LES HOUCHES · 74310
Property type
House
Size
476m2
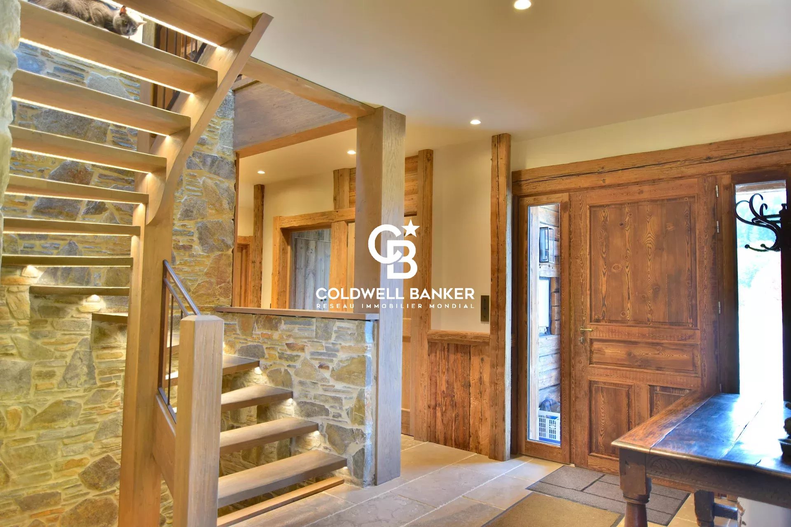
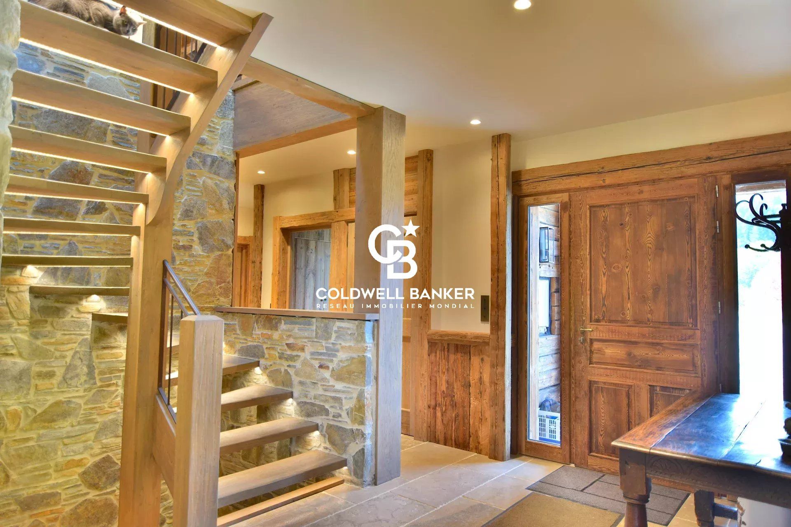
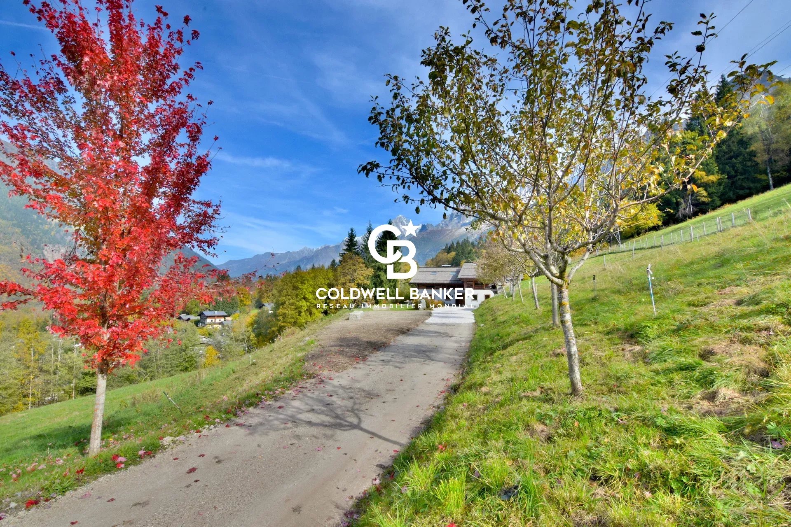
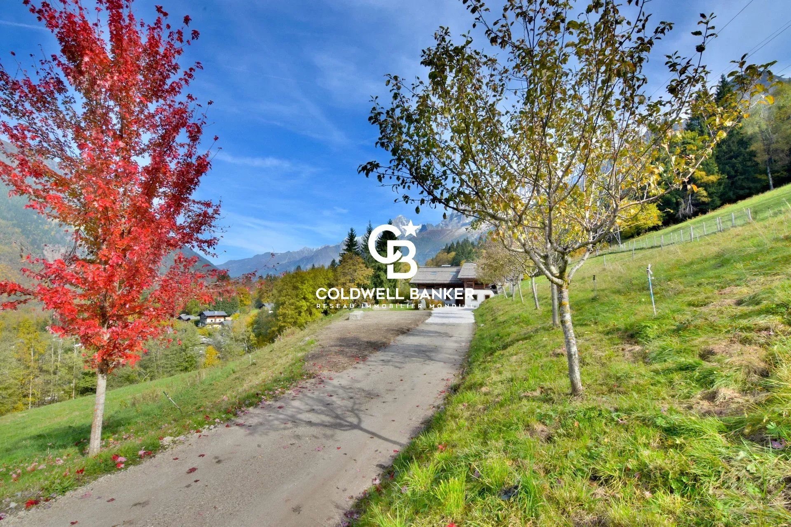
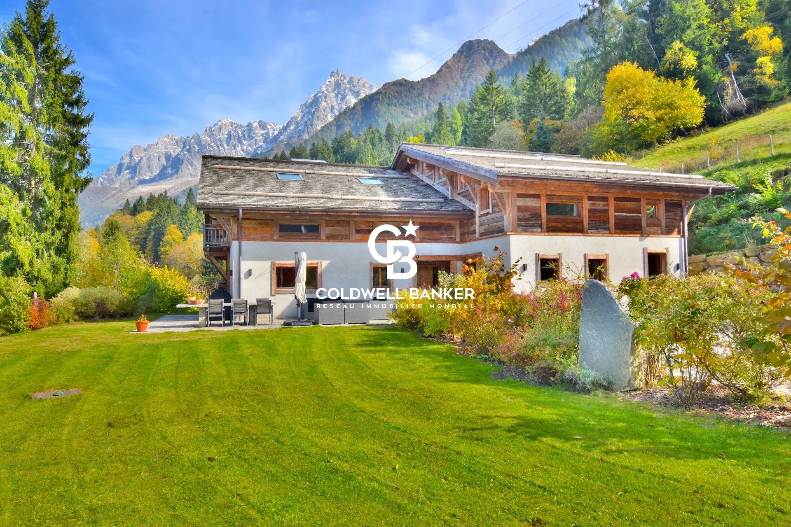
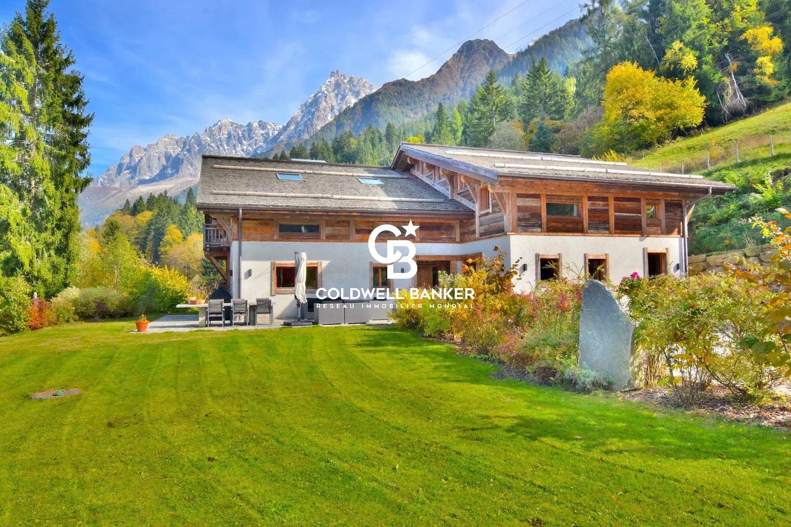
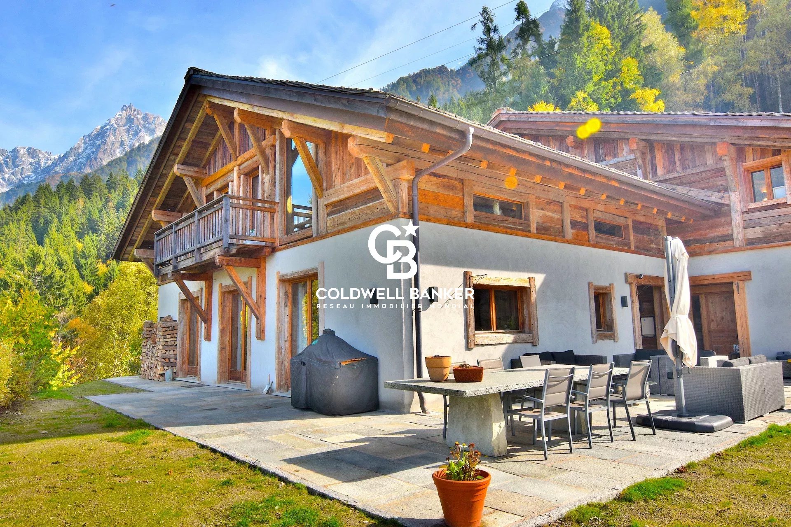
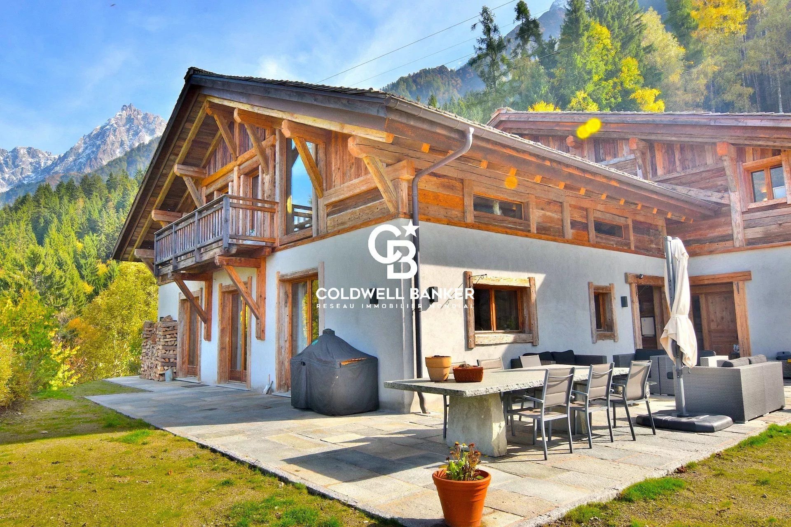
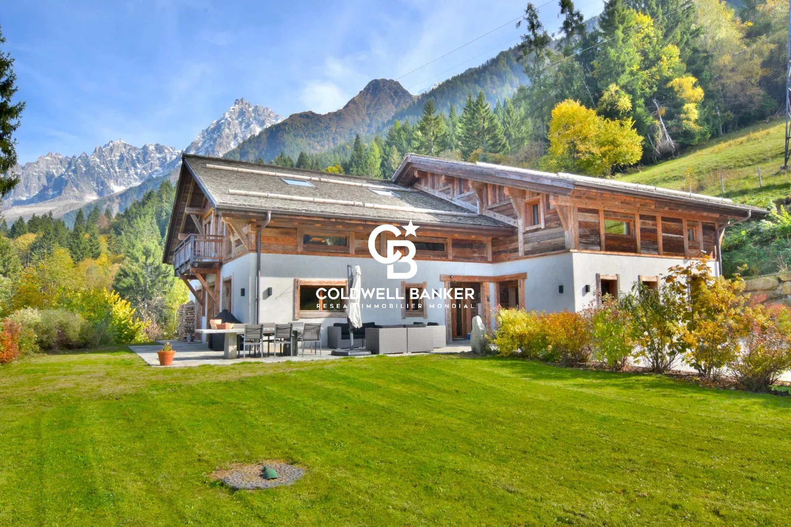
Perched above Les Houches, this magnificent chalet, fully renovated in 2020, offers approximately 476m2 of living space (over 500m2 in total) set on nearly 20,000 m2 of land.
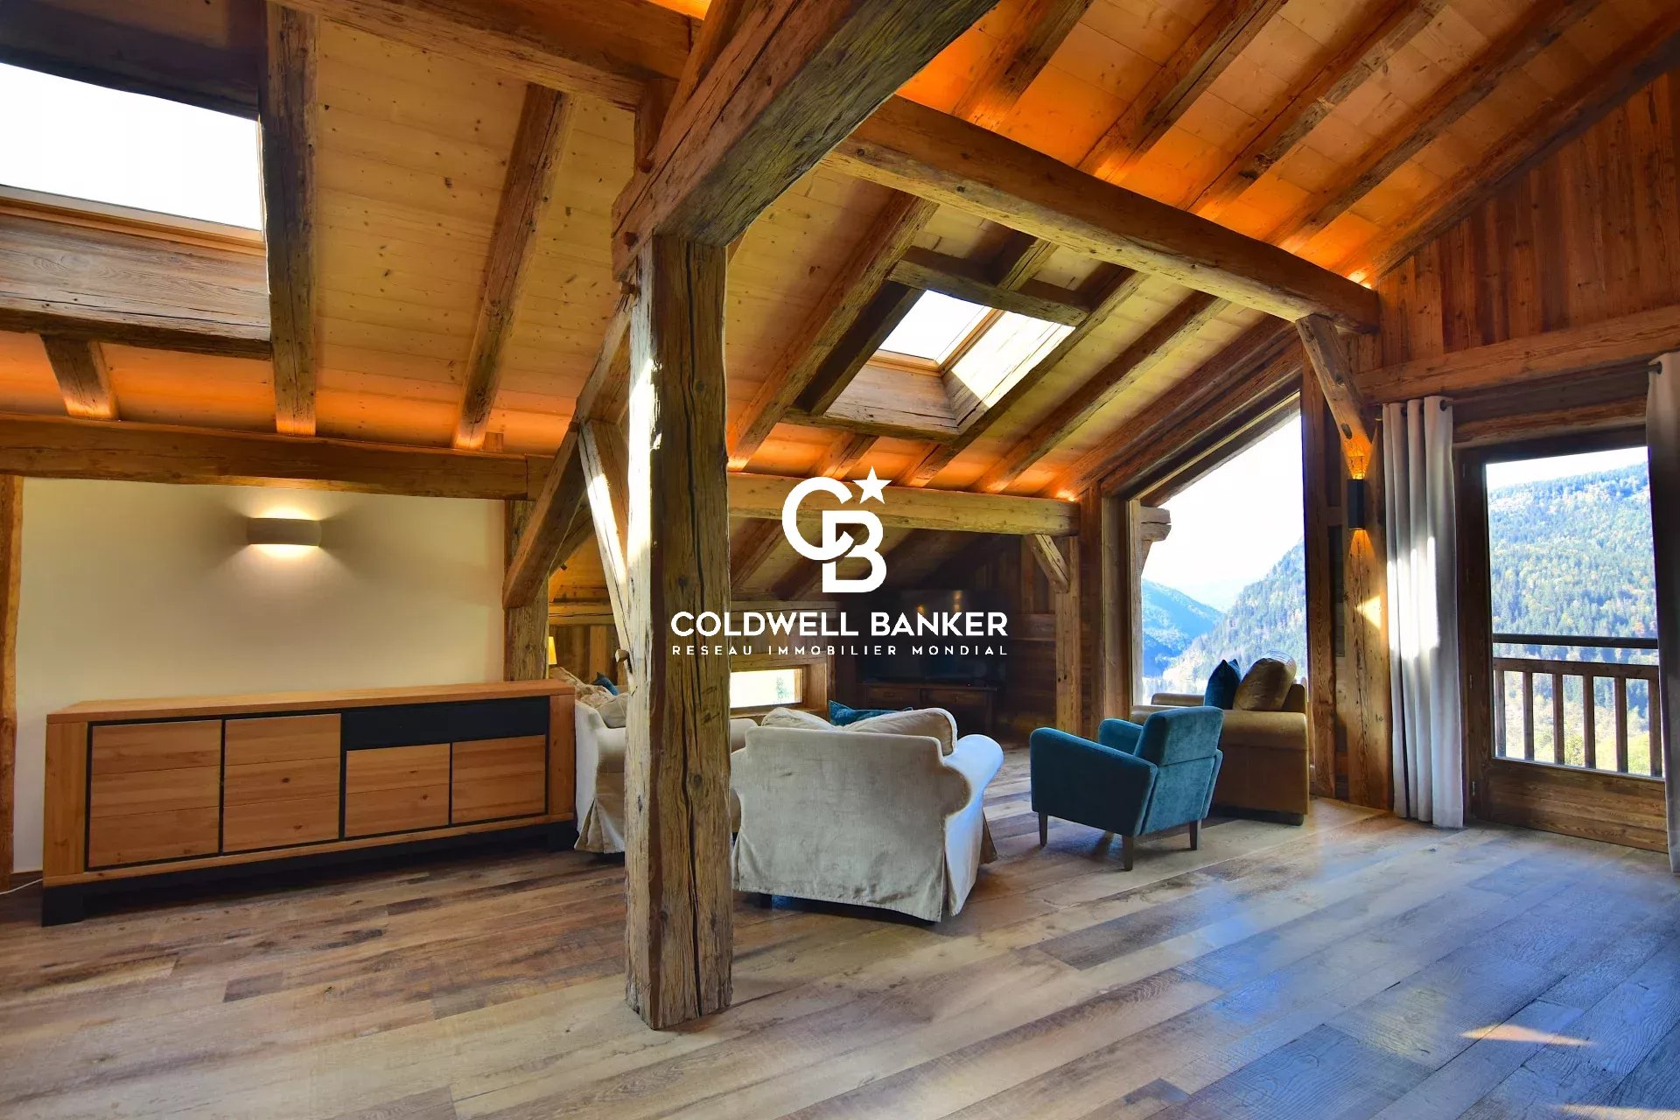
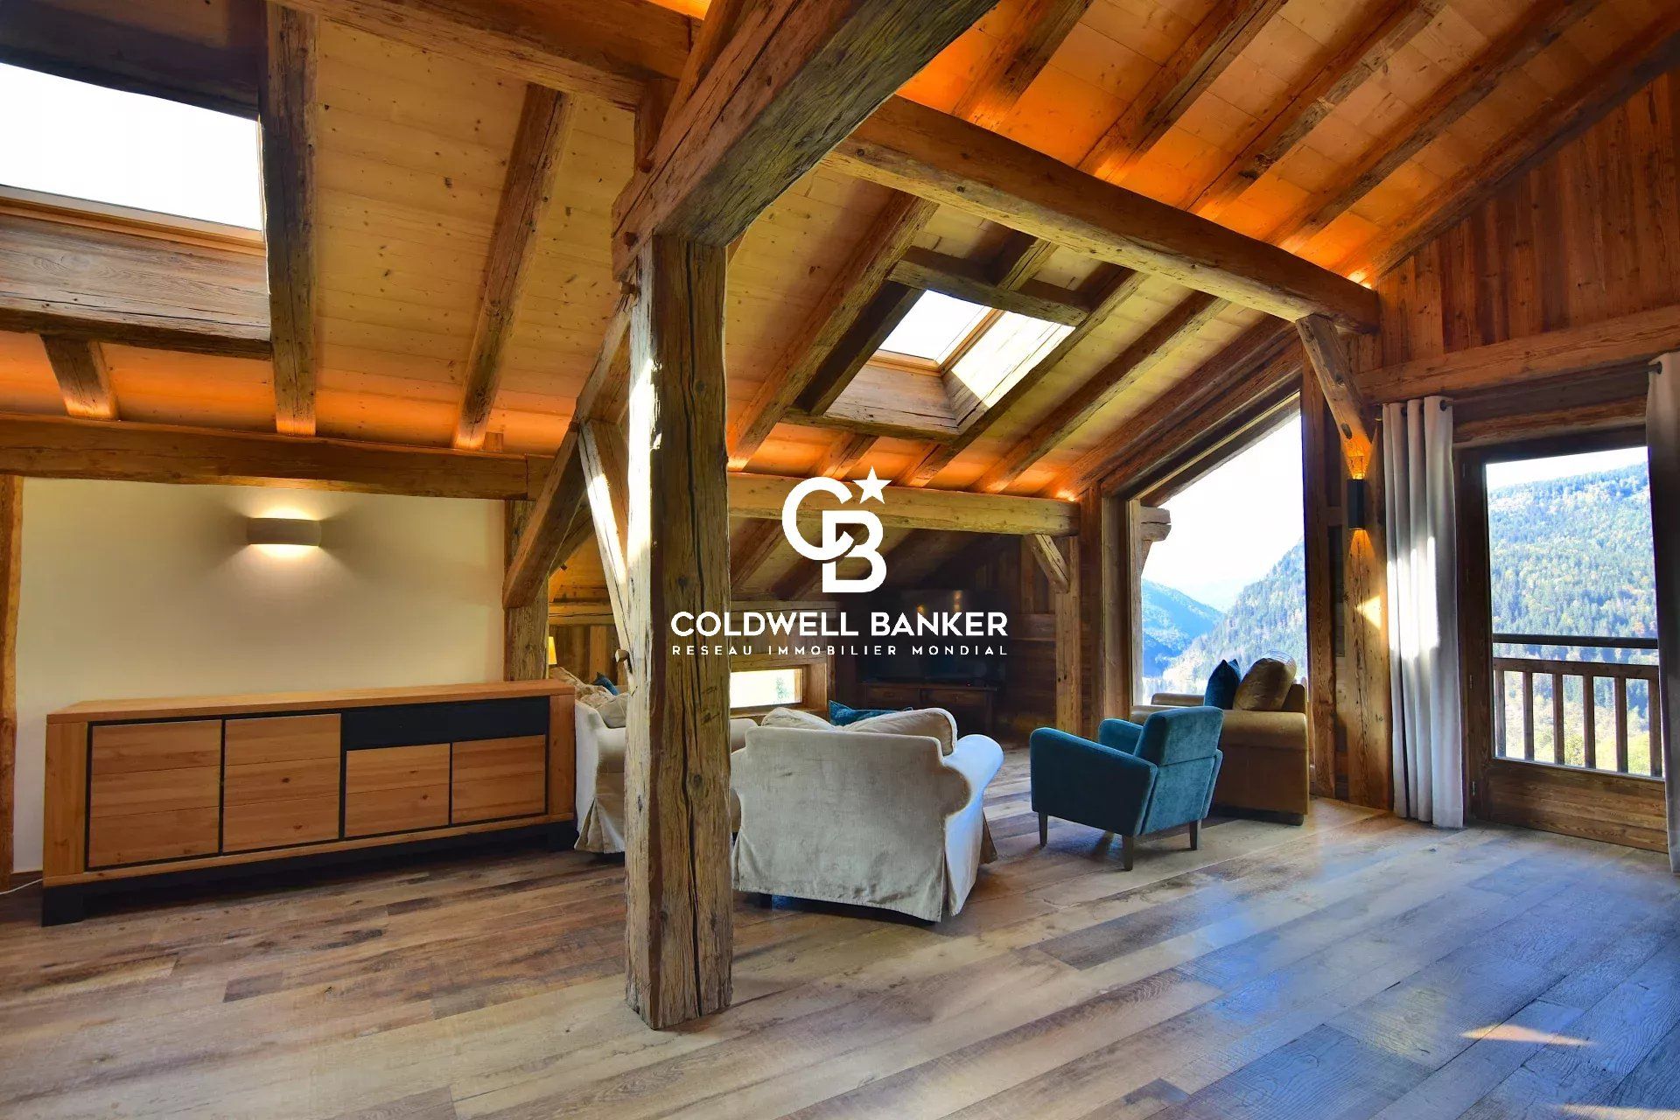
Located in a rare environment, it enjoys complete privacy and breathtaking panoramic views of the surrounding mountains.
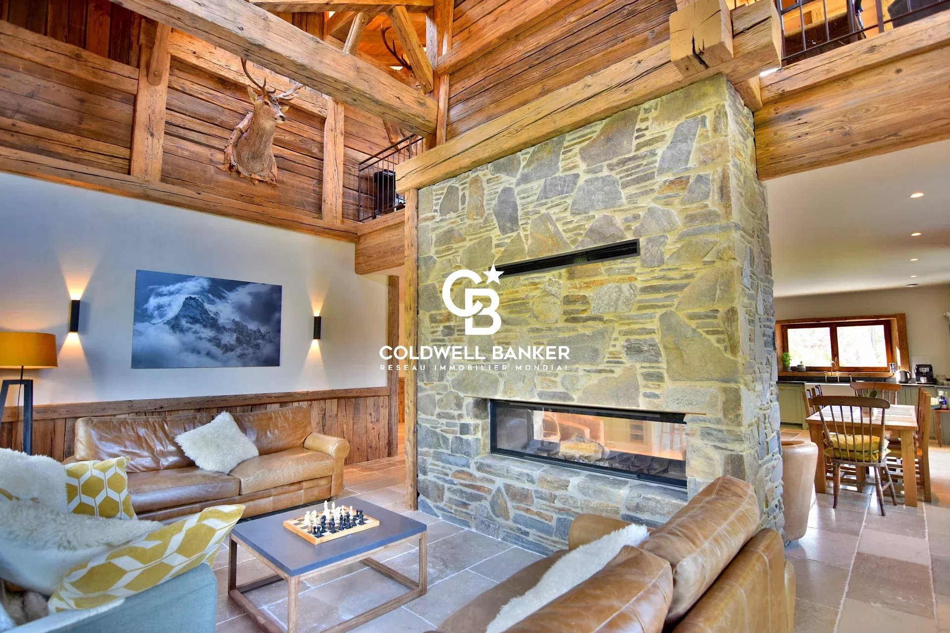
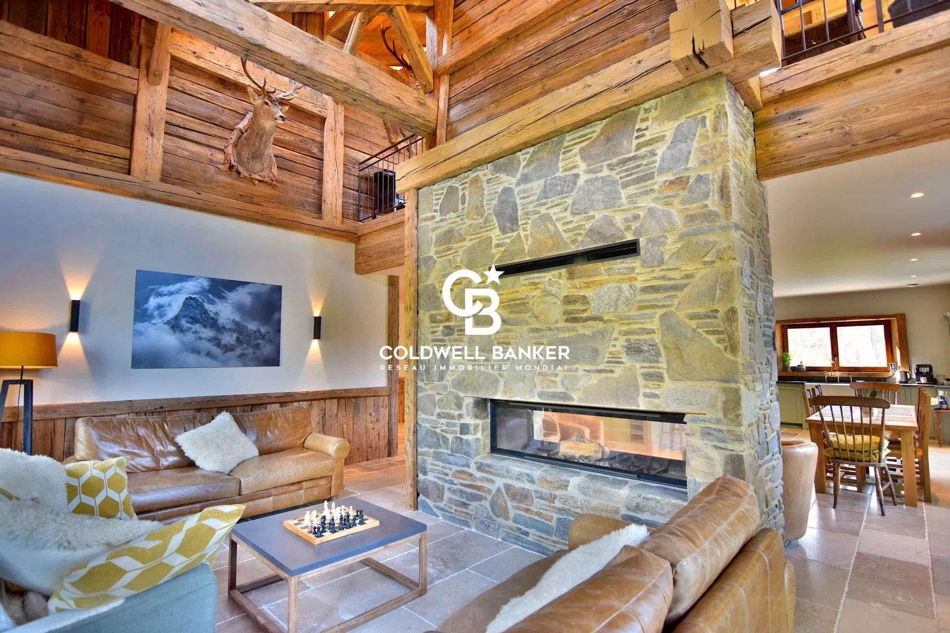
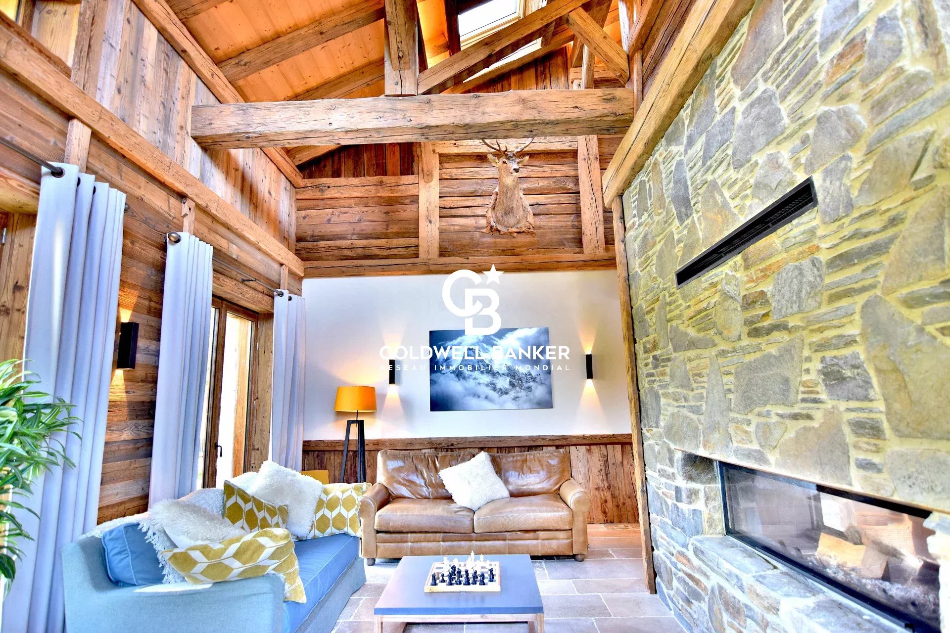
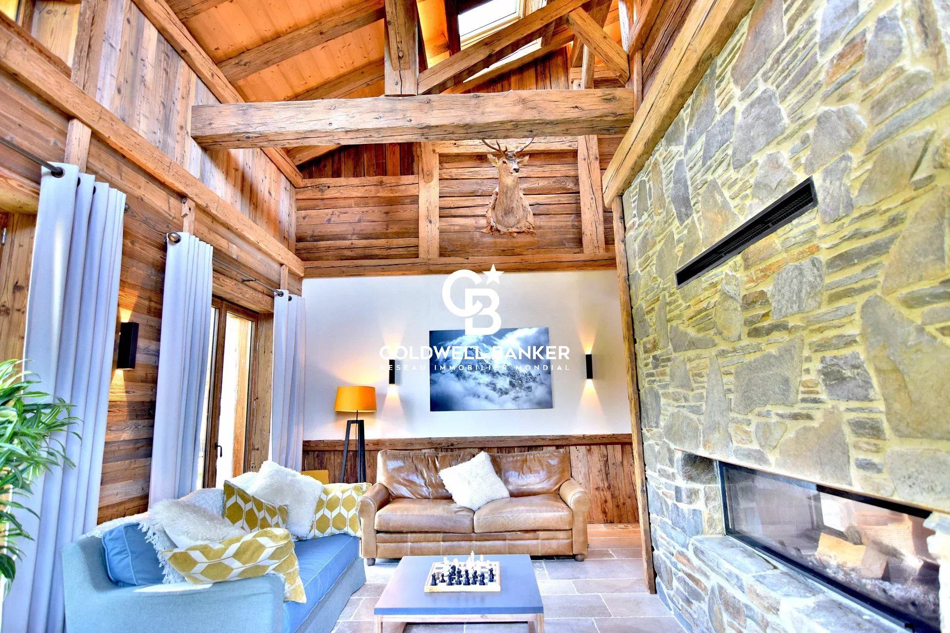
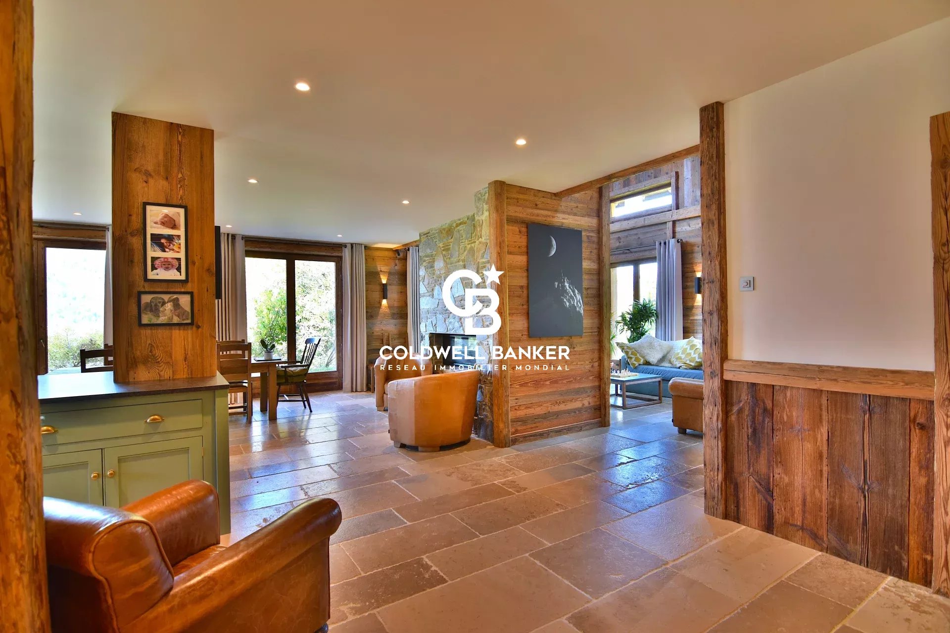
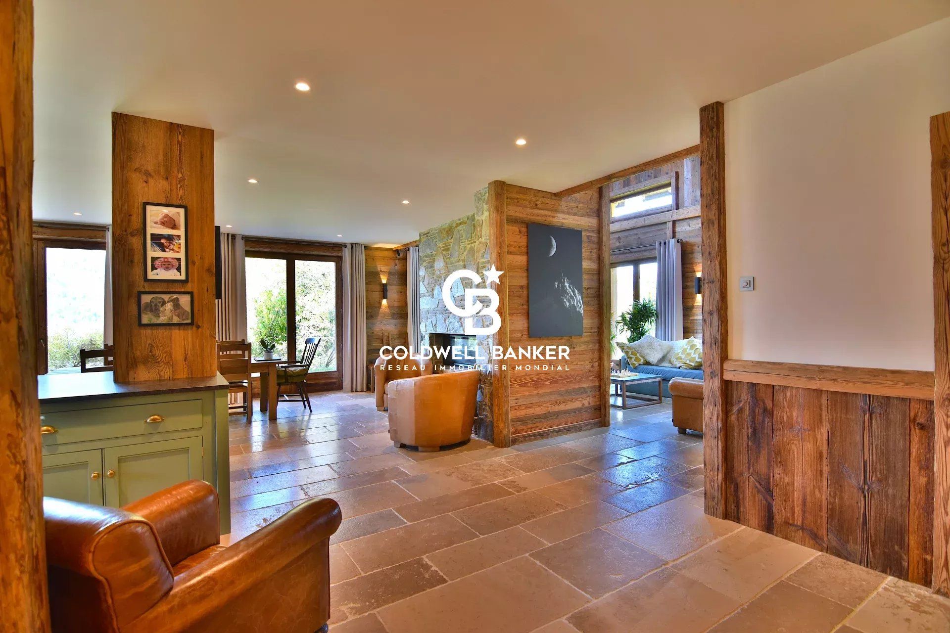
On the ground floor, a spacious cathedral-style living room with a wood-burning stove opens onto a stone terrace facing the peaks, offering a stunning mountain panorama.
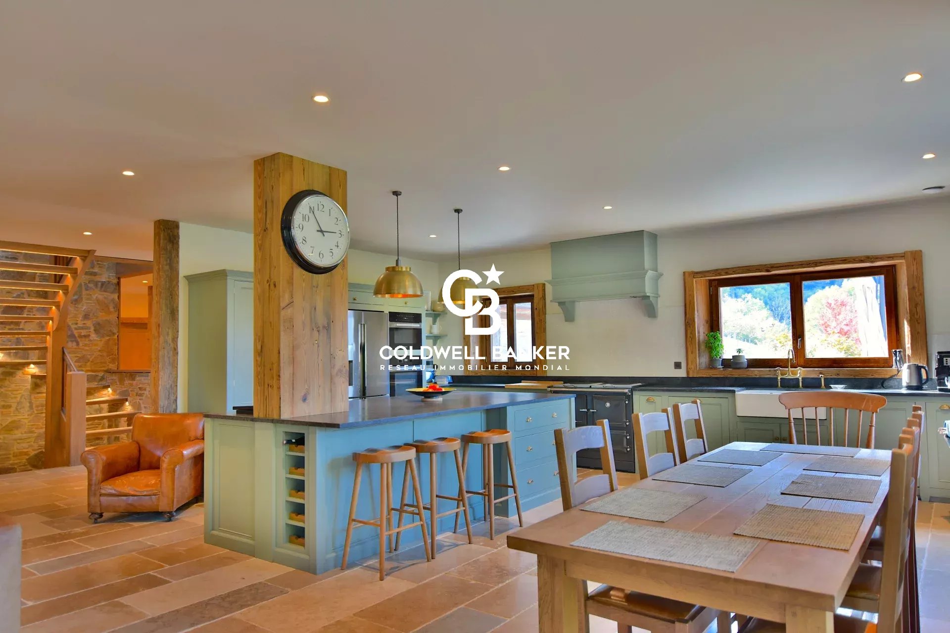
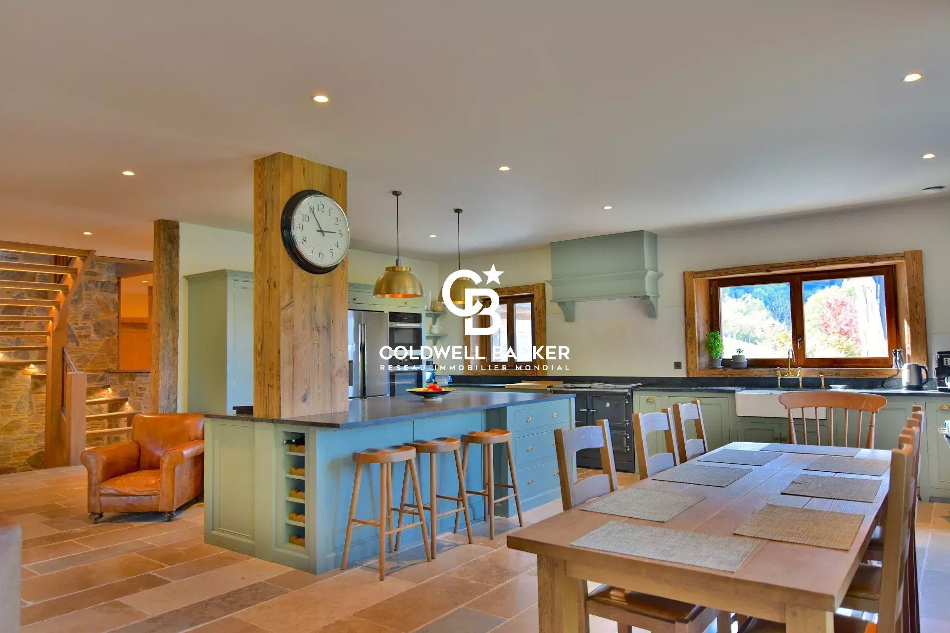
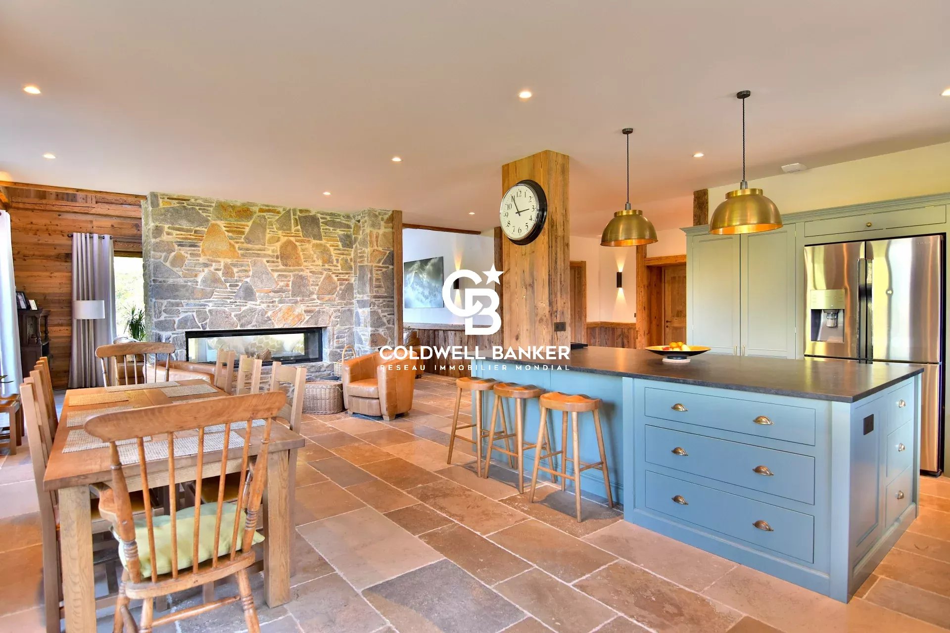
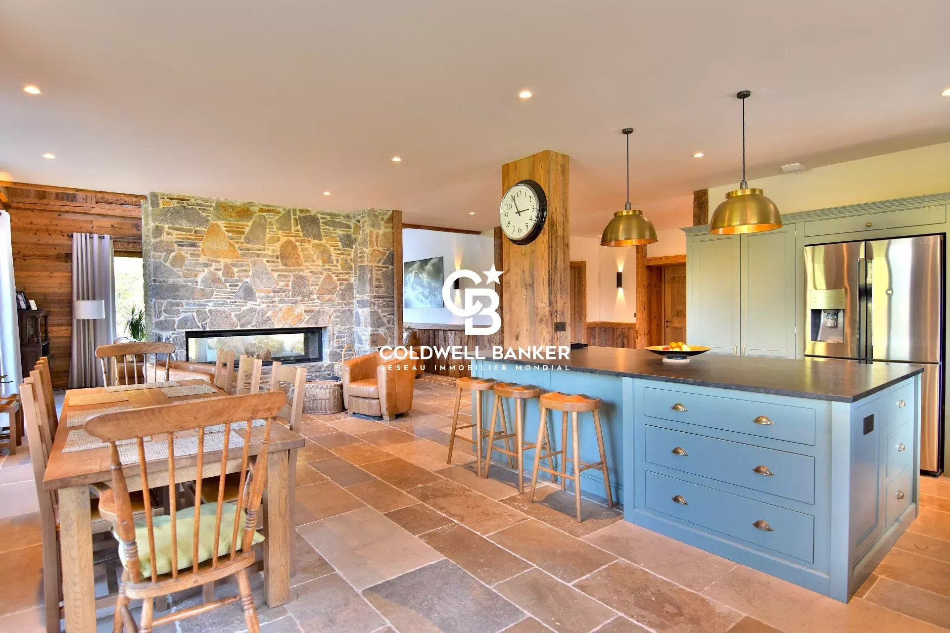
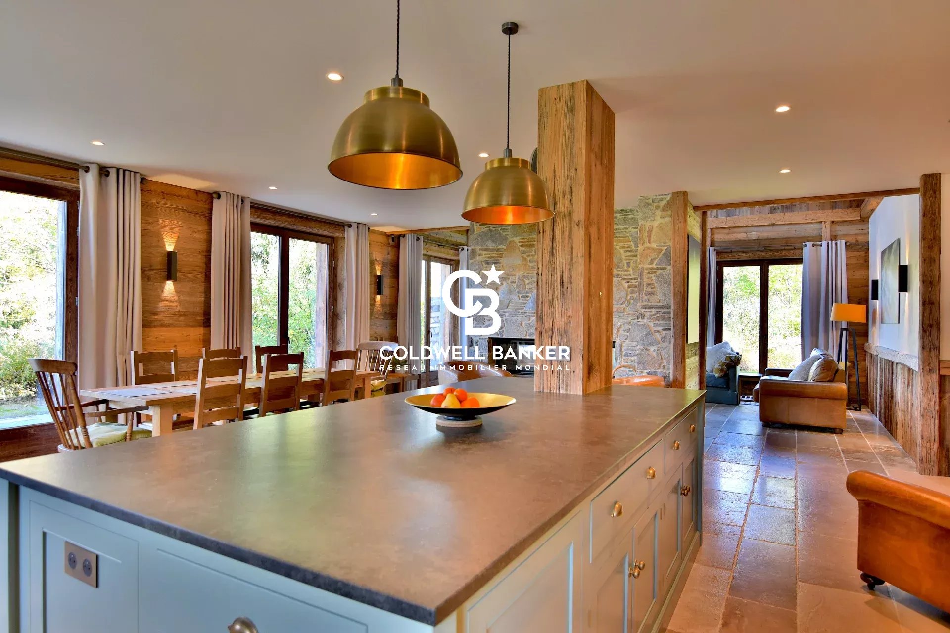
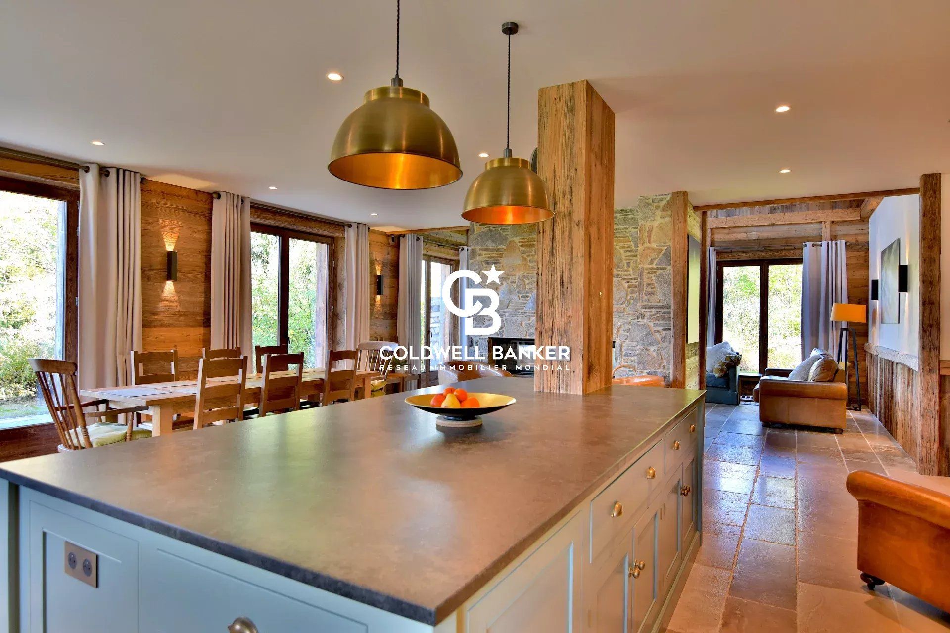
The large open-plan kitchen with its dining area creates a warm and convivial atmosphere.
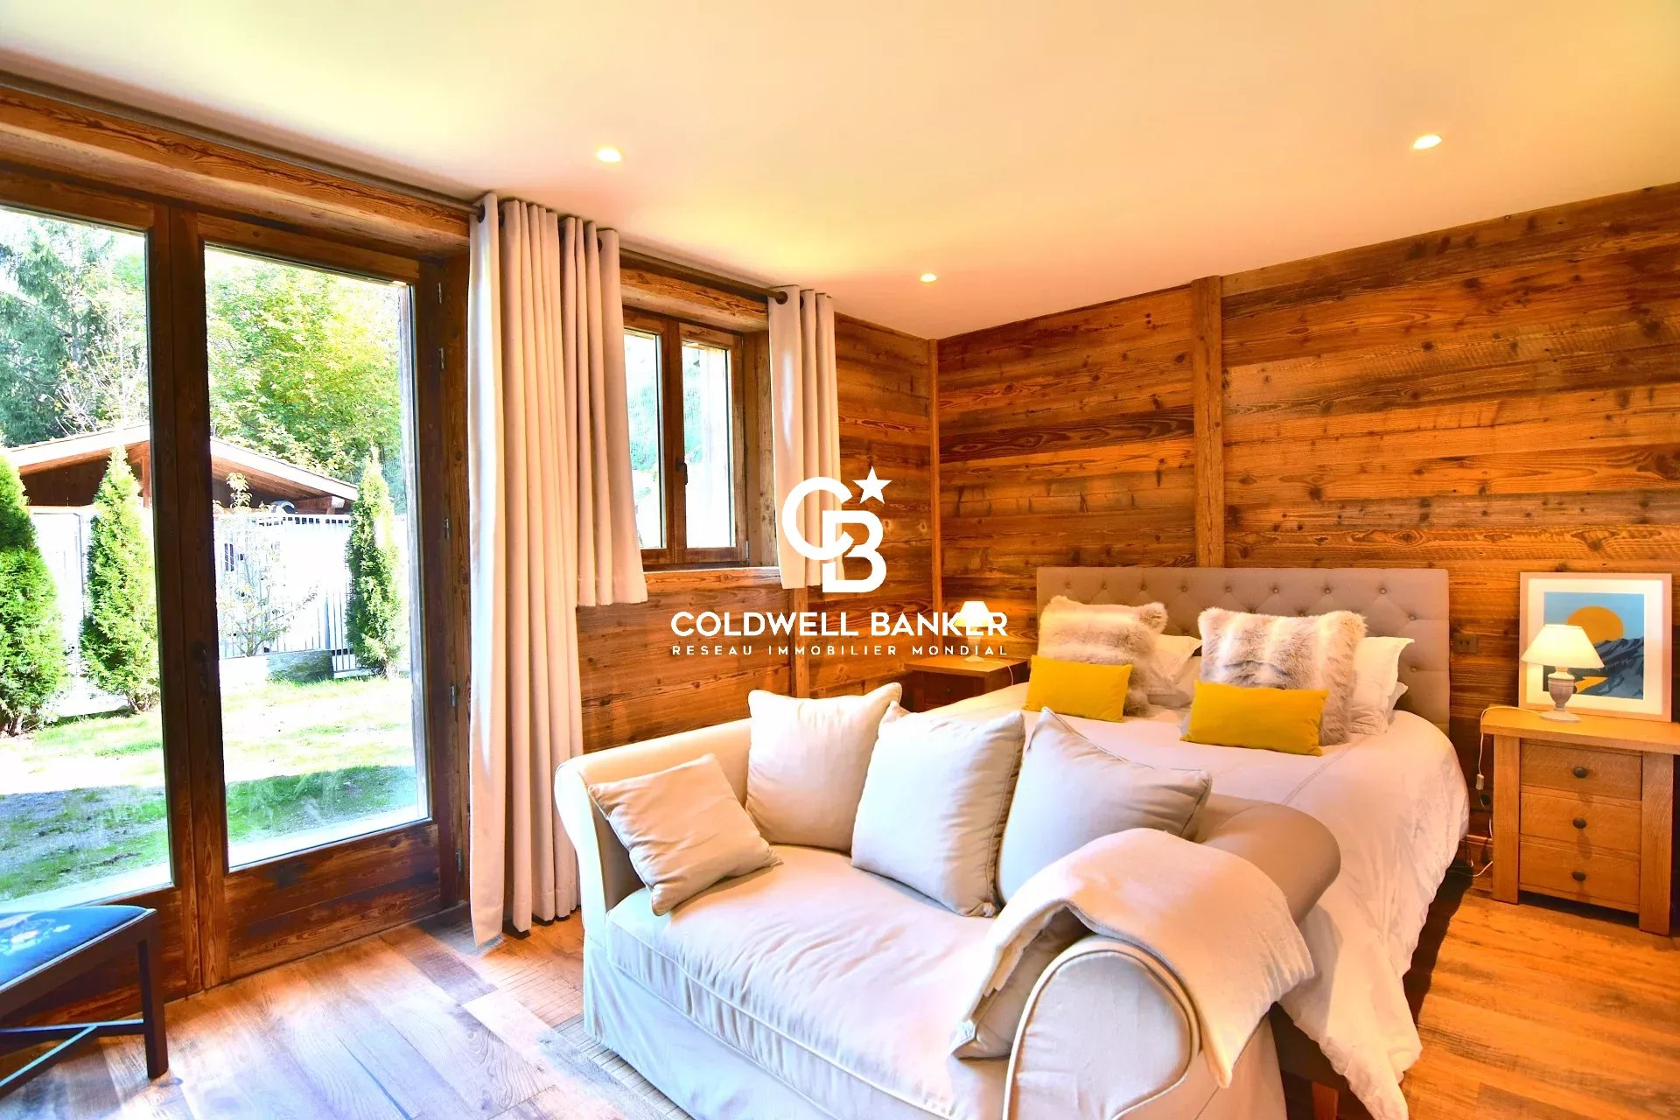
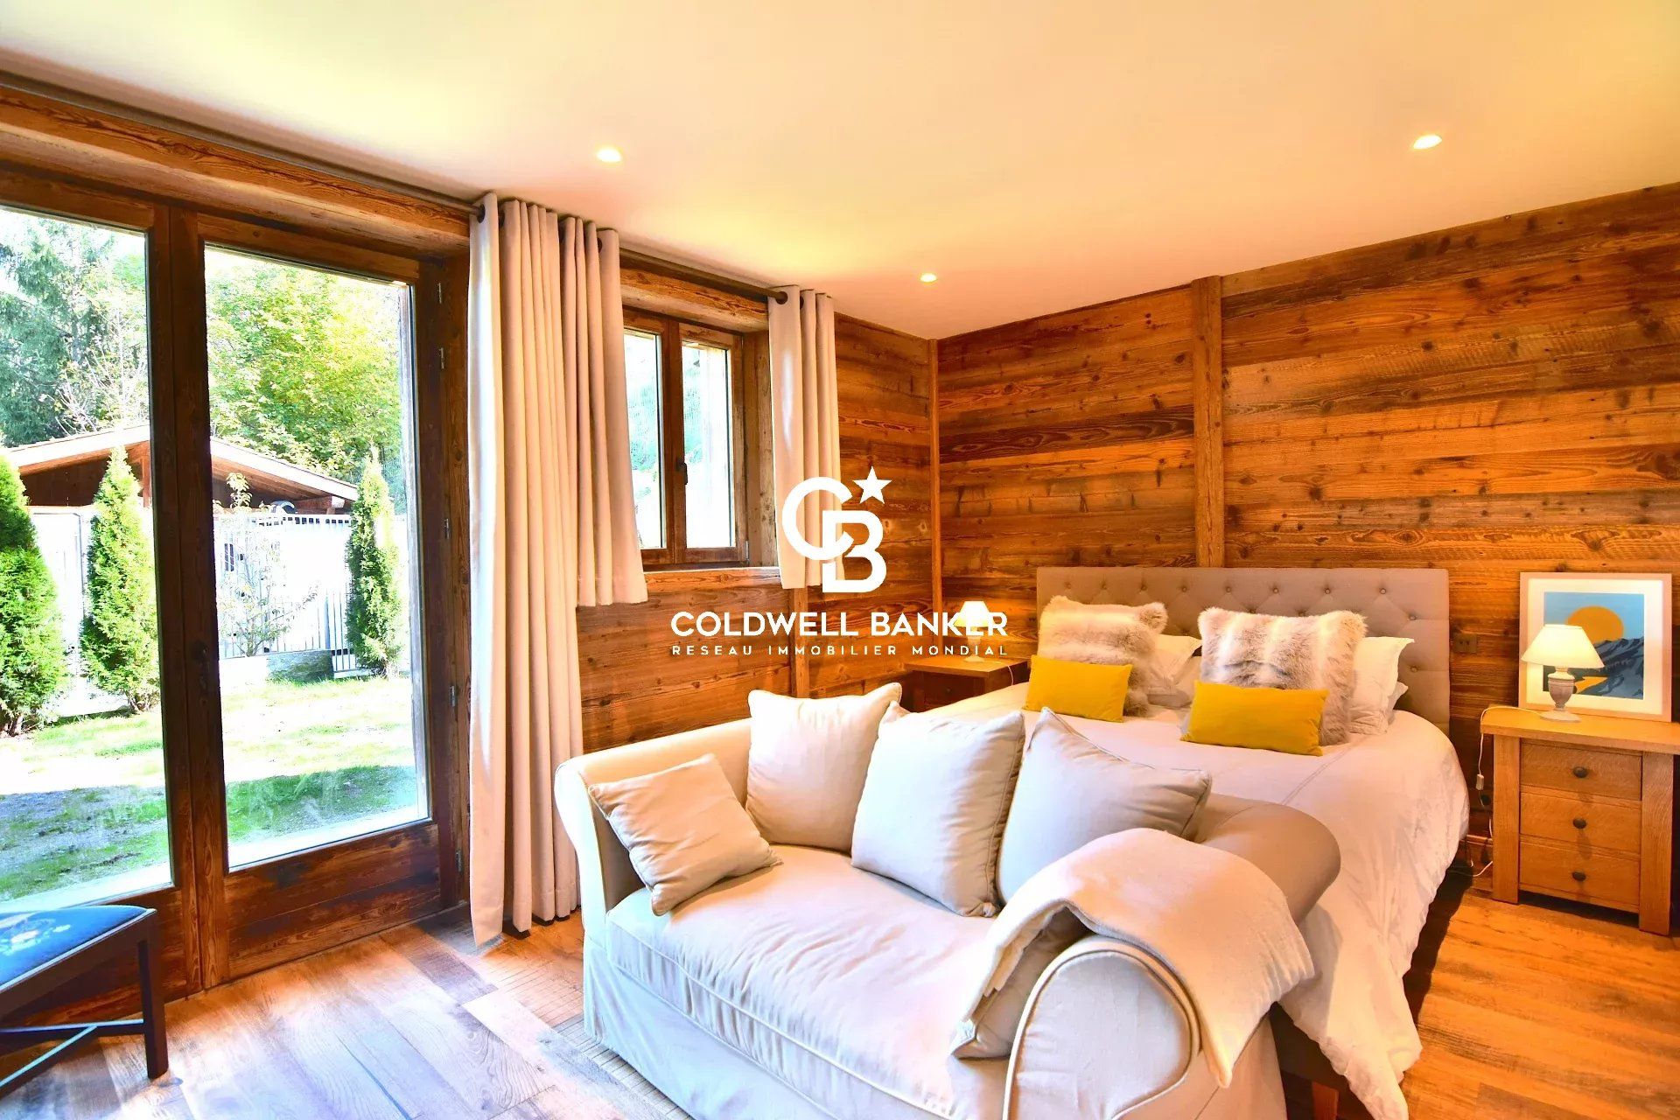
This level also includes two en-suite bedrooms, an office, a laundry room, a ski room, and a service area that could easily be converted into a professional kitchen.
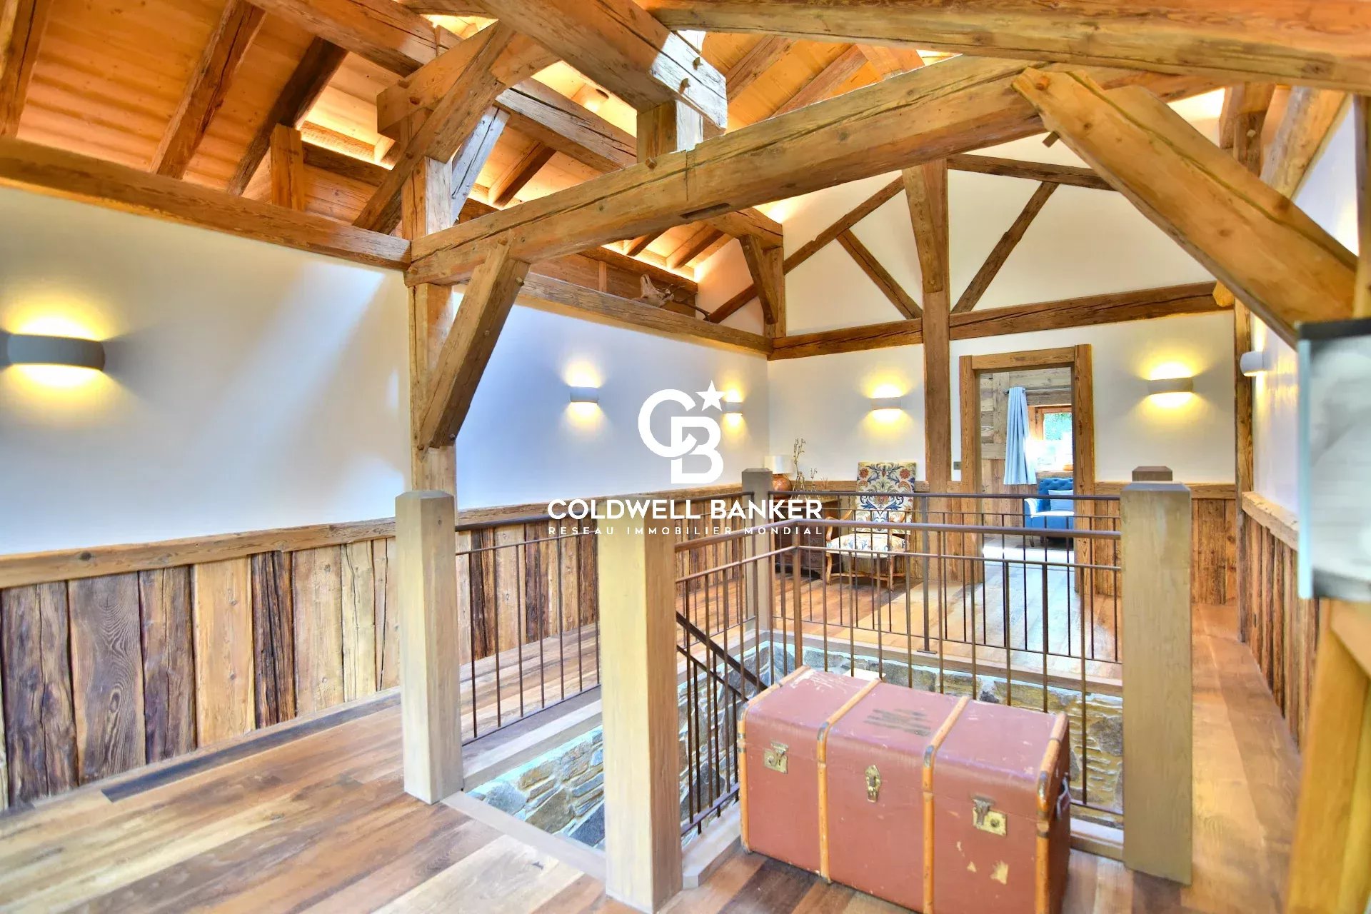
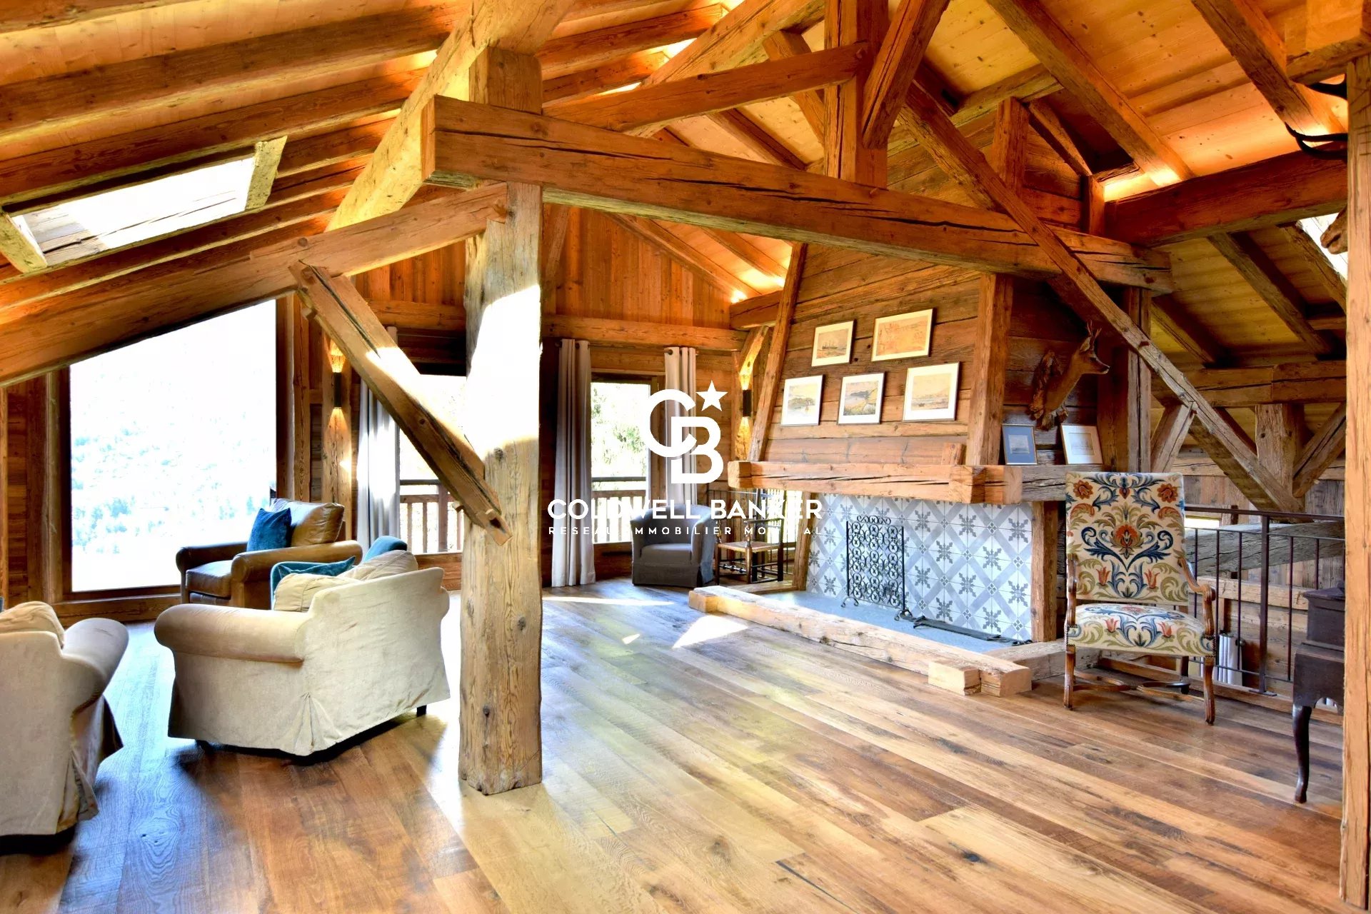
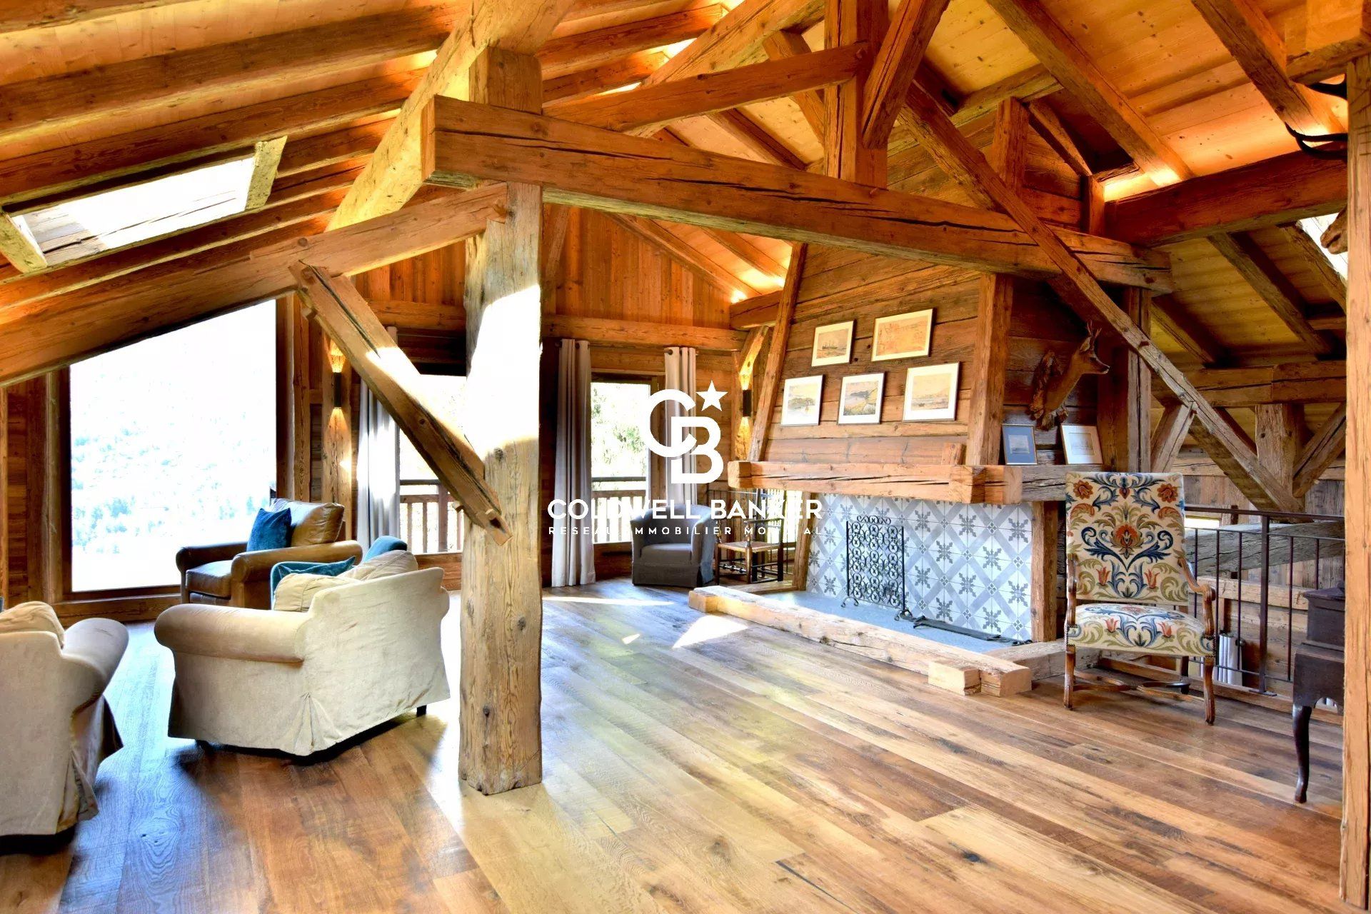
On the upper floor, a second living room with exposed beams and a fireplace creates a cosy, welcoming ambiance.
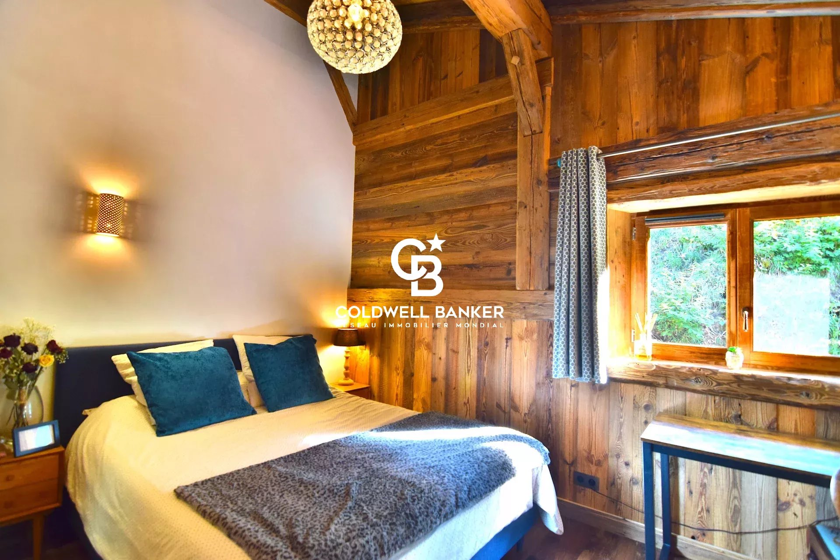
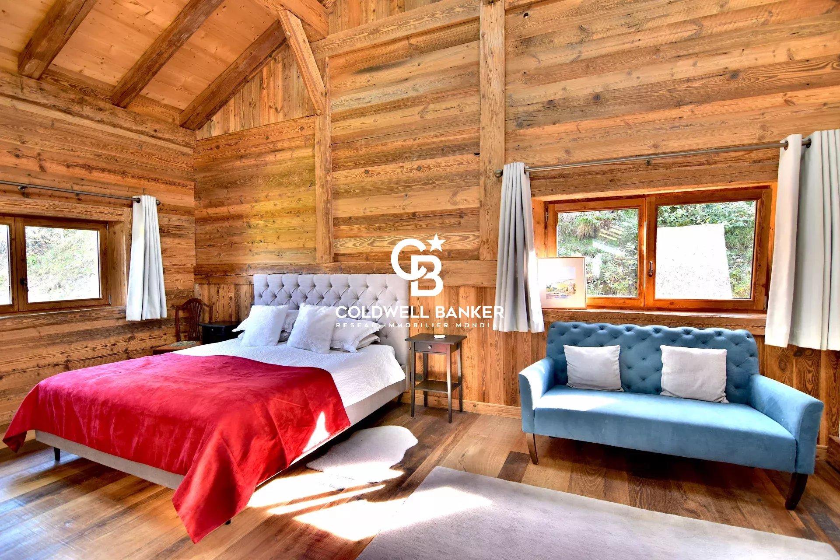
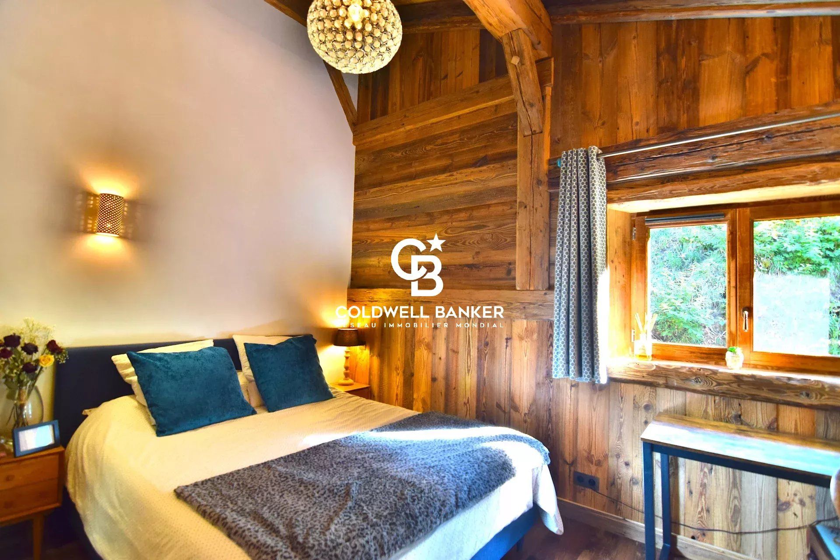
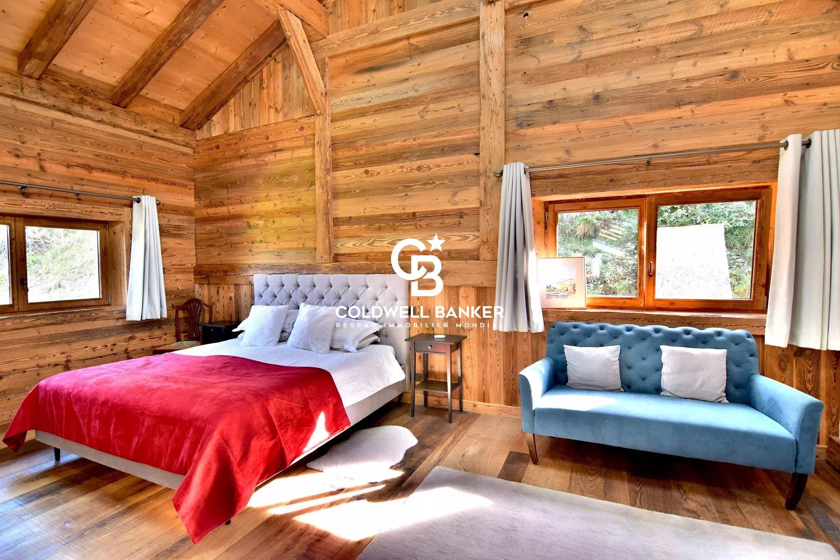
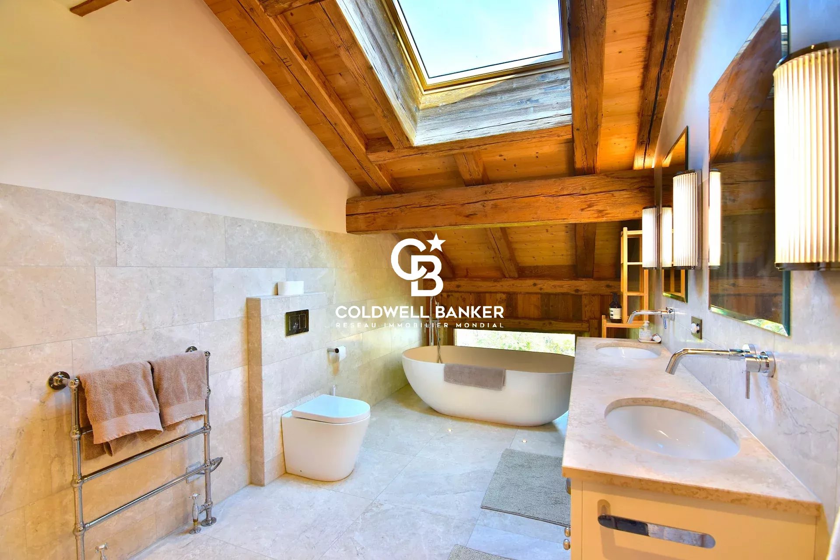
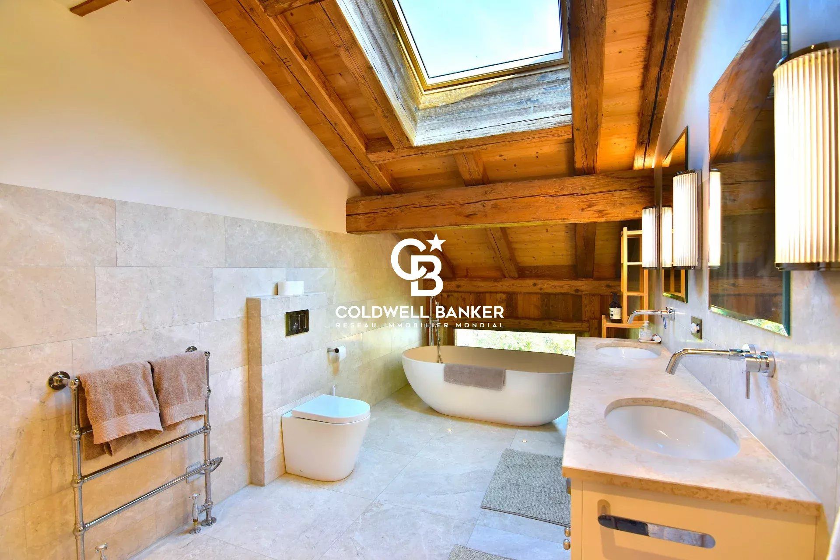
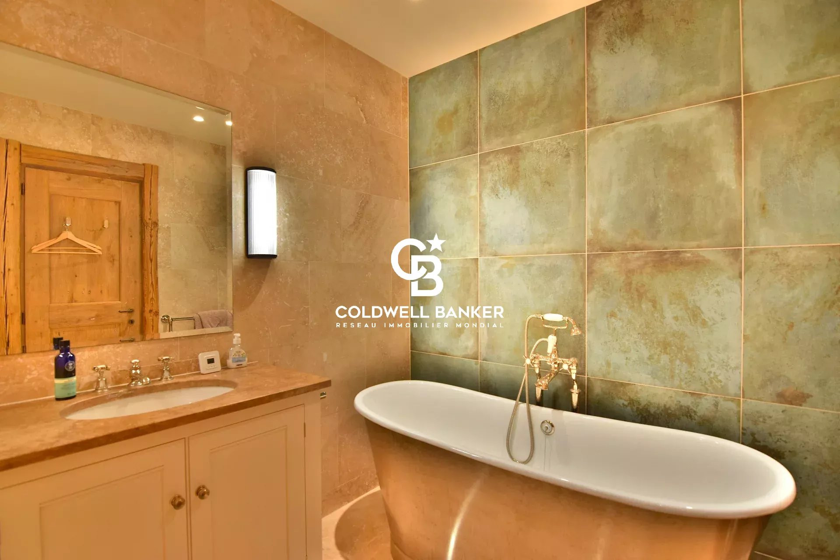
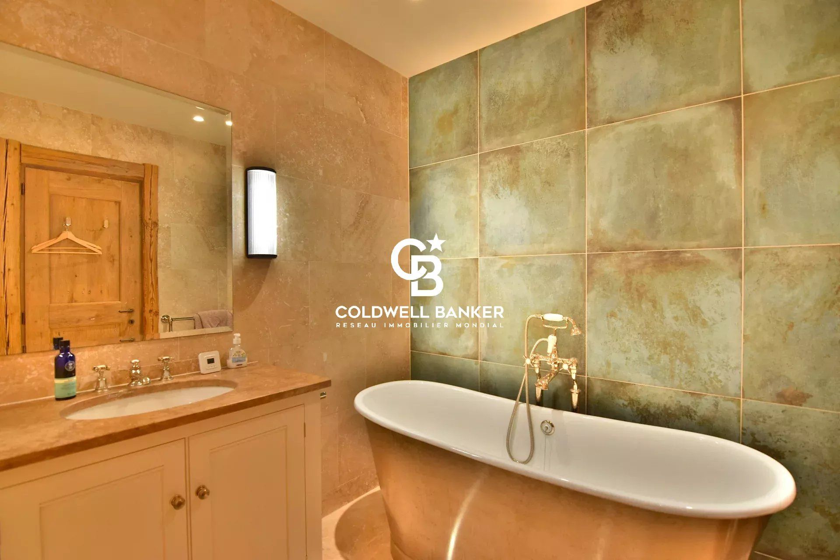
It leads to two spacious bedrooms, each with an en-suite bathroom, and a master suite featuring a large dressing room and private bathroom.
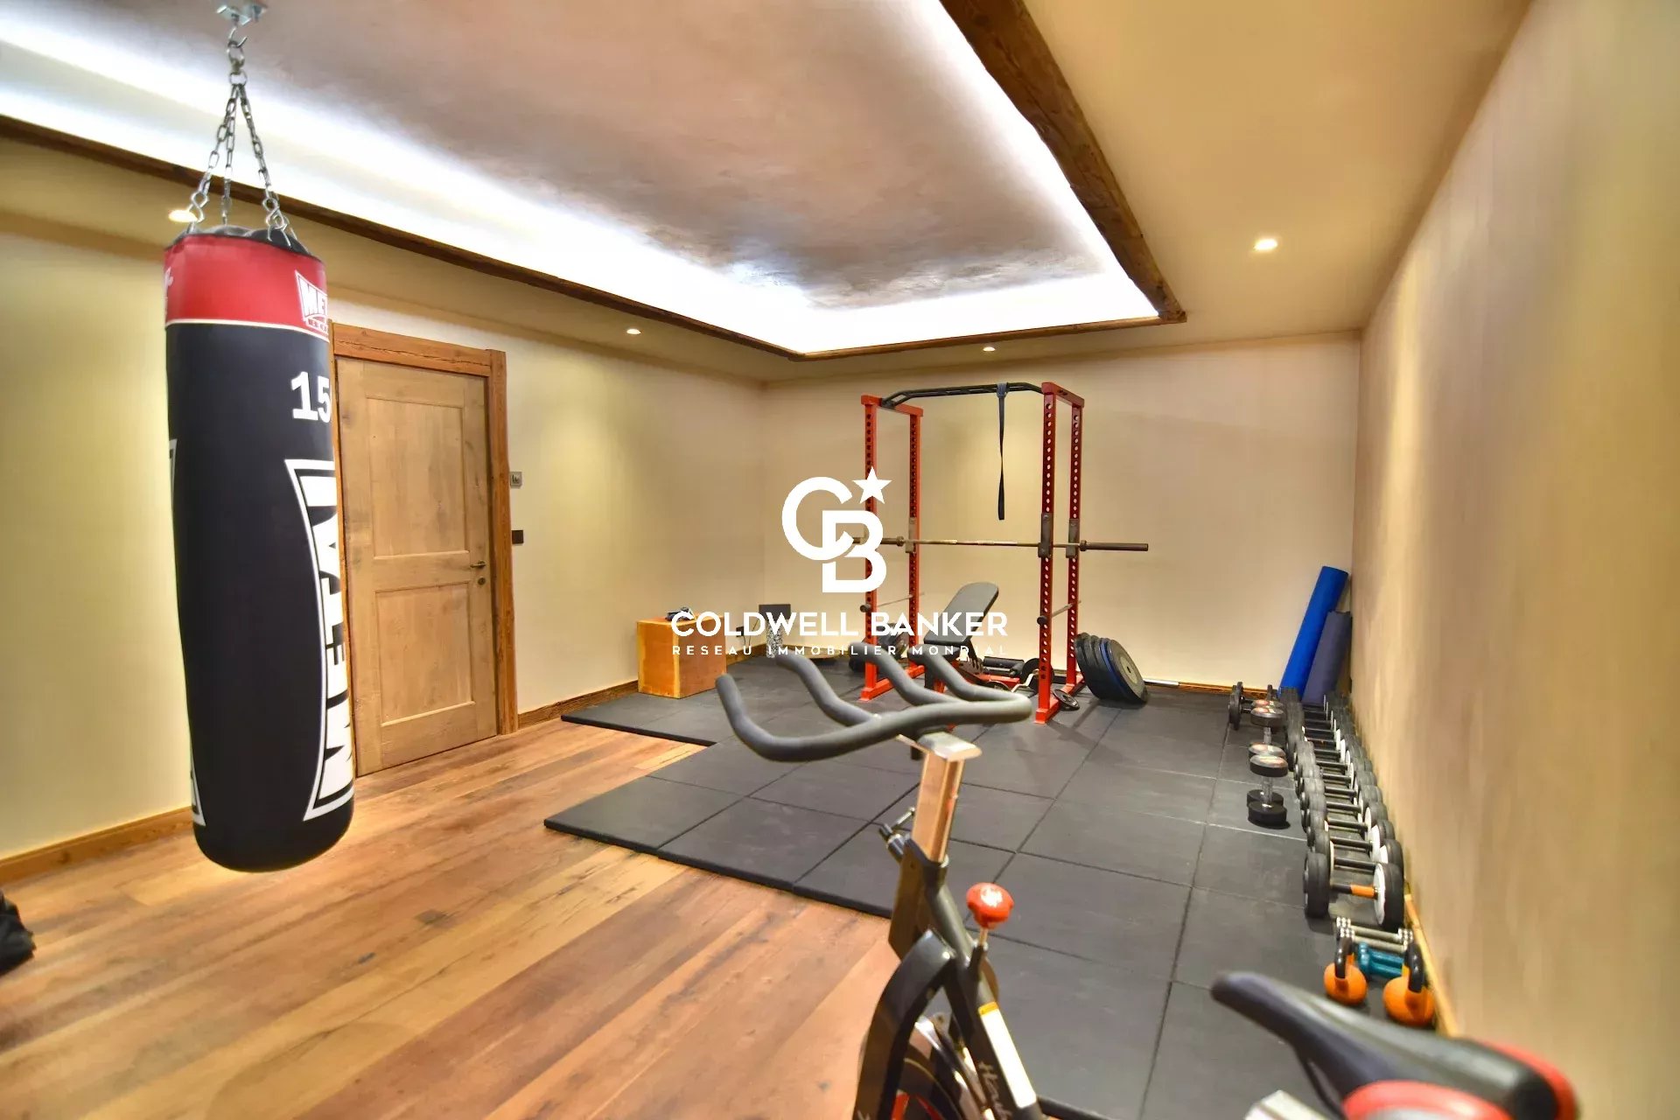
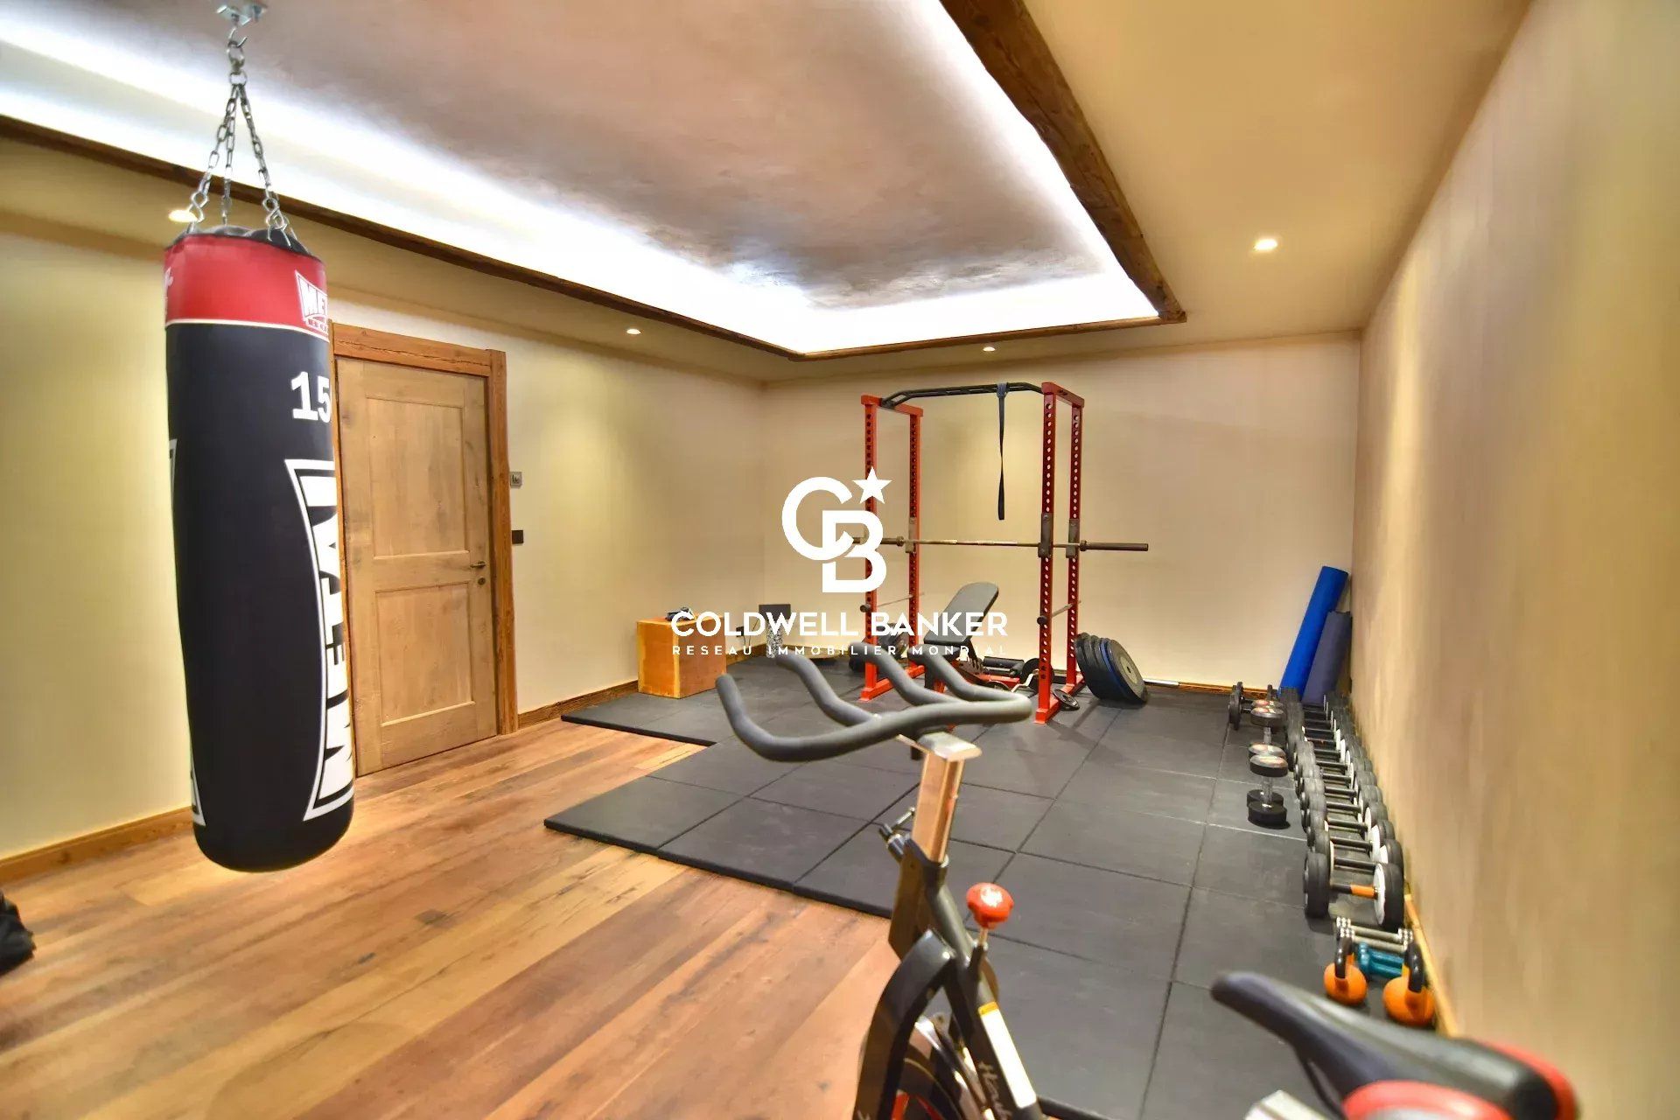
The lower level offers a fitness room, a technical room, and a large multipurpose space that can be converted into a cinema room, games room, or private nightclub.
The property also includes a four-car garage of approximately 74m2, as well as ample outdoor parking.
A truly unique property combining luxury, nature, and serenity, just minutes from the centre of Les Houches and the ski slopes.
Sustainable benefits of this project
EPC
GES