
DOZULE · 14430
5 rooms+
DOZULE - family home with 6 bedrooms
House
$467,883
Property type
House
Bedrooms
7
Size
130m2
Your AGENCE ARTHURIMMO TROARN, specialist in the East of CAEN for 18 years, offers you this spacious and bright house of 130m² living space with 6 bedrooms, completely renovated (careful finishes and quality materials) on a full basement built on a fully enclosed plot of 732m², ideally located in DOZULE, in a quiet area, at the foot of shops, schools, and a college.
This house is ready to welcome your family with its 6 bedrooms.
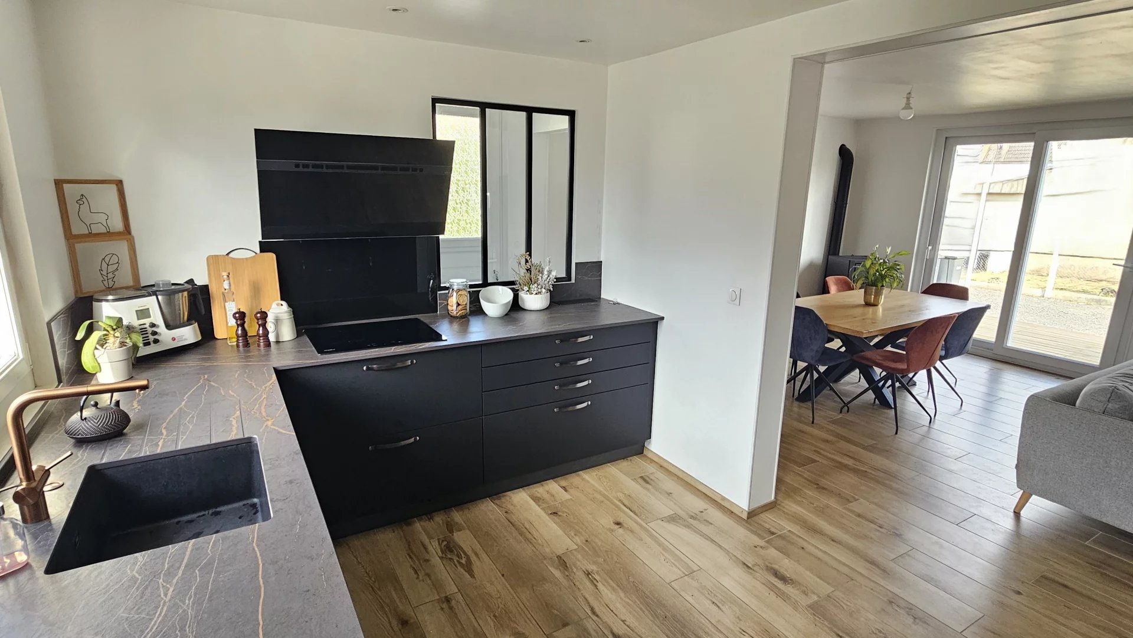
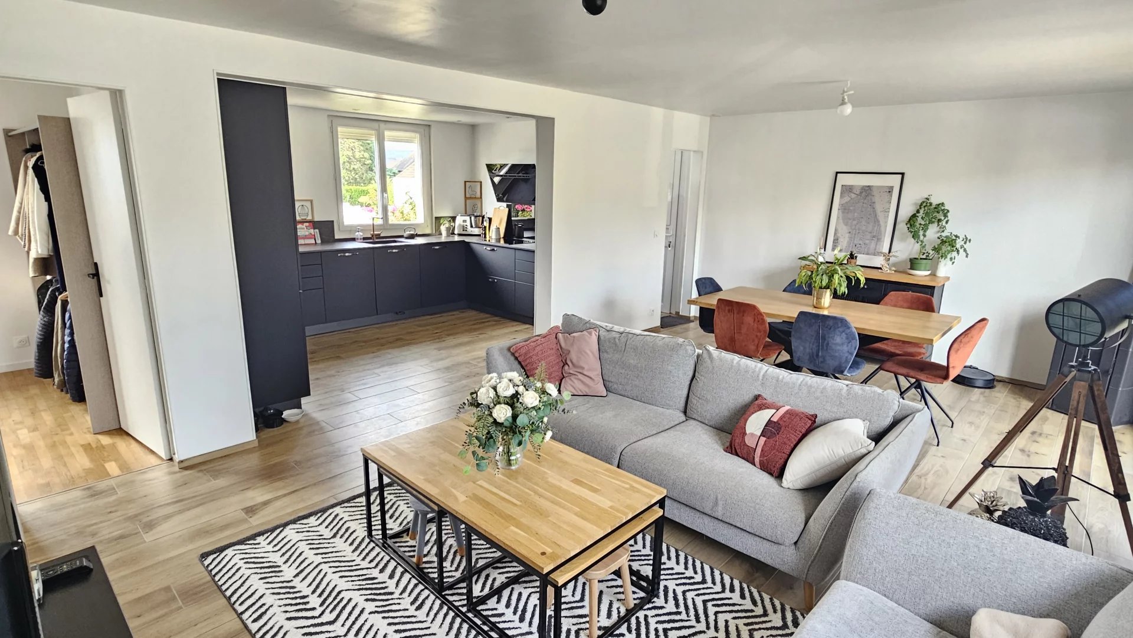
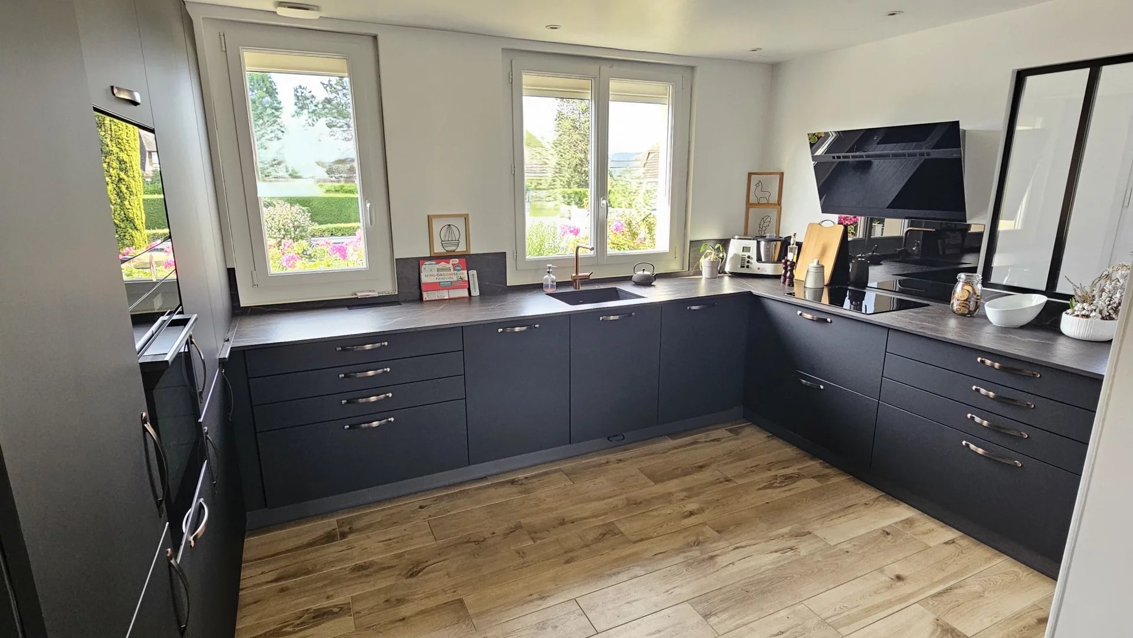
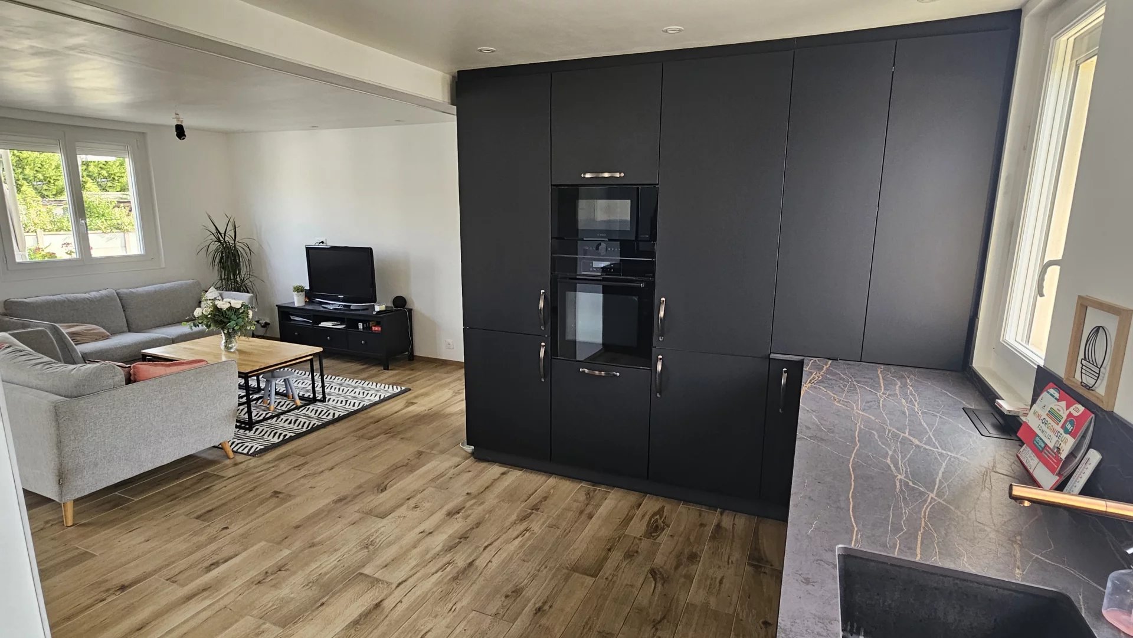
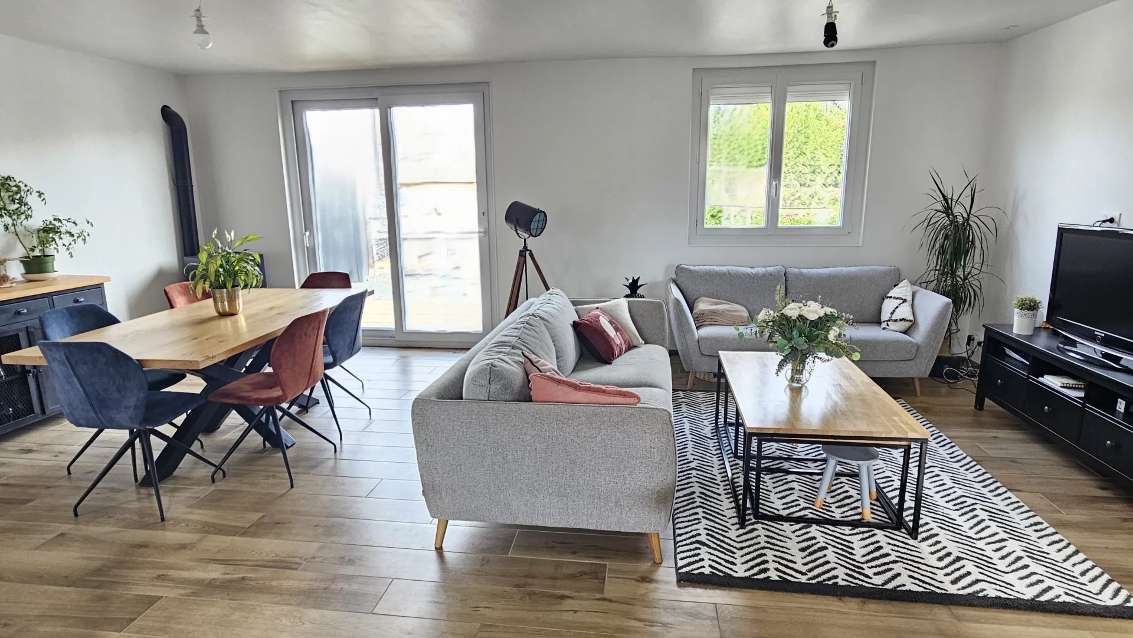
You will enjoy friendly evenings thanks to the recent kitchen (12m² / SCHMIDT from 2025) fully fitted and equipped, open to the double living room of 28m² as well as the pleasant warmth of the pellet stove.
On the ground floor, you will find an entrance with a WC, followed by a living area (double living room + kitchen) of about 40m² with access to the garden and its wooden terrace.
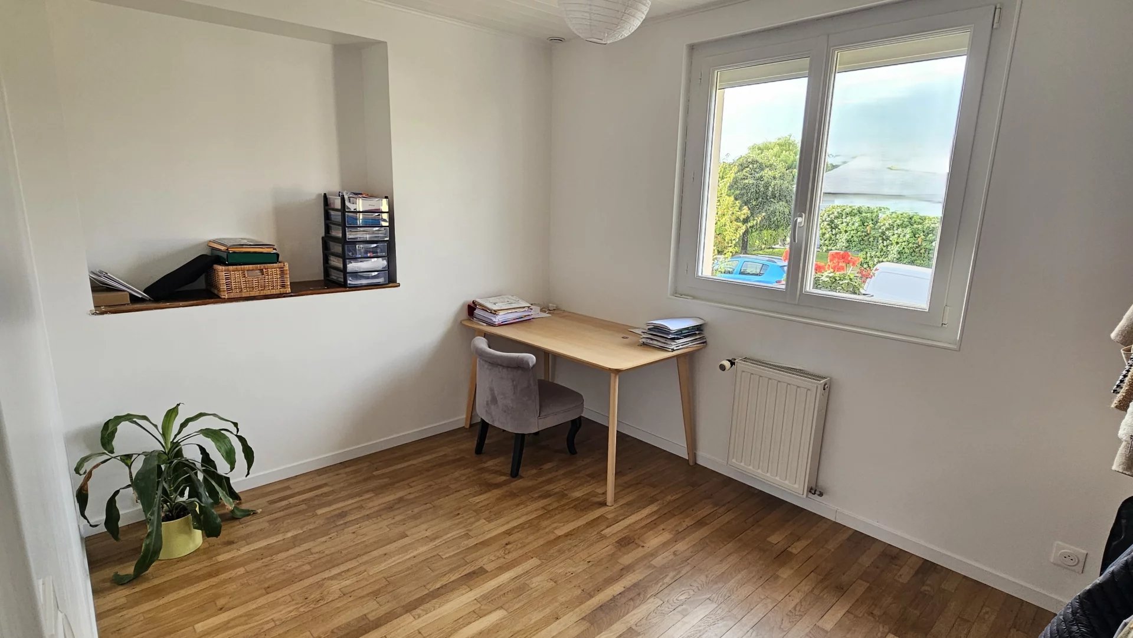
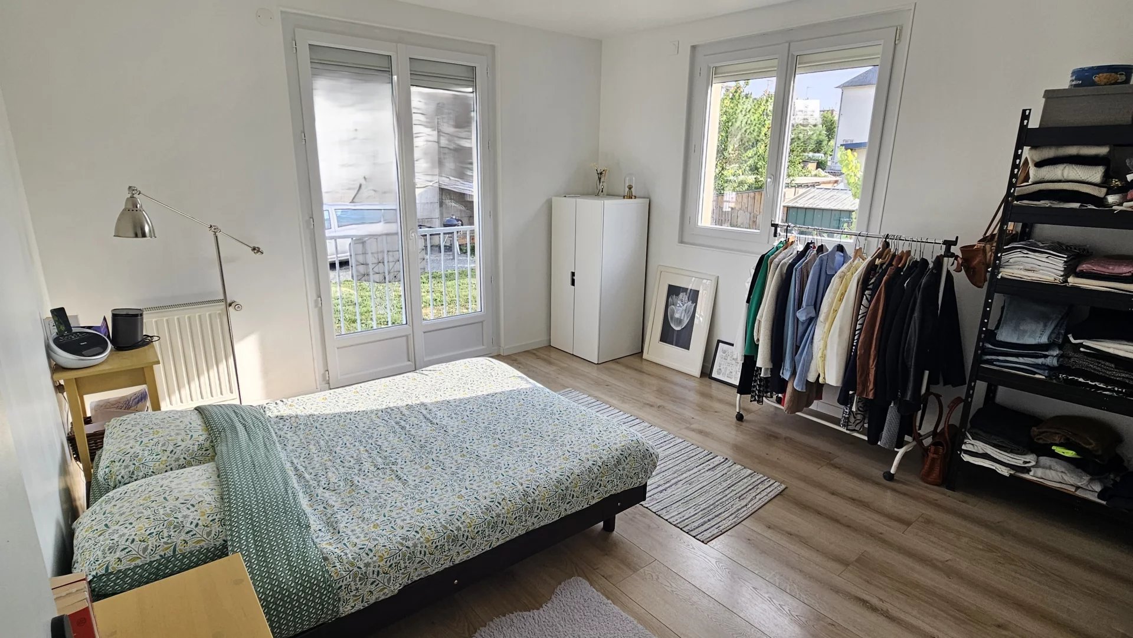
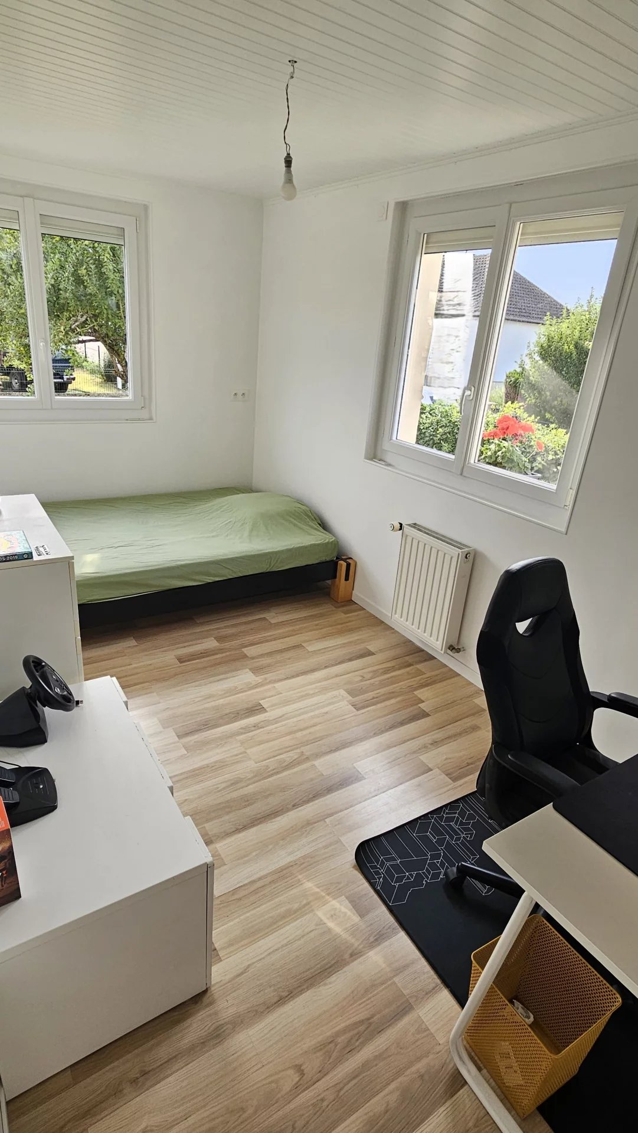
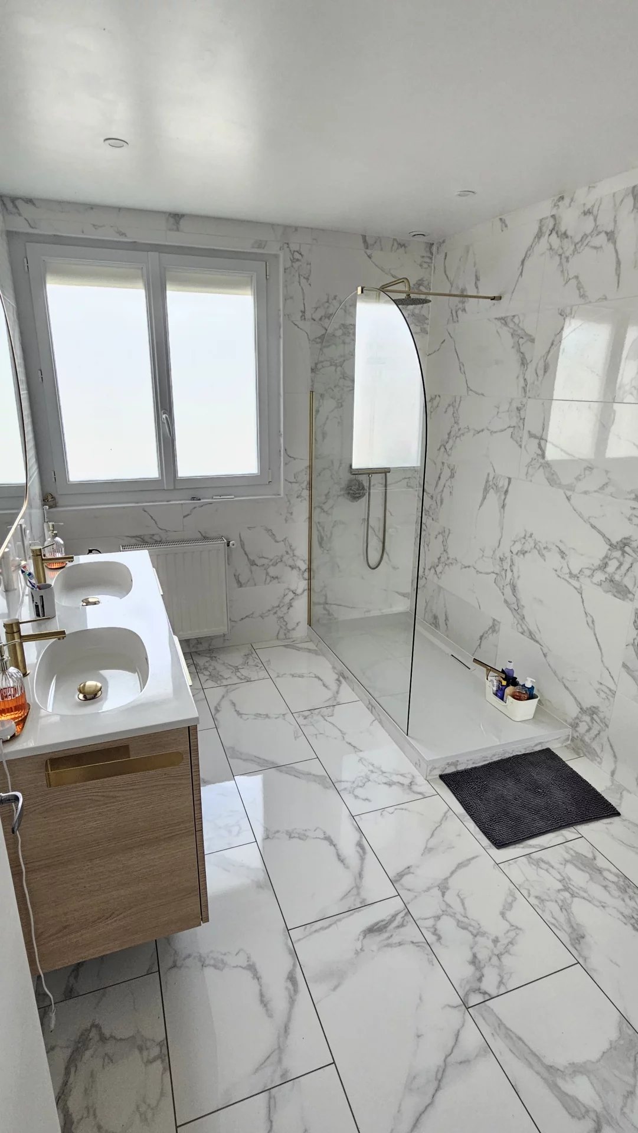
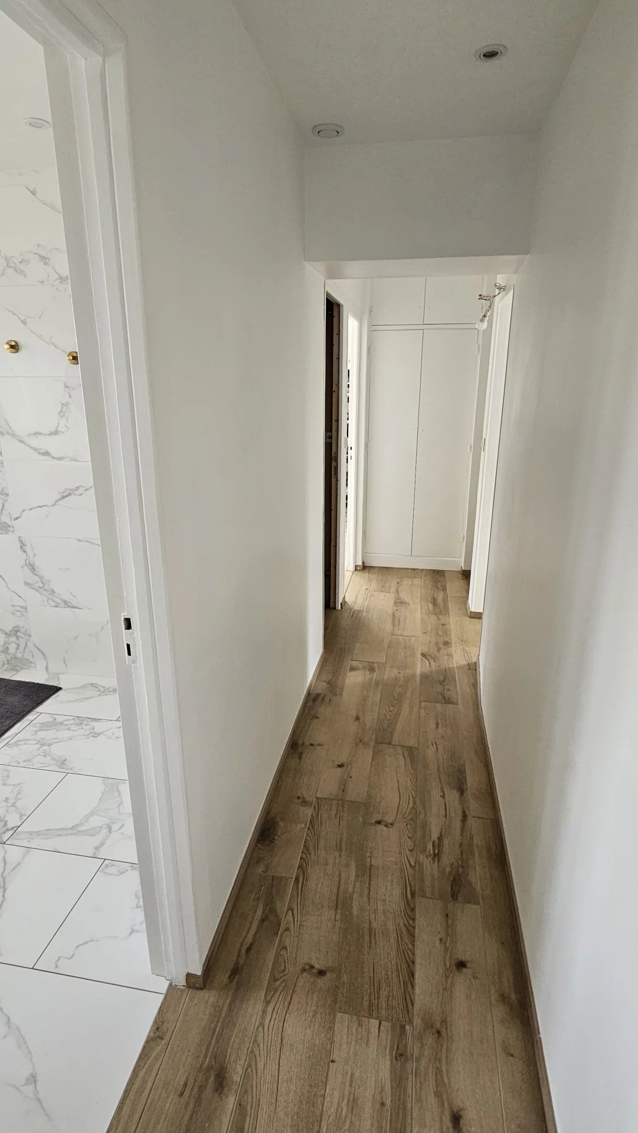
Followed by a corridor leading to a shower room, 3 bedrooms (10.25m² / 12.40m² / 16m²).
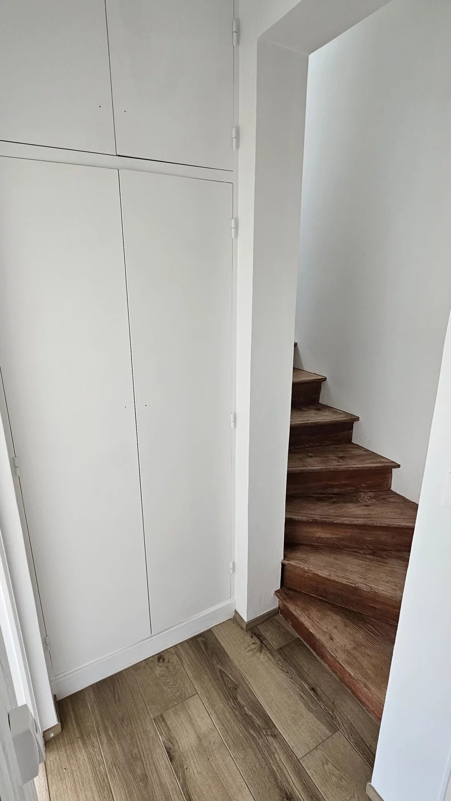
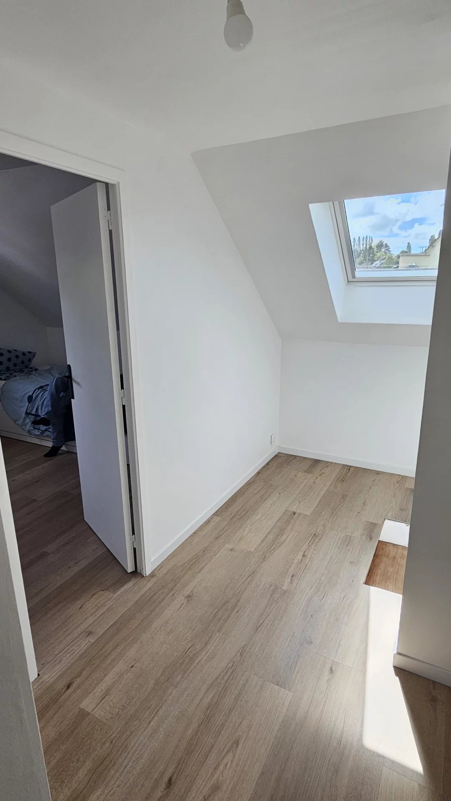
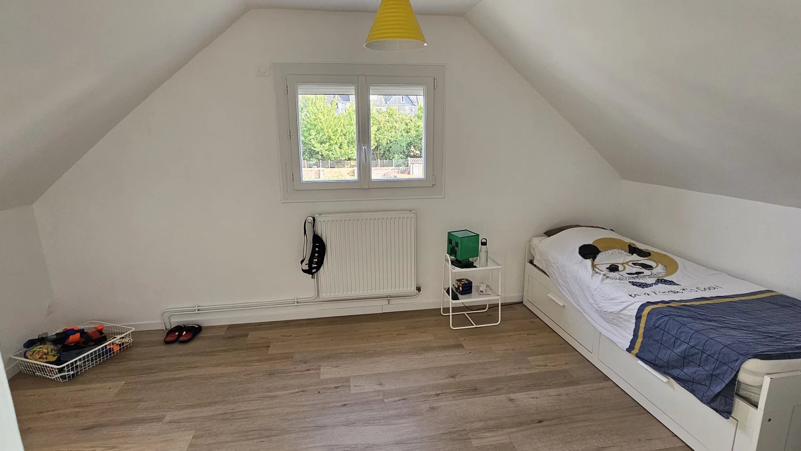
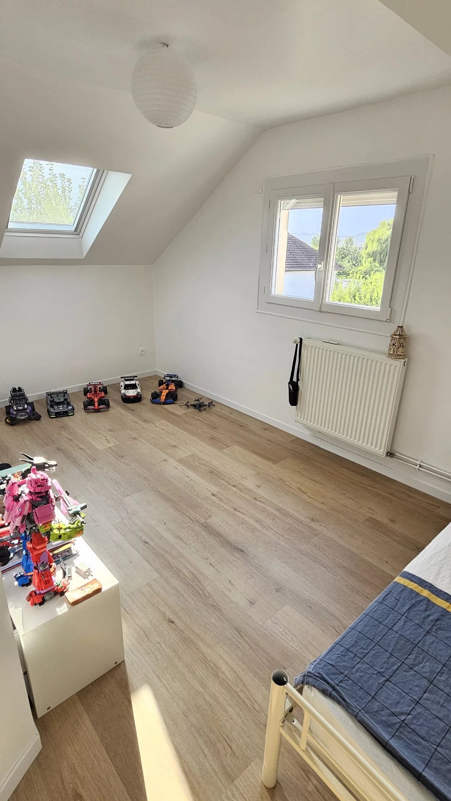
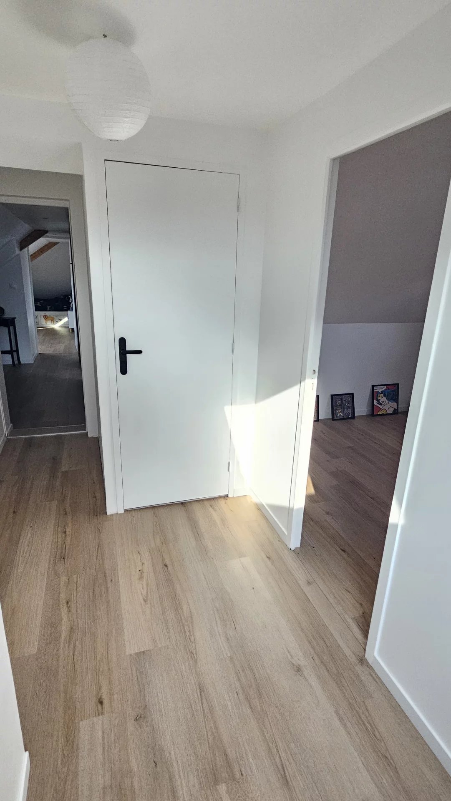
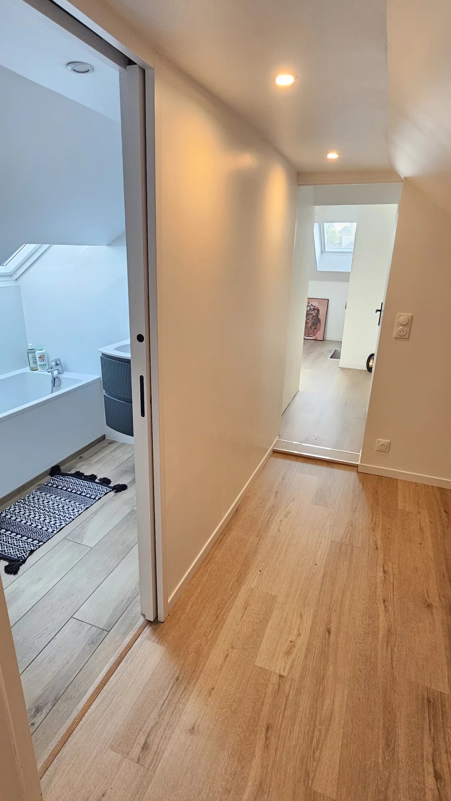
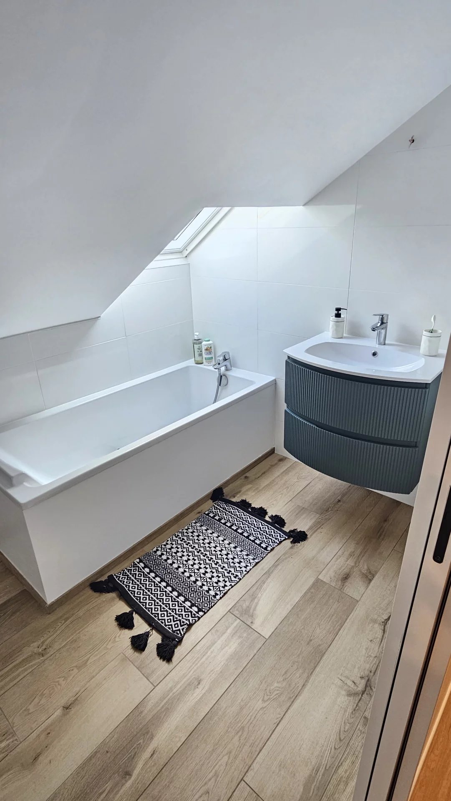
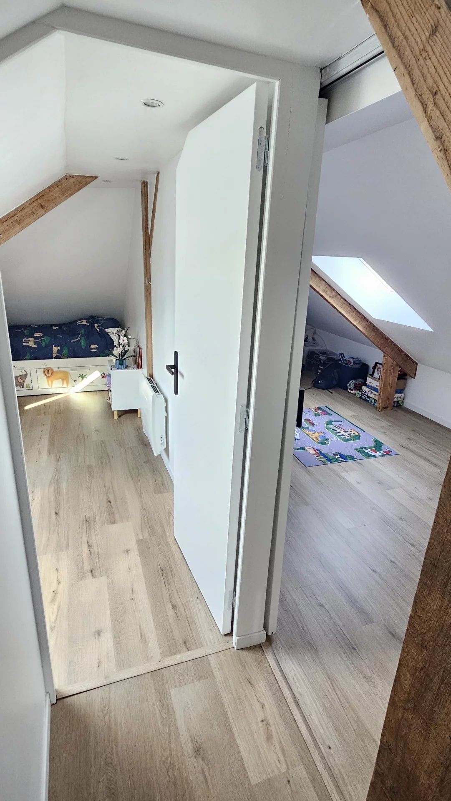
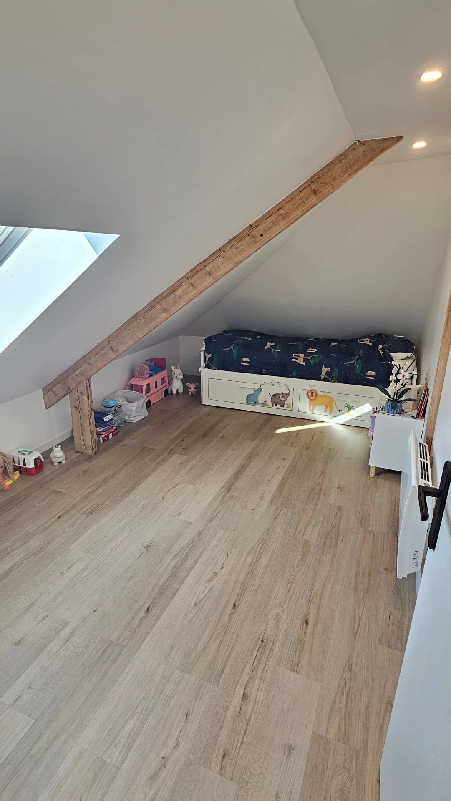
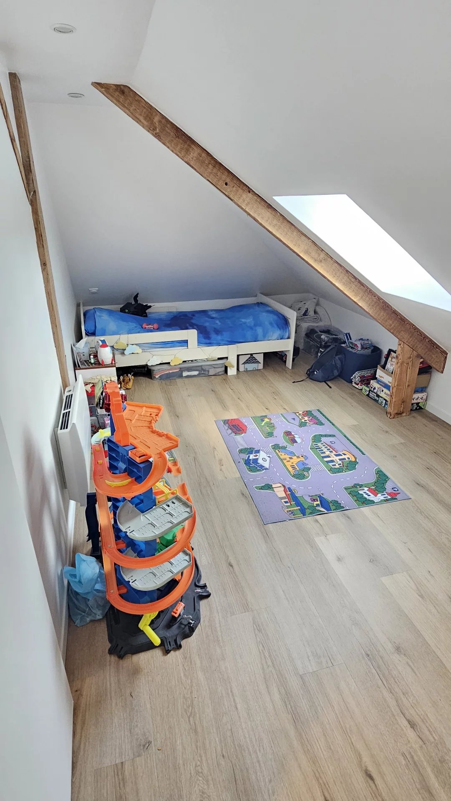
Upstairs, you will find a landing leading to a WC and 2 beautiful bedrooms followed by a corridor leading to a bathroom and 2 bedrooms that can easily be combined to make a large one.
In the basement (108m²): 3 large rooms with windows.
Outside, you can park your cars under the carport and in the large parking area and enjoy a lush garden.
Comfort:
- PVC windows (2019)
- centralized electric roller shutters (2021)
- pellet stove (2022)
- fiber internet
- double flow ventilation
- water softener
- Electrical panel redone in 2026
PROPERTY TAX 1042 euros
ENERGY CLASS DPE "C"
The installation of an AIR/WATER heat pump for heating + hot water would allow reaching the letter "B" and almost halving energy consumption (reduction of 45.6%)
Find nearly 50 photos on our Halley Arthurimmo website.
This house is ready to welcome your family with its 6 bedrooms.
You will enjoy friendly evenings thanks to the recent kitchen (12m² / SCHMIDT from 2025) fully fitted and equipped, open to the double living room of 28m² as well as the pleasant warmth of the pellet stove.
On the ground floor, you will find an entrance with a WC, followed by a living area (double living room + kitchen) of about 40m² with access to the garden and its wooden terrace.
Followed by a corridor leading to a shower room, 3 bedrooms (10.25m² / 12.40m² / 16m²).
Upstairs, you will find a landing leading to a WC and 2 beautiful bedrooms followed by a corridor leading to a bathroom and 2 bedrooms that can easily be combined to make a large one.
In the basement (108m²): 3 large rooms with windows.
Outside, you can park your cars under the carport and in the large parking area and enjoy a lush garden.
Comfort:
- PVC windows (2019)
- centralized electric roller shutters (2021)
- pellet stove (2022)
- fiber internet
- double flow ventilation
- water softener
- Electrical panel redone in 2026
PROPERTY TAX 1042 euros
ENERGY CLASS DPE "C"
The installation of an AIR/WATER heat pump for heating + hot water would allow reaching the letter "B" and almost halving energy consumption (reduction of 45.6%)
Find nearly 50 photos on our Halley Arthurimmo website.
Sustainable benefits of this project
Energy efficient
Ecological heating
EPC
GES
