NIMES · 30000
5 rooms+
Contemporary villa of 175 m² on 3,000 m² of land – High-end finishes to be completed
House
$923,715
Property type
House
Size
175.18m2
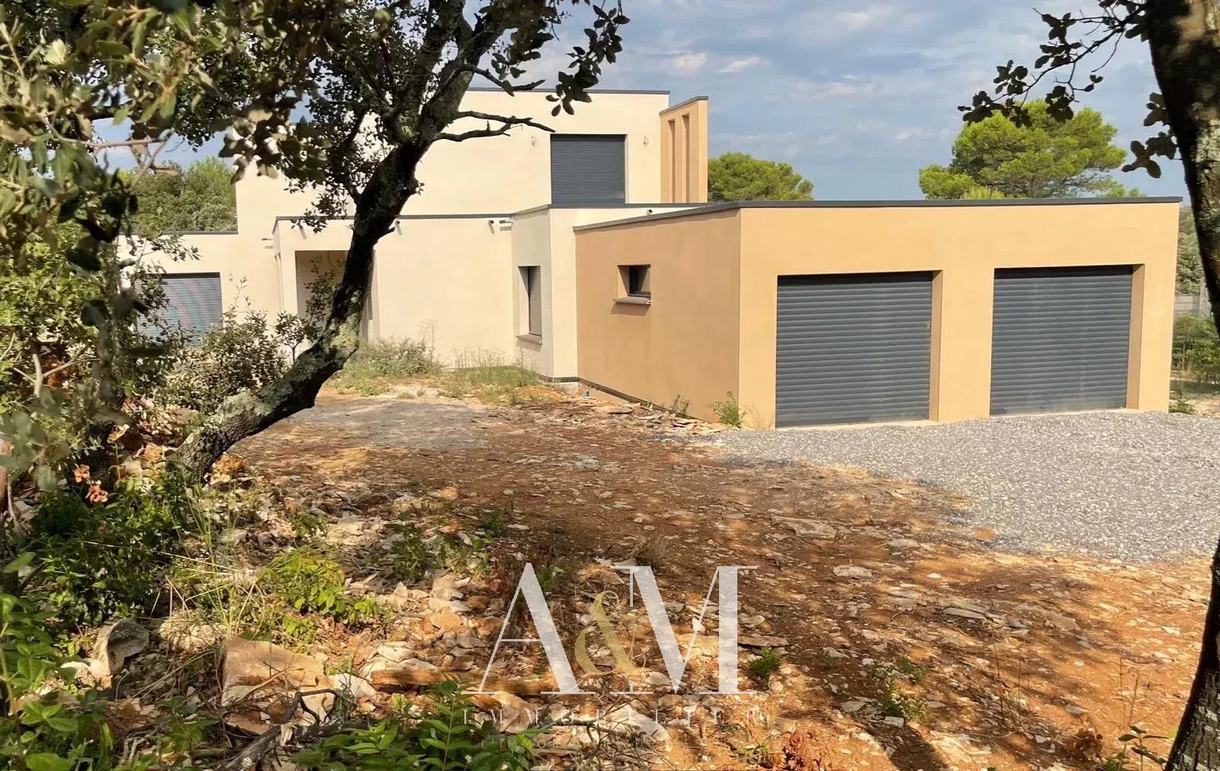
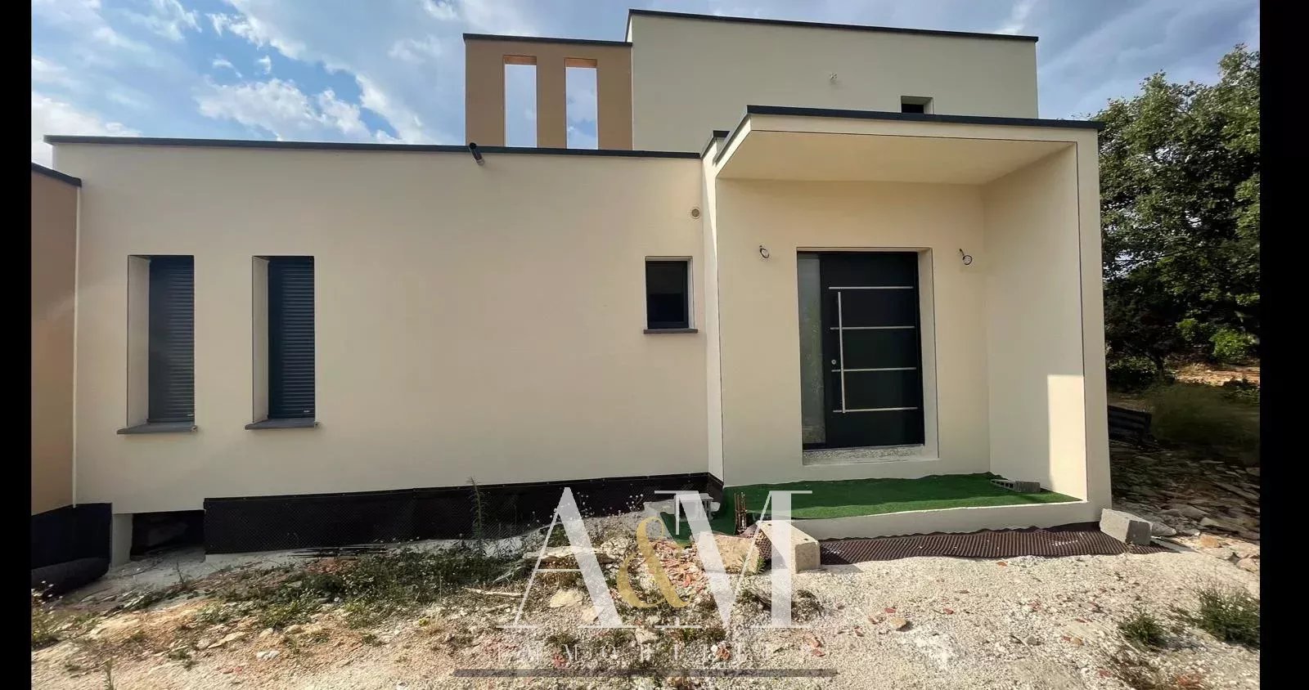
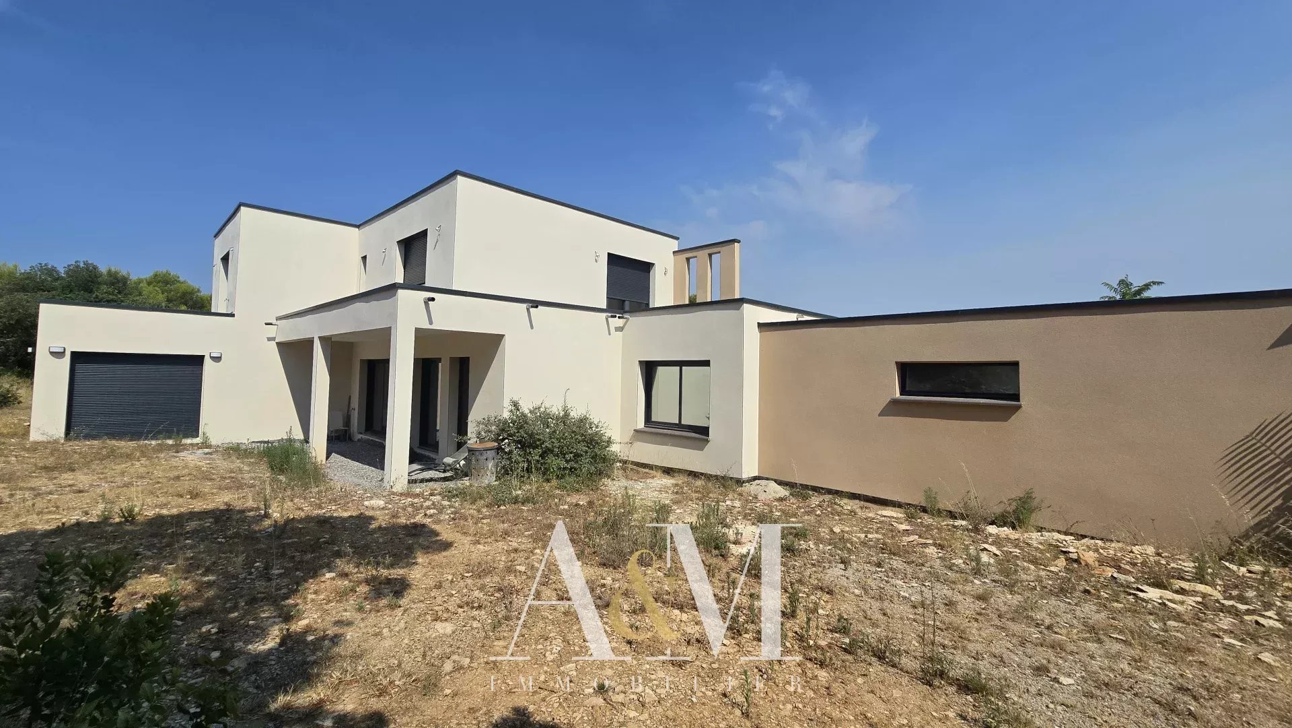
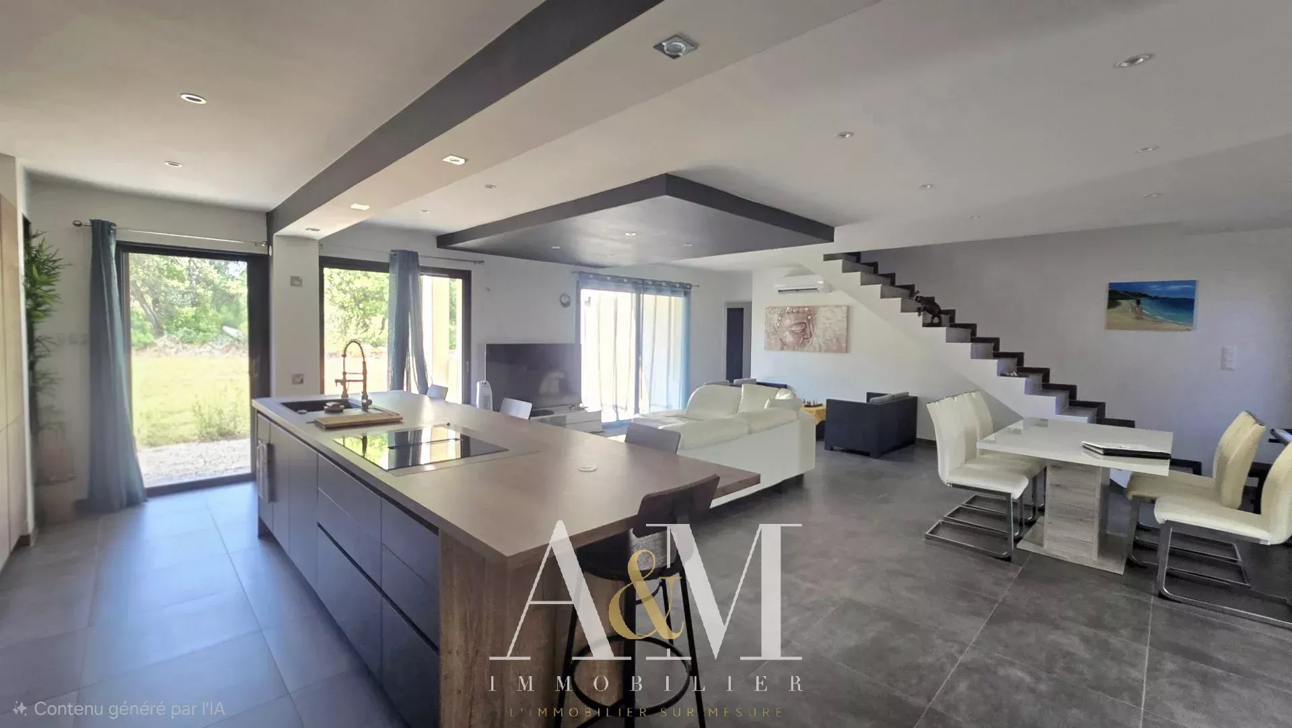
Located in a privileged environment, quiet, on the highly sought-after Chemin de Tholozan in Nîmes, this magnificent contemporary villa offers 175 m² of living space on a superb plot of 3,000 m².
With its clean lines, generous volumes, and brightness, this house provides a modern and elegant living environment while allowing its future owner the opportunity to personalize the final outdoor arrangements.
The house consists of:
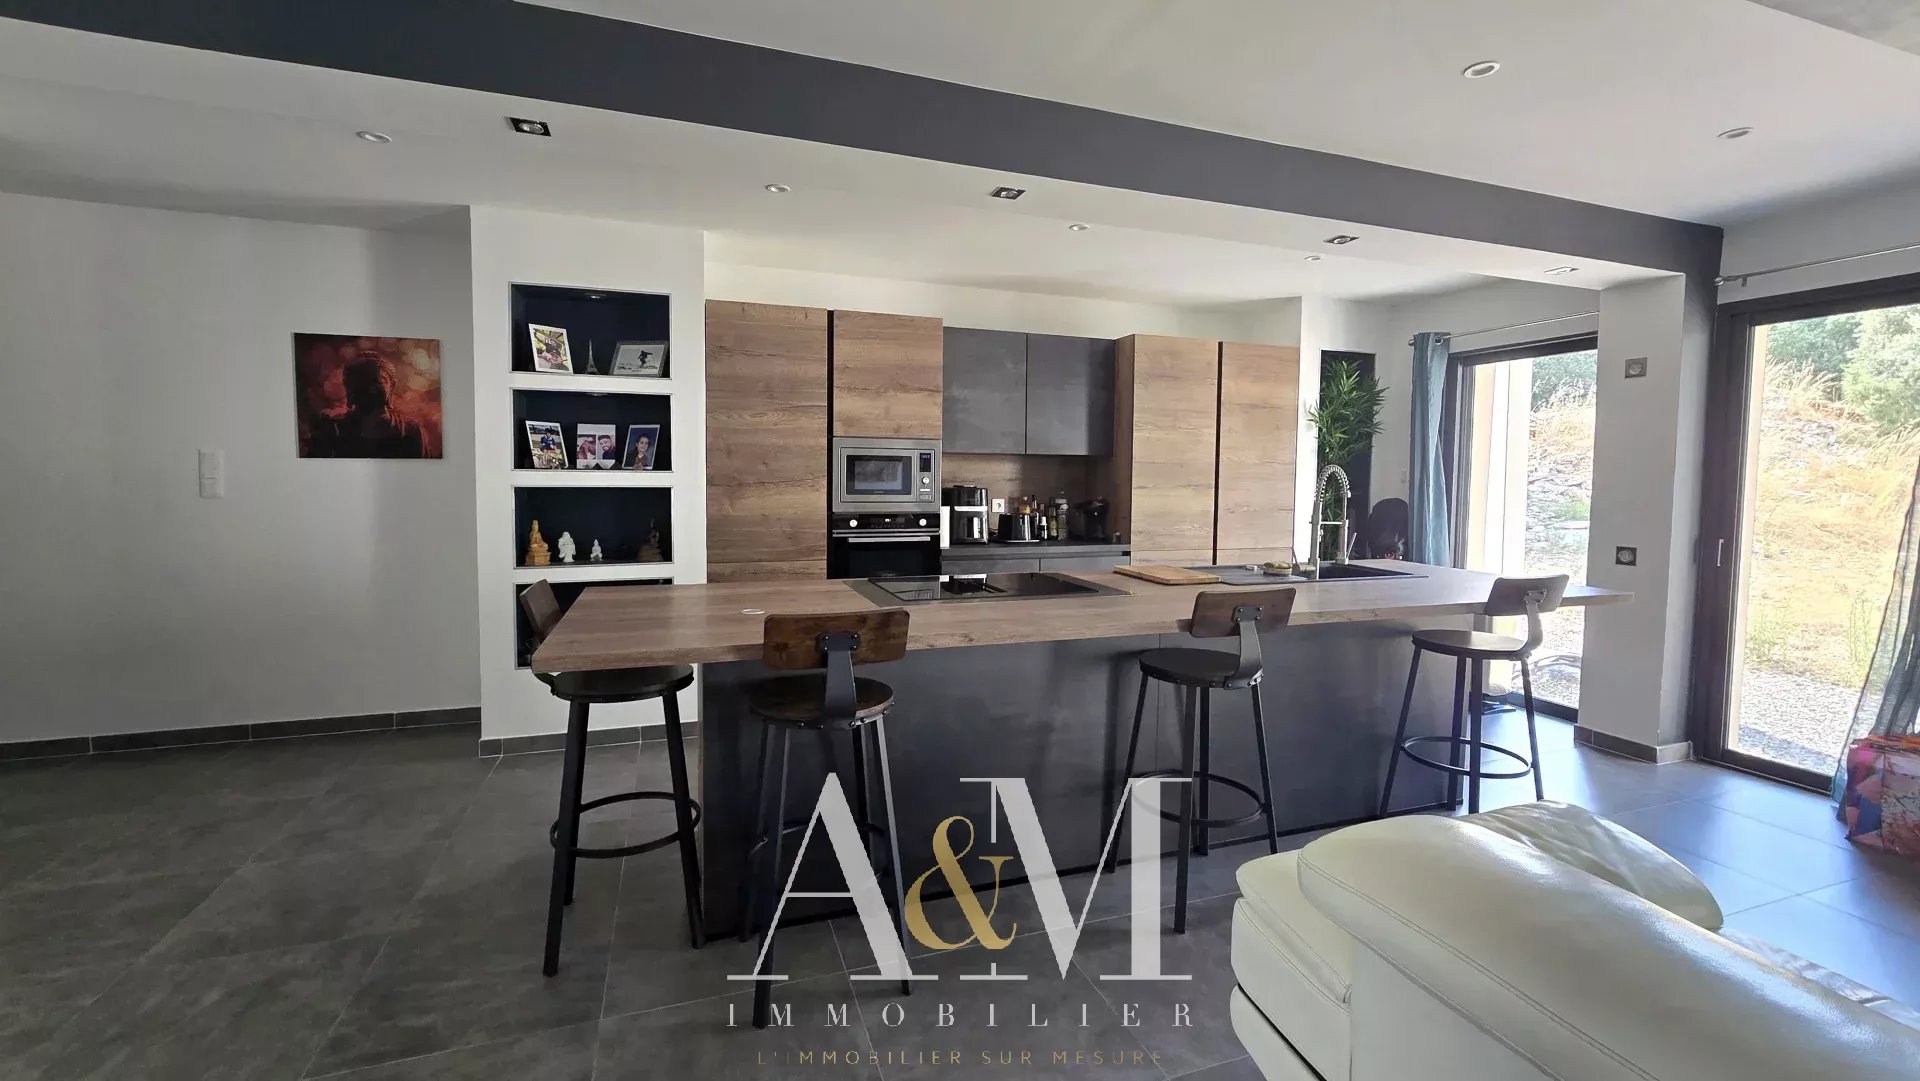
A spacious living area bathed in light thanks to large bay windows.
An open kitchen.
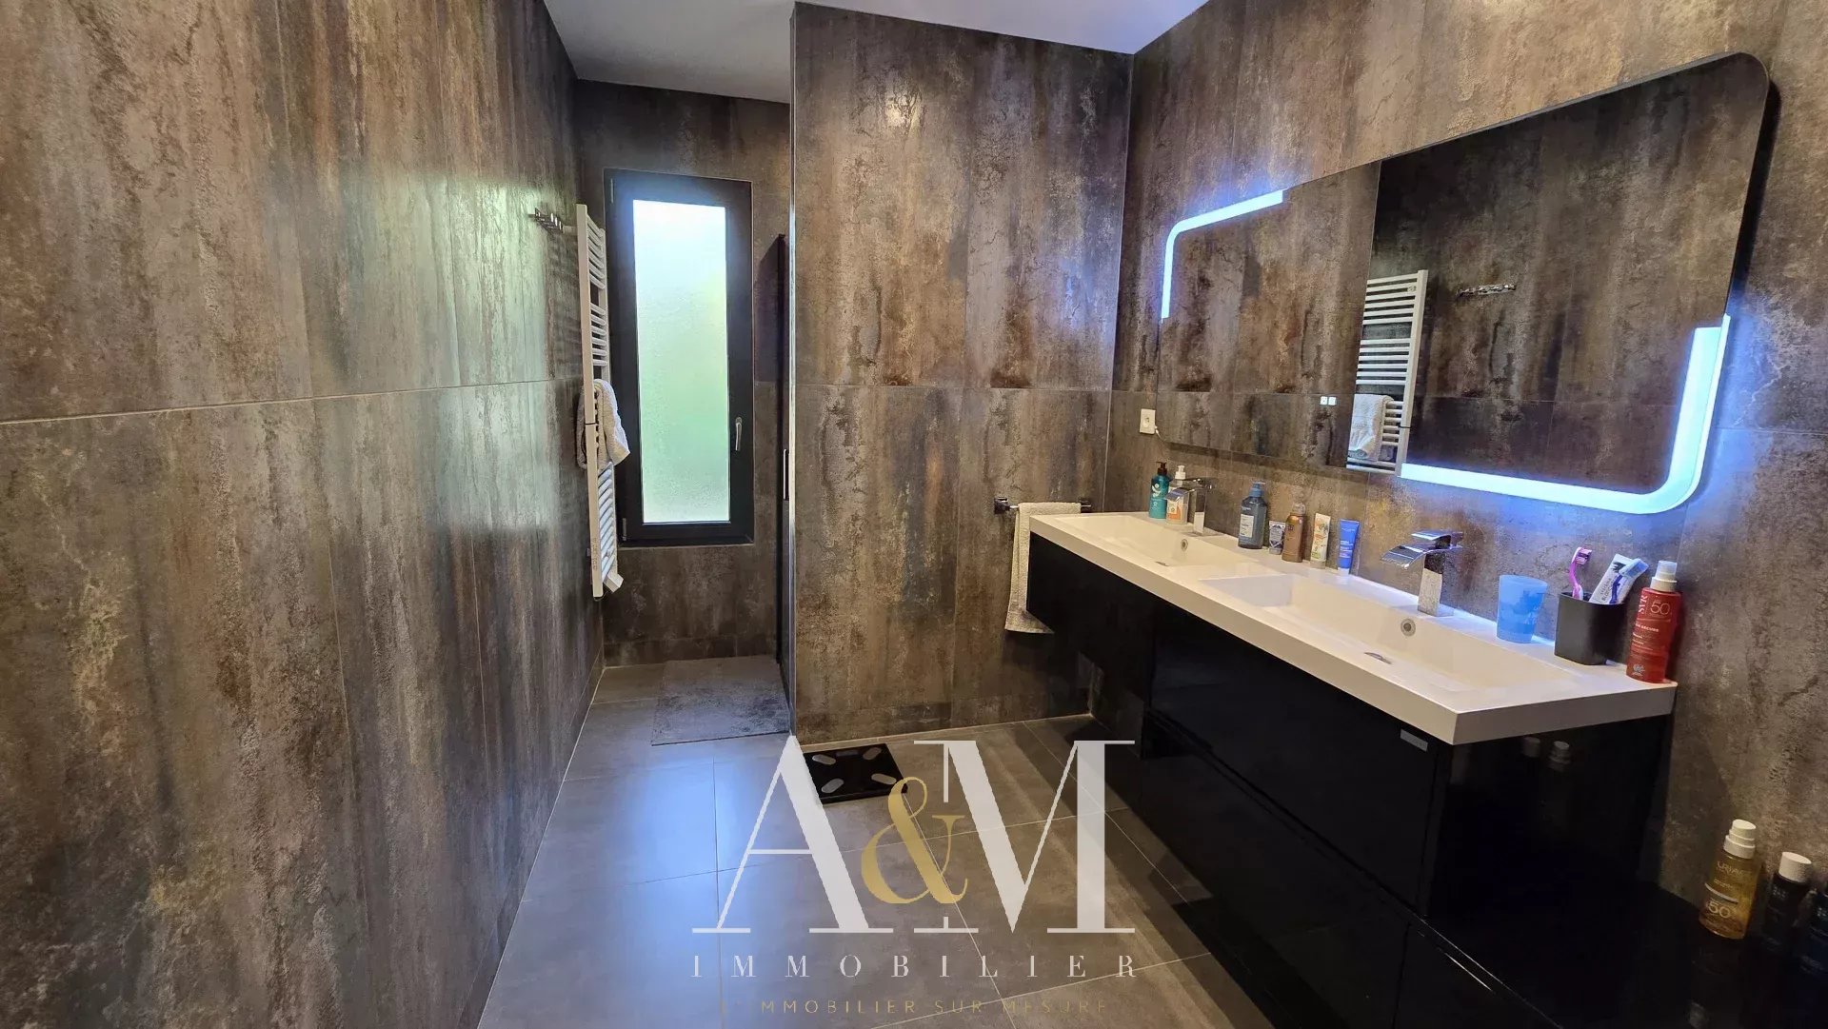
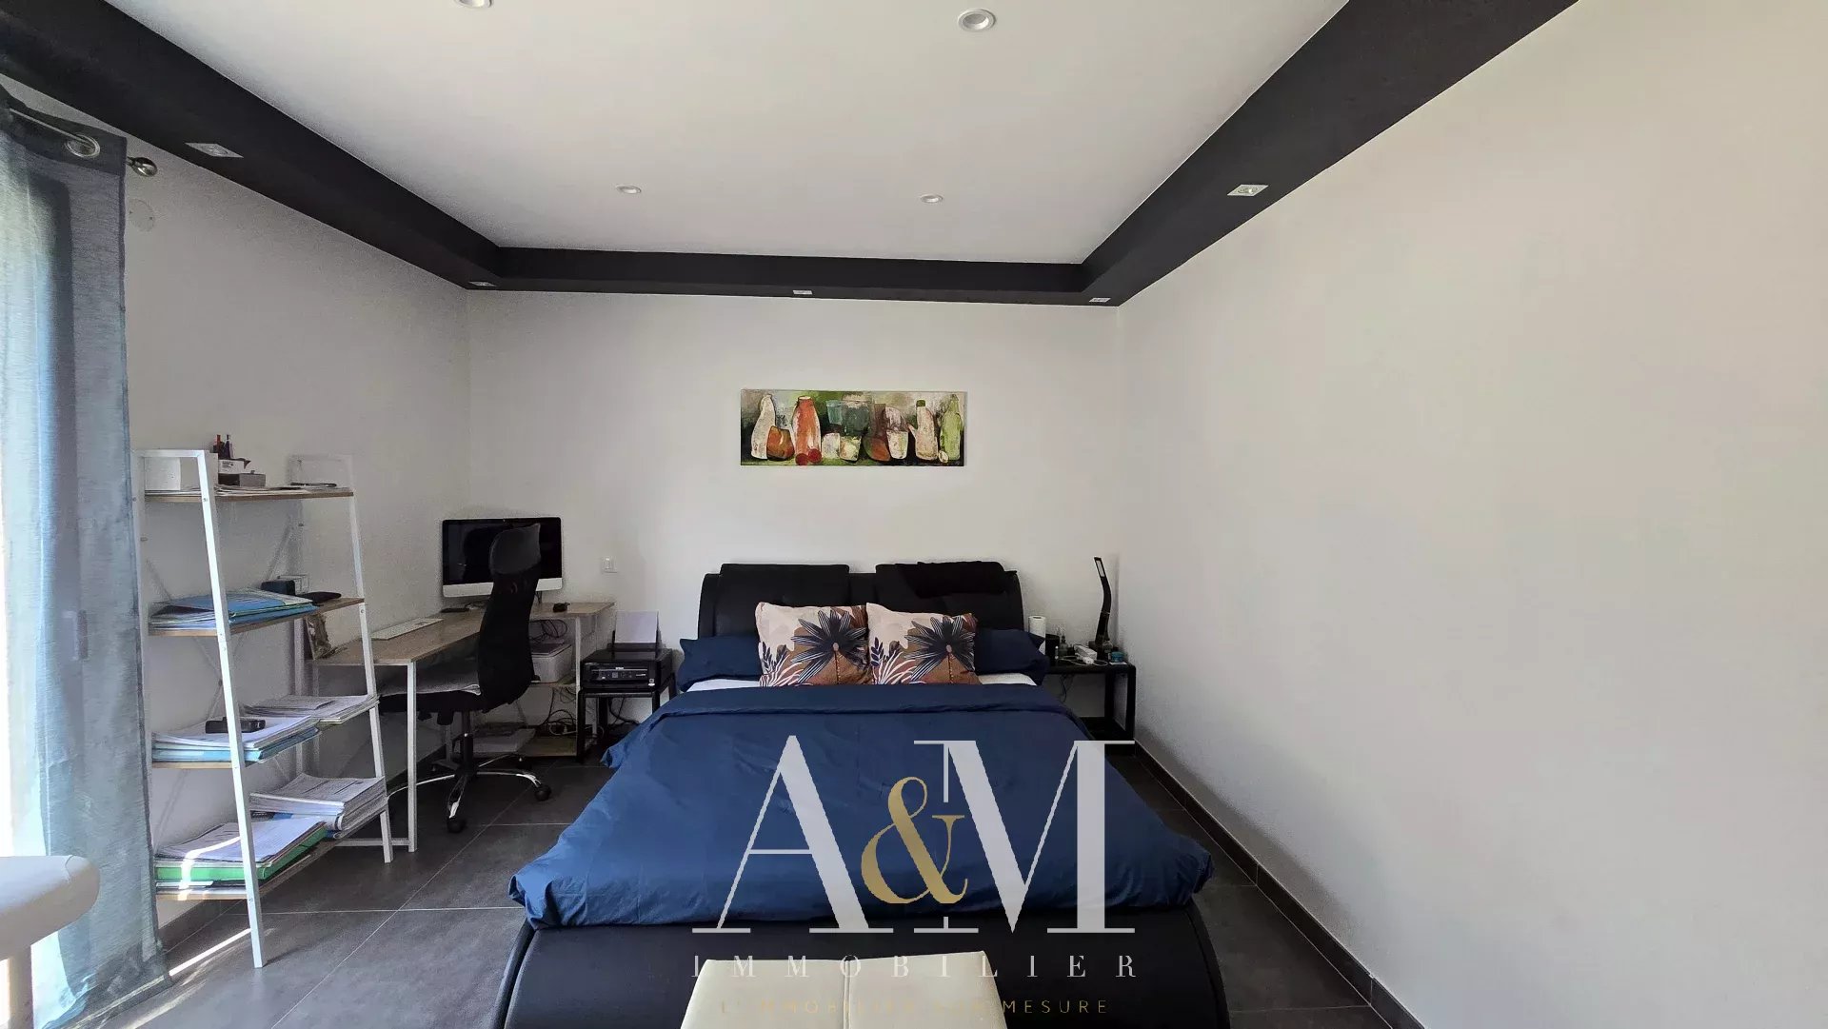
4 bedrooms, including a ground-floor master suite with a shower room and dressing room.
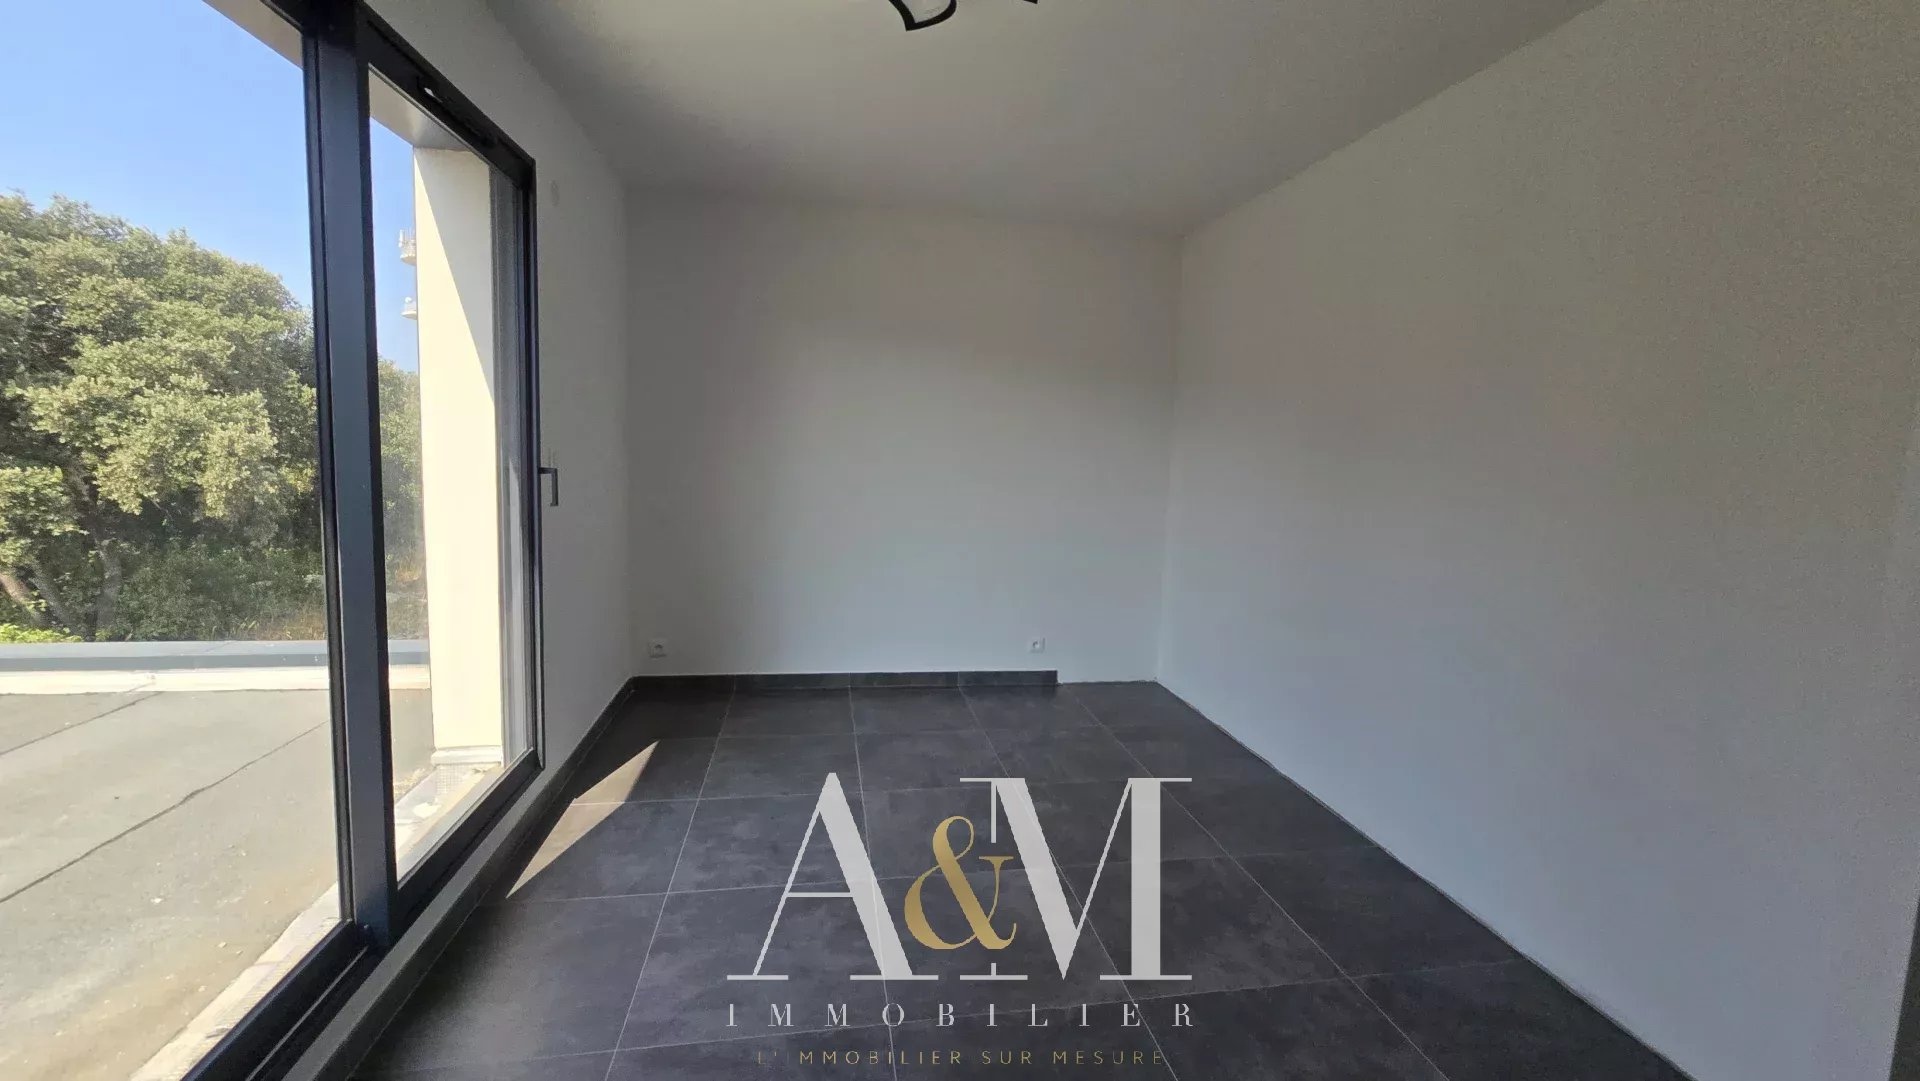
Three bedrooms on the upper floor with access to the terraces.
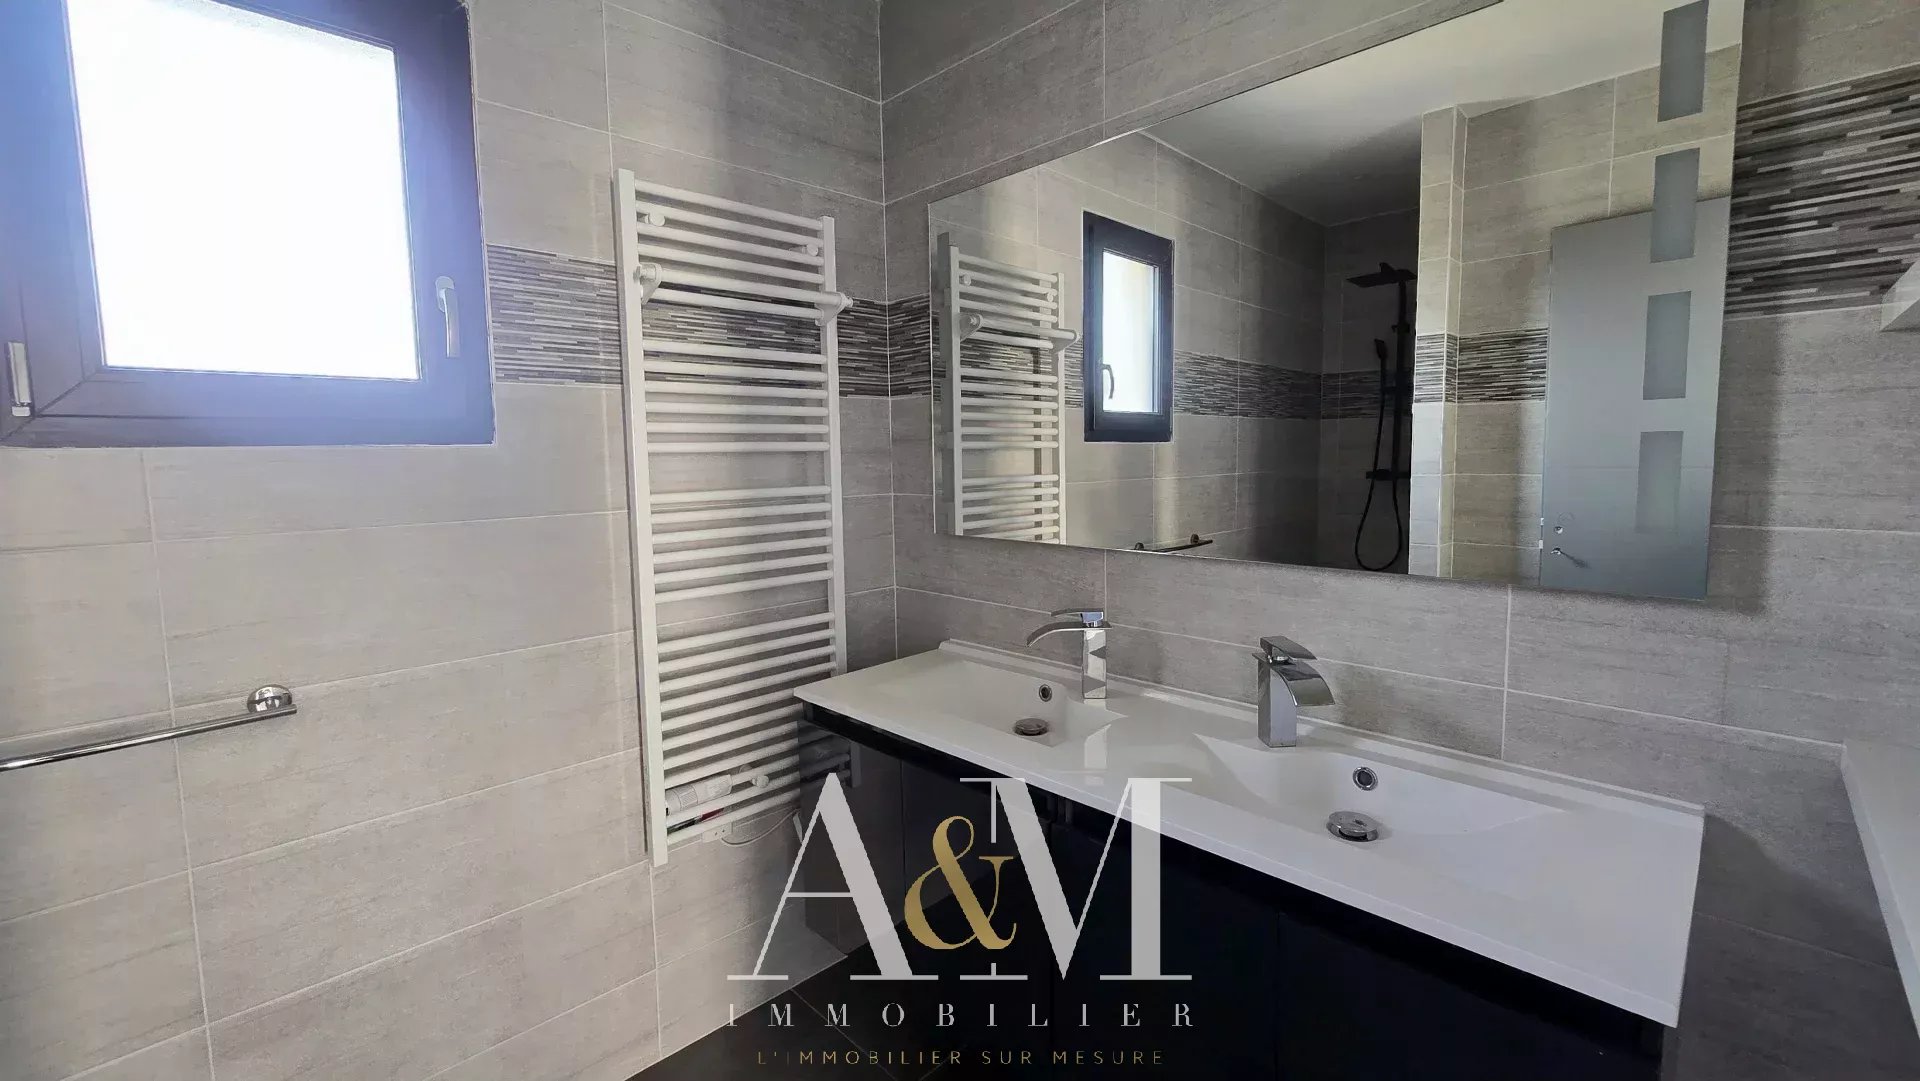
A bathroom.
Several toilets.
A laundry room.
Double garage.
The advantages:
Contemporary architecture with current features.
3,000 m² plot, rare in the area.
Quiet and residential environment.
Excellent exposure.
Building permit already obtained for a swimming pool.
Recent house offering very good energy performance.
Remaining work to be planned:
The house is livable, but some finishing touches will reveal its full potential:
Installation of the guardrails for the terraces on the upper floor.
Installation of air conditioning in the bedrooms on the upper floor.
Construction of the swimming pool (permit granted).
Complete landscaping of the garden.
Installation of a gate.
An ideal opportunity to acquire a recent contemporary villa at a more attractive price than a fully completed house, while retaining the freedom to personalize the exteriors according to your tastes.
Dear colleagues, I am open to inter-agency collaboration.
With its clean lines, generous volumes, and brightness, this house provides a modern and elegant living environment while allowing its future owner the opportunity to personalize the final outdoor arrangements.
The house consists of:
A spacious living area bathed in light thanks to large bay windows.
An open kitchen.
4 bedrooms, including a ground-floor master suite with a shower room and dressing room.
Three bedrooms on the upper floor with access to the terraces.
A bathroom.
Several toilets.
A laundry room.
Double garage.
The advantages:
Contemporary architecture with current features.
3,000 m² plot, rare in the area.
Quiet and residential environment.
Excellent exposure.
Building permit already obtained for a swimming pool.
Recent house offering very good energy performance.
Remaining work to be planned:
The house is livable, but some finishing touches will reveal its full potential:
Installation of the guardrails for the terraces on the upper floor.
Installation of air conditioning in the bedrooms on the upper floor.
Construction of the swimming pool (permit granted).
Complete landscaping of the garden.
Installation of a gate.
An ideal opportunity to acquire a recent contemporary villa at a more attractive price than a fully completed house, while retaining the freedom to personalize the exteriors according to your tastes.
Dear colleagues, I am open to inter-agency collaboration.
Sustainable benefits of this project
Energy efficient
Ecological heating
Mobility
Recycling
EPC
GES