LABRUGUIERE · 81290
Property type
House
Bedrooms
1
Size
167m2
A warm house, ready to welcome you, where you can directly unpack your bags.
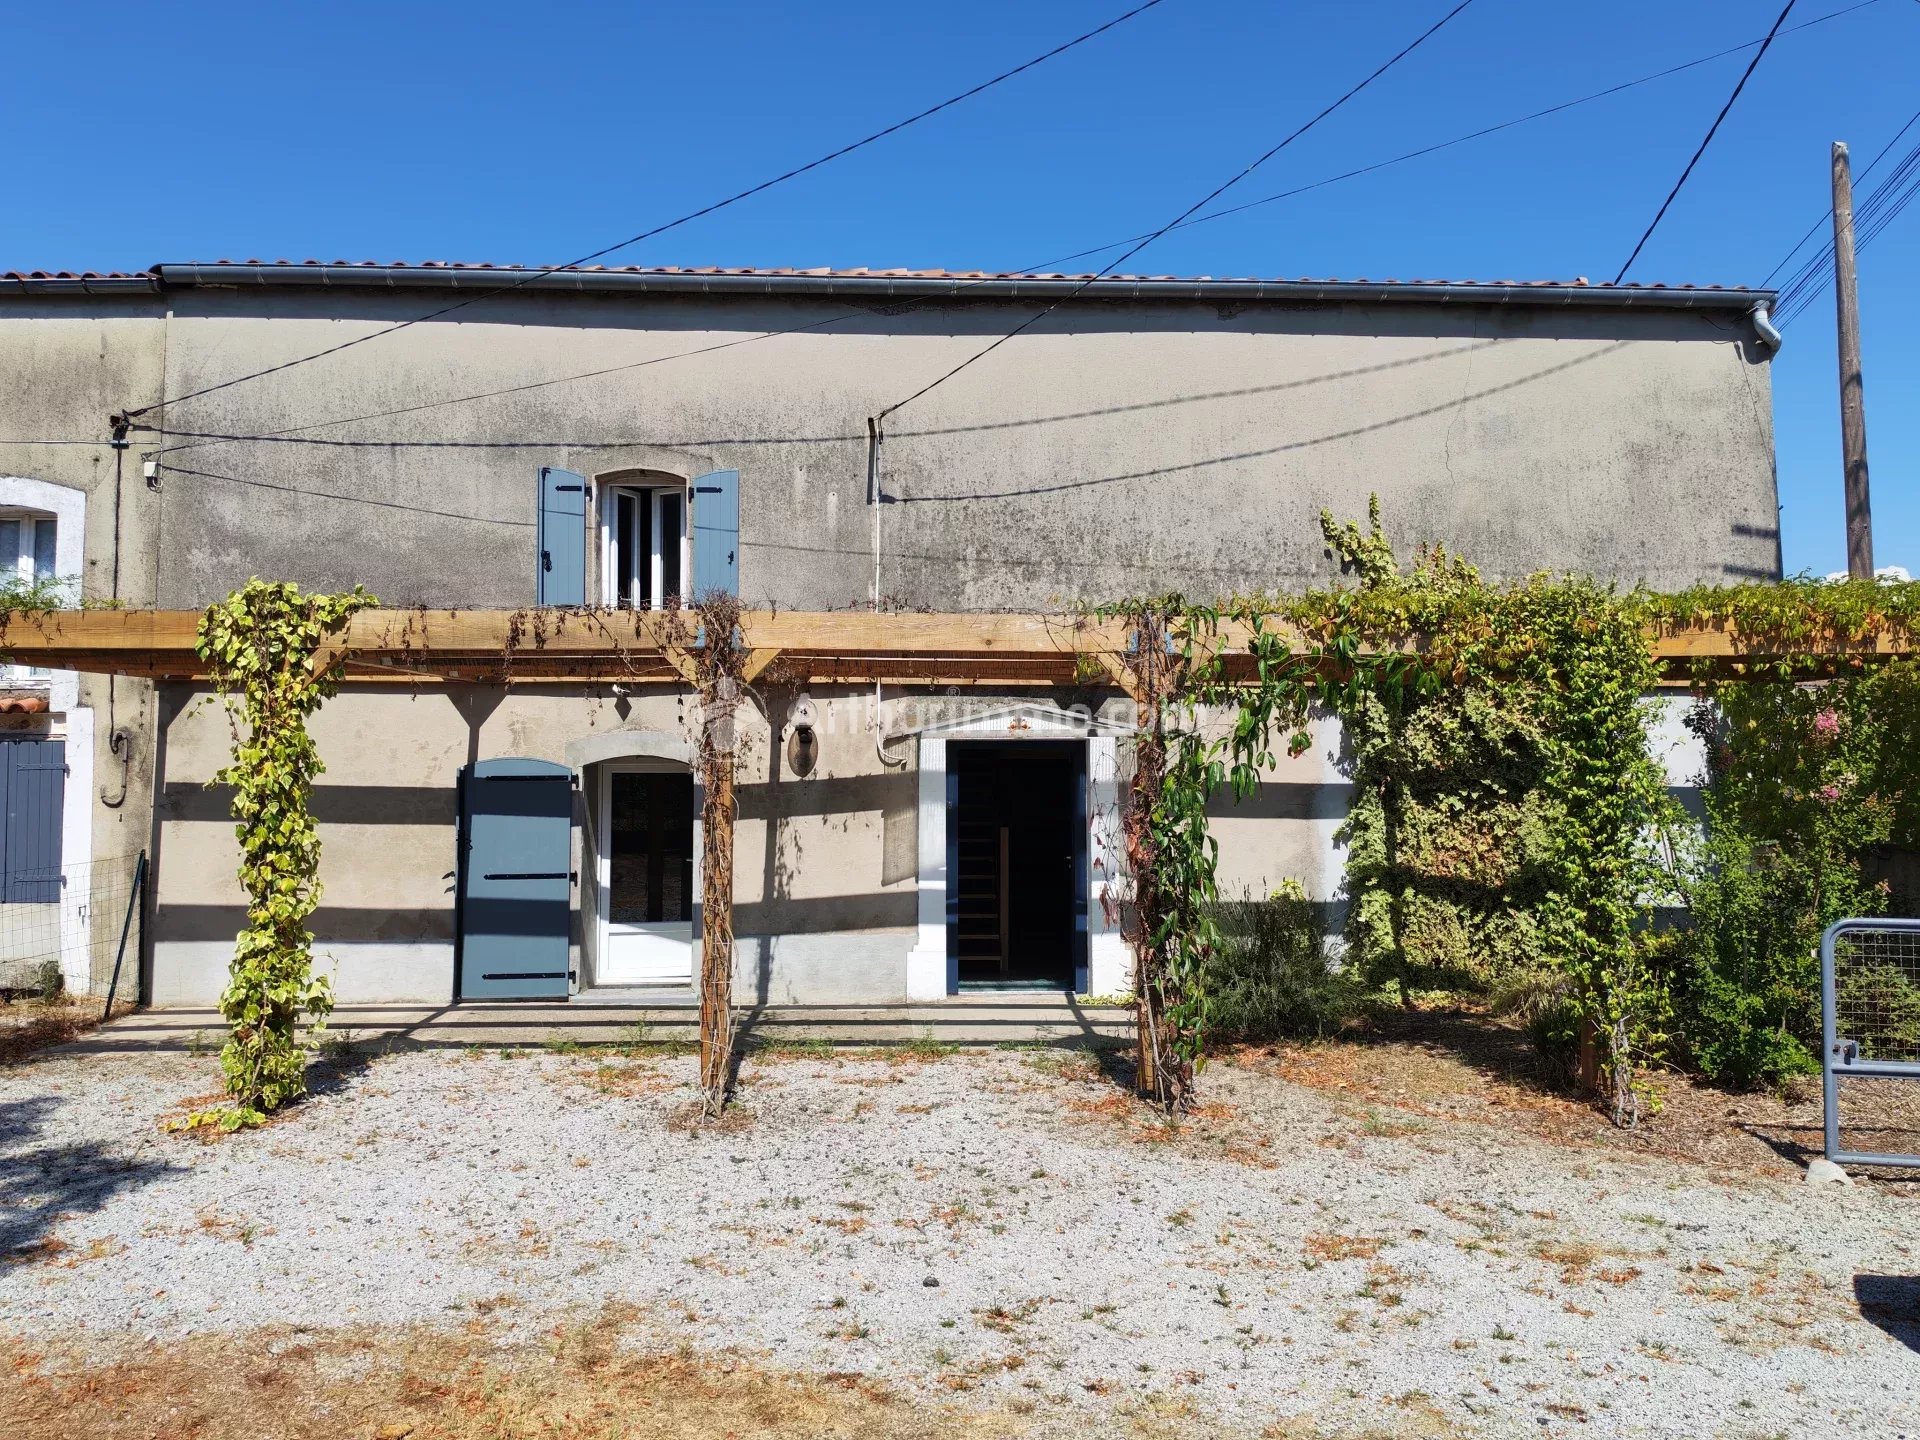
Just five minutes from the center of Labruguière, this former building has been completely reimagined and offers approximately 168 m² of living space. It includes a main house of about 131 m² and an adjoining and communicating studio of 37 m², providing a rare layout particularly suited for family living.
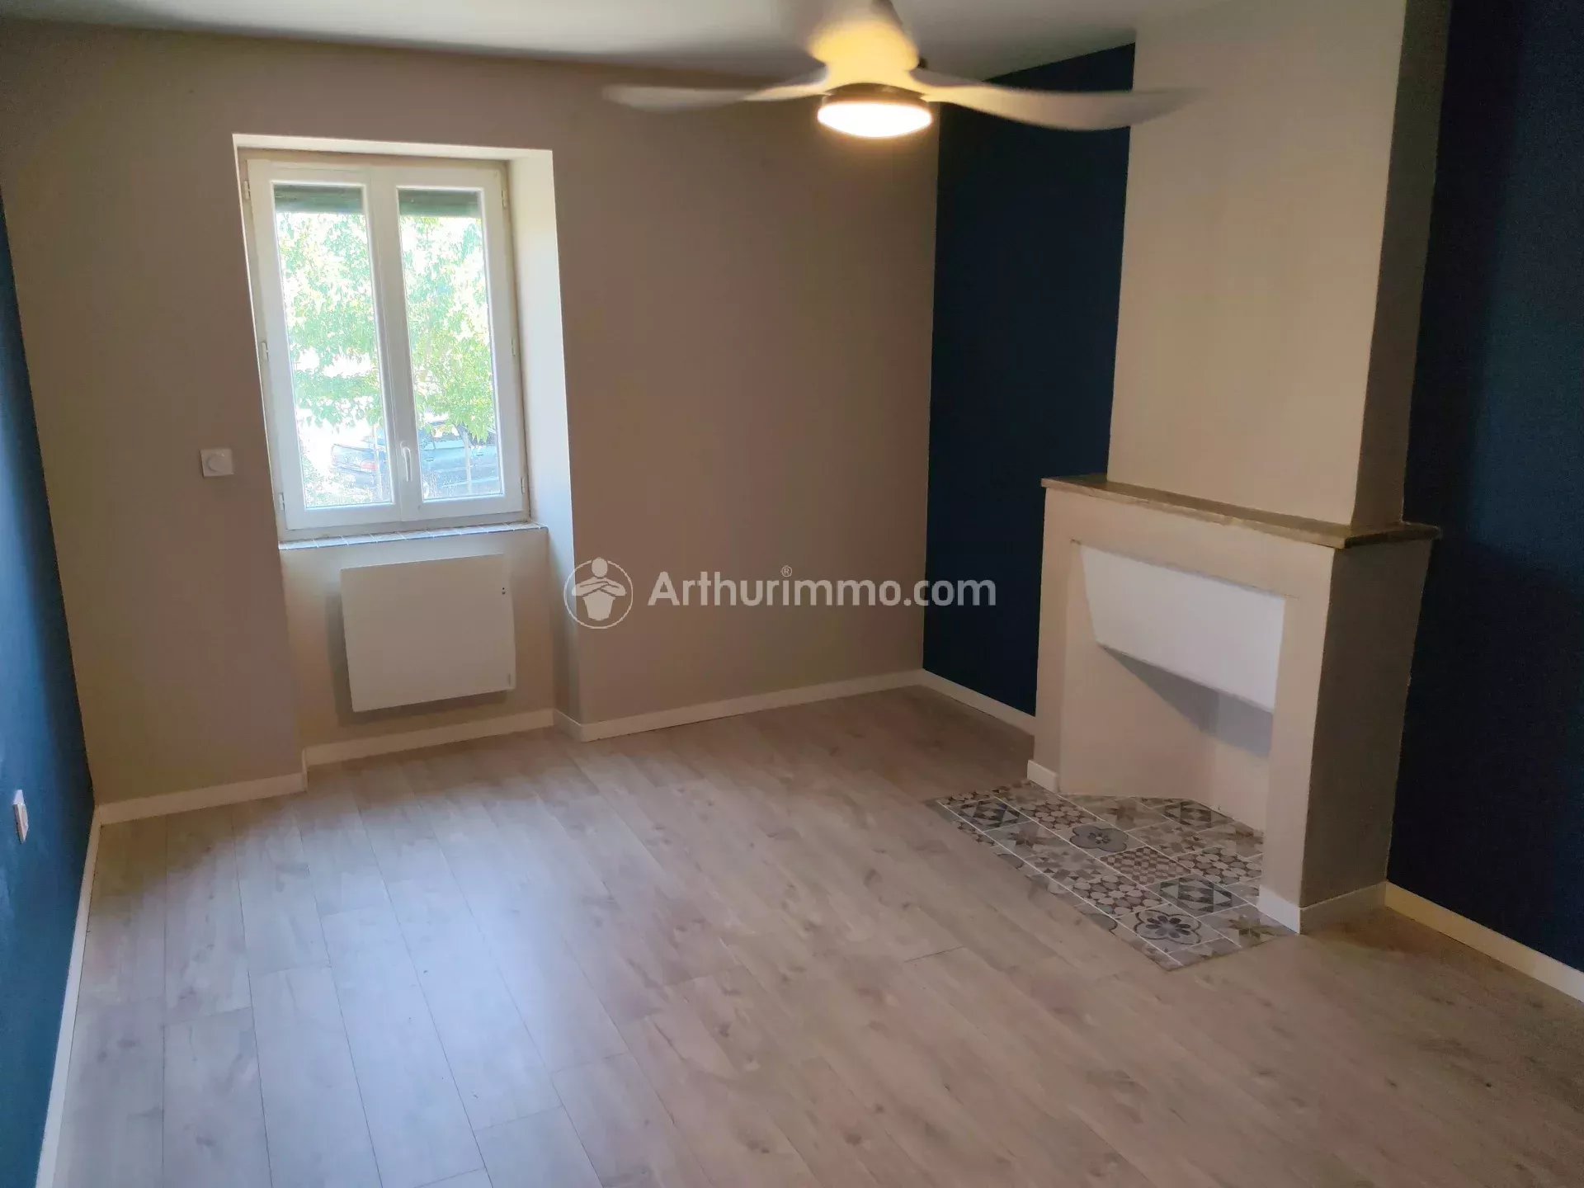
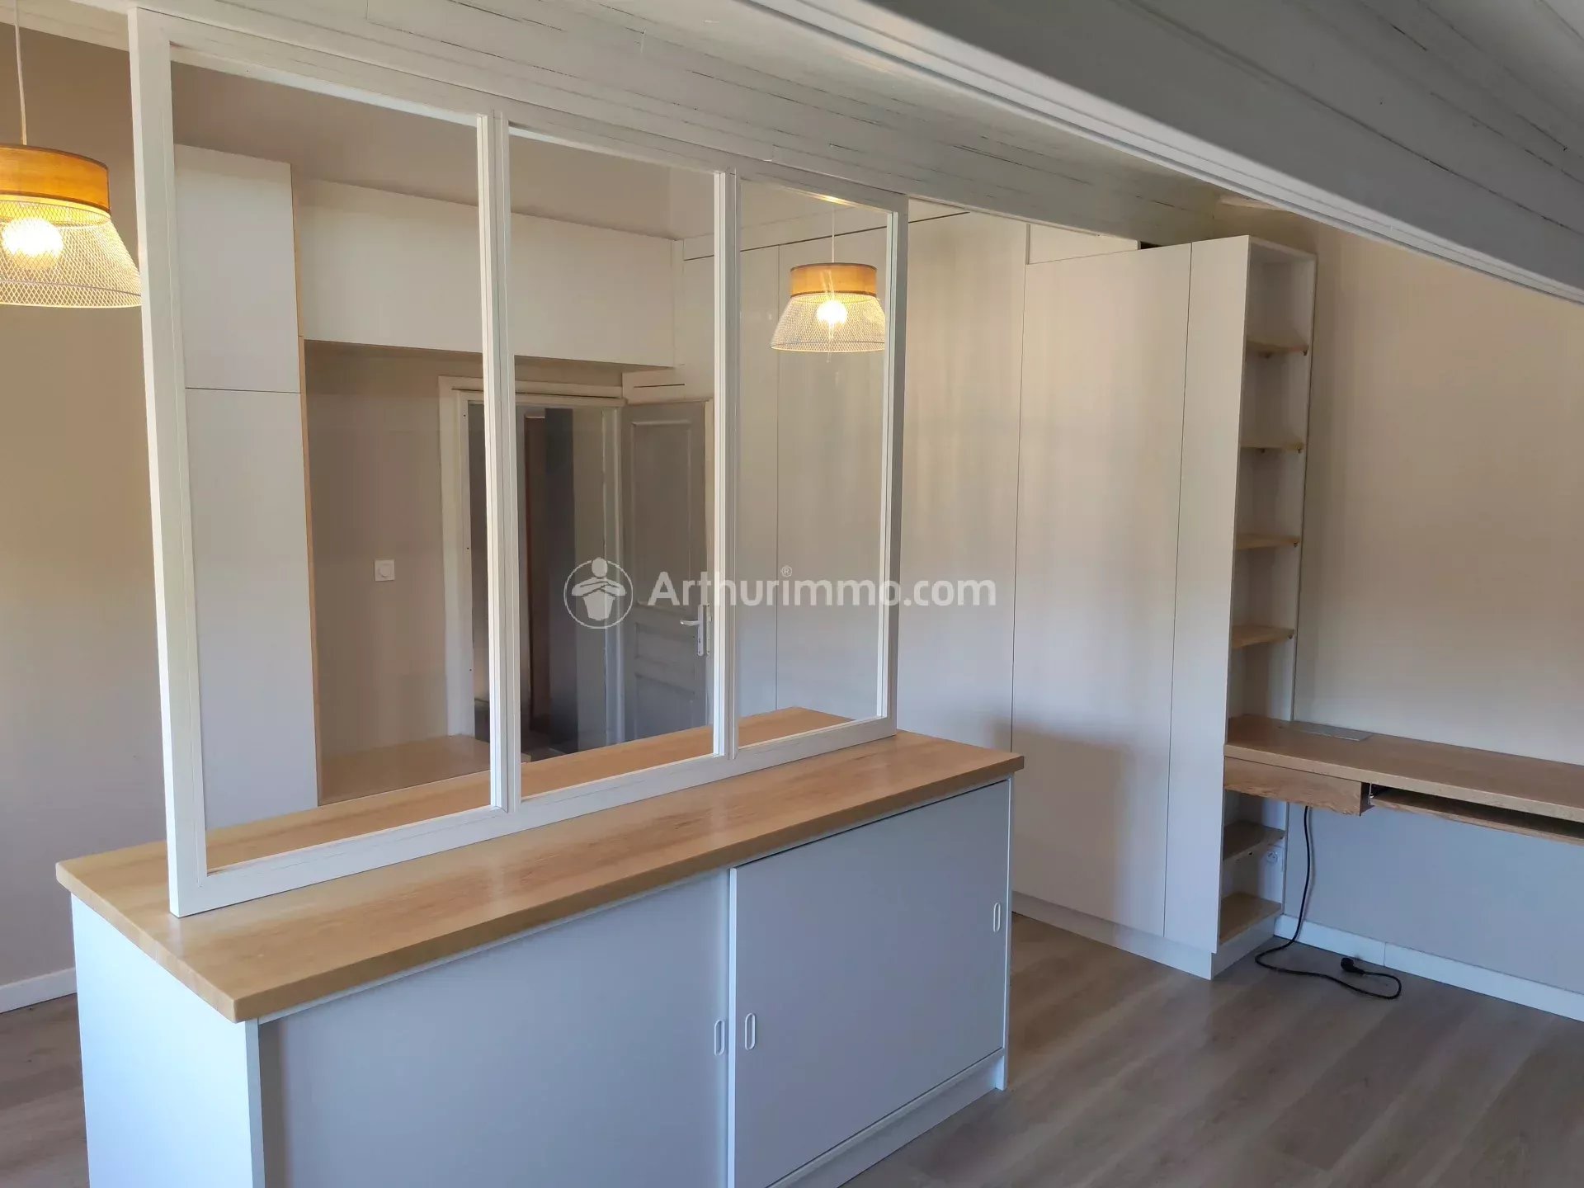
From the entrance, the quality of the renovation and the attention to detail set the tone. Neutral and modern colors, wood, and custom fittings create an elegant, soft, and warm atmosphere, without detracting from the character of the house.
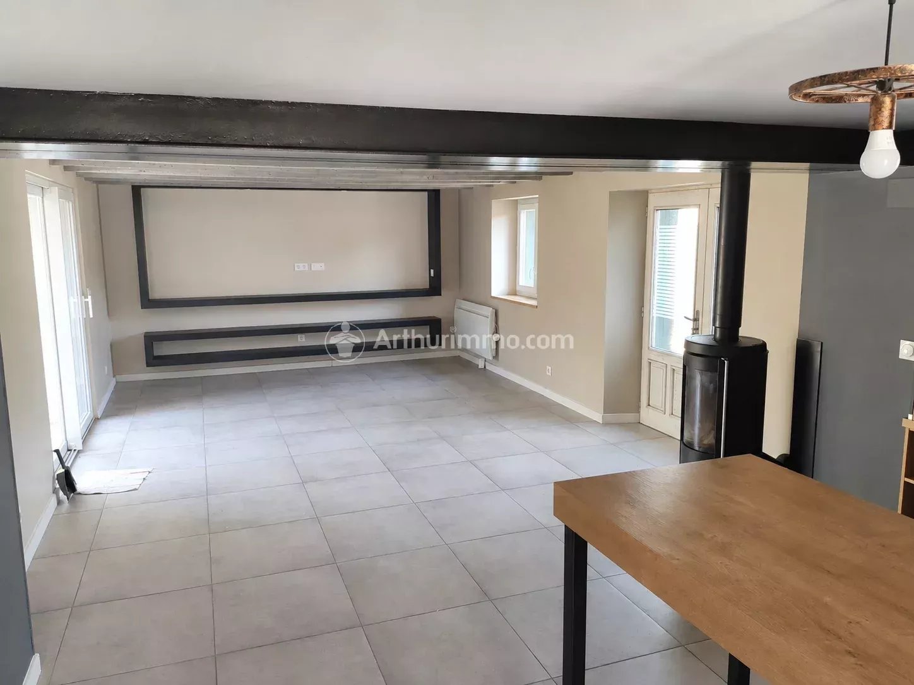
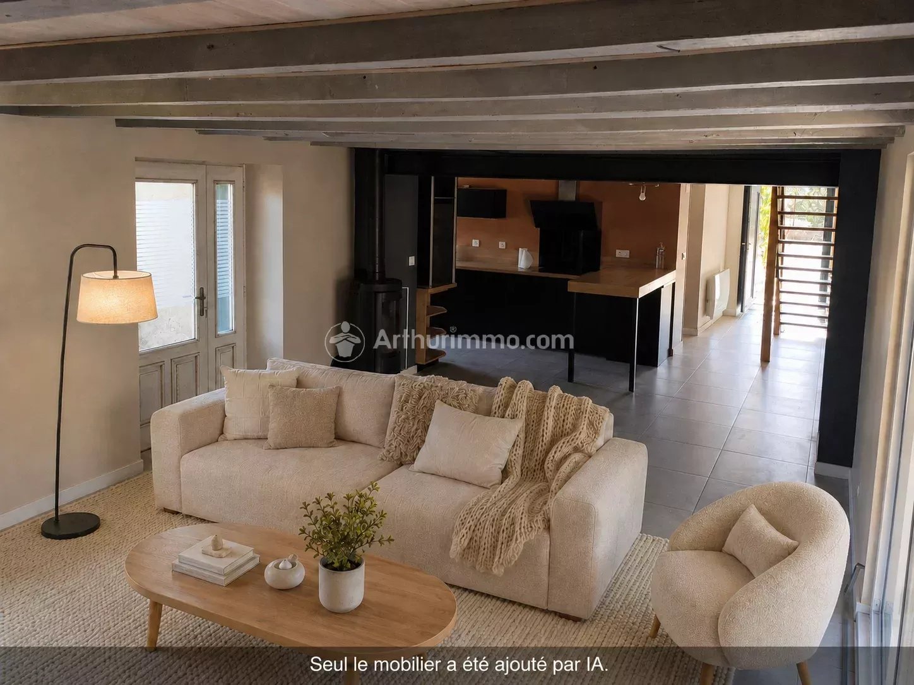
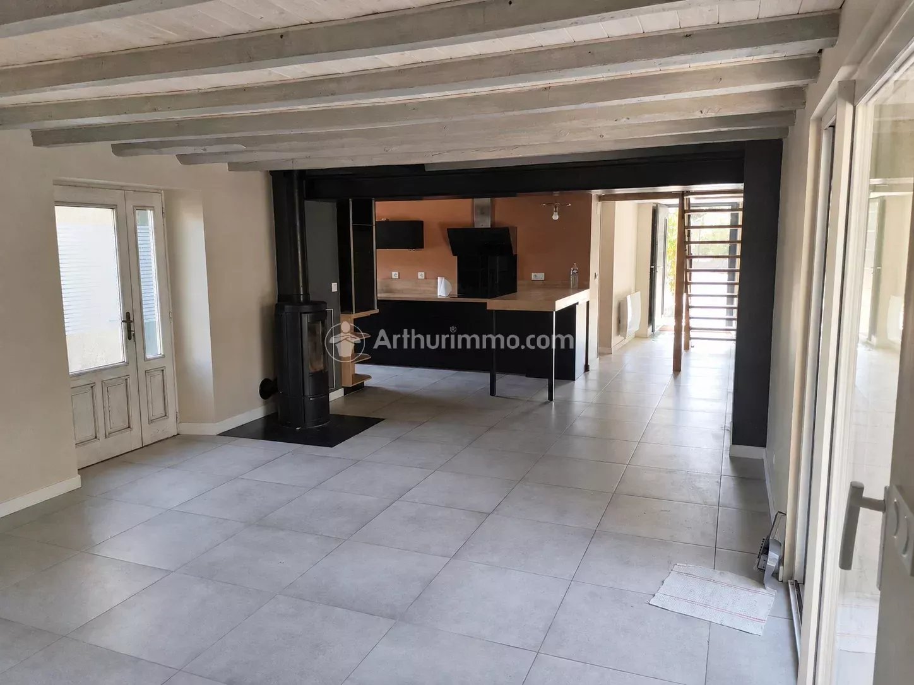
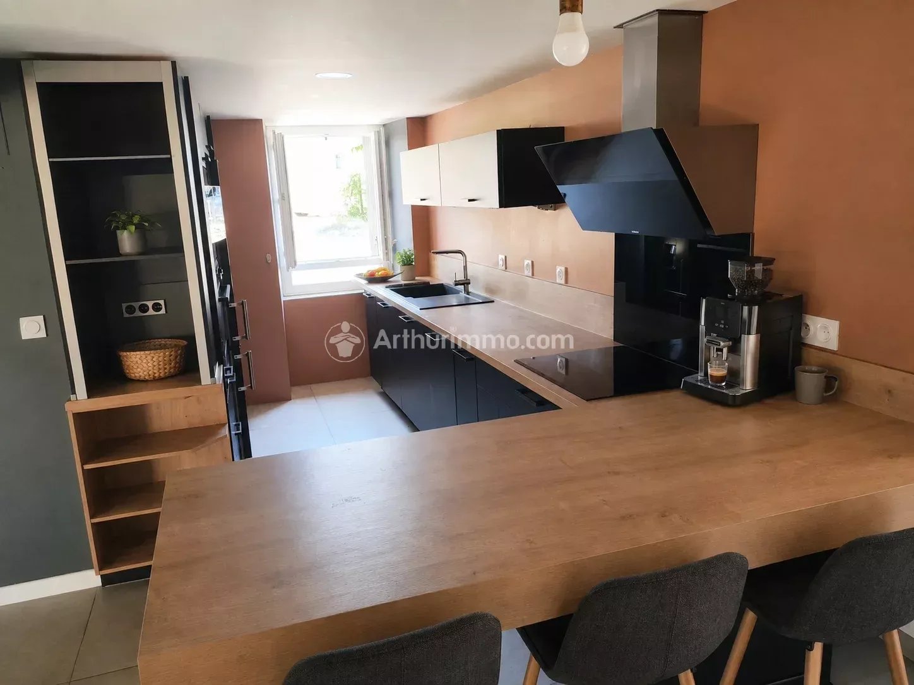
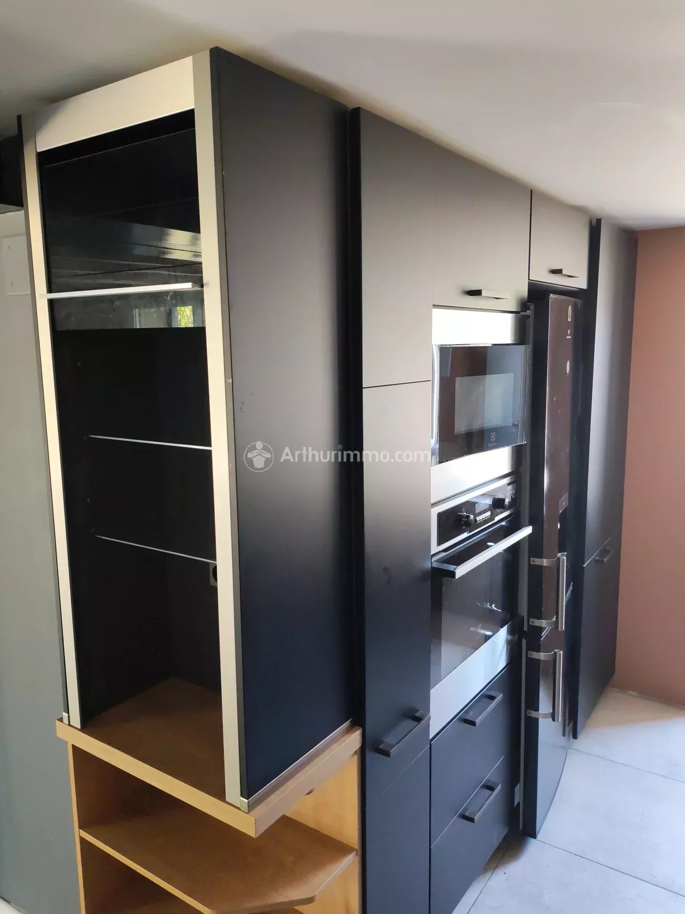
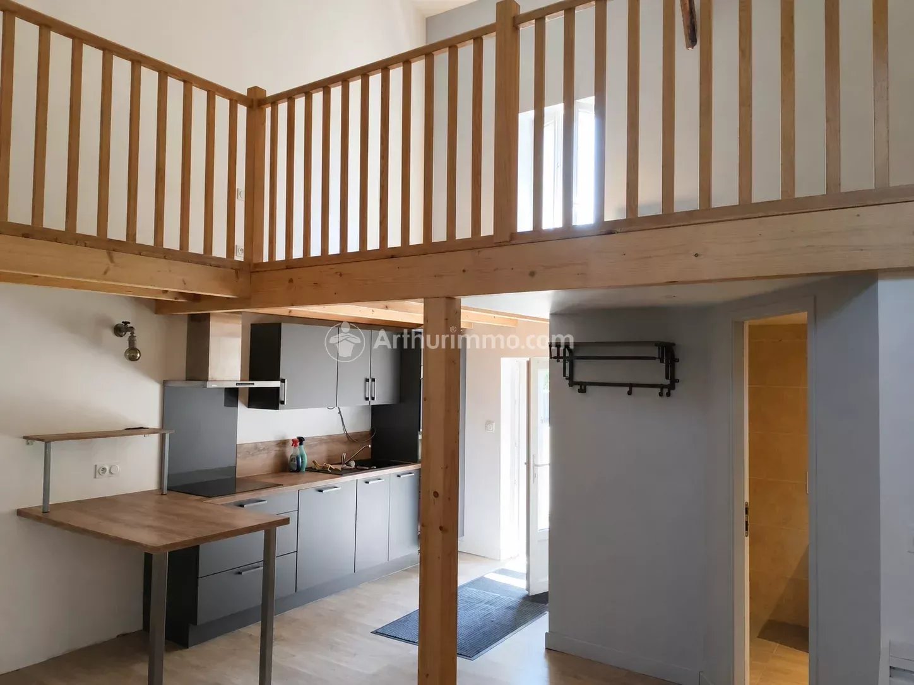
The living room is the true heart of the property. Bright and welcoming, it combines a comfortable living area and a modern, fully equipped open kitchen. The entire space has been designed for daily sharing, entertaining family and friends, and enjoying a convivial, immediately functional area.
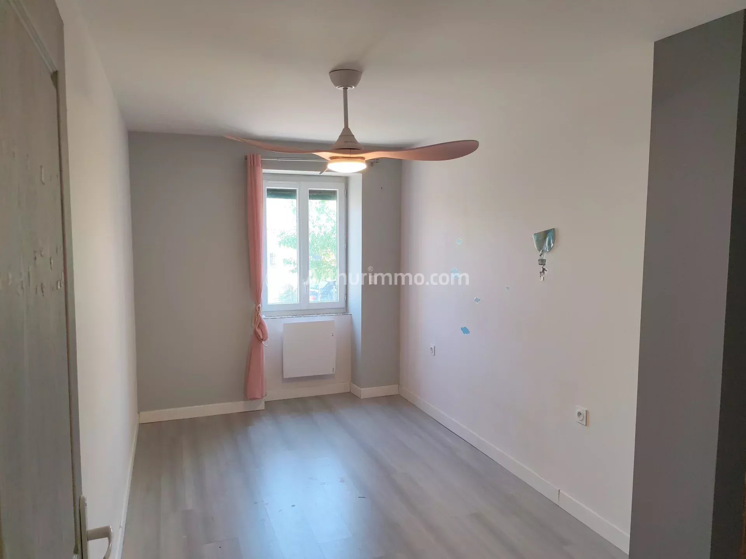
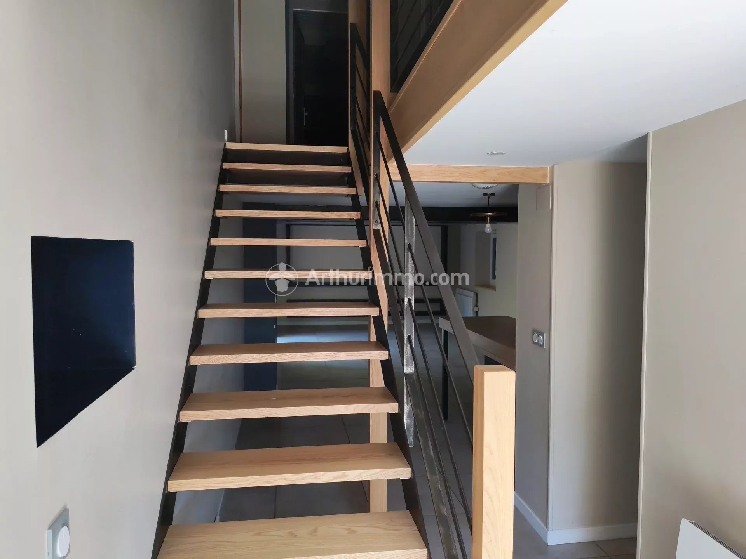
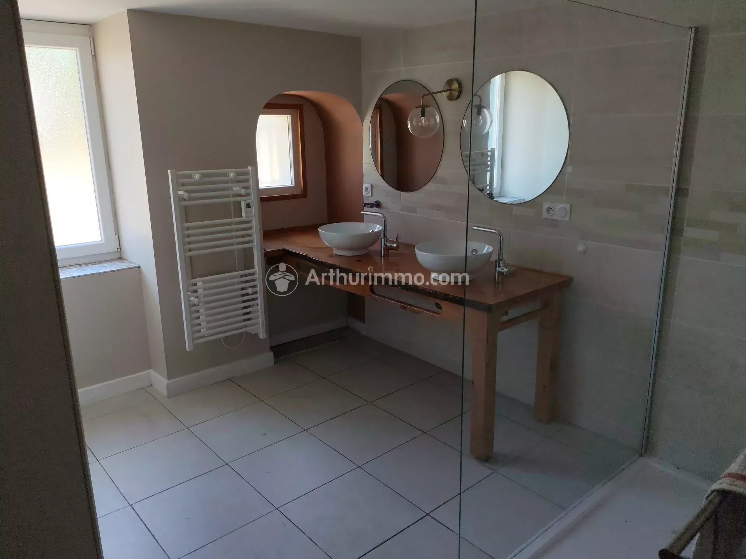
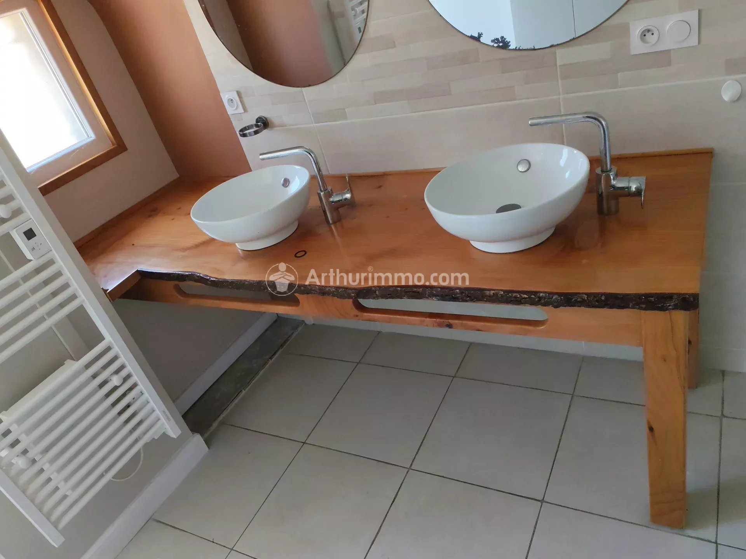
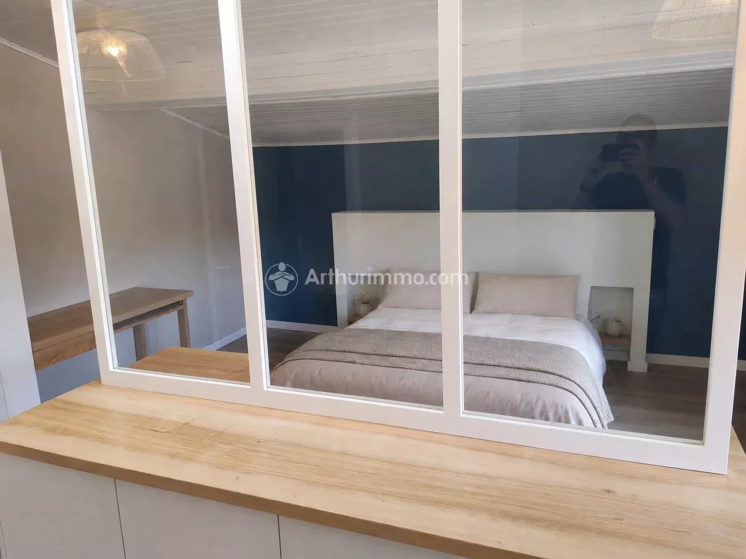
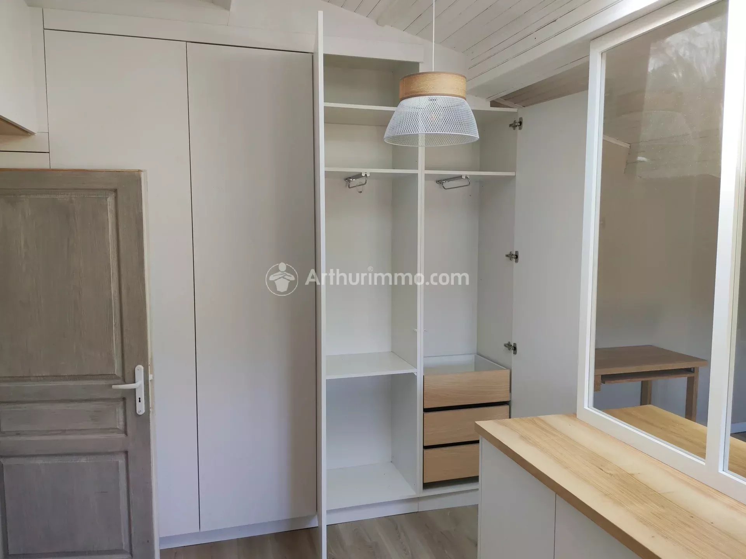
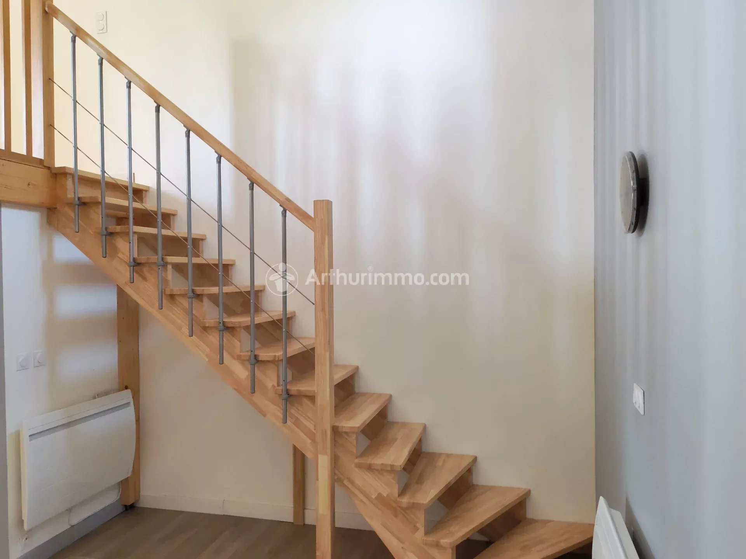
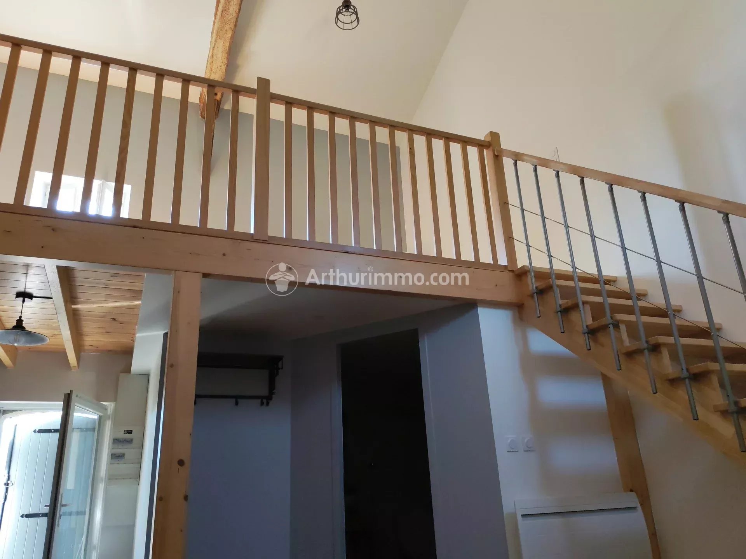
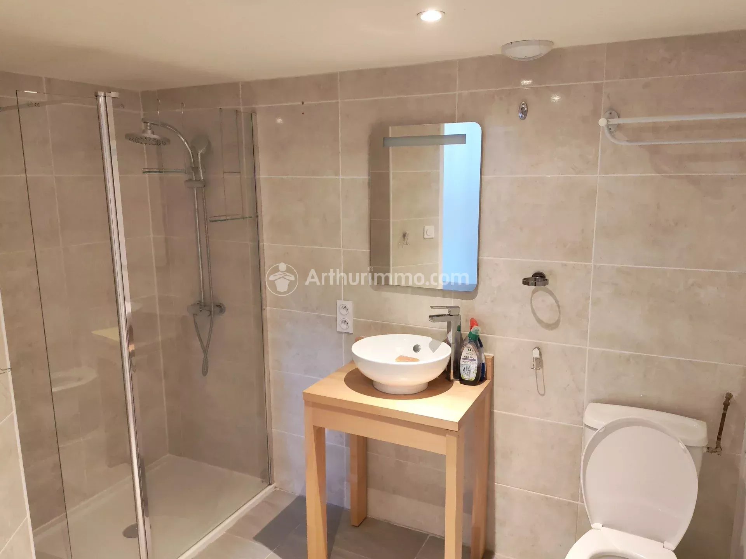
The main house includes three large bedrooms, including a master bedroom of approximately 23 m² with a dressing room. It also has two bathrooms and toilets on both the ground floor and upstairs. The dressing room, staircase, and bathroom furniture have been custom-made by a cabinetmaker, providing a true quality finish to the interior.
Essential renovations have already been completed: roof and tiles redone, Velux windows replaced, double-glazed windows, a recent kitchen, and a wood stove complementing the electric heating. The whole offers a comfortable, well-maintained, and immediately habitable home.
The adjoining studio of 37 m² has its own living area with a modern and equipped open kitchen, as well as a sleeping area and a bathroom. Independent in its use while remaining connected to the house, it allows for accommodating a parent, a teenager, or friends in very good conditions.
This space can also meet other projects: telecommuting, practicing a liberal profession, or occasional hosting. Rental use may be considered after verifying its compliance, purpose, and applicable administrative rules.
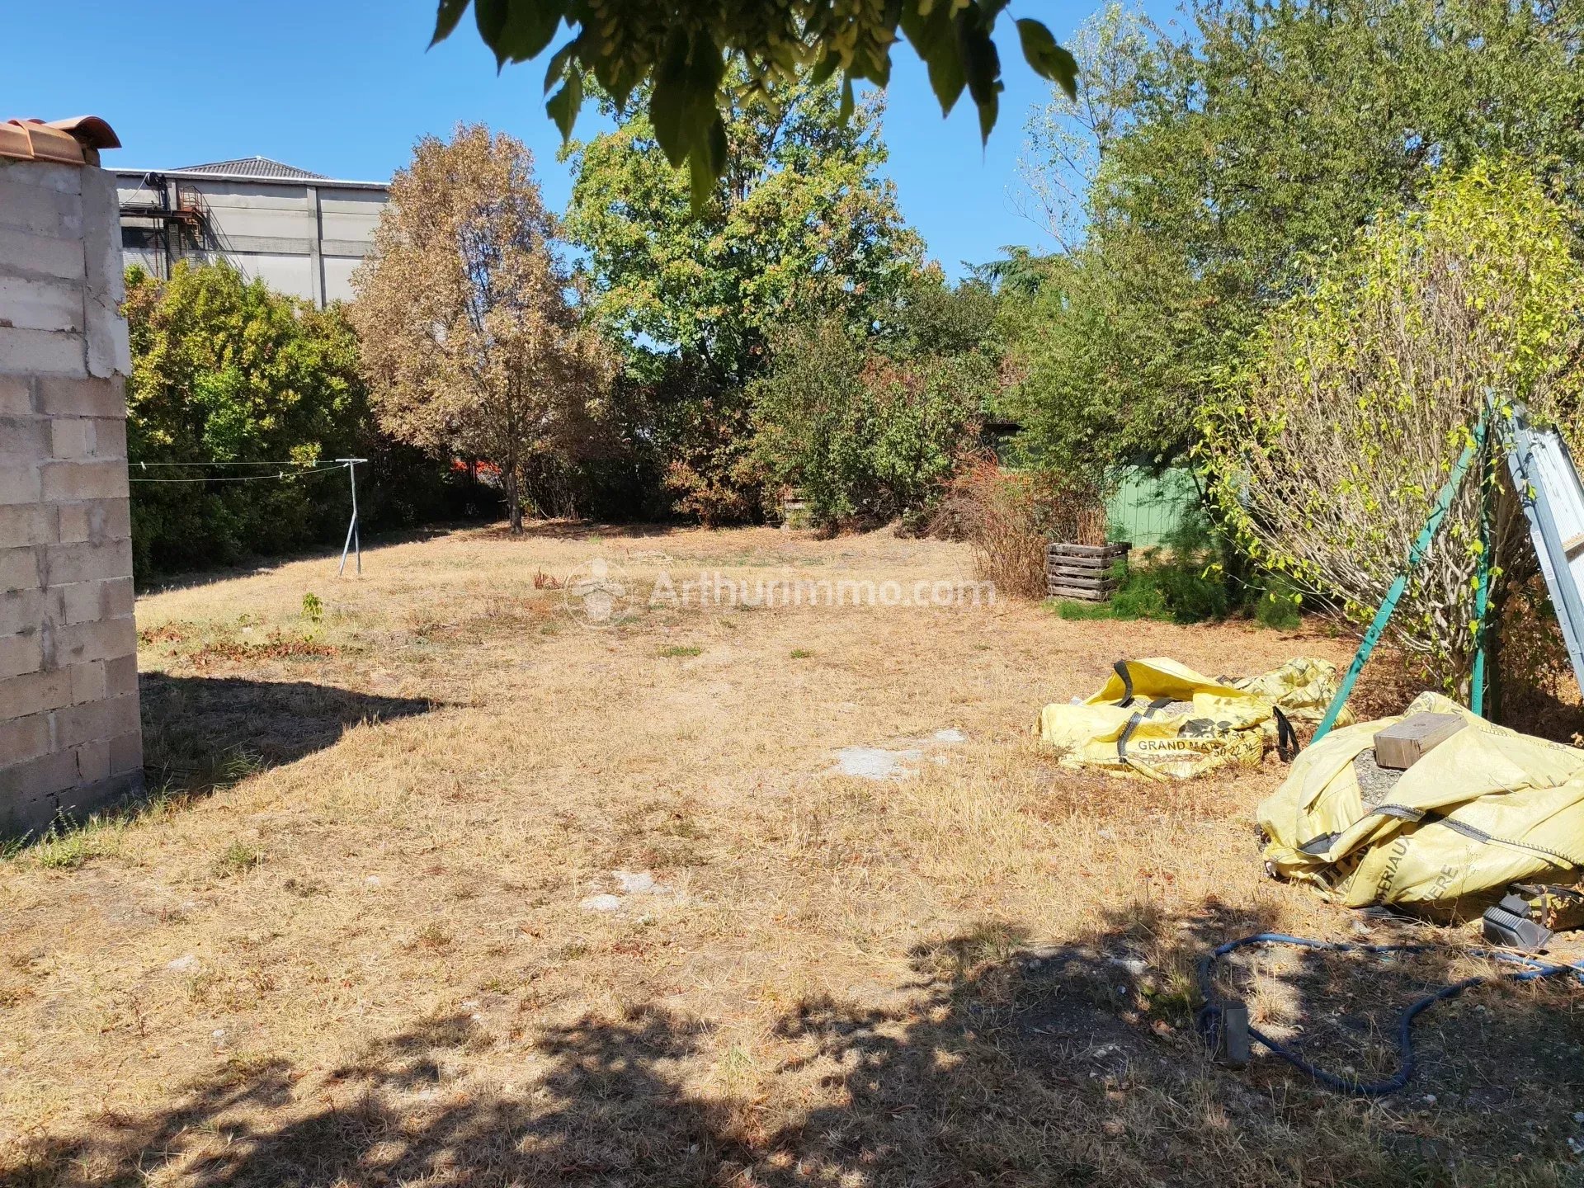
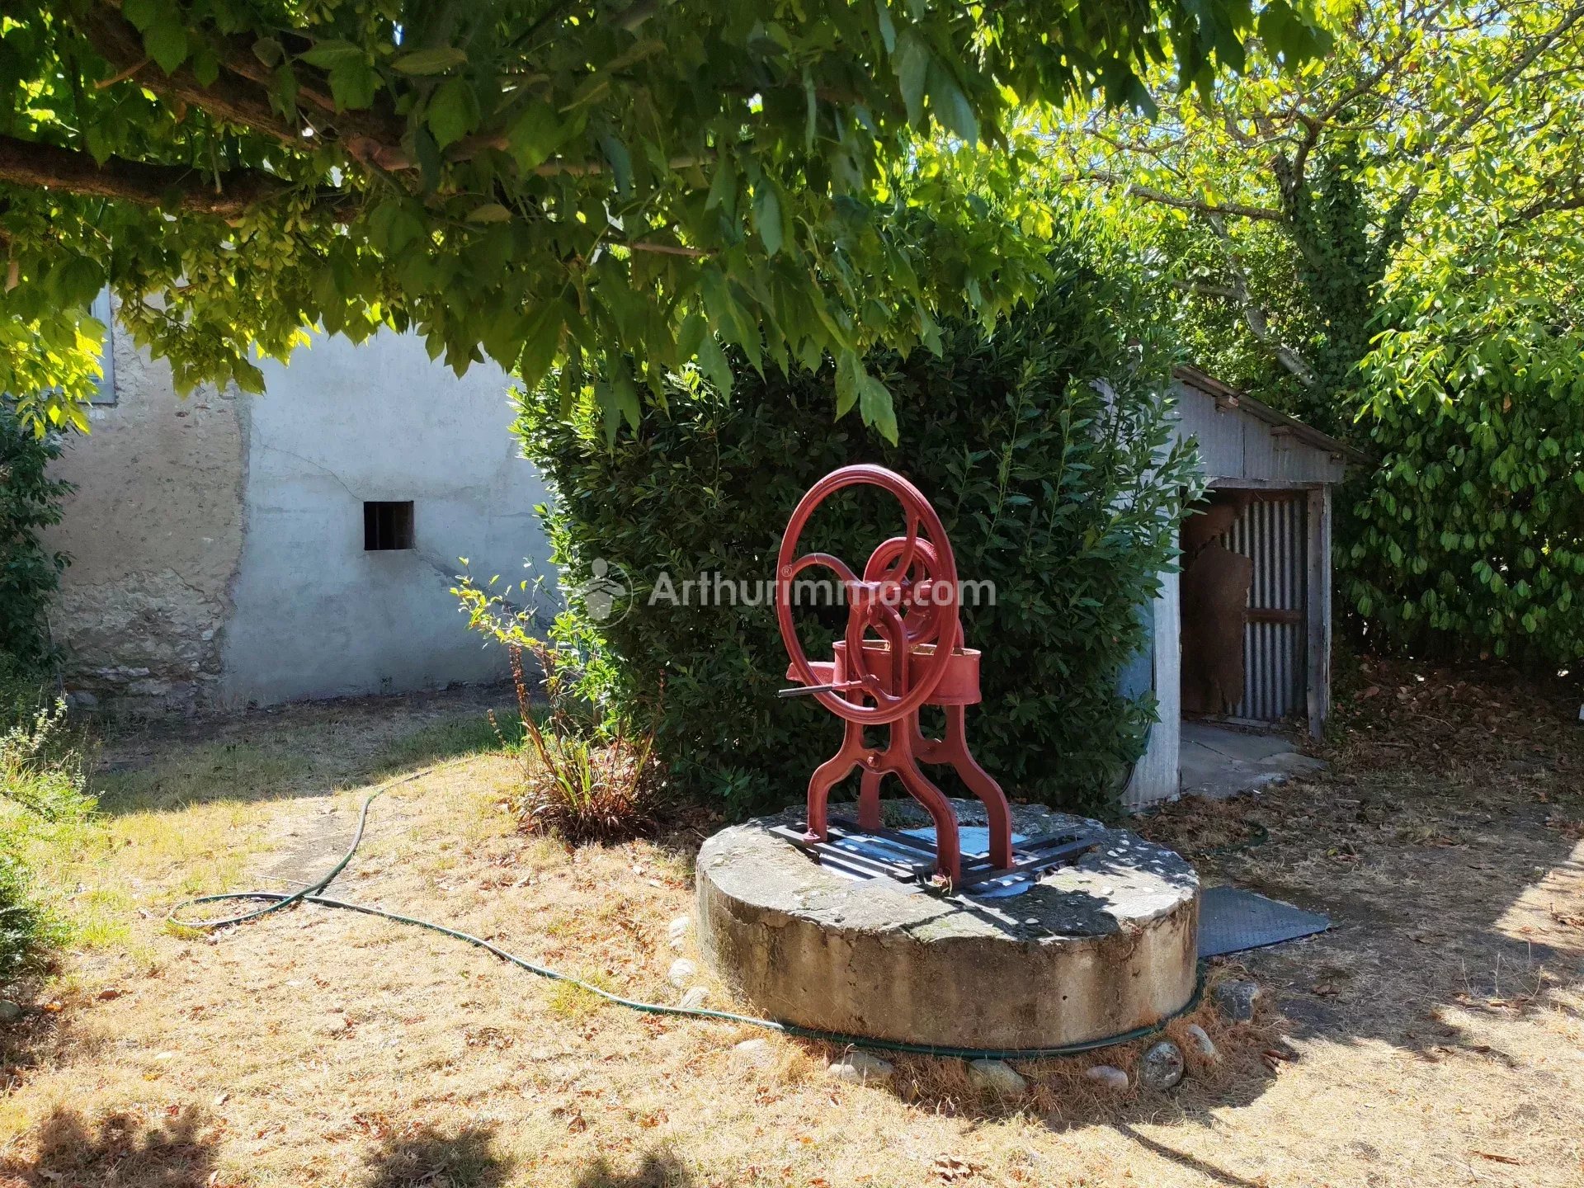
Outside, the property benefits from a plot of approximately 1,383 m² with a garden, tiled terrace, masonry barbecue, well, rear shelter, and various storage spaces. The land is reported to be suitable for a pool, subject to urban planning rules and technical constraints.
An independent construction remains to be completed. Depending on the needs of future owners, it could become a garage, a workshop, or a pool house accompanying a future pool area, subject to the necessary permits.
The house is located about five minutes from the center of Labruguière, close to shops, schools, and major roads. A company specializing in the manufacture of wooden panels is located nearby. This element of the environment has been taken into account in the pricing.
**Price: €199,000 FAI.**
Living area: approximately 168 m²
Main house: approximately 131 m²
Adjoining studio: approximately 37 m²
Number of rooms: 6
Number of bedrooms: 4
Land: approximately 1,383 m²
Property tax 2024: €1,437
DPE: class C – 149 kWh/m²/year.
GES: class A – 4 kg CO₂/m²/year.
Estimated annual energy expenses for standard use: between €1,780 and €2,470 per year. Average energy prices indexed on the years 2021, 2022, and 2023, including subscriptions.
Information on the risks to which this property is exposed is available on the Géorisques website: [www.georisques.gouv.fr](http://www.georisques.gouv.fr).
Some photographs present a virtual layout created by artificial intelligence to facilitate buyers' projection. Only the furniture has been added. The volumes, colors, fixed equipment, and actual configuration of the rooms have not been modified.
For more information or to arrange a visit, contact Lionel Julié – Arthurimmo.com Castres at 06 77 69 64 98.
Sustainable benefits of this project
EPC
GES