
NICE · 06200
5 rooms+
INDIVIDUAL HOUSE - NAPOLEON III
House
$933,660
Property type
House
Bedrooms
4
Size
139.2m2
NICE-WEST - NAPOLEON III: Individual house - South exposure - Garden - Garage
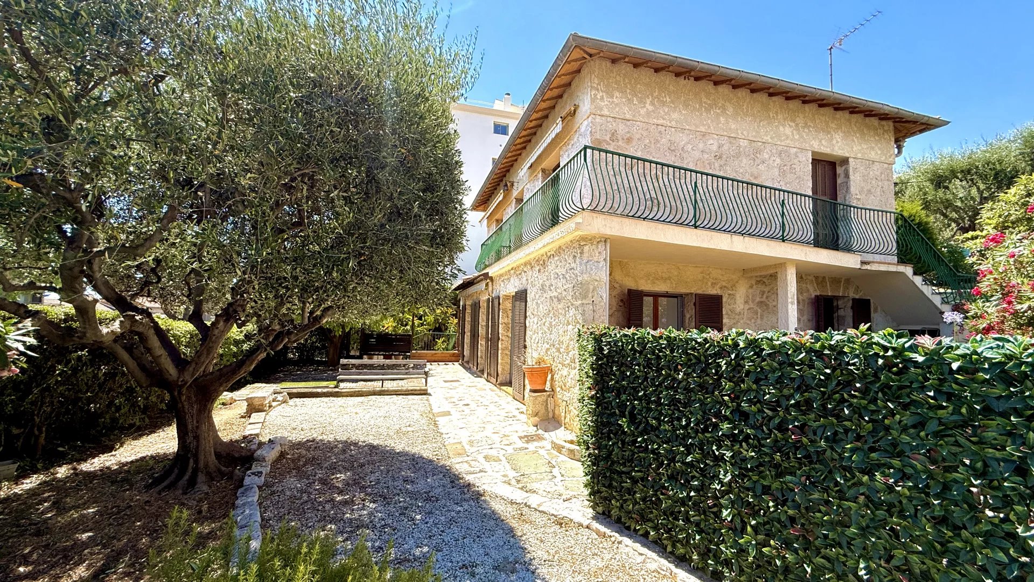
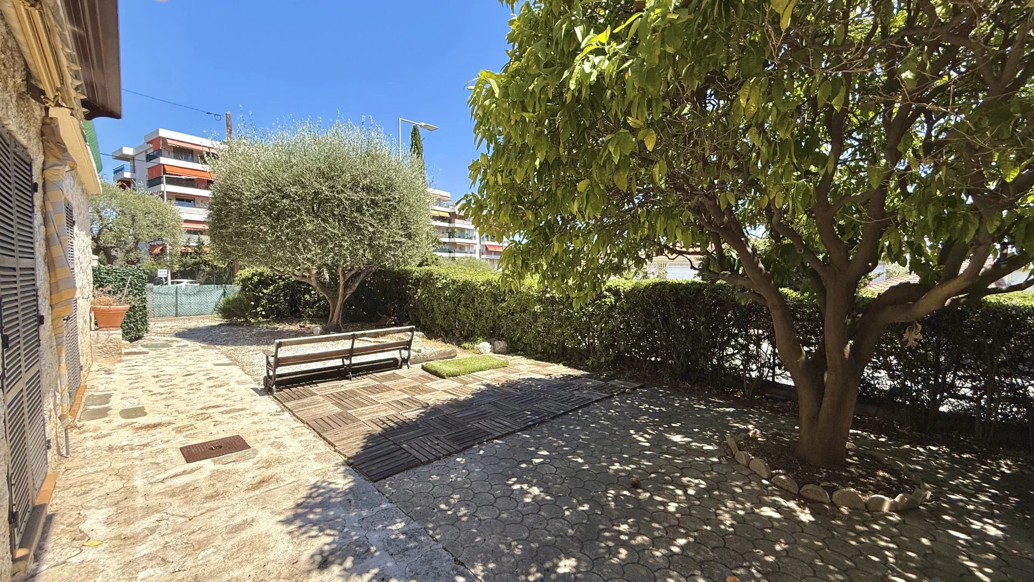
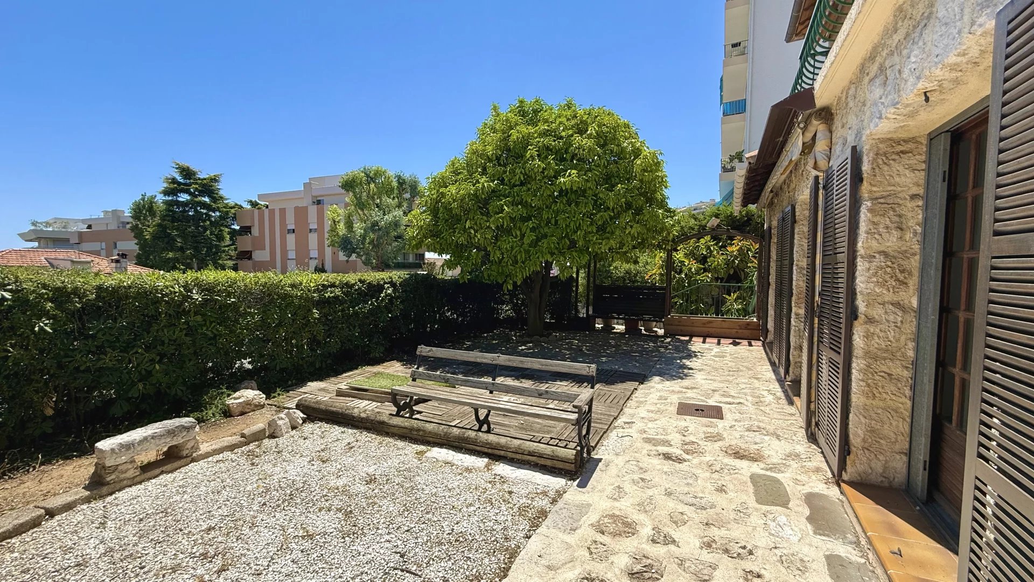
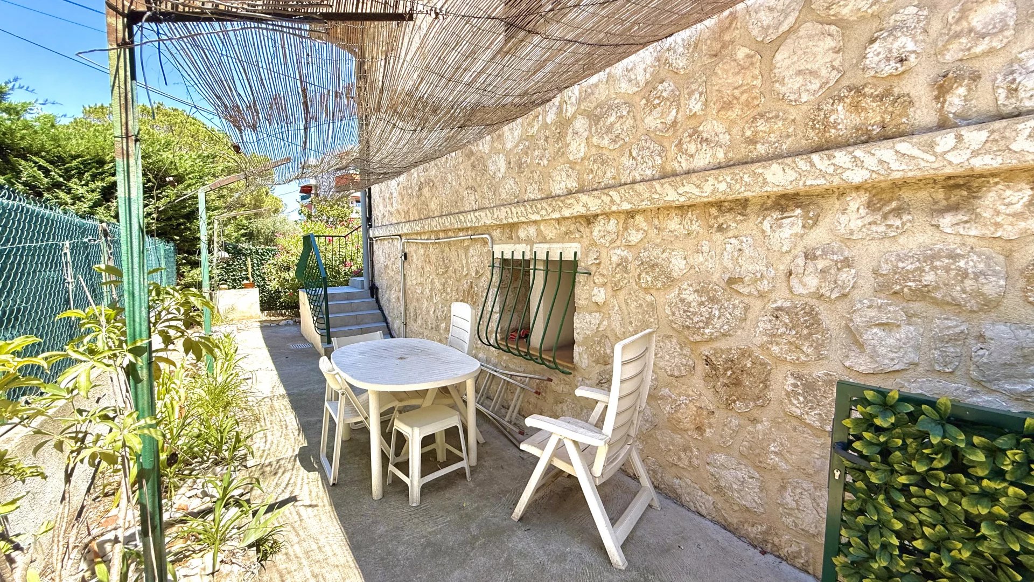
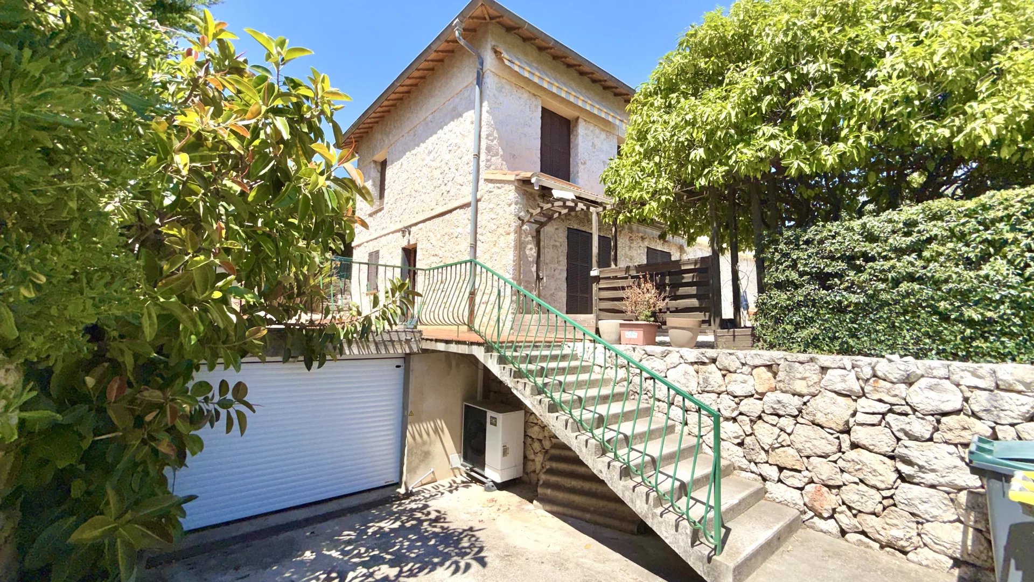
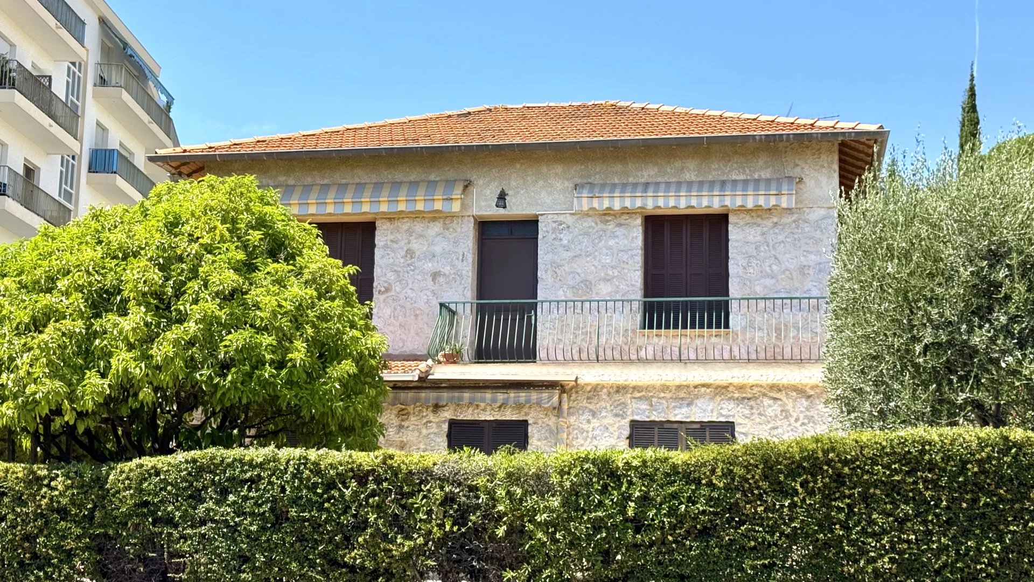
On a plot of land of 447m², a traditional Mediterranean house facing South distinguished by its three terraces surrounding the stone facade and its large landscaped garden with a pétanque court and fruit trees.
Rare location for this type of property: right in the heart of Boulevard Napoleon III, a perfect blend to enjoy the intimacy and tranquility of a house while remaining close to local shops, transport, and amenities.
With a living area of 140 m², the house is divided into two independent levels.
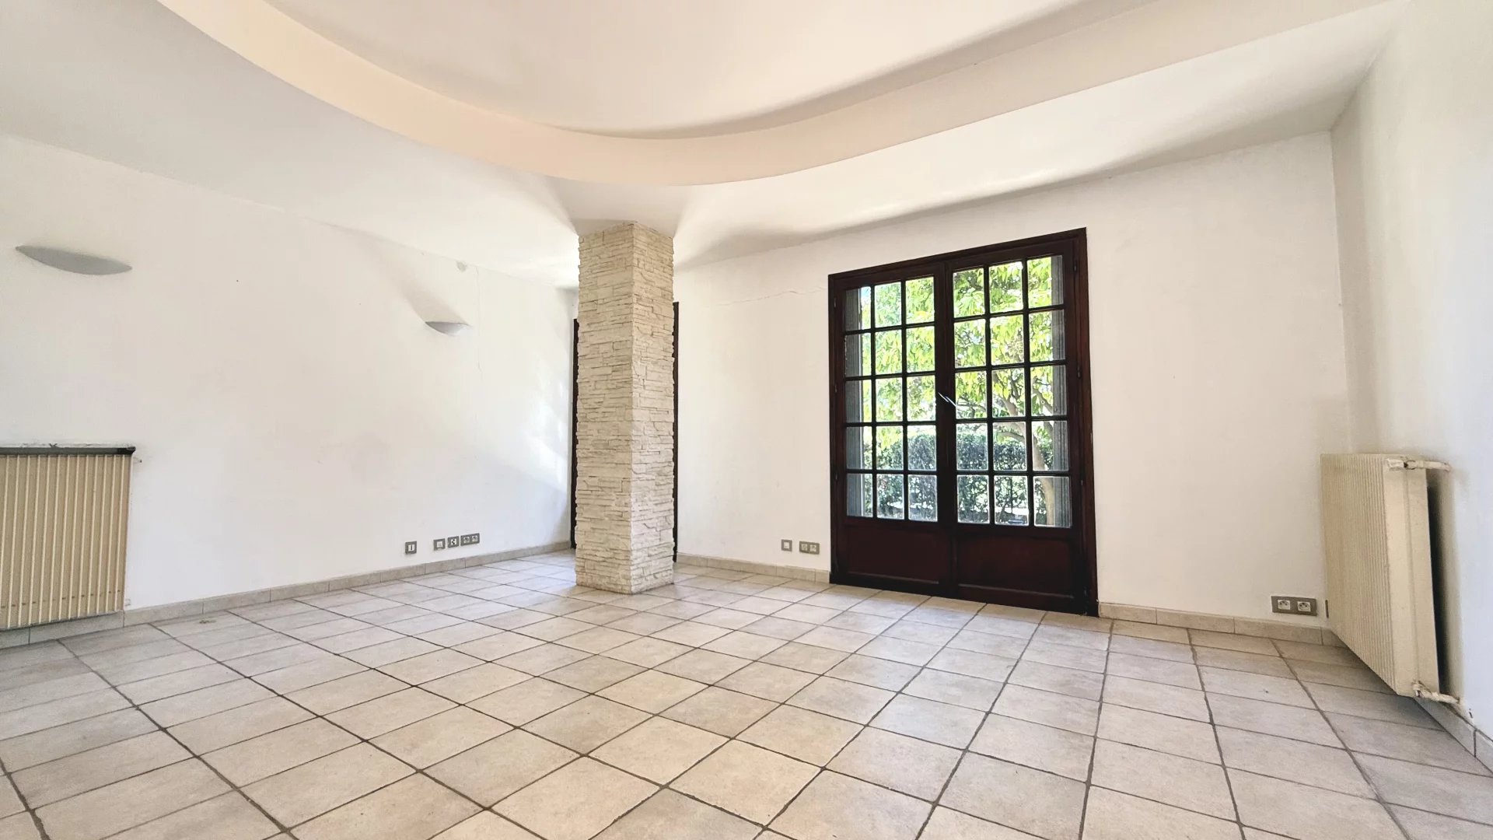
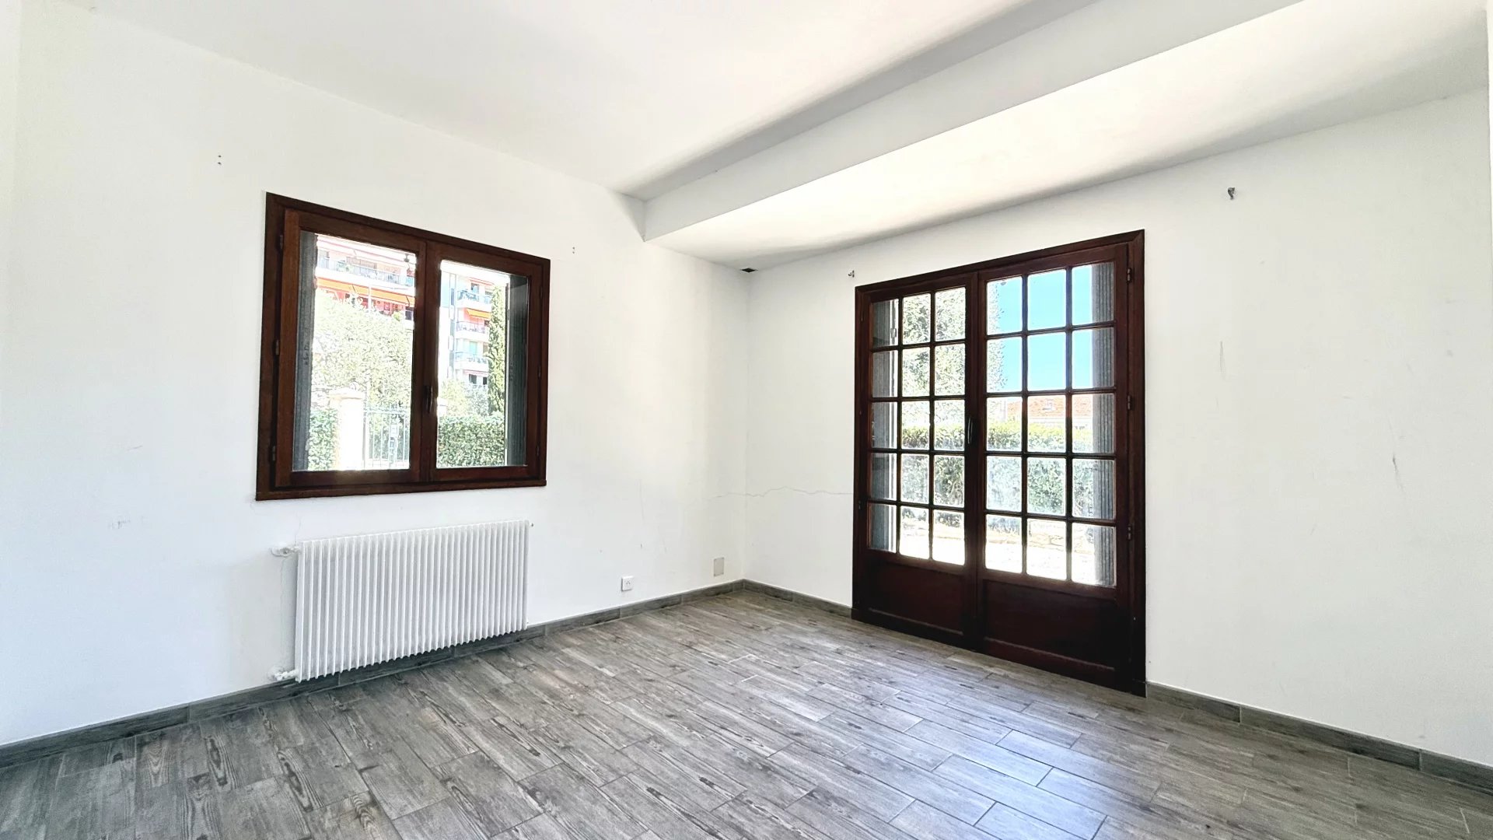
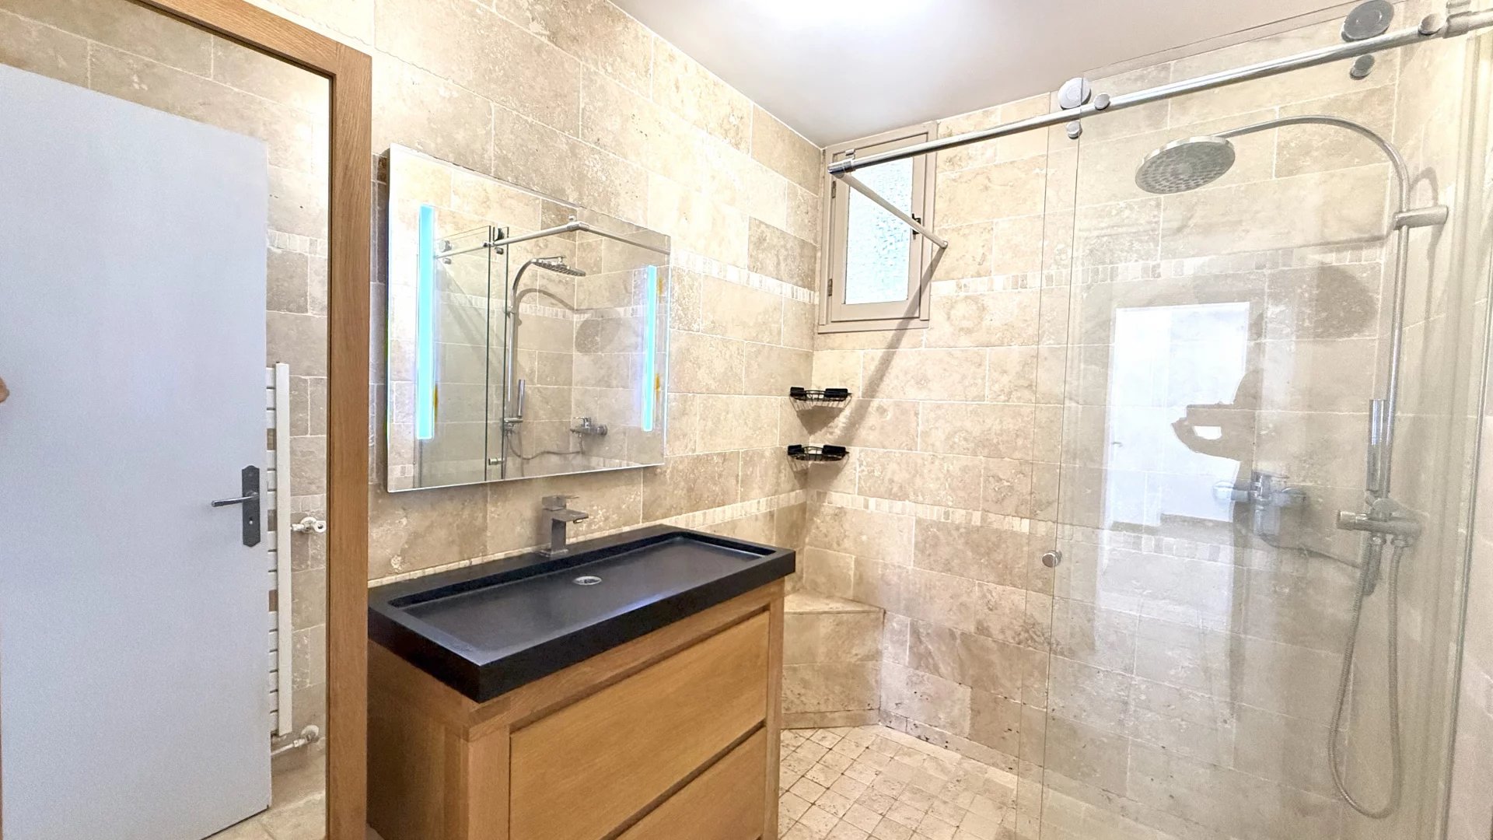
On the ground floor, a 3-room apartment of 73m² consisting of a living room opening onto the garden, a separate kitchen, two bedrooms, a shower room, and a separate toilet.
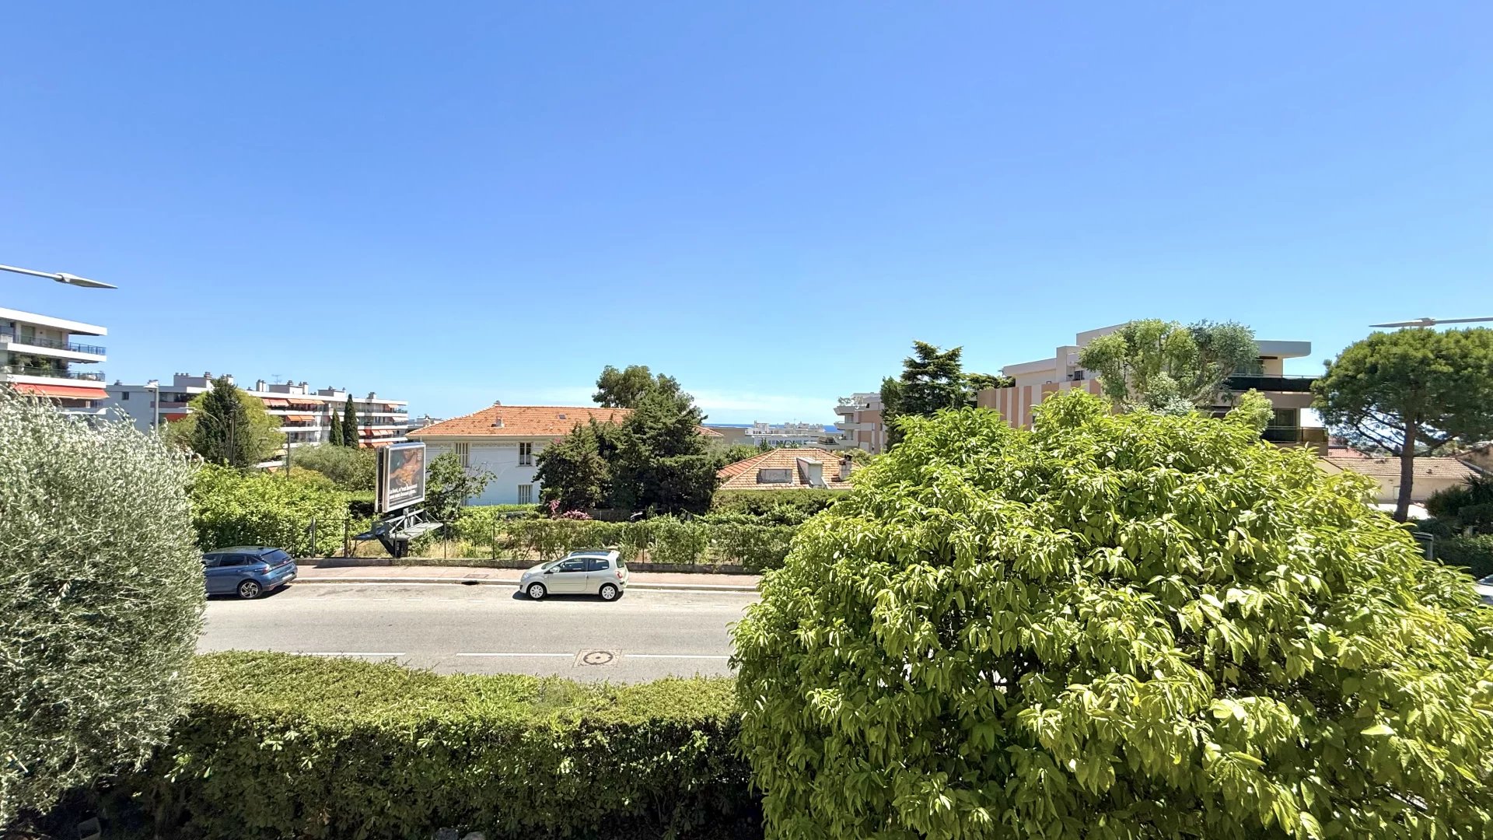
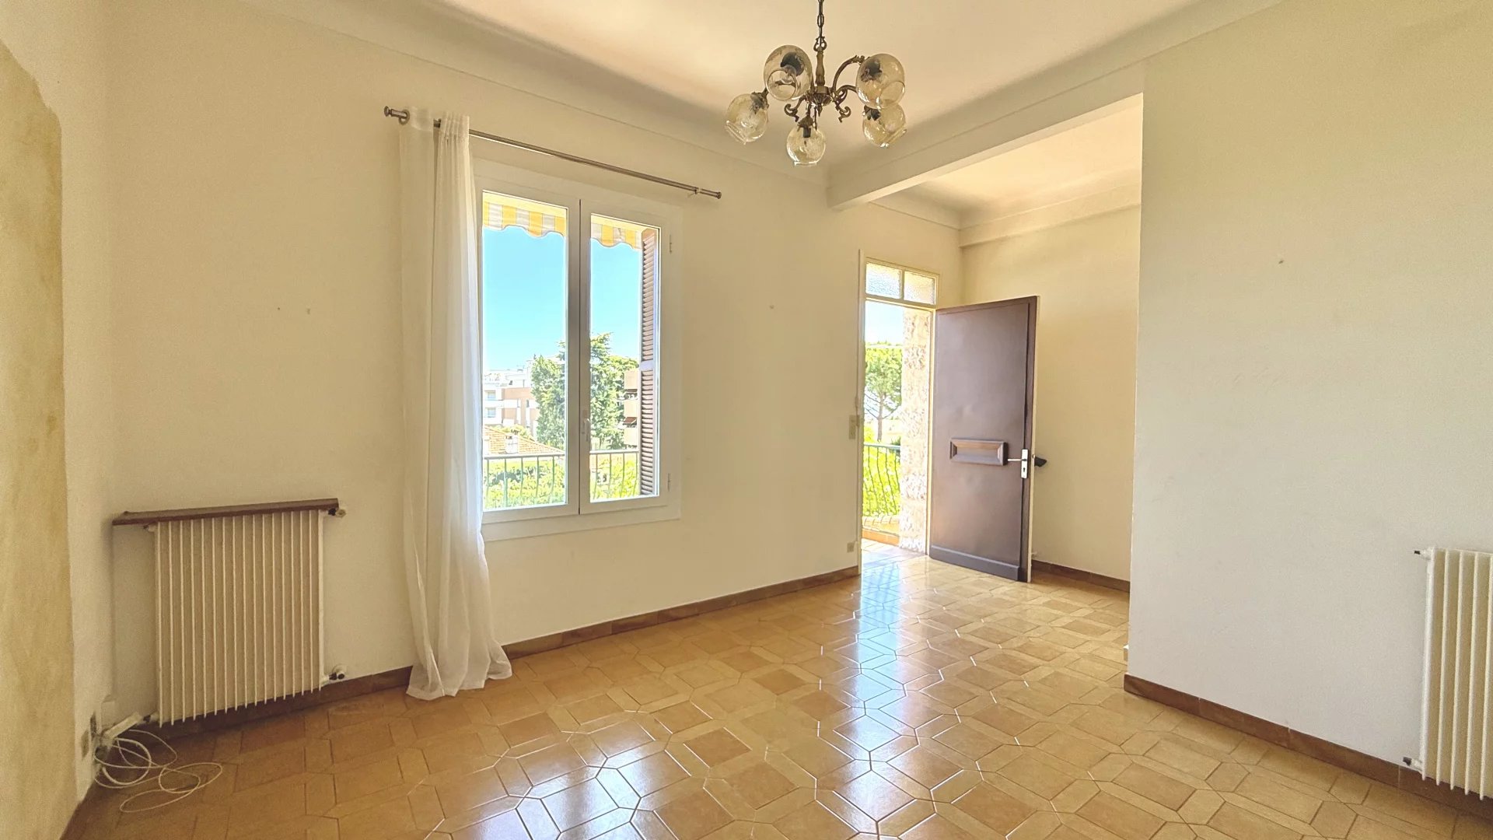
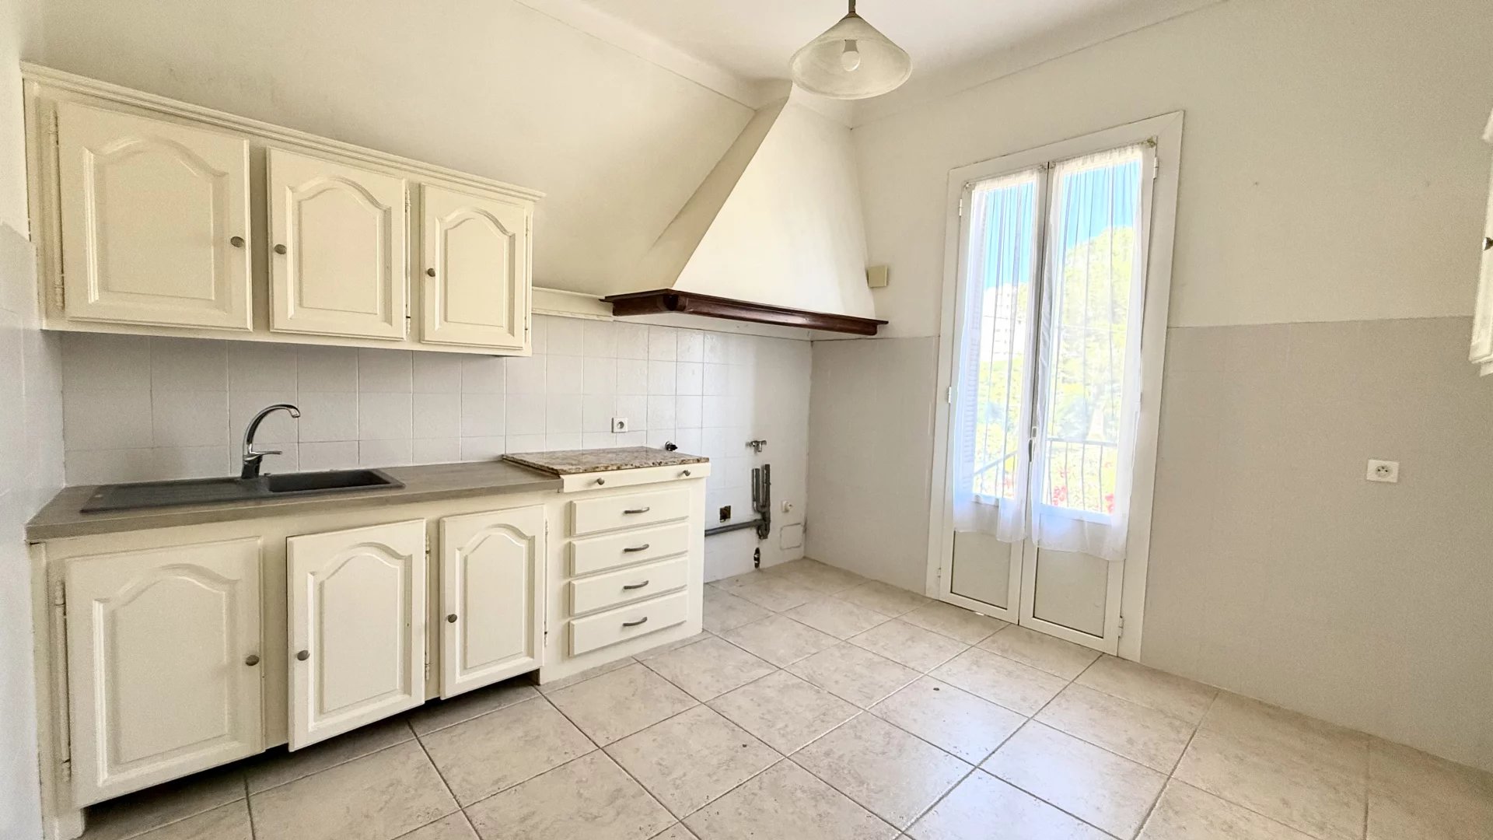
Upstairs, entrance accessible via a continuous balcony offering an unobstructed view with no overlooking neighbors and a glimpse of the sea. 3 rooms of 67m² consisting of a living room, a separate kitchen, two bedrooms, a bathroom, and a toilet.
Possibility to combine the two floors.
Comprehensive renovation work to be expected, superb potential.
Recently installed heat pump for heating and hot water production for the entire house, energy performance rating C.
A large closed garage of 35m² and an adjoining cellar complete the property, allowing parking for two cars and significant storage space.
Annual property tax: €2284
On a plot of land of 447m², a traditional Mediterranean house facing South distinguished by its three terraces surrounding the stone facade and its large landscaped garden with a pétanque court and fruit trees.
Rare location for this type of property: right in the heart of Boulevard Napoleon III, a perfect blend to enjoy the intimacy and tranquility of a house while remaining close to local shops, transport, and amenities.
With a living area of 140 m², the house is divided into two independent levels.
On the ground floor, a 3-room apartment of 73m² consisting of a living room opening onto the garden, a separate kitchen, two bedrooms, a shower room, and a separate toilet.
Upstairs, entrance accessible via a continuous balcony offering an unobstructed view with no overlooking neighbors and a glimpse of the sea. 3 rooms of 67m² consisting of a living room, a separate kitchen, two bedrooms, a bathroom, and a toilet.
Possibility to combine the two floors.
Comprehensive renovation work to be expected, superb potential.
Recently installed heat pump for heating and hot water production for the entire house, energy performance rating C.
A large closed garage of 35m² and an adjoining cellar complete the property, allowing parking for two cars and significant storage space.
Annual property tax: €2284
Sustainable benefits of this project
Energy efficient
Mobility
Self sufficient water
EPC
GES
