
ETAUX · 74800
Property type
House
Bedrooms
5
Size
210m2
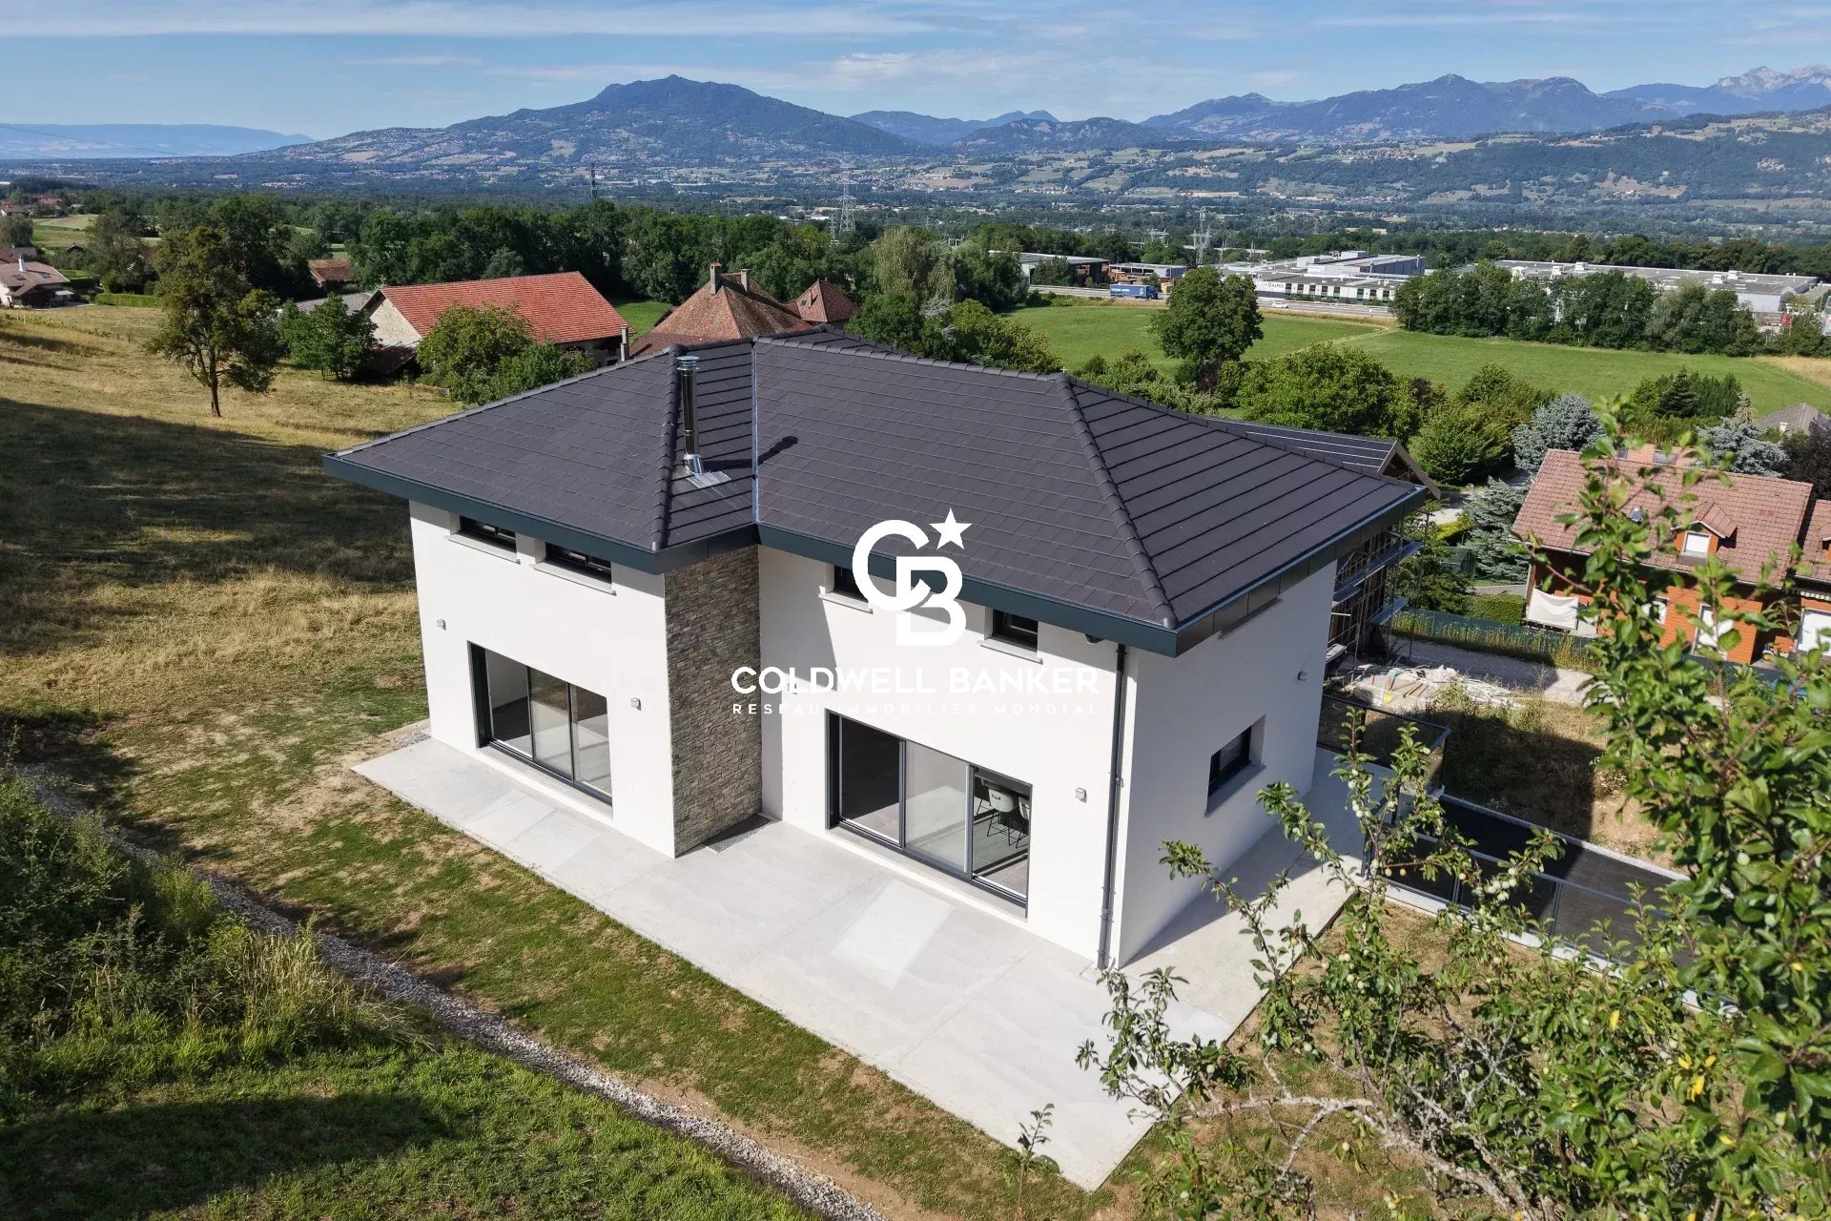
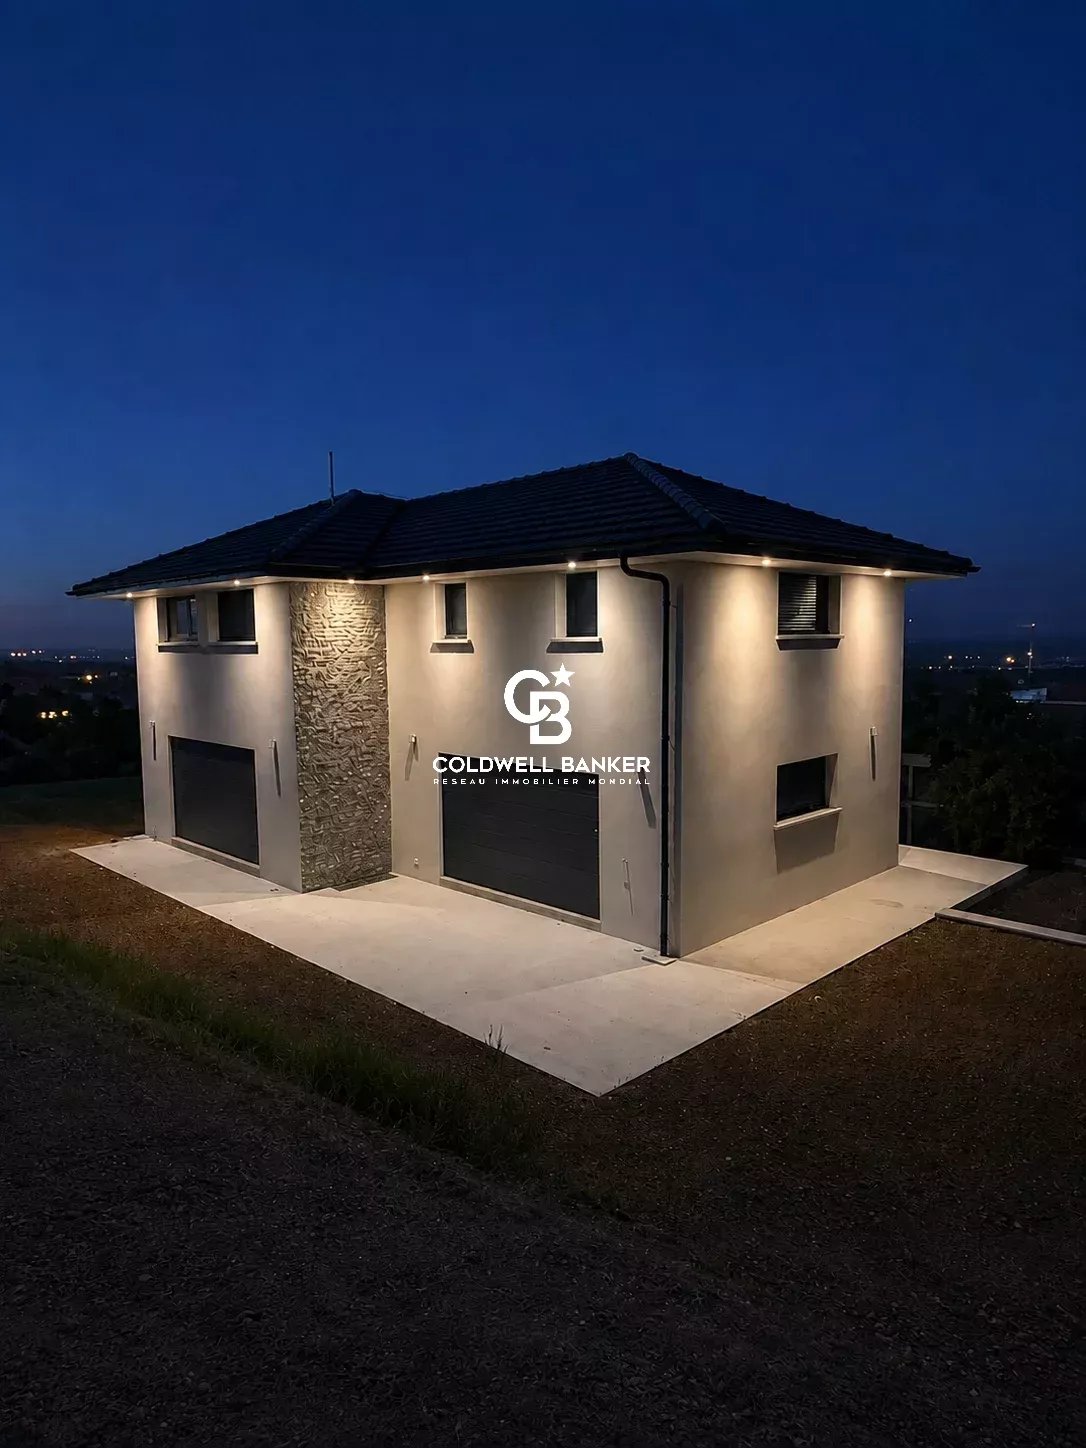
I present to you a house of 210 m2 of living space (320 m2 in total) over 3 levels built in 2026. Energy performance rating A.
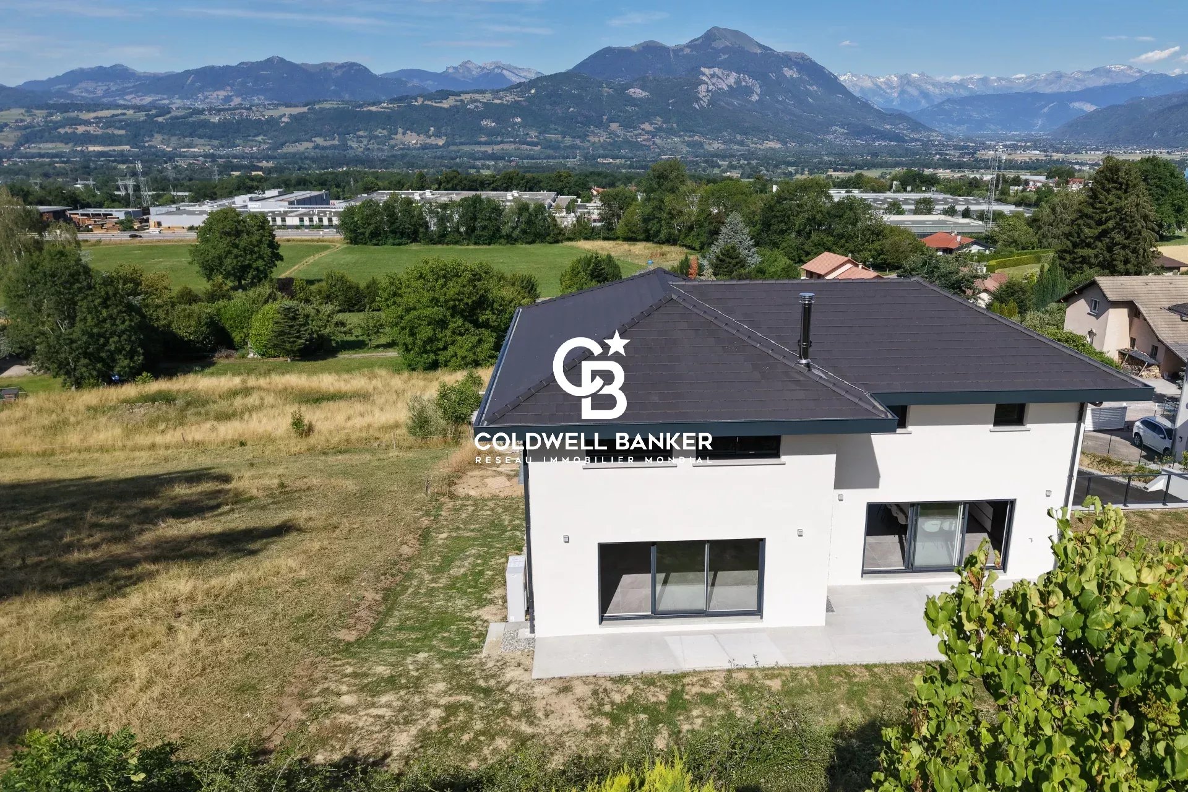
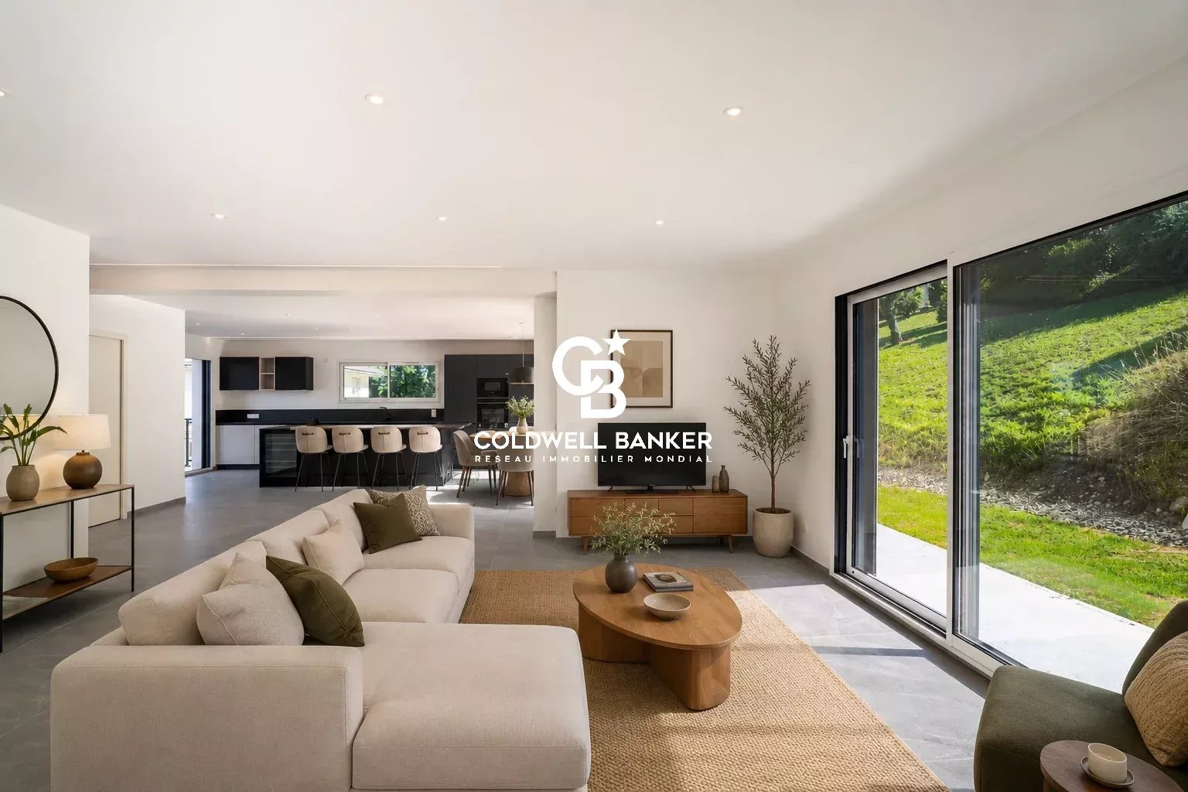
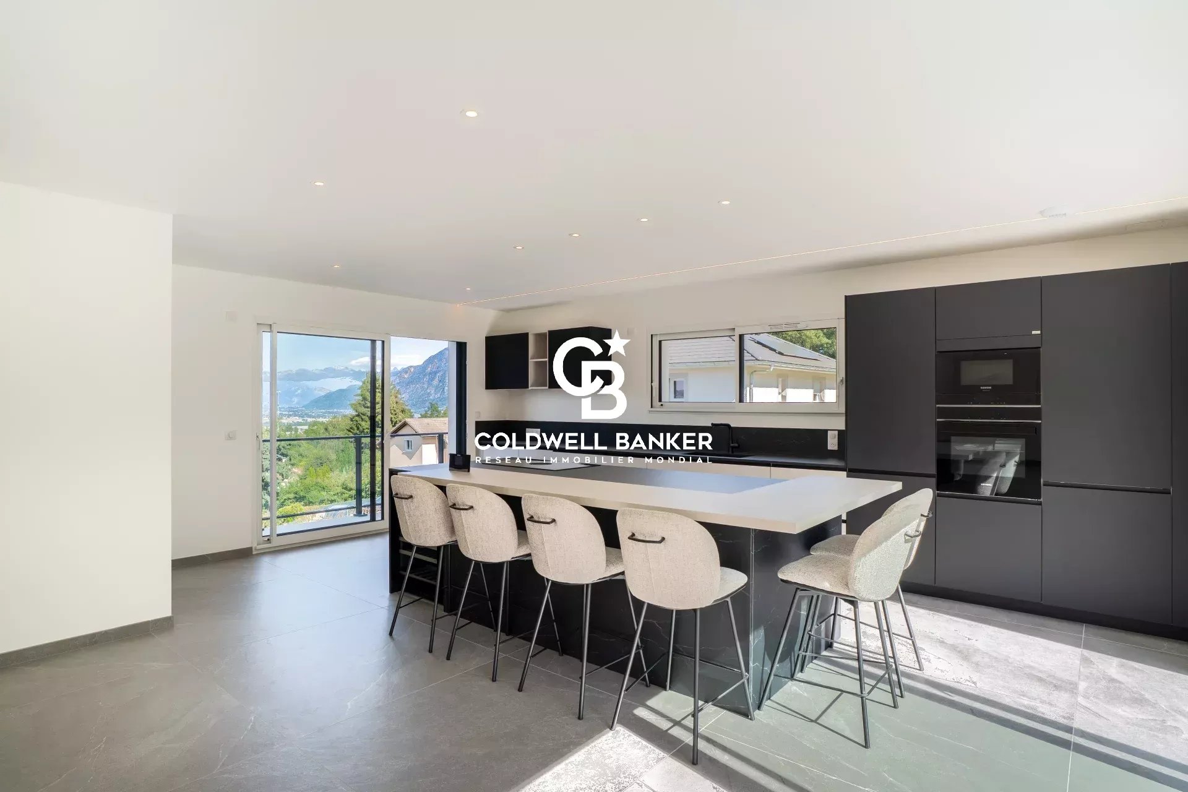
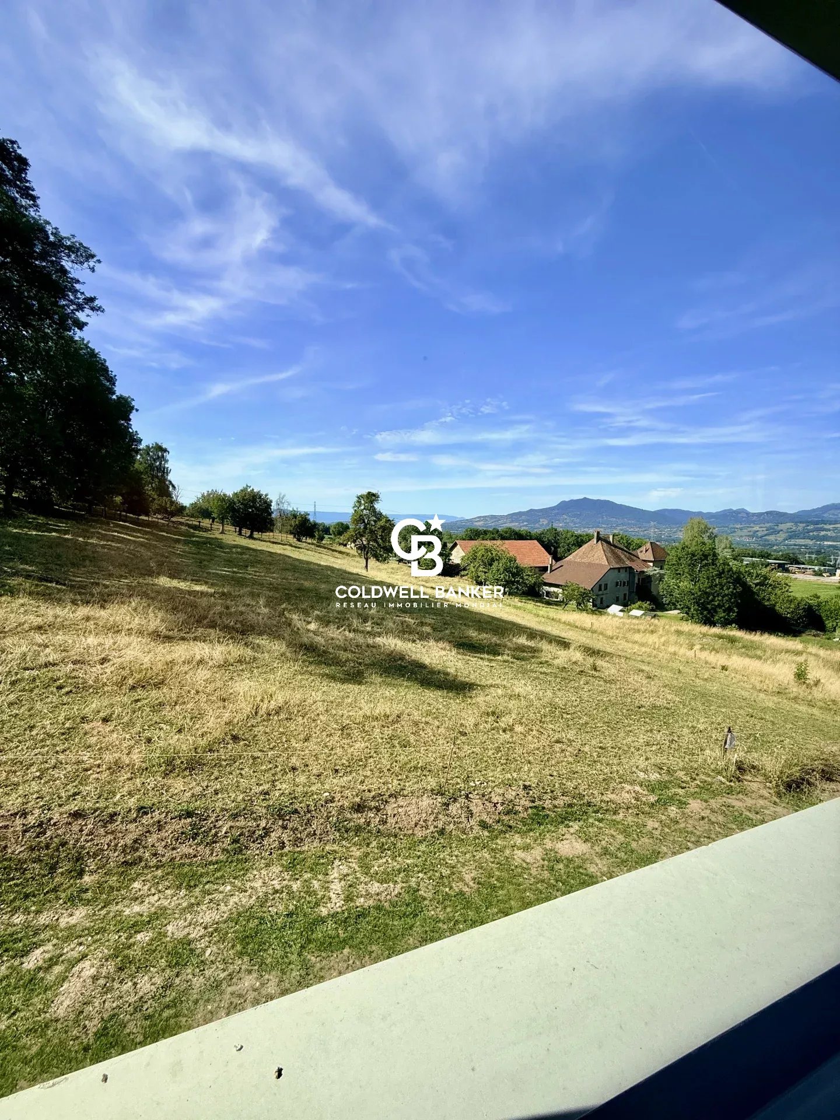
You will be charmed by a living room-kitchen of 70 m2 opening onto a large terrace facing SOUTH with a poolable garden and an unobstructed view of the Môle and the Aravis.
Everything has been done with care and for the comfort of a family.
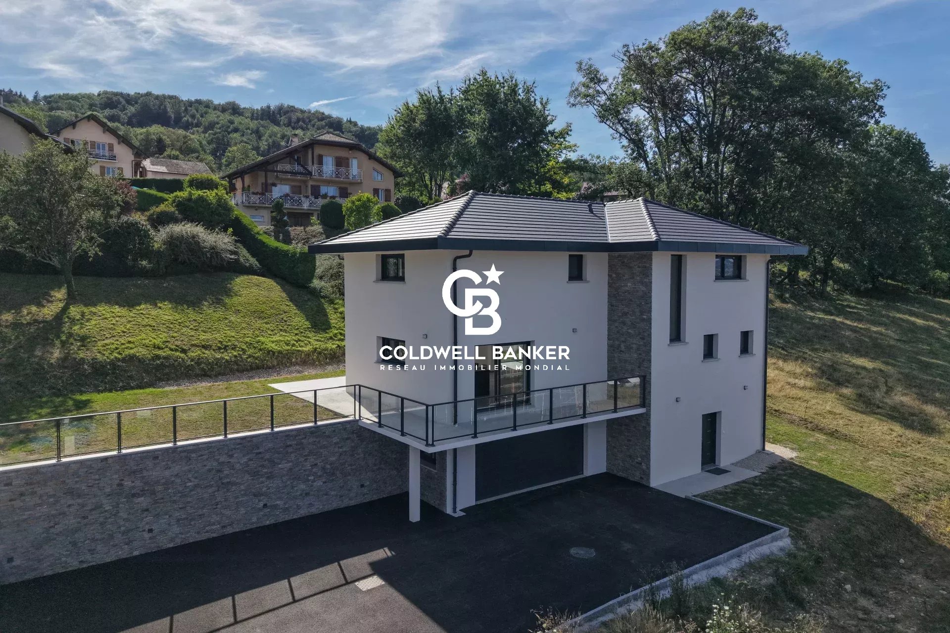
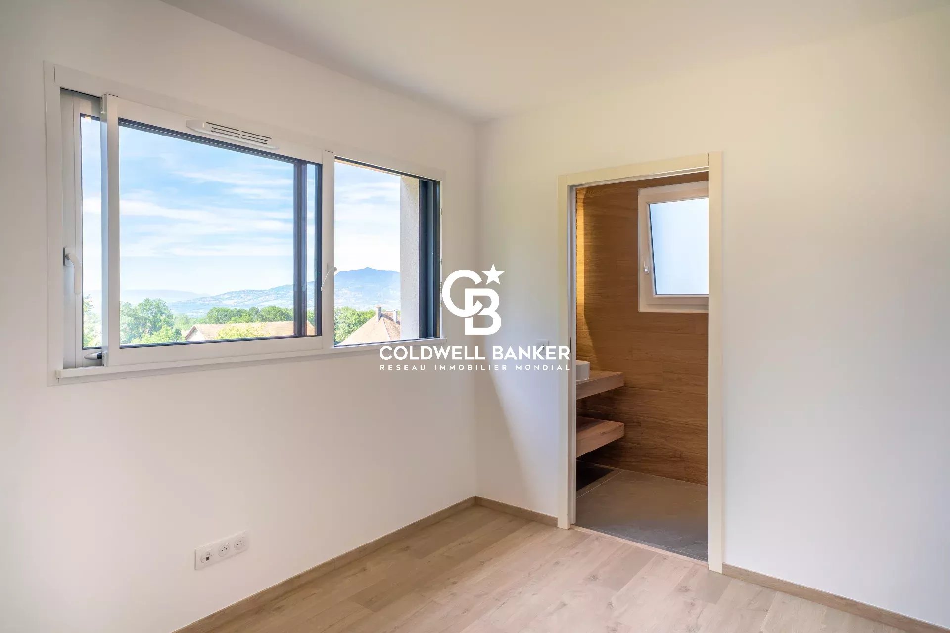
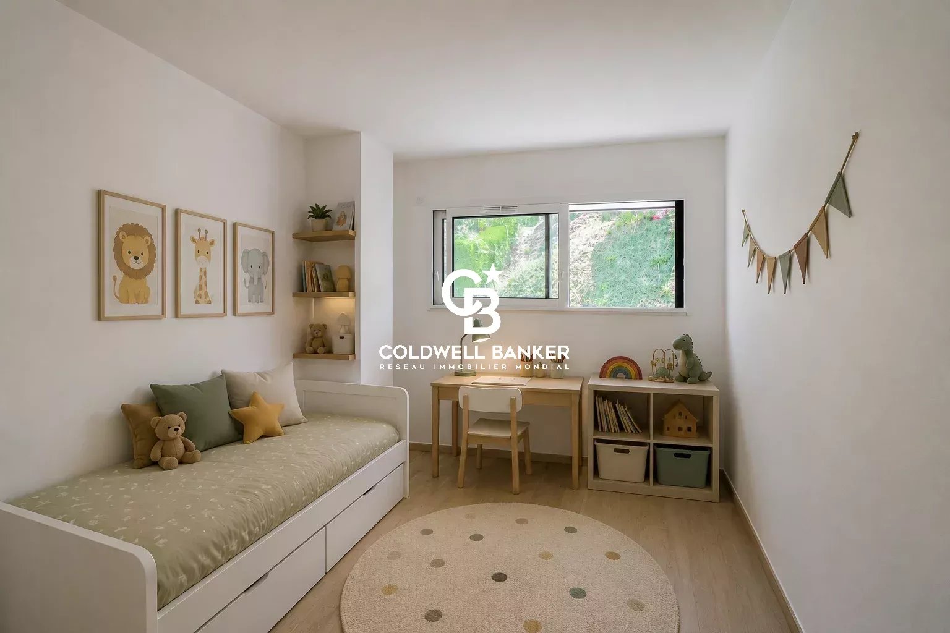
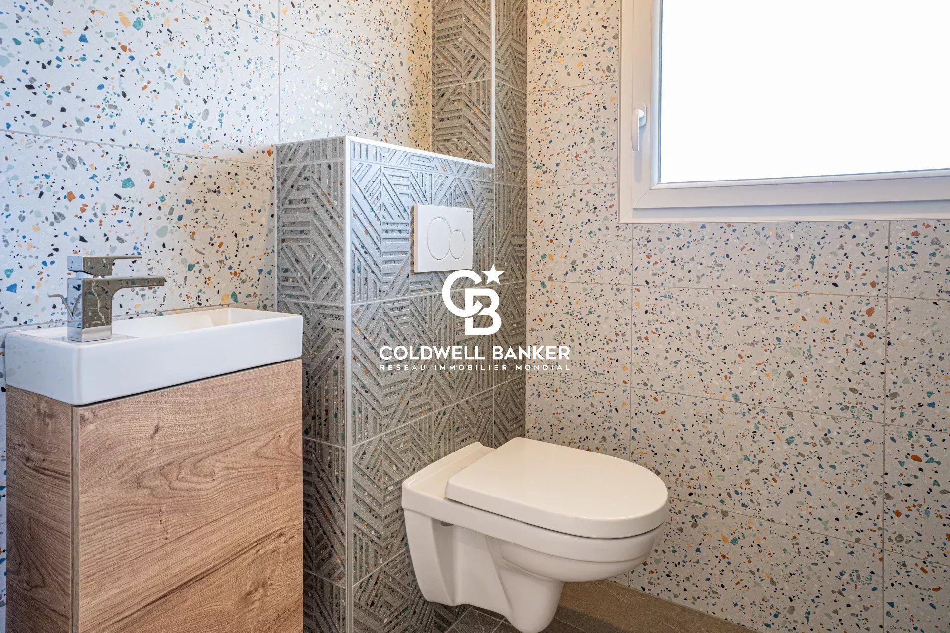
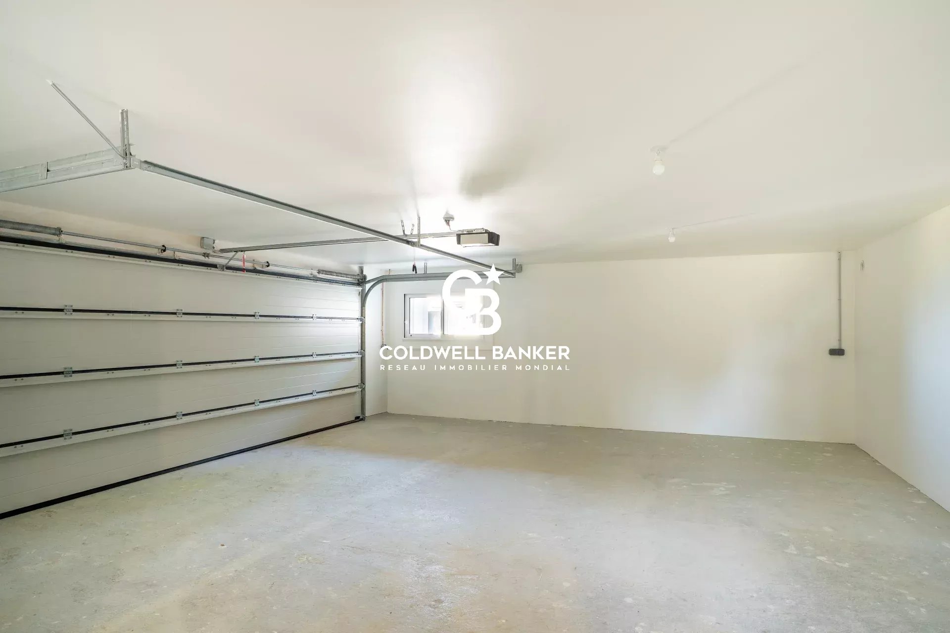
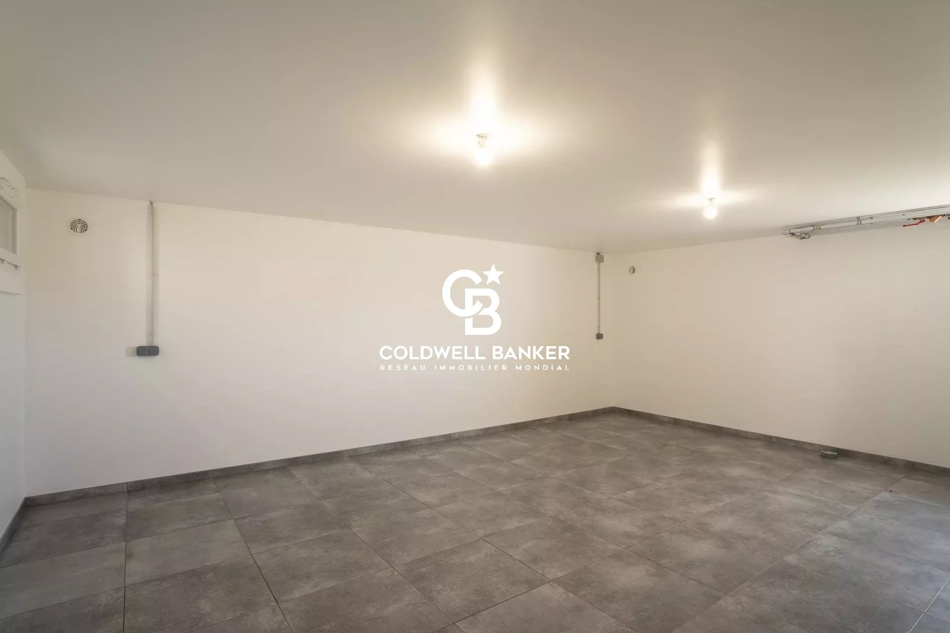
You enter through the basement where there is a large laundry room, closets, a games/sports/storage room, or through the large double garage. On the first level, the immense living room (with a chimney flue), a fully equipped and spacious kitchen opening onto a balcony with a view, a pantry, a bedroom with its shower room and a view of the adjoining fields, guest toilets, and large storage closets.
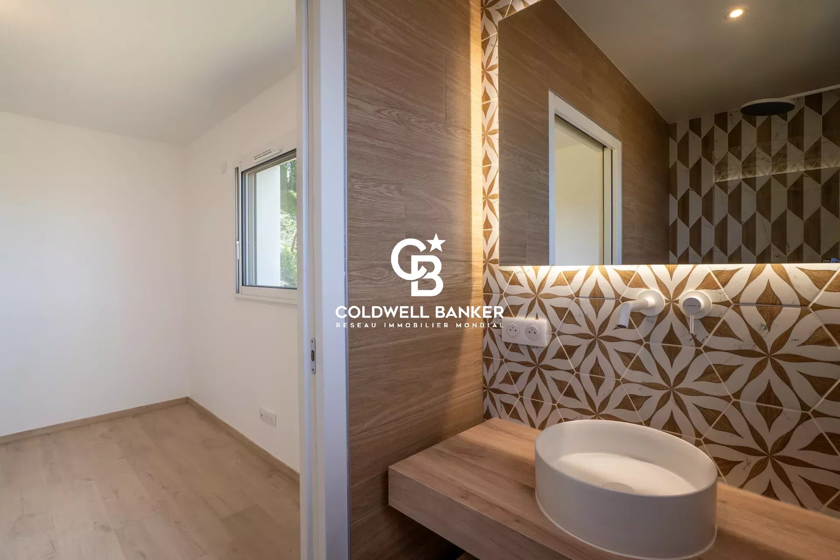
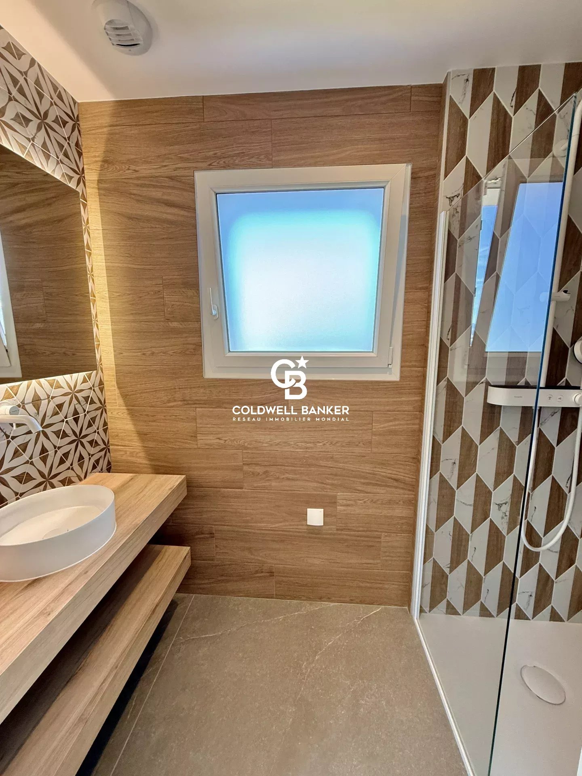
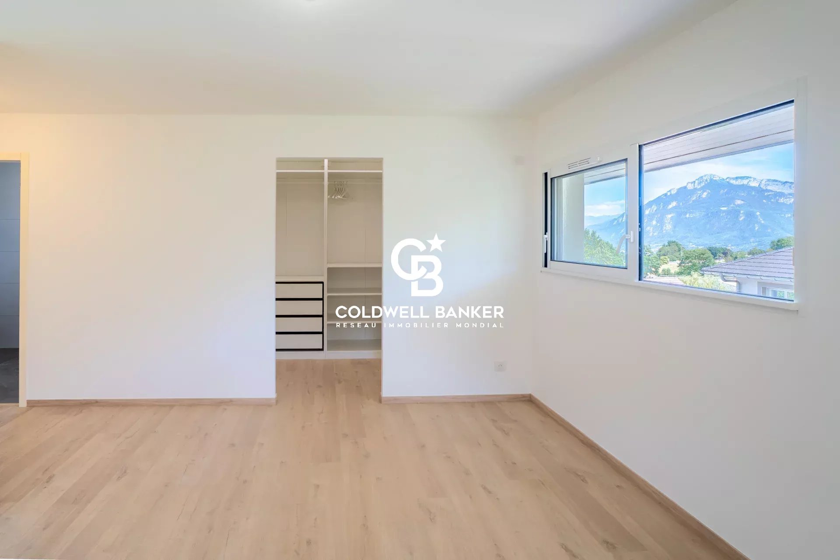
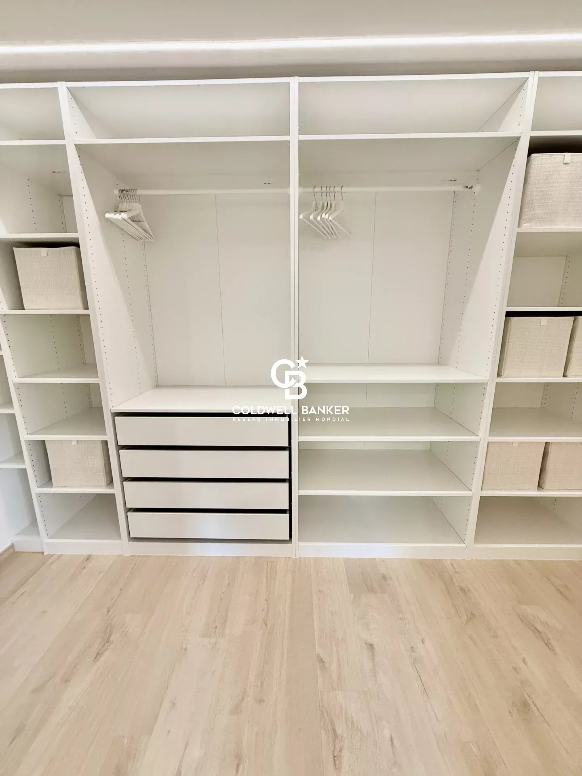
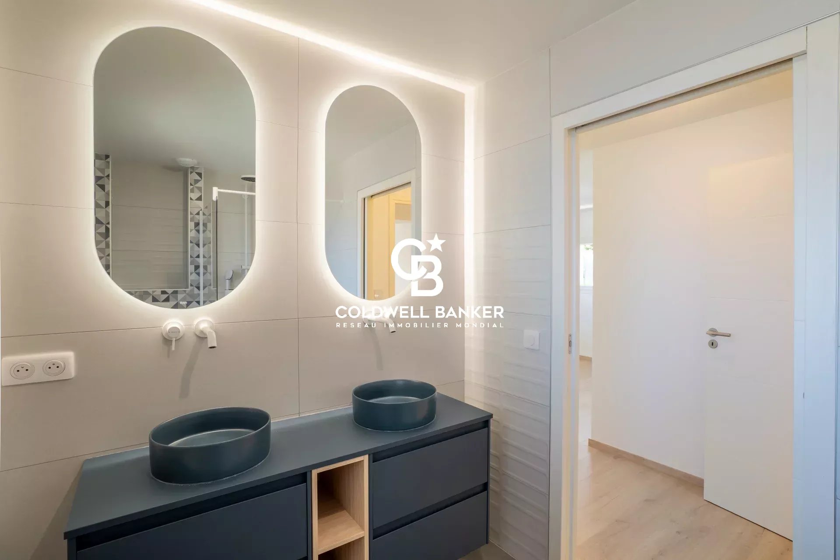
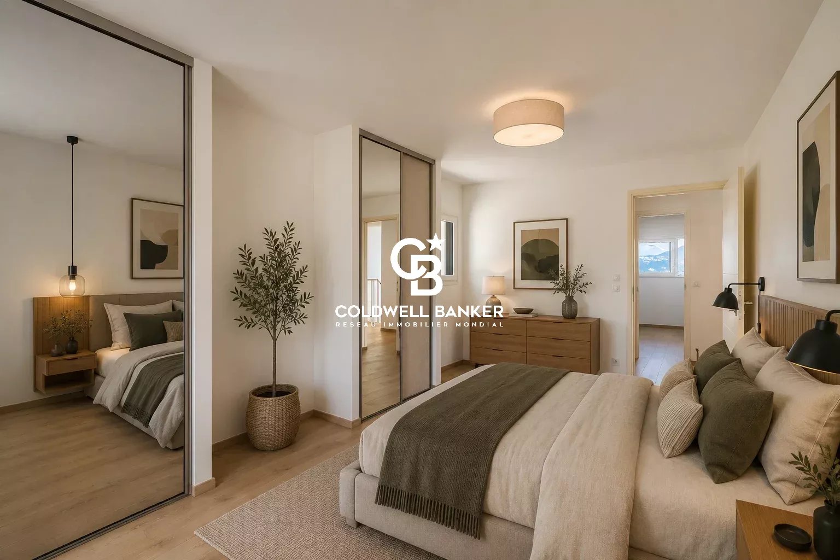
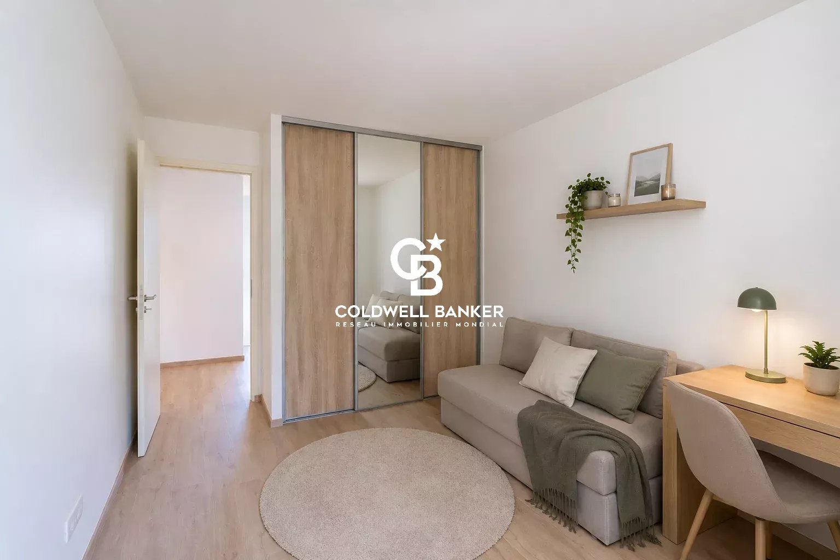
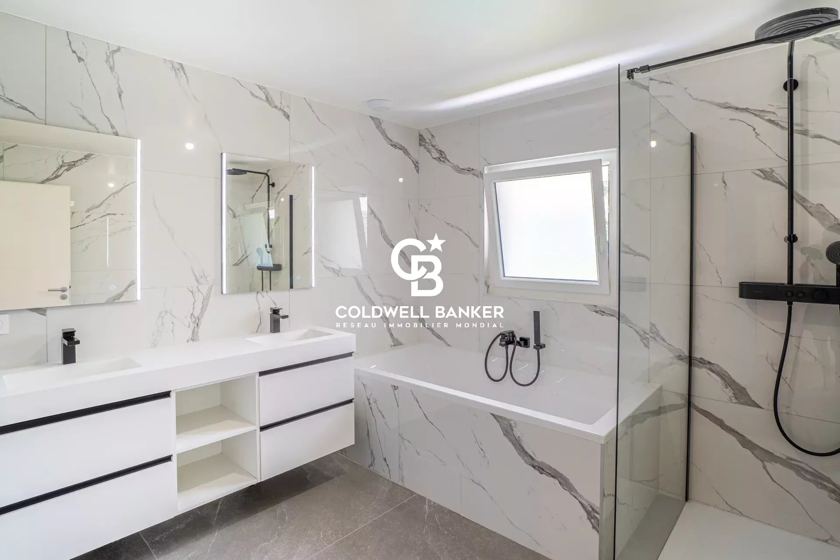
On the upper level, a large master suite of 30 m2 with a fitted dressing room and shower room. Then we have 3 bedrooms and a large bathroom with very nice separate toilets.
Everything is designed to be in the heart of greenery.
Decorative exterior walls with cladding. Electric roller shutters. Heat pump. Paved courtyard for 4 vehicles and modern outdoor lighting.
Close to the center of La Roche sur Foron and highway access to work at the Swiss border and go skiing, to the lake, or to Annecy. Renowned schools and high schools nearby.
House for sale in Etaux, house with garden near Geneva, house at the Swiss border, house purchase, real estate Etaux, house near La Roche sur Foron
Information on the risks to which this property is exposed is available on the Géorisques website: www.georisques.gouv.fr
Sustainable benefits of this project
EPC
GES
