ROQUEBRUNE SUR ARGENS · 83520
Property type
House
Bedrooms
3
Size
80m2
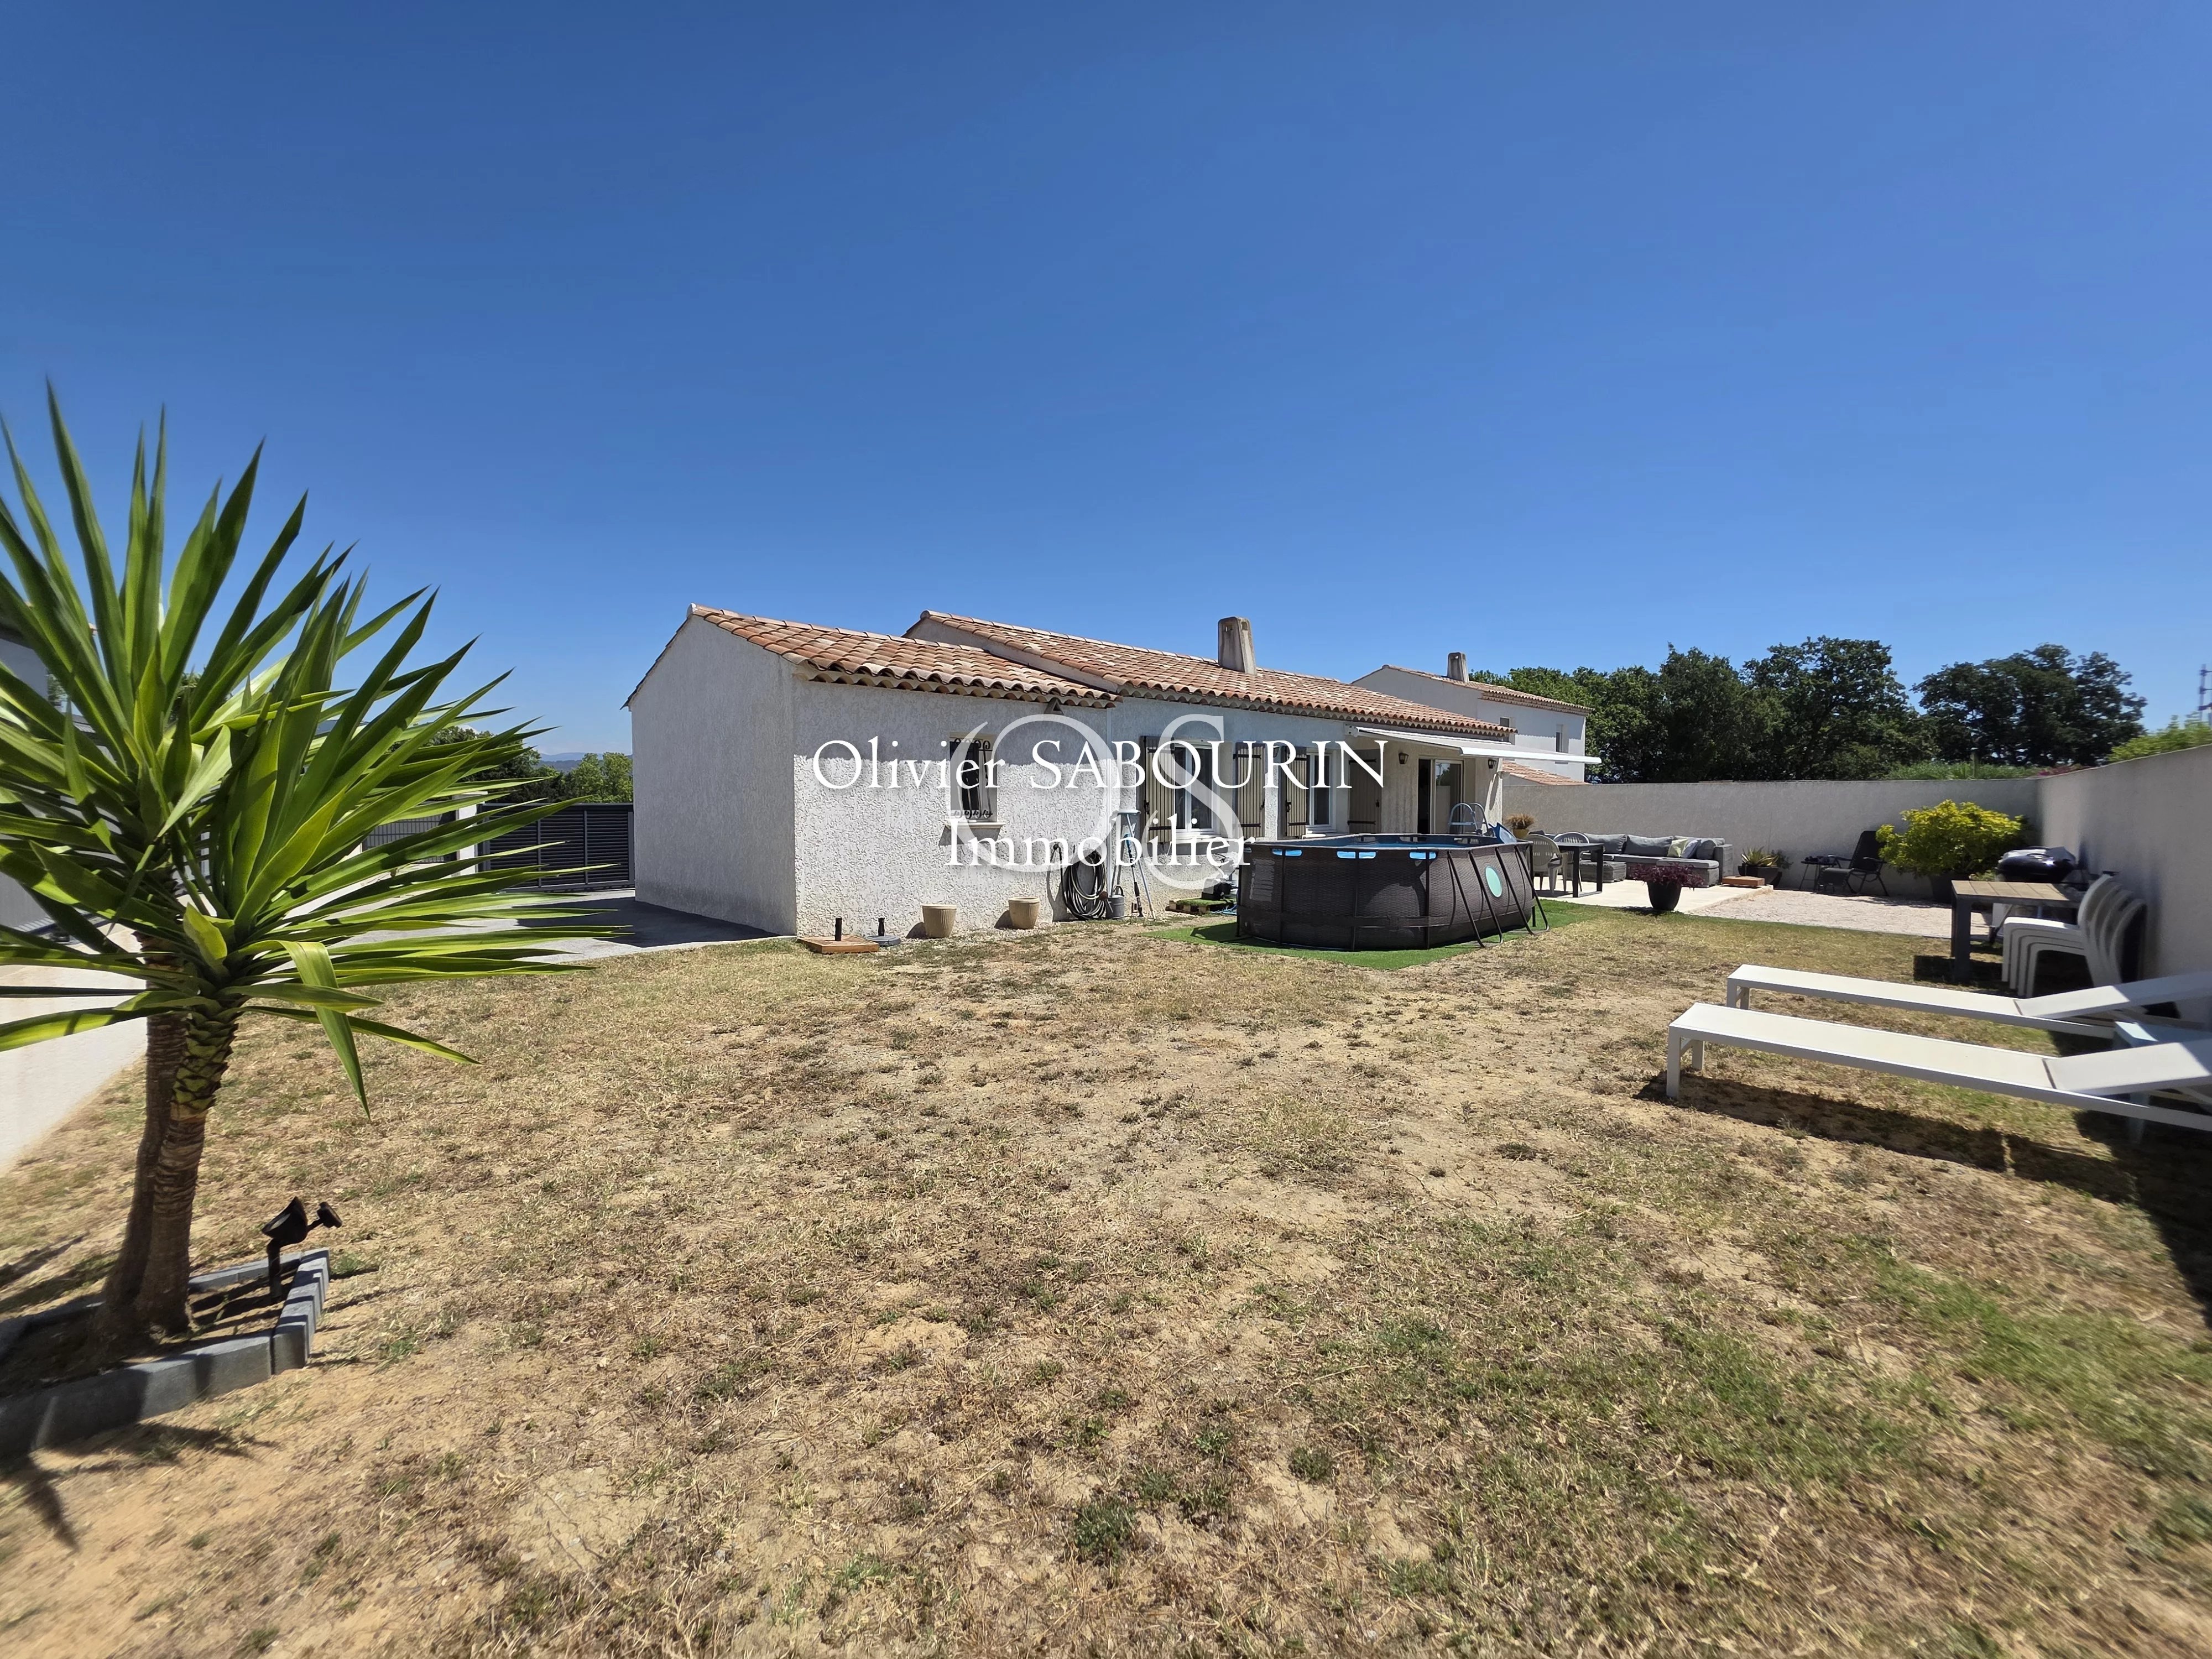
Ideally located, just 100 meters from local shops, this single-storey detached house, built in 2015 and compliant with RT 2012 standards, offers a modern and functional living environment.
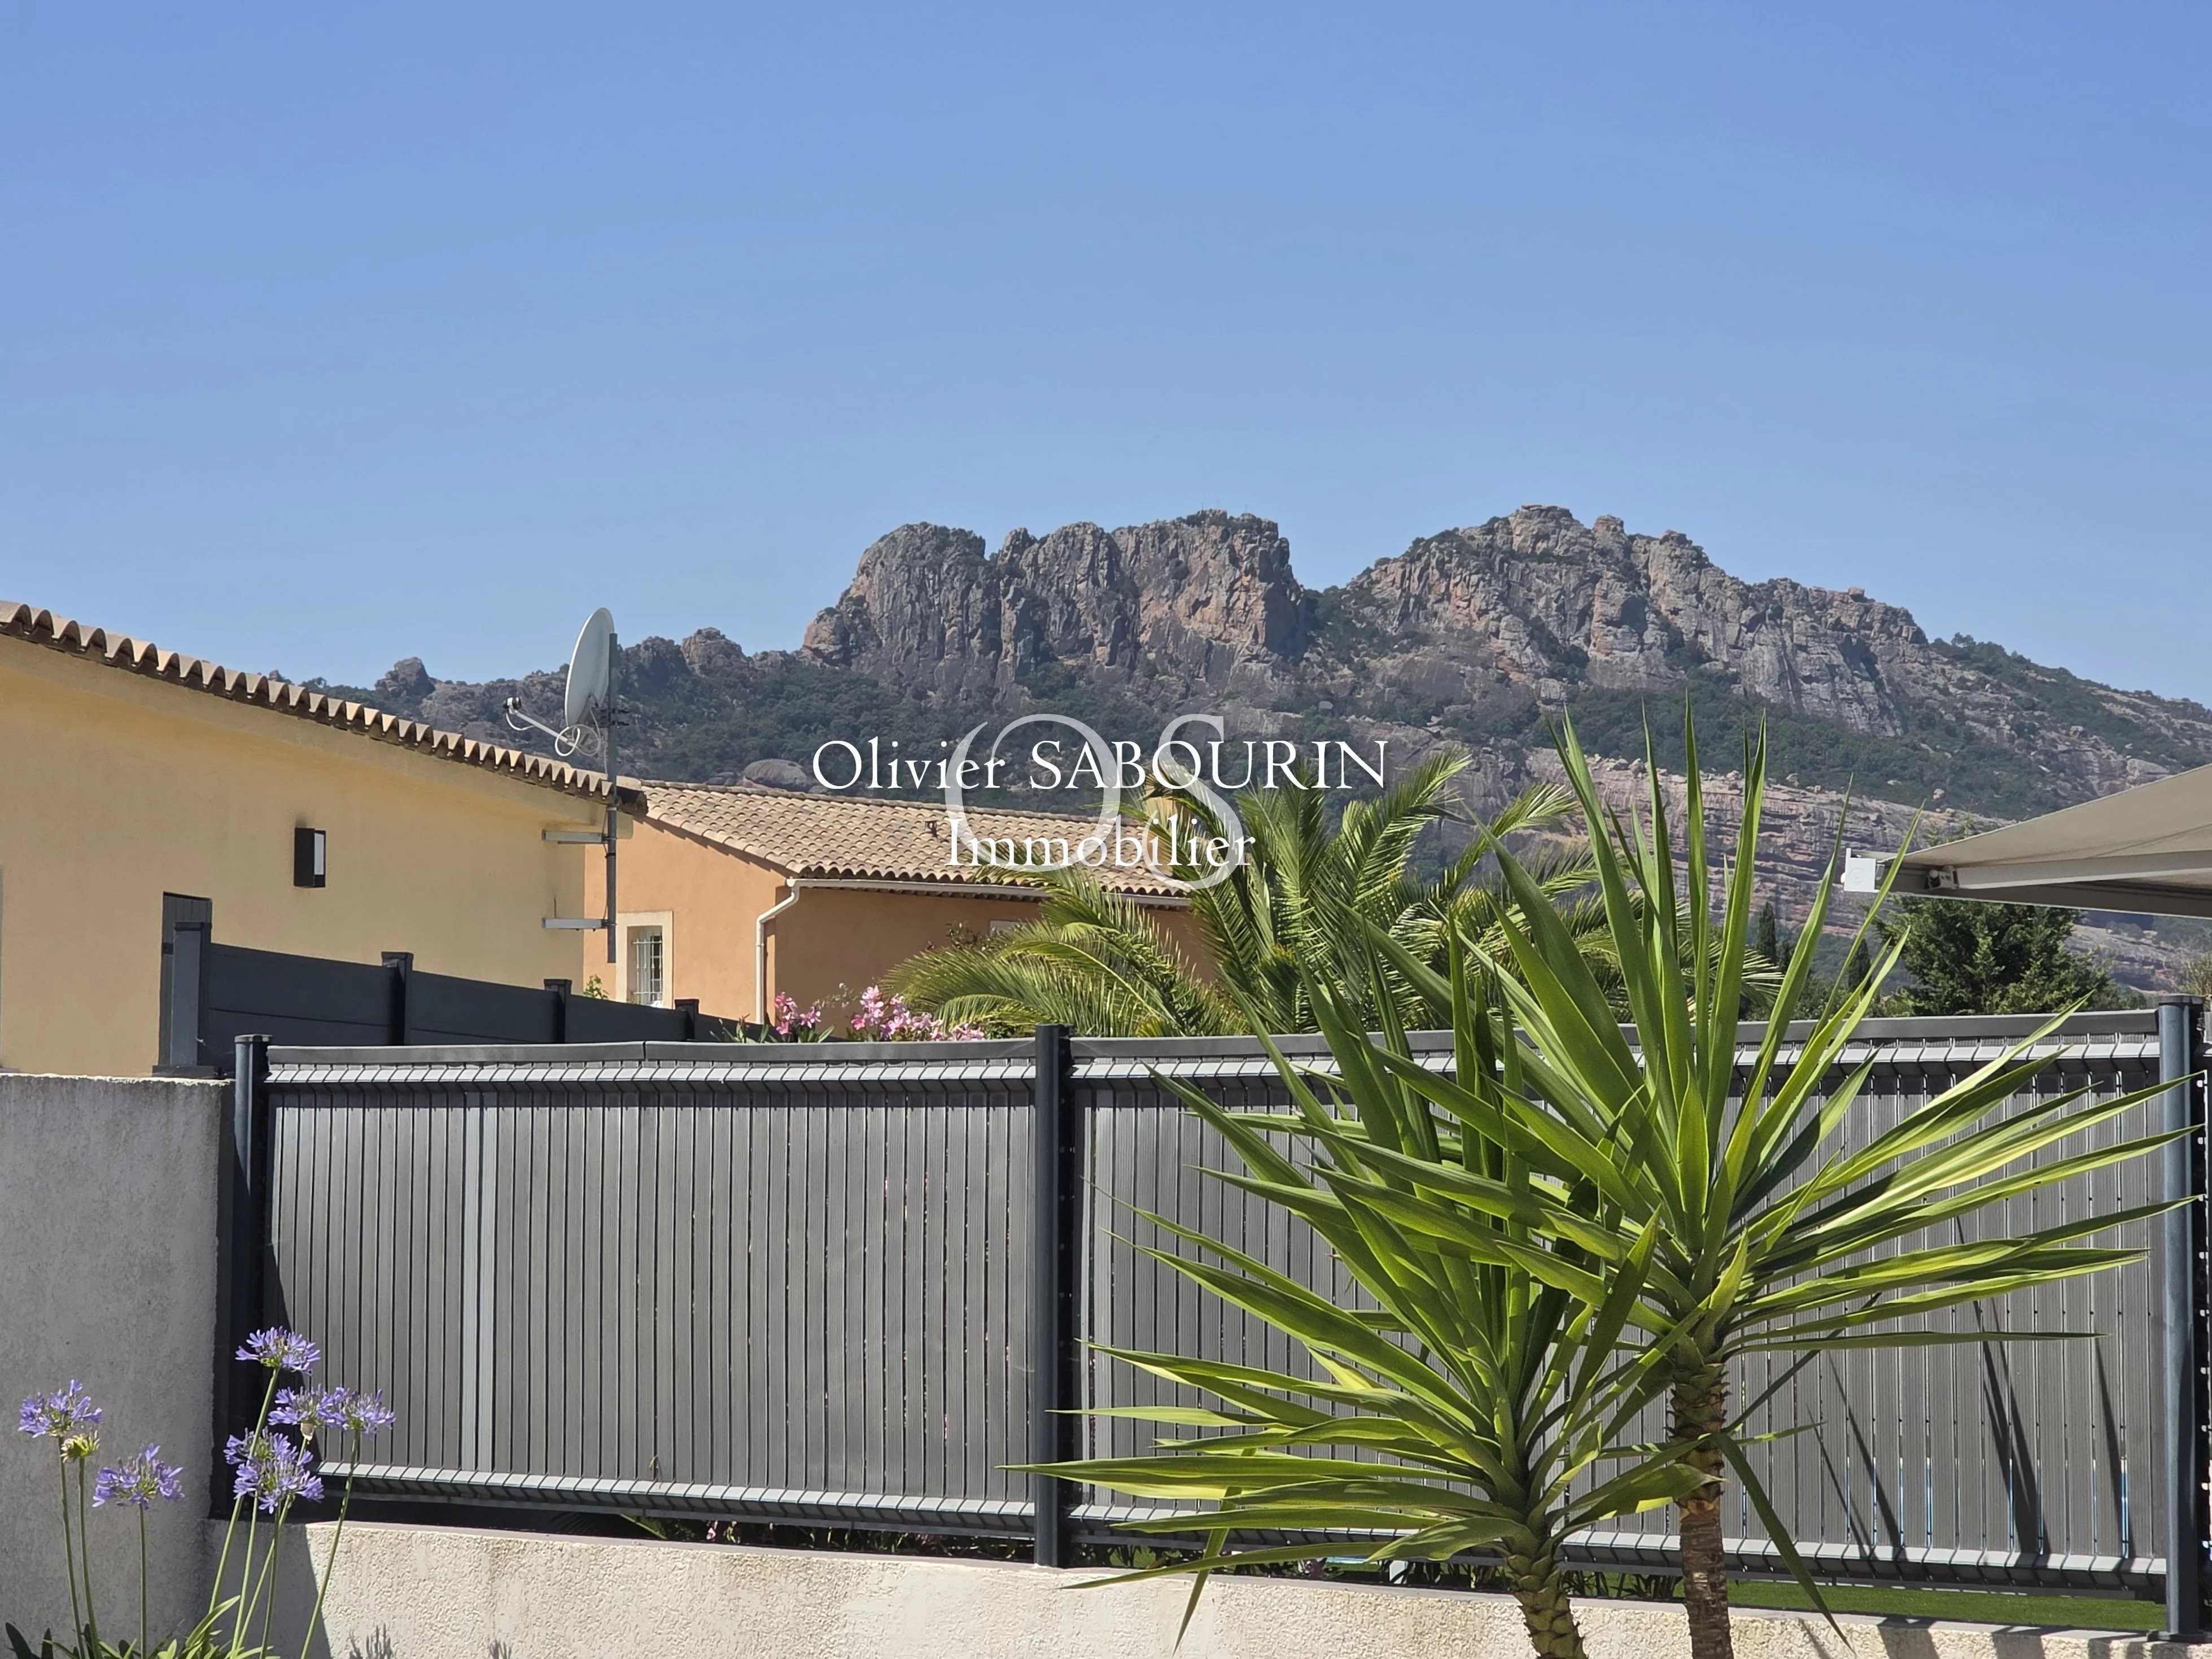
Set on a closed plot of 547 m², it benefits from a privileged location with a view of the Roquebrune rock.
It is 5 minutes from the motorway access and 13 km from the seaside.
LIVING SPACES AND INTERIOR COMFORT
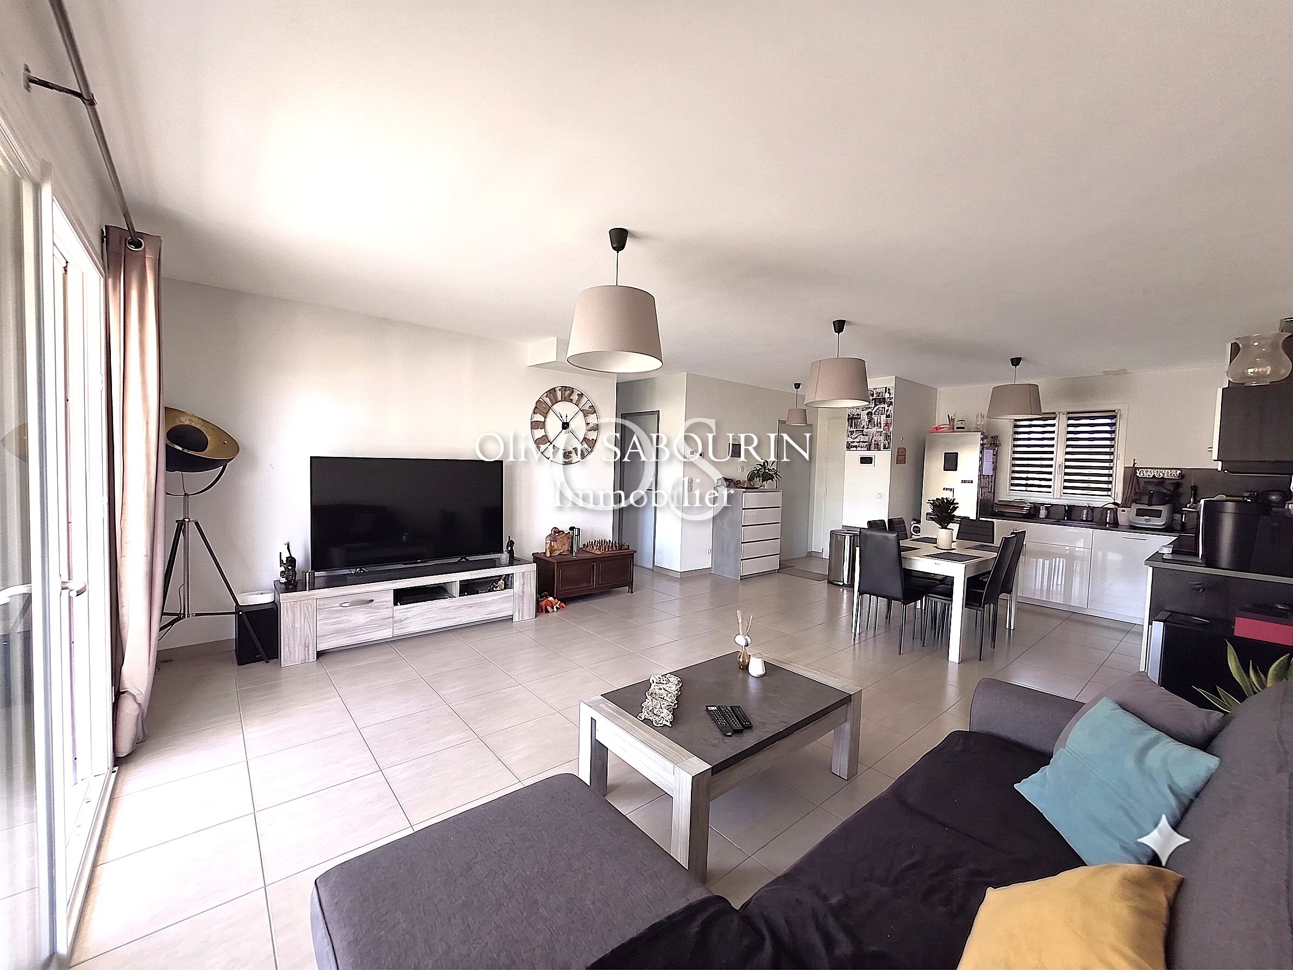
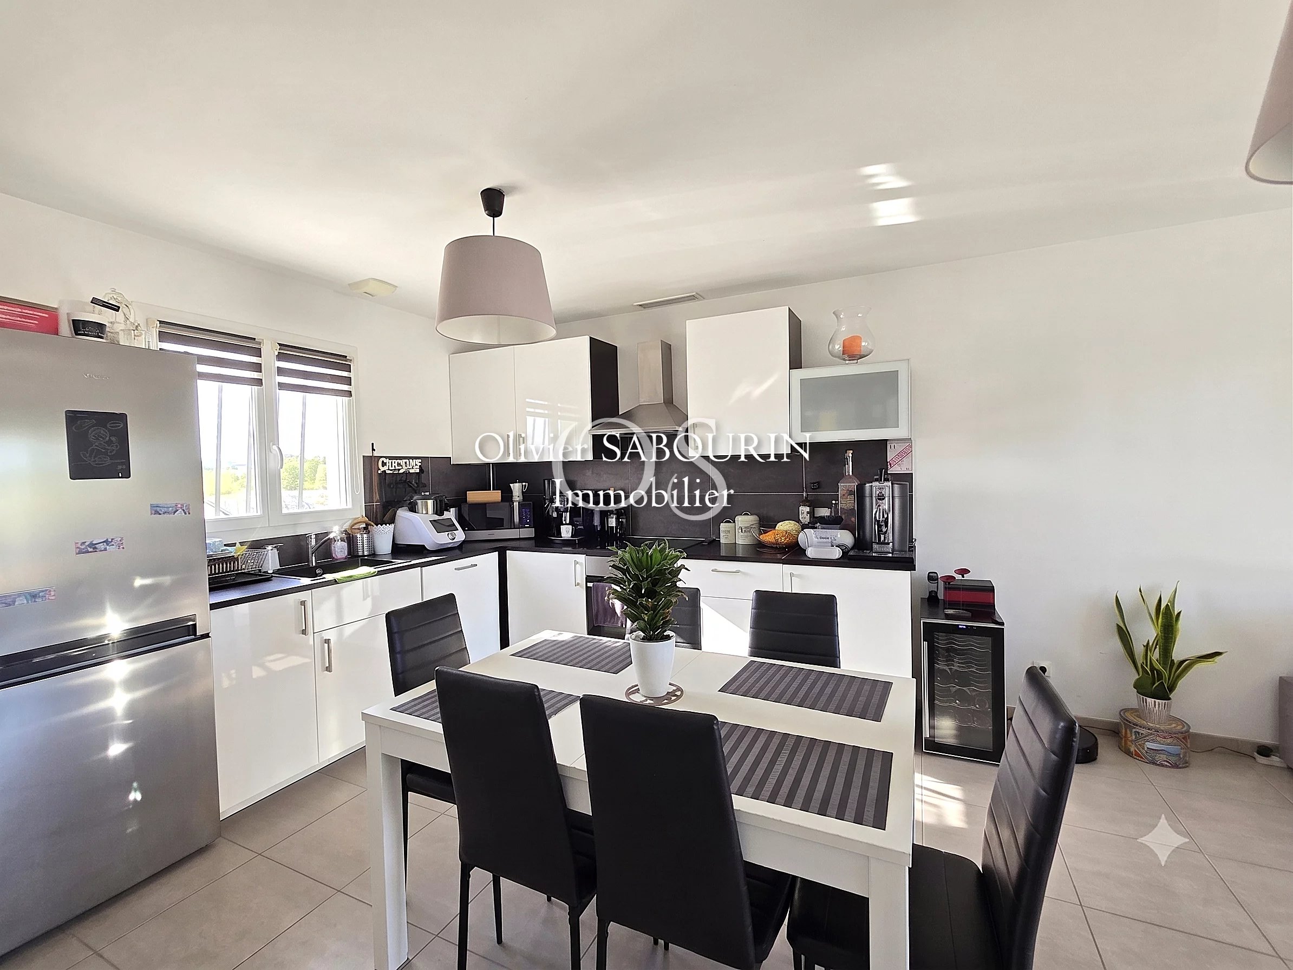
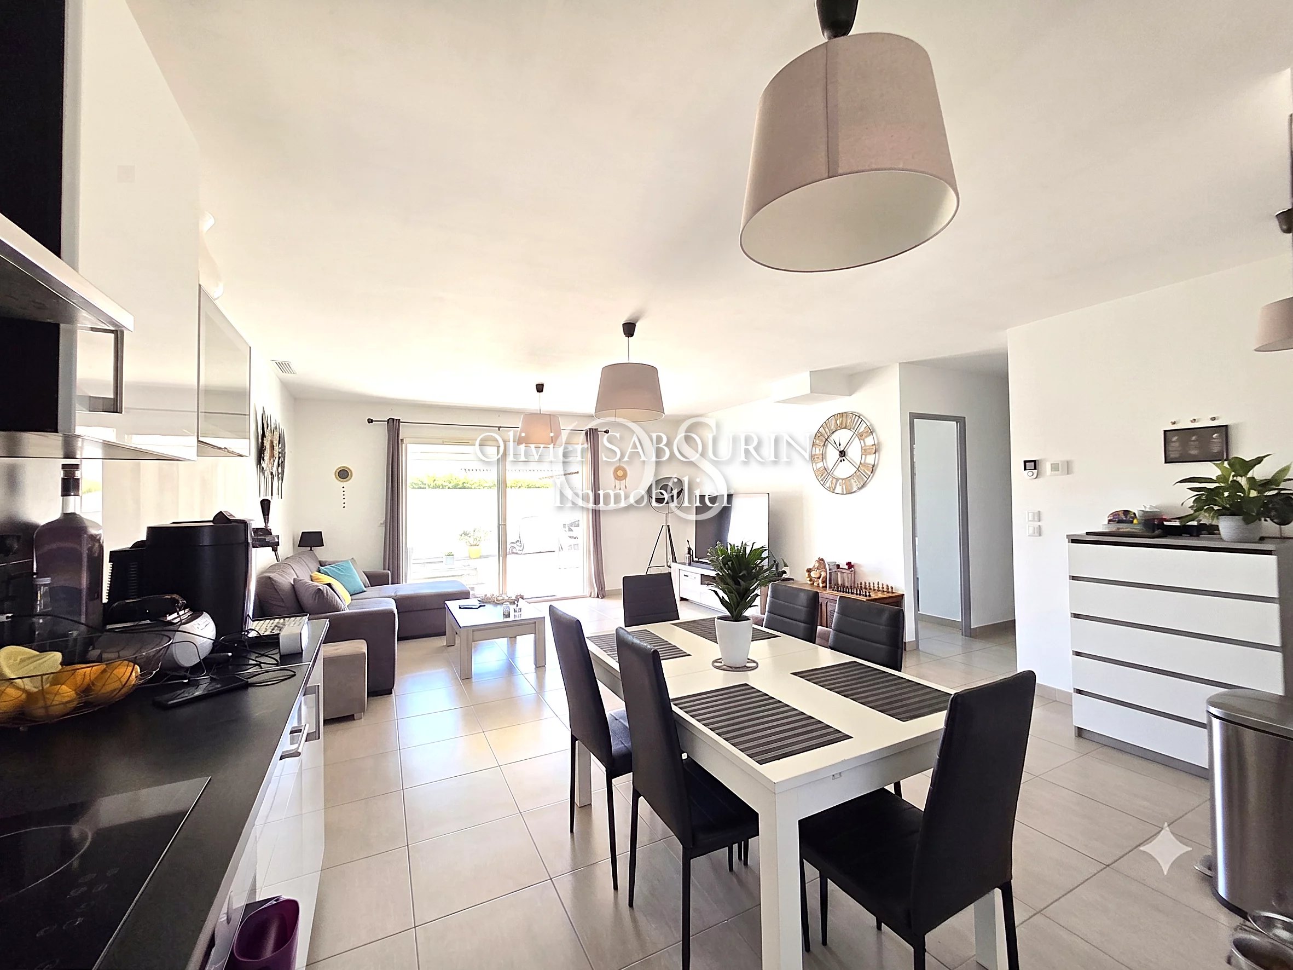
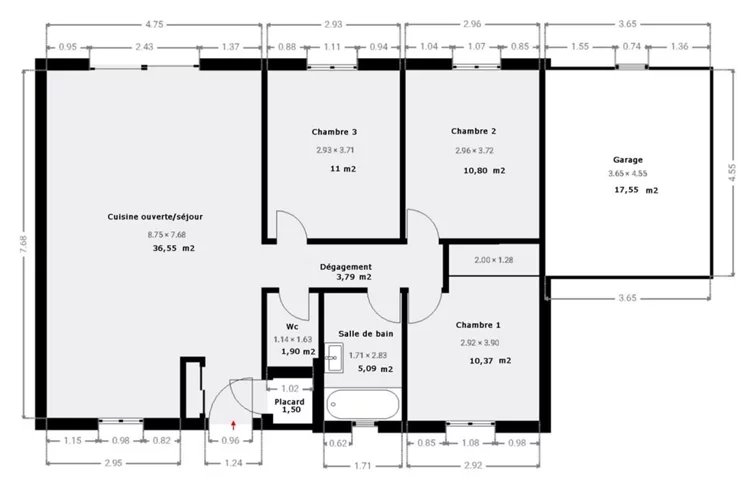
The 36 m² living room, extended by a fully equipped open kitchen, constitutes the main living space.
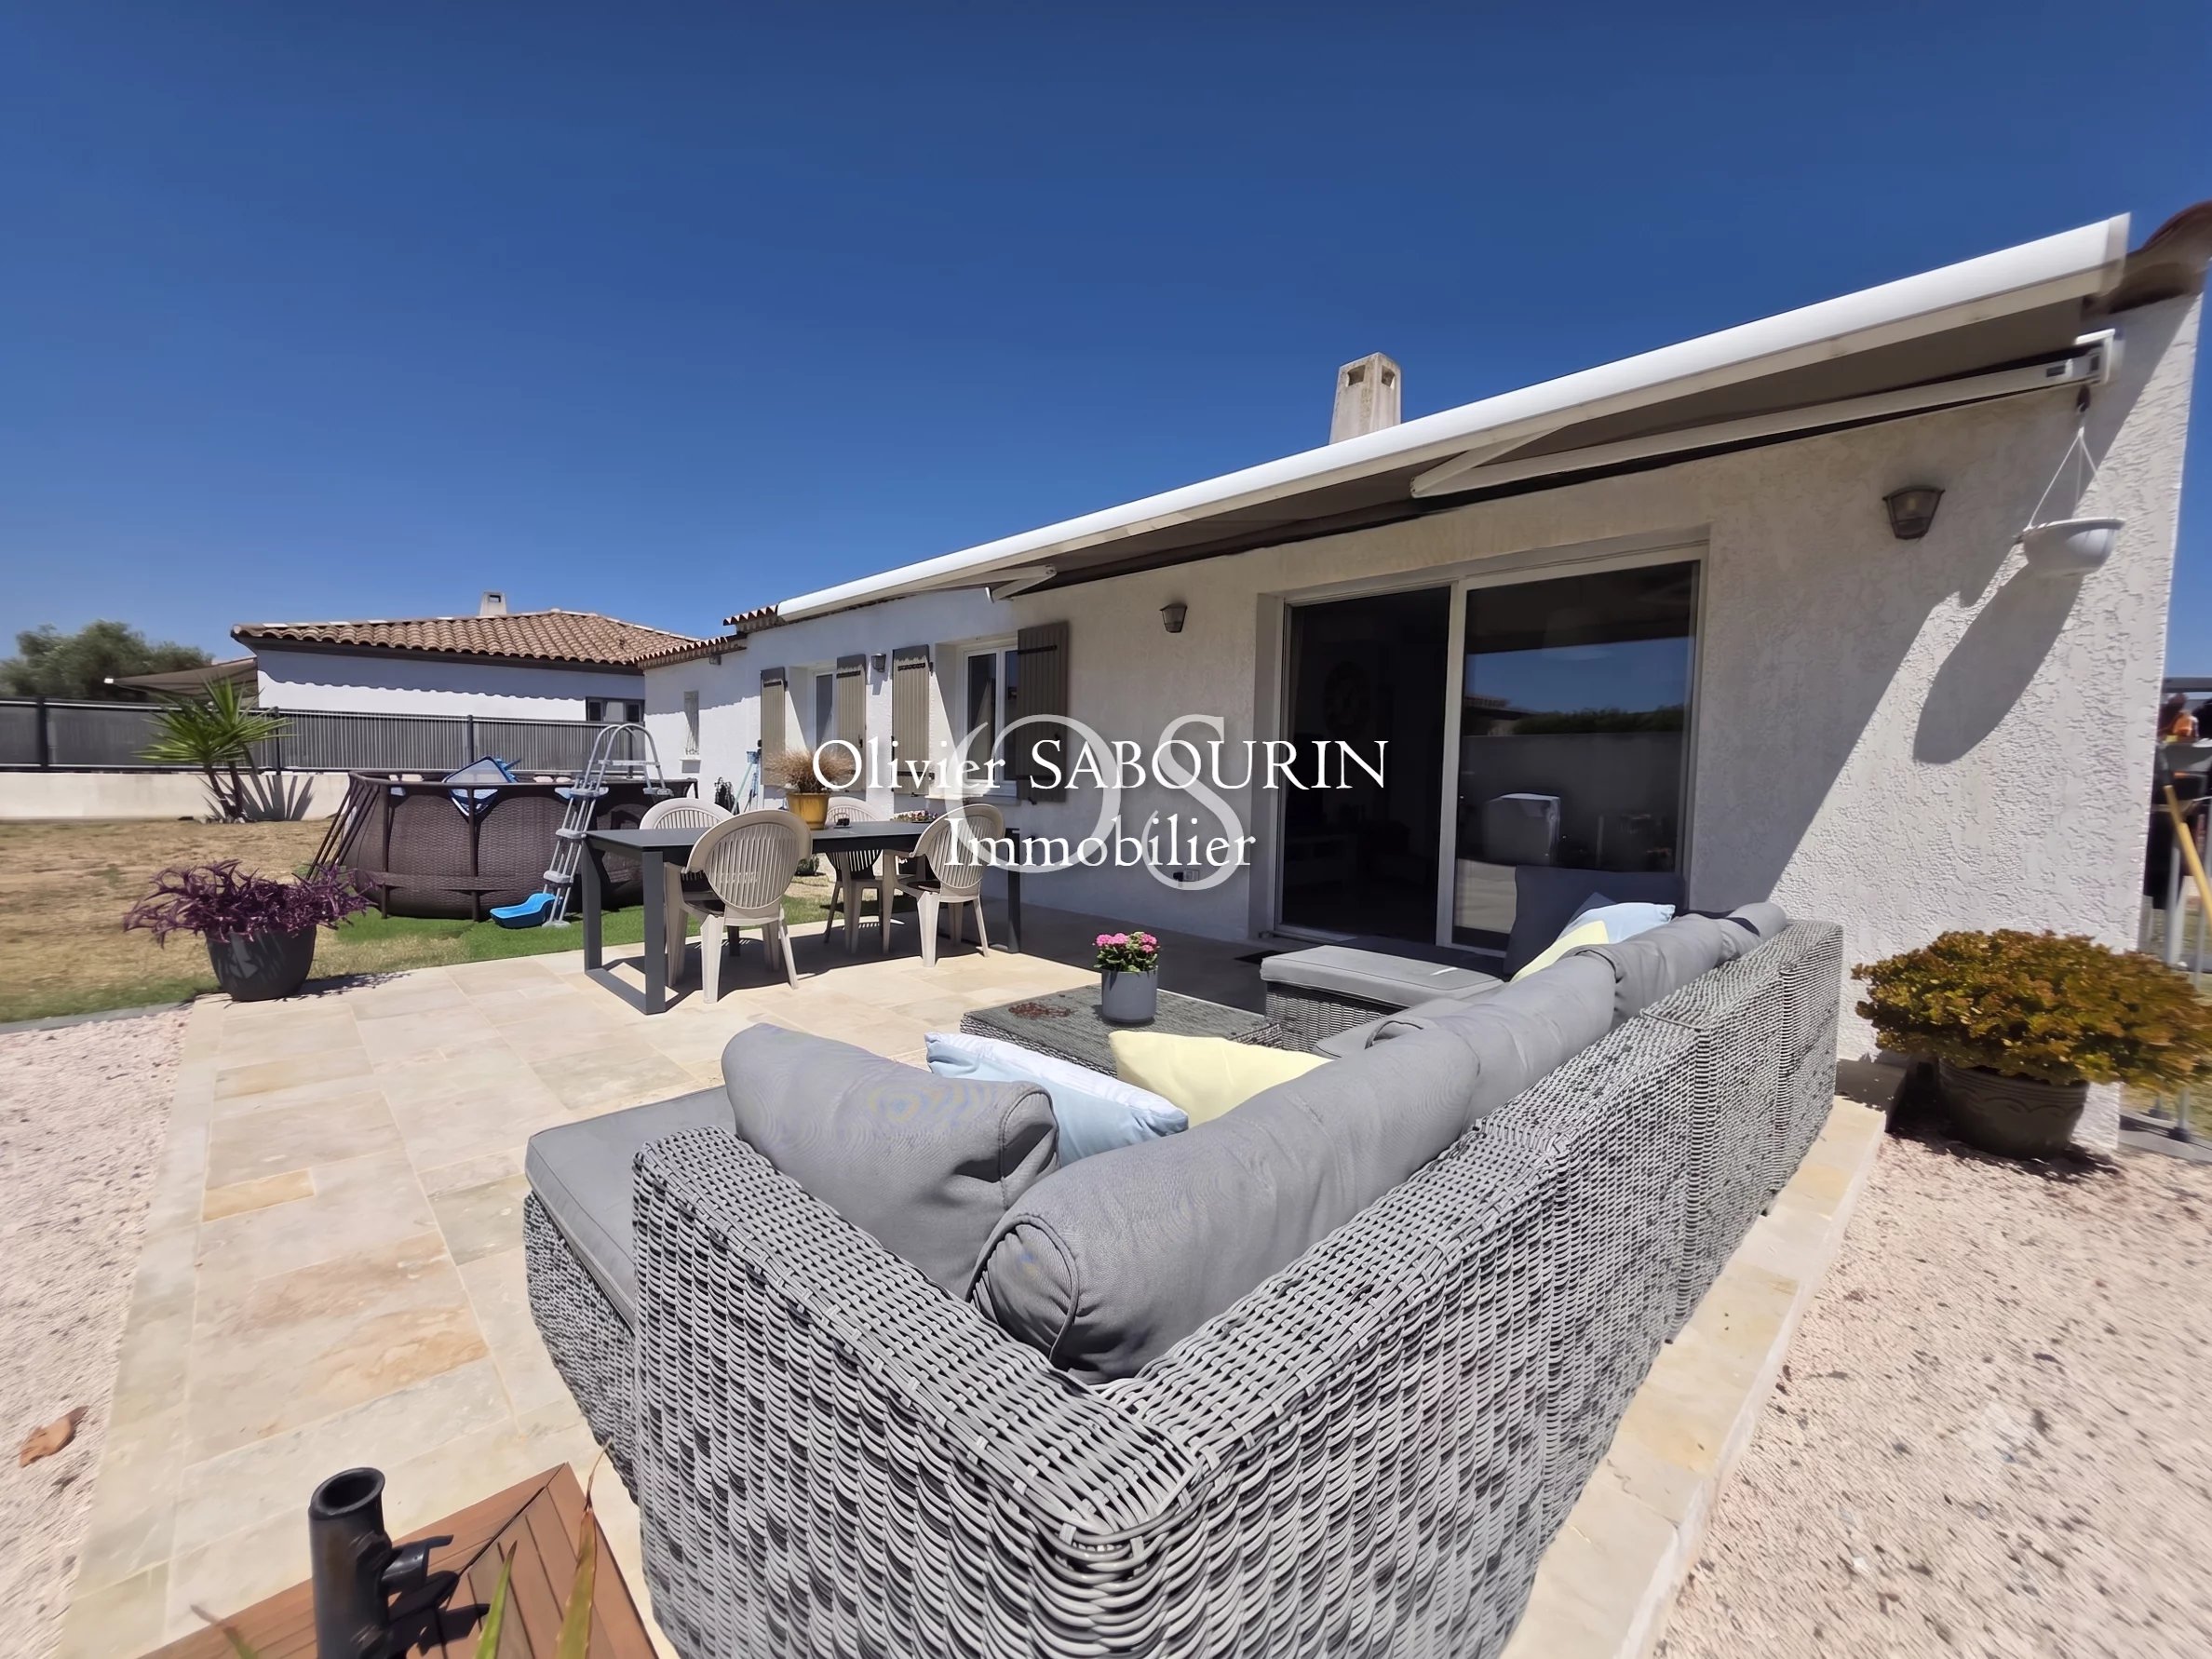
It opens directly onto a 26 m² terrace facing south, enhanced by an electric awning.
NIGHT SPACE
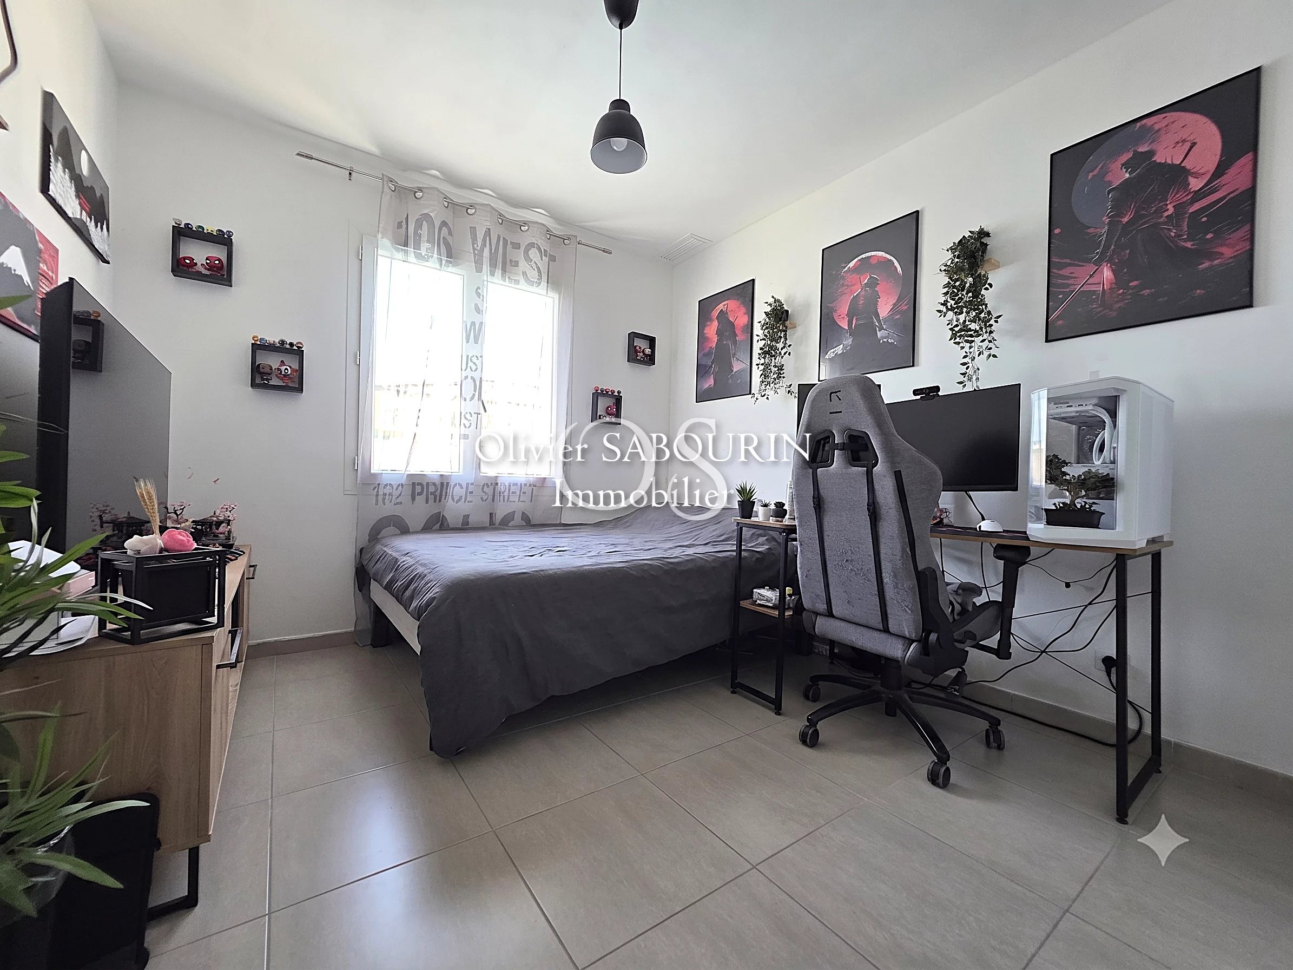
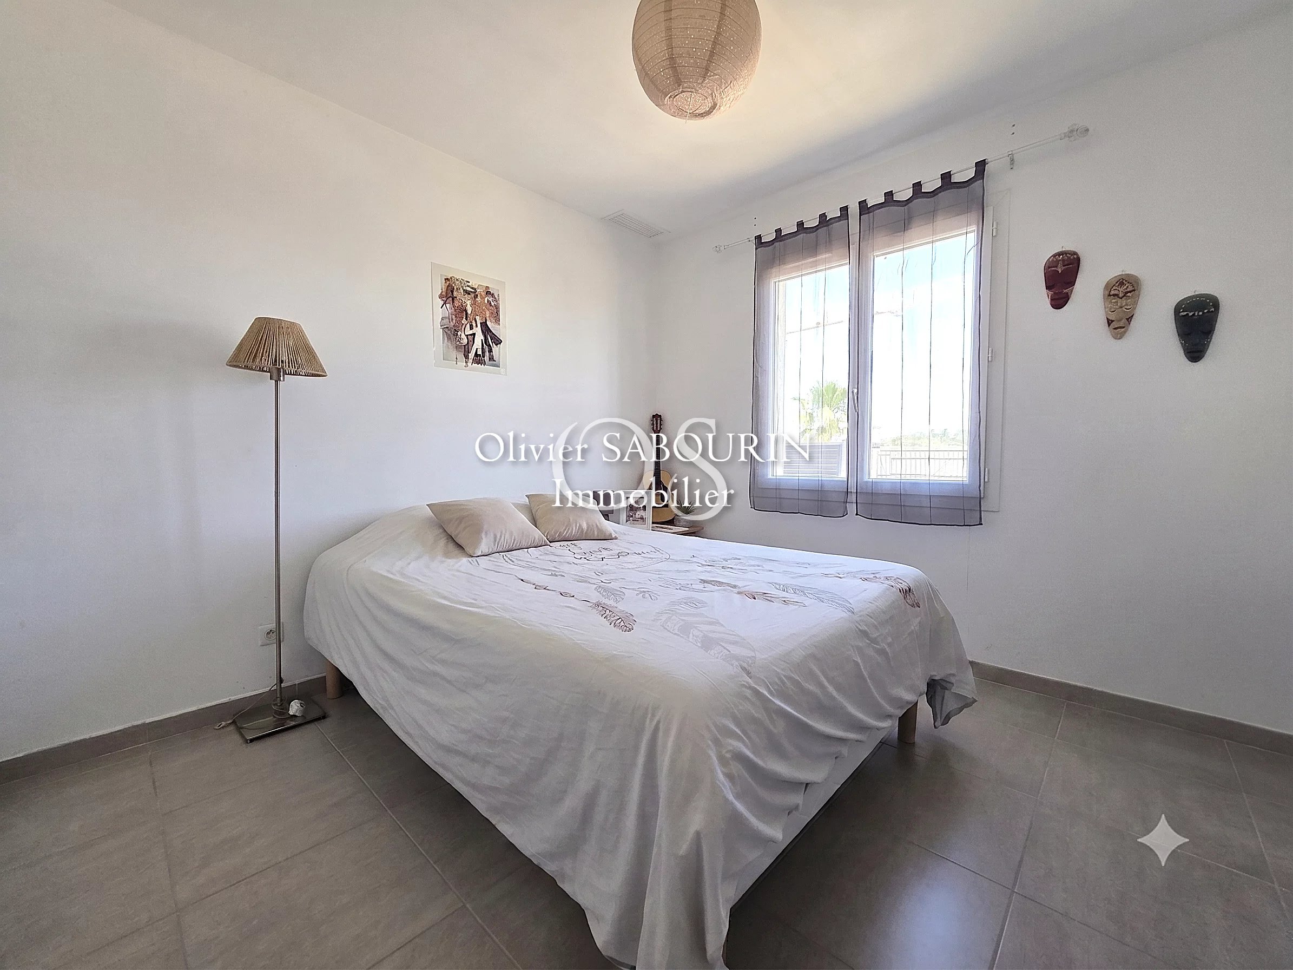
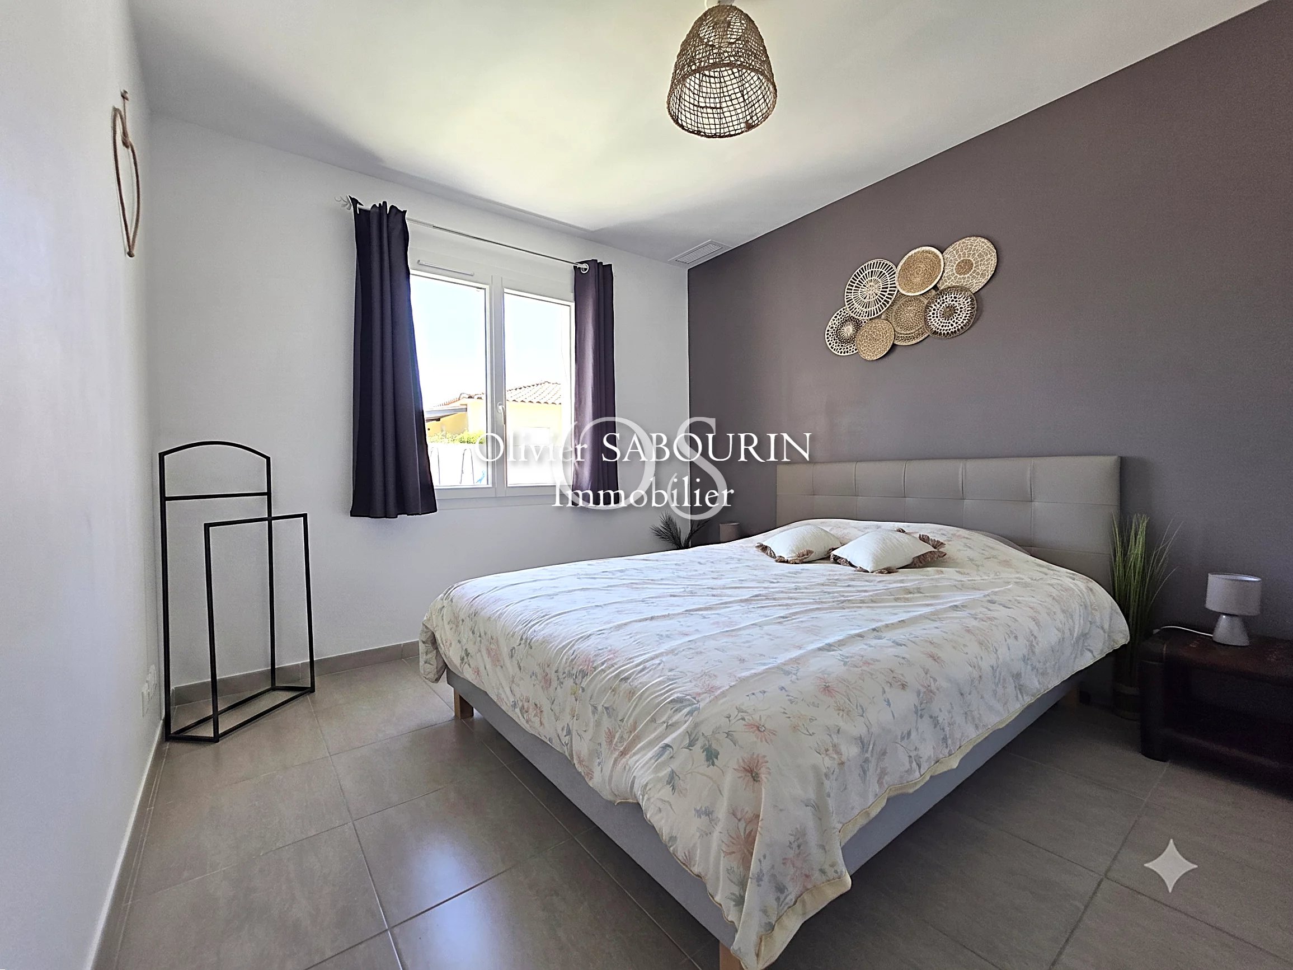
The night area consists of three bedrooms of 10 and 11 m², each benefiting from storage with closets.
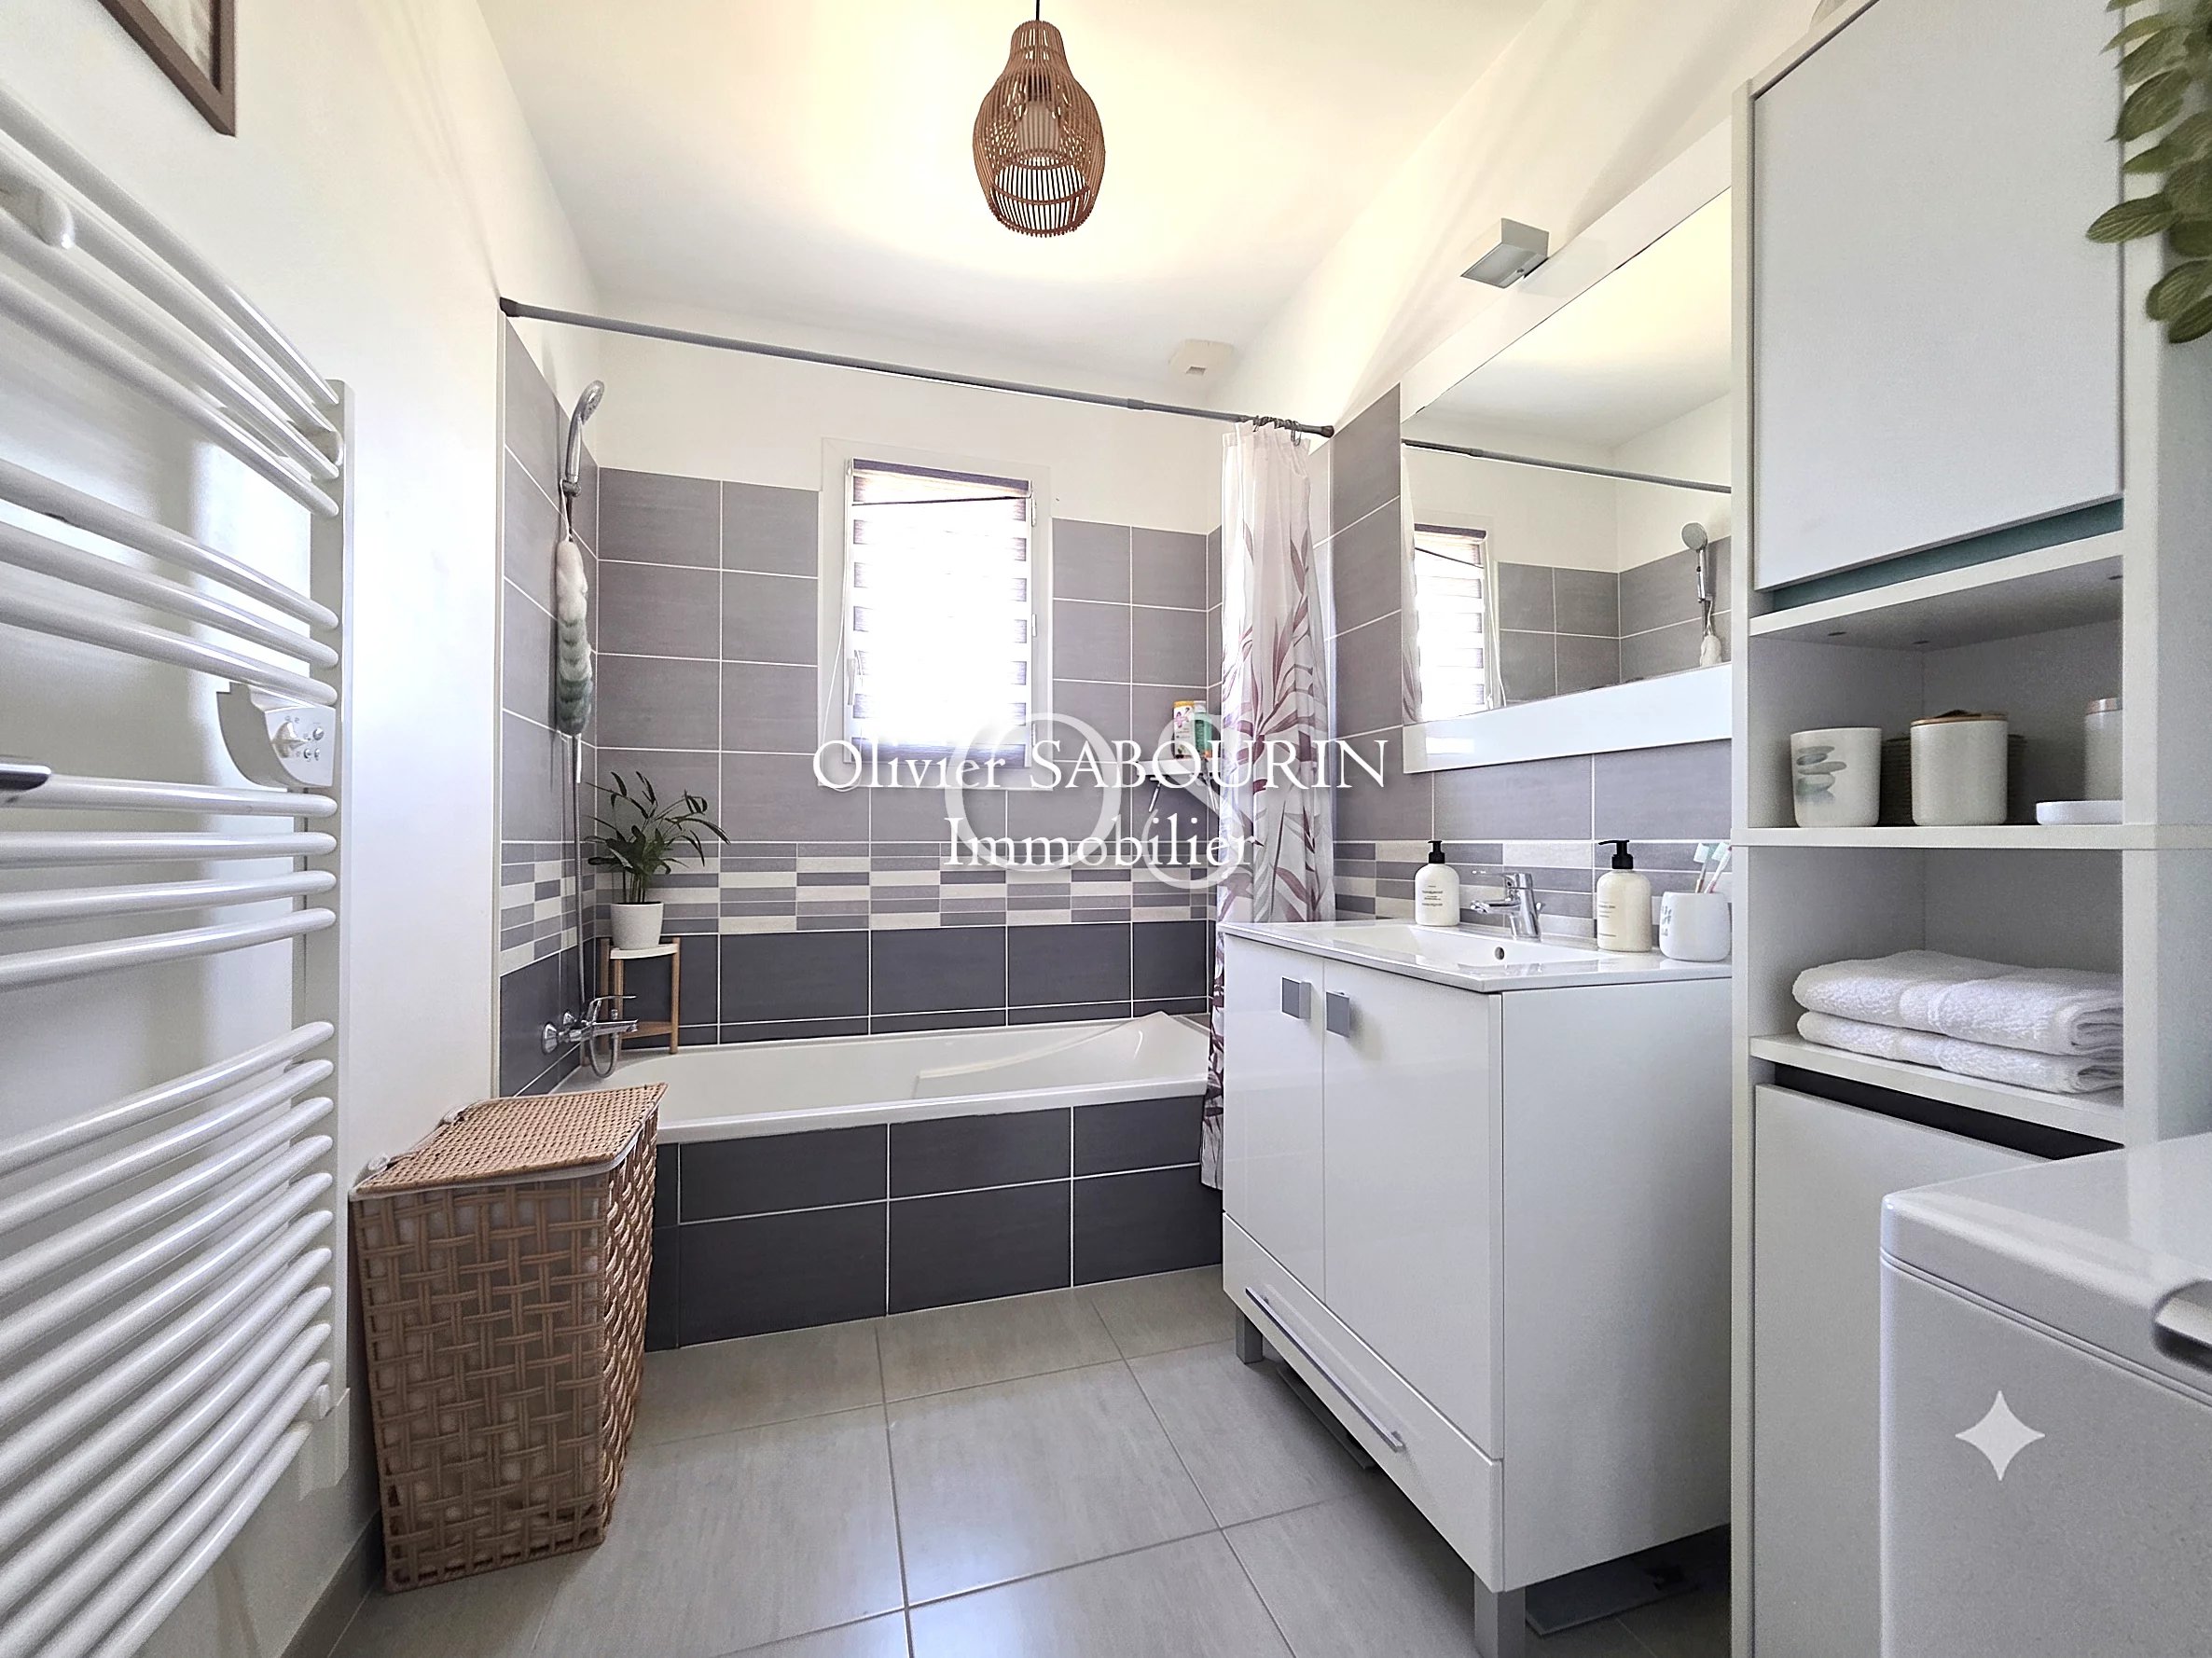
The bathroom, bright thanks to its window, is equipped with a towel dryer.
An independent toilet completes this level.
For your thermal comfort, the house is equipped with a ducted air conditioning system covering all rooms (living room and bedrooms).
A space for a fireplace is also planned in the living room.
EQUIPMENT AND SERVICES
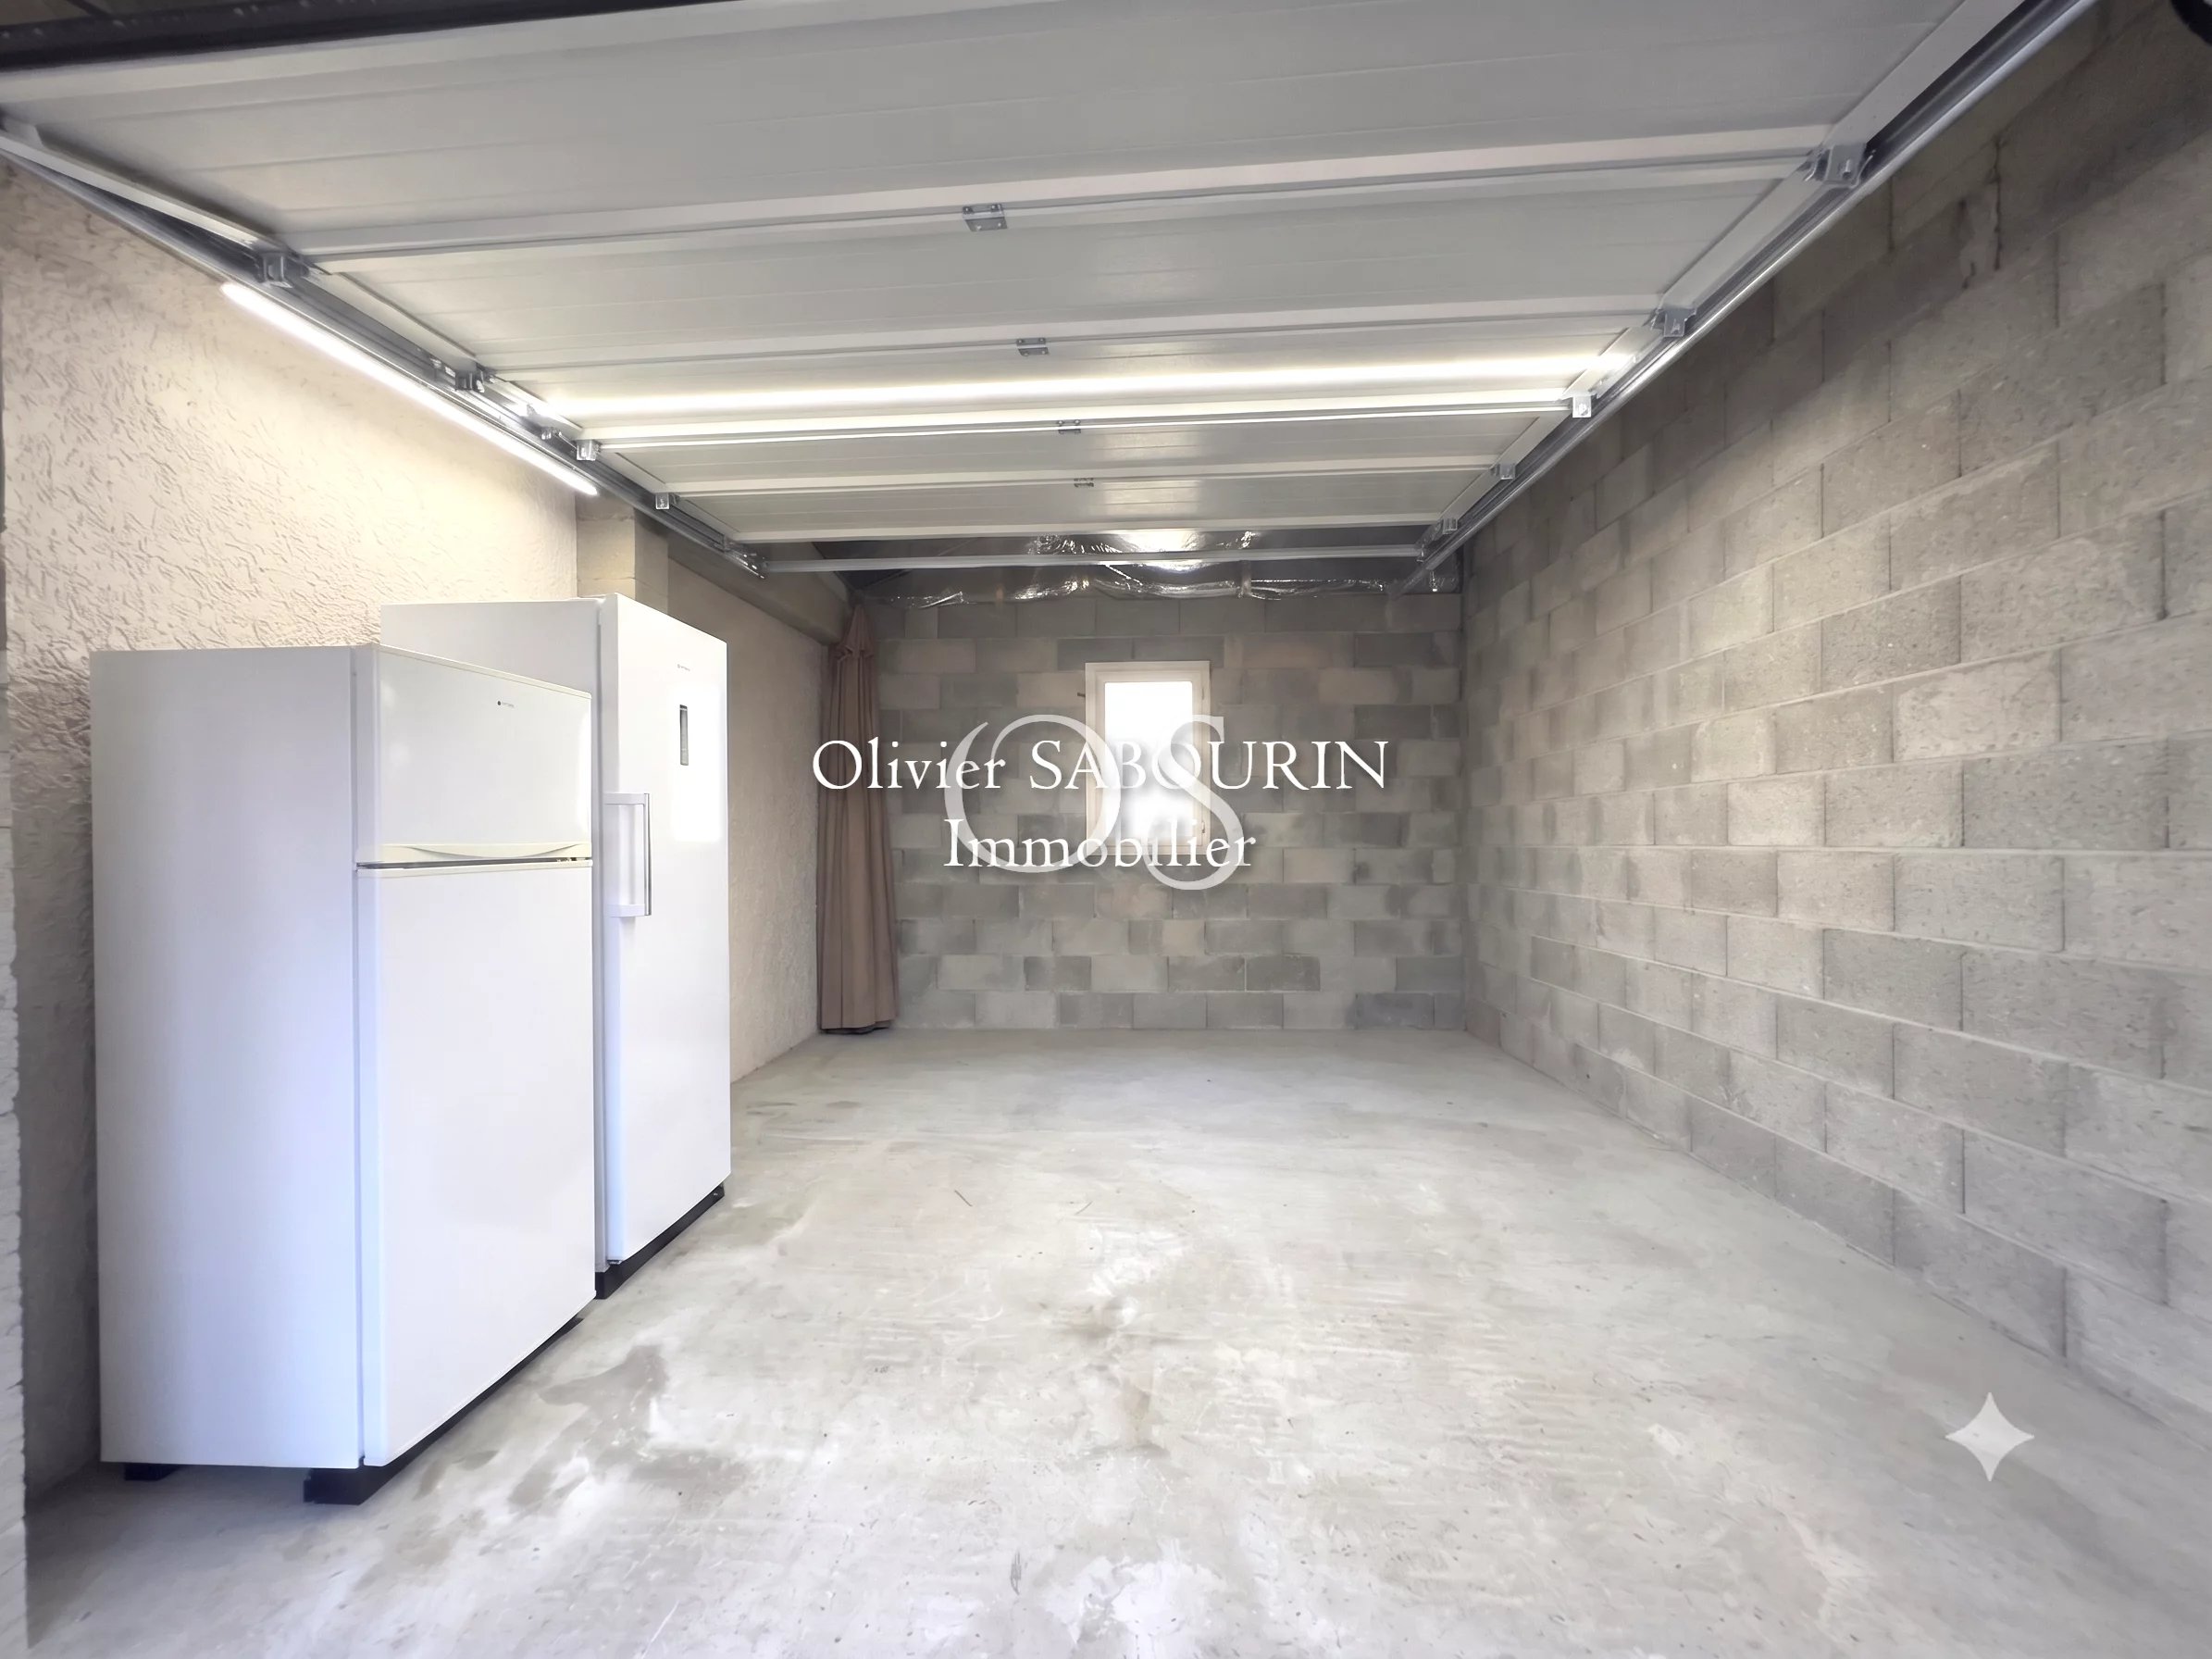
Attached garage of 20 m².
Fully fenced land, secured by an electric gate and a videophone.
Water softener and efficient hot water production system.
Shuttered windows and electric roller shutter, double glazing.
Accessible crawl space.
This "turnkey" house, with no work required, combines all the advantages of a recent construction in a pleasant environment. This real estate listing has been drafted under the editorial responsibility of the commercial real estate agent Christophe CYR.
Sustainable benefits of this project
EPC
GES