ST VIGOR LE GRAND · 14400
Property type
House
Bedrooms
5
Size
200m2
Ideal for family or guest room project.
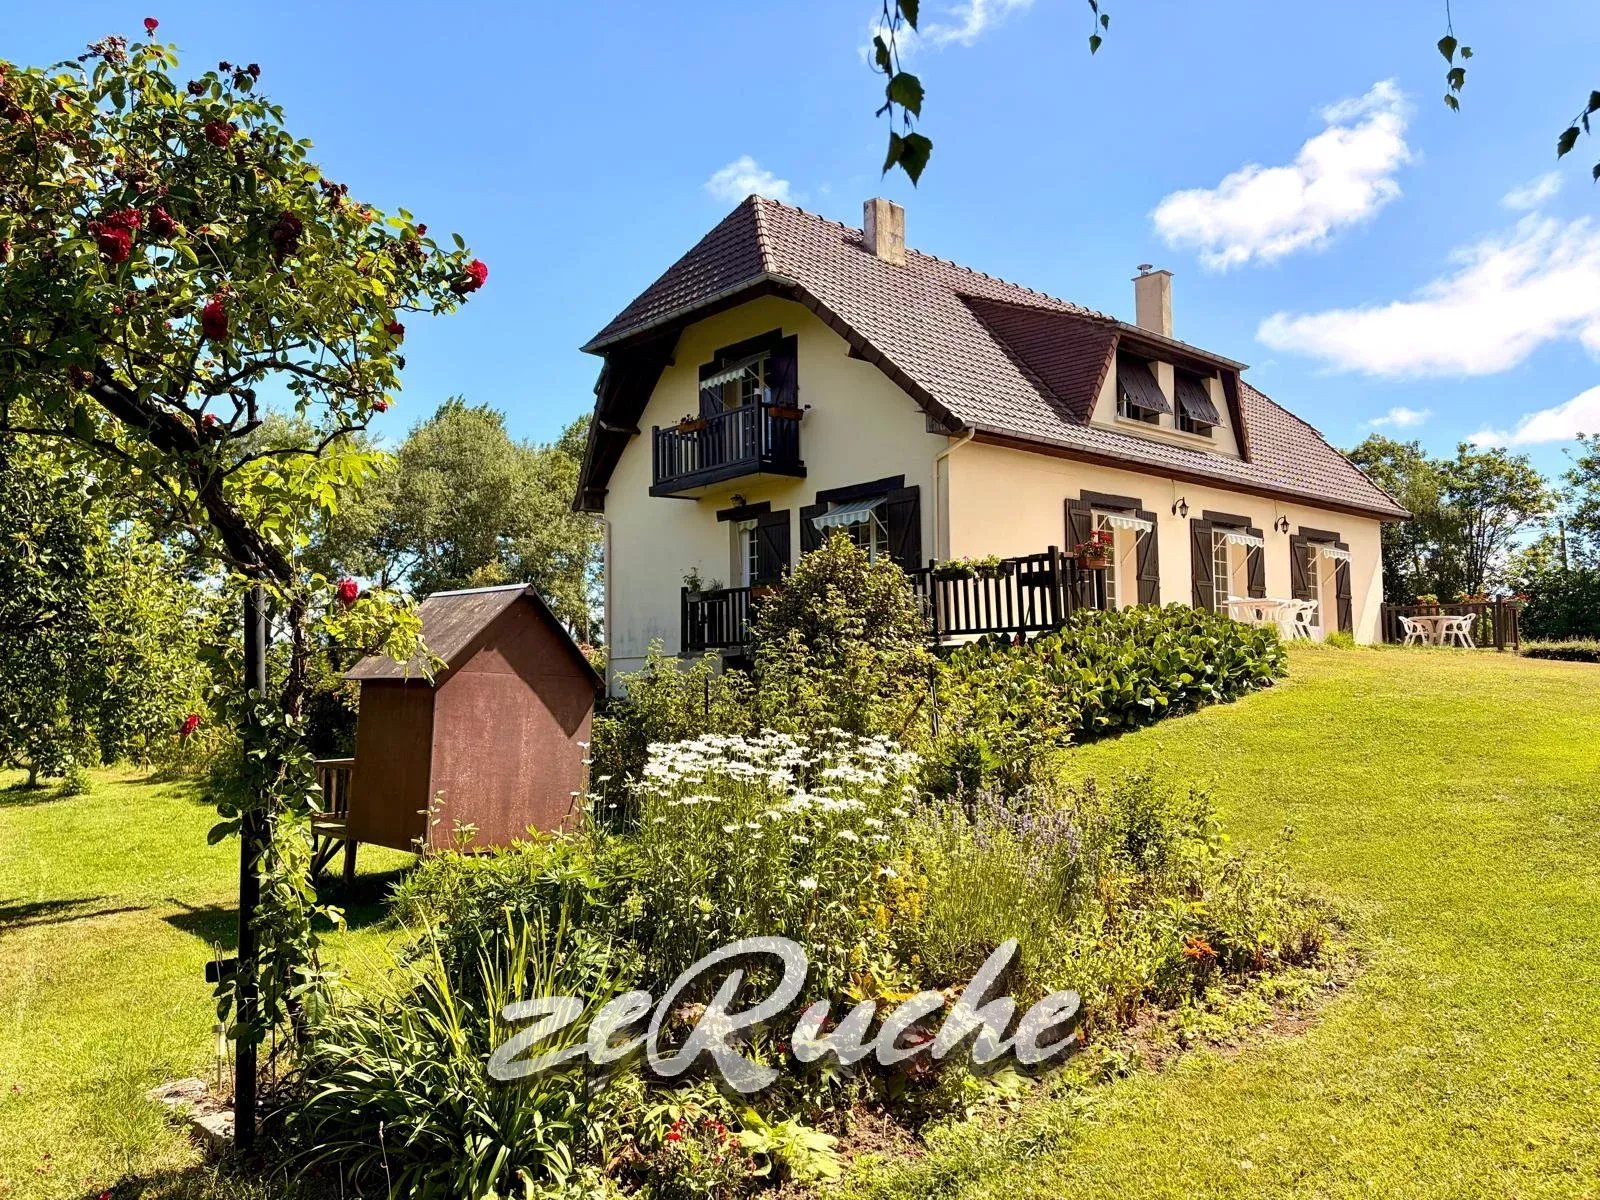
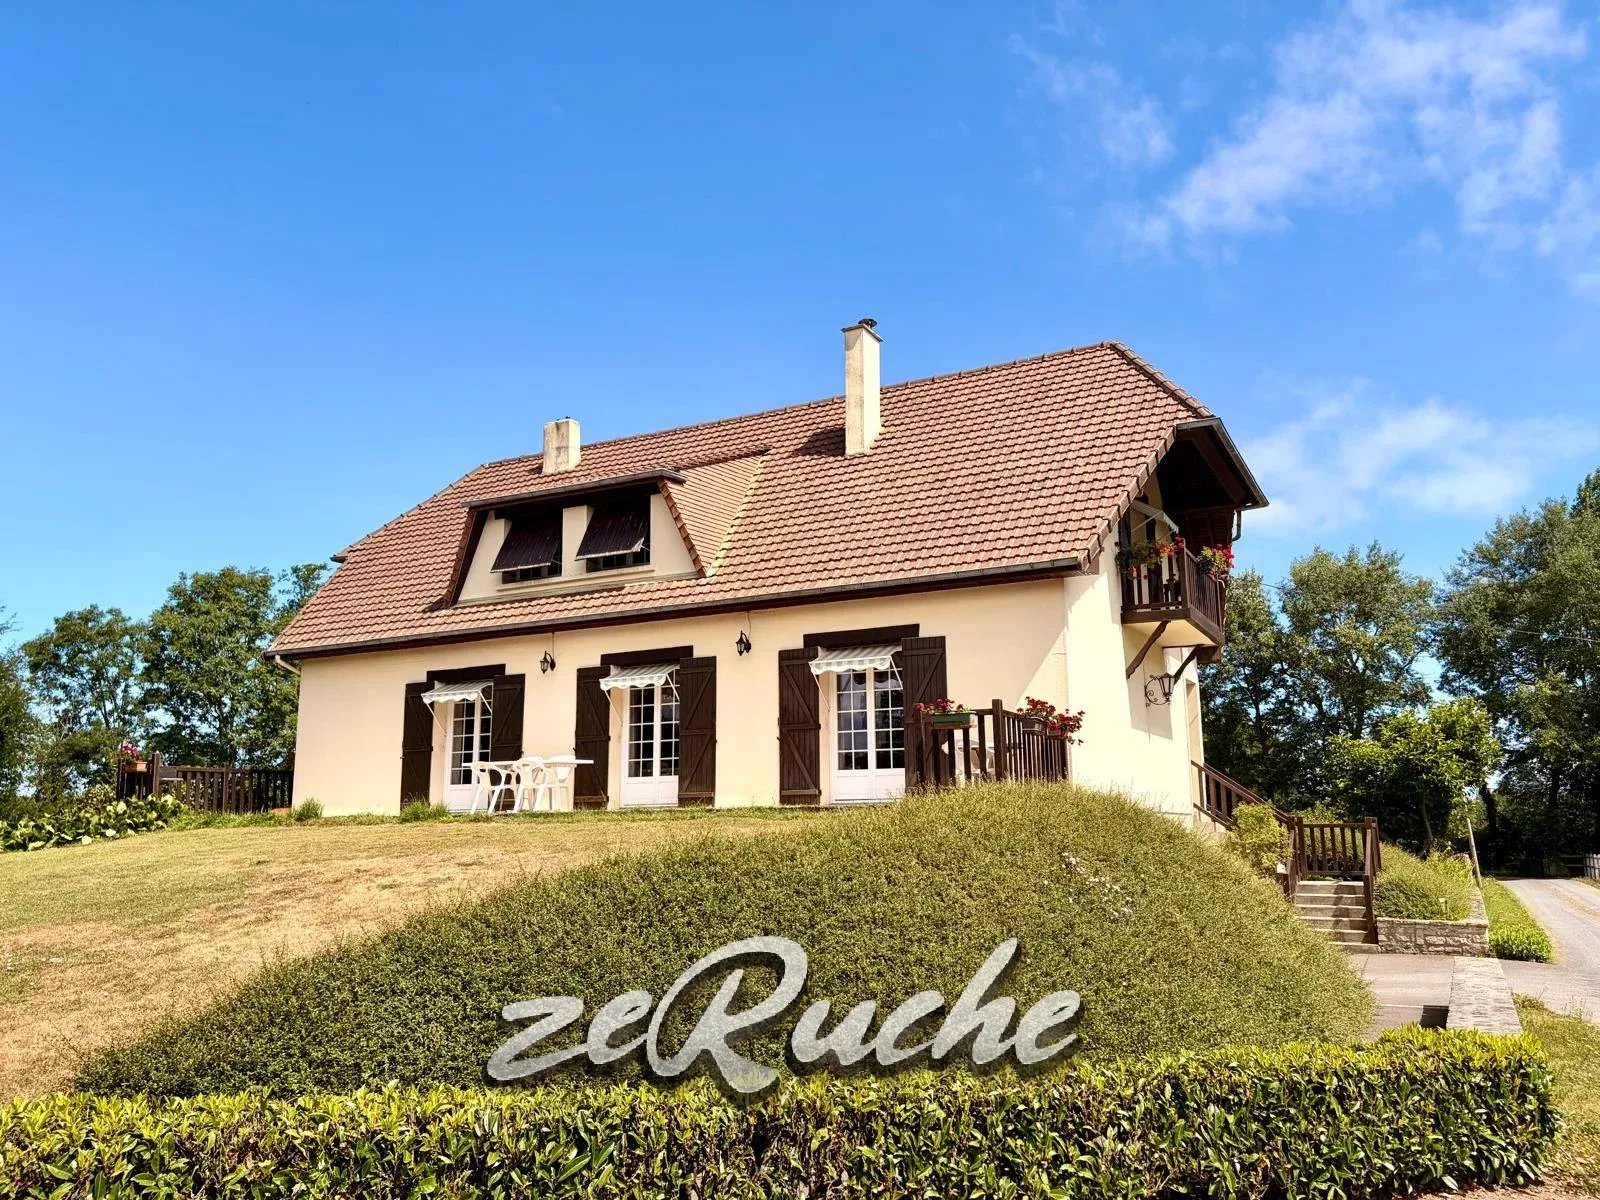
Large pavilion built in 1976, located in Saint Vigor Le Grand.
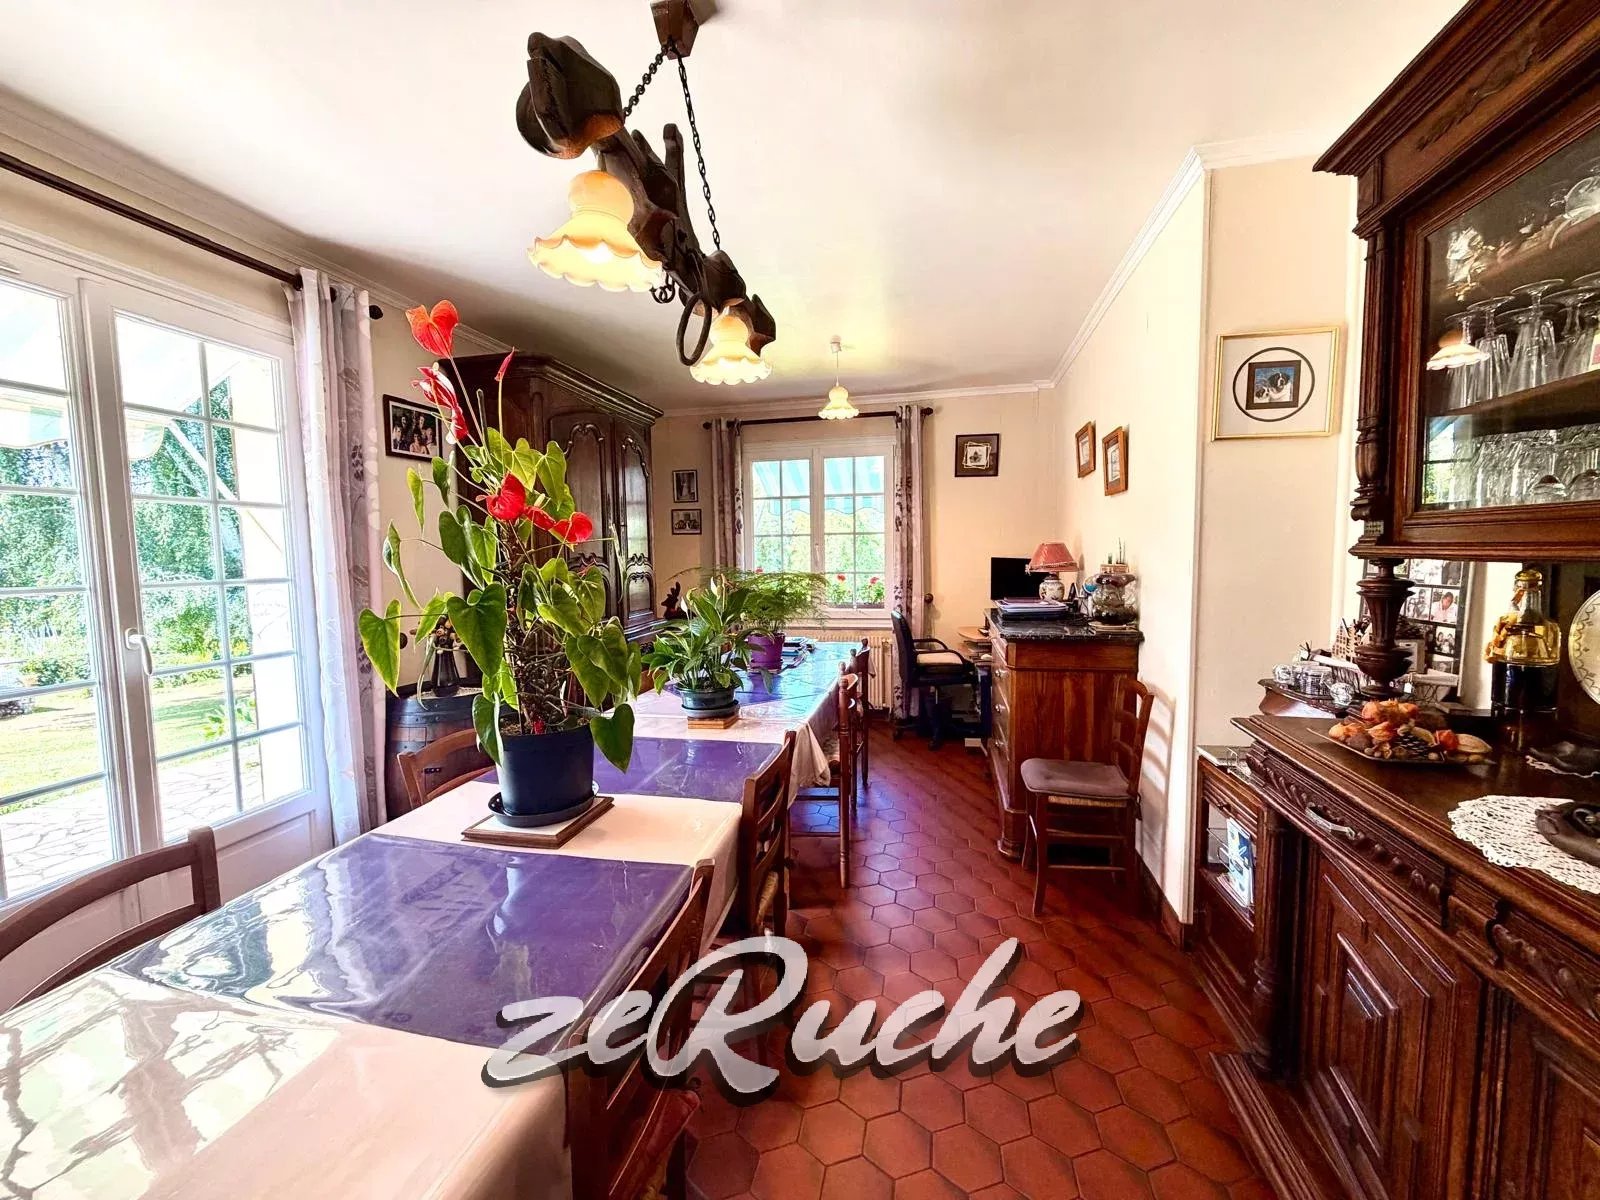
If you are looking for space for a large family, wish to have a large plot of land for animals or to have no overlooking neighbors, come discover this pavilion composed of seven rooms, with a living area of 170 m2, on a full basement.
In a very quiet environment, while still being close to amenities, this living space, ready to welcome you, requiring no major work, consists of:
- An entrance
- A WC and a cabinet with sink
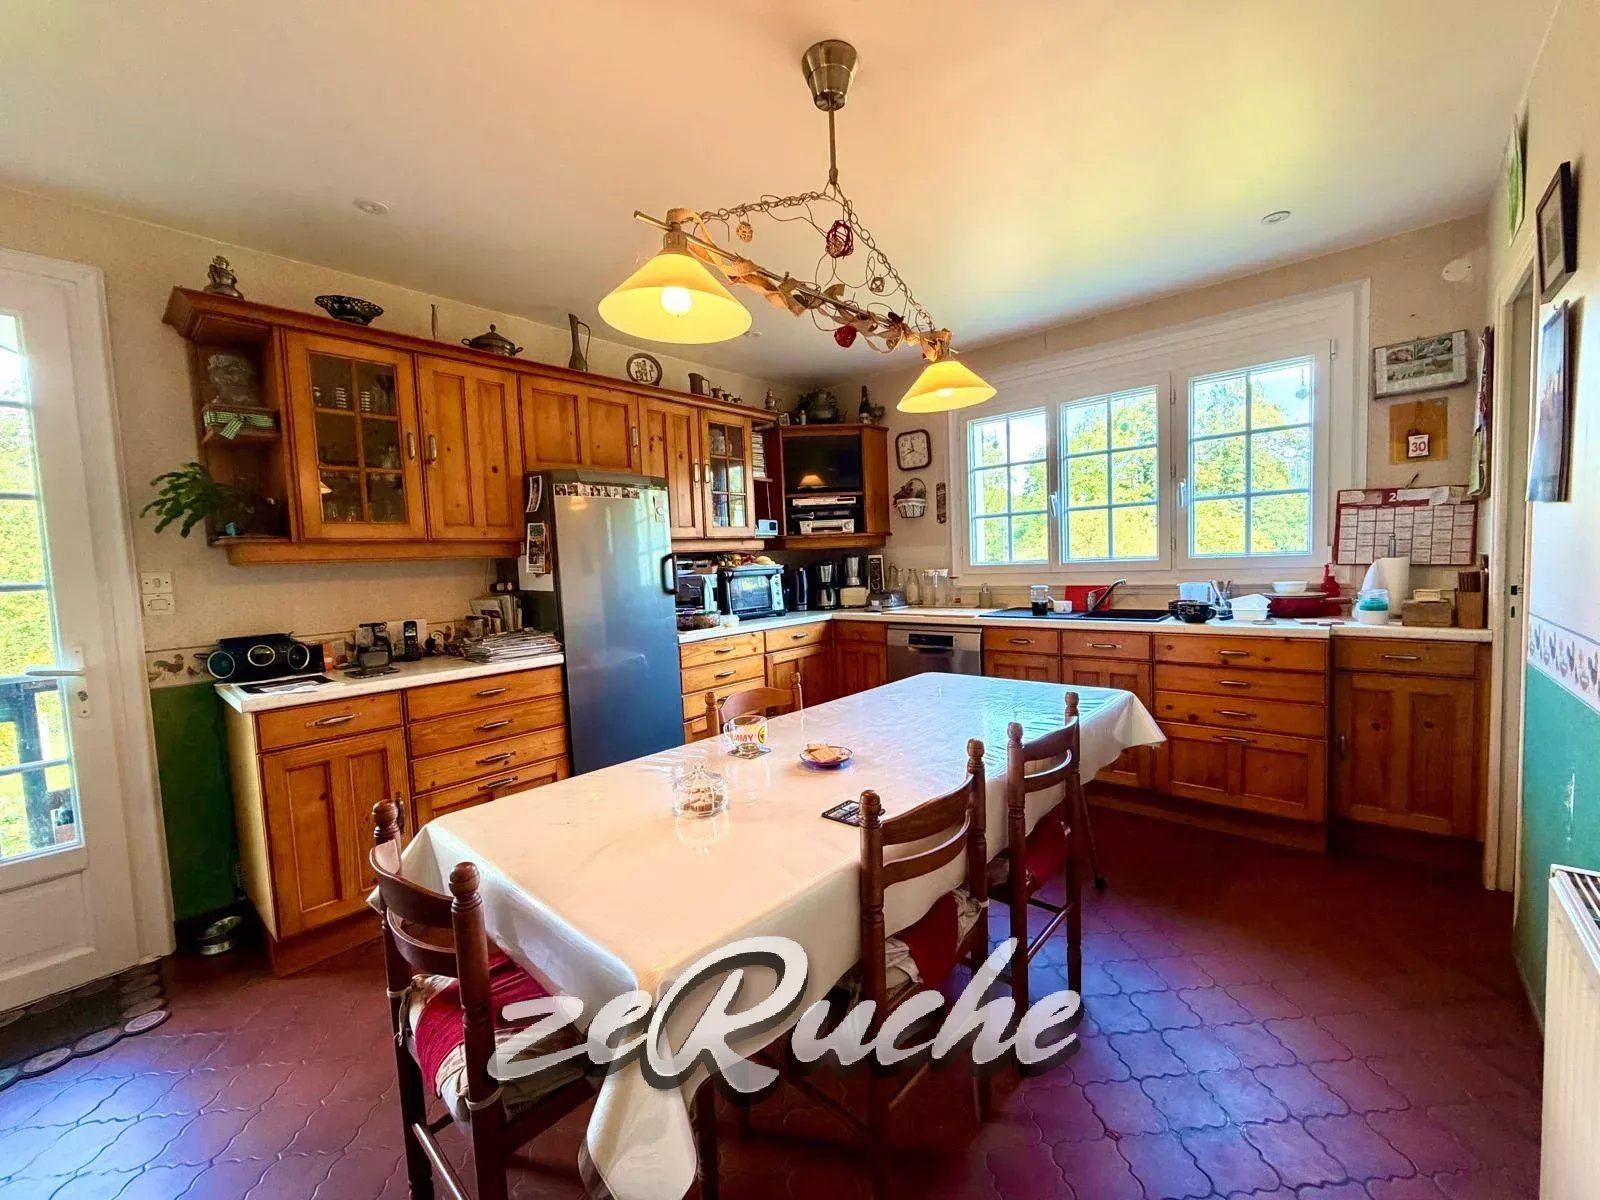
- A fitted kitchen and an adjoining back kitchen with a balcony leading to the terrace
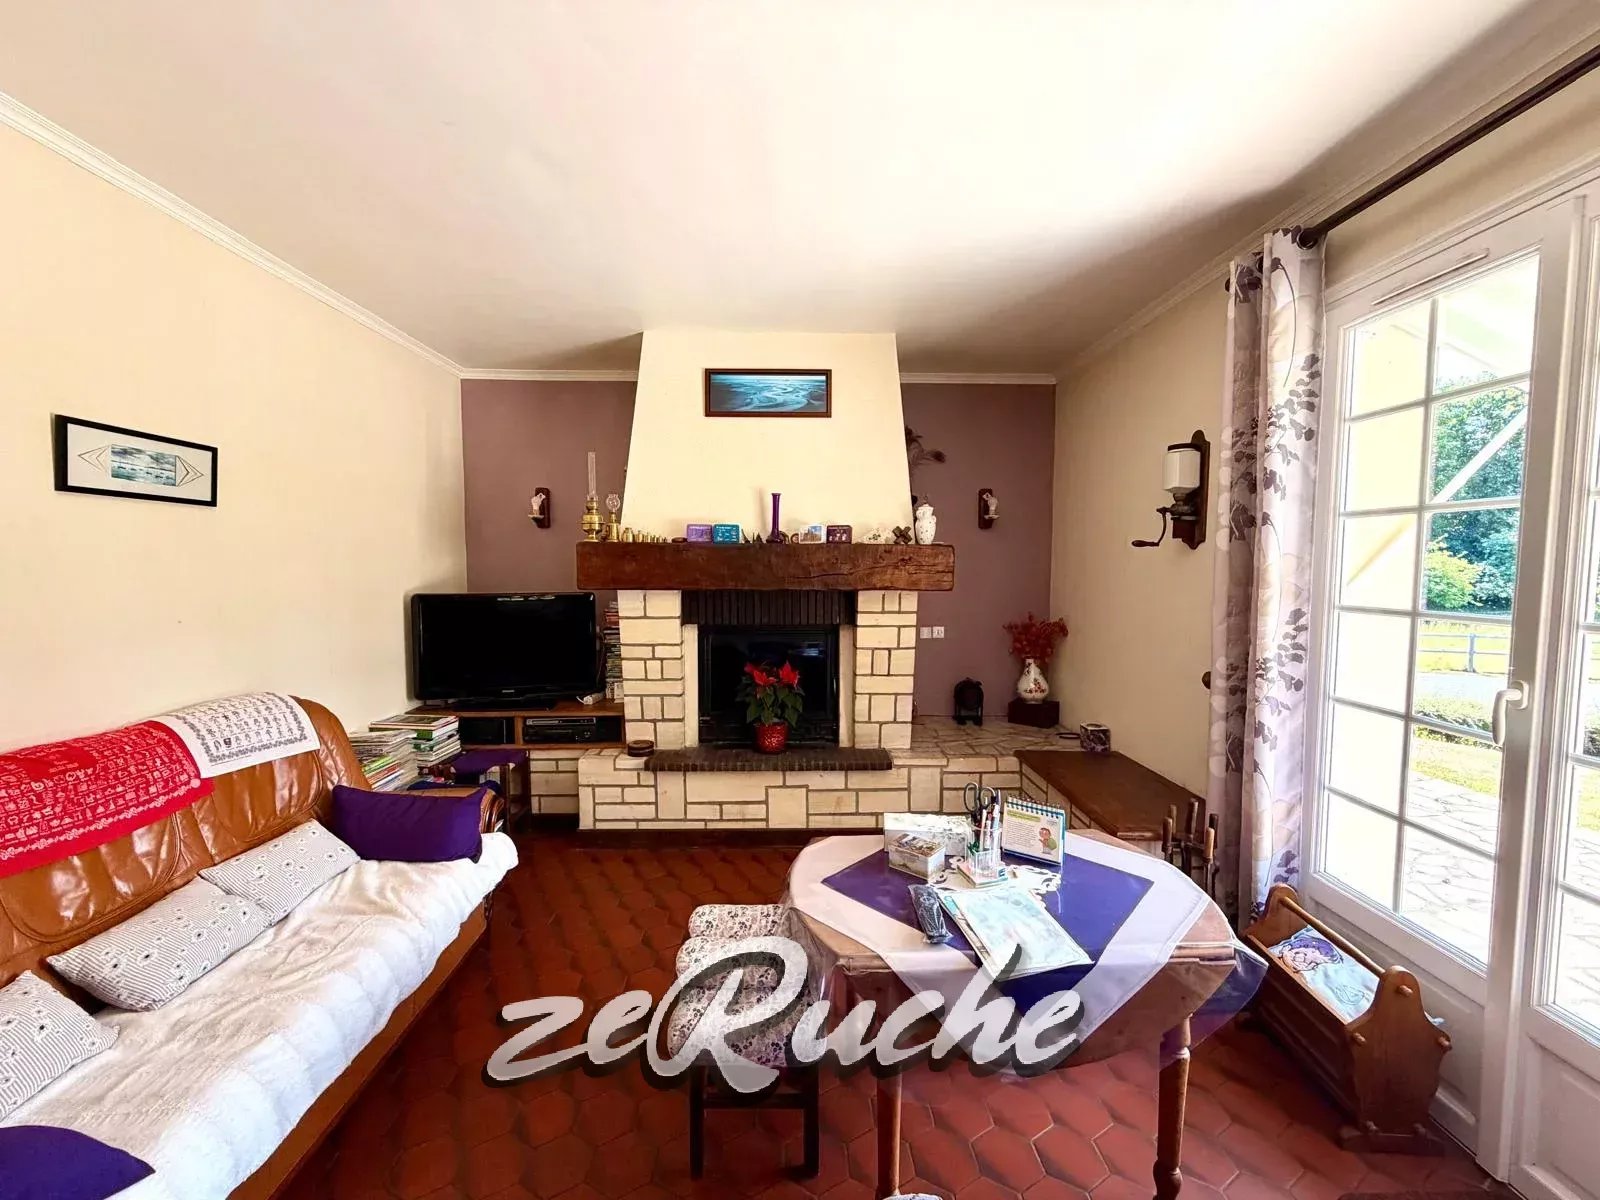
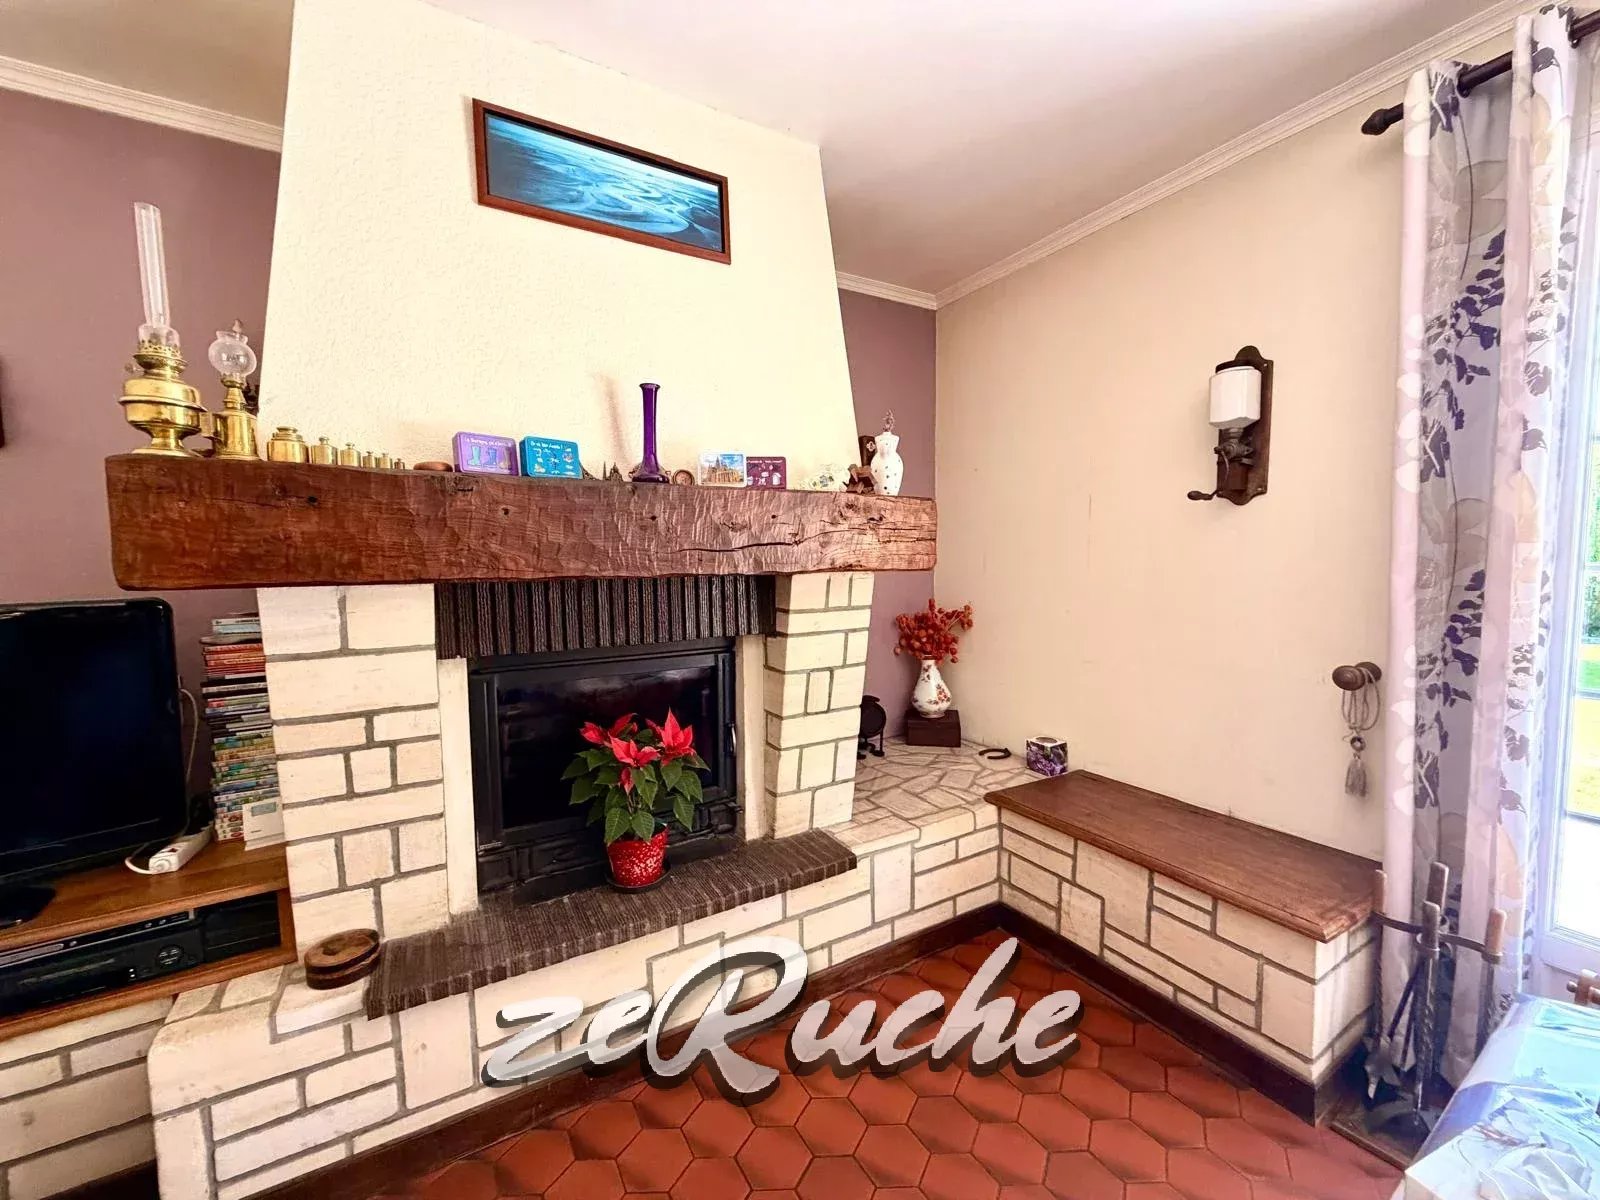
- A spacious living room with dining area and lounge, as well as a beautiful fireplace
- A hallway with numerous closets
- A bathroom with bathtub

- Two bedrooms
Upstairs:
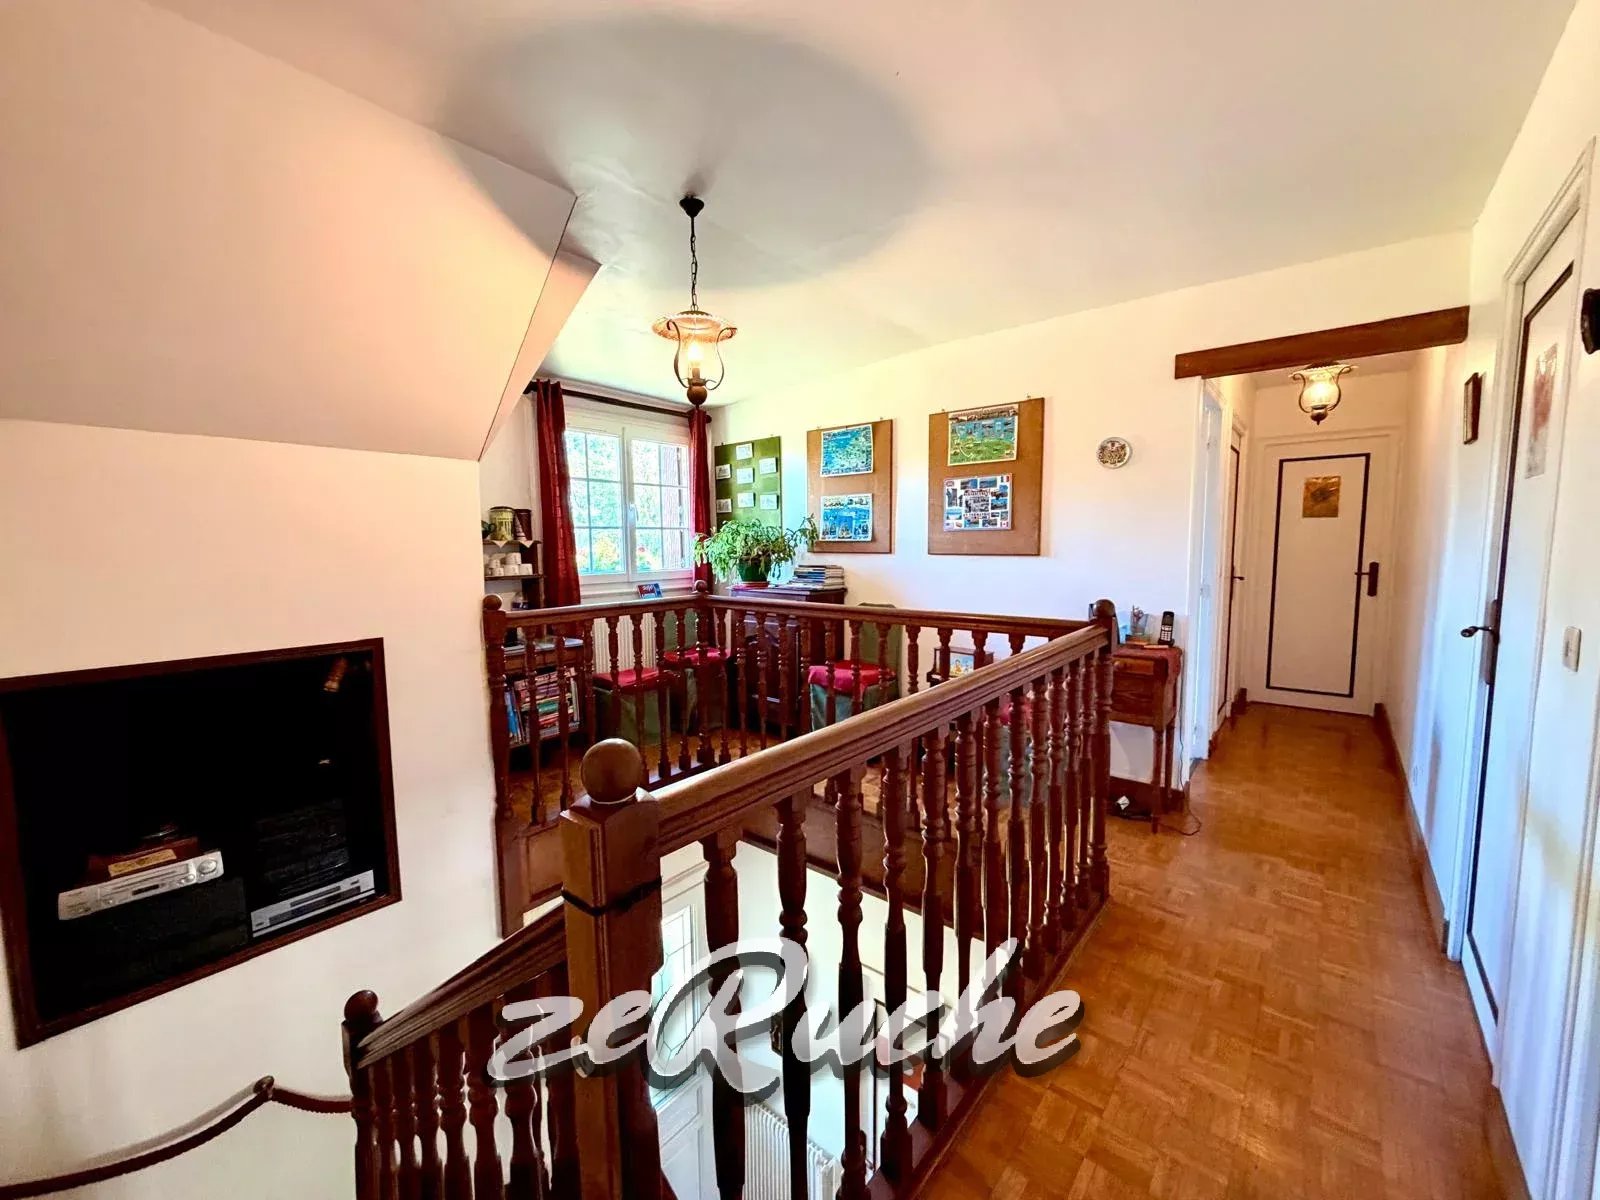
- A large landing room
- A WC
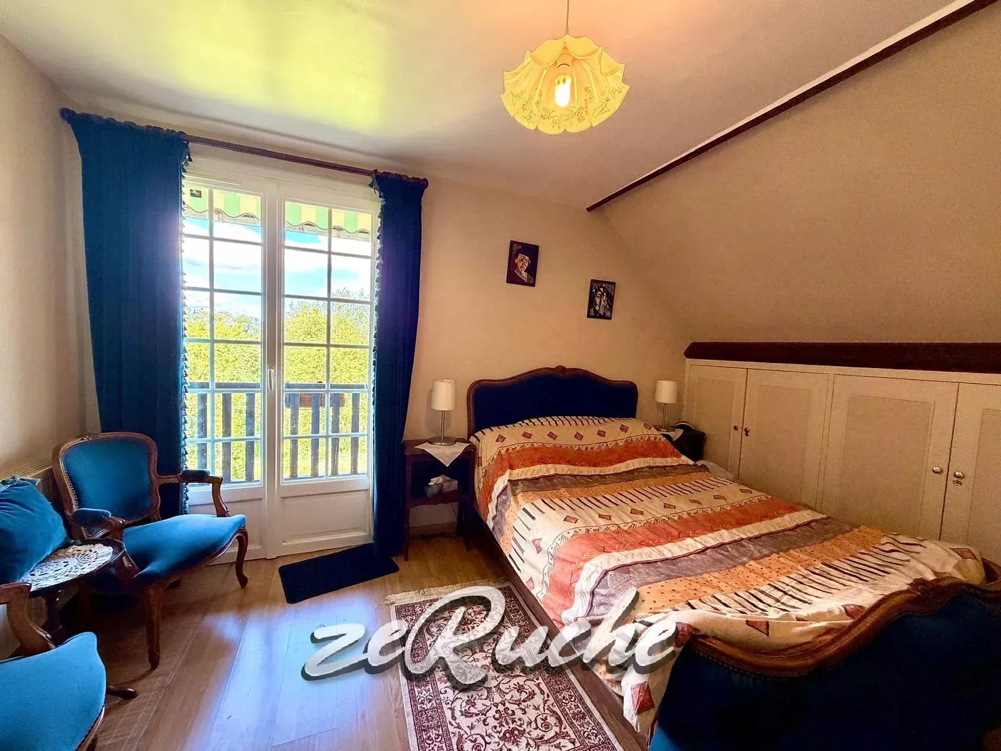
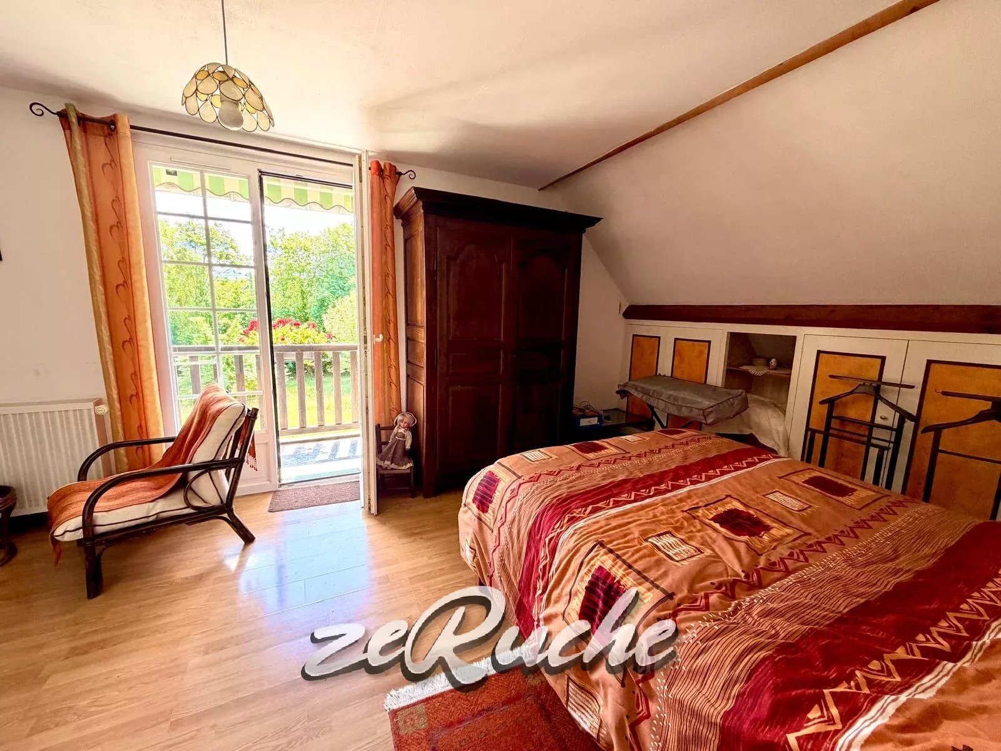
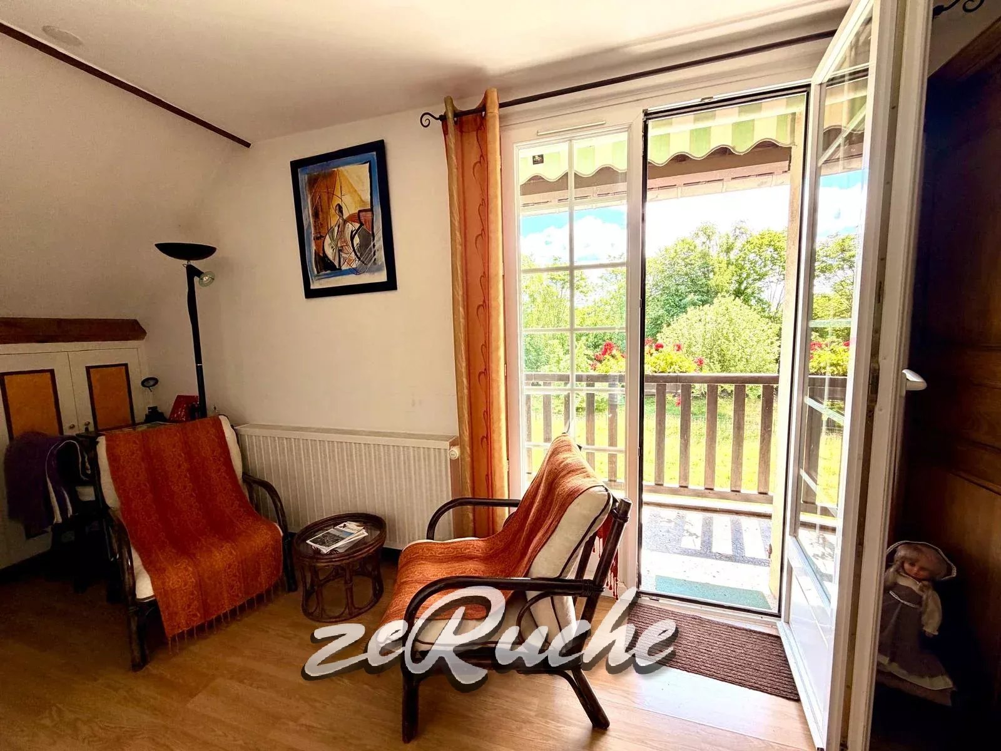
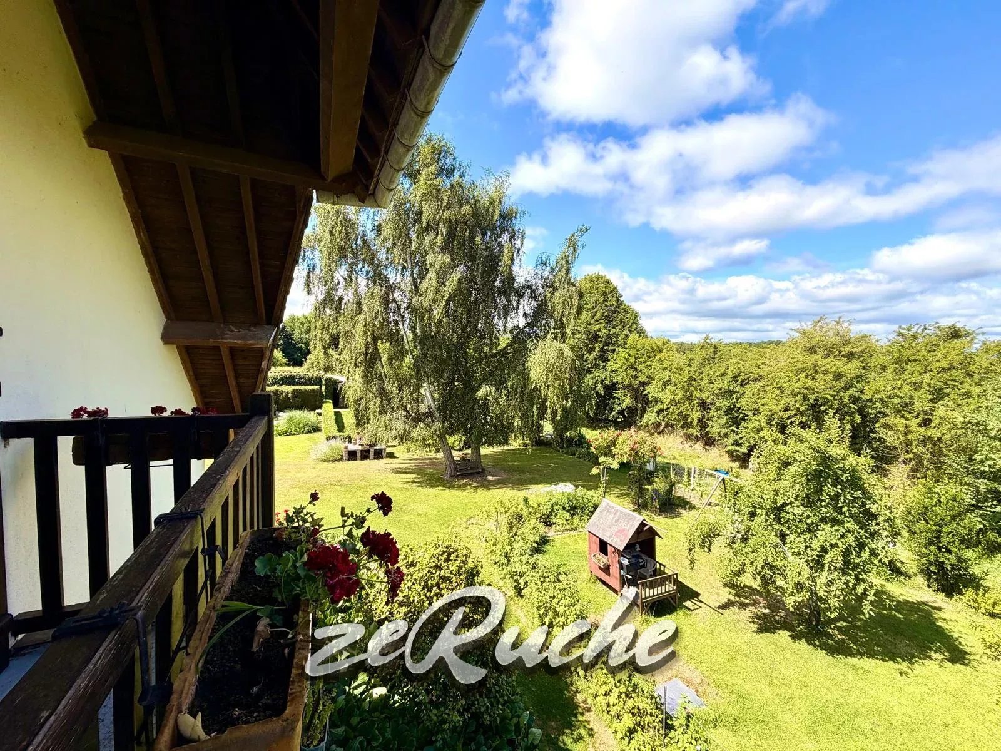
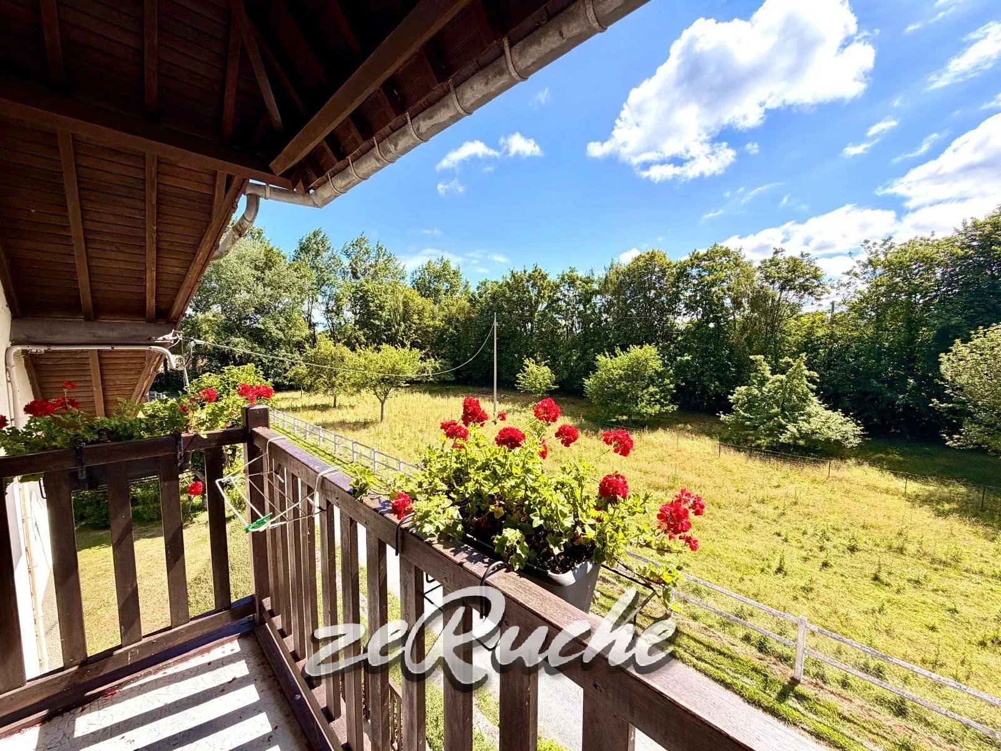
- Three bedrooms, two of which have a balcony
- A master suite with shower room and WC
- Insulated attic with rock wool
All on a full basement, capable of accommodating two cars, with a boiler room, laundry room, and pantry.
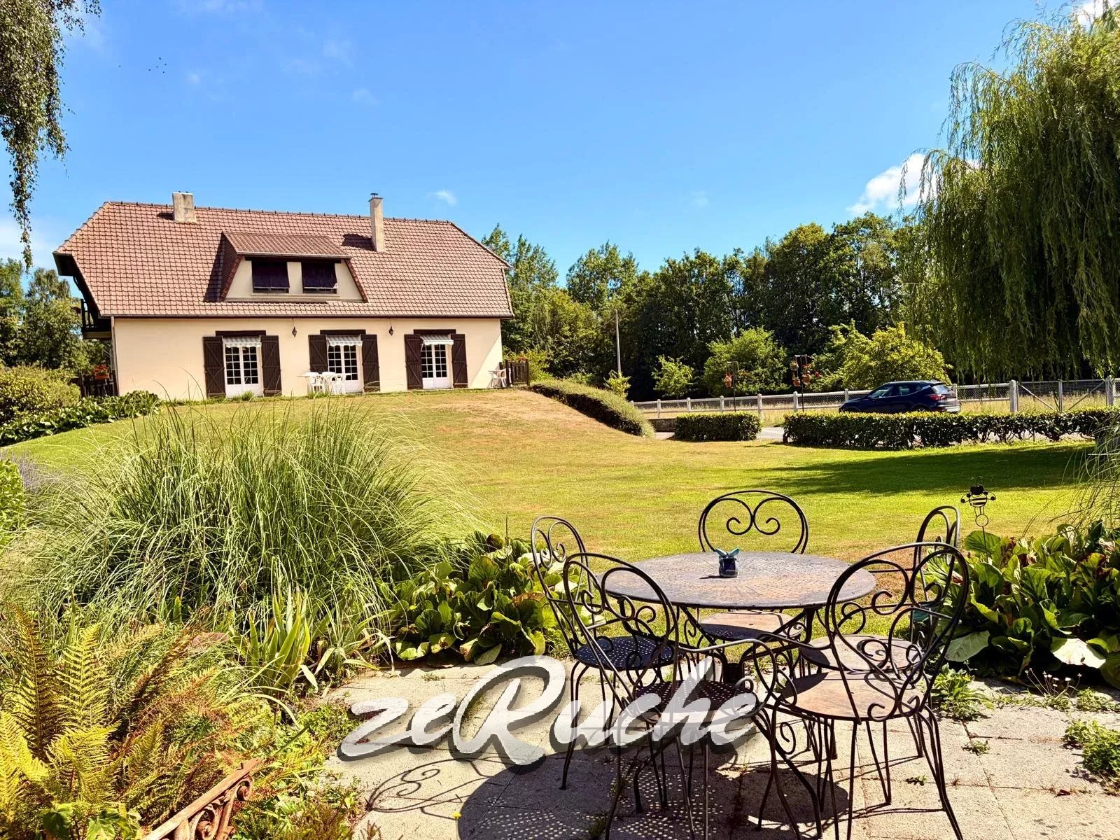
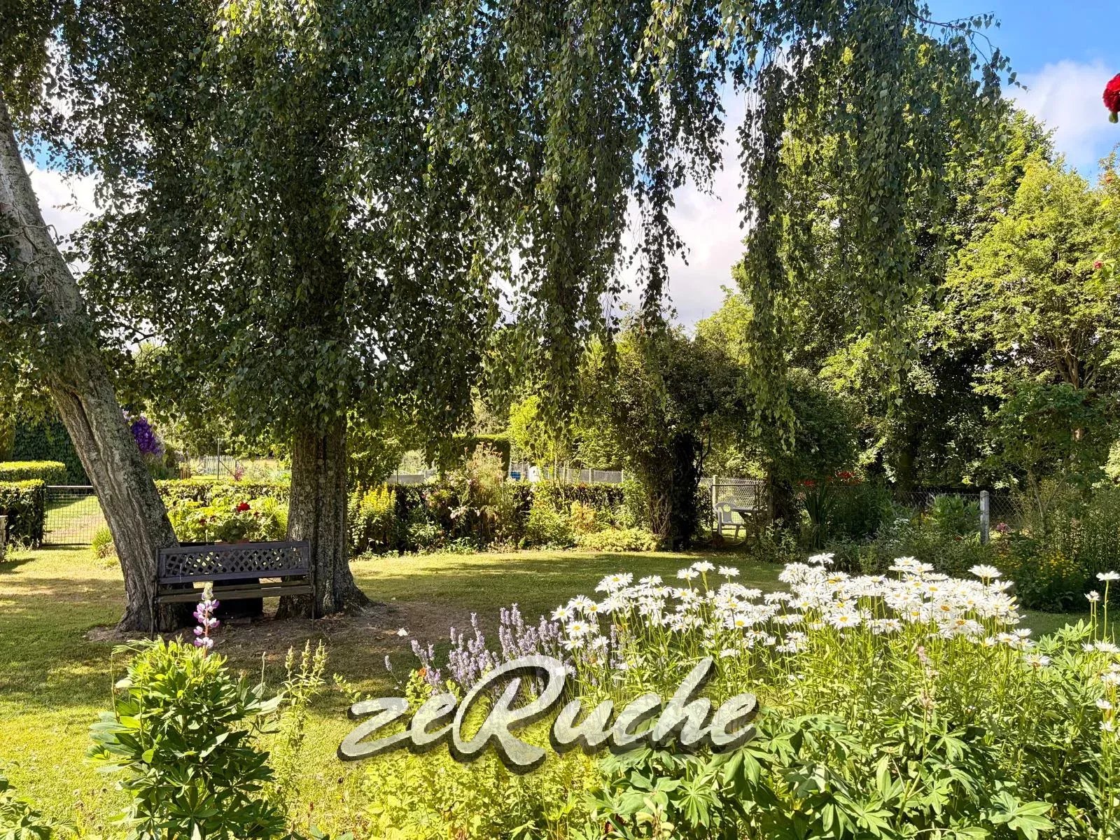
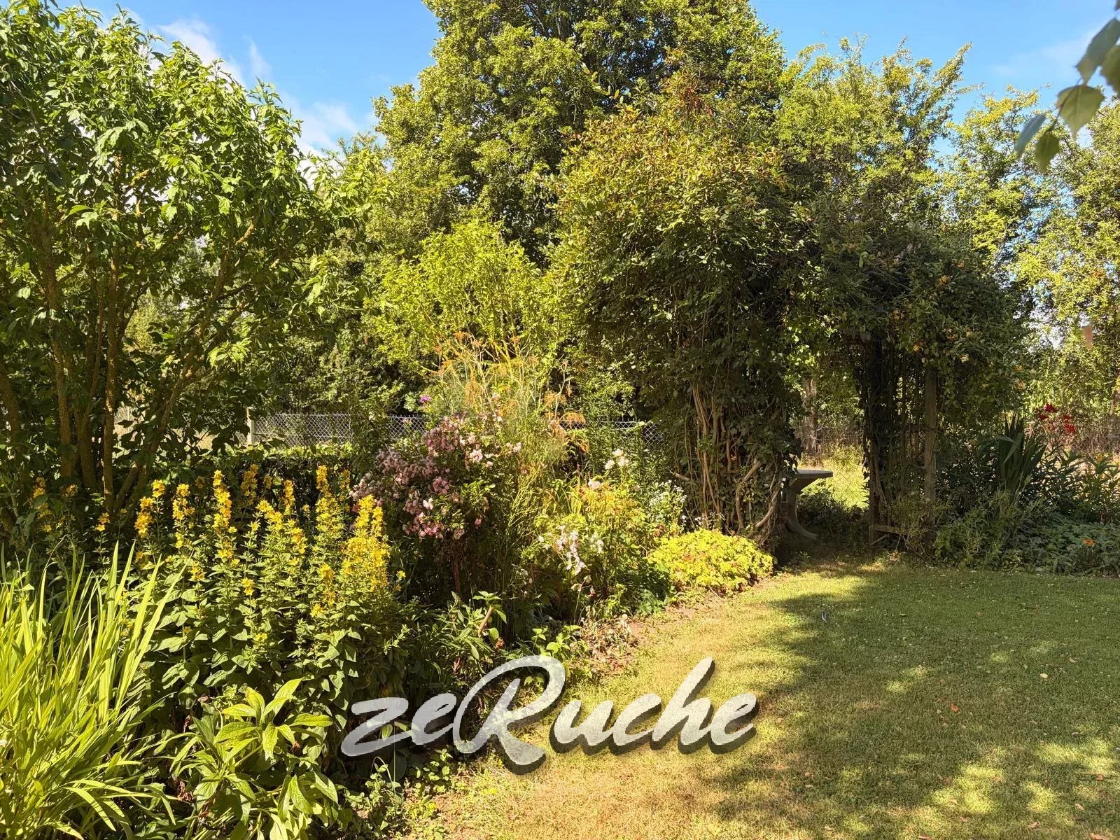
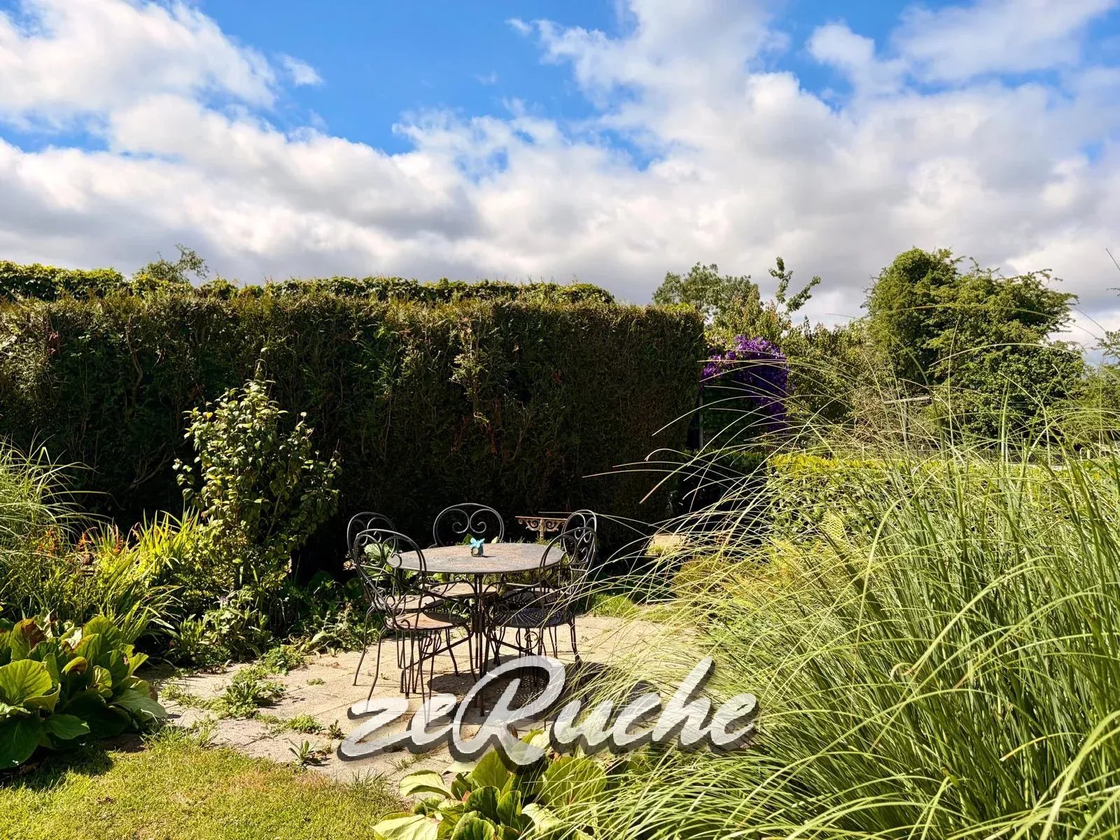
This property is situated on 15,000 m2 of landscaped land with fruit trees, a vegetable garden, a barn, a chicken coop, and a large workshop.
Highlights:
- Geothermal heat pump
- Water softener
- Osmosis system
- A WC in the basement
- Septic tank with an inspection well on a water reserve that supplies the toilets
- Its functional fireplace
- Very good energy performance certificate (DPE) in C
Contact us for a visit.
Sustainable benefits of this project
EPC
GES