ST BLAISE · 06670
Property type
House
Bedrooms
7
Size
203.7m2
EXCLUSIVE
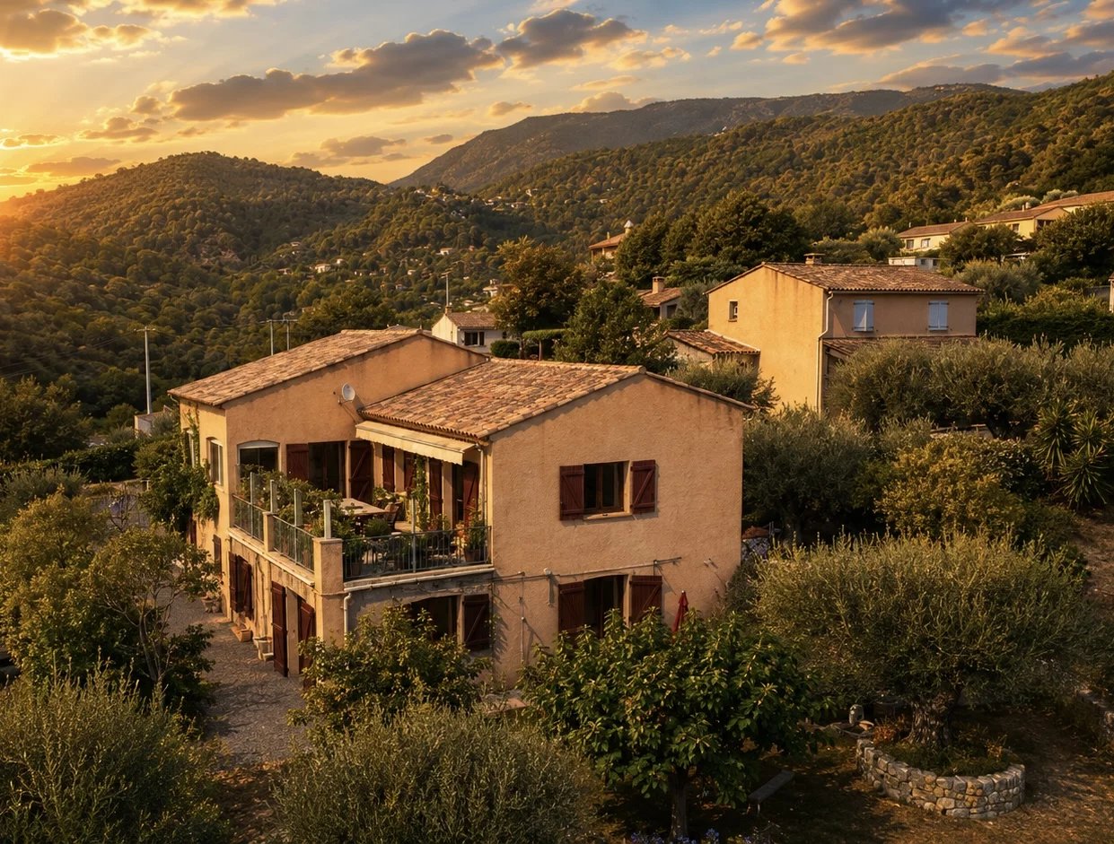
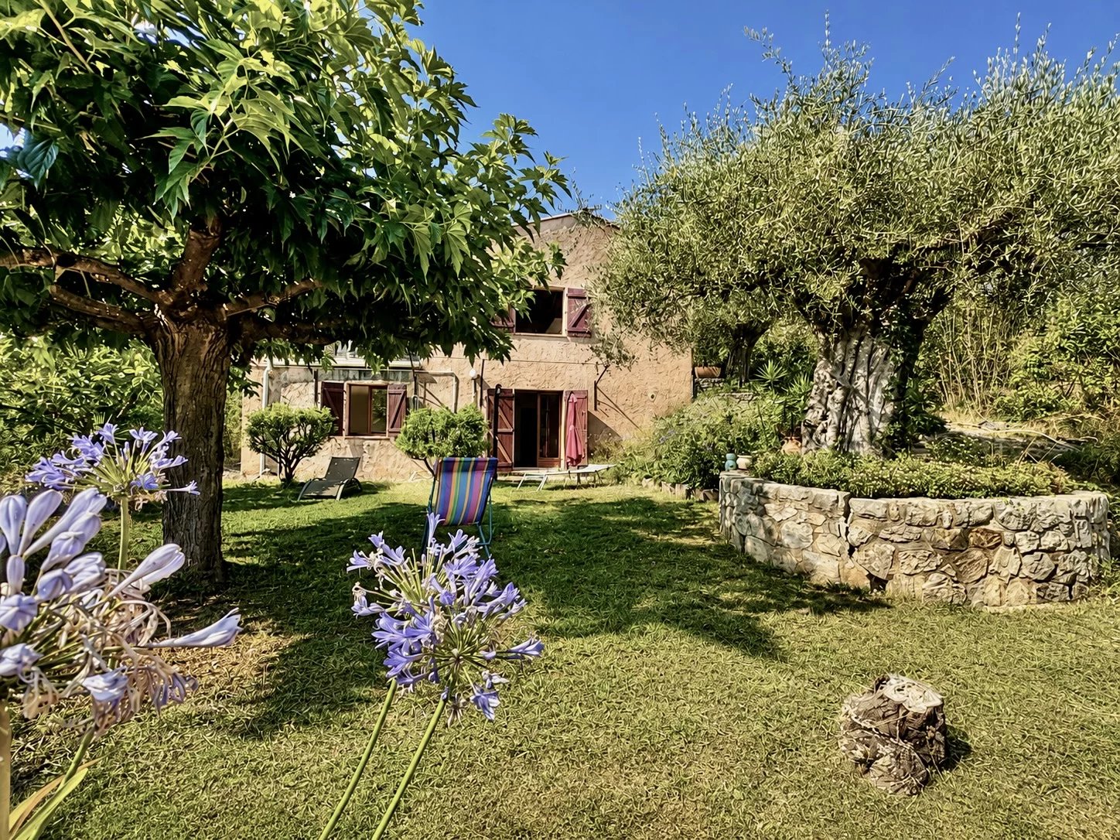
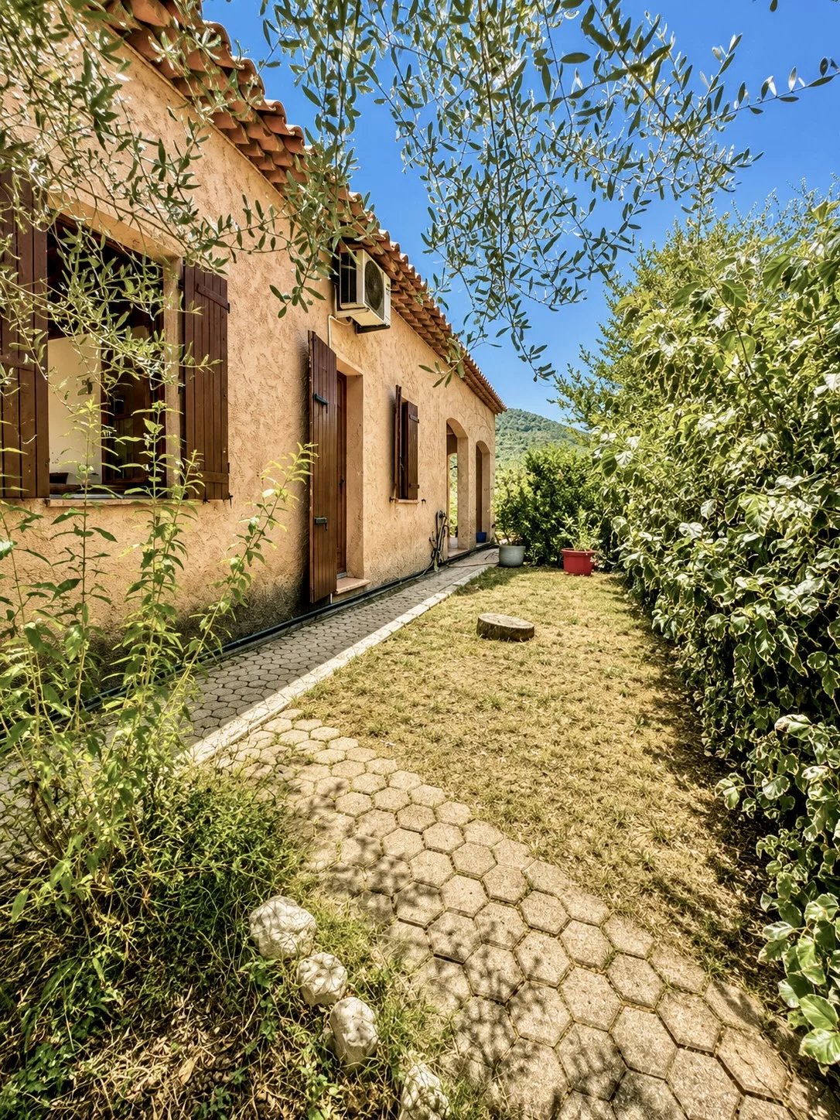
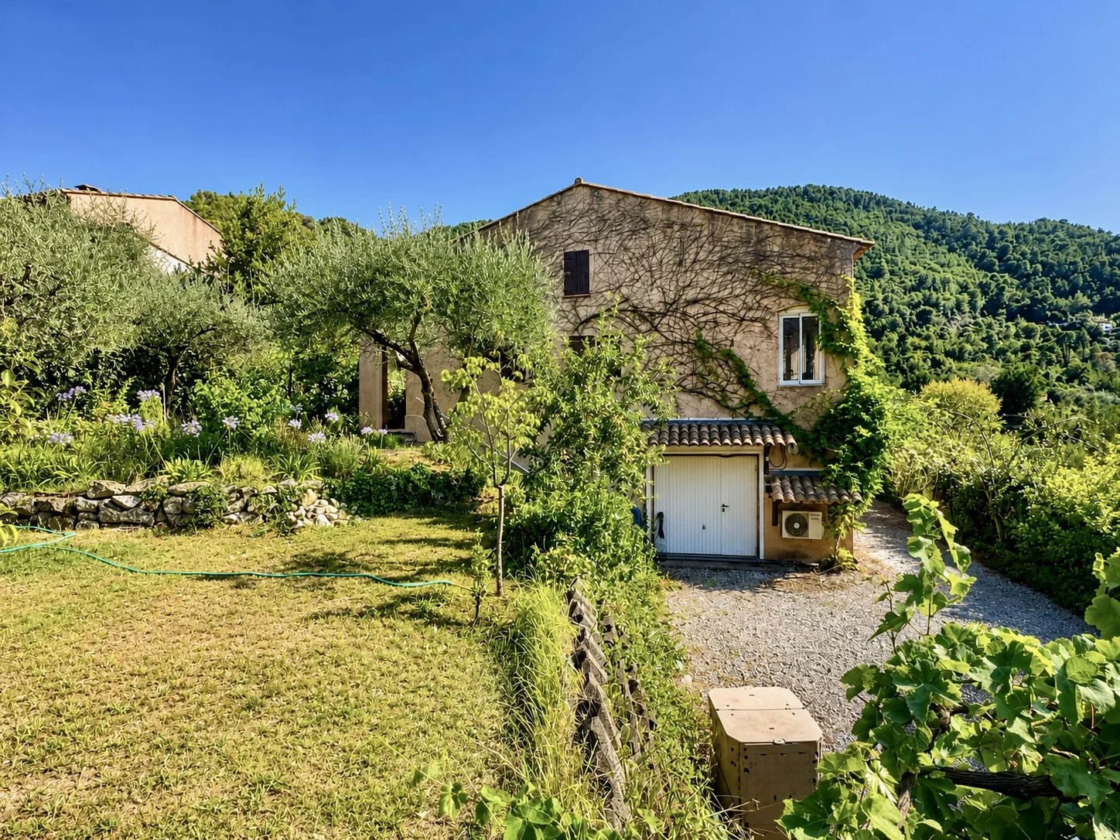
Saint Blaise - In the heart of the village, this detached villa sits on 1,270 m² of land.
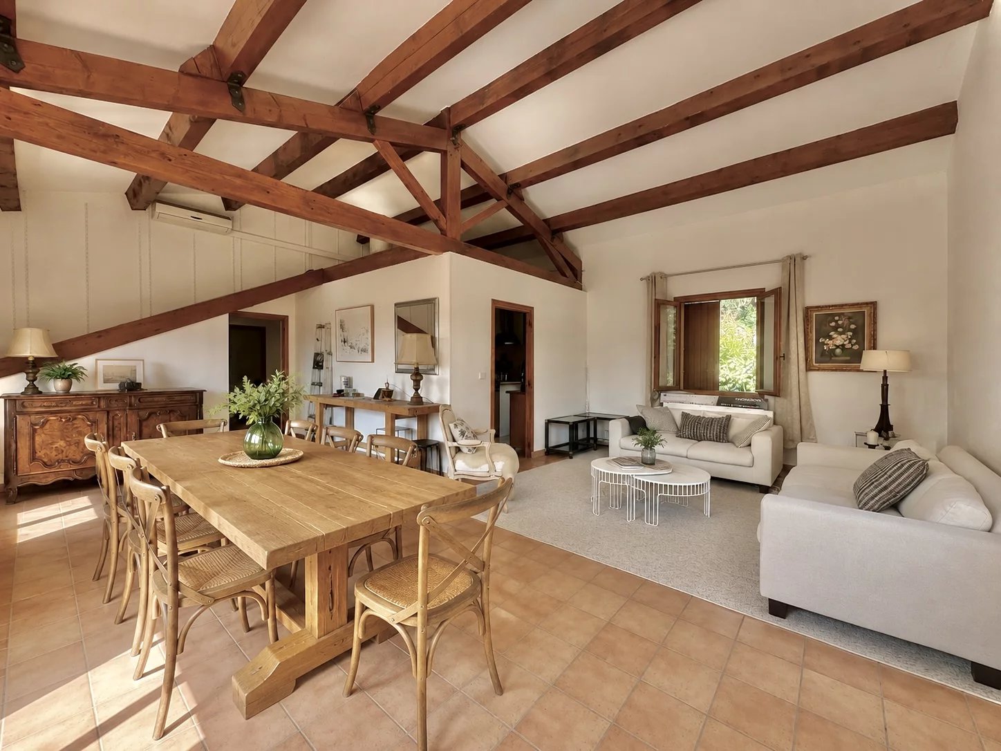
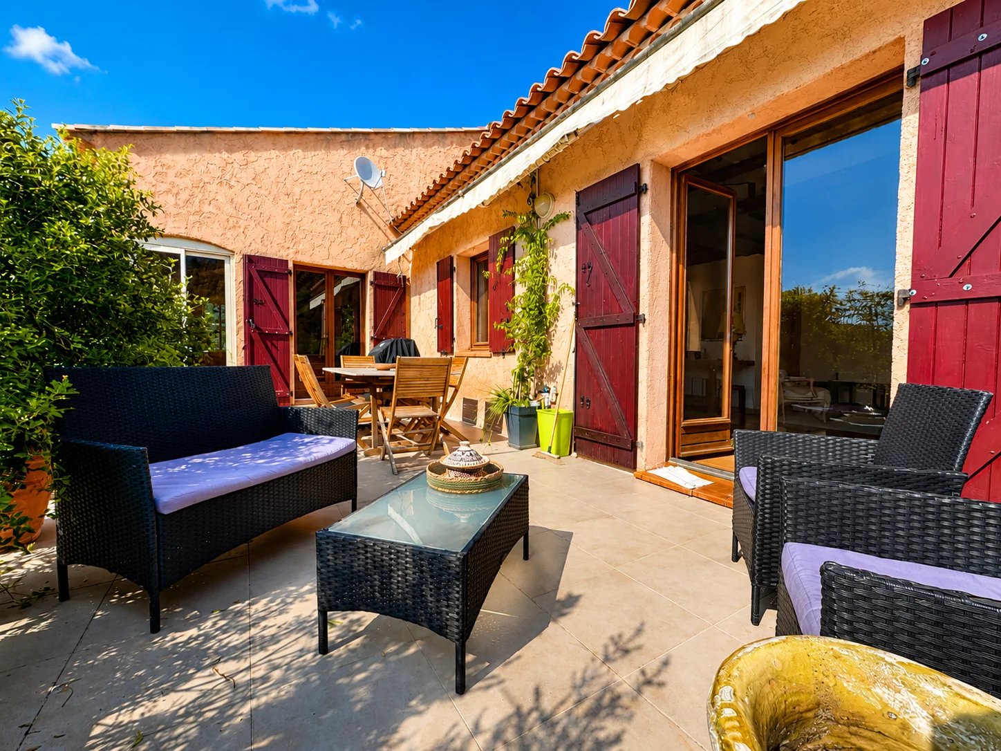
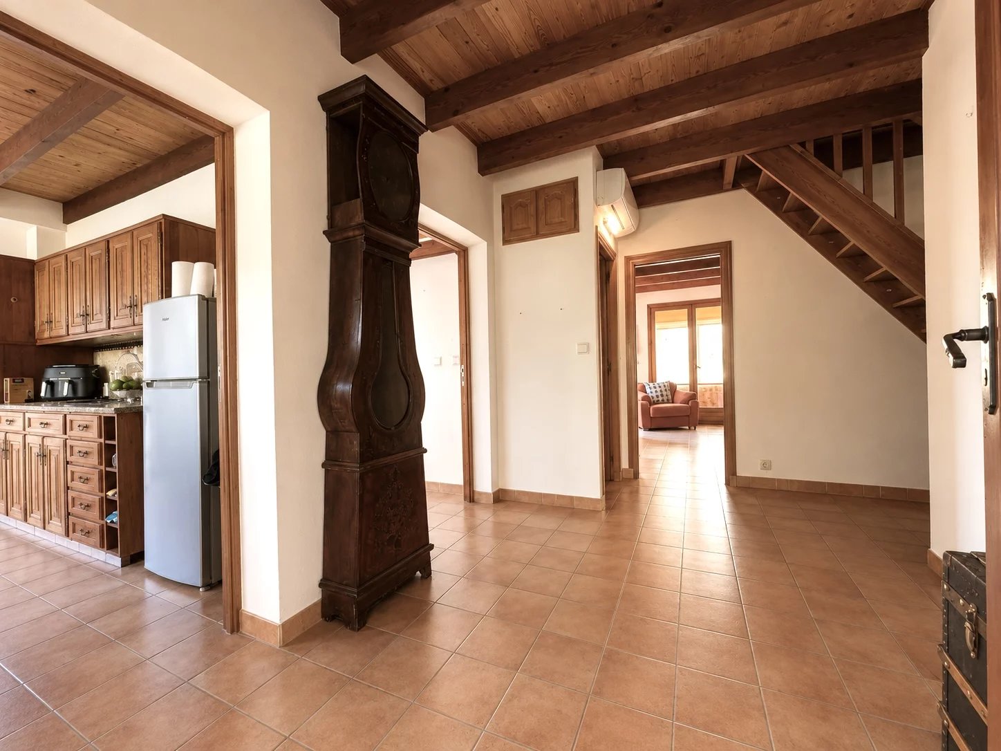
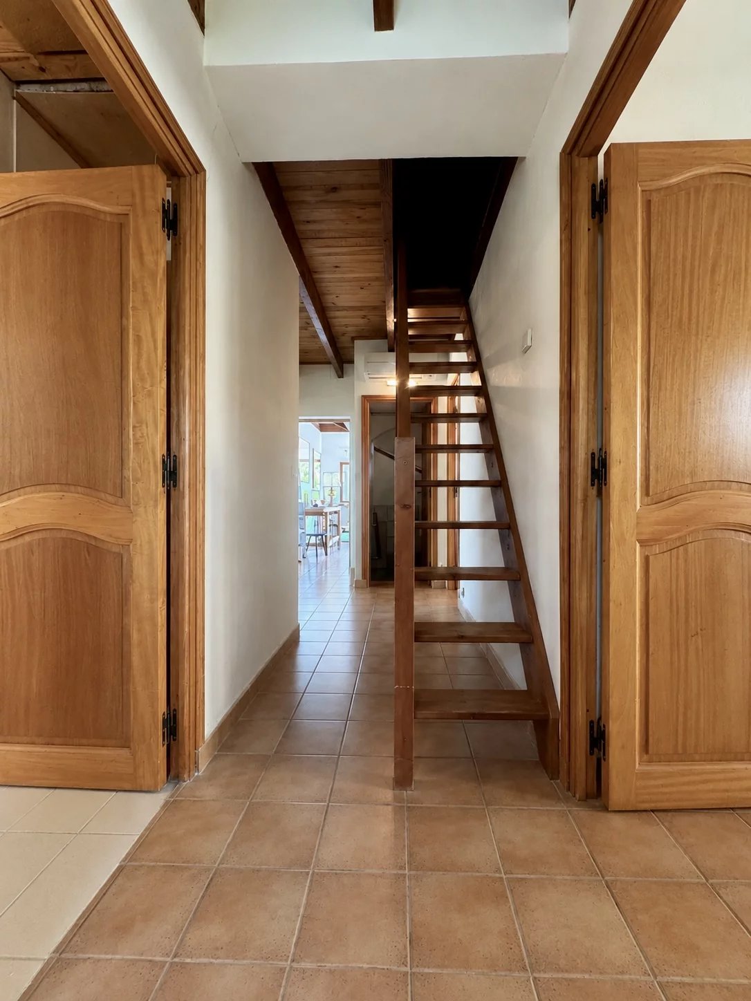
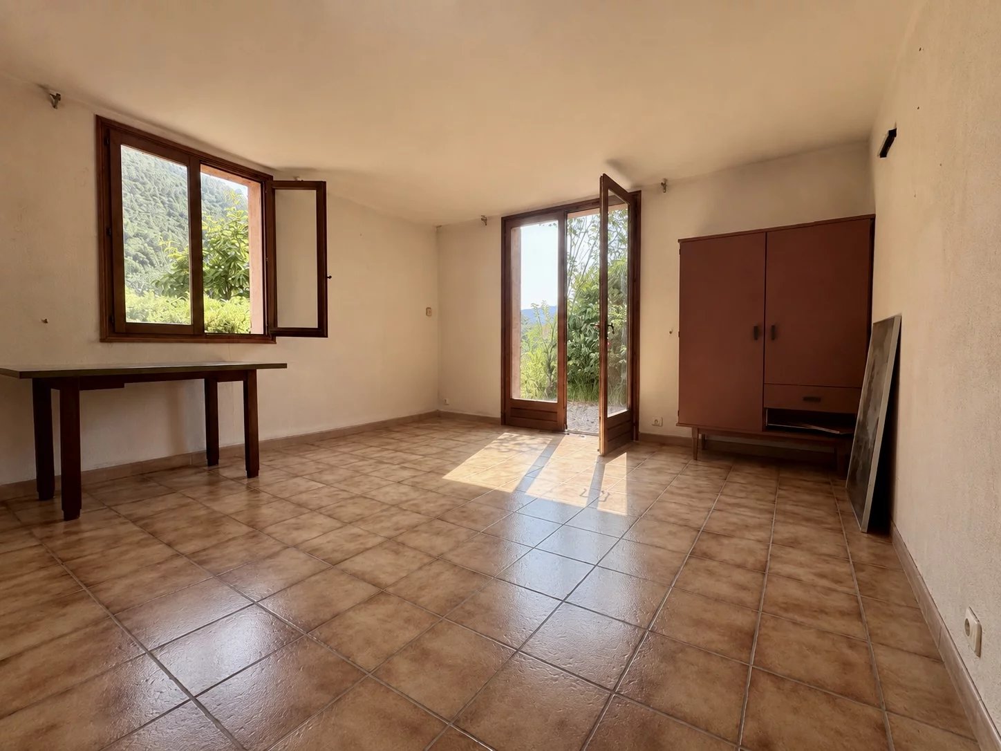
Upon entry, the villa impresses with its generous spaces and functional layout. You will find a large reception hall leading into a bright 42 m² living room, extended by a pleasant 32 m² terrace, ideal for outdoor dining and relaxation. A mezzanine harmoniously completes the living area, offering various layout possibilities.
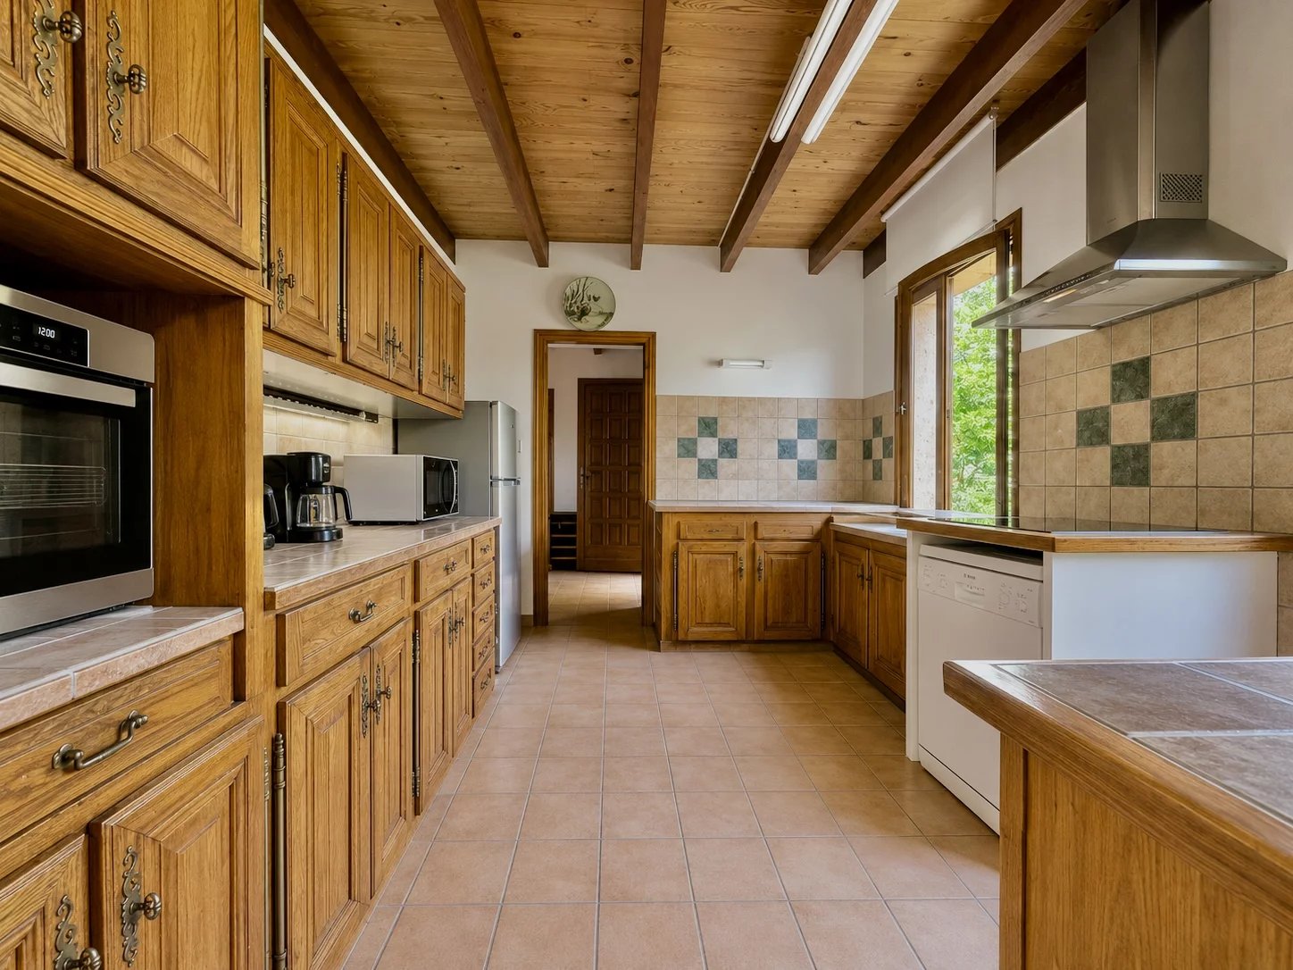
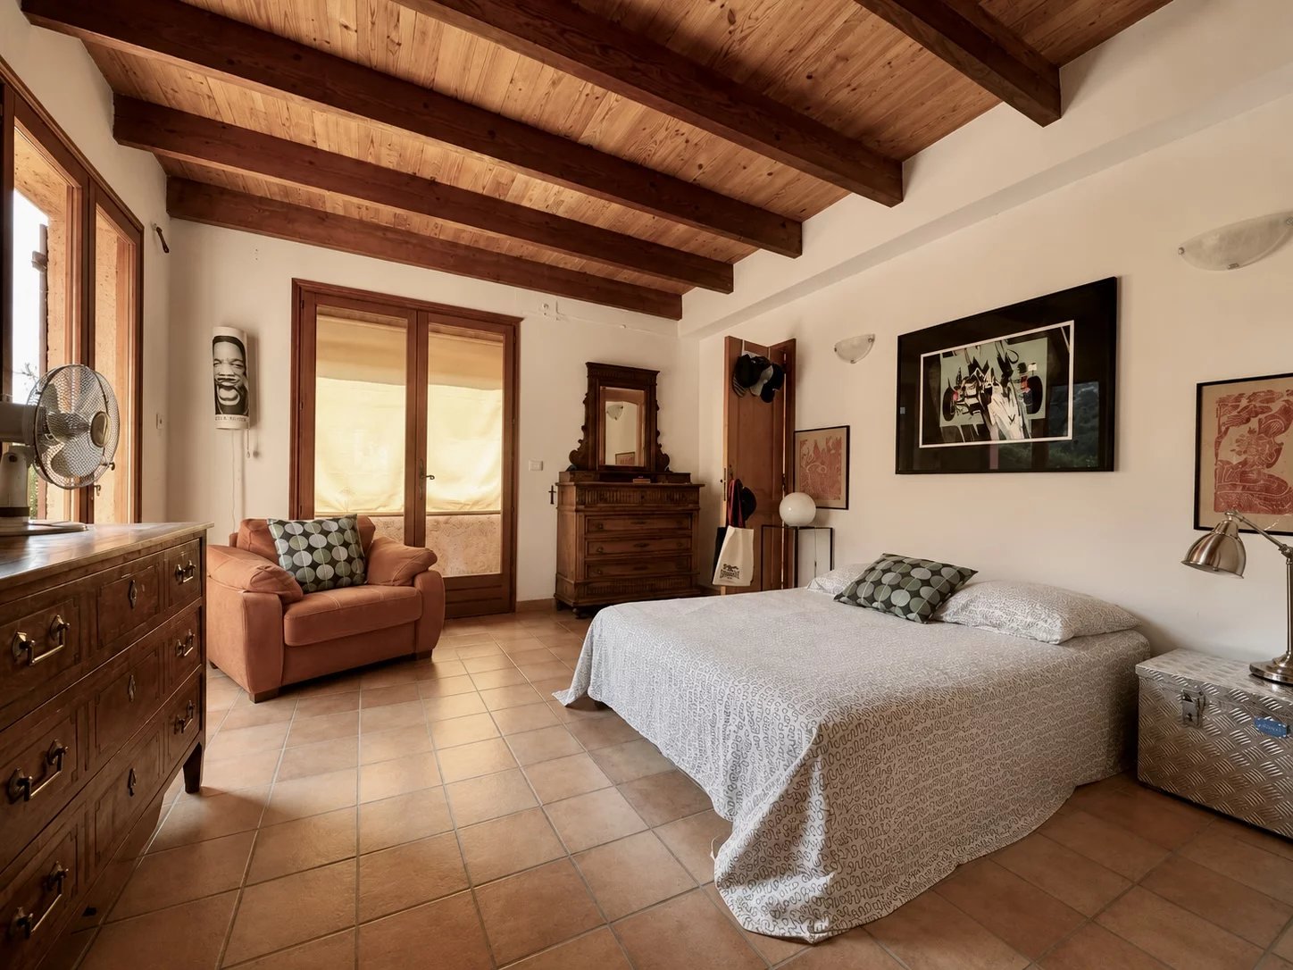
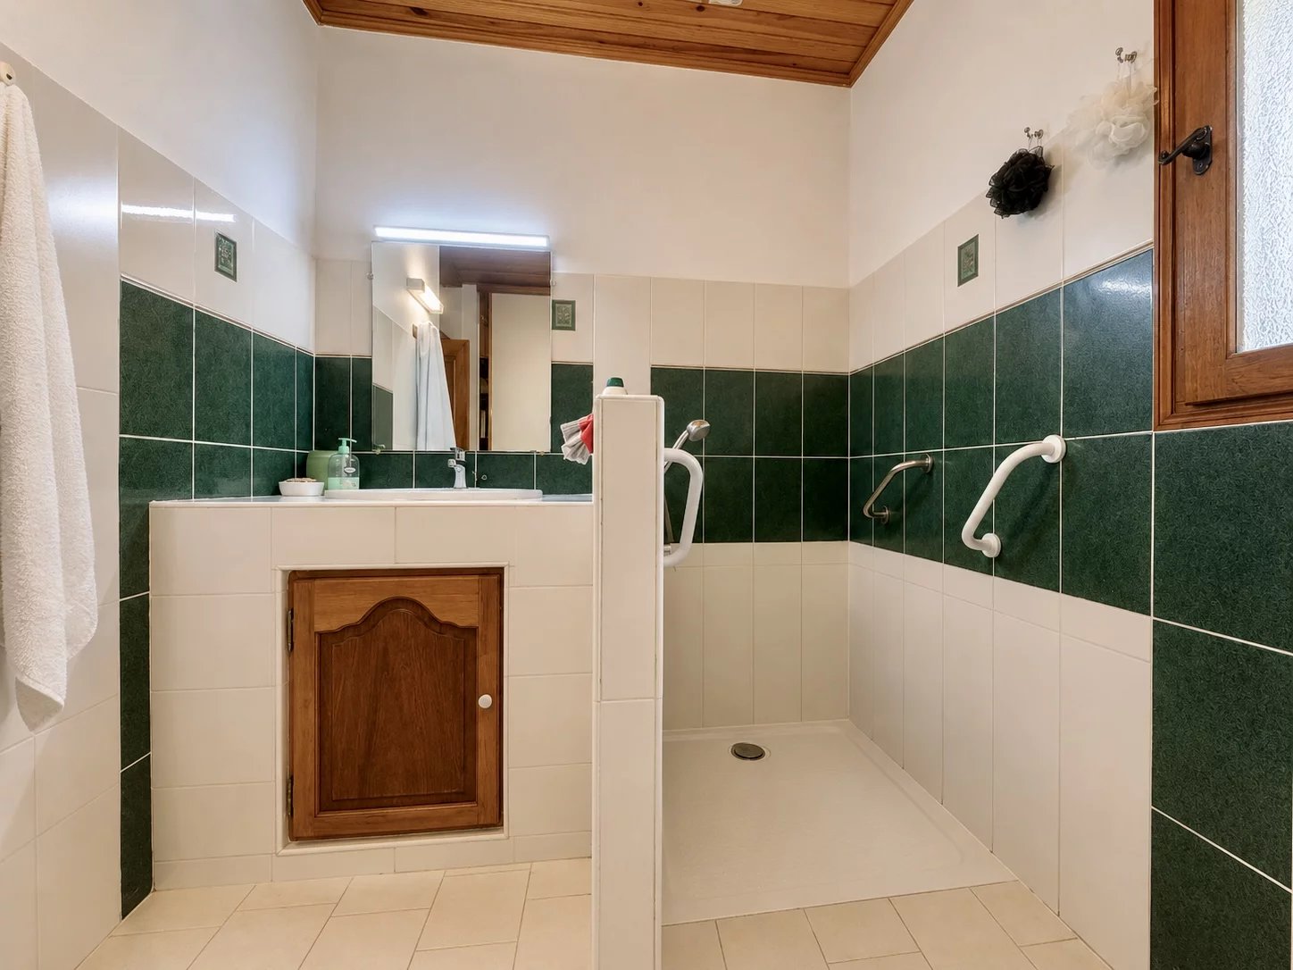
The main level also features a separate kitchen, a guest toilet, two comfortable bedrooms, and a shower room with toilet.
Upstairs, two large attic rooms complete the property. These spaces can easily be converted into additional bedrooms, an office, or playroom to suit your needs.
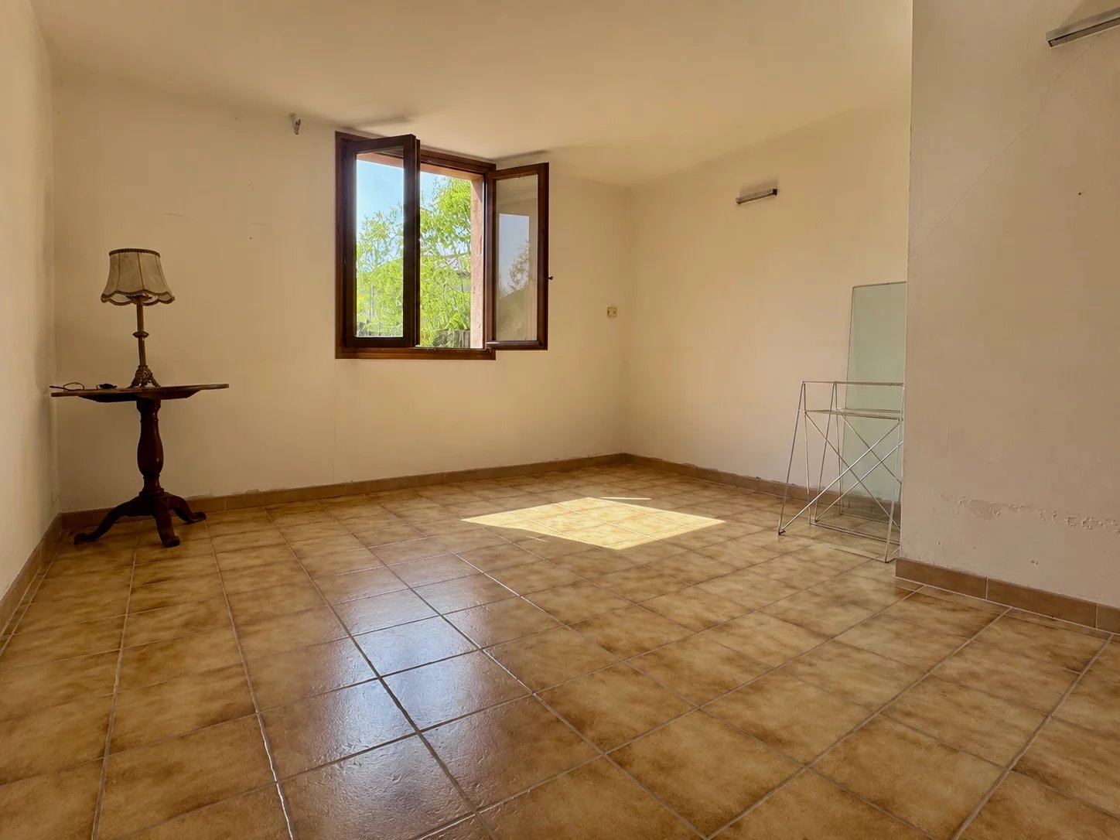
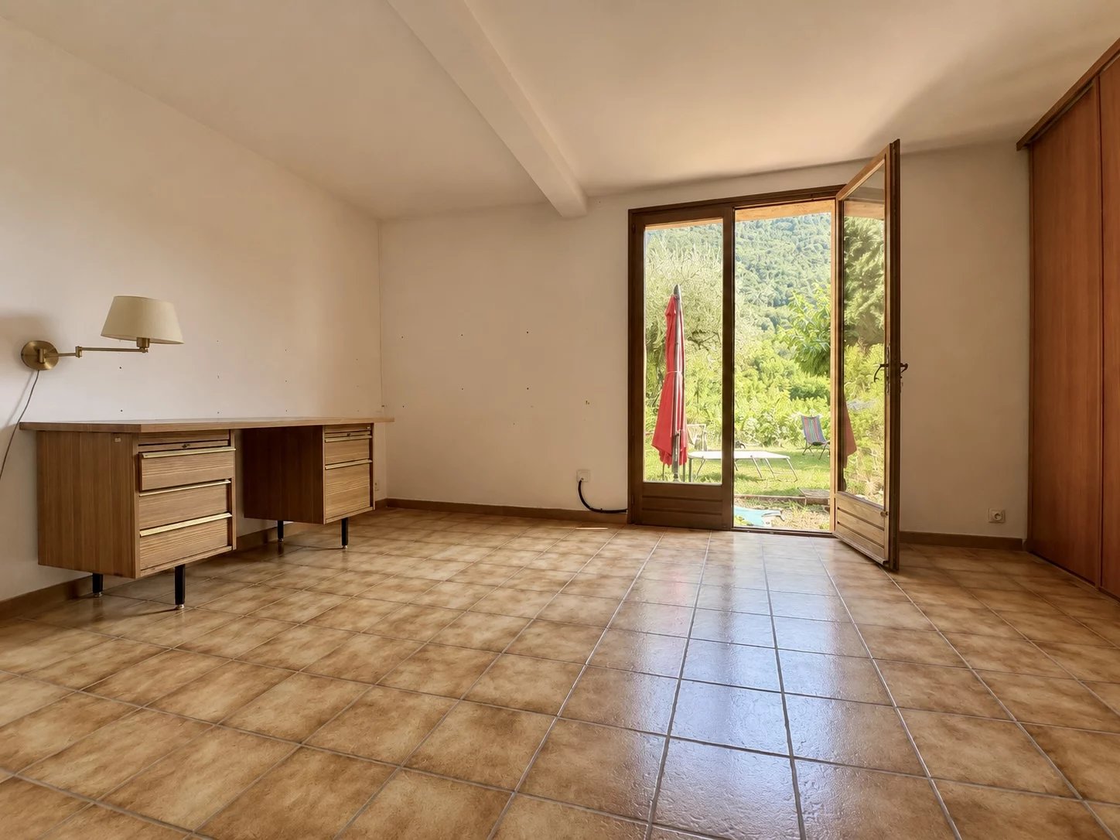
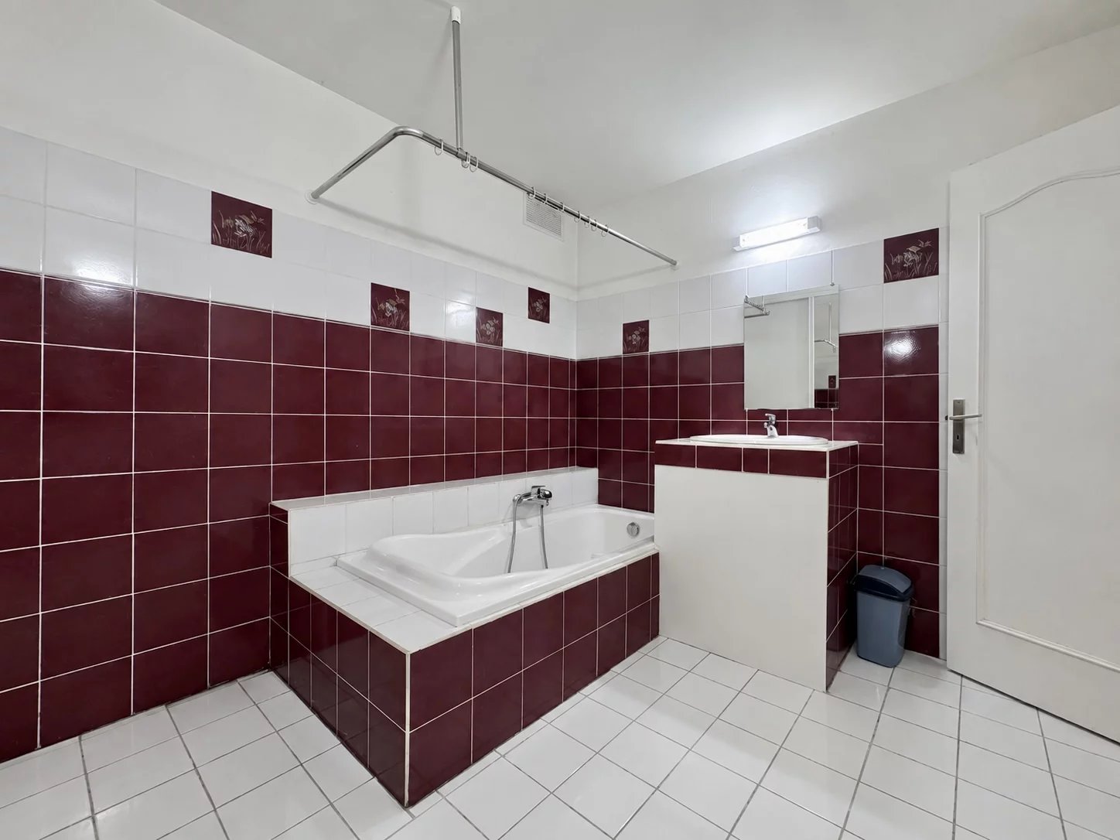
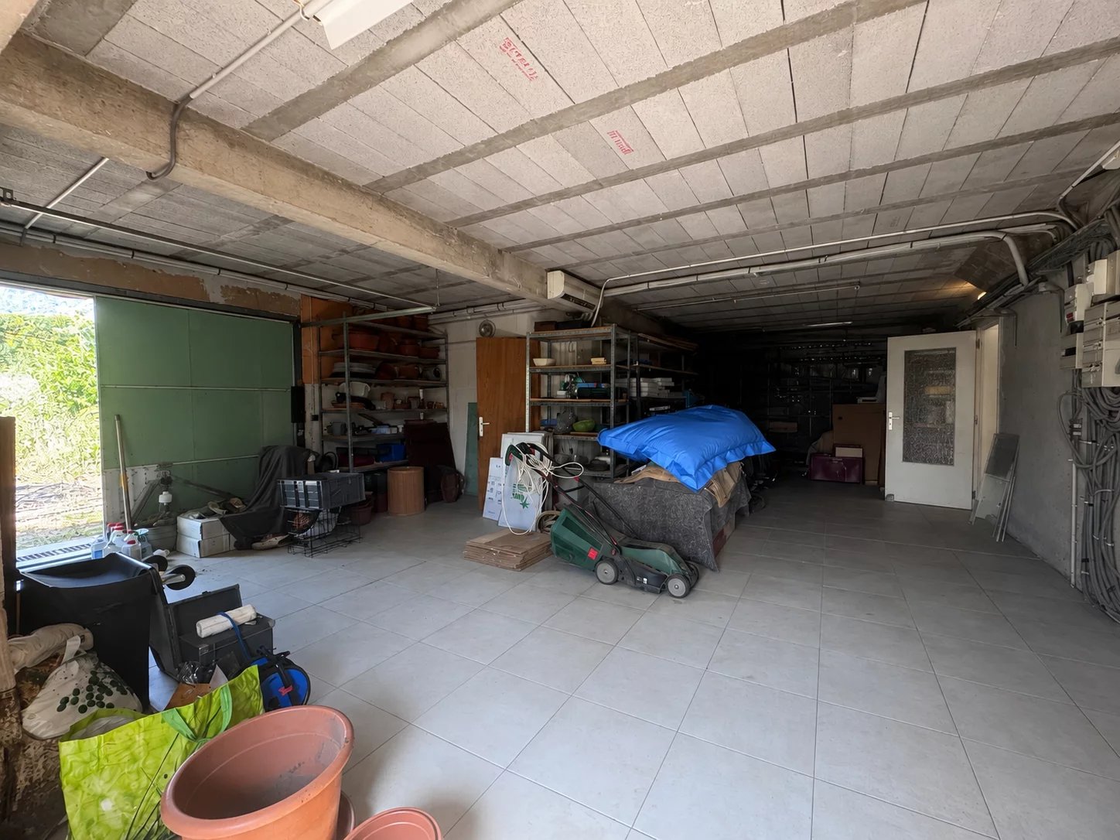
On the garden level, there are 3 bedrooms, a bathroom, an independent toilet, and a large annex composed of a 60 m² garage and a 15 m² cellar, providing ample storage or conversion options.
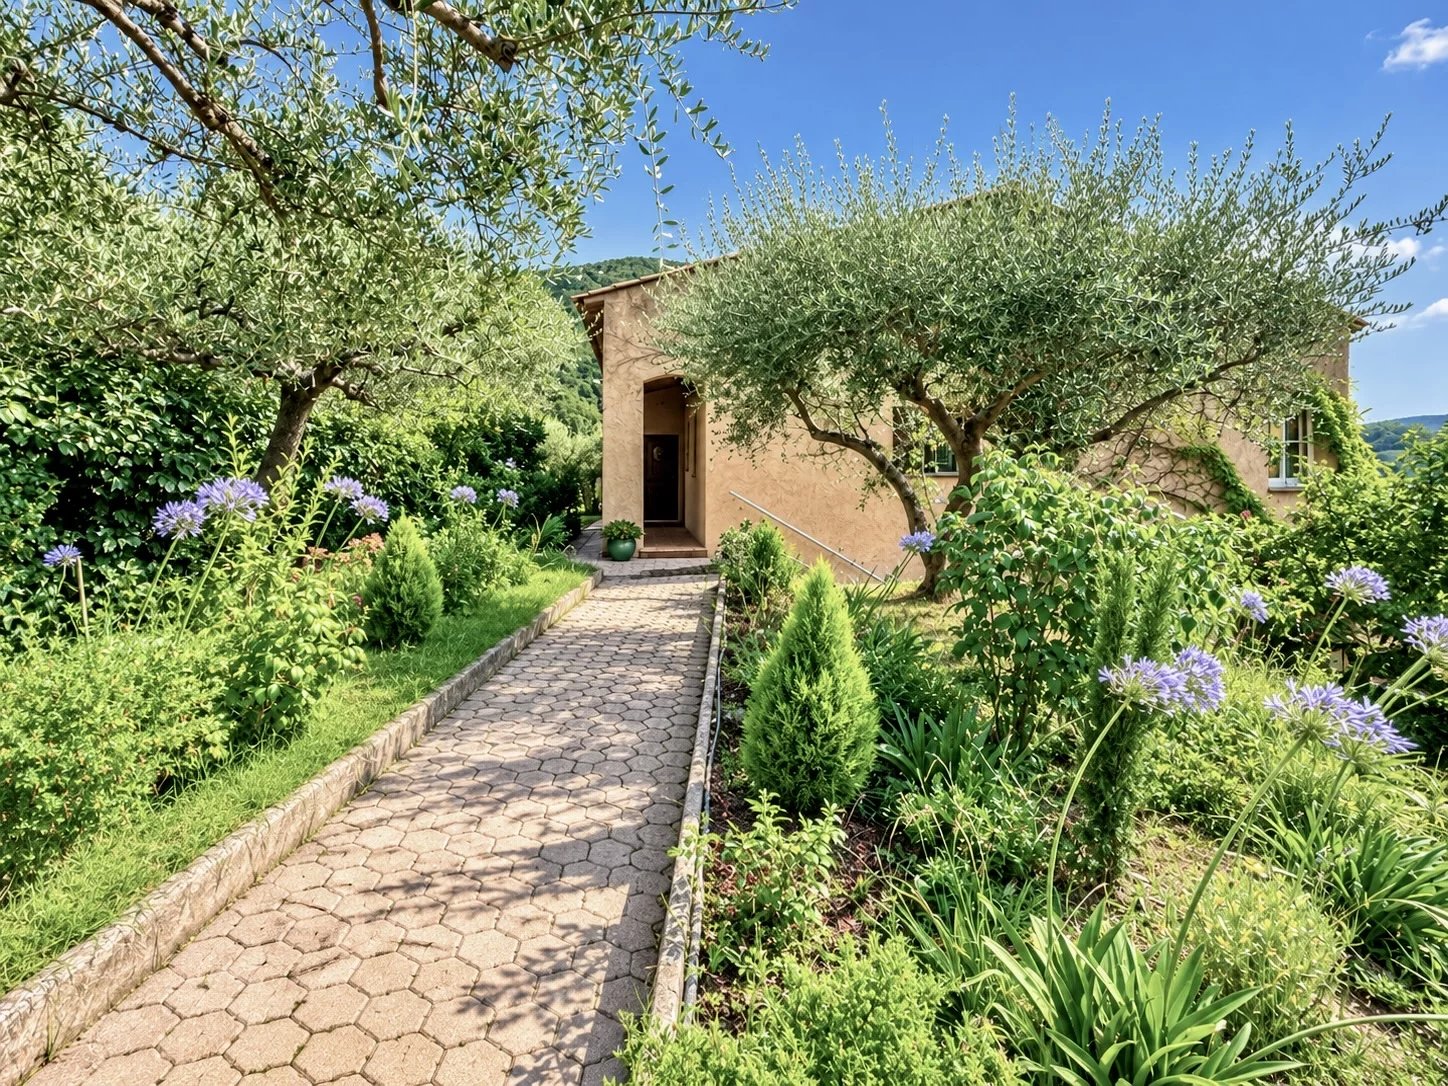
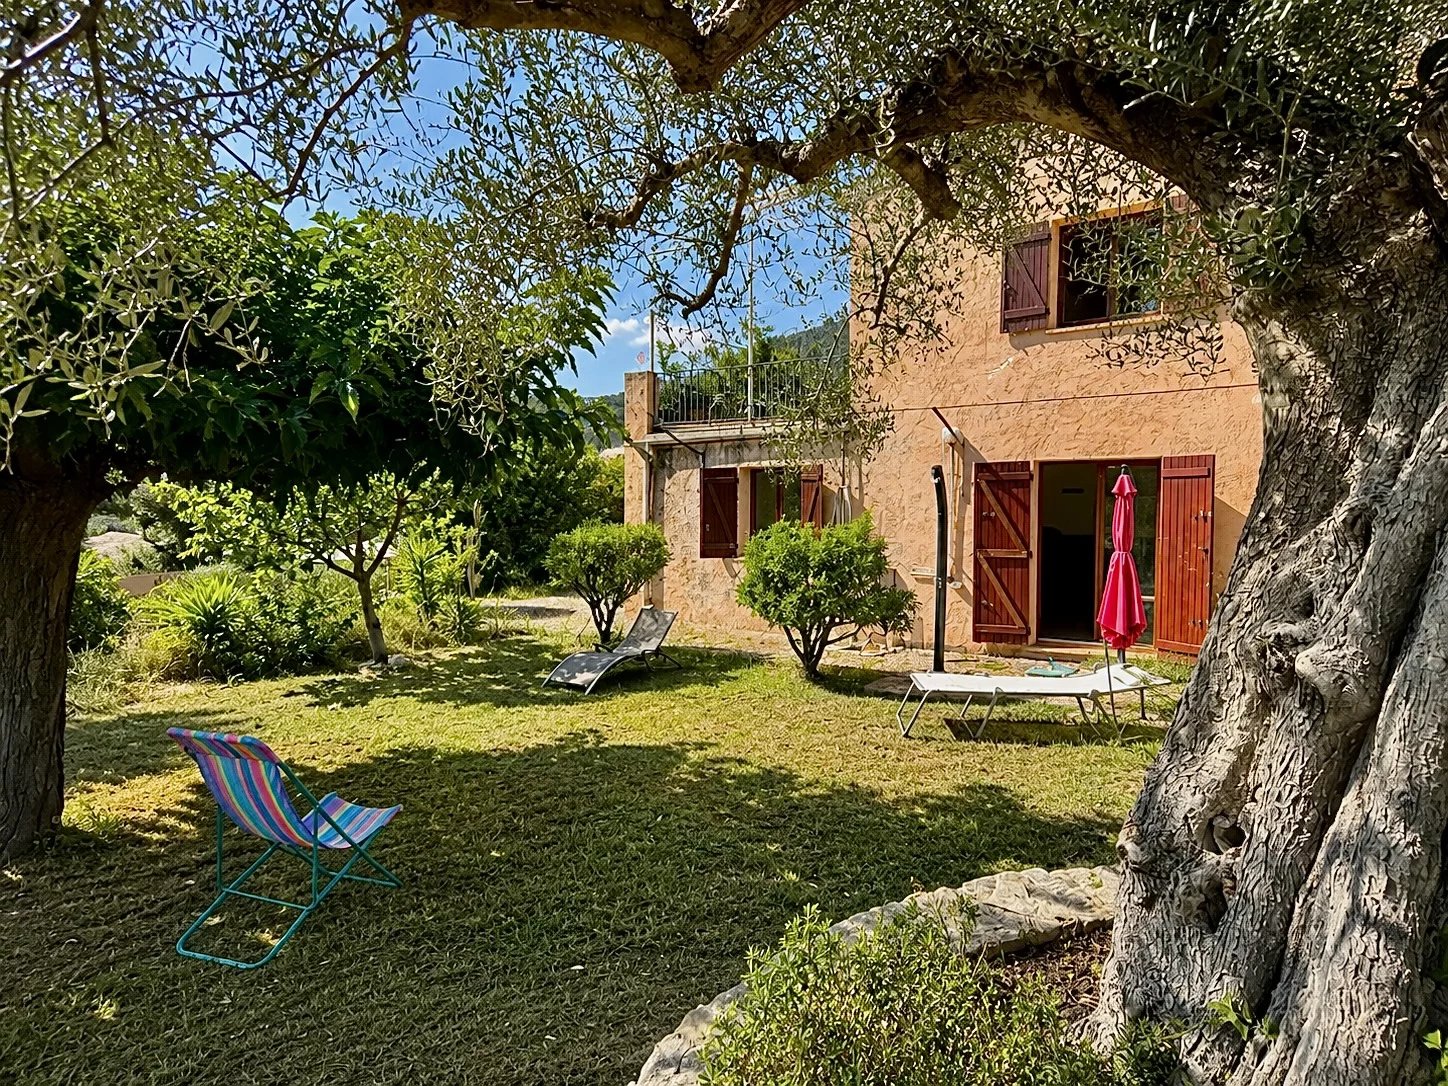
The landscaped grounds of approximately 1,270 m² include a carefully tended garden featuring a variety of plant species, creating a green and pleasant environment year-round.
A major asset of the villa, this outdoor area is suitable for a swimming pool and offers the possibility of creating a beautiful relaxation space, perfectly integrated into the surroundings. Enjoy fully outdoor living and enhance the potential of this property.
A family villa offering spacious rooms, multiple annexes, and remarkable development potential in a sought-after residential setting.
Ref: 202 E NB
Sale price: €600,000 including agency fees, paid by the seller.
For information on potential risks related to this property, visit the Georisques website: georisques.gouv.fr.
Sustainable benefits of this project
EPC
GES