SAUMUR · 49400
Property type
House
Bedrooms
6
Size
241m2
Discover this superb master house ideally located in the municipality of Saint-Lambert-des-Levées, just three minutes from the train station and five minutes from the city center of Saumur.
This character home of approximately 240 m² offers beautiful volumes and a privileged living environment.
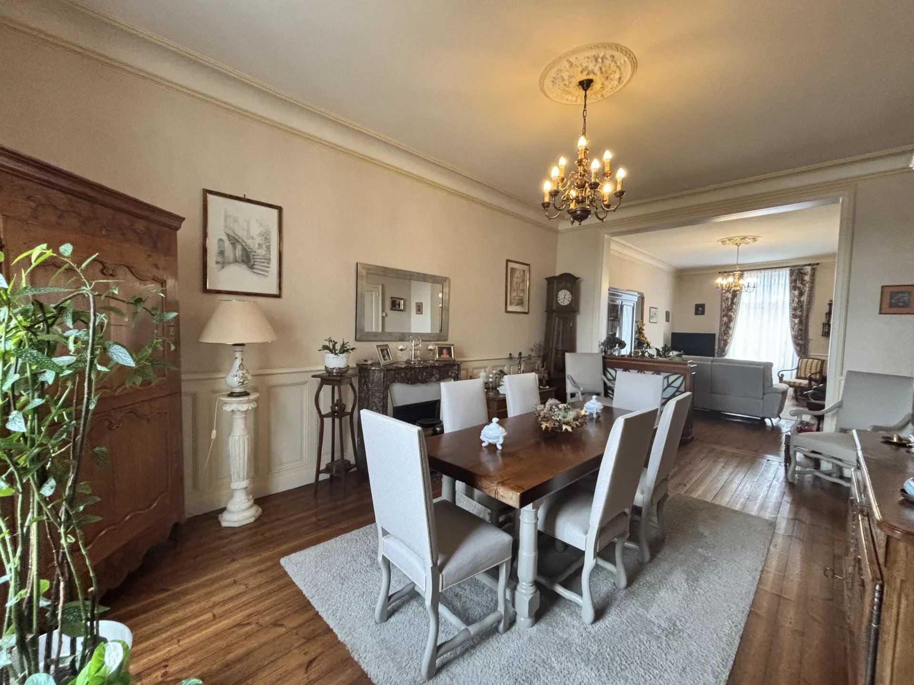
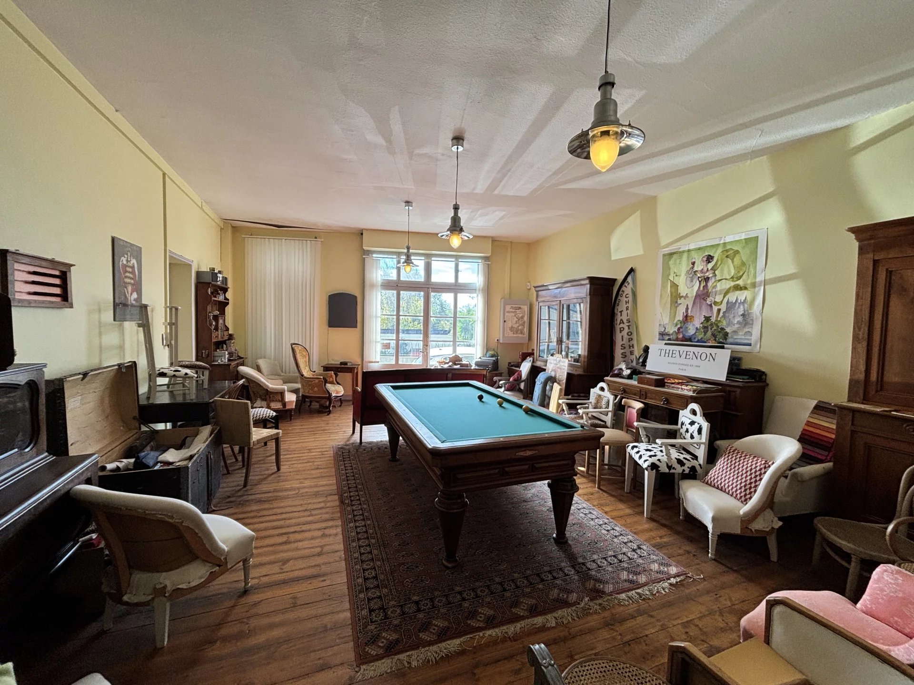
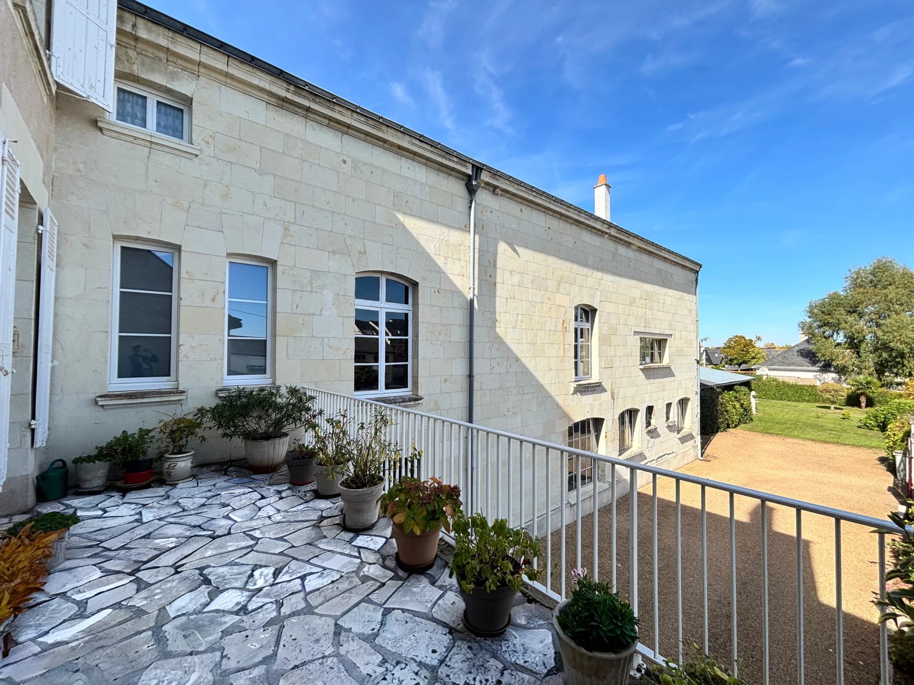
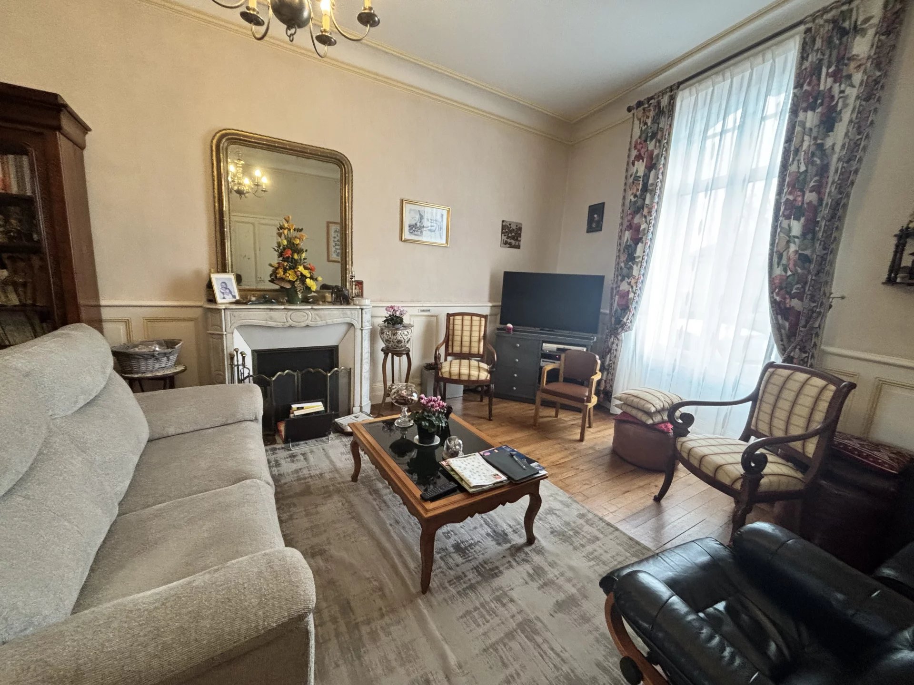
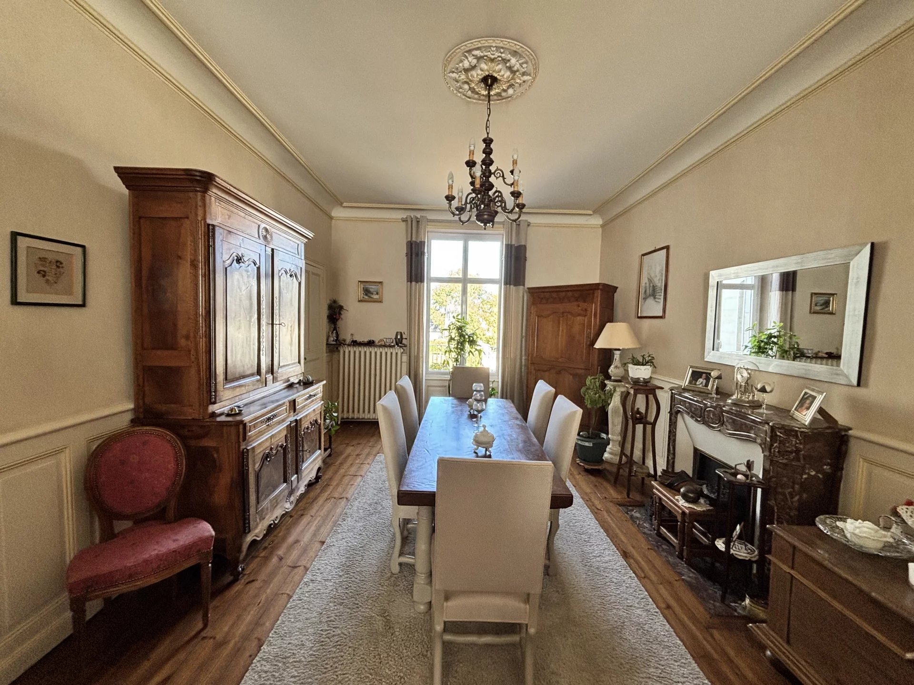
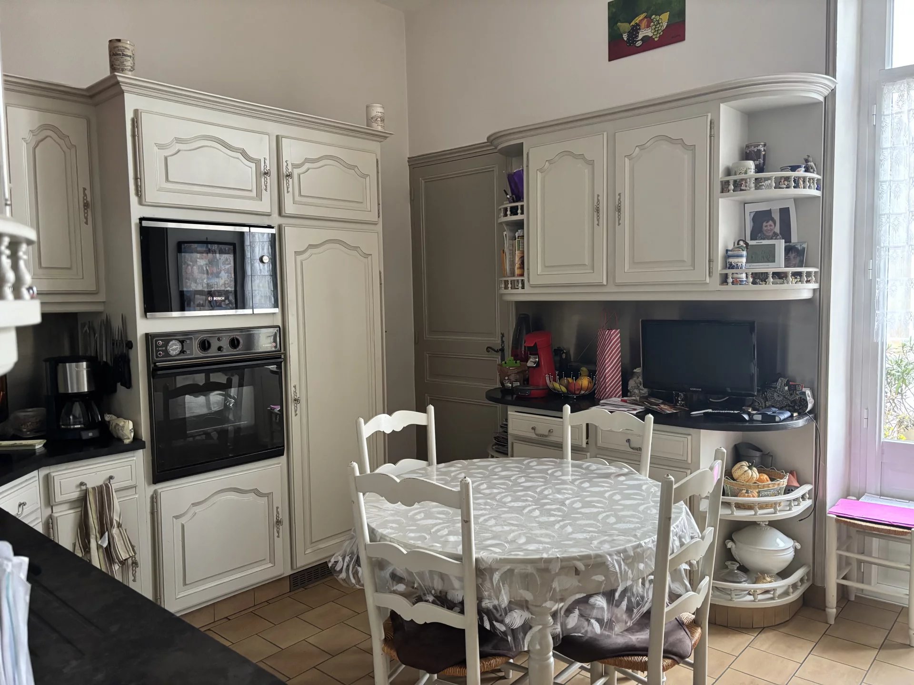
Upon entering, you access a spacious living area of nearly 50 m² including a lounge open to the dining room, enhanced by a fireplace. A separate kitchen, equipped with a back kitchen allowing direct access to a 20 m² terrace, completes the living space on the ground floor. You will also find an independent office as well as a billiard room, ideal for relaxation moments.
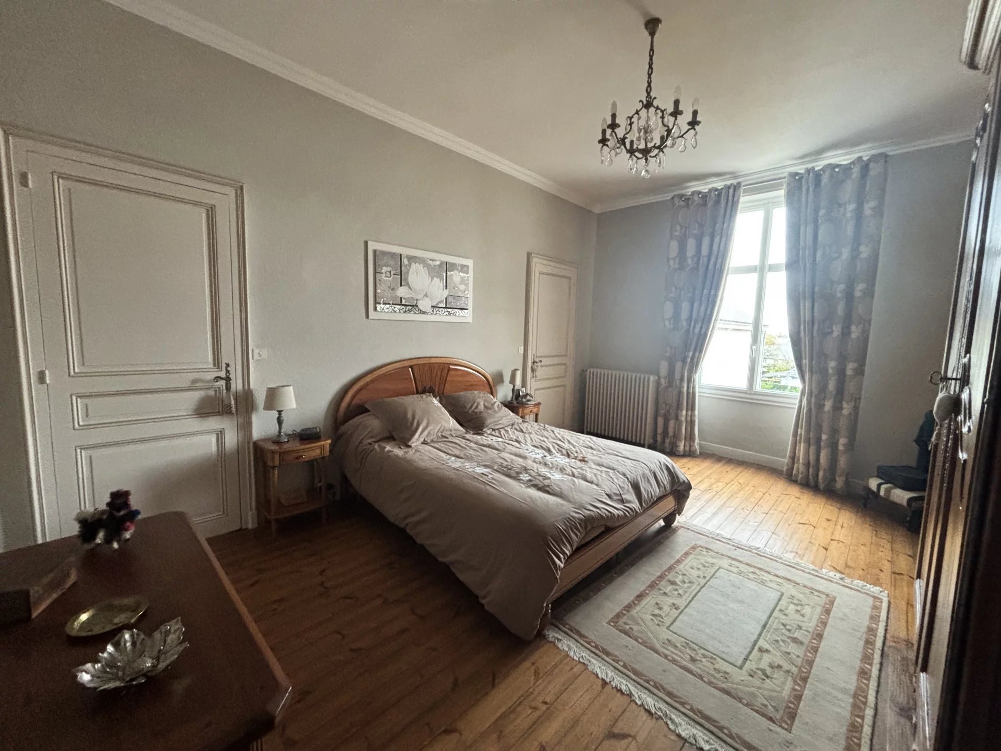
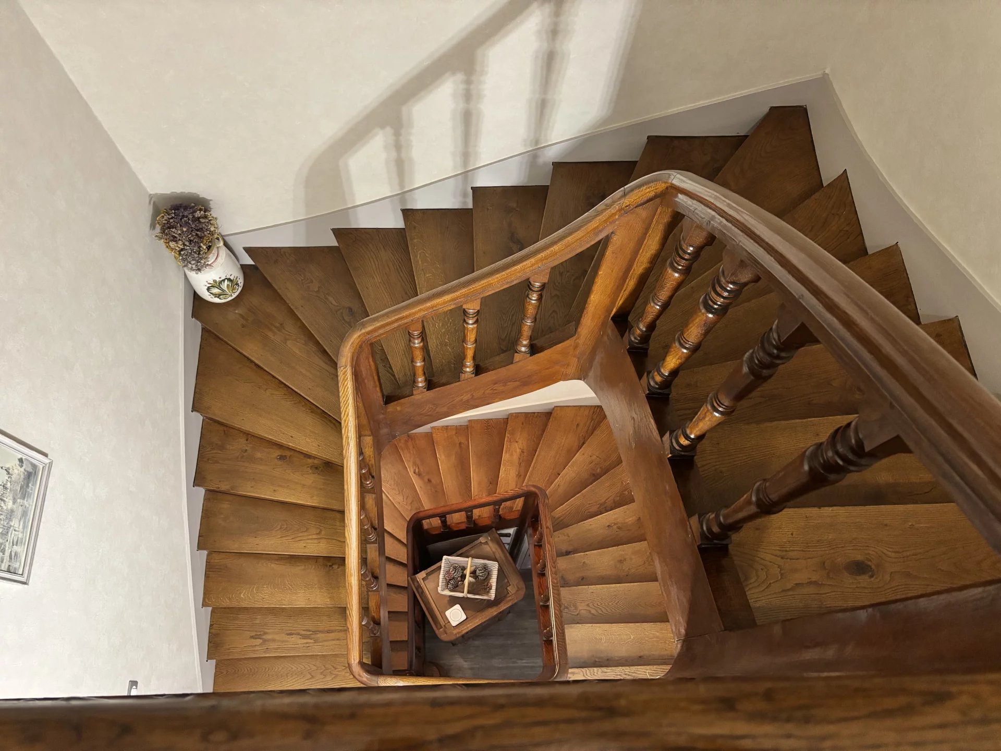
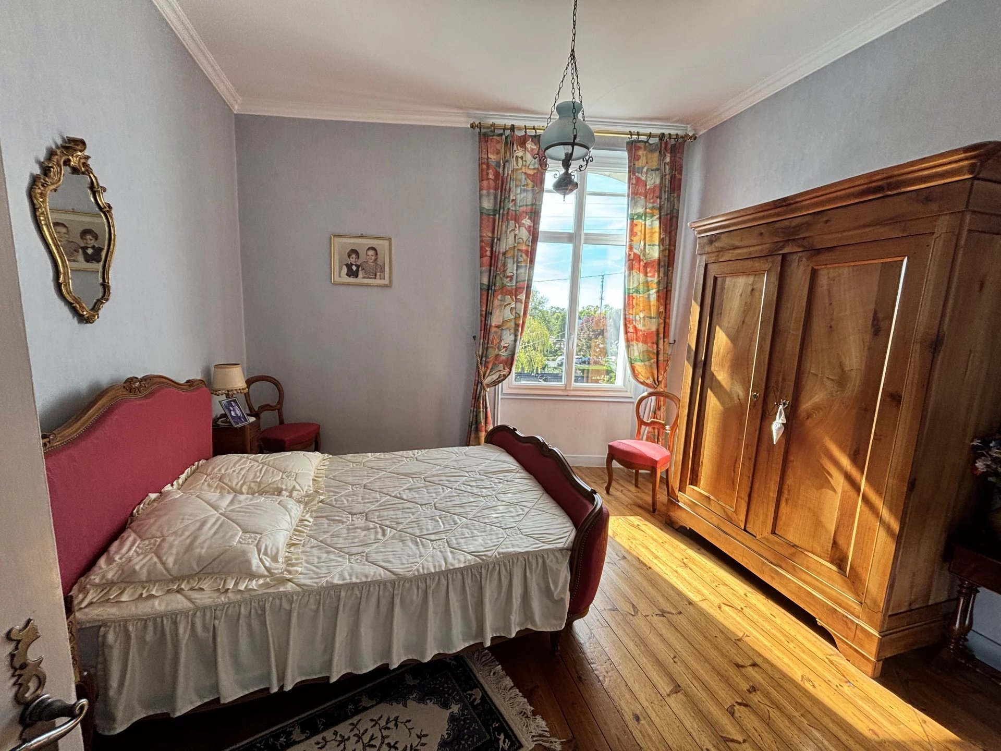
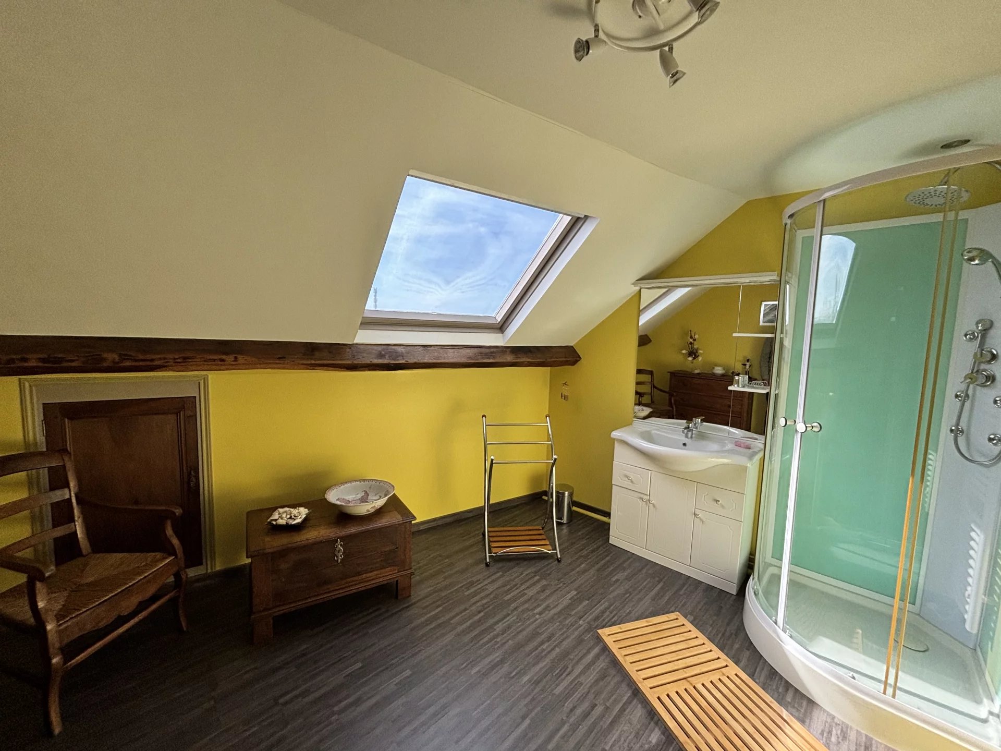
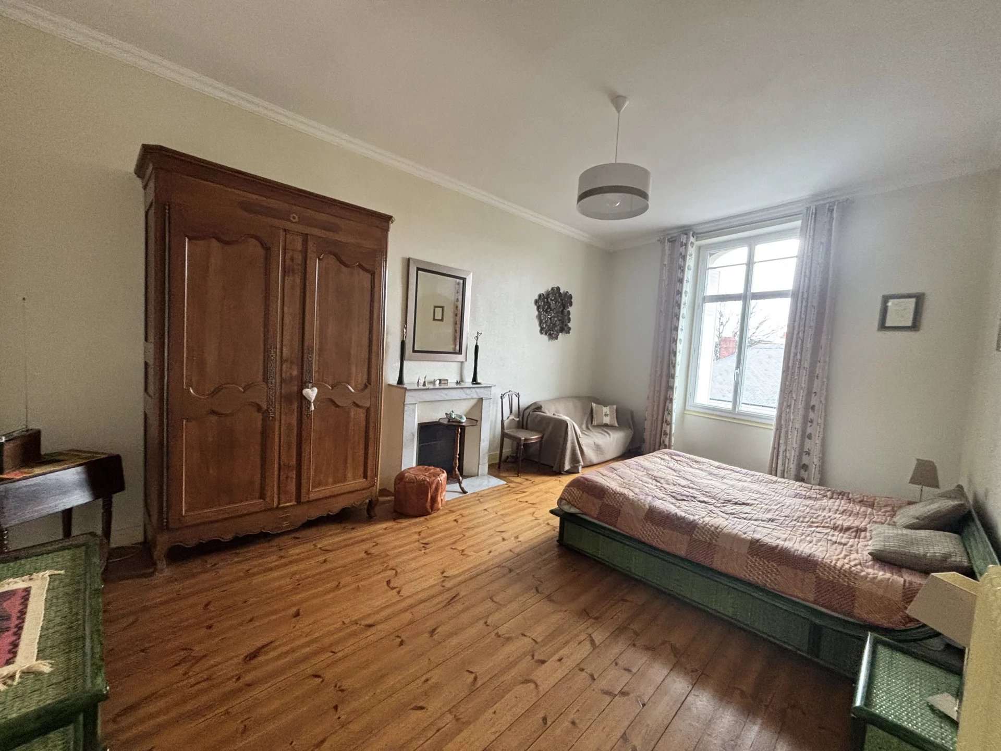
On the first floor, a landing leads to three bedrooms, one of which has an adjoining bathroom with a bathtub and shower. The second and last floor offers a new landing distributing three additional bedrooms as well as a shower room.
The entire house is equipped with double-glazed windows and a recent heat pump heating system, ensuring optimal comfort.
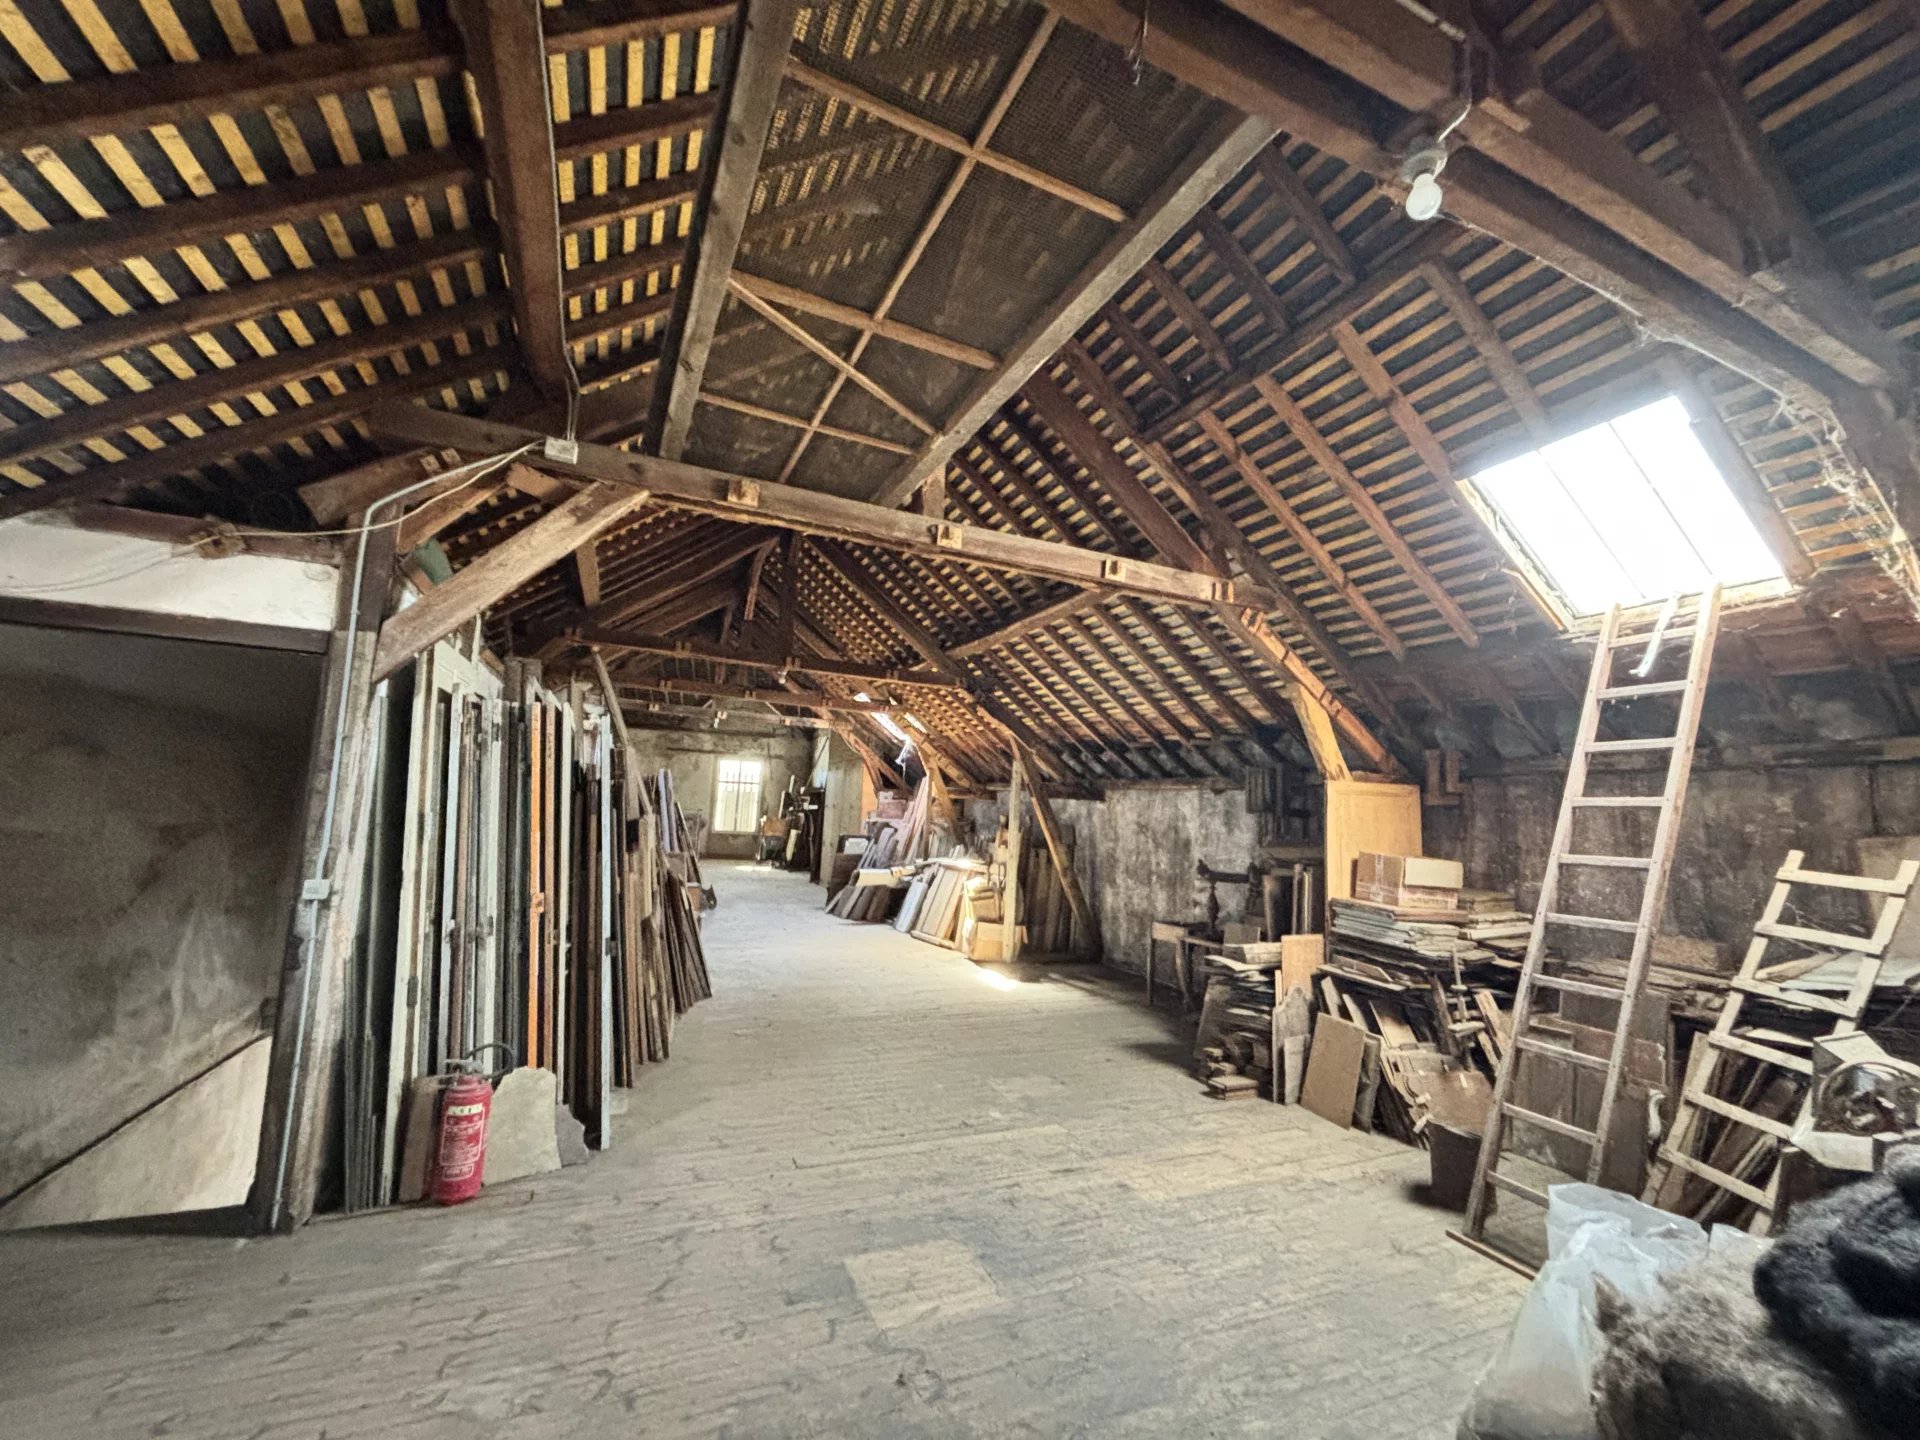
Attached to the main house, a large outbuilding of approximately 300 m² offers remarkable potential. With independent access and parking, it is suitable for both professional activities and the creation of several housing units, such as apartments or guesthouses. Formerly a carpentry workshop, this space can be reimagined according to your projects.
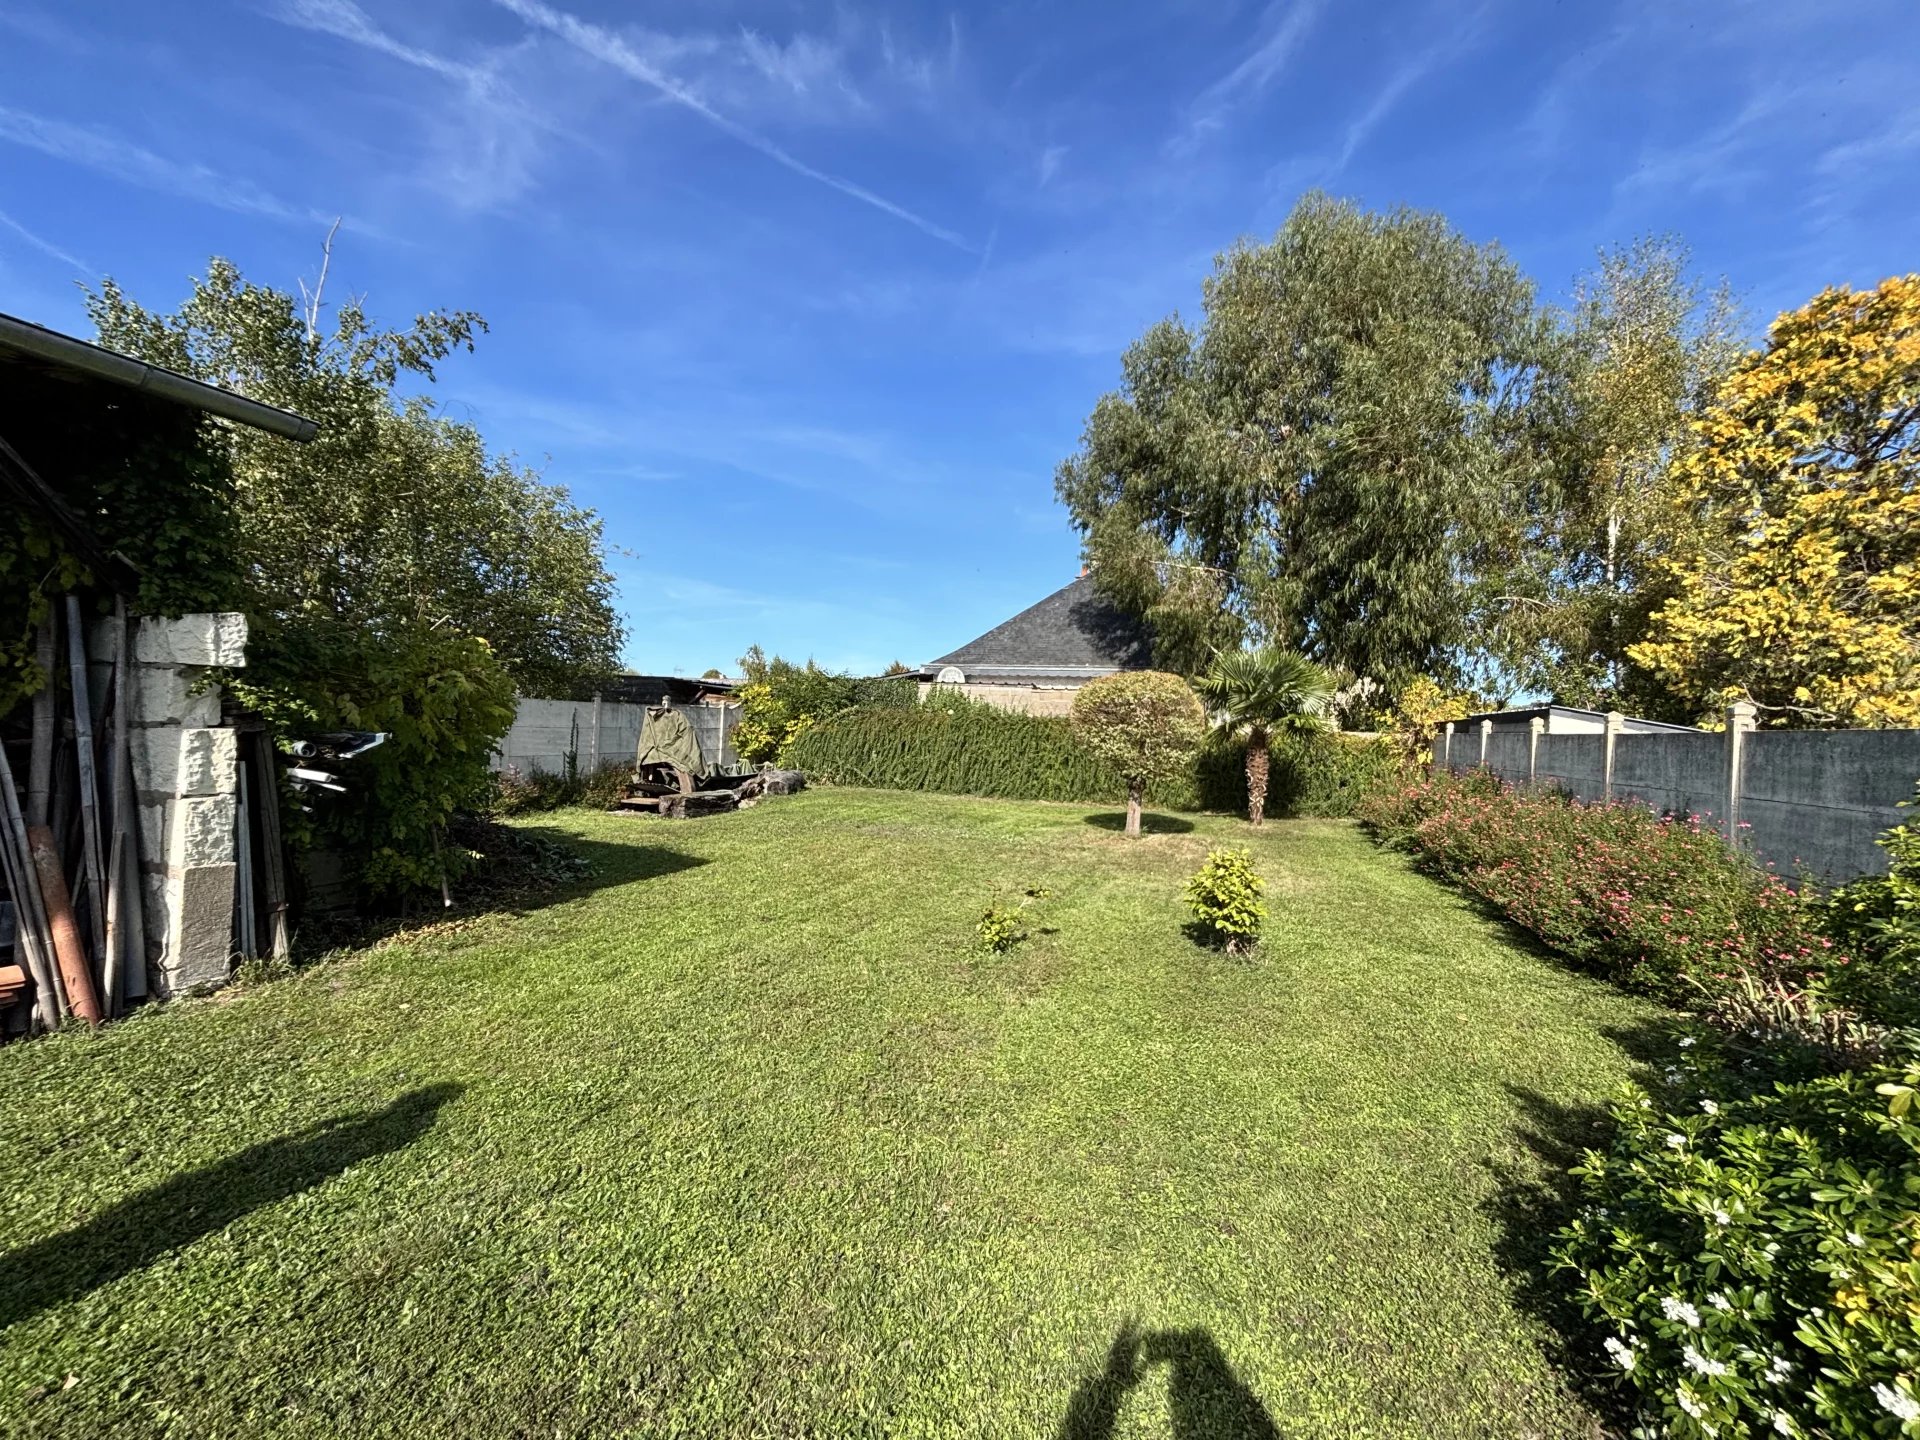
A garden, a garage, and a workshop complete this property.
For any questions or to arrange a visit, do not hesitate to contact our advisors Luc or Élodie, who are available to assist you.
The Maison de l'Immobilier Saumur: 02 41 50 25 02
Information about the risks to which this property is exposed is available on the Géorisques website: www.georisques.gouv.fr
Sustainable benefits of this project
EPC
GES