FALICON · 06950
Property type
House
Size
200m2
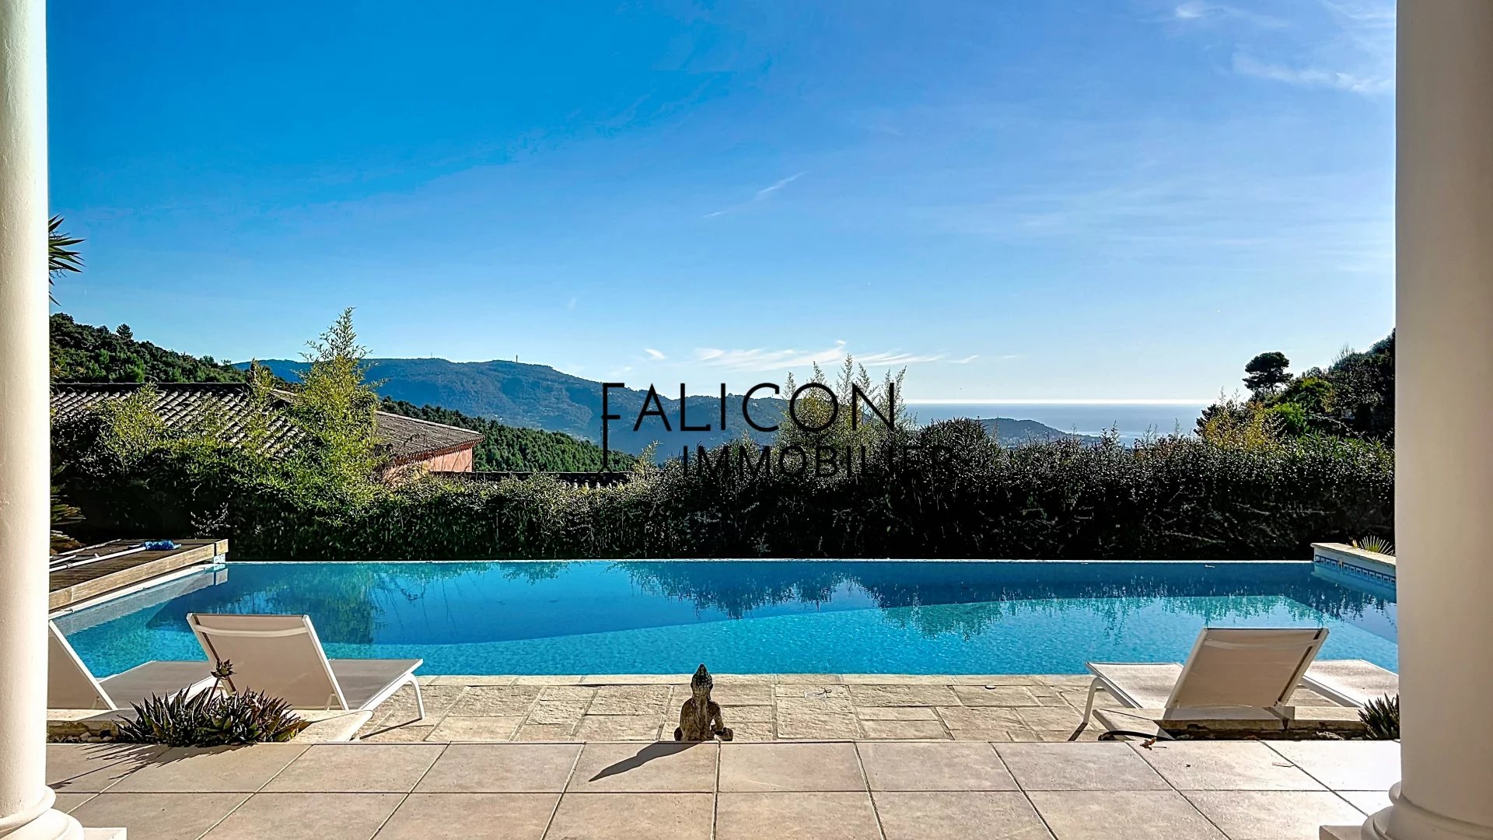
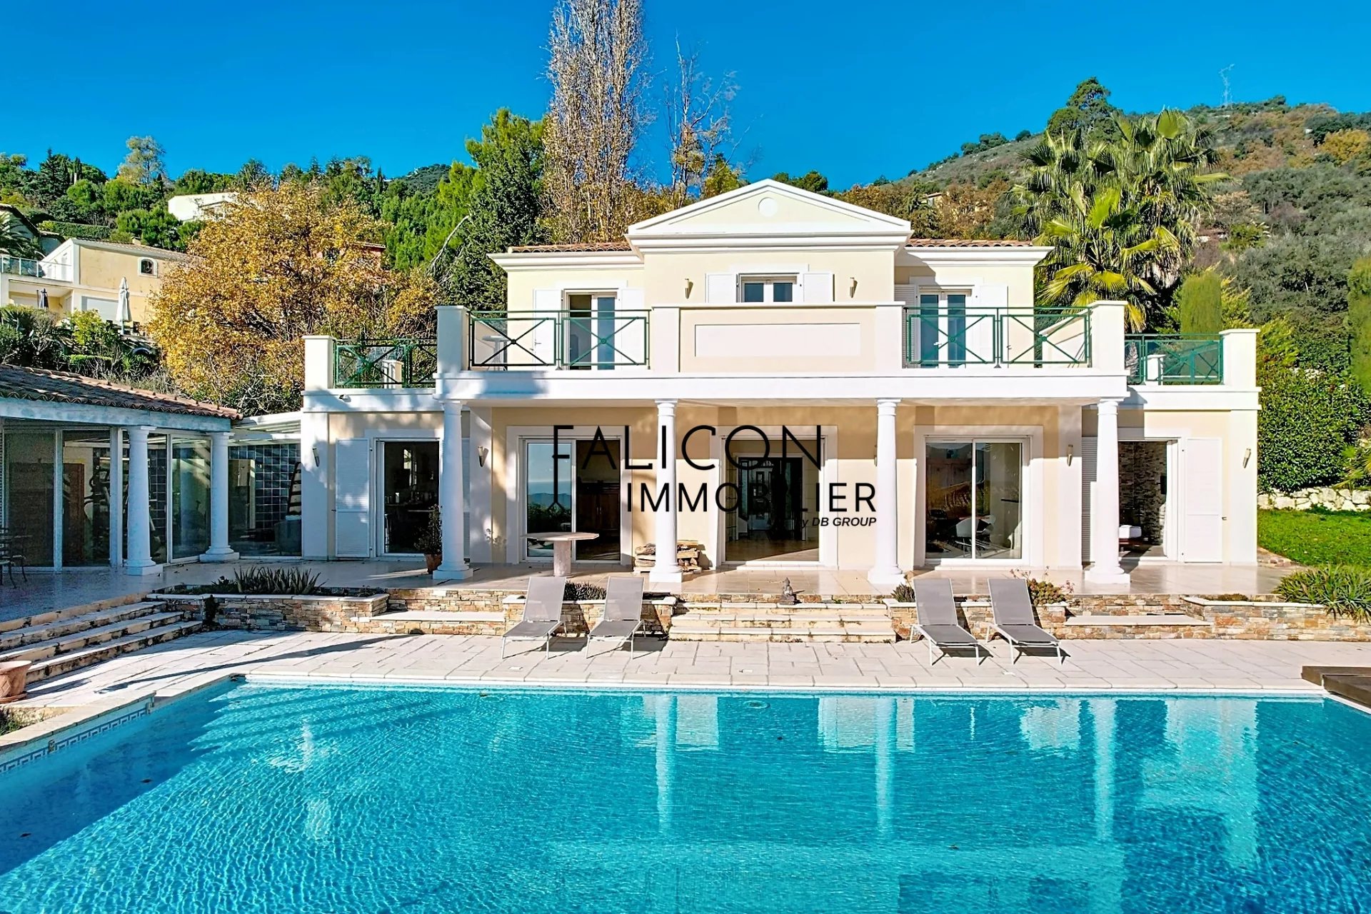
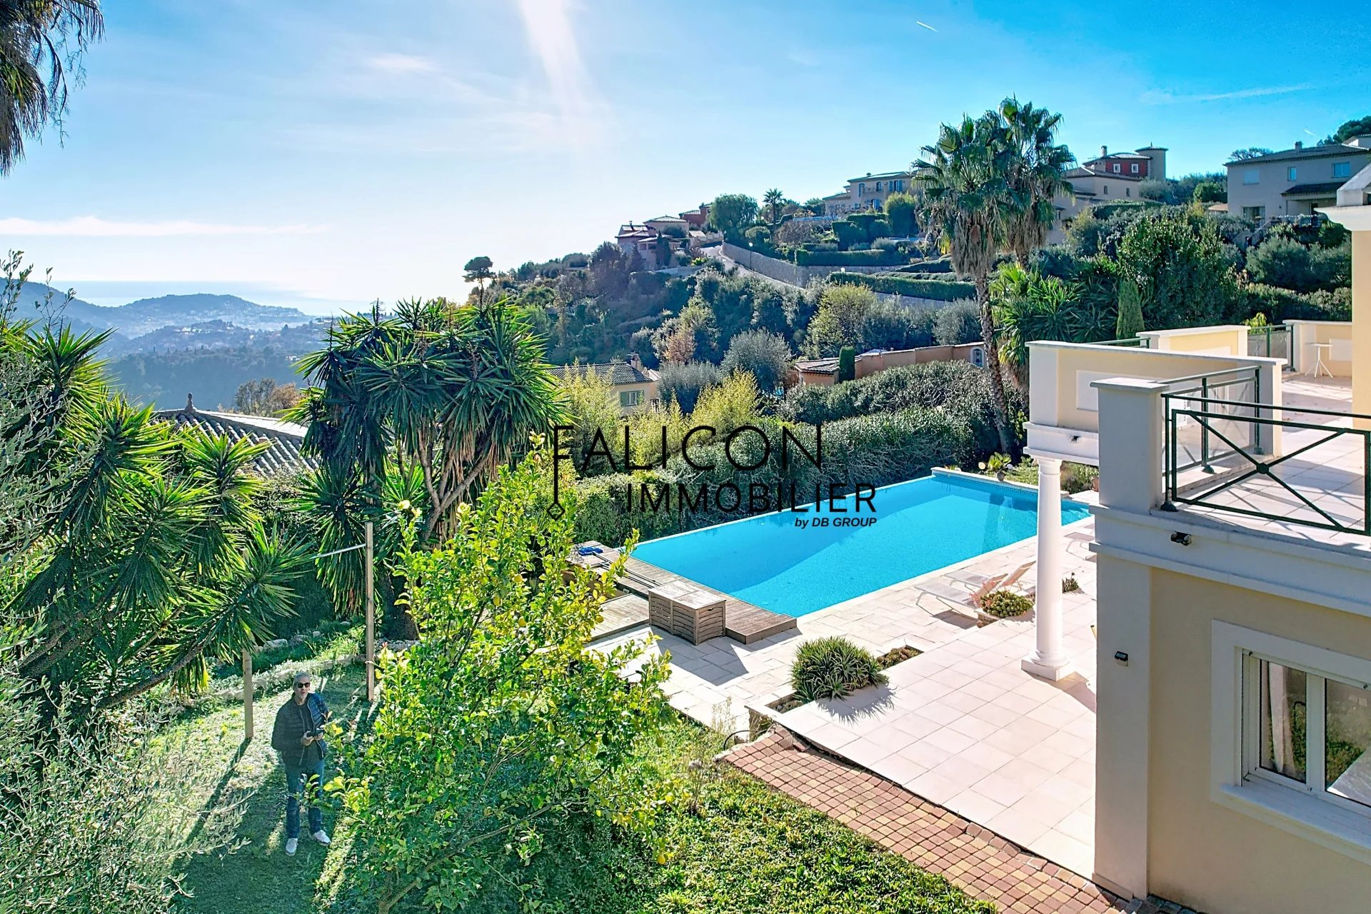
Superb architect-designed villa with panoramic views of the sea and town
Located in a secure estate in the hills above Falicon, this exceptional villa will charm you with its peaceful setting and surroundings.
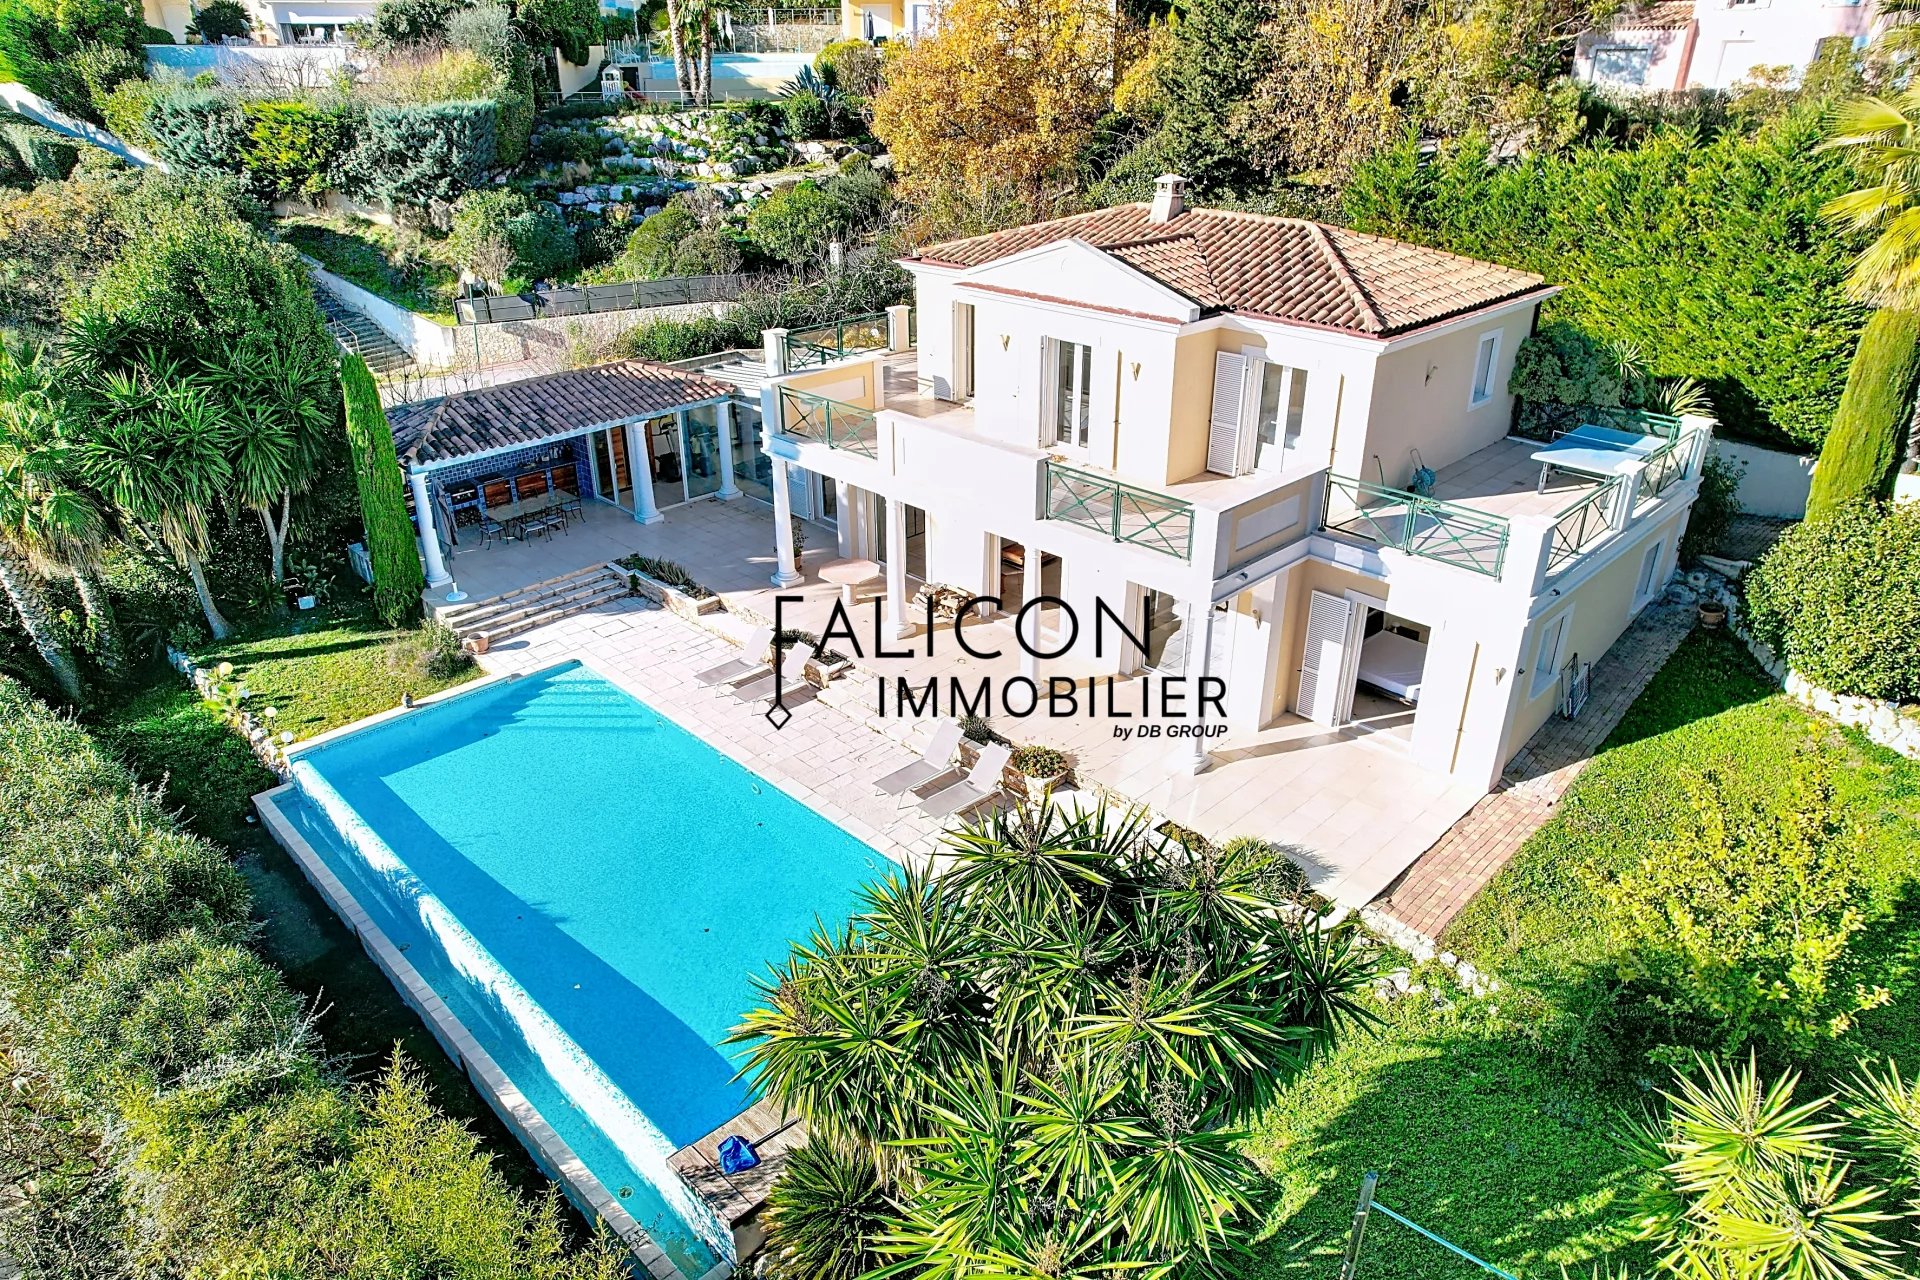
Built in 2005 on a plot of over 1,300 m², this villa offers over 200 m² of living space, with generous proportions and remarkable light.
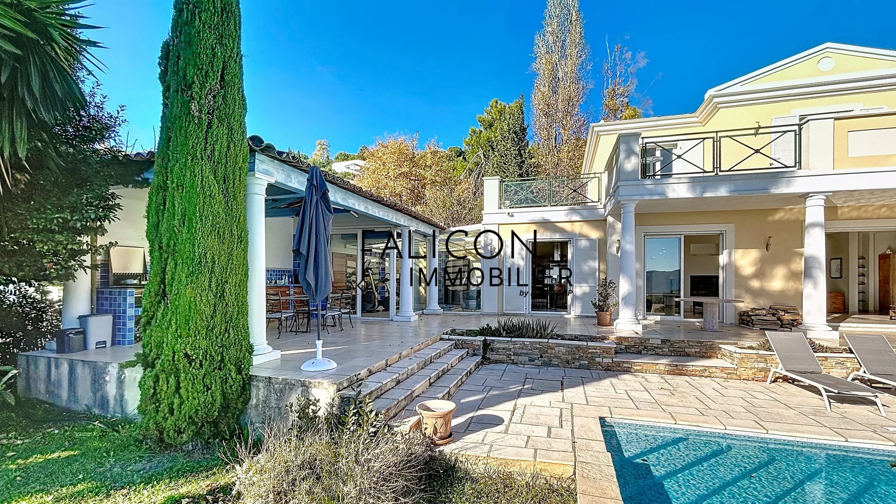
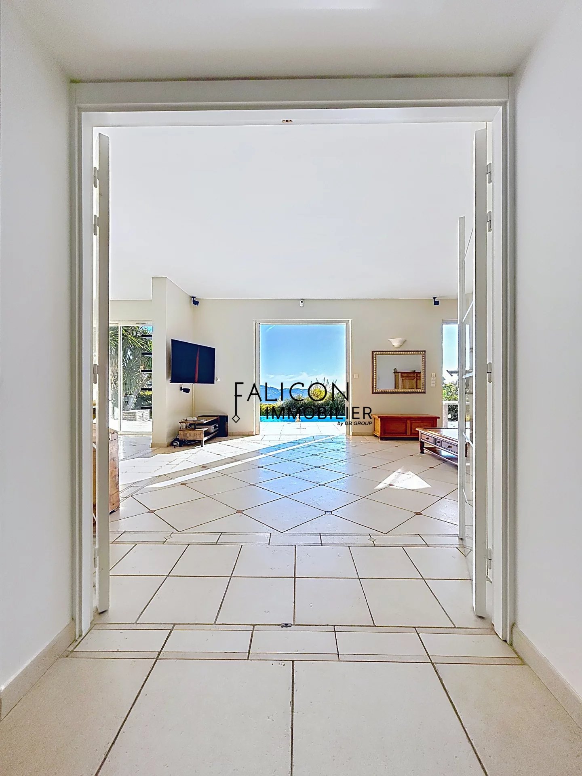
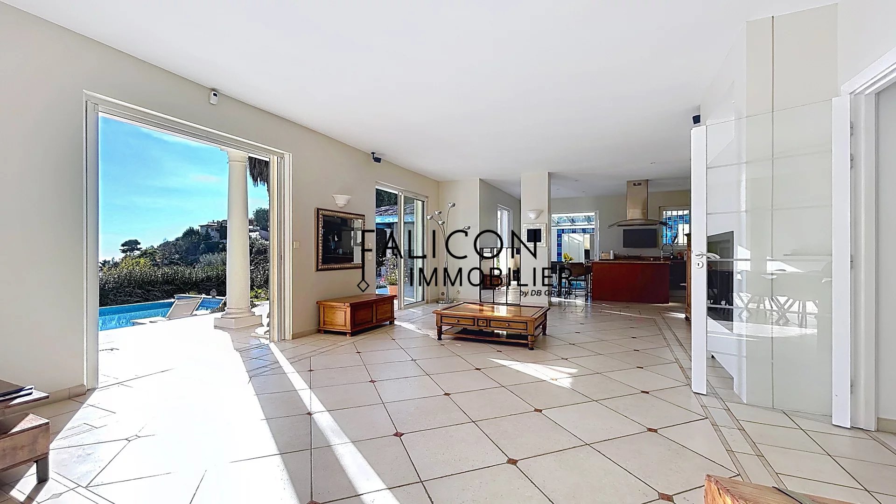
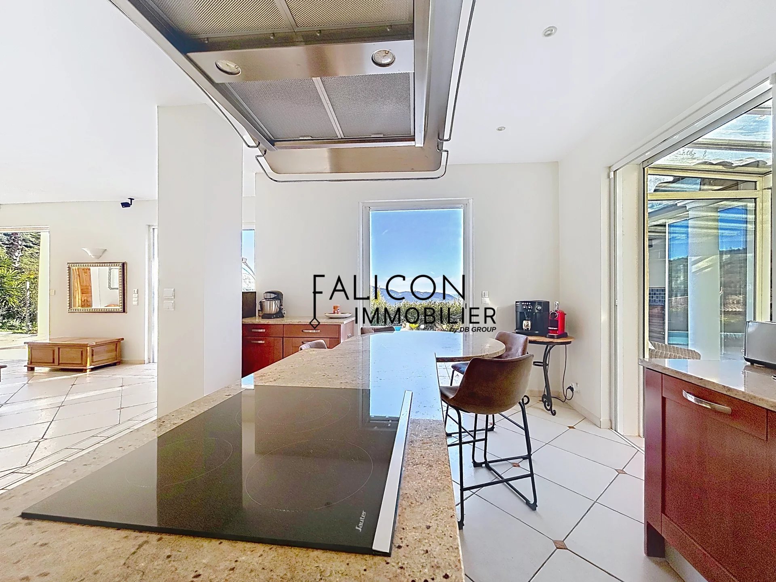
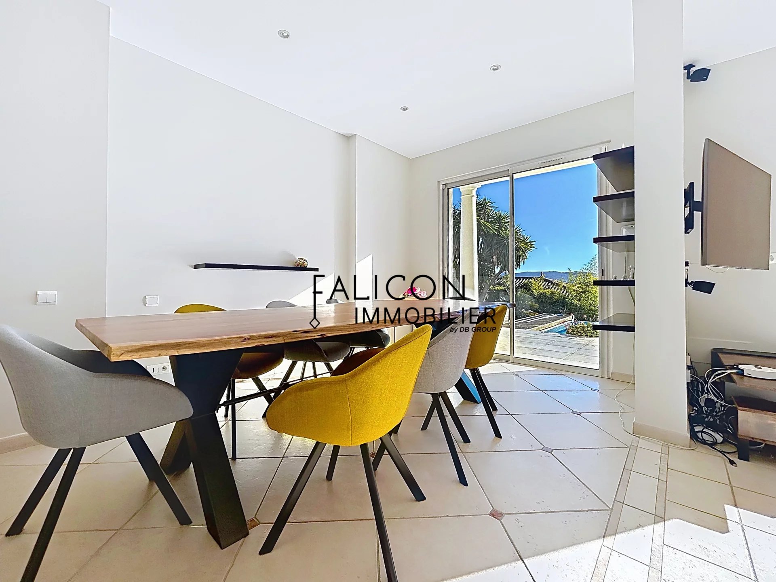
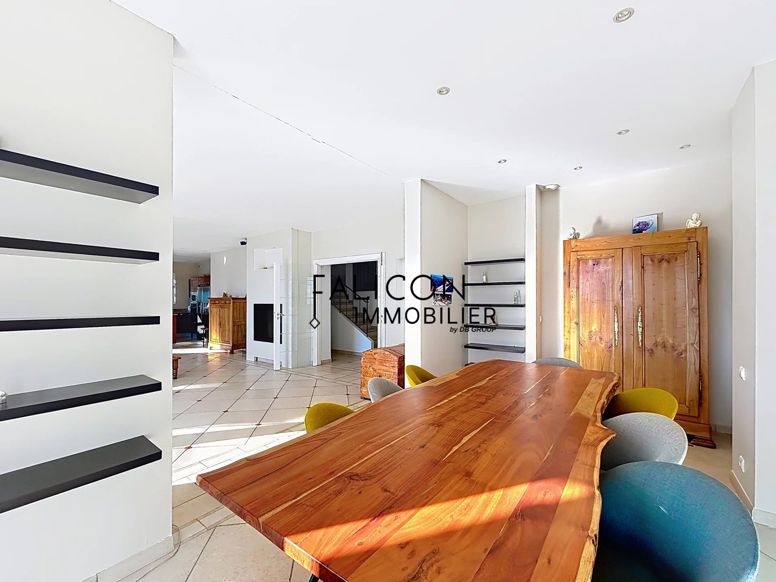
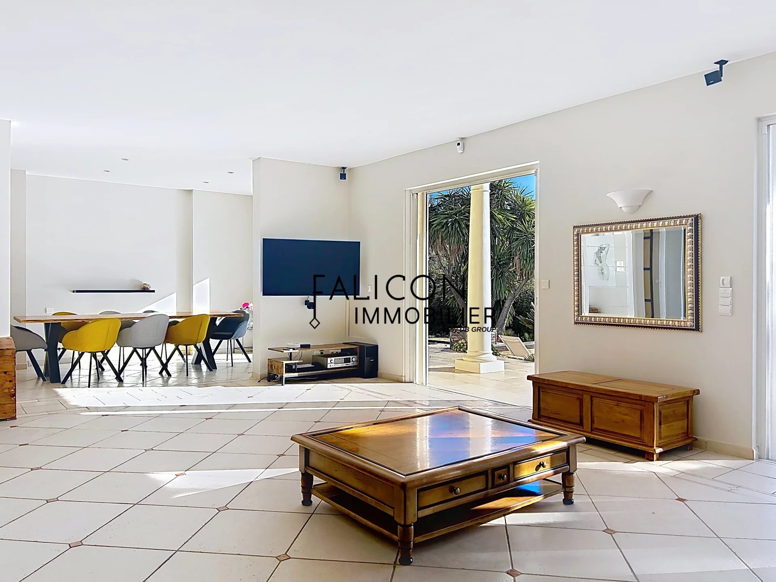
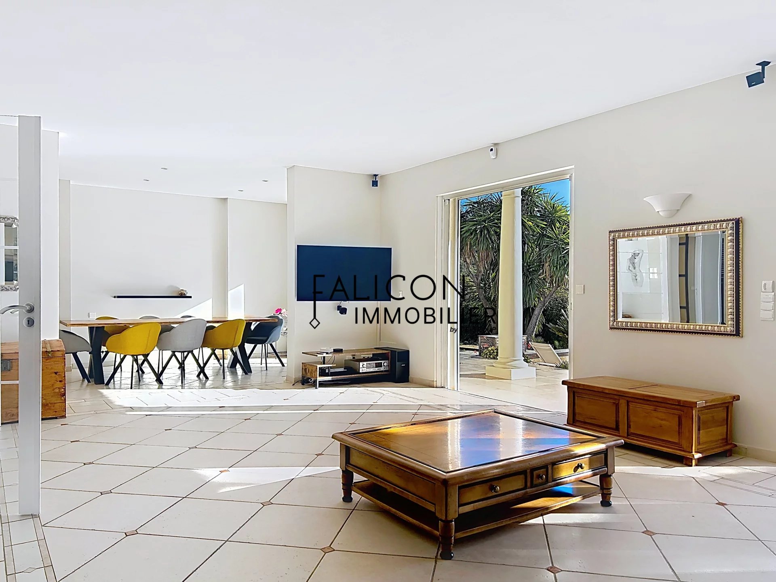
It features a large living room, a dining room, and an open kitchen, all covering more than 72 m², facing south and opening directly onto the pool, for optimal sunshine throughout the day.
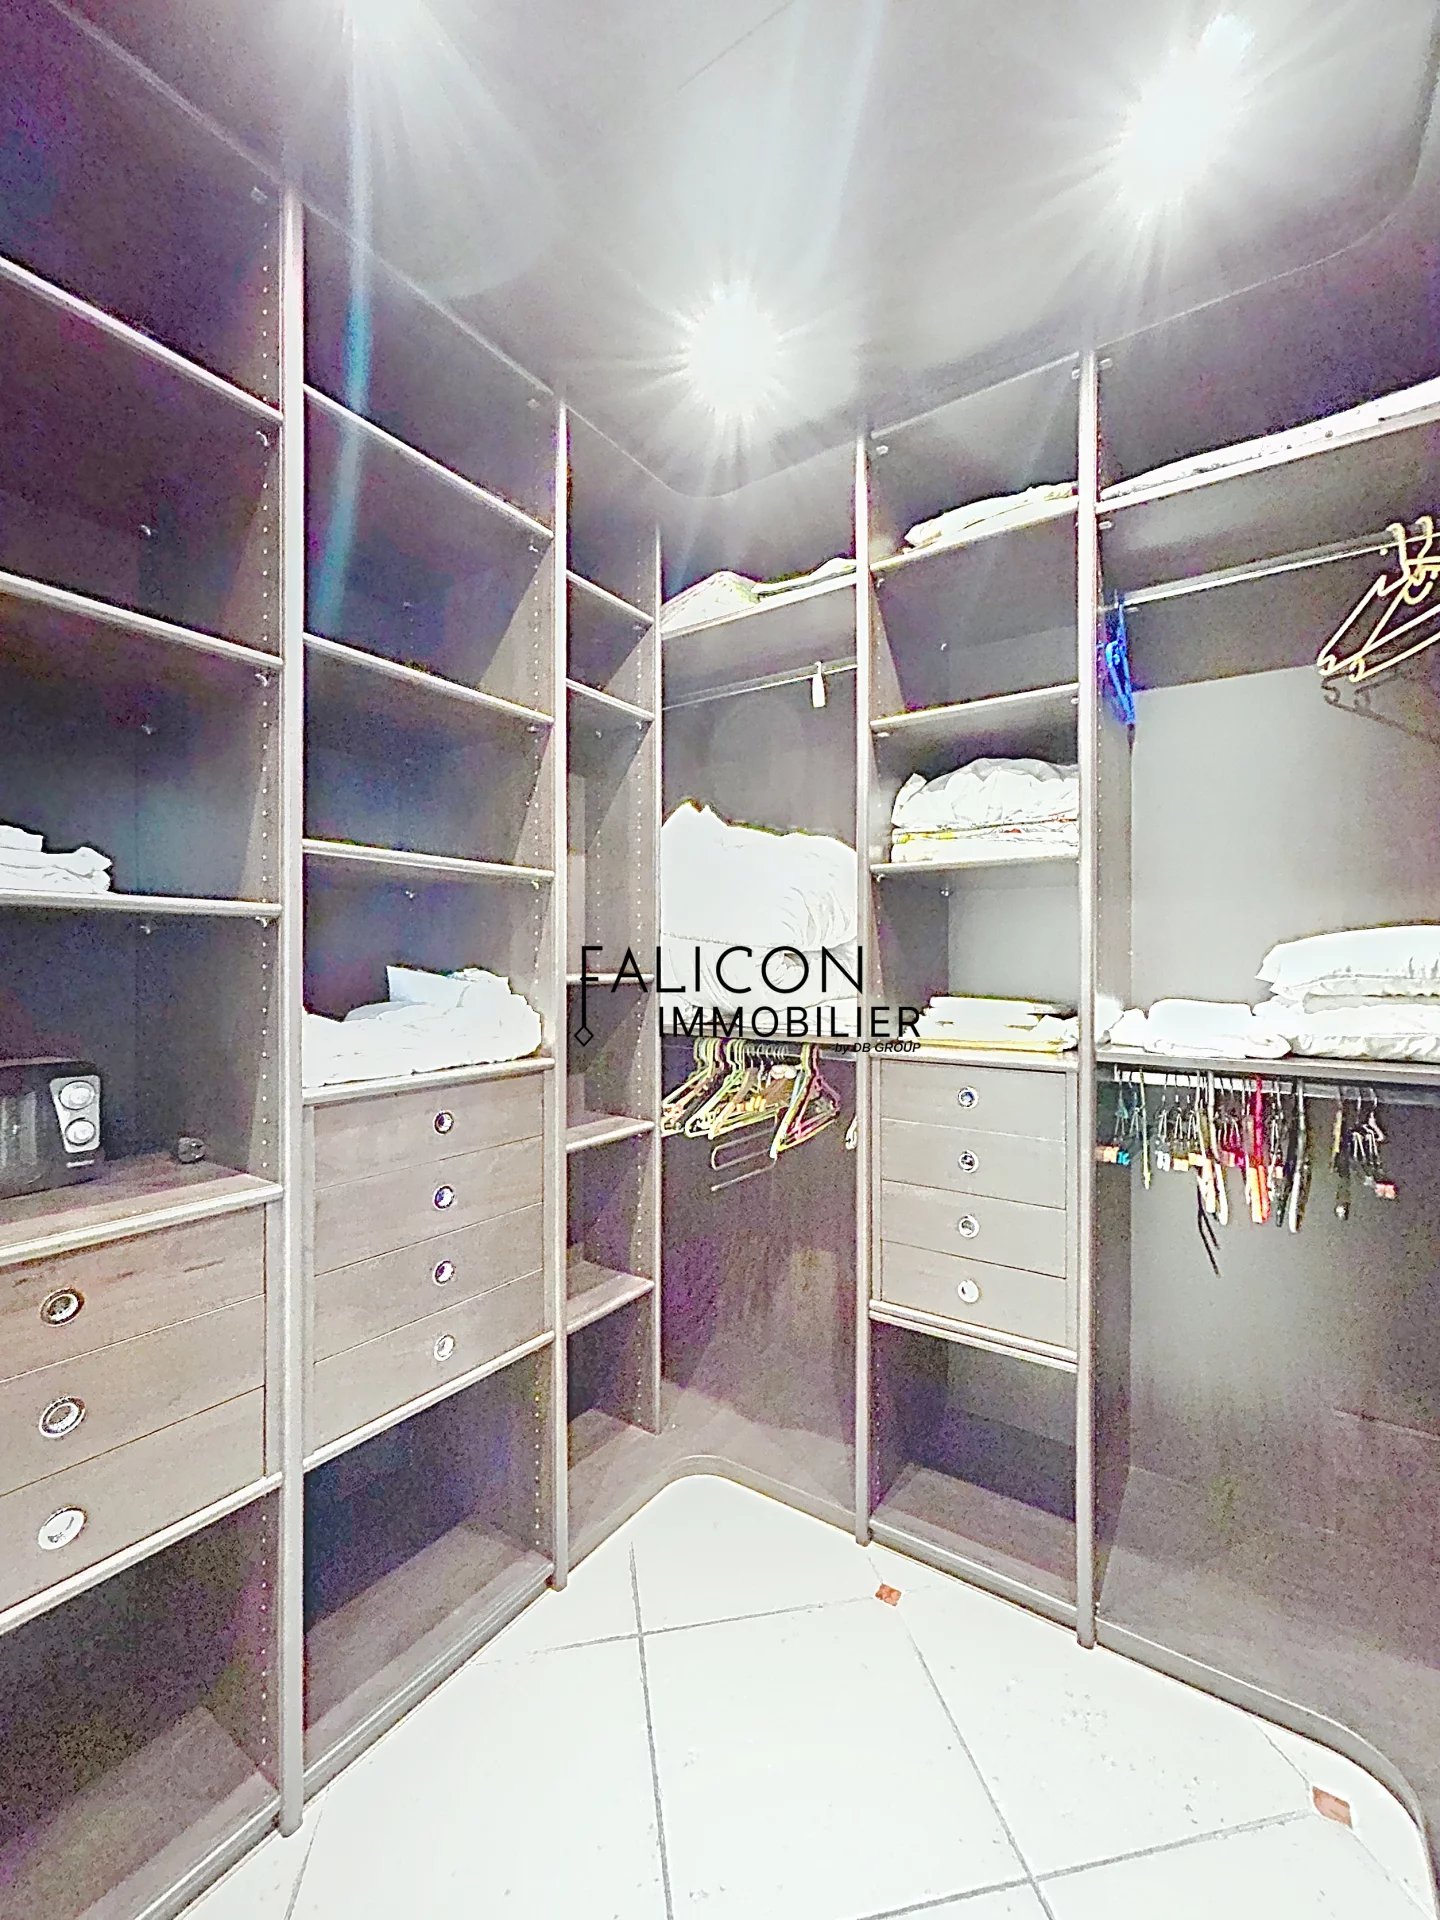
The ground floor also has an elegant 35 m² master suite, including a dressing room, bathroom, and separate toilet.
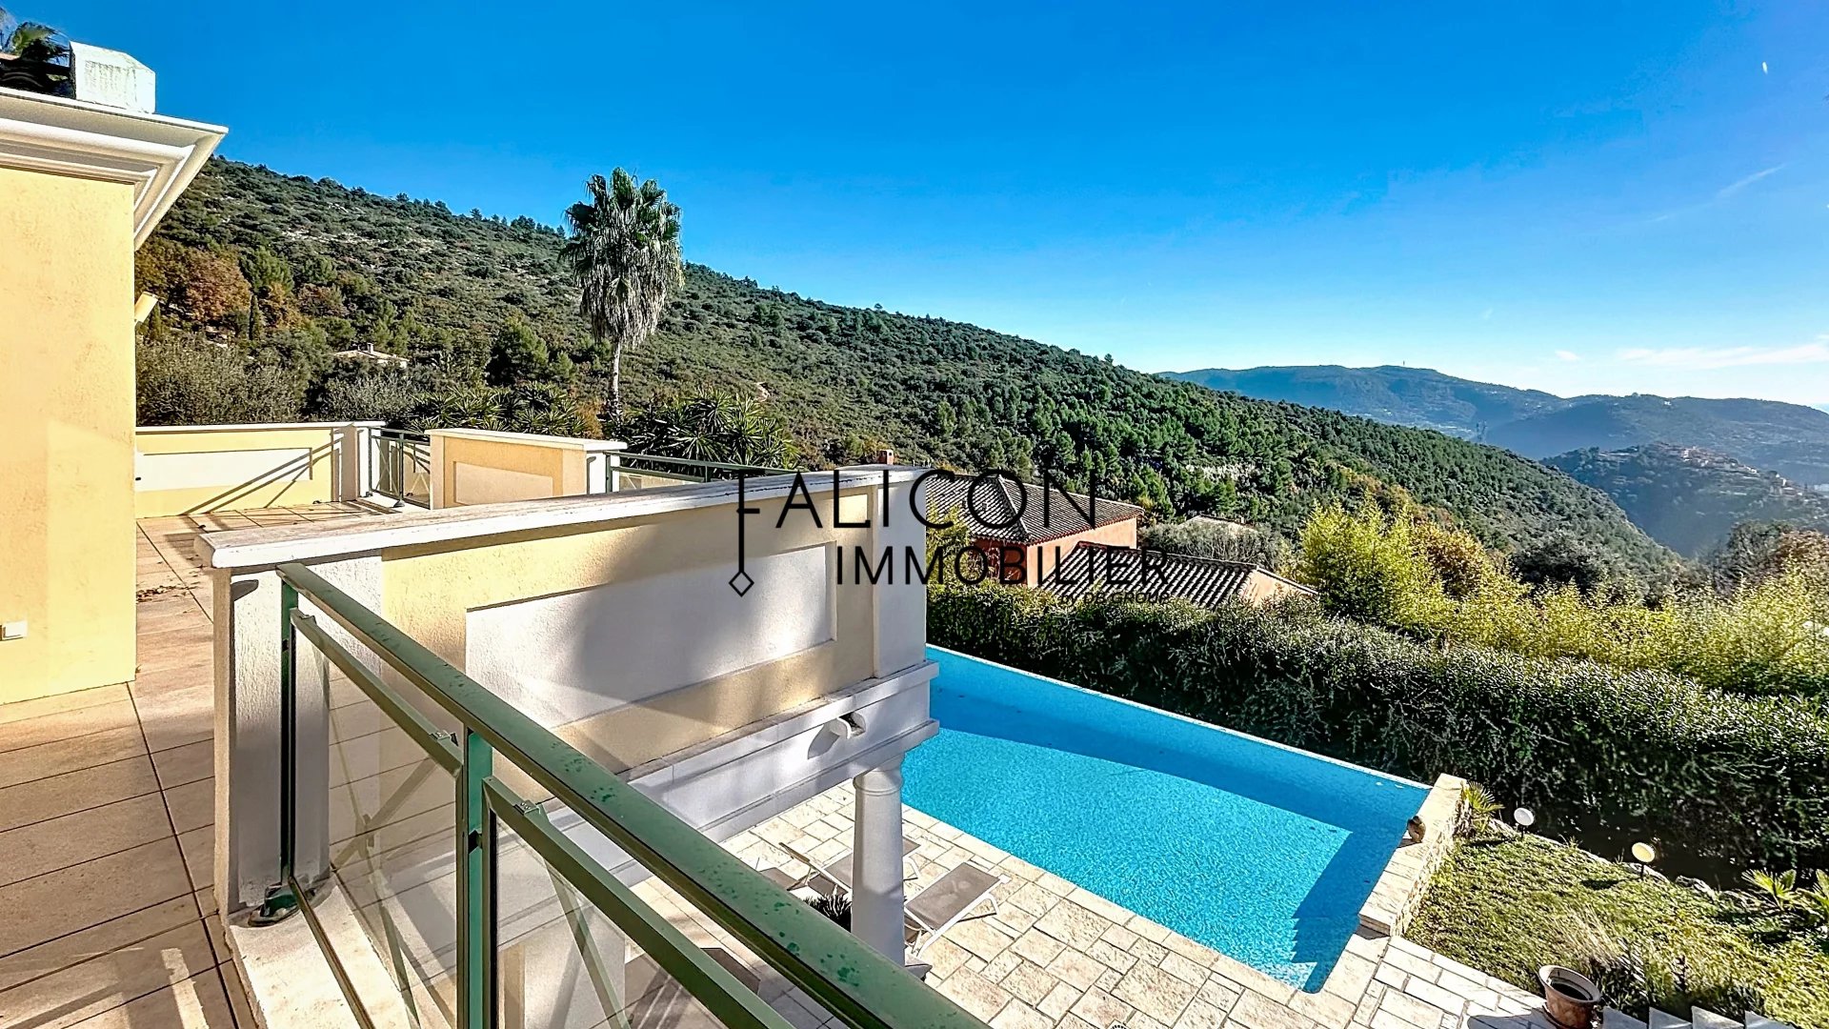
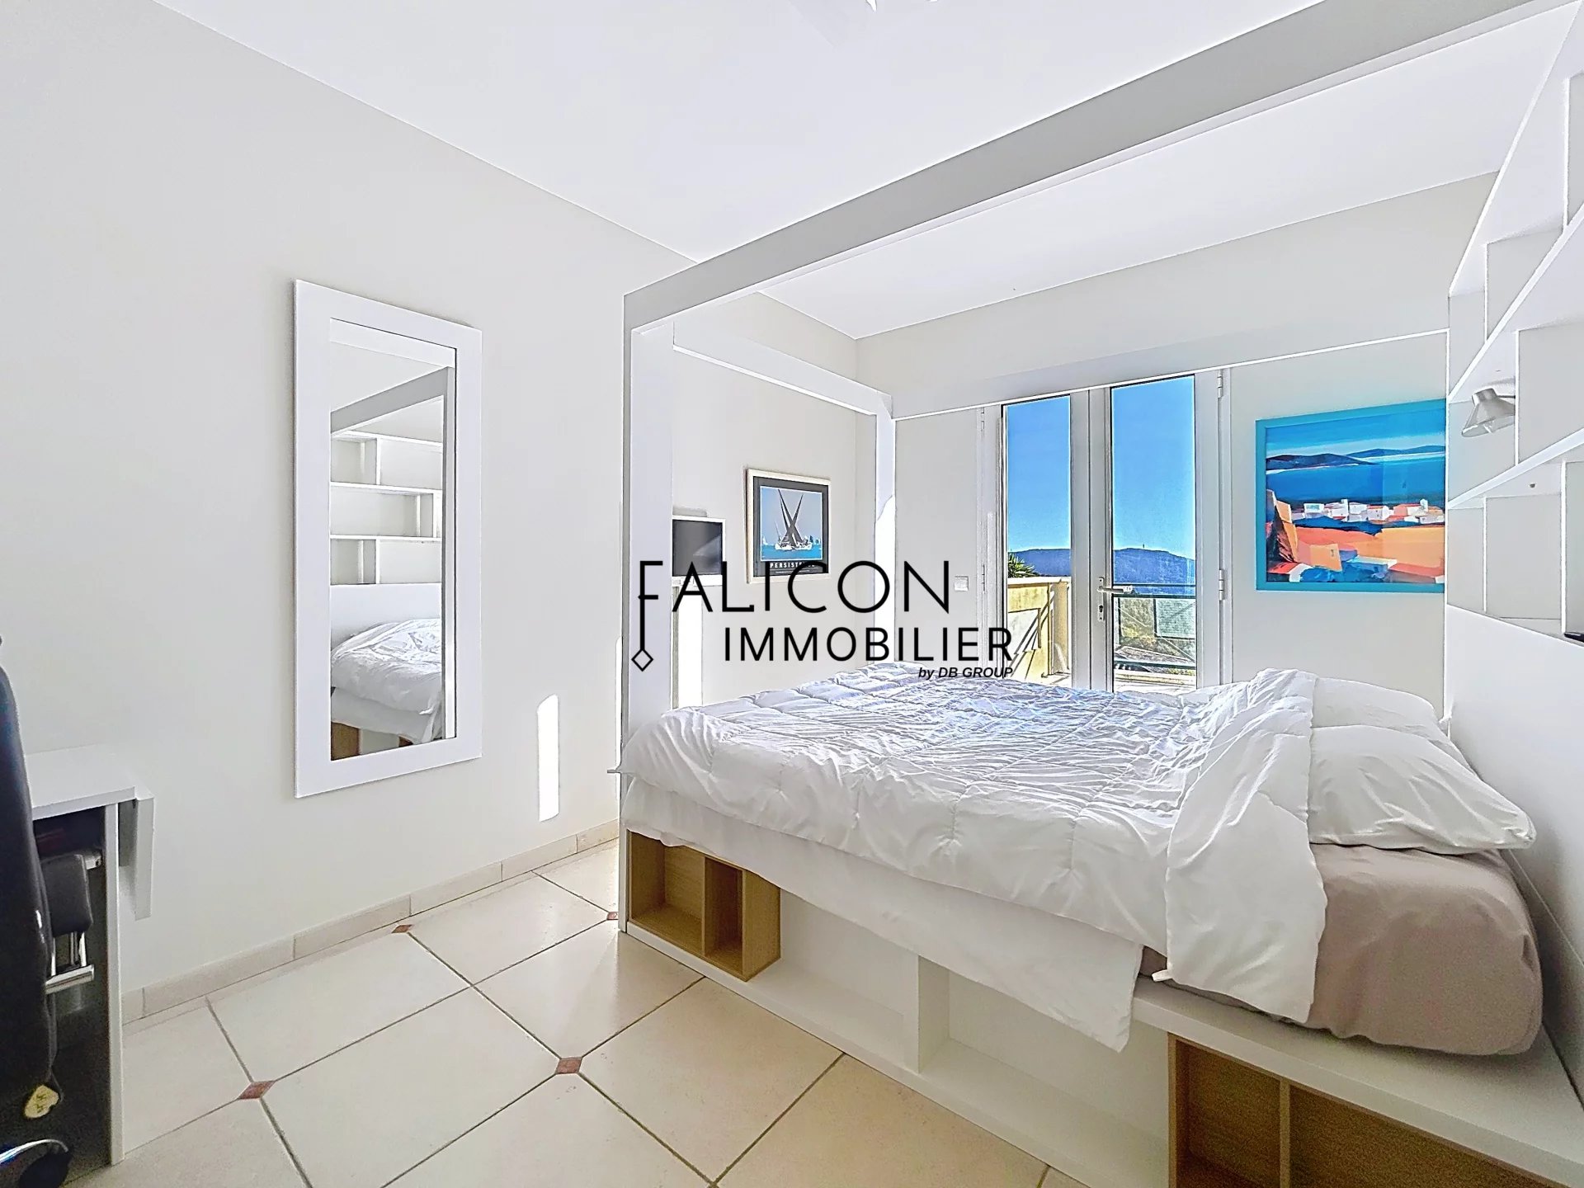
Upstairs, you will find three bedrooms, each with its own shower room and toilet, with direct access to a 92 m² terrace offering breathtaking views of the valley and the sea.
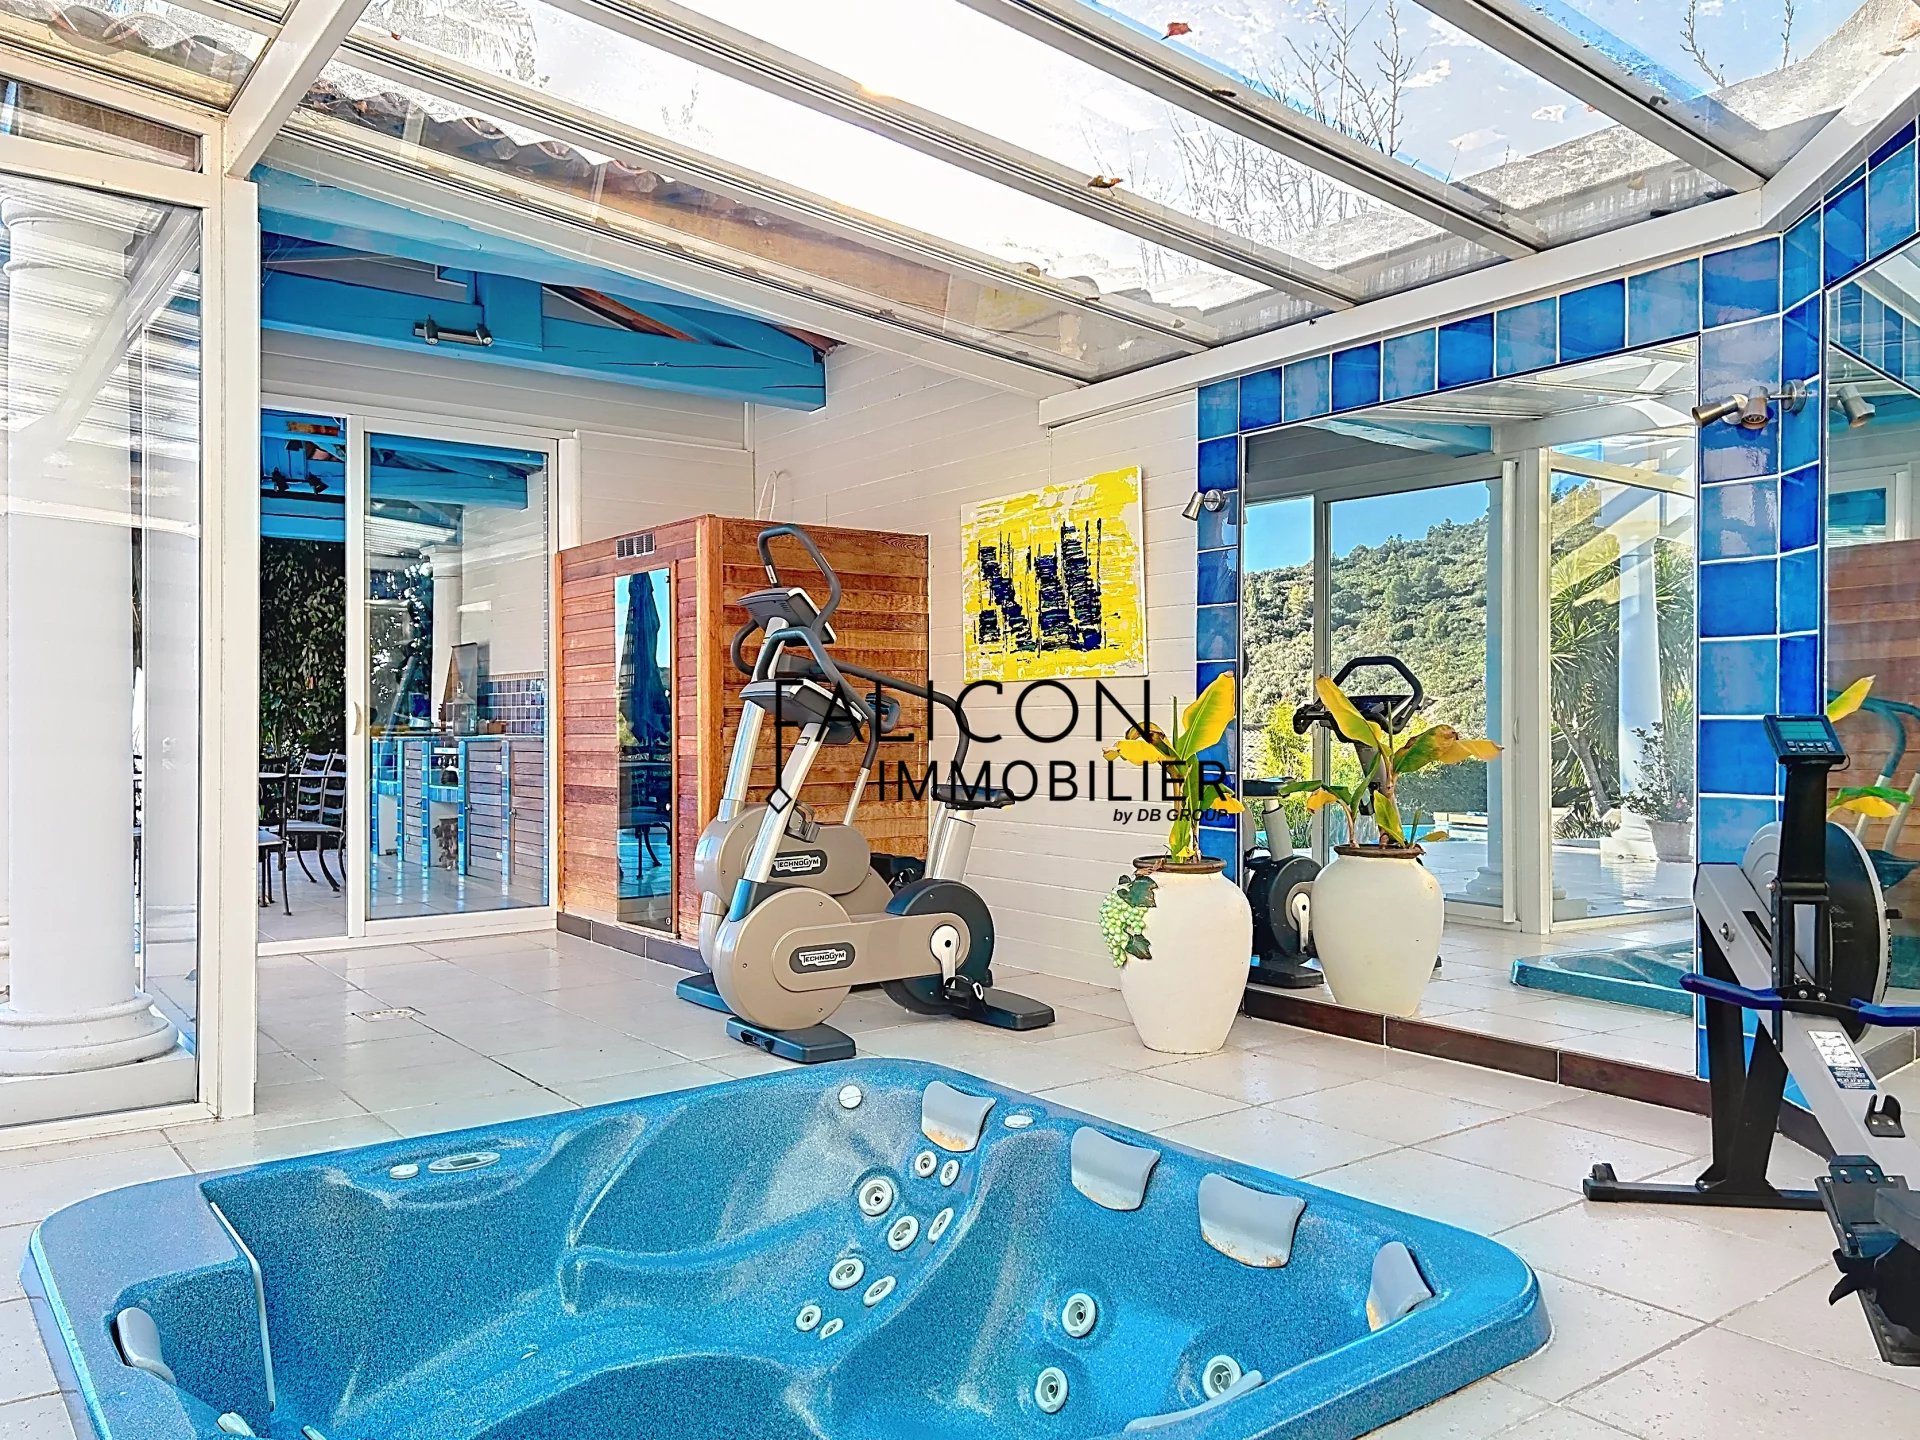
The villa also has a 35 m² veranda equipped with a jacuzzi and sauna, perfect for relaxing moments.
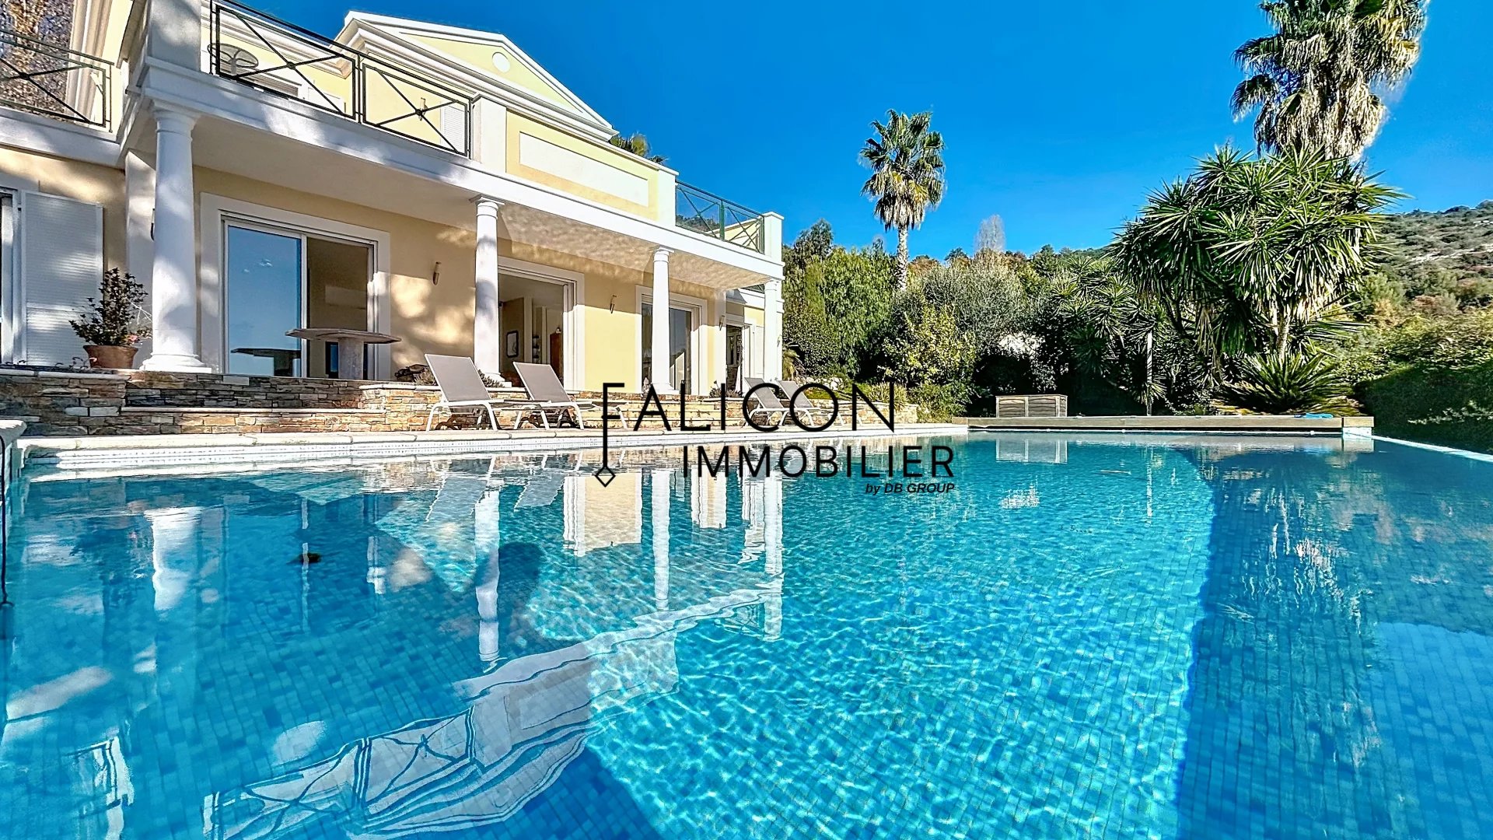
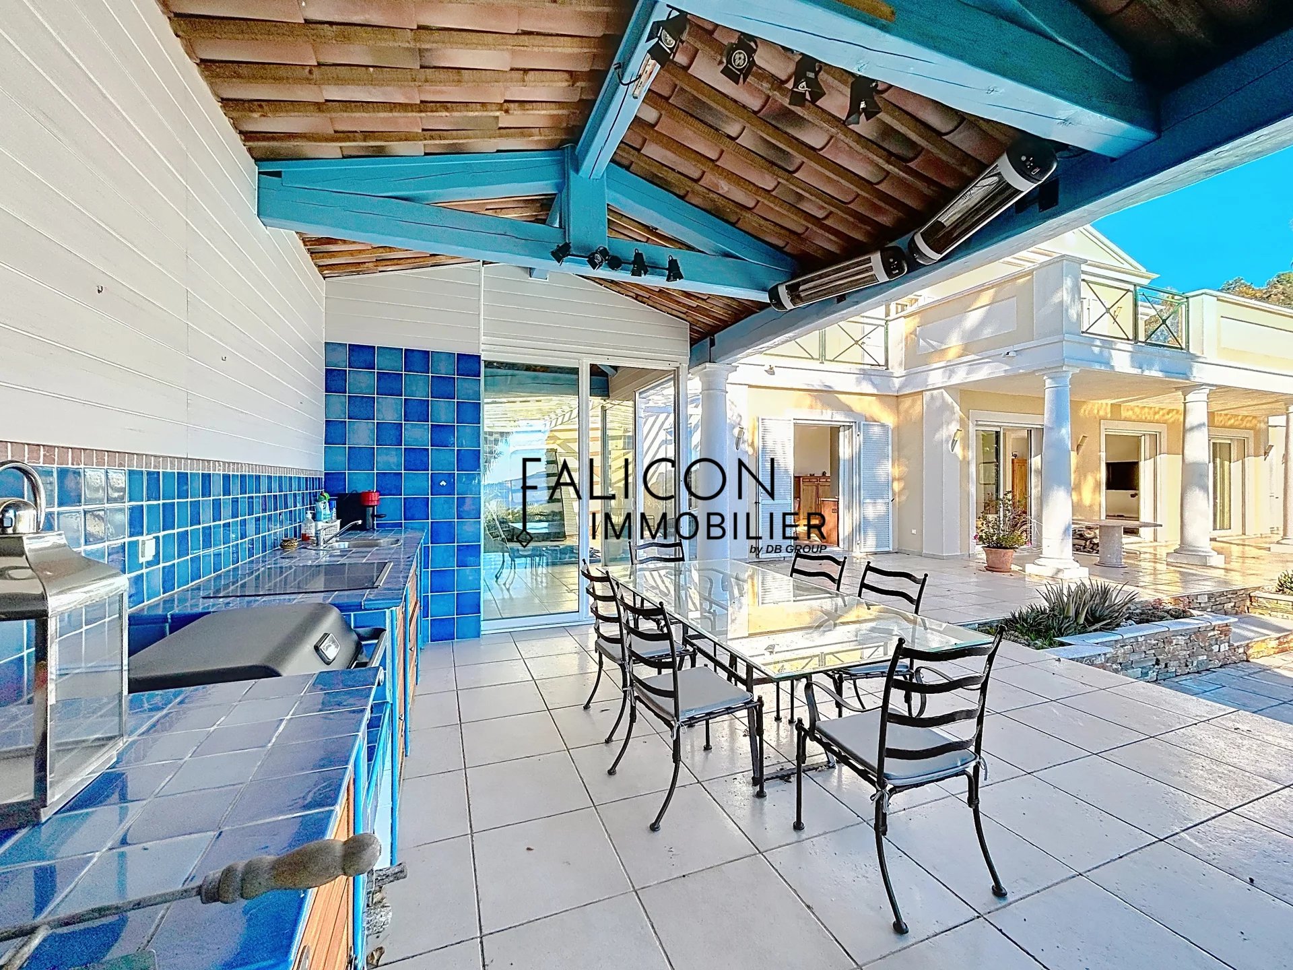
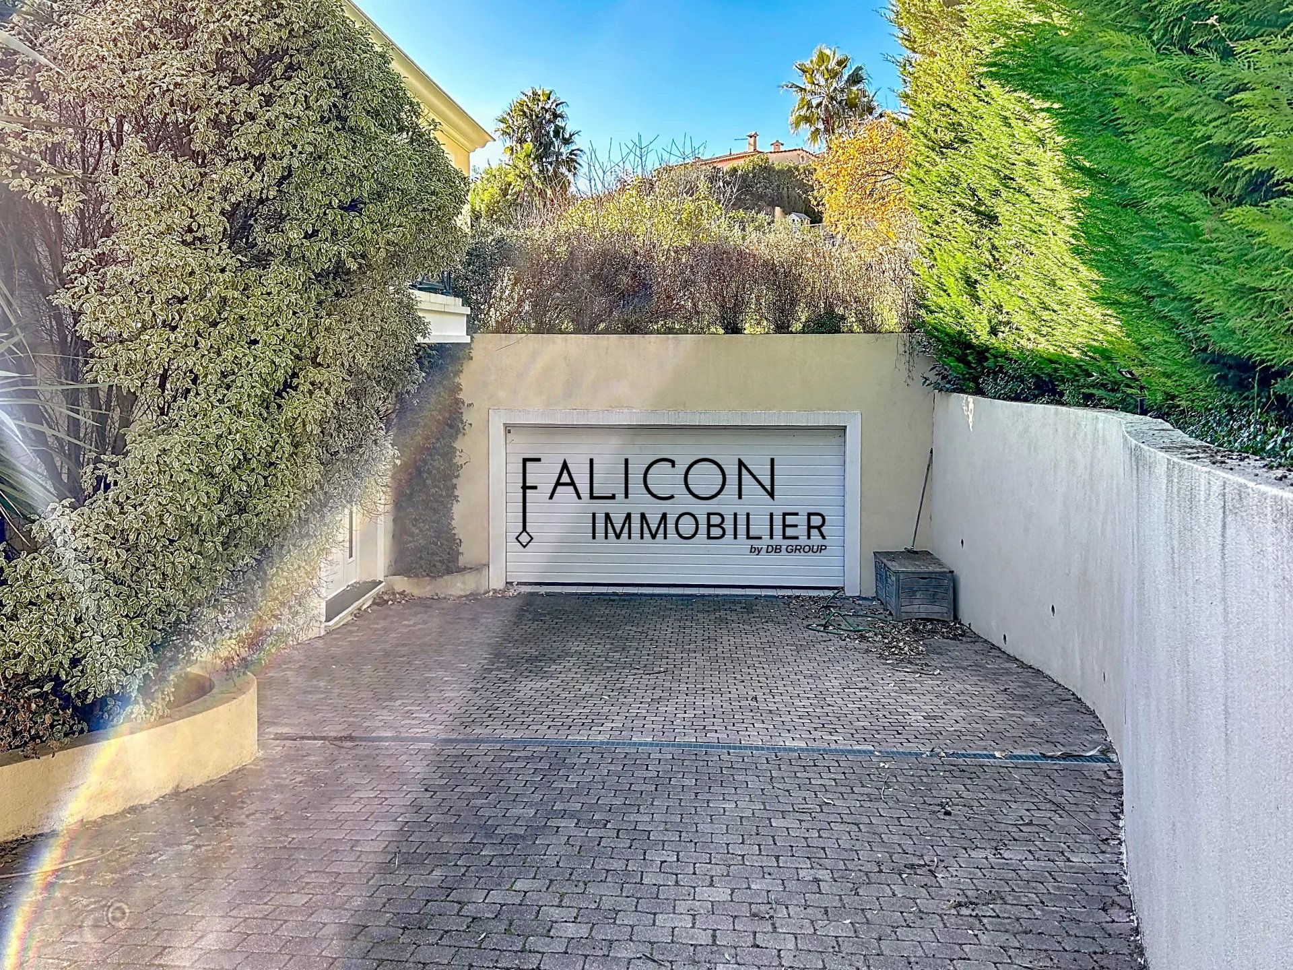
You can also enjoy a fully equipped summer kitchen, a superb infinity pool, and a large 75 m² garage.
The villa is fully equipped with double-glazed windows, electric shutters, a central vacuum system, and underfloor heating and cooling, ensuring optimal comfort throughout the year.
A rare and prestigious living environment, waiting to be discovered.
Sustainable benefits of this project
EPC
GES