TARBES · 65000
Property type
House
Bedrooms
3
Size
120.06m2
+ more photos + more information on the agency's website
360° virtual tour available.
Live remote visit via WhatsApp possible.
BOOK YOUR VISIT DIRECTLY ON OUR WEBSITE!
TARBES SUD: An architect-designed villa with exceptional character!
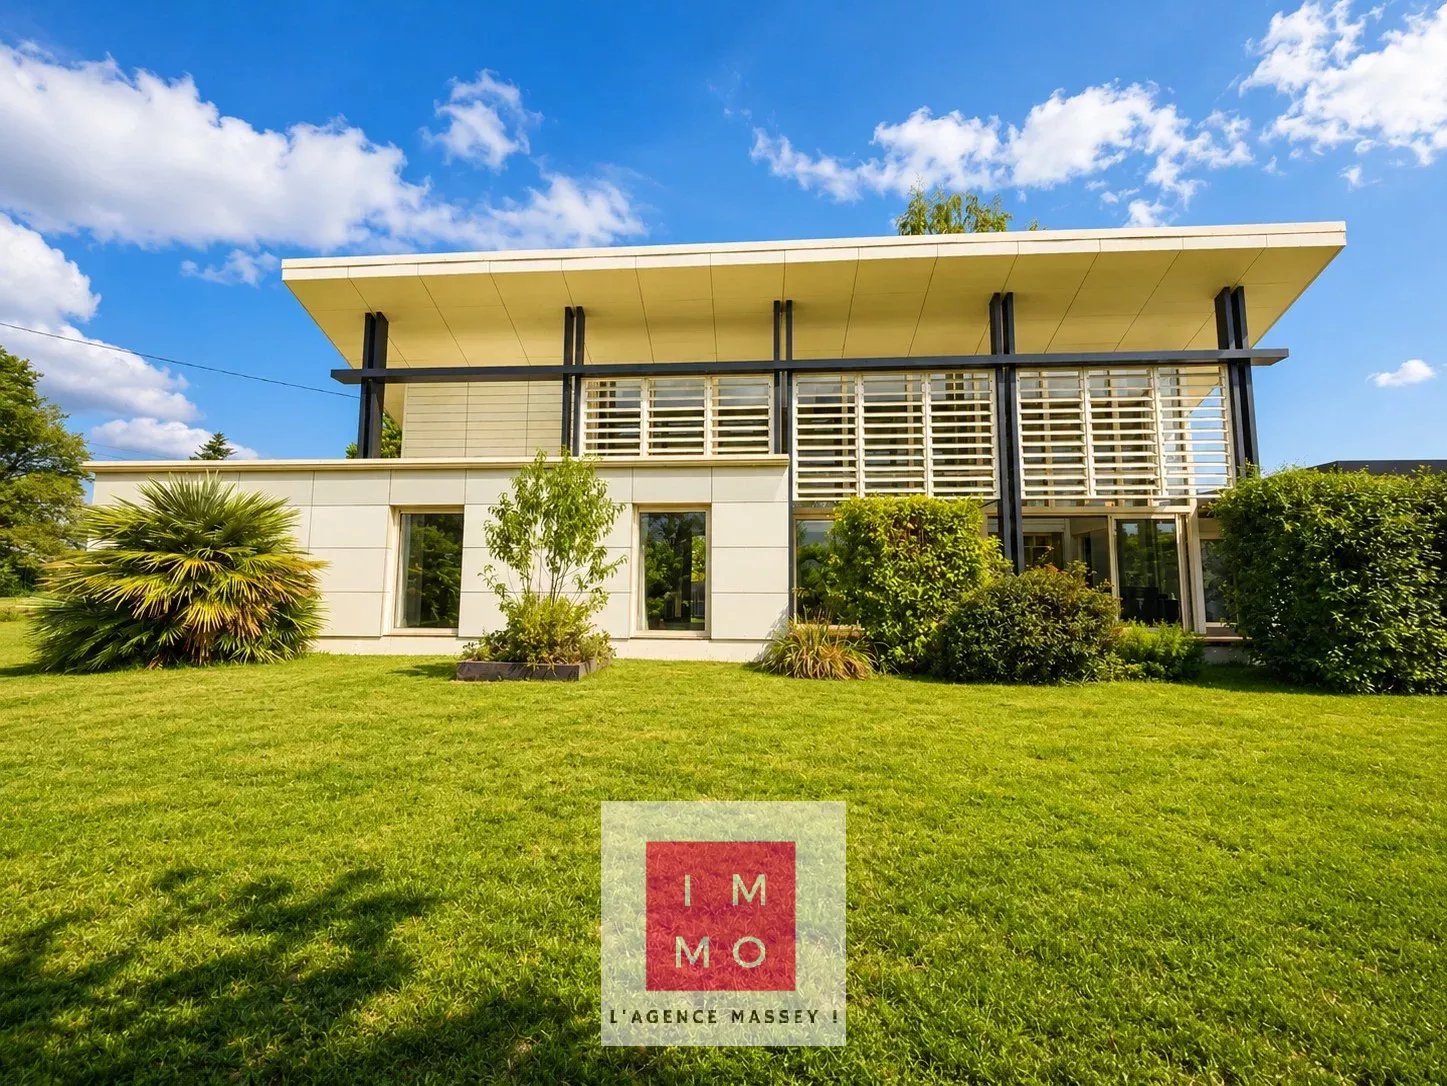
Just 9 minutes from Tarbes and 15 minutes from Bagnères-de-Bigorre, this stunning architect-designed villa offers a true living experience, where light, space, and contemporary architecture interact with a green environment.
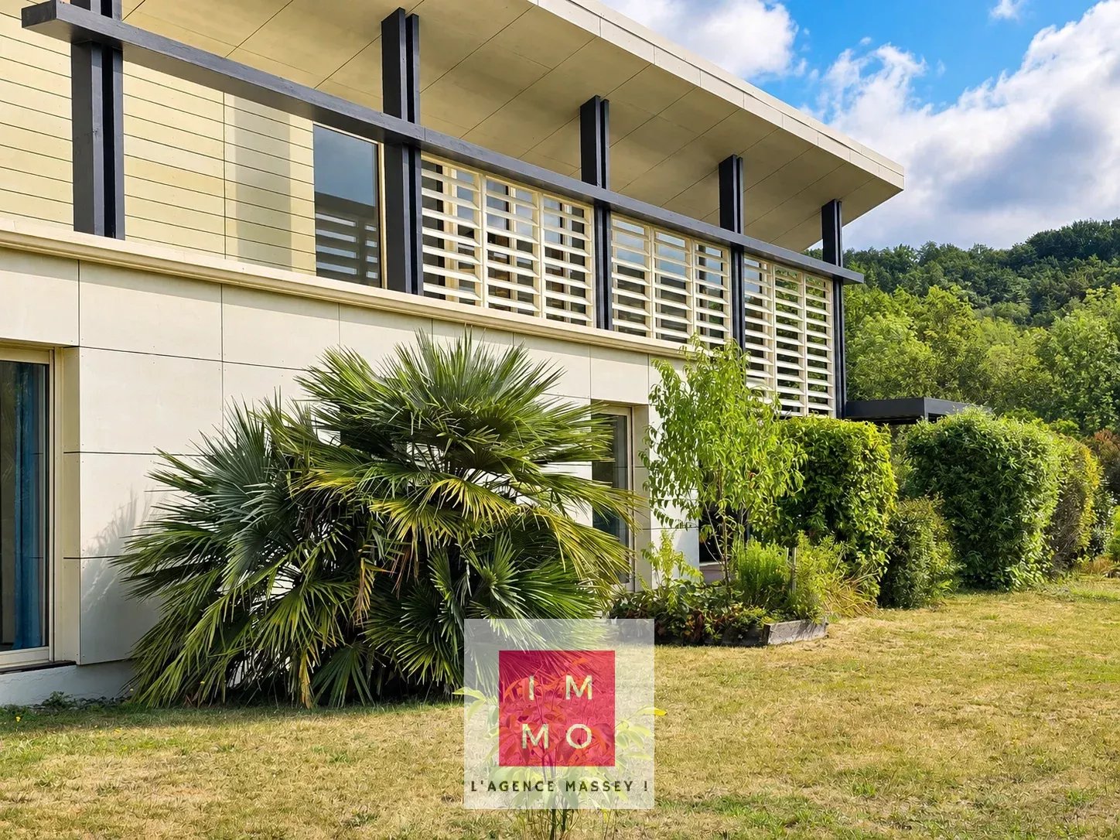
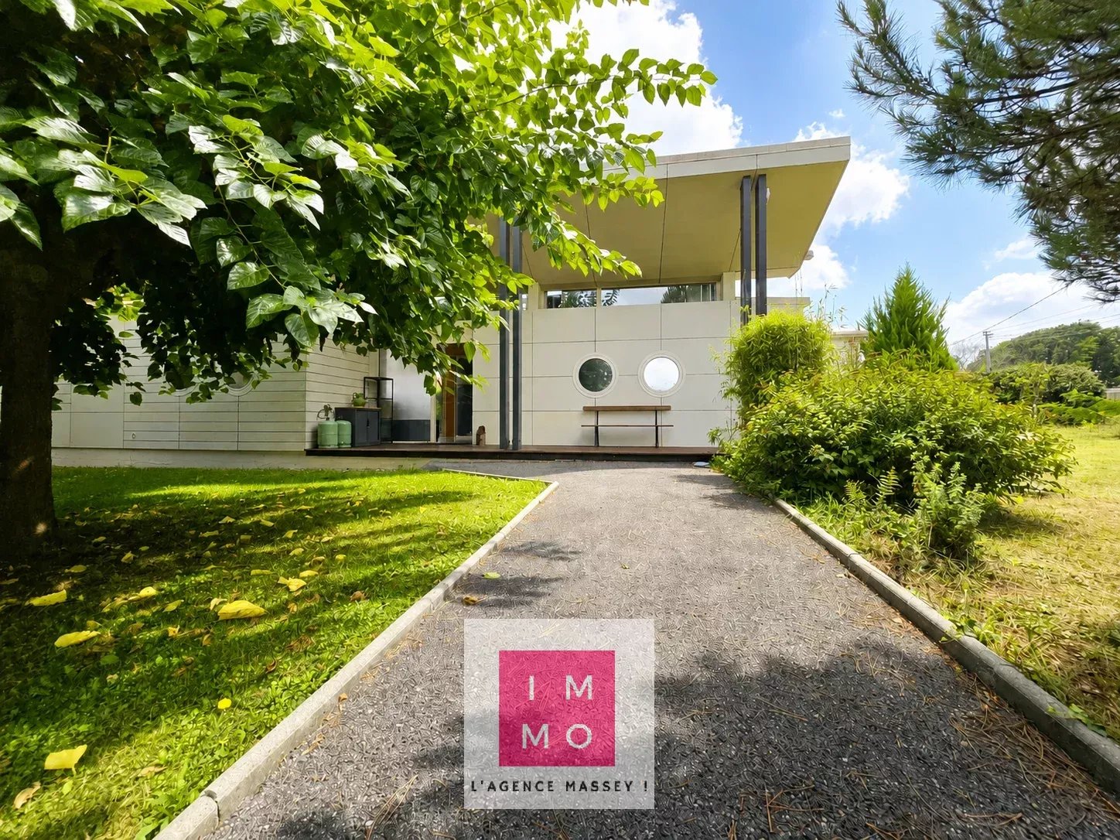
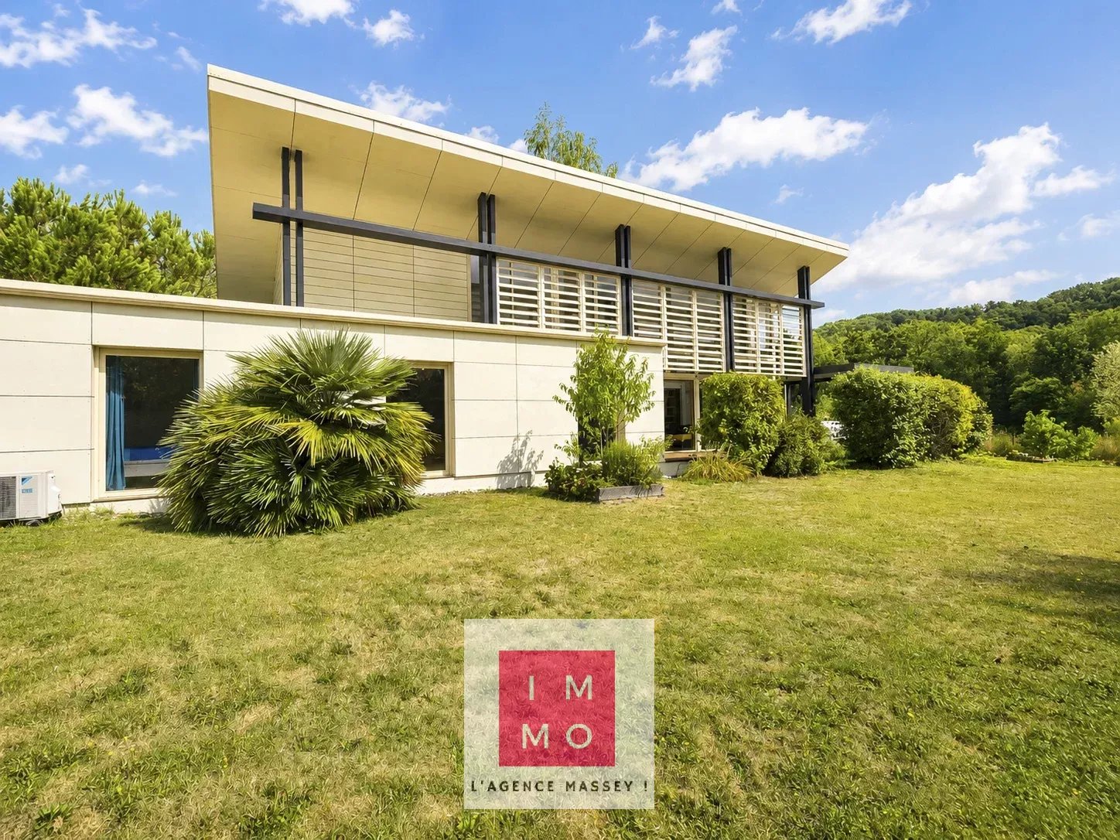
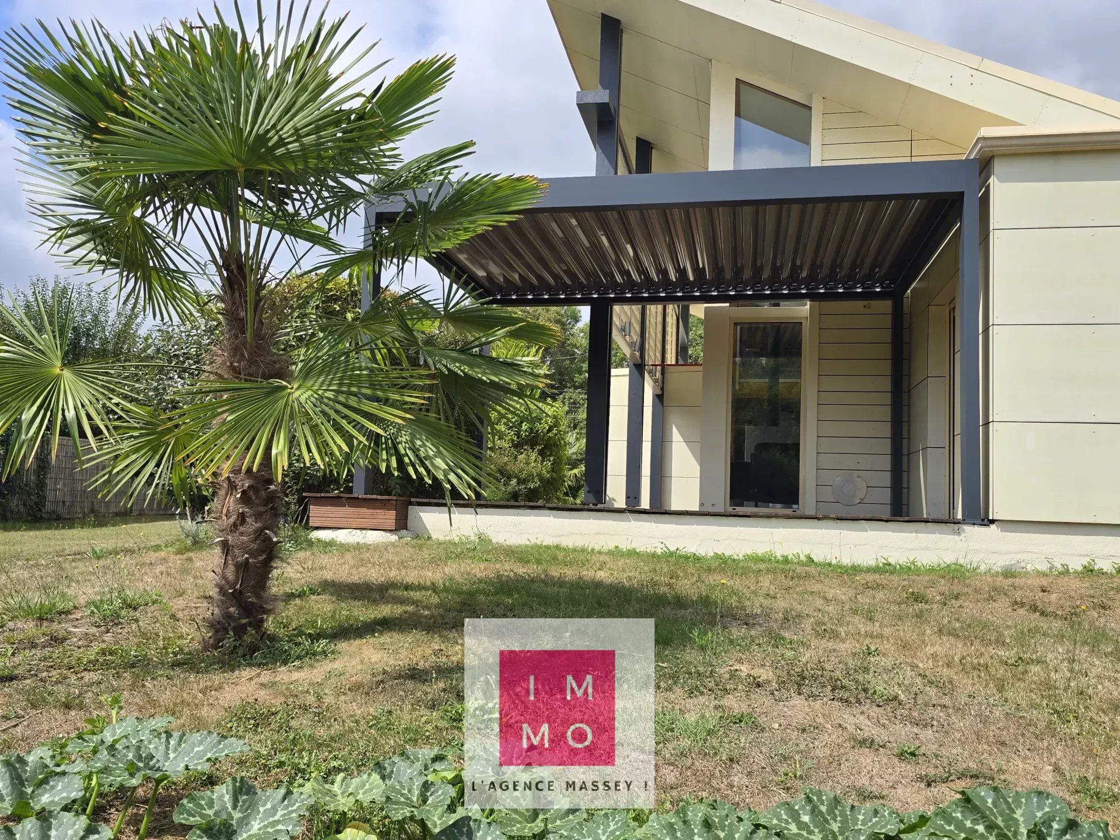
From the first glance, the house asserts its personality: graphic lines, a widely overhanging roof, exposed architectural structure, sunbreakers, and large glass surfaces create a decidedly contemporary and elegant silhouette. The generously wooded garden envelops the property, providing intimacy, softness, and quality of life.
A spectacular living space
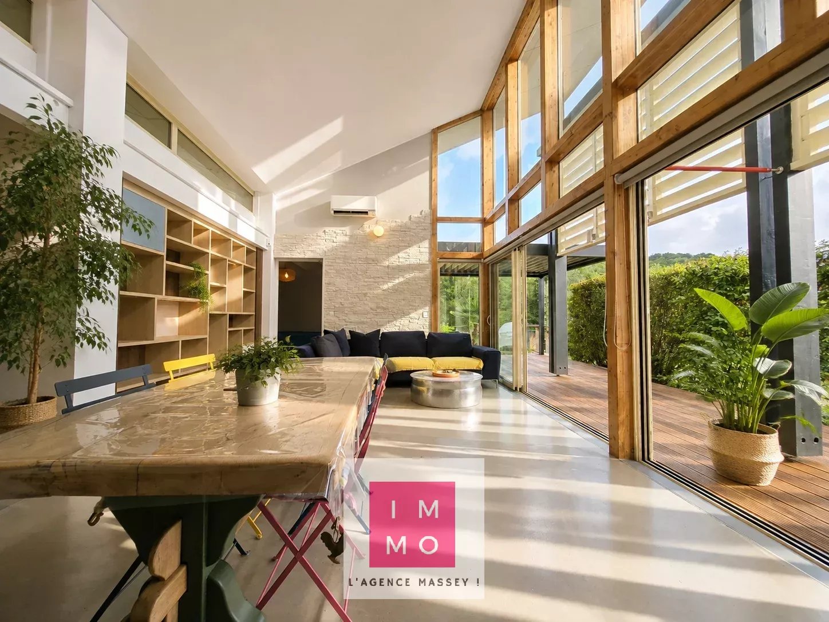
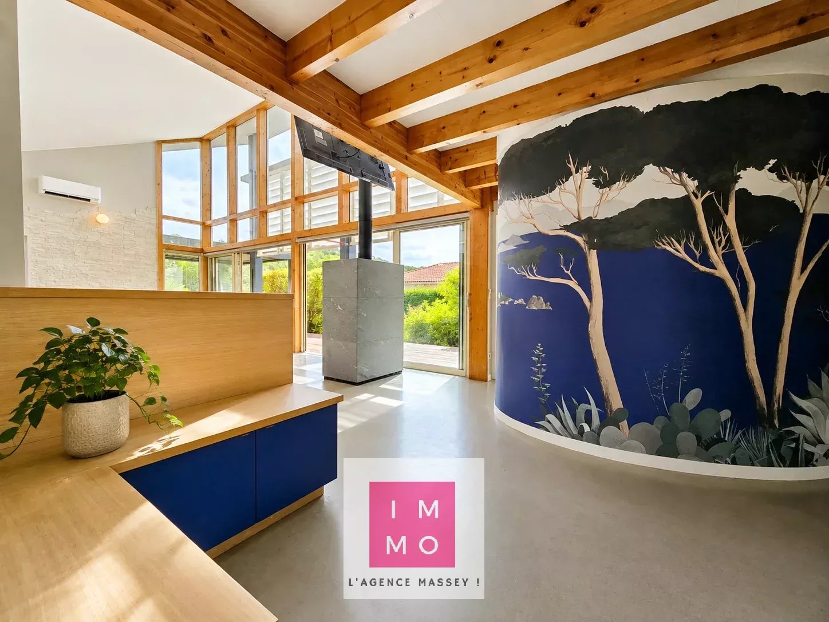
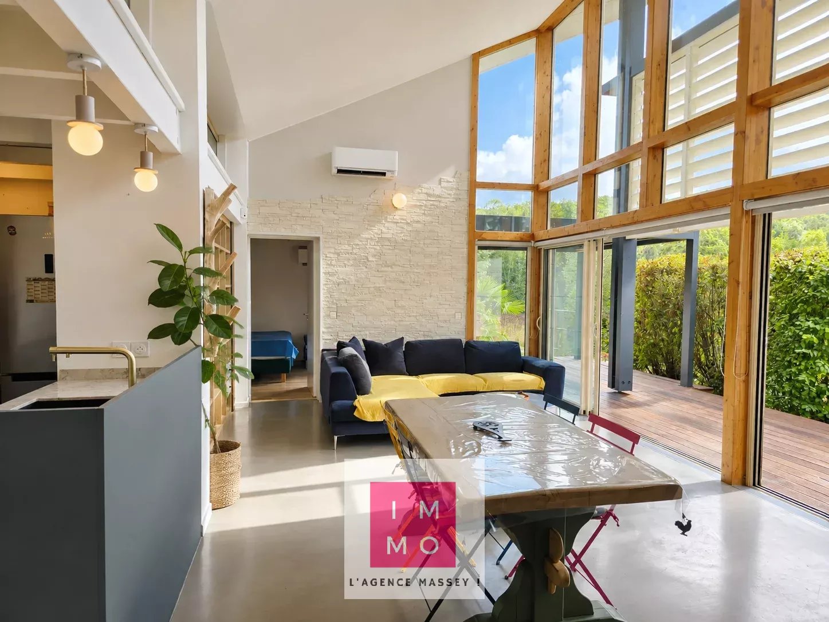
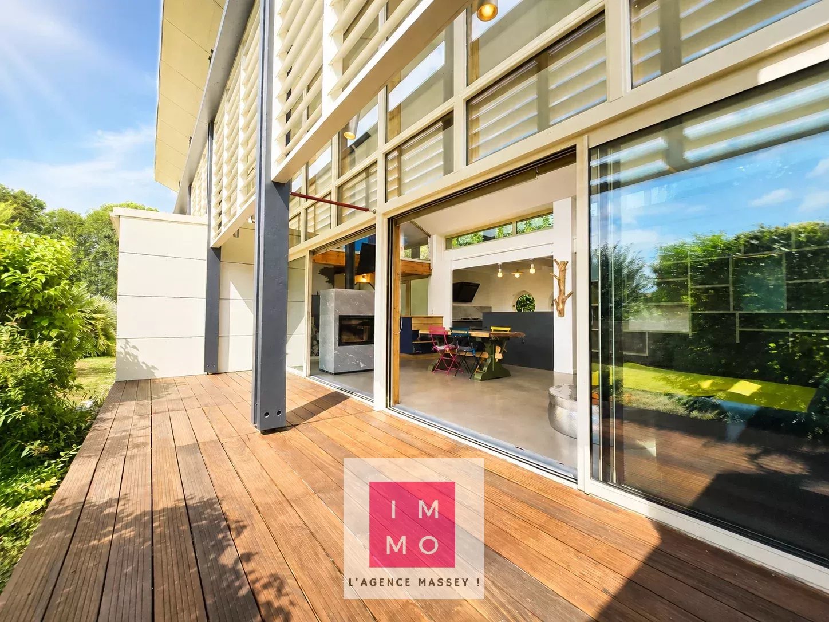
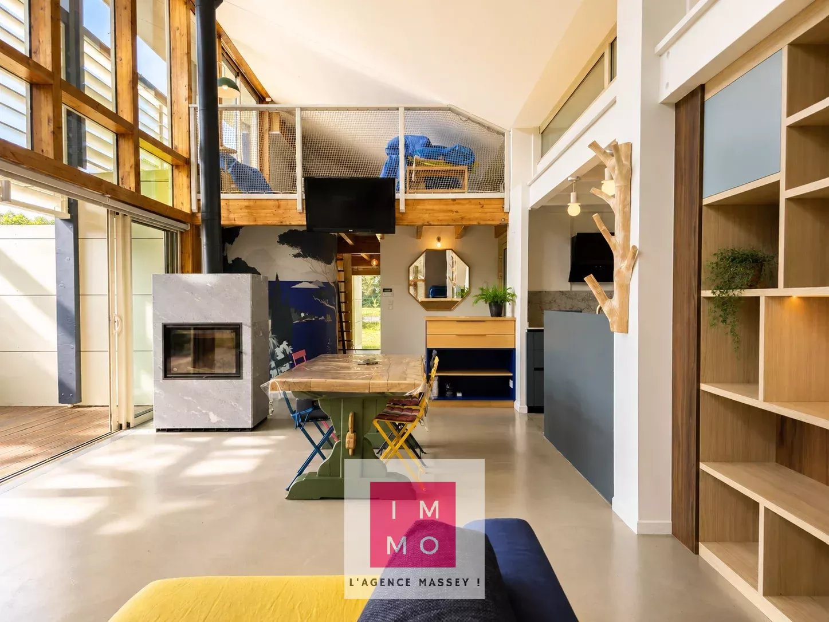
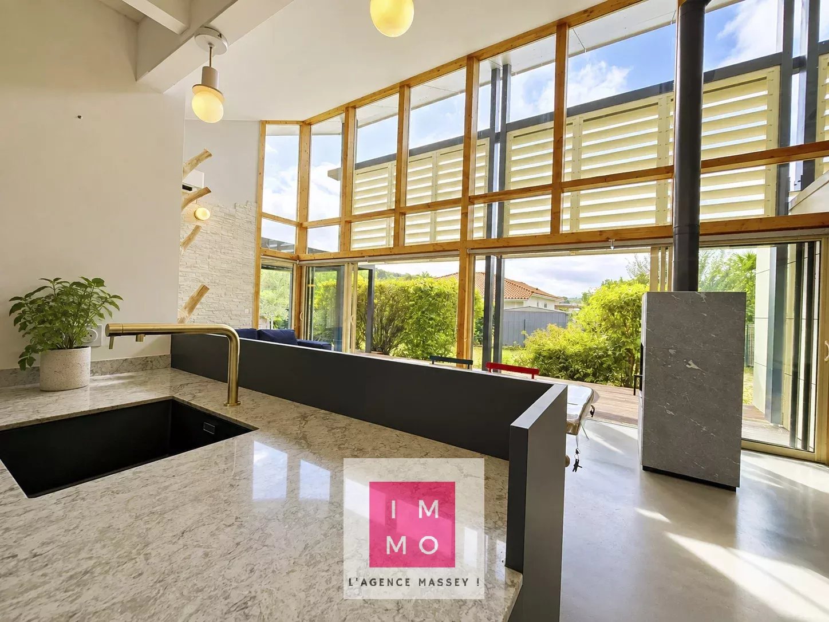
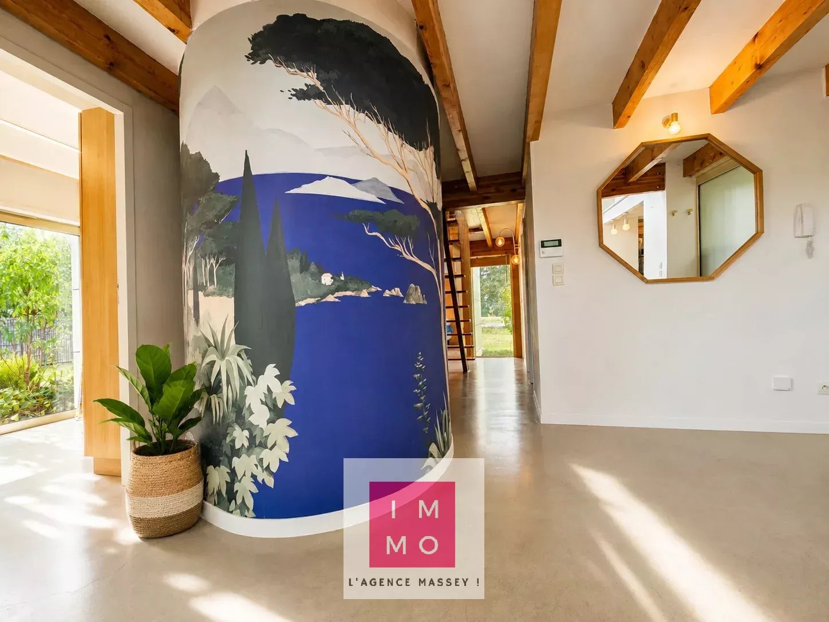
The heart of the villa immediately captivates with its remarkable volumes and high ceilings. The spectacular full-height glass facade brings the garden into the house and diffuses exceptional natural light throughout the day.
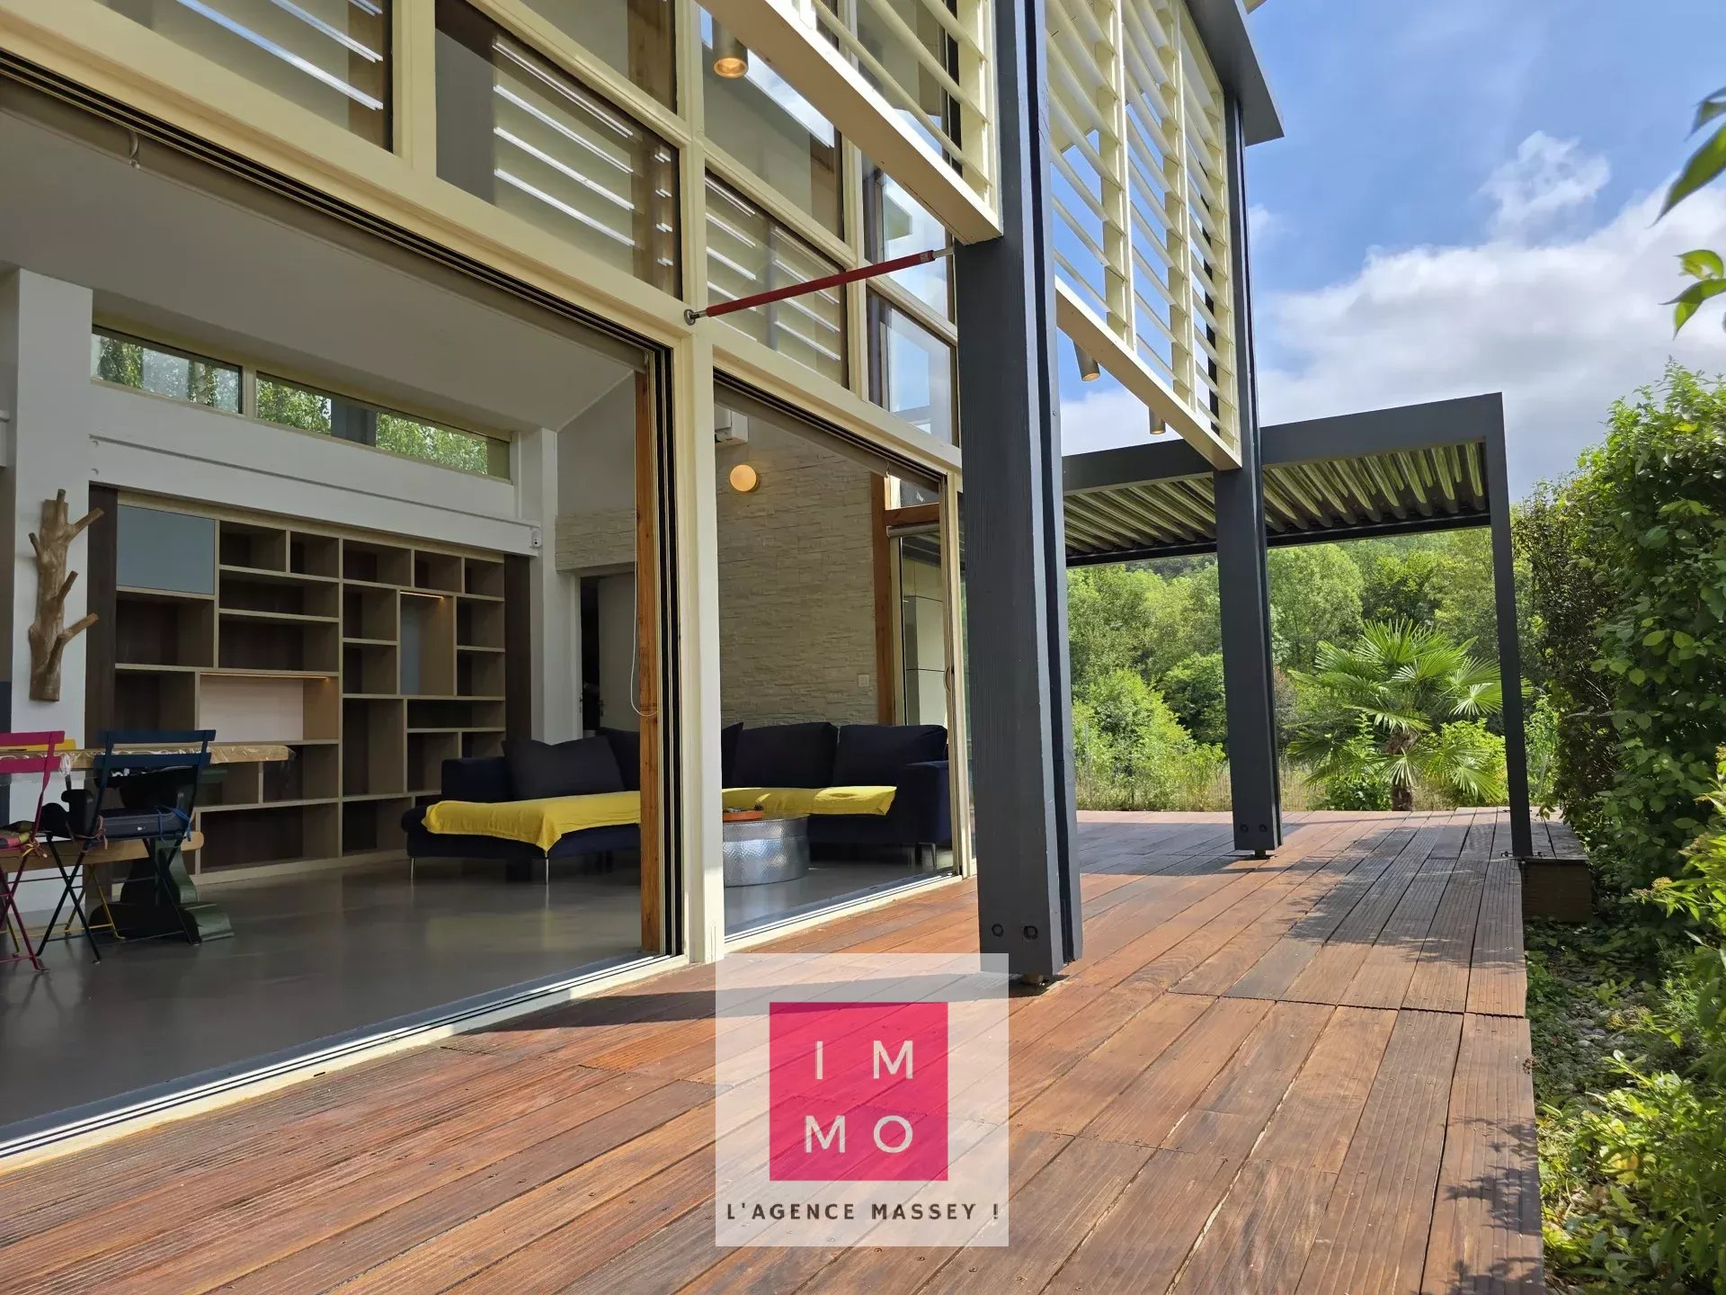
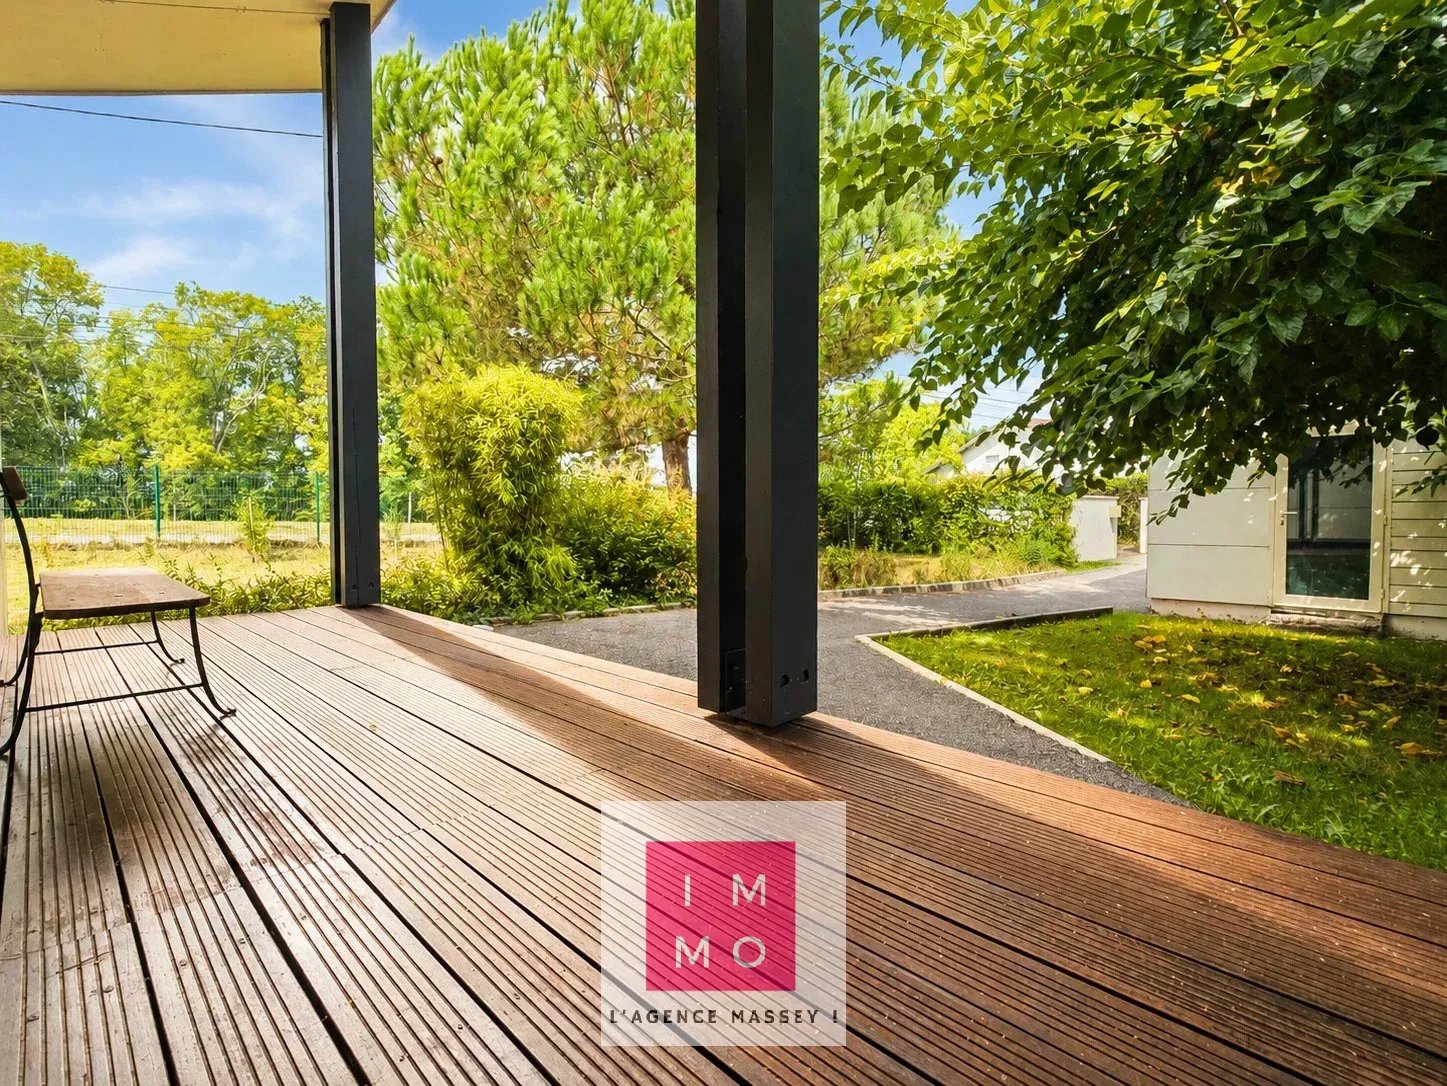
The large openings naturally extend the living space to the wooden terraces and its bioclimatic pergola, creating a particularly successful continuity between indoors and outdoors.
Exposed wood, contemporary flooring, custom elements, a streamlined fireplace, and open perspectives compose an interior that is both warm, sophisticated, and unique.
A mezzanine further enhances the sense of volume and gives this central room a true architect-designed home spirit.
Carefully crafted details
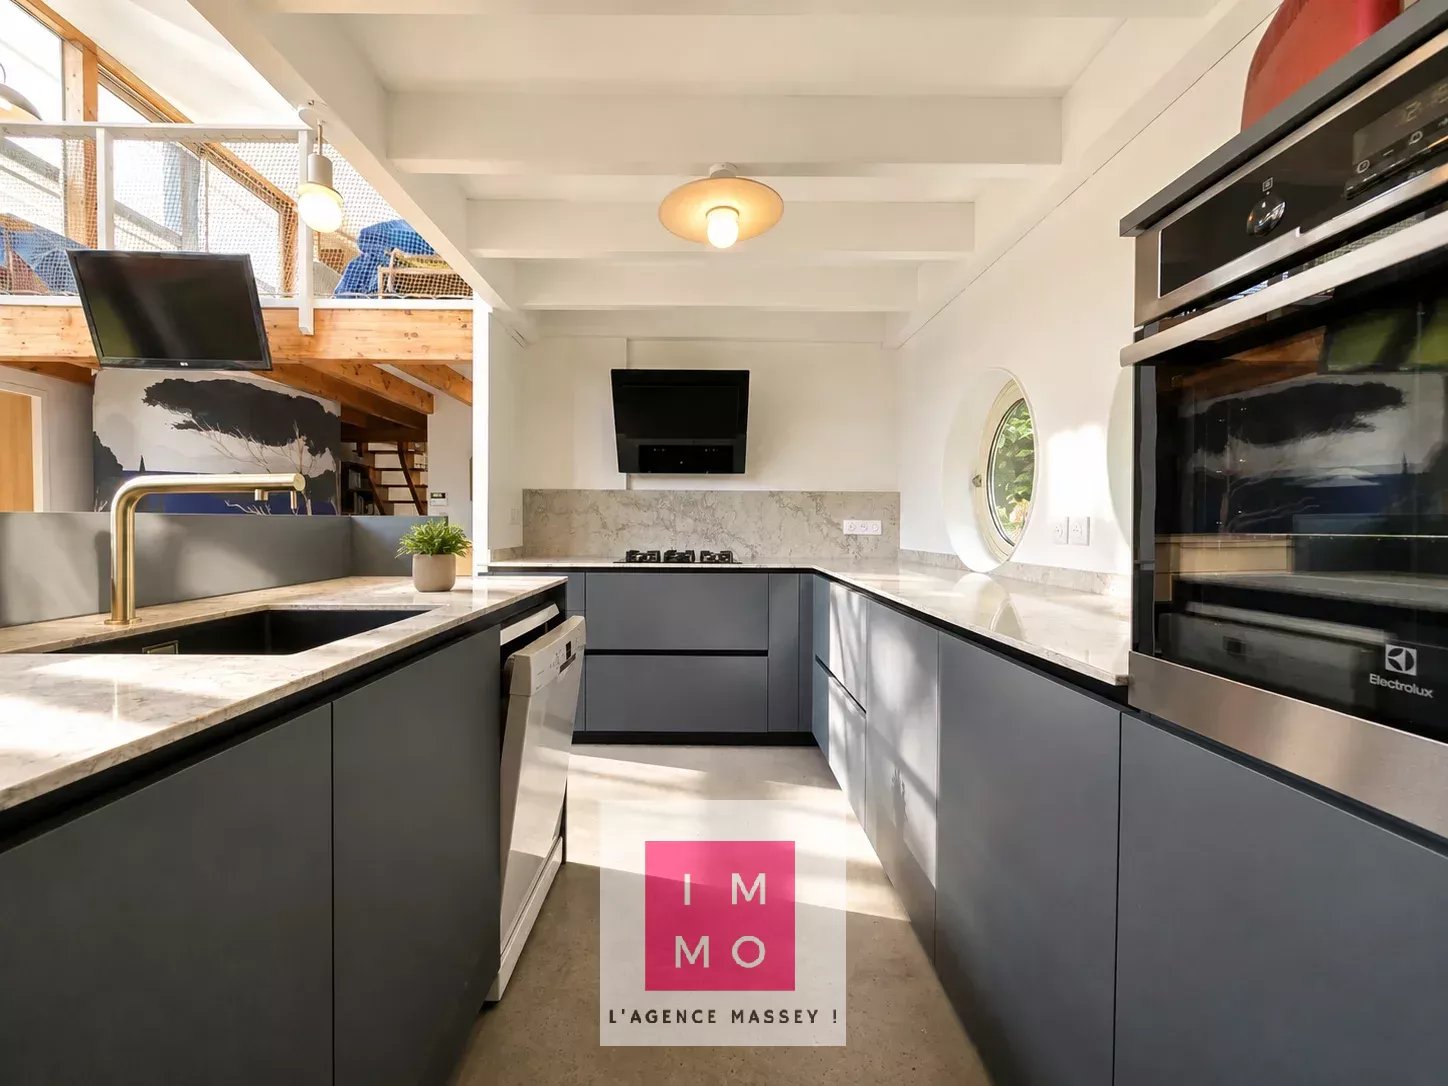
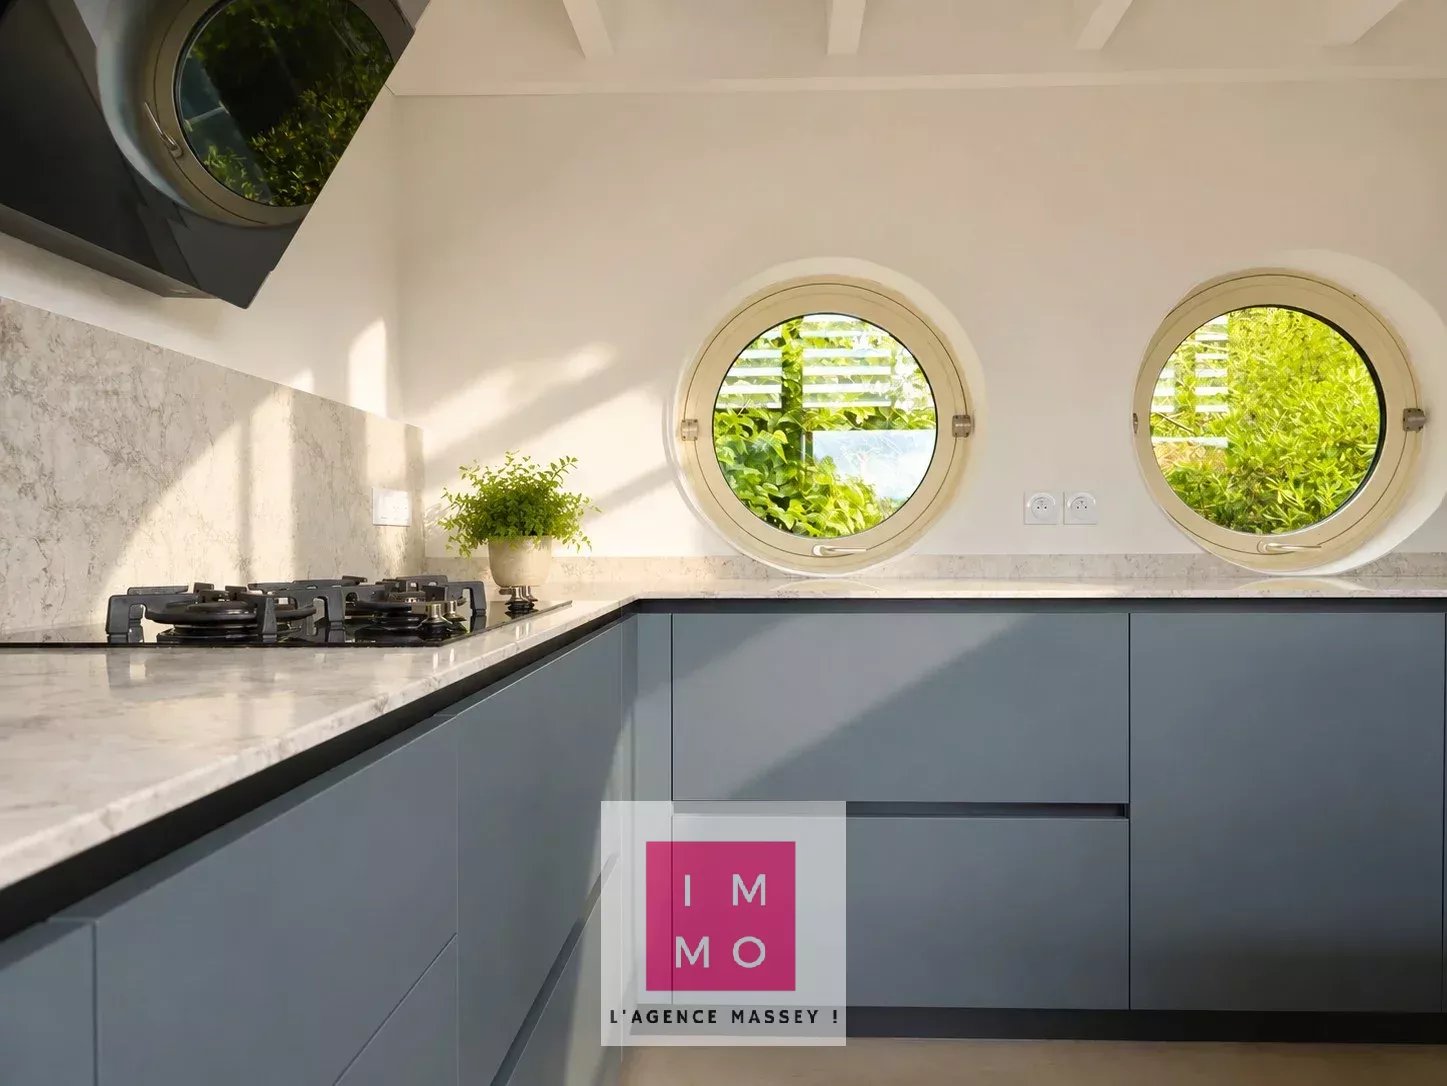
The contemporary kitchen plays a sober and refined tune with its softly toned facades, mineral countertop, and surprising round windows opening onto the vegetation. These portholes, found in various places throughout the villa, become a true architectural signature.
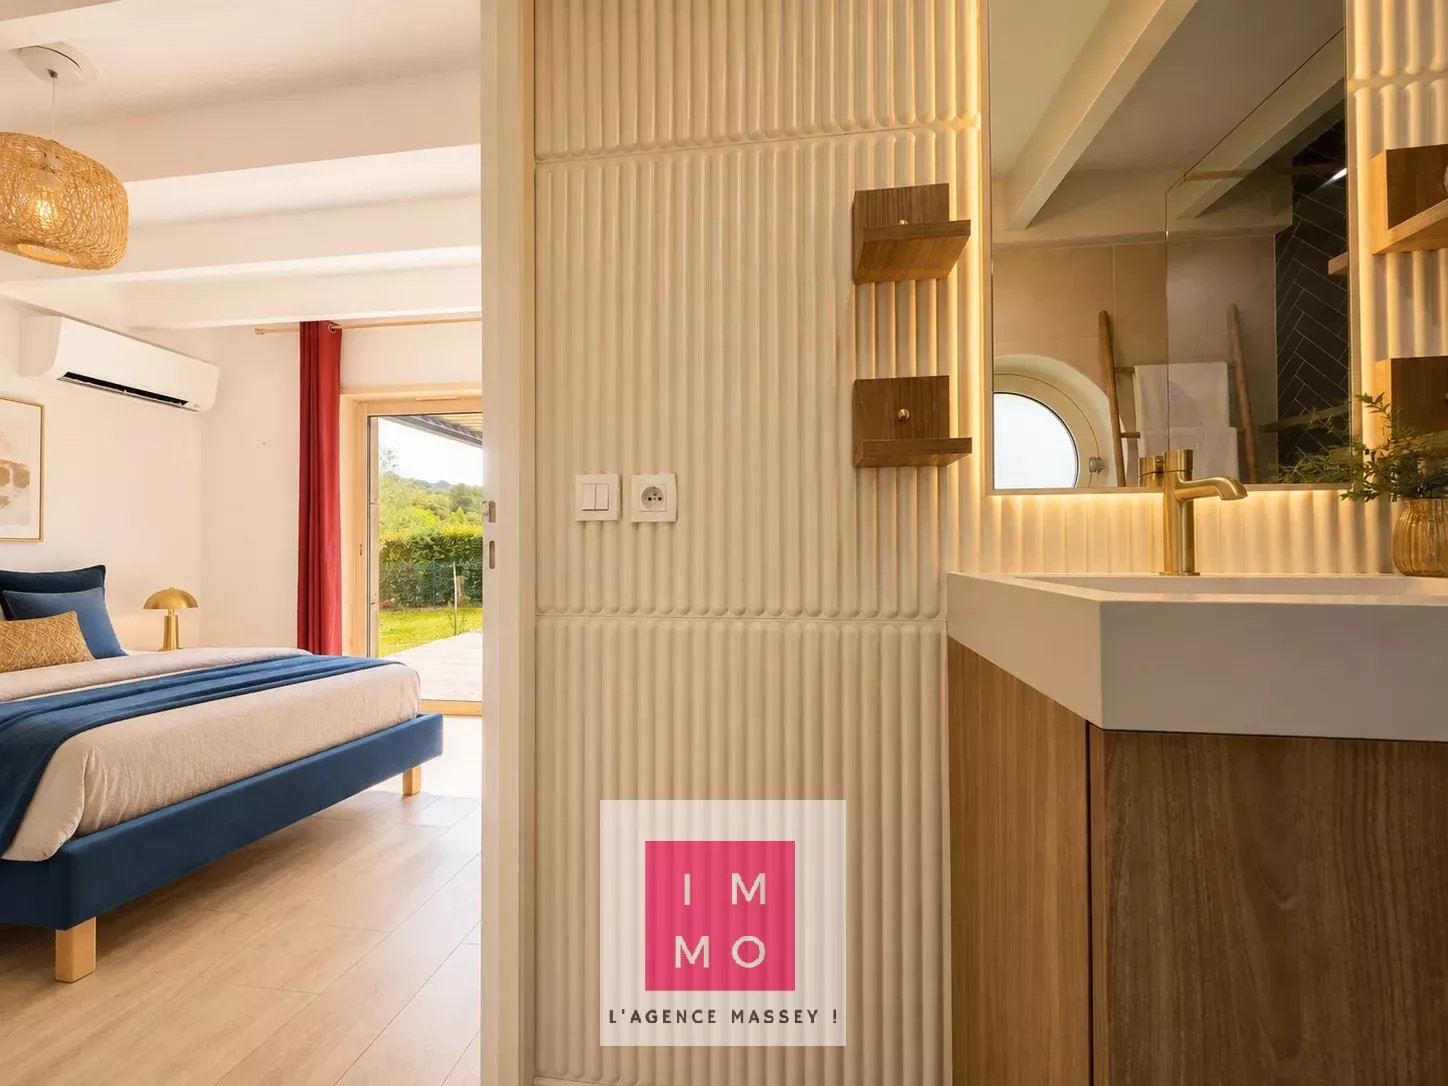
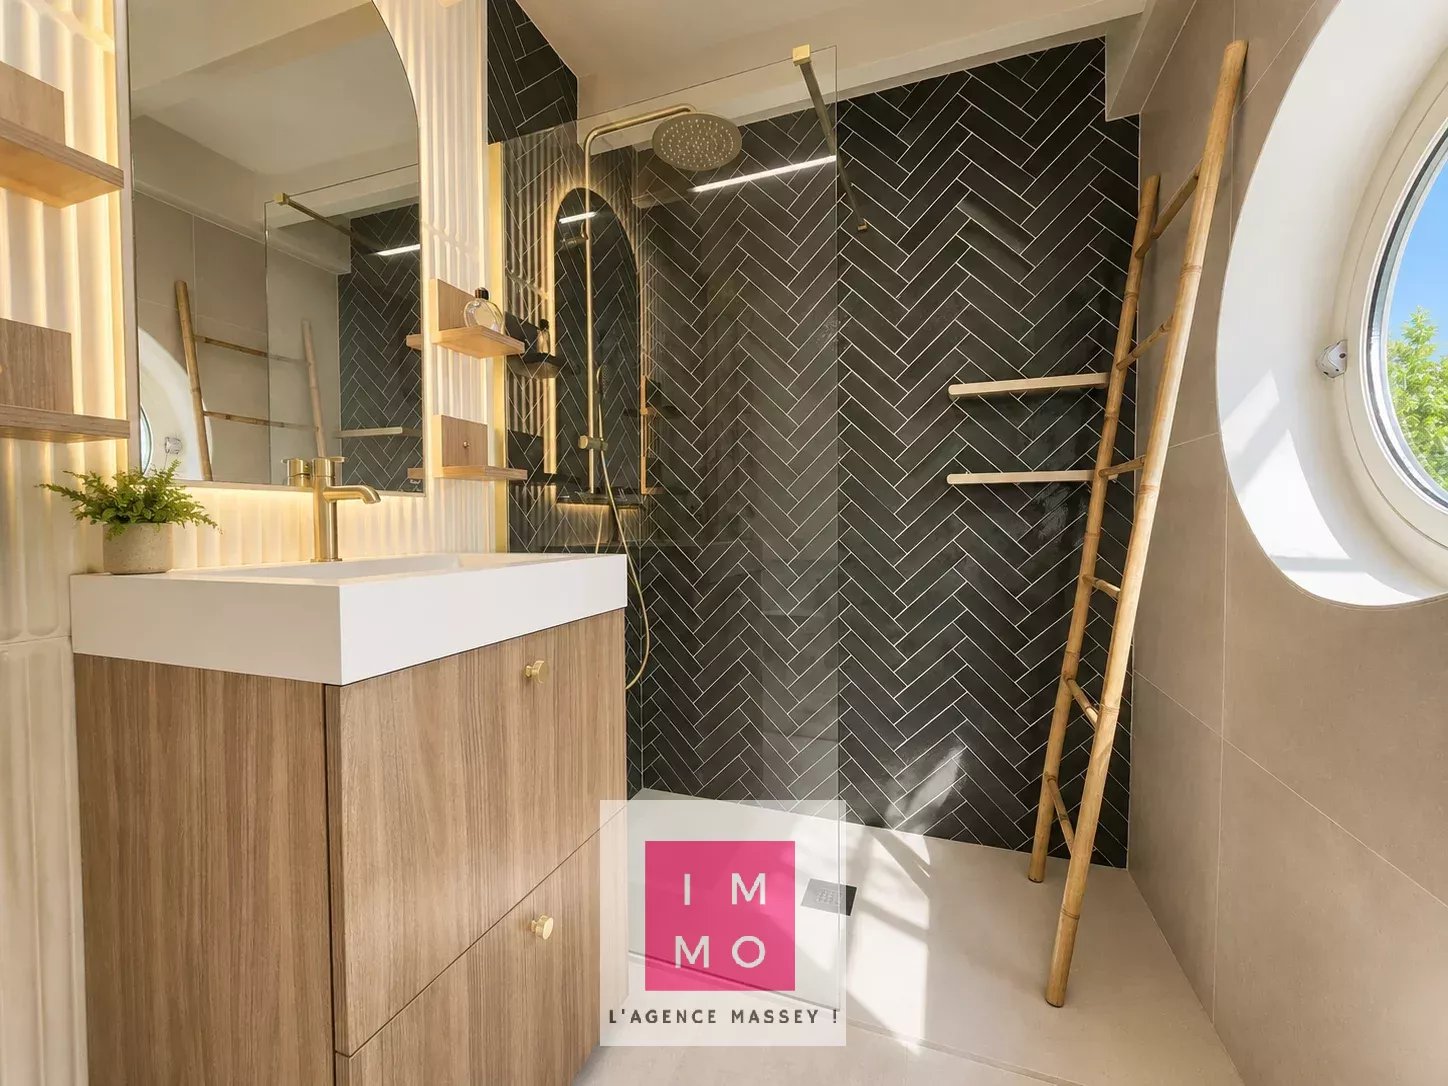
The bathrooms also benefit from particularly careful treatment: large Italian showers, elegant fixtures, contemporary furniture, double sinks, and plays of materials and light. The combination of wood, mineral, black, and natural hues enhances the impression of quality.
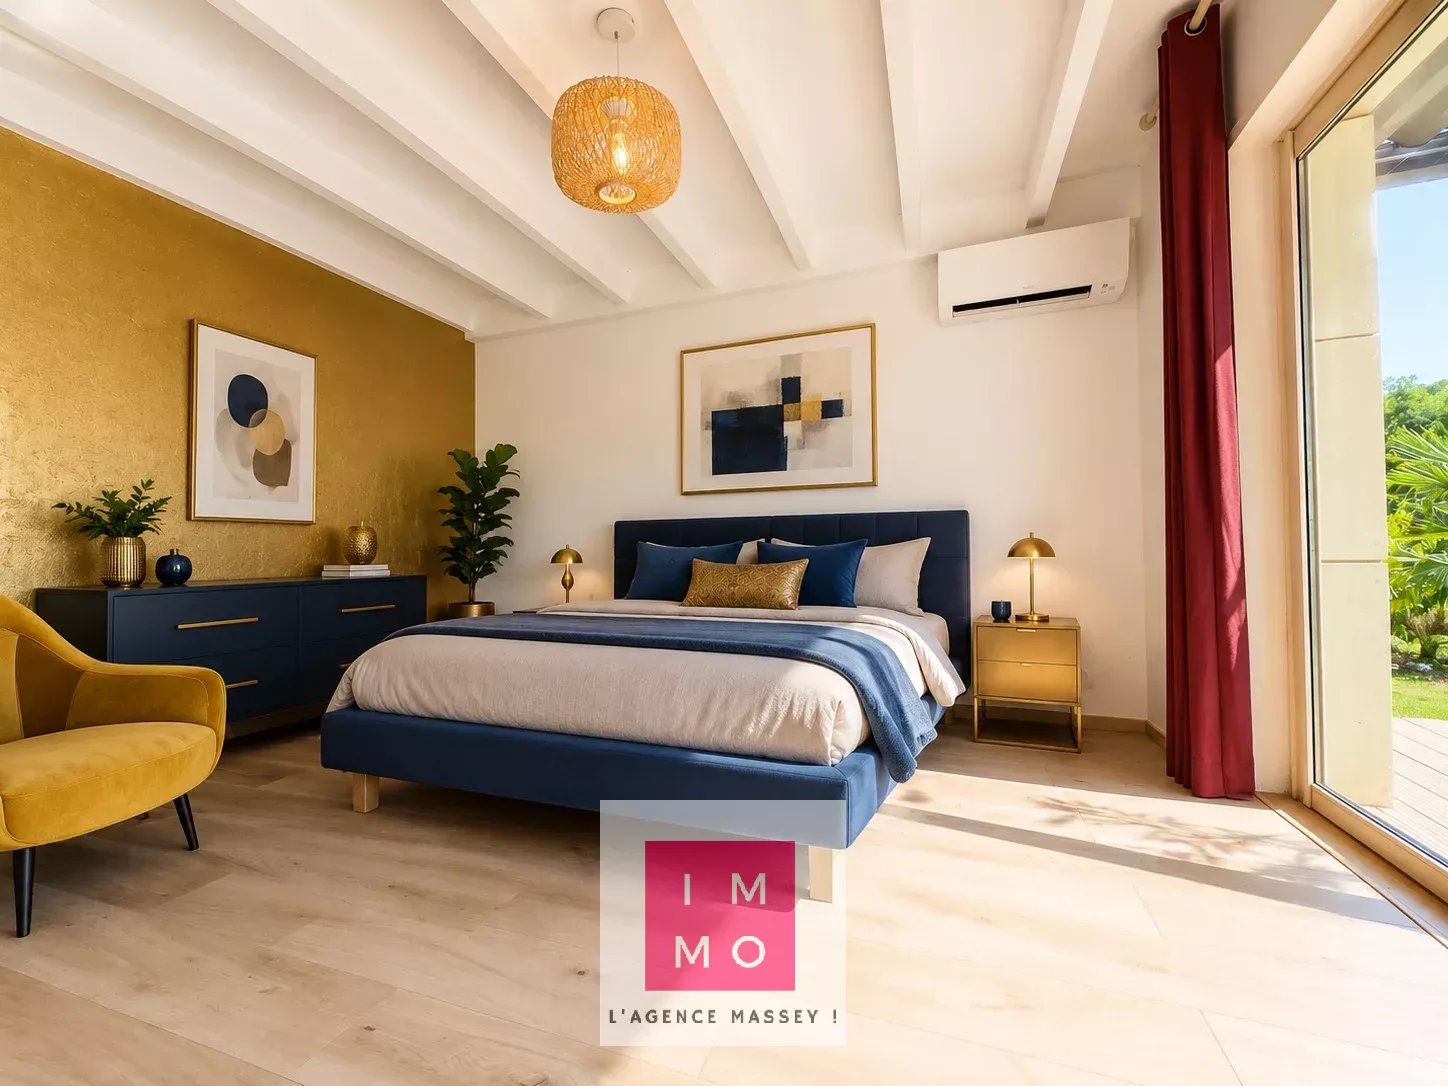
Each space reveals a clear aesthetic choice, without ever sacrificing comfort.
The garden as an extension of the house
Outside, the villa opens onto a beautiful, intimate, and pleasant garden. Palm trees, trees, and generous vegetation accompany the various facades and reinforce this feeling of a home turned towards nature.
The large wooden terraces serve as true additional rooms during the beautiful days: meals, relaxation, or receptions take place in a green setting, just a few steps from the living room and kitchen.
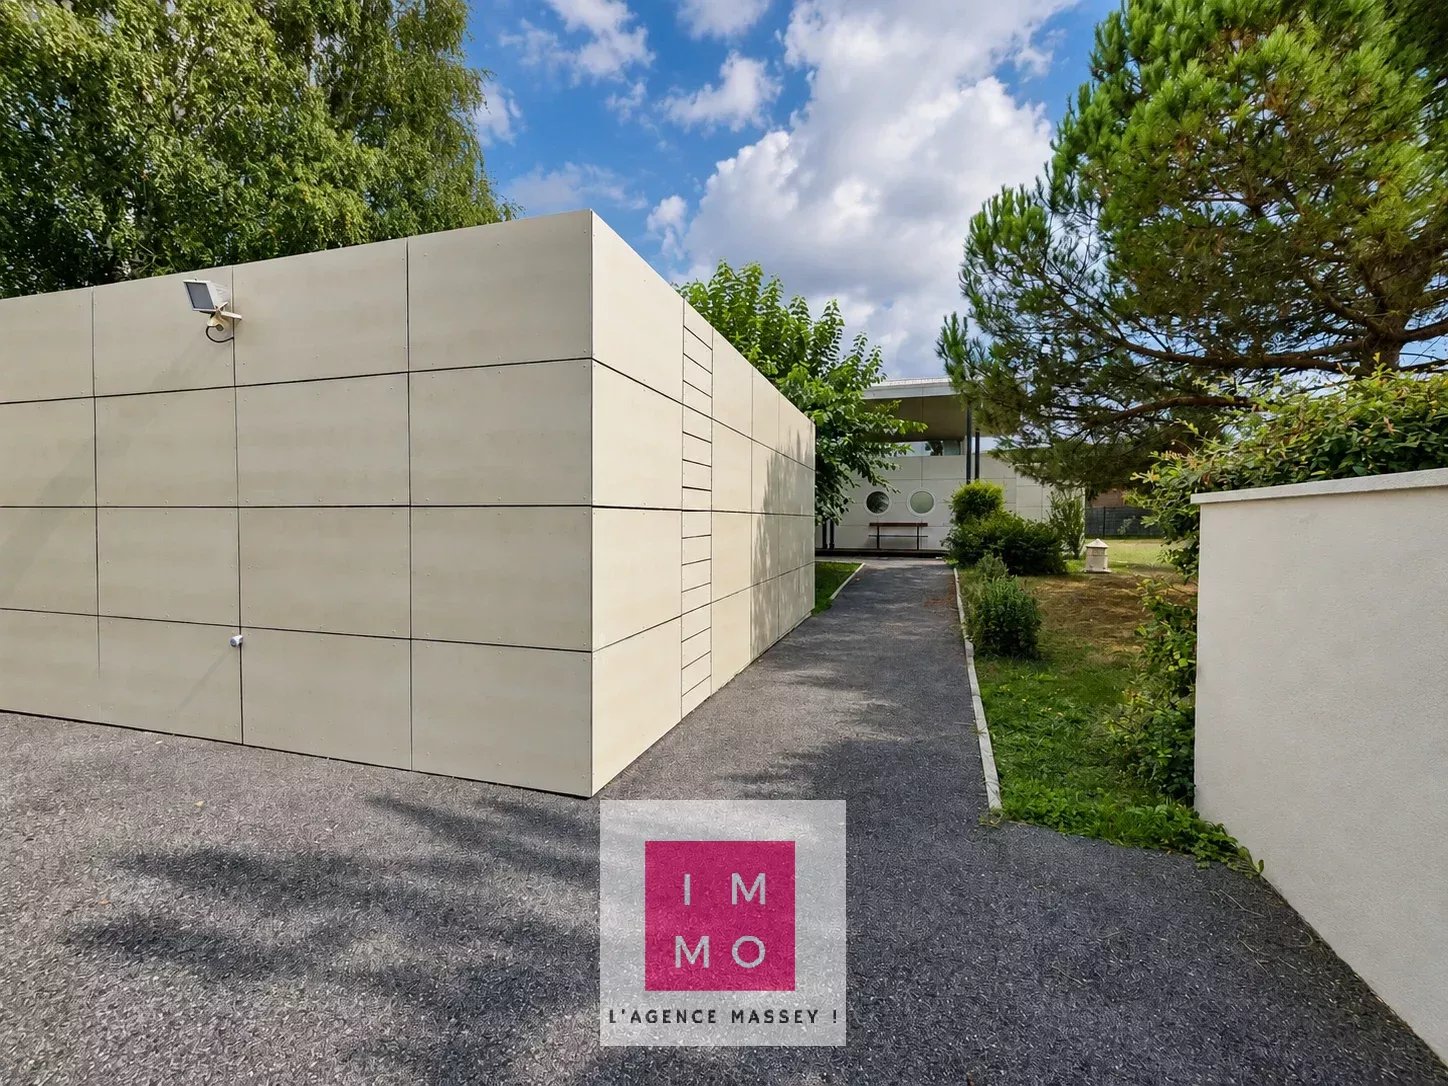
A large garage, a carport, and a garden shed complete the amenities of this property.
A property unlike any other!
This villa is aimed at buyers looking for much more than a house: an architecture, an atmosphere, and a true art of living.
Its volumes, luminosity, materials, custom fittings, and the constant relationship between indoors and outdoors give it a decidedly premium and upscale character, while maintaining a warm and family-friendly ambiance.
A rare property at the gates of Tarbes, just 9 minutes from the city and 15 minutes from Bagnères-de-Bigorre, where contemporary architecture, nature, and quality amenities meet with great elegance.
The advantages that make the difference
Architect-designed villa • Spectacular volumes • Exceptional luminosity • Large glass facade • Mezzanine • Quality materials • Contemporary kitchen • Well-appointed bathrooms • Wooden terraces • Bioclimatic pergola • Beautiful wooded garden • Garage and carport • Unique architecture • 9 min from Tarbes • 15 min from Bagnères-de-Bigorre
Sustainable benefits of this project
EPC
GES