HYERES · 83400
5 rooms+
HYÈRES – RARE LOCATION VILLA – VIEW OF SALINS & SEA – 2 T3
House
$933,660
Property type
House
Bedrooms
4
Size
164m2
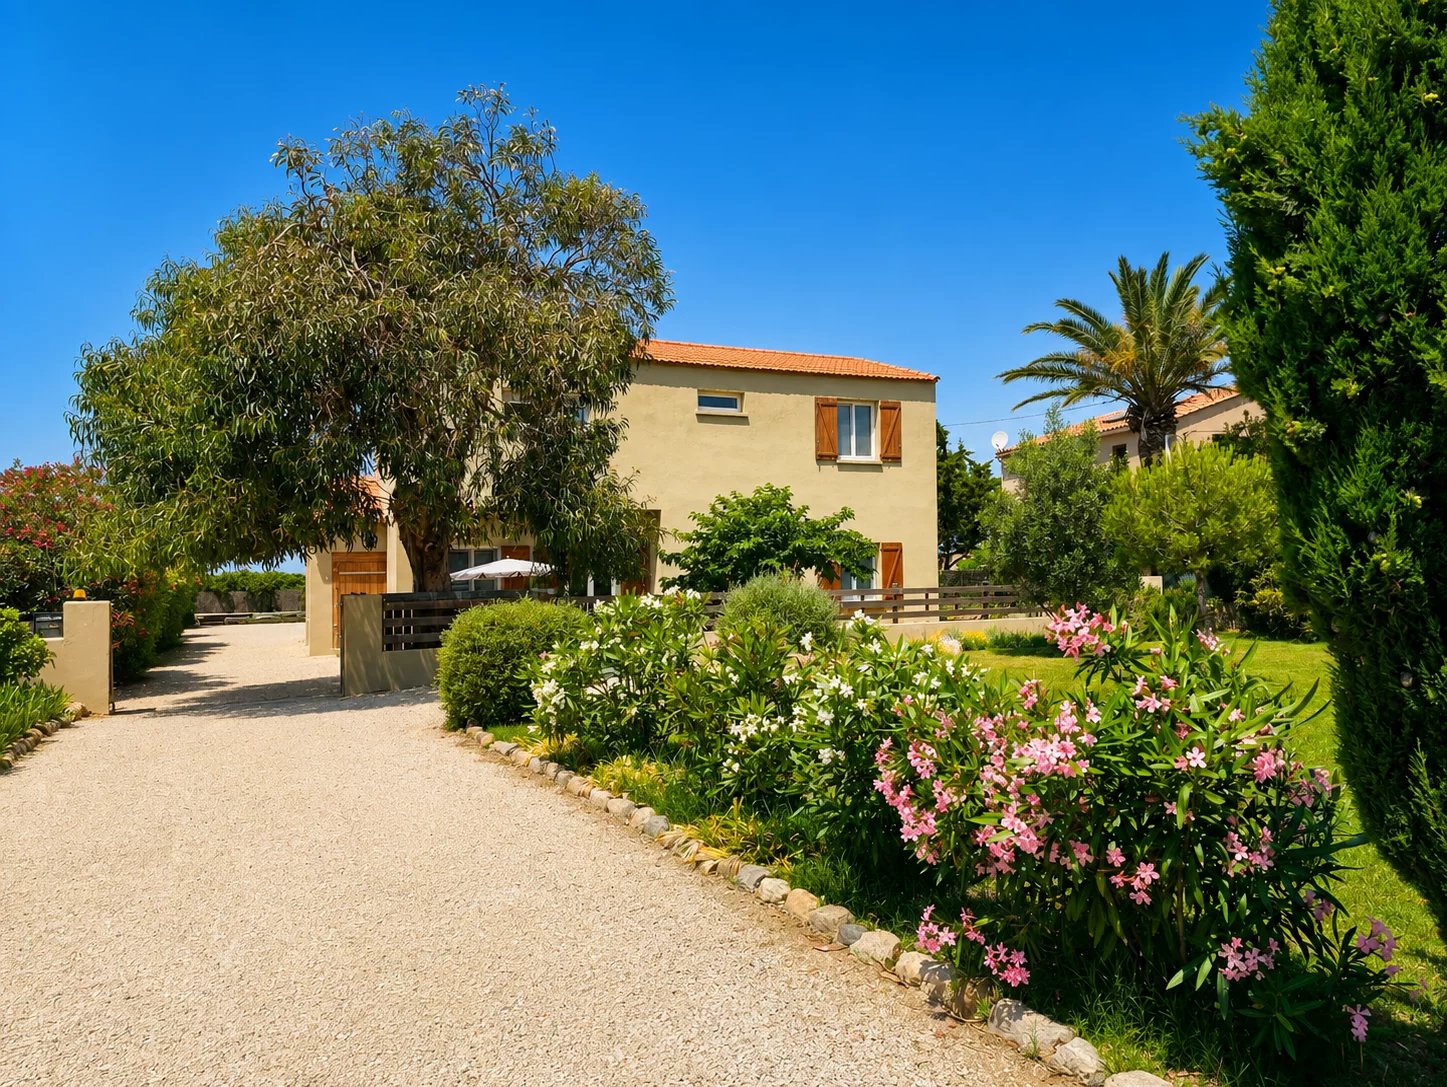
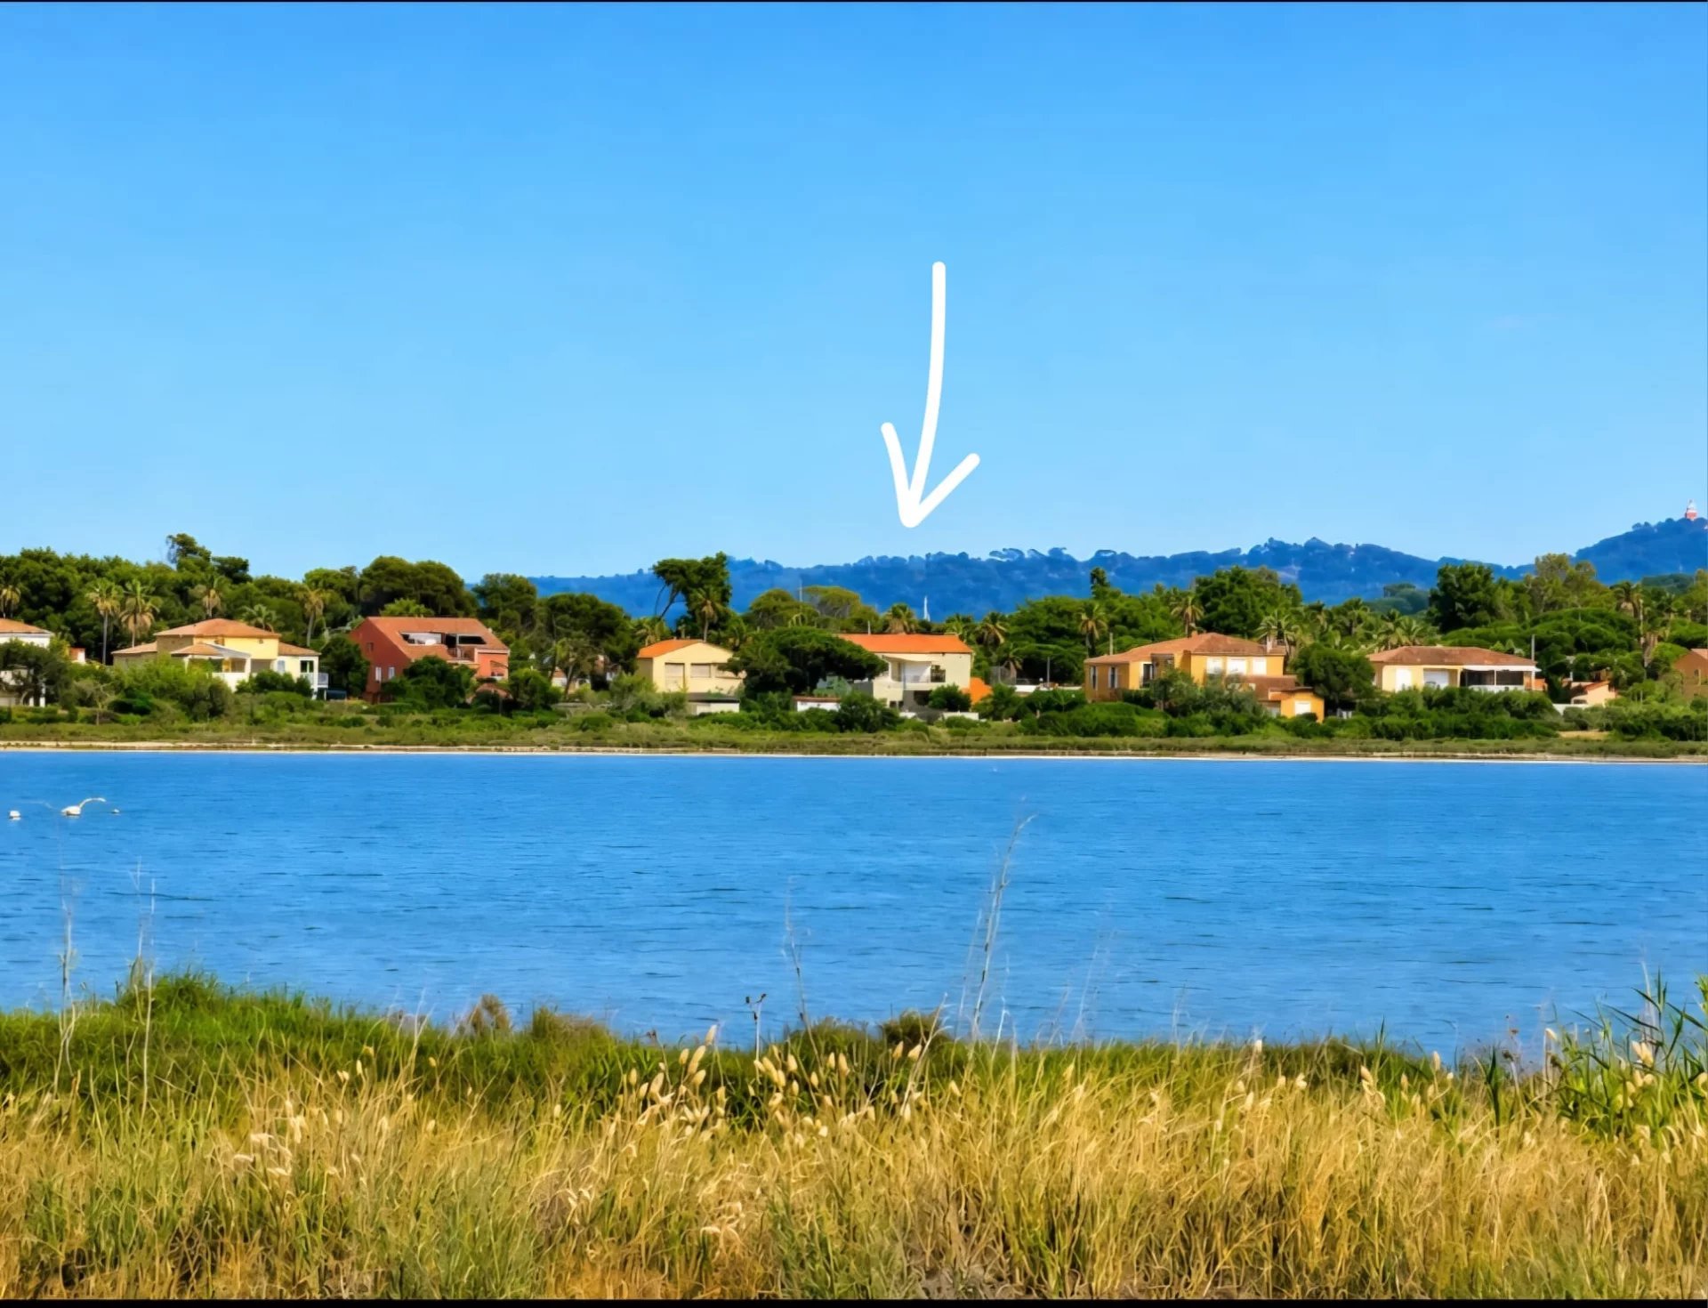
EXCLUSIVITY – In the sought-after area of Pousset in Hyères, this individual villa enjoys a particularly privileged position on the street, facing the Natura 2000 site of the Salins d’Hyères and the Pesquiers.
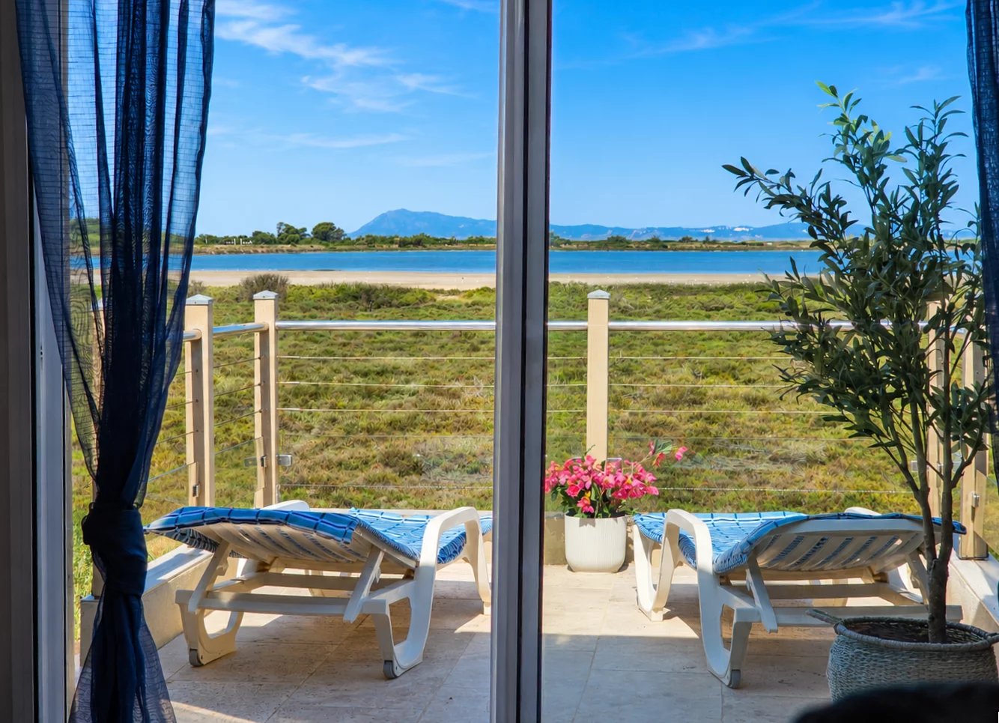
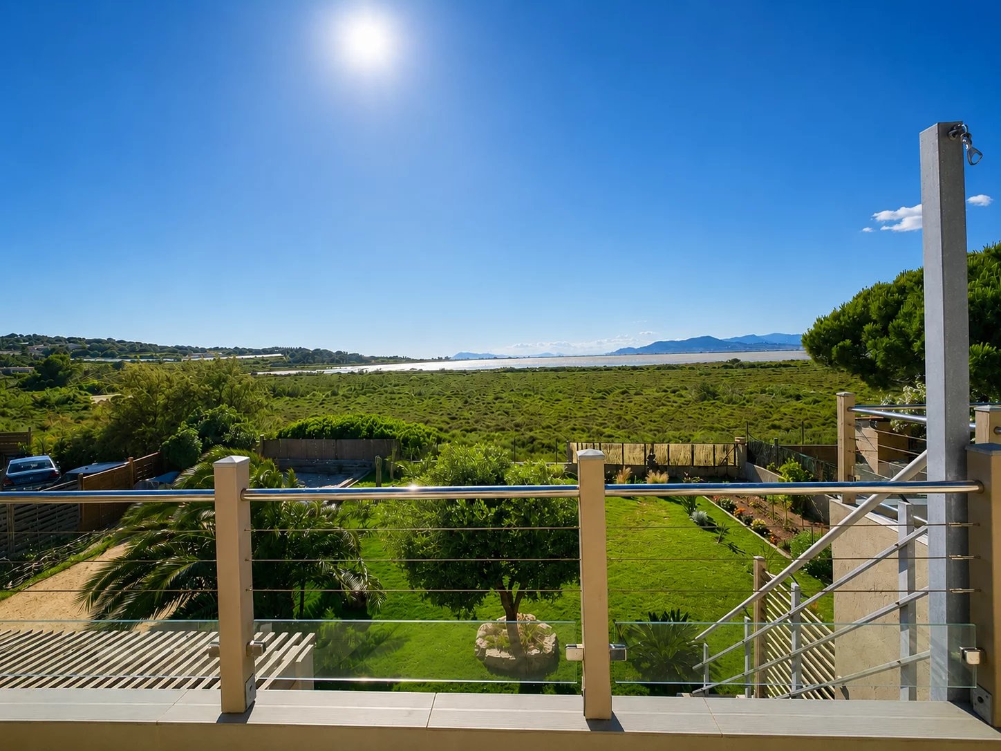
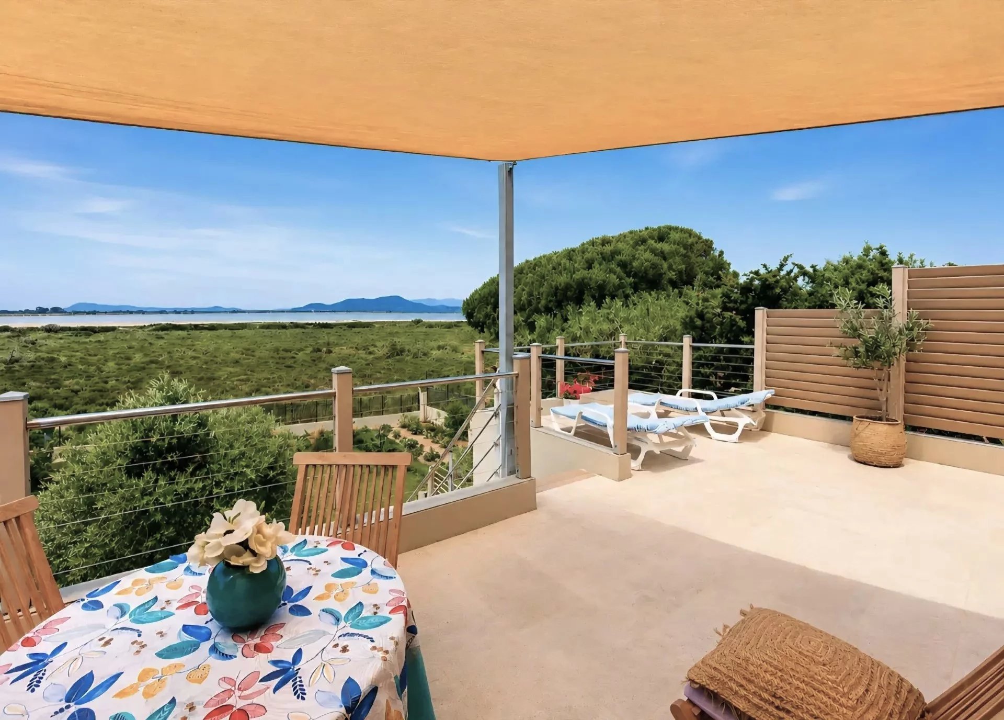
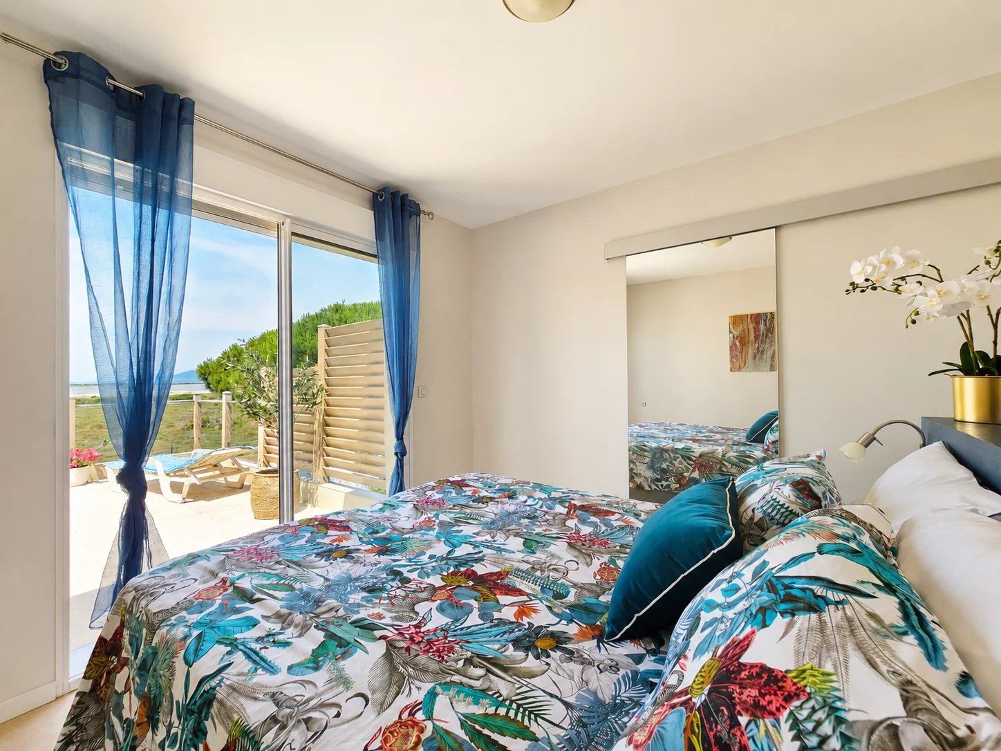
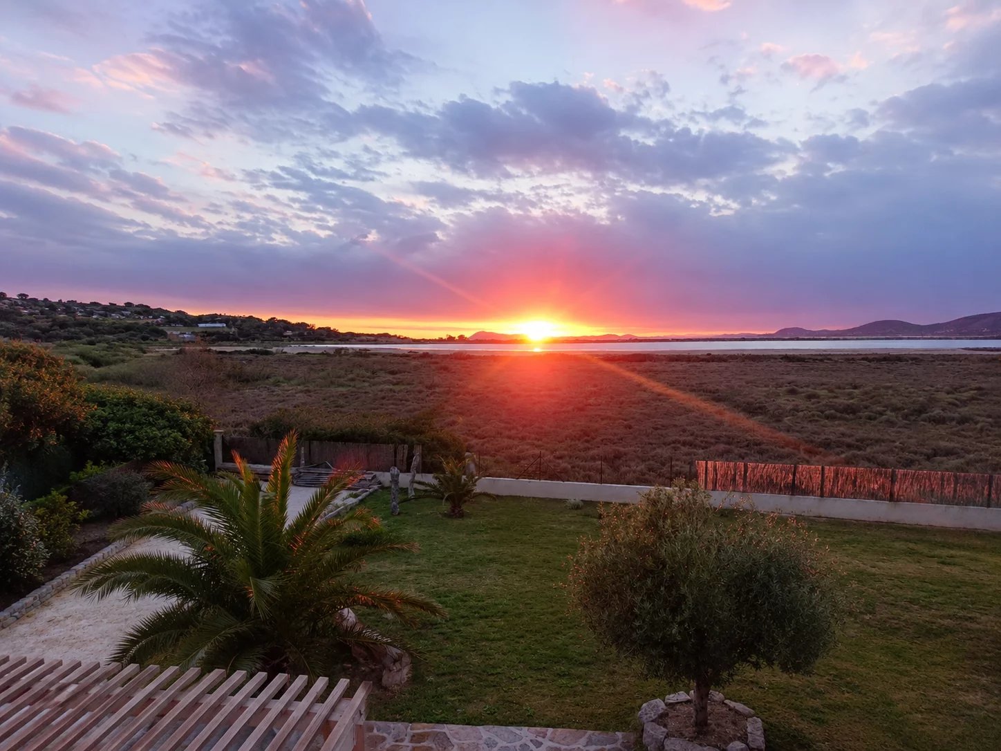
From the property, the view opens up to the Salins, the pink flamingos, and the Mediterranean, with magnificent sunsets from the upper floor.
The sea is accessible on foot in about 5 minutes.
PROPERTY STATUS – EMPHYTEUTIC LEASE
The villa is offered under an emphyteutic lease. The land belongs to the municipality of Hyères, and the transfer concerns the villa as well as the rights attached to the lease.
The lease runs until December 31, 2054, with a current annual fee of €204.39.
The arrangement provides for the possibility of acquiring the land starting in May 2036, according to the conditions and terms specified in the lease.
The precise terms of the lease will be explained transparently so that each buyer can position themselves with a complete understanding of the file.
A LOCATION THAT MAKES A DIFFERENCE
Beyond the sought-after location of Pousset, it is the very position of this house that constitutes one of its main assets.
Not all properties on the street benefit from the same openness. Here, the villa enjoys a remarkable opening onto the preserved natural environment of the Salins and the Mediterranean.
From the upper floor and the outdoor areas, one enjoys a particularly pleasant panorama, marked by the presence of pink flamingos and magnificent sunsets.
This openness, the immediate proximity to the coastline, and the preserved character of the environment give this property a true uniqueness.
A RARE CONFIGURATION: TWO TRUE INDEPENDENT T3s
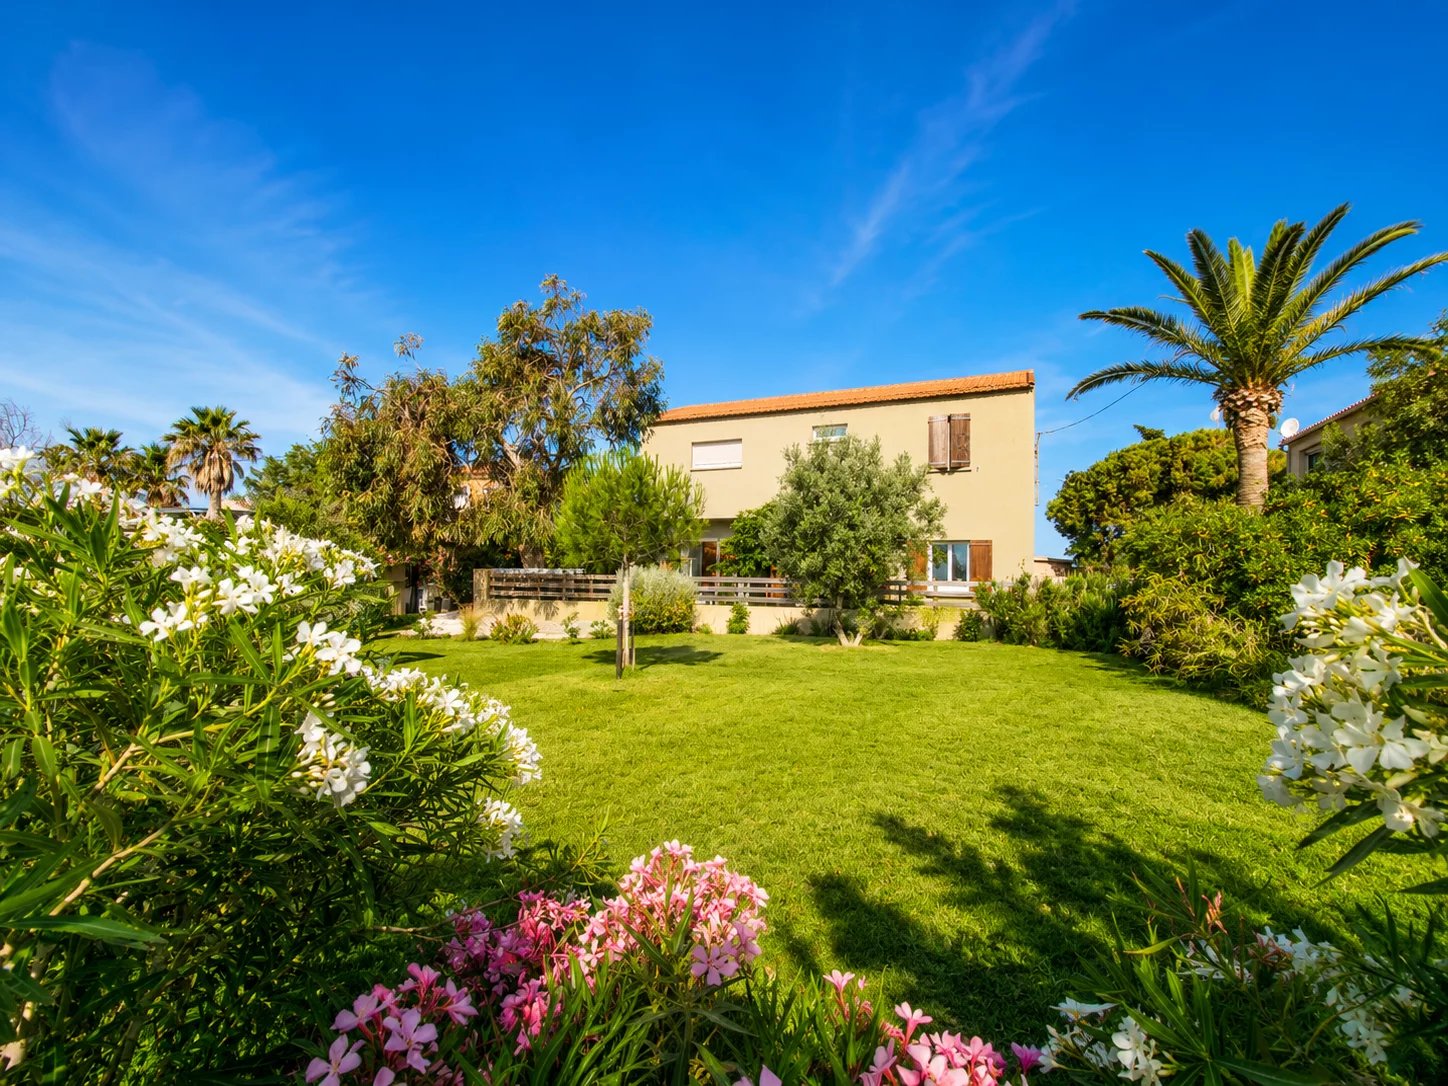
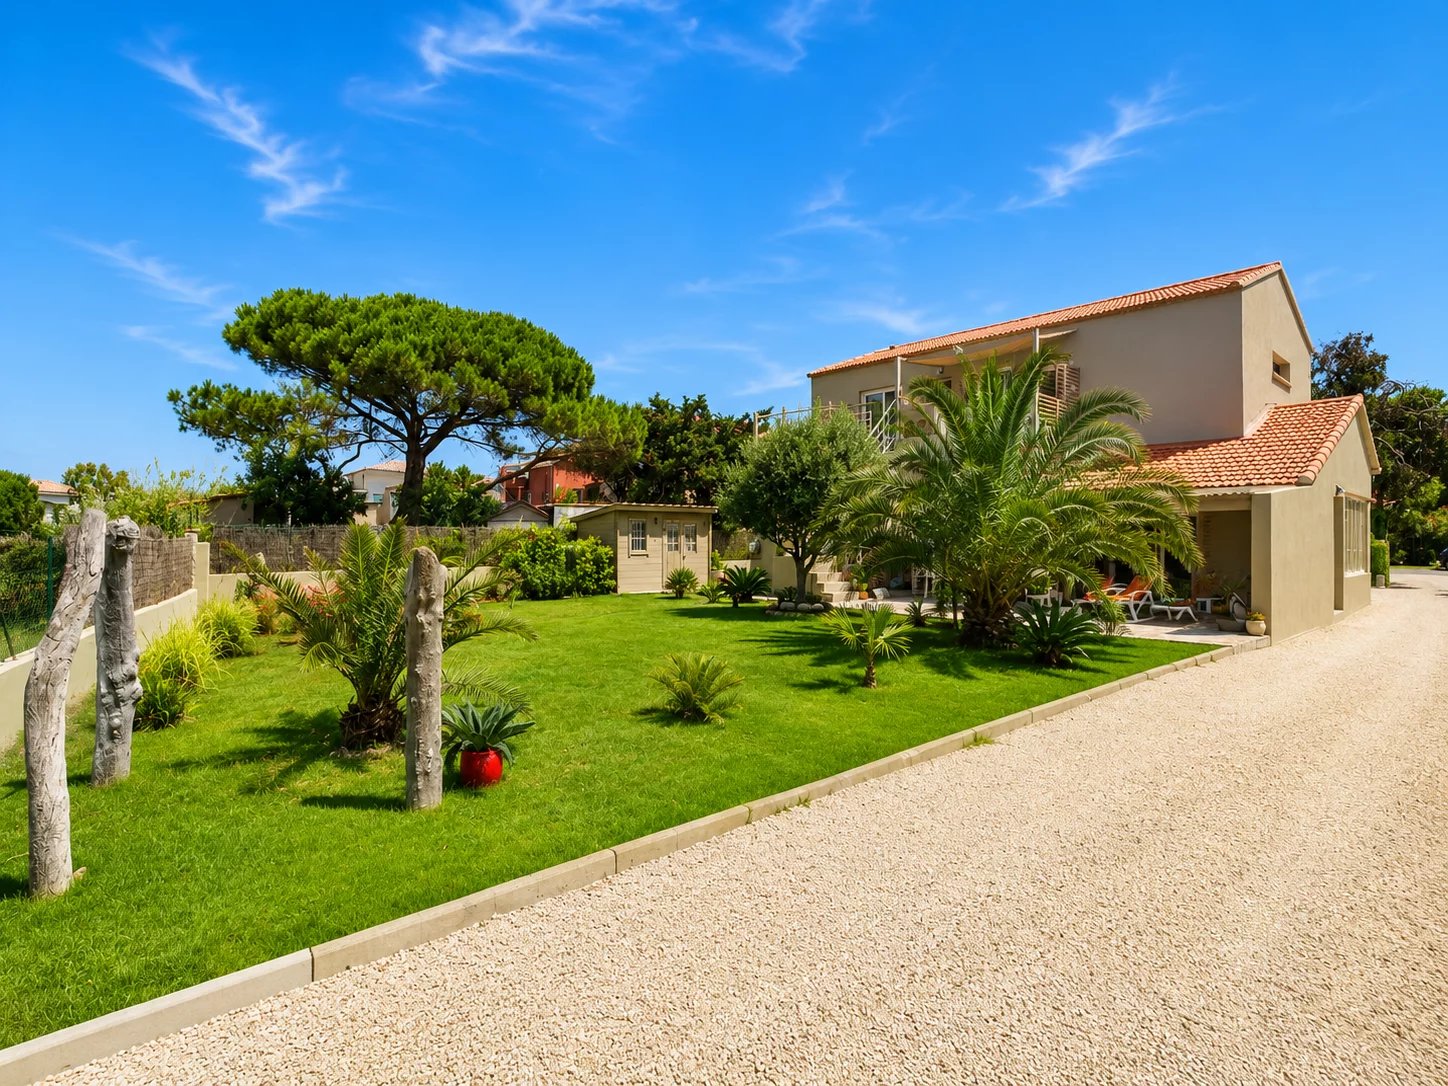
The villa has approximately 164 m² of living space and 204 m² of floor area, including about 40 m² of annexes, on a closed and landscaped plot of 757 m².
It consists of two independent T3 apartments, spread over two levels.
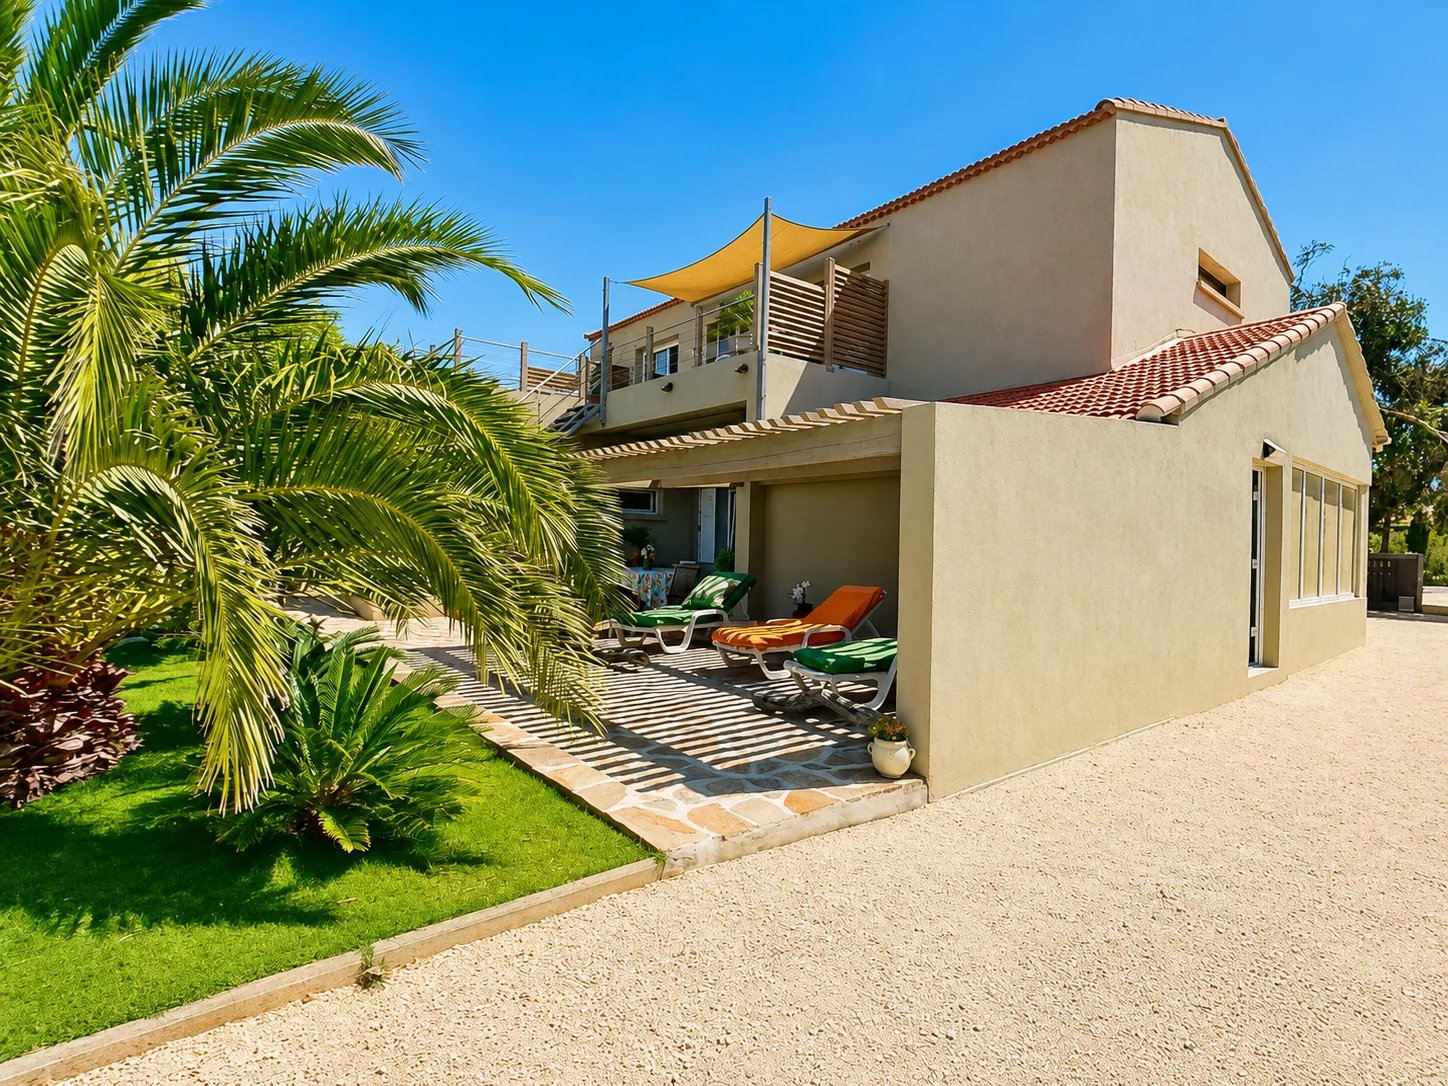
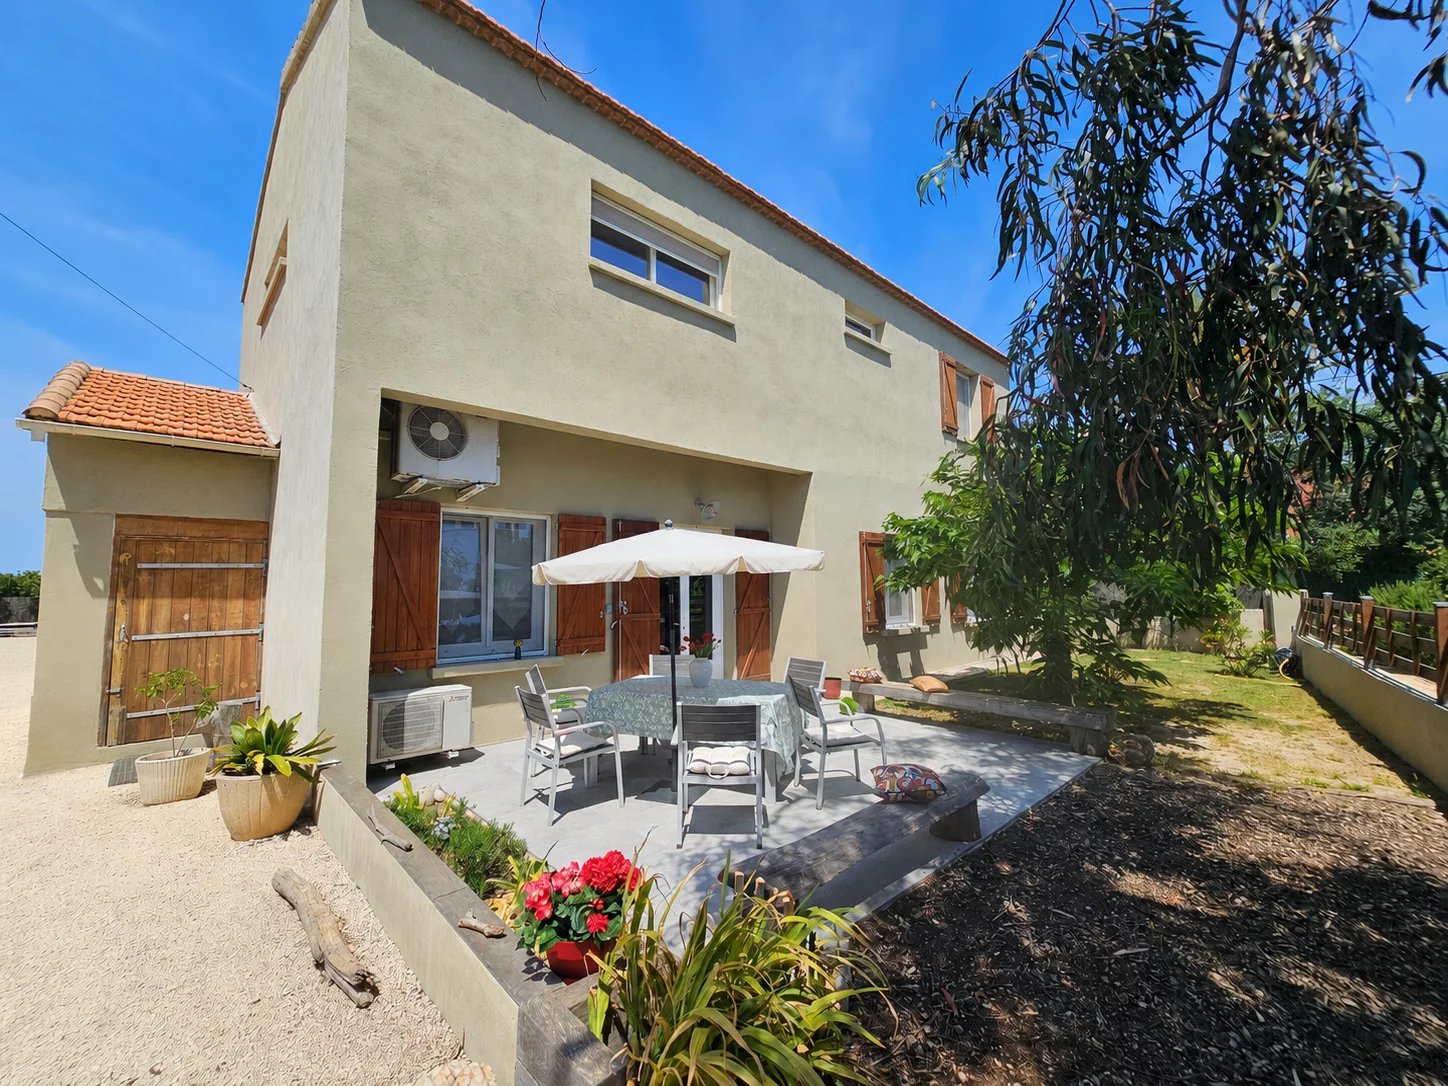
The ground floor apartment has its own entrance and its own outdoor space/garden.
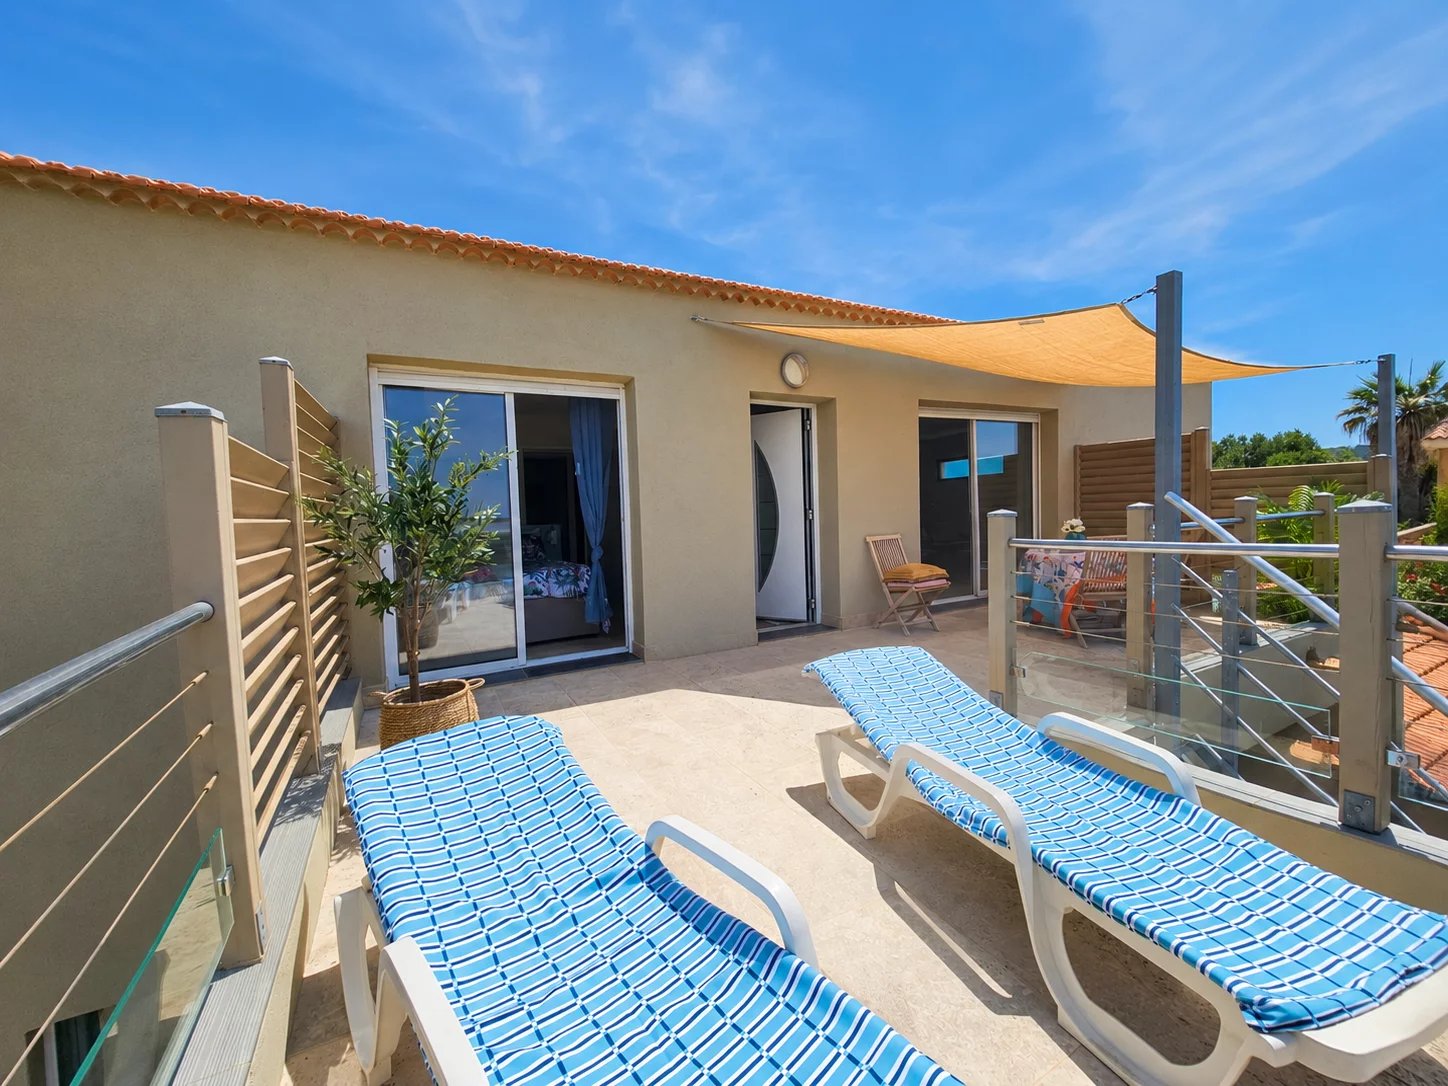
The upper floor apartment also benefits from its independent access.
This configuration allows two households to live on the same property while maintaining their autonomy and privacy.
It may particularly suit a family wishing to accommodate a parent or relative, two generations wanting to live nearby while remaining independent, a main residence with an independent apartment, a second home, or even a rental project.
GROUND FLOOR – T3 OF ABOUT 74 M²
The ground floor apartment has approximately 74 m².
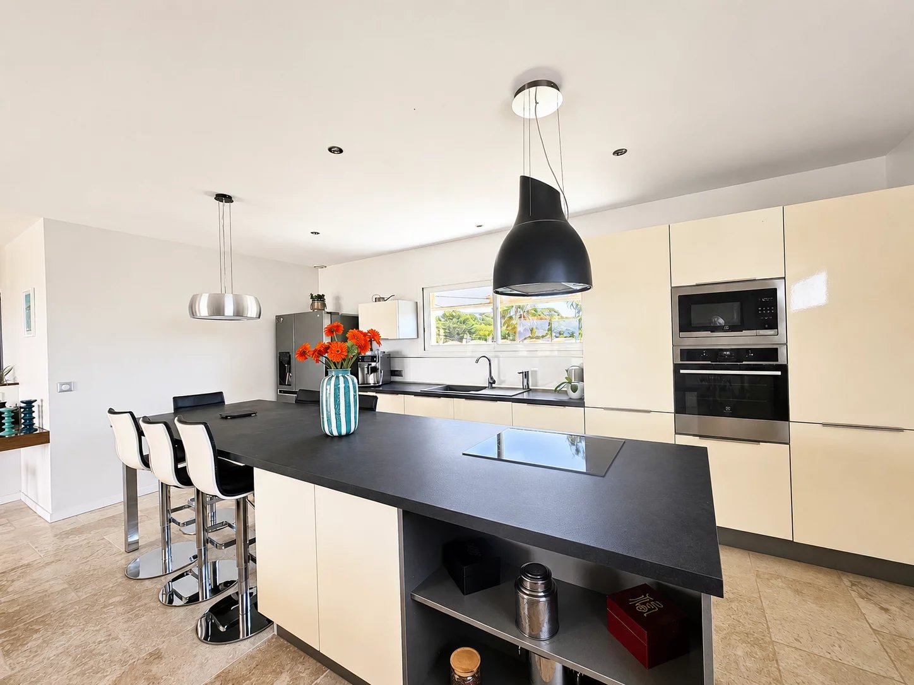
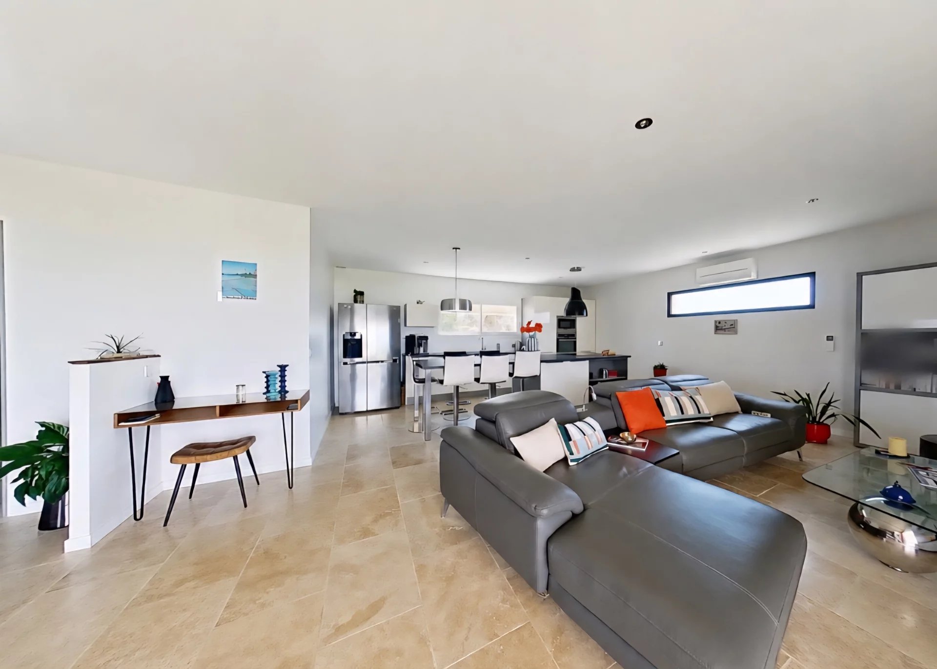
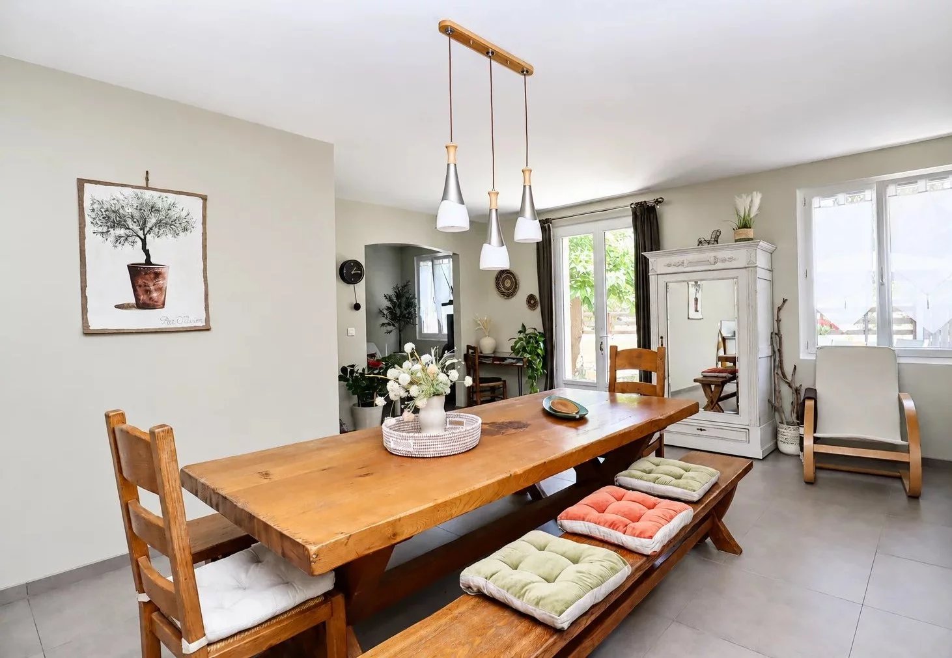
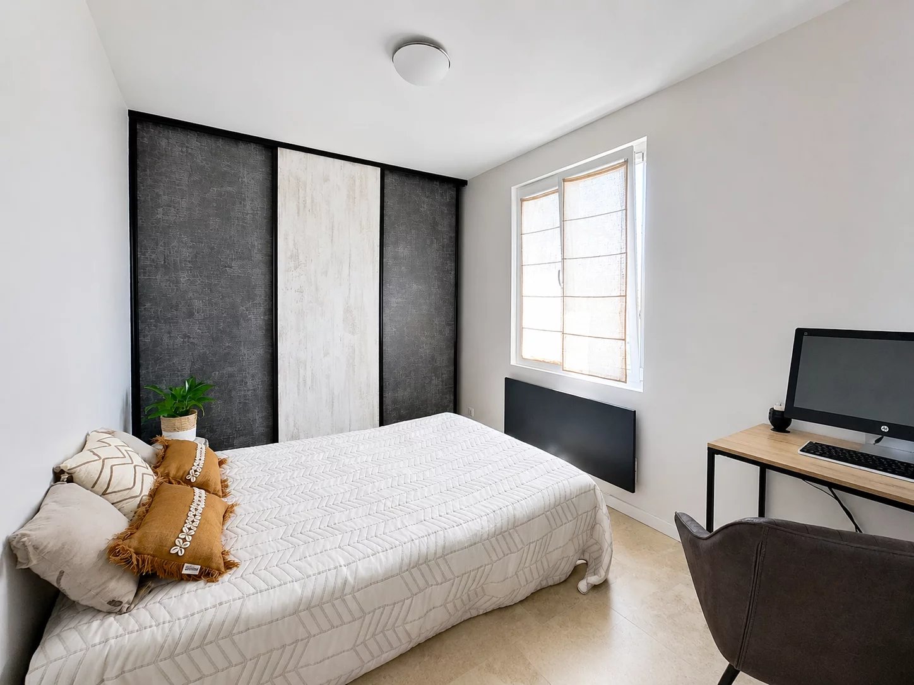
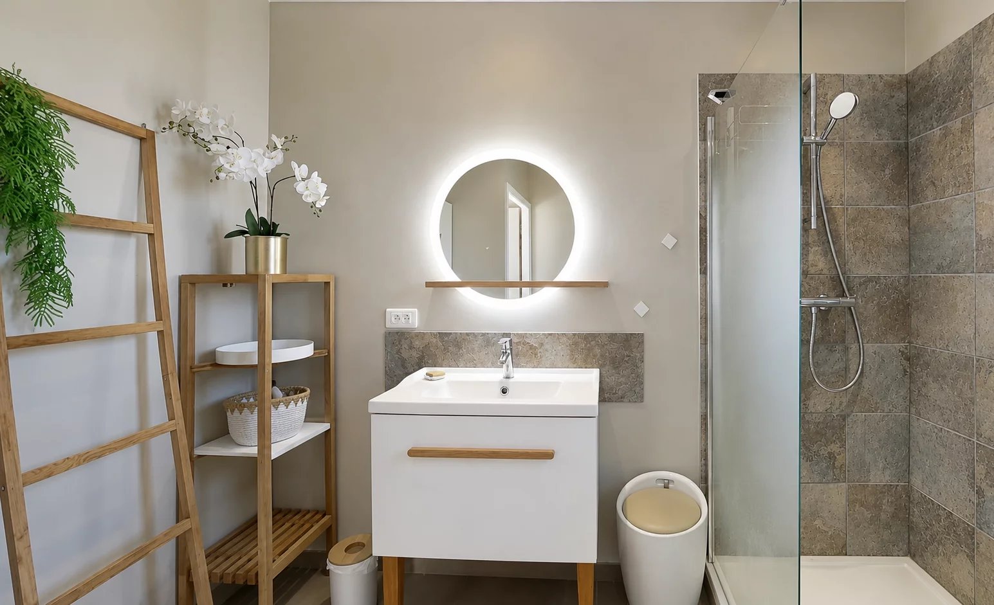
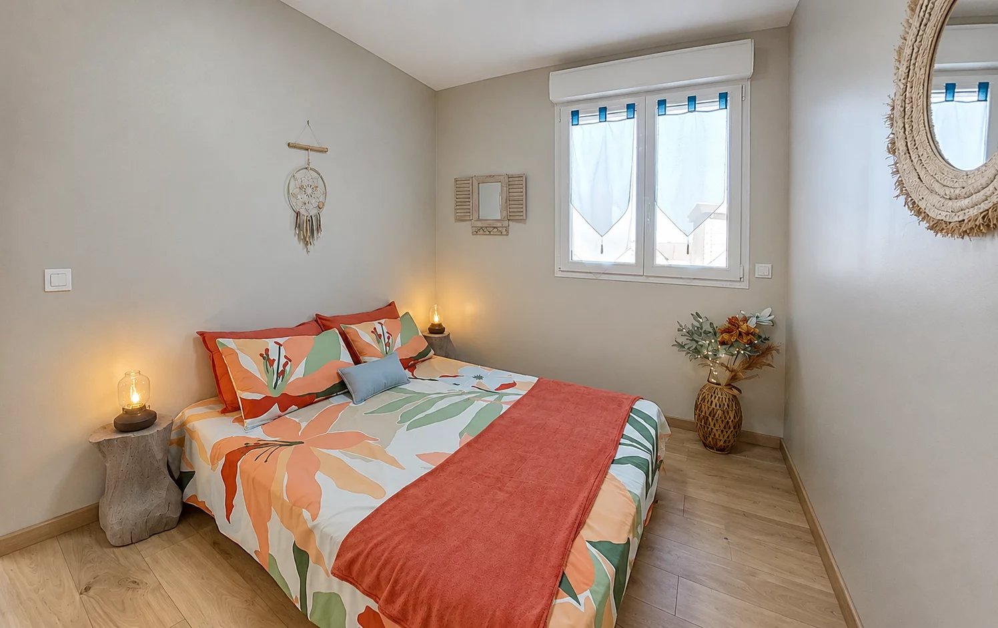
It includes a living room with a fitted and equipped kitchen, two bedrooms, a shower room with WC, and direct access to its outdoor space.
Its independent entrance and garden allow it to benefit from true autonomy compared to the apartment located on the upper floor.
A laundry room of about 13 m² completes this level.
Two additional rooms in a row, representing about 22 m², also offer great potential for development.
Depending on the buyer's project and subject to the necessary authorizations, this space could allow for the expansion of the ground floor apartment or the creation of additional spaces: office, guest room, leisure area, or storage.
UPPER FLOOR – T3 OF ABOUT 90 M²
The second apartment has approximately 90 m².
It includes a living room with a fitted and equipped kitchen, two bedrooms, one with a large dressing room, a shower room, and an independent WC.
Particularly bright, it benefits from an unobstructed view of the Salins and the Mediterranean.
Its independent access allows for full privacy for its occupants.
OUTDOOR SPACES DESIGNED AS TRUE LIVING AREAS
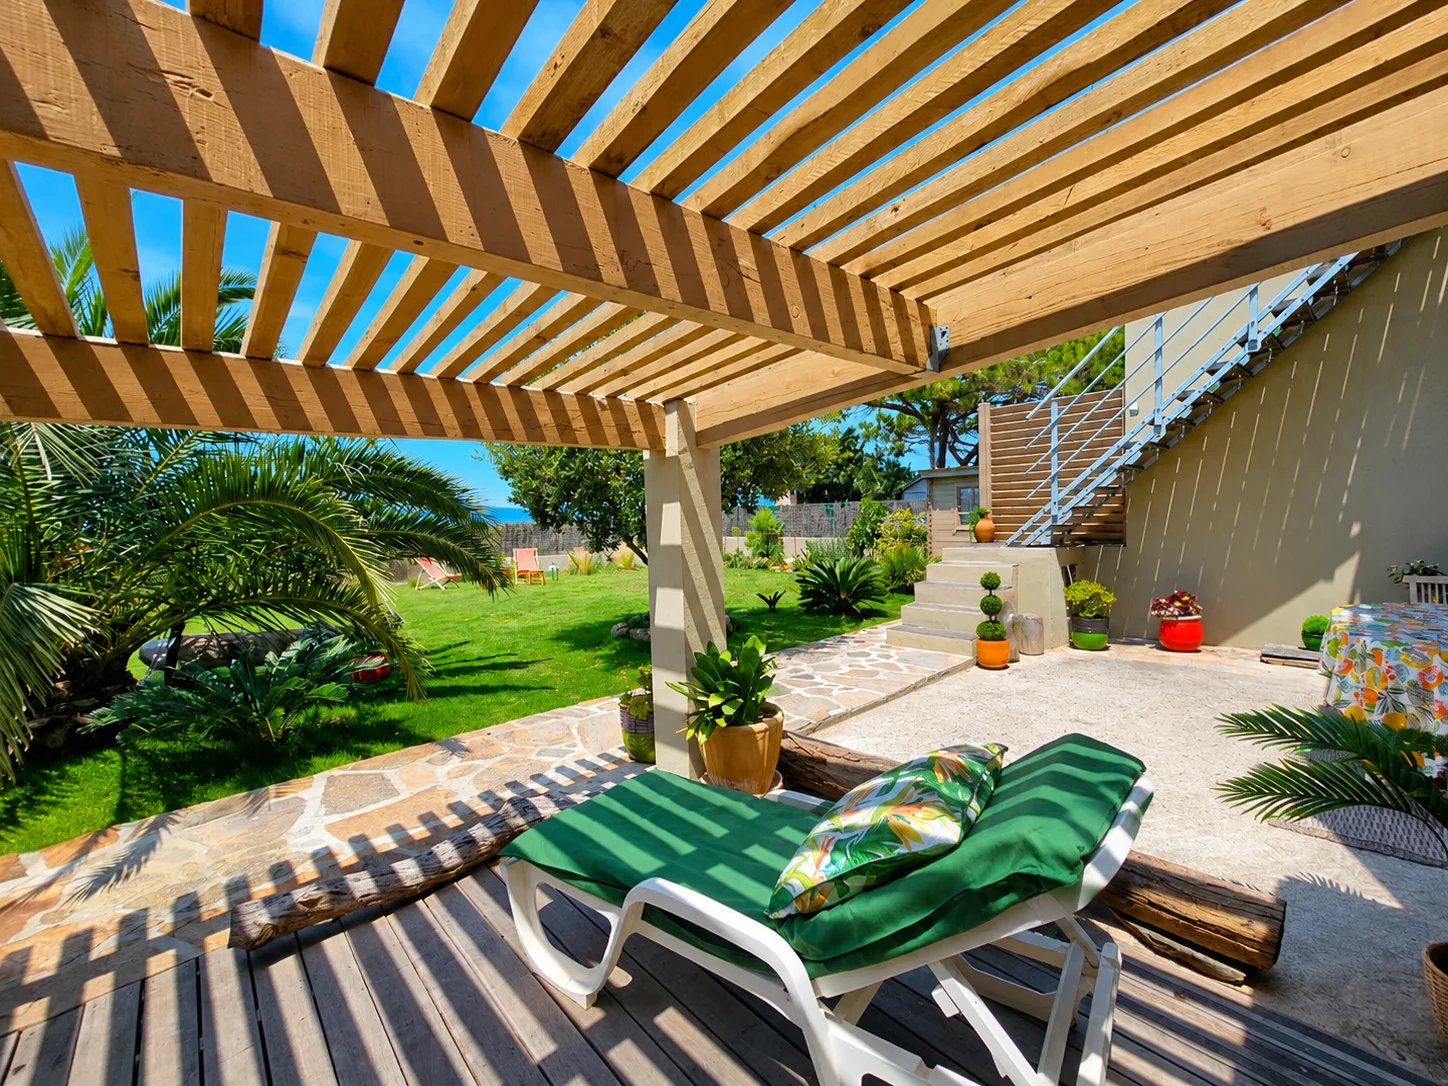
The enclosed plot of 757 m² features a landscaped garden, a lawn of Paspalum vaginatum, and several terraces allowing enjoyment of different moments of the day.
A beautiful shaded terrace under a wooden pergola offers a particularly pleasant space for meals and relaxation.
A partially covered terrace can accommodate a jacuzzi area.
A bike storage room, a wooden shed, and a vegetable garden complete the outdoor areas.
The configuration allows the ground floor apartment to enjoy its own access and garden, further enhancing the independence between the two apartments.
AN IDEAL LOCATION TO ENJOY THE HYÈROIS COASTLINE
The sea is accessible on foot in about 5 minutes.
The nearby bike paths allow easy access to Almanarre beach, the village of Giens, La Capte, and the various sectors of the peninsula.
Shops and restaurants are also nearby.
The Îles d’Or are easily accessible from Hyères.
Here, everything is gathered to fully enjoy the Hyérois lifestyle: sea, nature, cycling, and coastline nearby.
A PERFECTLY MAINTAINED HOUSE
The villa particularly benefits from recent features and works:
recent roof;
facade renovation completed;
framework treatment with ten-year guarantee;
air conditioning;
double glazing;
mosquito nets;
recent equipment;
collective sanitation / sewage system.
House in compliance.
WHY IS THIS PROPERTY SO SPECIAL?
Because it combines characteristics rarely associated in the same place:
a privileged position facing the Salins, an unobstructed view to the Mediterranean, the sea accessible on foot, a plot of 757 m², and two true independent apartments.
The possibility for the ground floor apartment to have its own entrance and garden further enhances the appeal of this configuration.
IMMERSIVE VIRTUAL TOUR AVAILABLE
Discover the villa through the immersive virtual tour, available on the site or upon request.
A visit on-site will especially allow you to appreciate what is difficult to convey in photos: the position of the house on the street, the openness, the view, the outdoor areas, and the atmosphere of the place.
According to the Risk and Pollution Report established for the property, the property is not located within the regulatory perimeter of a Natural Risk Prevention Plan related to flooding.
Information on the risks to which this property is exposed is available on the Géorisques site: georisques.gouv.fr.
From the property, the view opens up to the Salins, the pink flamingos, and the Mediterranean, with magnificent sunsets from the upper floor.
The sea is accessible on foot in about 5 minutes.
PROPERTY STATUS – EMPHYTEUTIC LEASE
The villa is offered under an emphyteutic lease. The land belongs to the municipality of Hyères, and the transfer concerns the villa as well as the rights attached to the lease.
The lease runs until December 31, 2054, with a current annual fee of €204.39.
The arrangement provides for the possibility of acquiring the land starting in May 2036, according to the conditions and terms specified in the lease.
The precise terms of the lease will be explained transparently so that each buyer can position themselves with a complete understanding of the file.
A LOCATION THAT MAKES A DIFFERENCE
Beyond the sought-after location of Pousset, it is the very position of this house that constitutes one of its main assets.
Not all properties on the street benefit from the same openness. Here, the villa enjoys a remarkable opening onto the preserved natural environment of the Salins and the Mediterranean.
From the upper floor and the outdoor areas, one enjoys a particularly pleasant panorama, marked by the presence of pink flamingos and magnificent sunsets.
This openness, the immediate proximity to the coastline, and the preserved character of the environment give this property a true uniqueness.
A RARE CONFIGURATION: TWO TRUE INDEPENDENT T3s
The villa has approximately 164 m² of living space and 204 m² of floor area, including about 40 m² of annexes, on a closed and landscaped plot of 757 m².
It consists of two independent T3 apartments, spread over two levels.
The ground floor apartment has its own entrance and its own outdoor space/garden.
The upper floor apartment also benefits from its independent access.
This configuration allows two households to live on the same property while maintaining their autonomy and privacy.
It may particularly suit a family wishing to accommodate a parent or relative, two generations wanting to live nearby while remaining independent, a main residence with an independent apartment, a second home, or even a rental project.
GROUND FLOOR – T3 OF ABOUT 74 M²
The ground floor apartment has approximately 74 m².
It includes a living room with a fitted and equipped kitchen, two bedrooms, a shower room with WC, and direct access to its outdoor space.
Its independent entrance and garden allow it to benefit from true autonomy compared to the apartment located on the upper floor.
A laundry room of about 13 m² completes this level.
Two additional rooms in a row, representing about 22 m², also offer great potential for development.
Depending on the buyer's project and subject to the necessary authorizations, this space could allow for the expansion of the ground floor apartment or the creation of additional spaces: office, guest room, leisure area, or storage.
UPPER FLOOR – T3 OF ABOUT 90 M²
The second apartment has approximately 90 m².
It includes a living room with a fitted and equipped kitchen, two bedrooms, one with a large dressing room, a shower room, and an independent WC.
Particularly bright, it benefits from an unobstructed view of the Salins and the Mediterranean.
Its independent access allows for full privacy for its occupants.
OUTDOOR SPACES DESIGNED AS TRUE LIVING AREAS
The enclosed plot of 757 m² features a landscaped garden, a lawn of Paspalum vaginatum, and several terraces allowing enjoyment of different moments of the day.
A beautiful shaded terrace under a wooden pergola offers a particularly pleasant space for meals and relaxation.
A partially covered terrace can accommodate a jacuzzi area.
A bike storage room, a wooden shed, and a vegetable garden complete the outdoor areas.
The configuration allows the ground floor apartment to enjoy its own access and garden, further enhancing the independence between the two apartments.
AN IDEAL LOCATION TO ENJOY THE HYÈROIS COASTLINE
The sea is accessible on foot in about 5 minutes.
The nearby bike paths allow easy access to Almanarre beach, the village of Giens, La Capte, and the various sectors of the peninsula.
Shops and restaurants are also nearby.
The Îles d’Or are easily accessible from Hyères.
Here, everything is gathered to fully enjoy the Hyérois lifestyle: sea, nature, cycling, and coastline nearby.
A PERFECTLY MAINTAINED HOUSE
The villa particularly benefits from recent features and works:
recent roof;
facade renovation completed;
framework treatment with ten-year guarantee;
air conditioning;
double glazing;
mosquito nets;
recent equipment;
collective sanitation / sewage system.
House in compliance.
WHY IS THIS PROPERTY SO SPECIAL?
Because it combines characteristics rarely associated in the same place:
a privileged position facing the Salins, an unobstructed view to the Mediterranean, the sea accessible on foot, a plot of 757 m², and two true independent apartments.
The possibility for the ground floor apartment to have its own entrance and garden further enhances the appeal of this configuration.
IMMERSIVE VIRTUAL TOUR AVAILABLE
Discover the villa through the immersive virtual tour, available on the site or upon request.
A visit on-site will especially allow you to appreciate what is difficult to convey in photos: the position of the house on the street, the openness, the view, the outdoor areas, and the atmosphere of the place.
According to the Risk and Pollution Report established for the property, the property is not located within the regulatory perimeter of a Natural Risk Prevention Plan related to flooding.
Information on the risks to which this property is exposed is available on the Géorisques site: georisques.gouv.fr.
Sustainable benefits of this project
Energy efficient
Ecological heating
Mobility
EPC
GES