VILLEFRANCHE DE LONCHAT · 24610
5 rooms+
Villefranche de Lonchat: Property with Master House + Outbuildings on approximately 10 hectares
Domain
$228,150
Property type
Domain
Bedrooms
3
Size
271m2
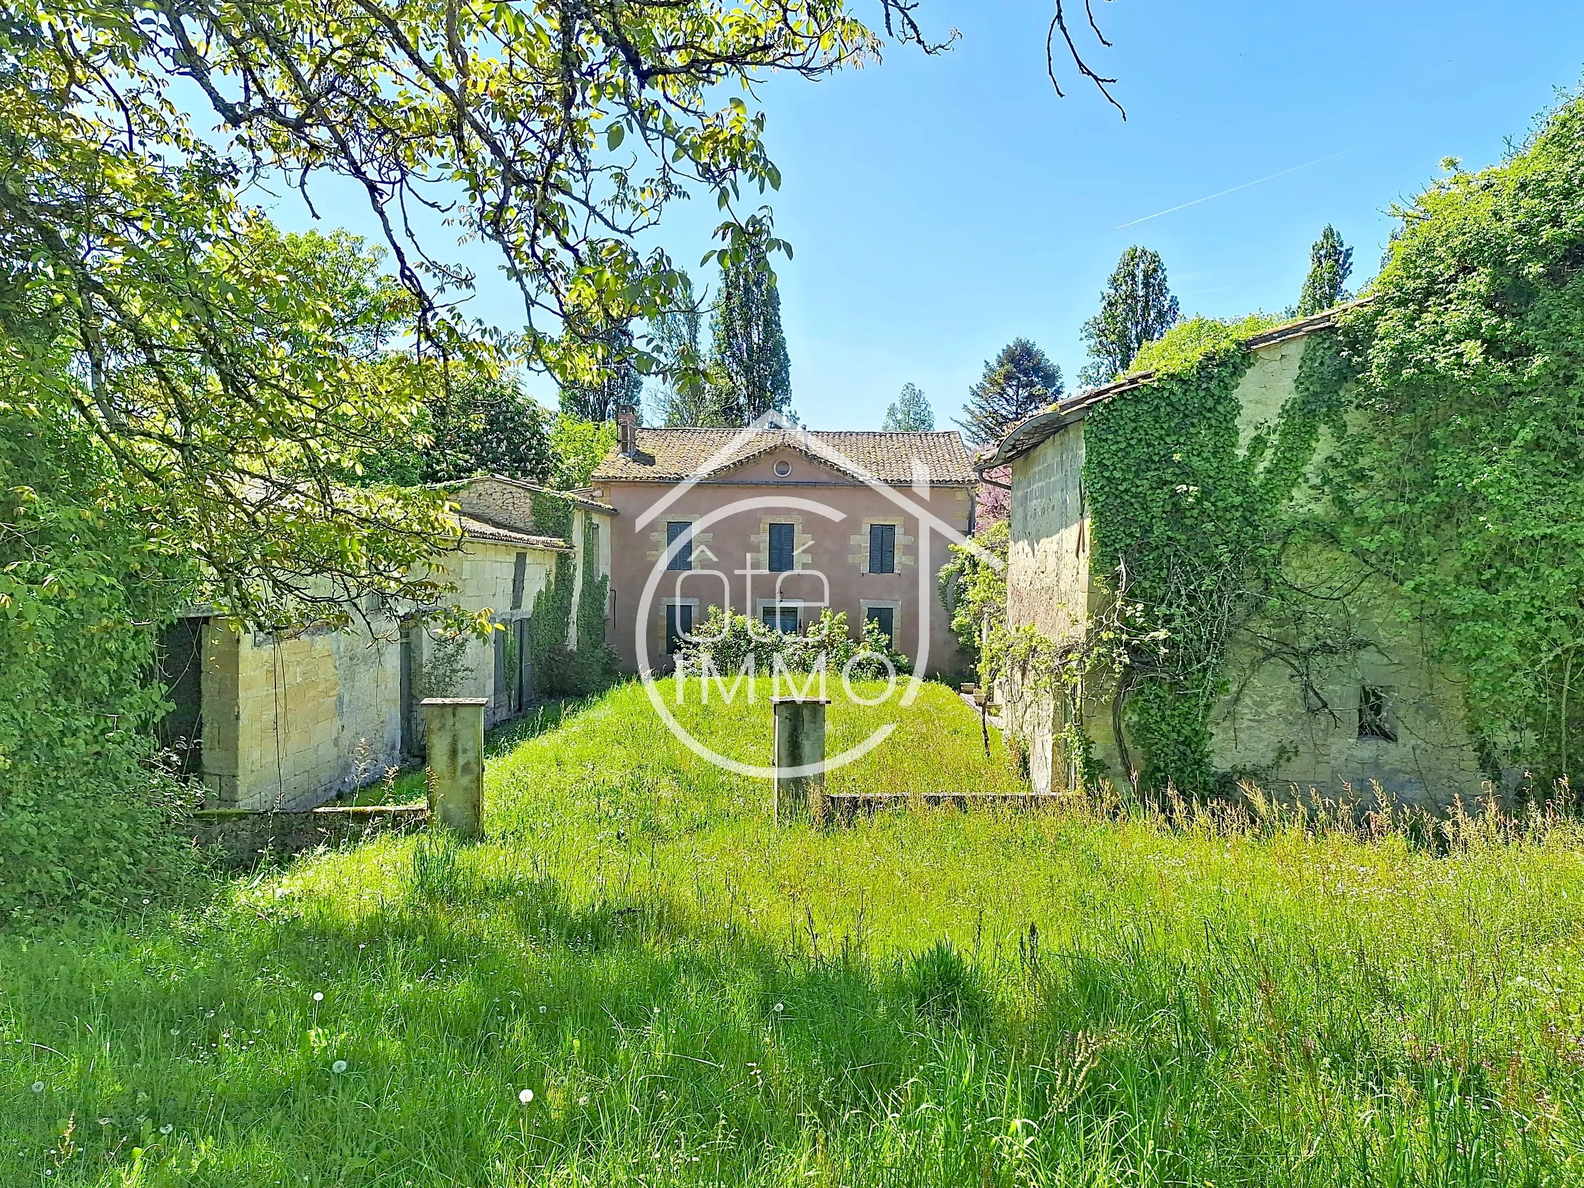
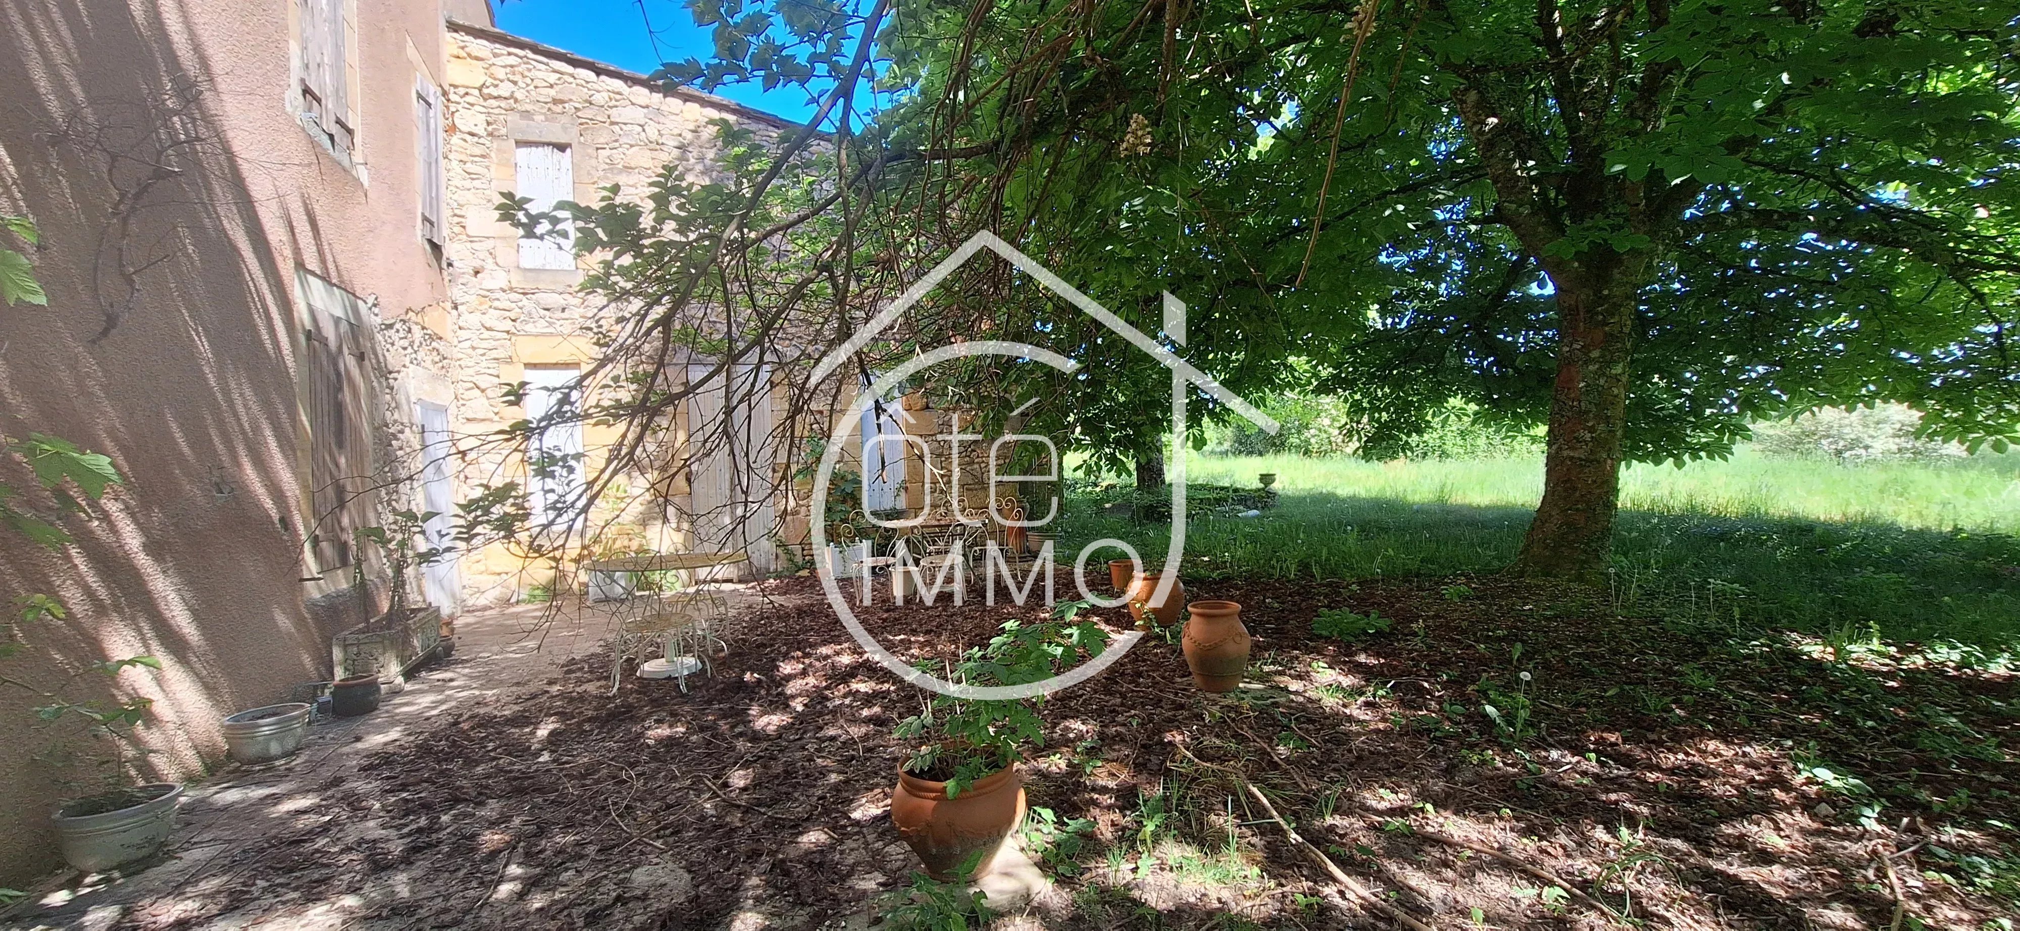
Master house located in an exceptional environment, in the heart of the countryside, on approximately 10 hectares of contiguous land. Very quiet and isolated setting, with no close neighbors.
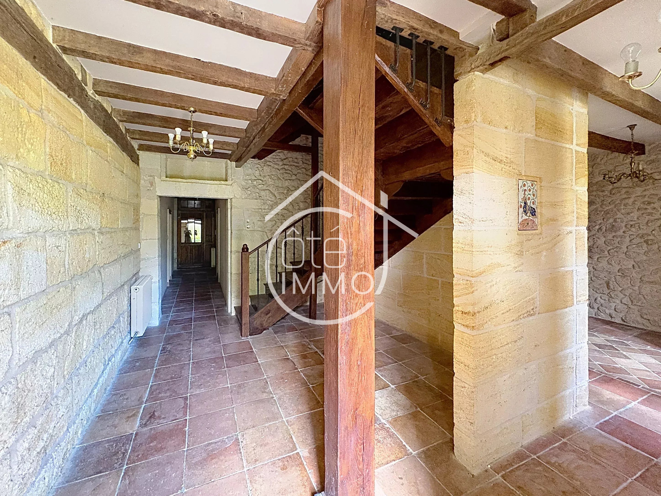
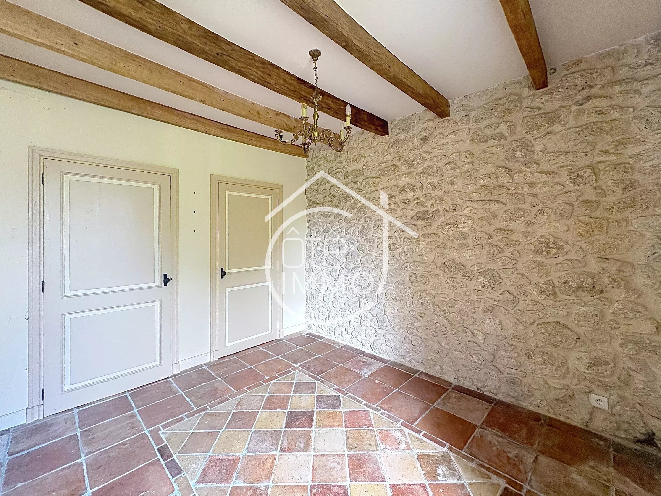
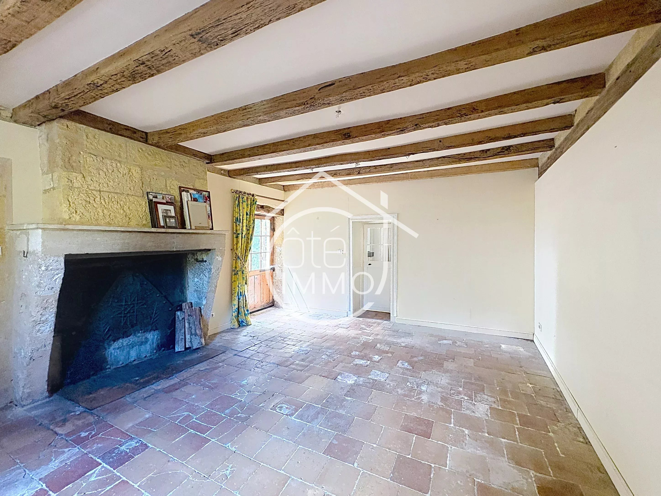
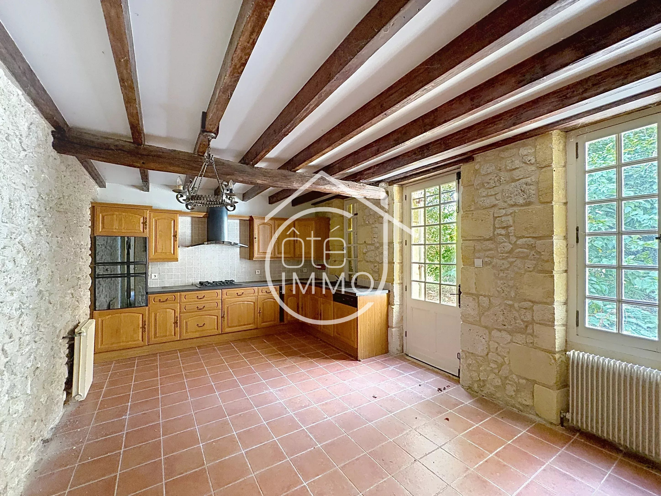
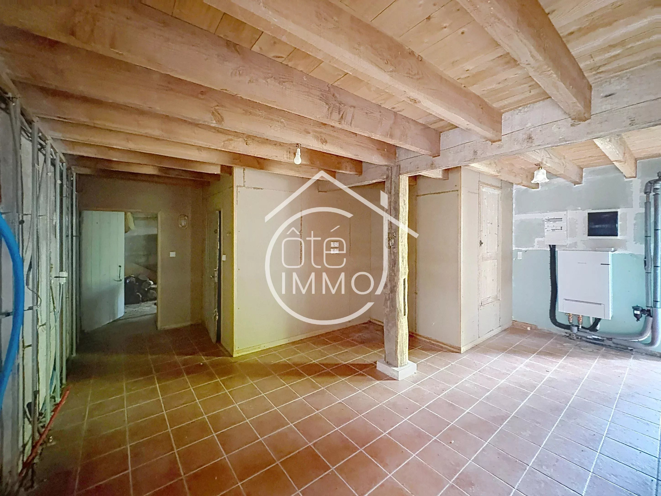
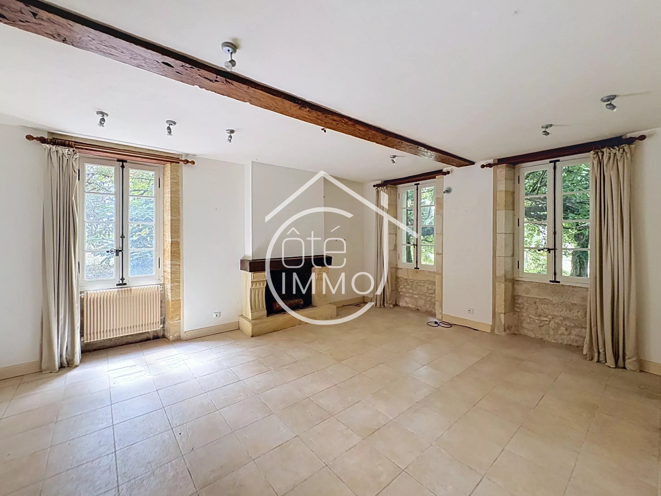
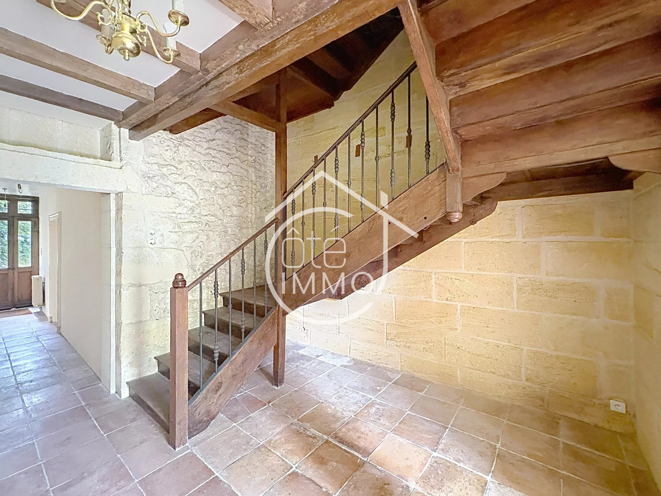
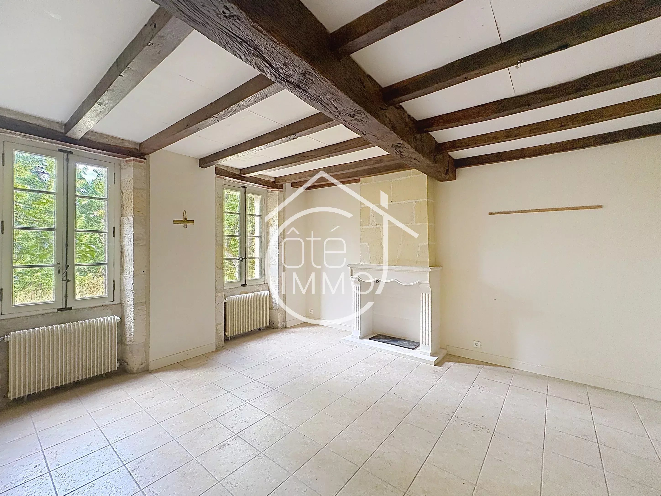
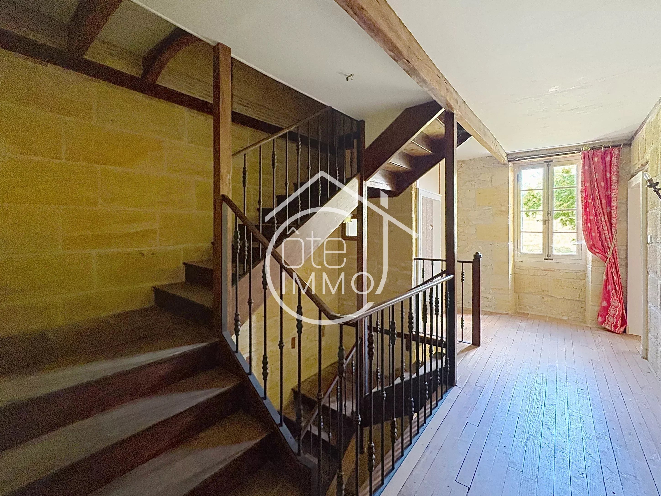
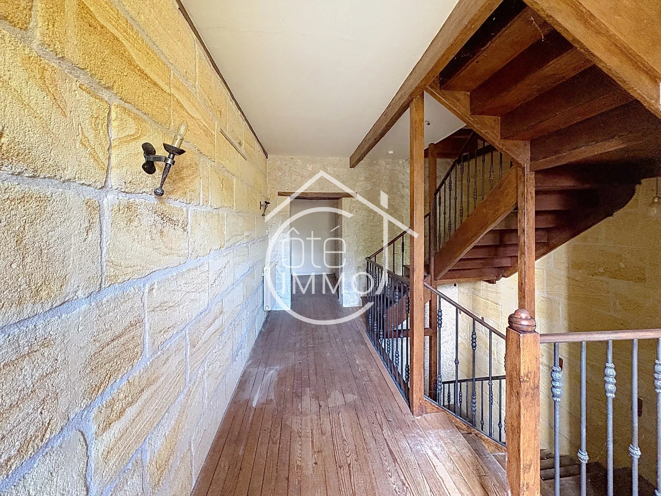
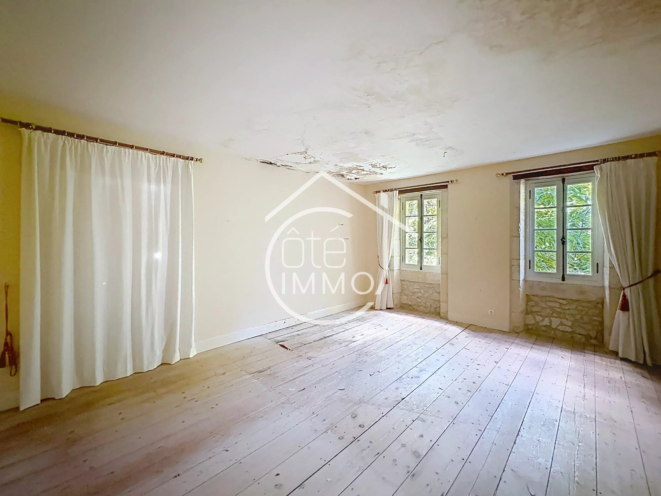
The main house offers beautiful volumes and authentic charm (exposed stones, old staircase, wooden floors). It consists on the ground floor of an entrance leading to a living room, a dining room, a kitchen, a back kitchen, a WC, and a boiler room, as well as two other living/study rooms. Rather functional layout with well-defined rooms.
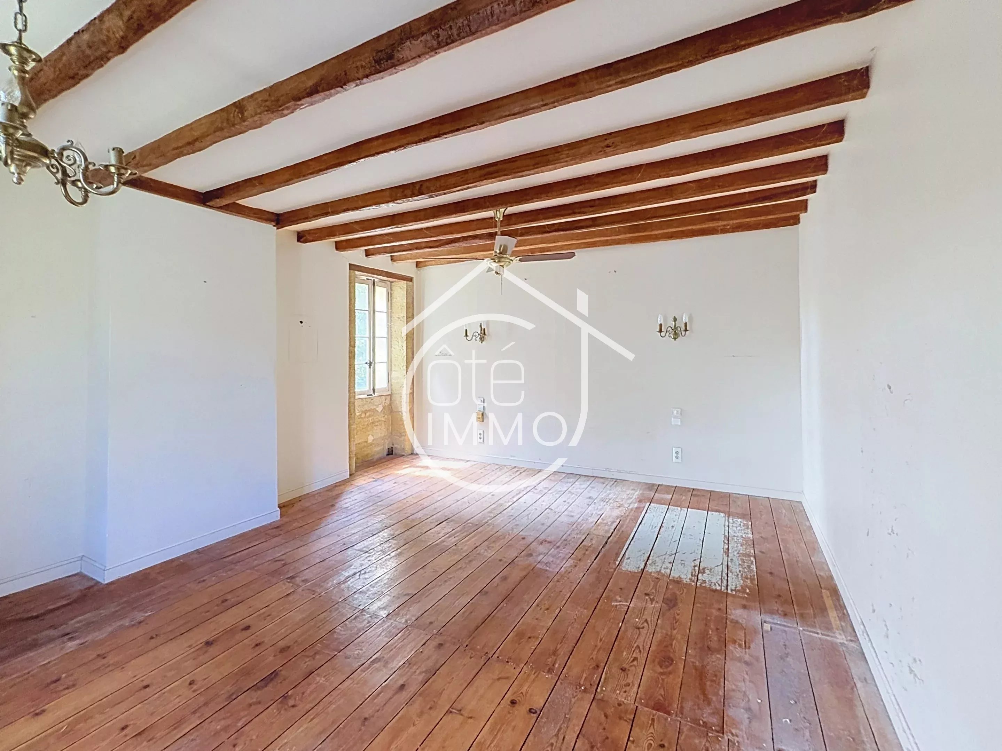
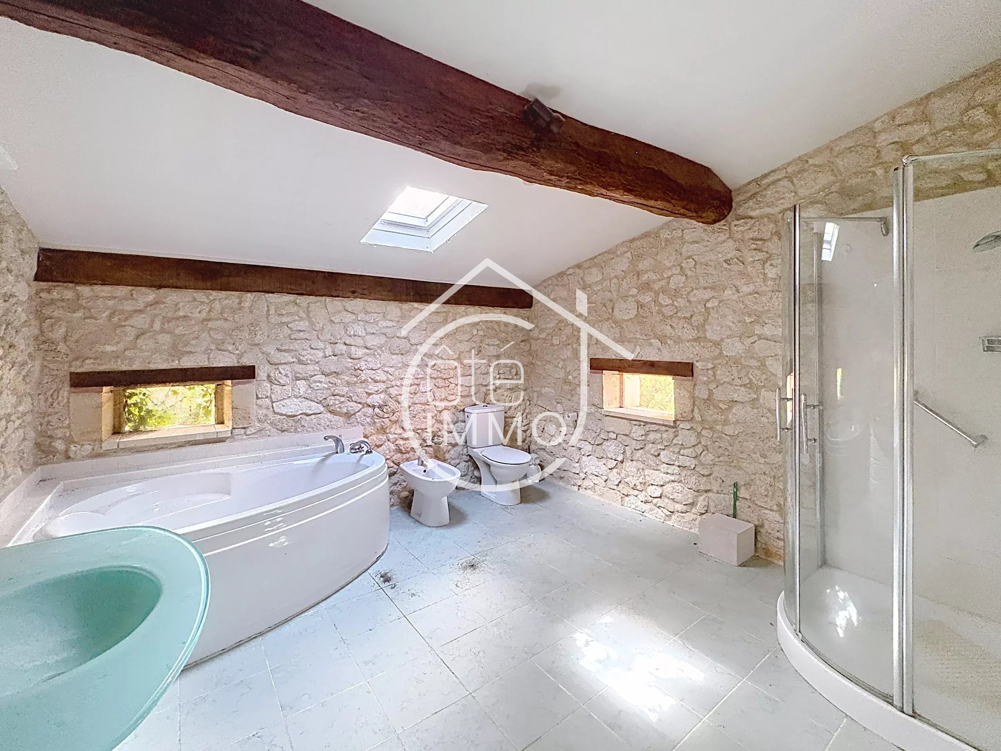
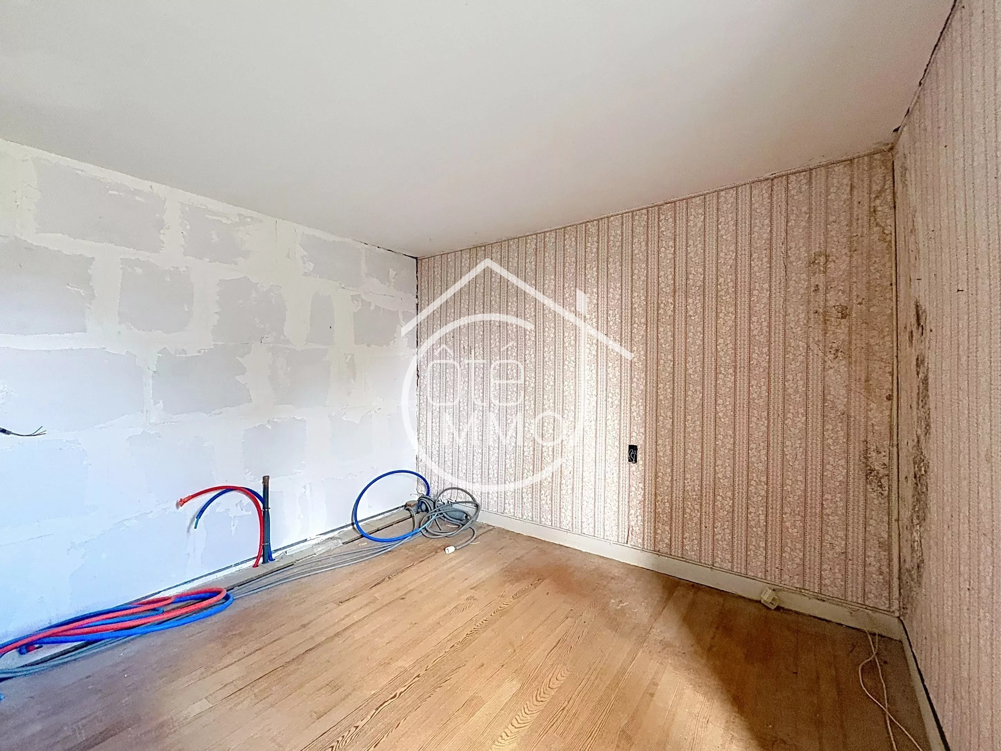
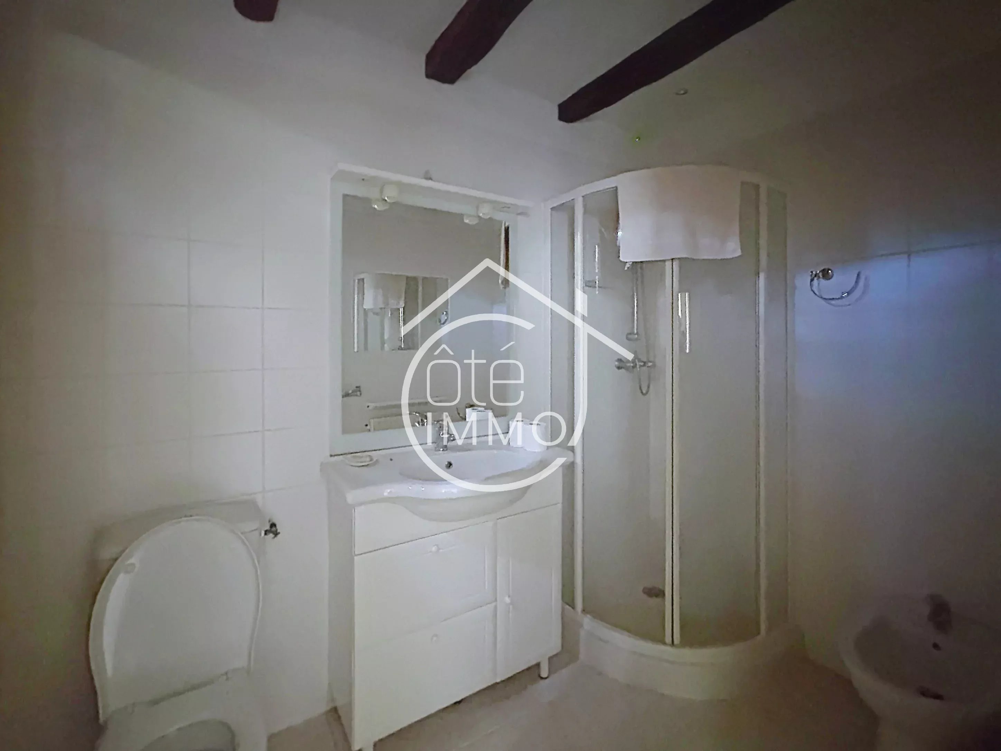
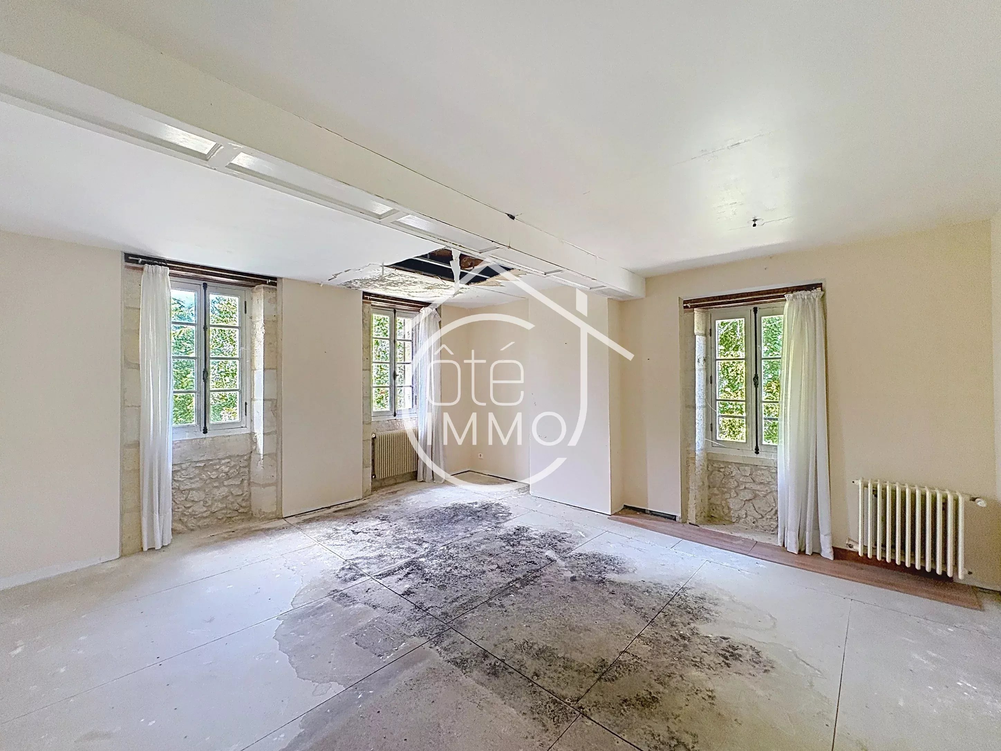
Upstairs, a landing with a central staircase serves several bedrooms, including a large bedroom with a dressing area, as well as water rooms (bathroom with bathtub + another shower room). Presence of interesting volumes but the whole needs refreshing.
Attic above with potential but not converted to date.
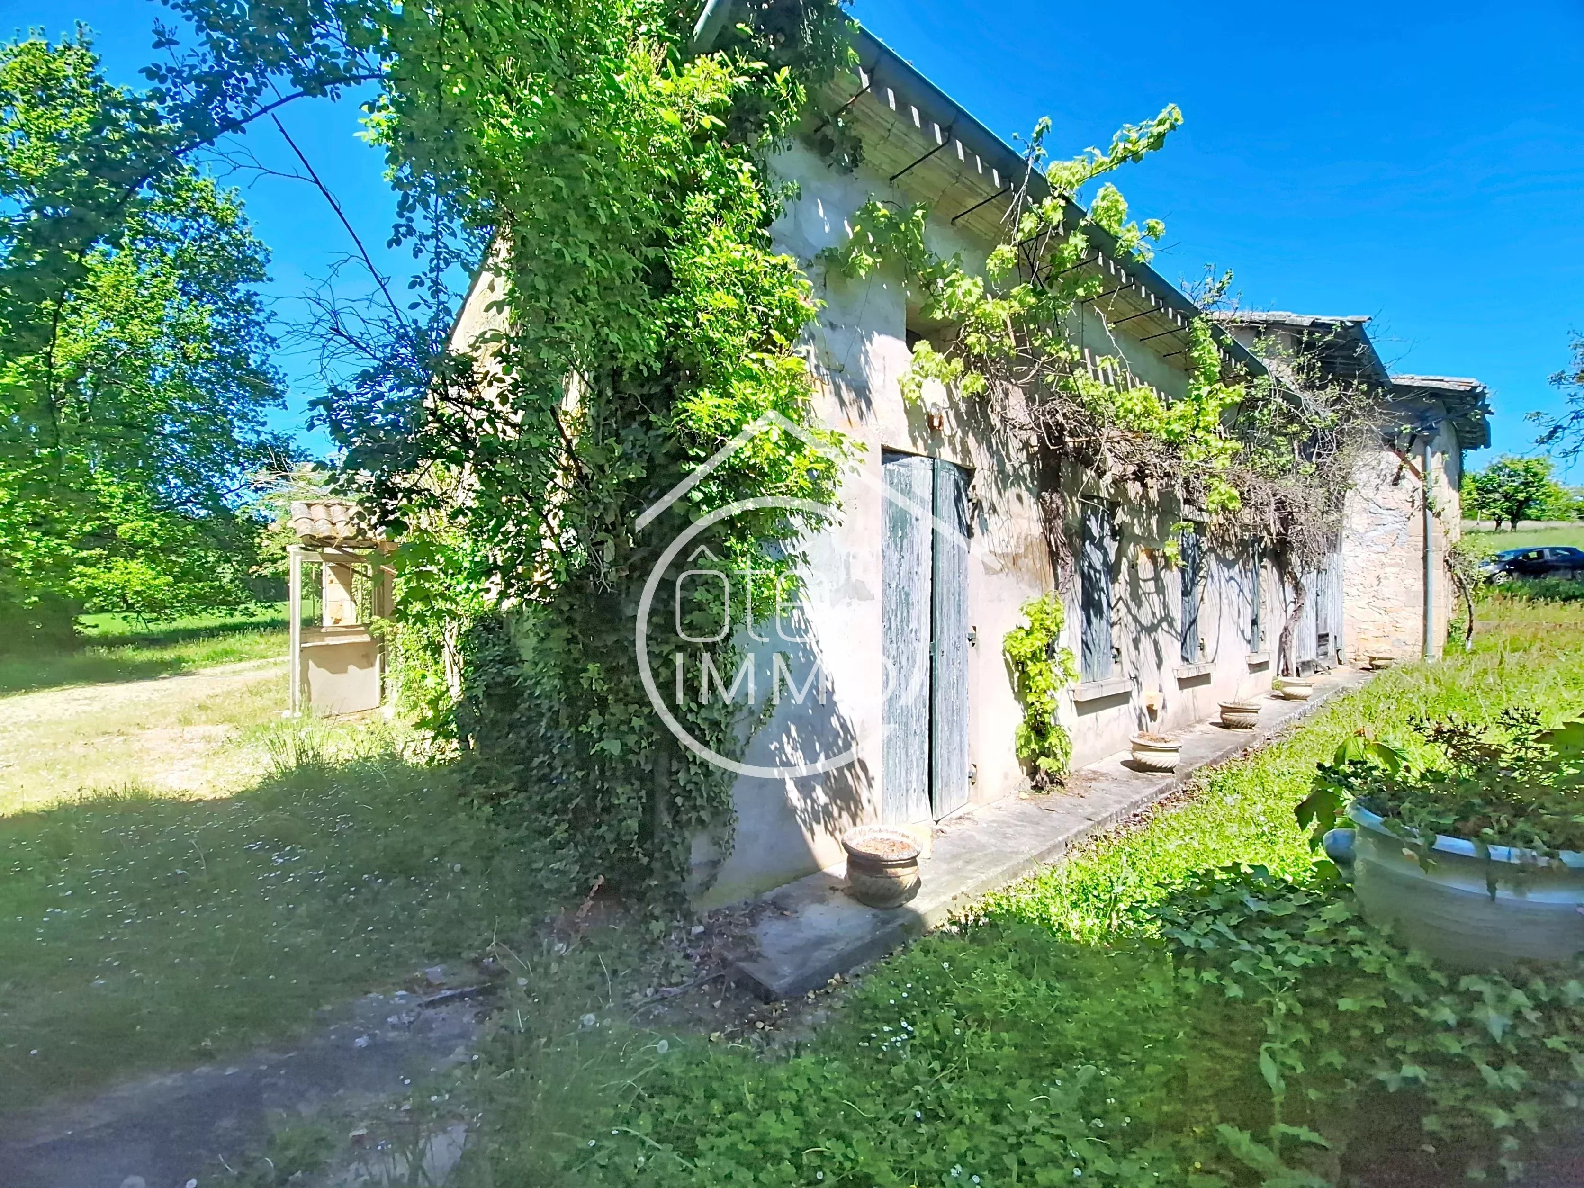
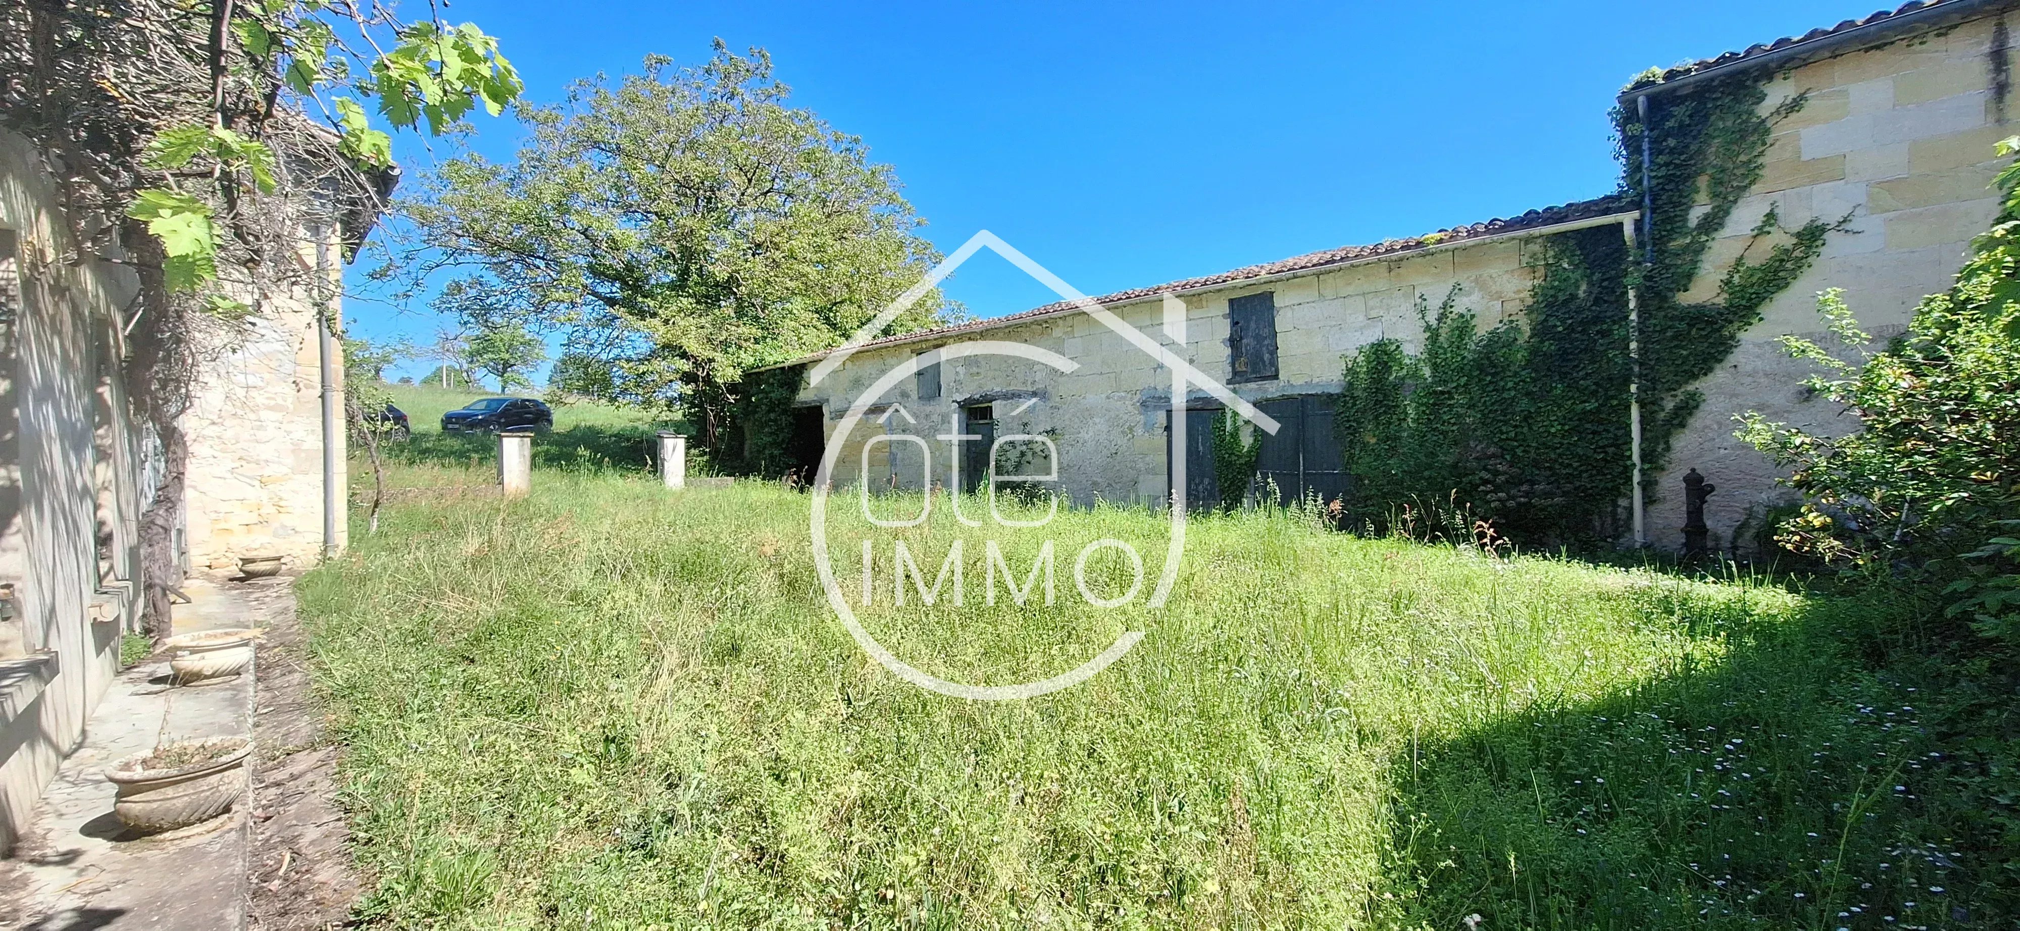
Many attached and detached outbuildings, offering strong potential (storage, activity, equestrian or tourist project), but requiring significant work.
Technical elements:
- Heating by recent heat pump
- Single-glazed wooden windows
- Individual sanitation (septic tank - compliance to be verified)
Work to be planned:
- Complete renovation of the roof on the house and outbuildings
- Replacement of windows
- Compliance of sanitation to be planned
- Overall interior refreshing (water rooms, floors, paints…)
- Structural verification (notably signs of humidity/ceilings)
Property with a lot of charm and potential, but requiring a significant renovation budget.
The main house offers beautiful volumes and authentic charm (exposed stones, old staircase, wooden floors). It consists on the ground floor of an entrance leading to a living room, a dining room, a kitchen, a back kitchen, a WC, and a boiler room, as well as two other living/study rooms. Rather functional layout with well-defined rooms.
Upstairs, a landing with a central staircase serves several bedrooms, including a large bedroom with a dressing area, as well as water rooms (bathroom with bathtub + another shower room). Presence of interesting volumes but the whole needs refreshing.
Attic above with potential but not converted to date.
Many attached and detached outbuildings, offering strong potential (storage, activity, equestrian or tourist project), but requiring significant work.
Technical elements:
- Heating by recent heat pump
- Single-glazed wooden windows
- Individual sanitation (septic tank - compliance to be verified)
Work to be planned:
- Complete renovation of the roof on the house and outbuildings
- Replacement of windows
- Compliance of sanitation to be planned
- Overall interior refreshing (water rooms, floors, paints…)
- Structural verification (notably signs of humidity/ceilings)
Property with a lot of charm and potential, but requiring a significant renovation budget.
Sustainable benefits of this project
Energy efficient
Ecological heating
Self sufficient water
EPC
GES