
CORNEBARRIEU · 31700
Property type
House
Bedrooms
5
Size
200m2
FOR SALE - VILLA T6 - CORNEBARRIEU - SOLD FREE
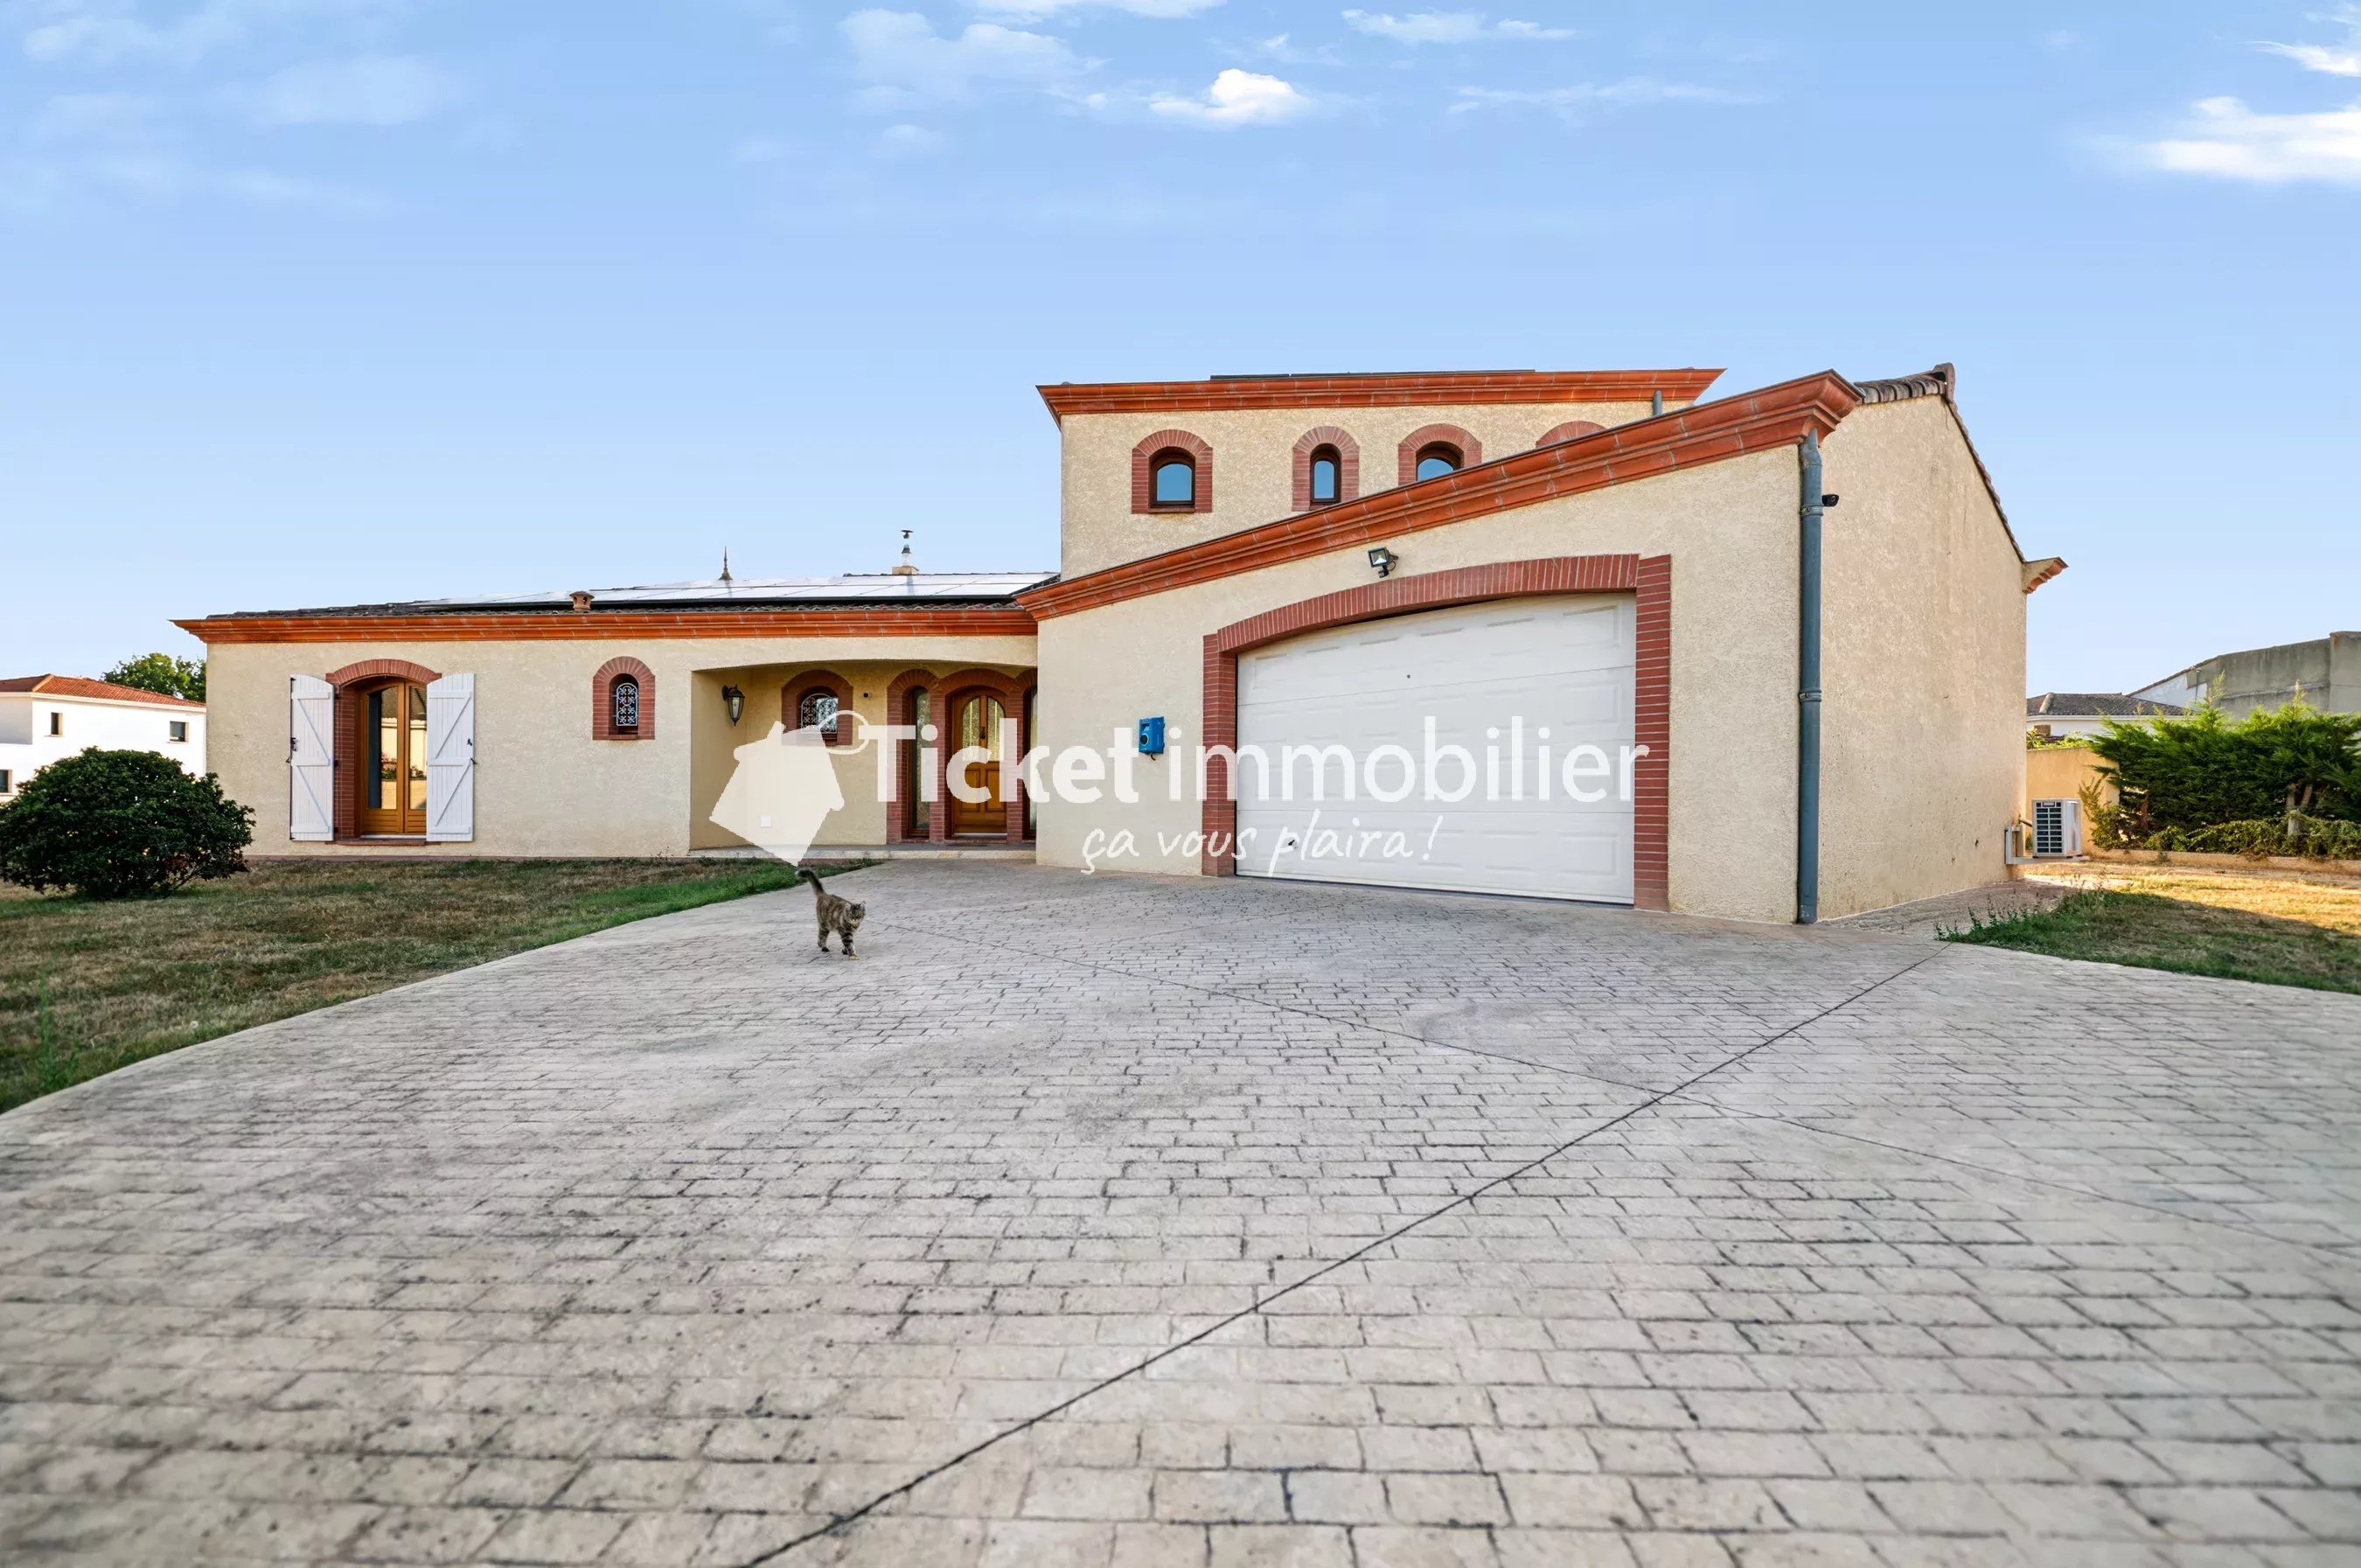
presents an exceptional property with particularly high-performance equipment: a remarkable family villa T6 of 200m² living space, set on a plot of 5,558 m² of which part is buildable, in Cornebarrieu, just a few minutes from Toulouse. A rare opportunity on the market, combining large volume, high-end features, and equipment that promotes the reduction of energy consumption.
THE GROUND FLOOR
From the entrance (6 m²), the tone is set: the volumes are generous and the layout is designed for family living. An 11 m² hallway distributes the space fluidly.
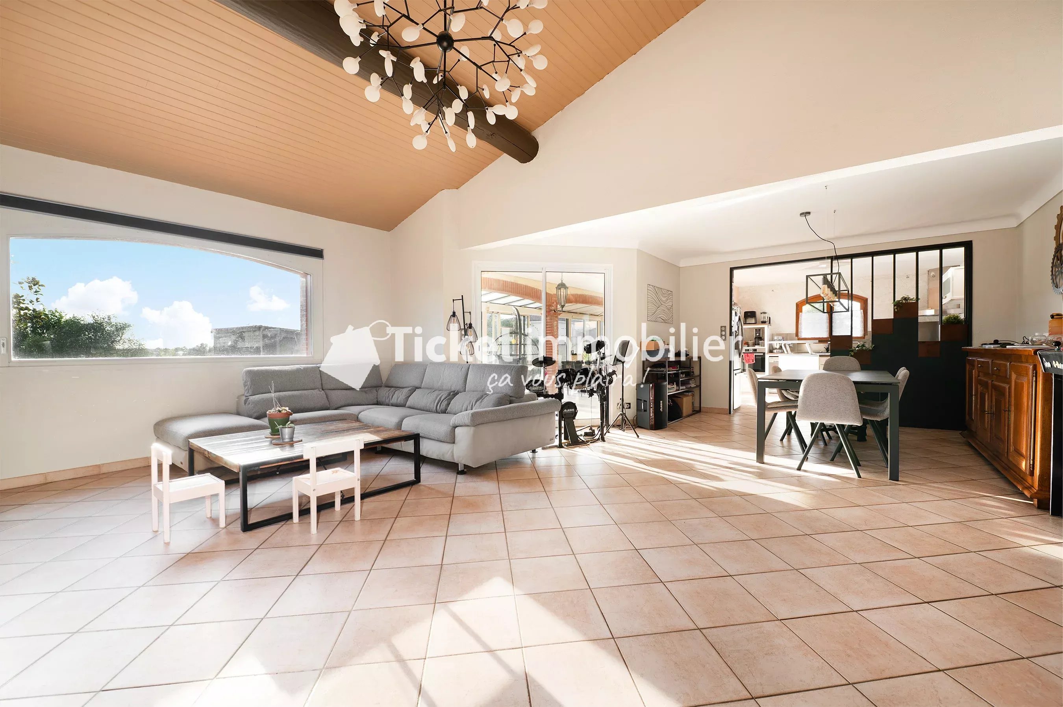
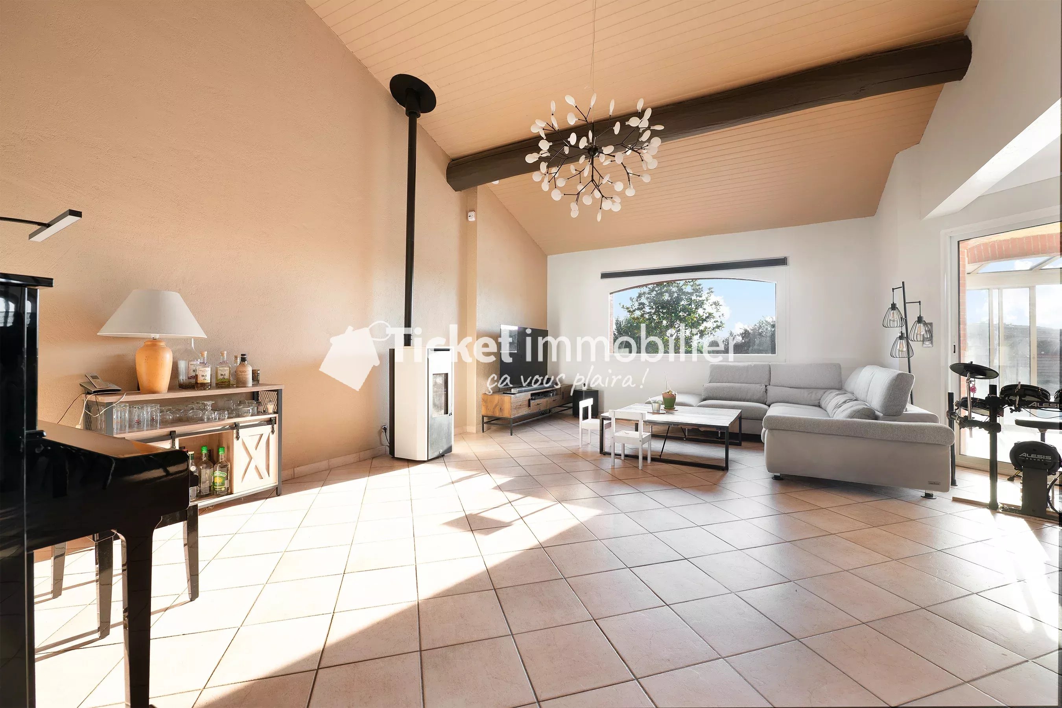
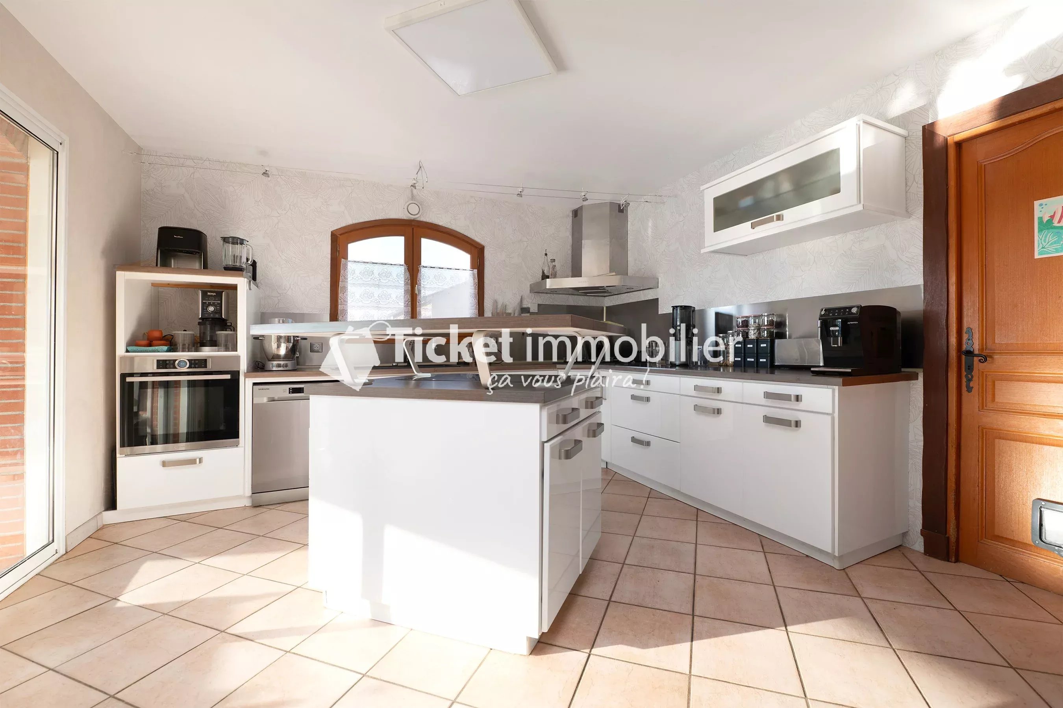
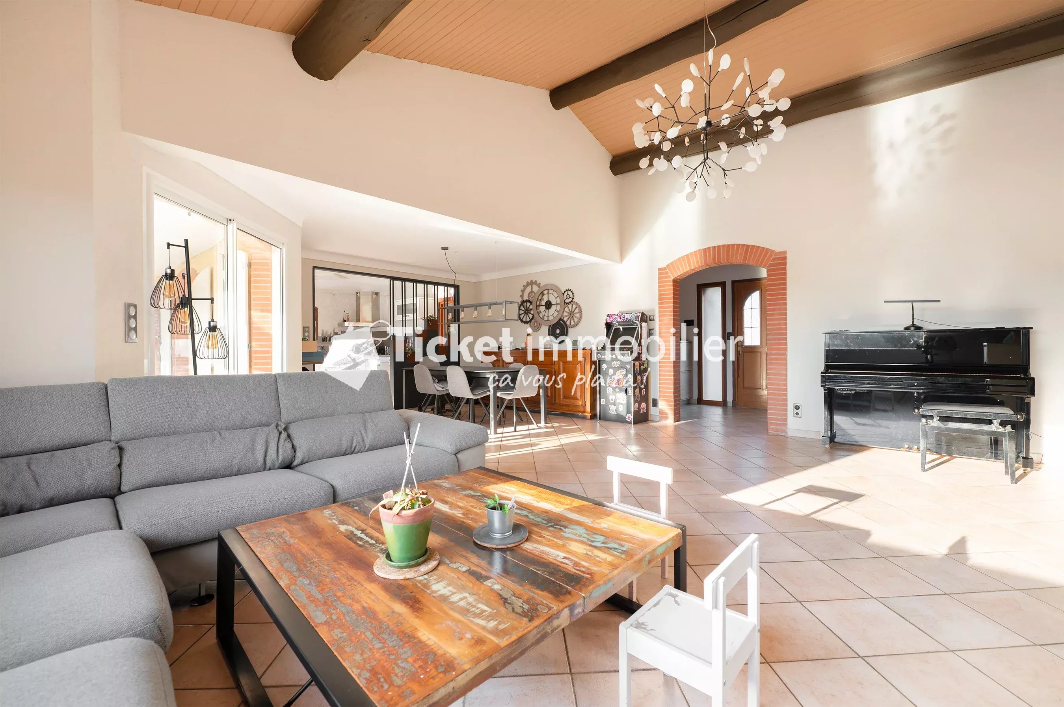
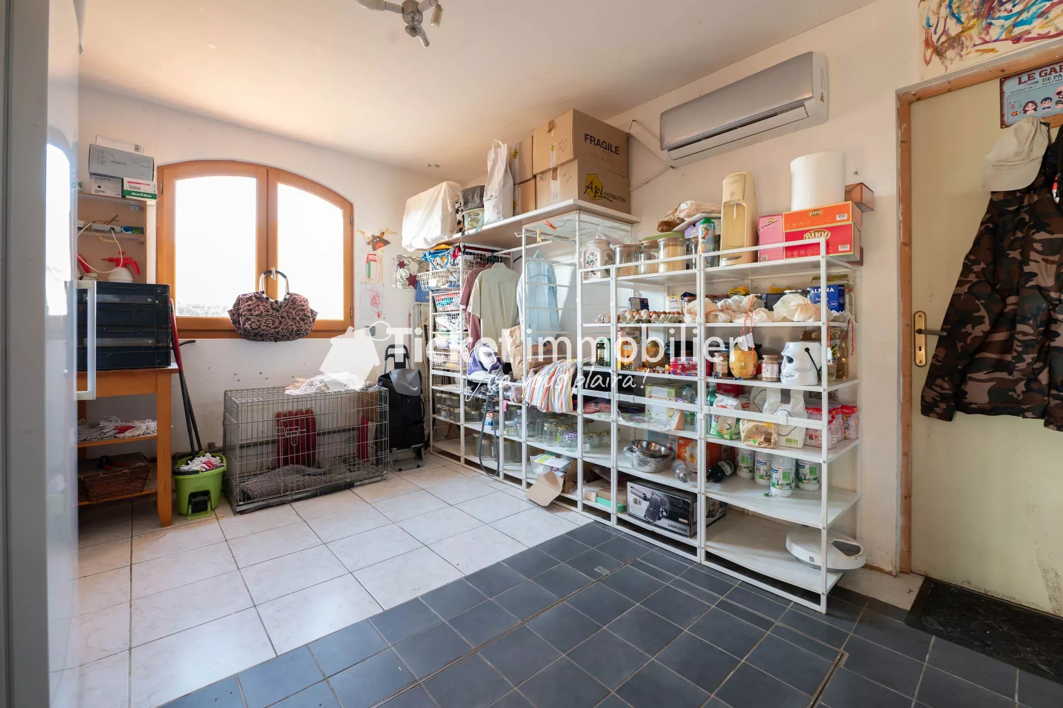
At the heart of the home, the 45 m² living room is a true living space bathed in light, benefiting from a beautiful south-facing exposure and opening onto the 50 m² veranda. The equipped kitchen of 16.2 m² offers a functional and friendly space. The laundry room/back kitchen of 15 m² benefits from air conditioning and conceals a secret wine cellar of exceptional quality.
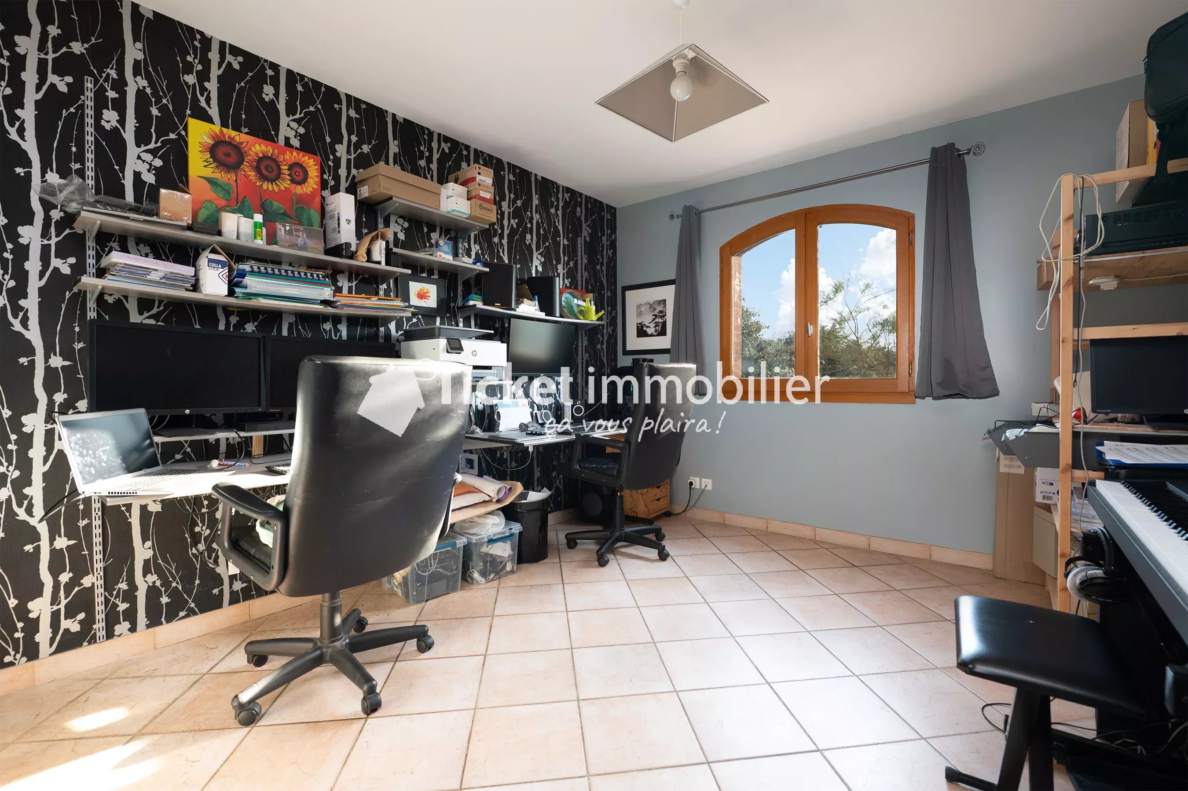
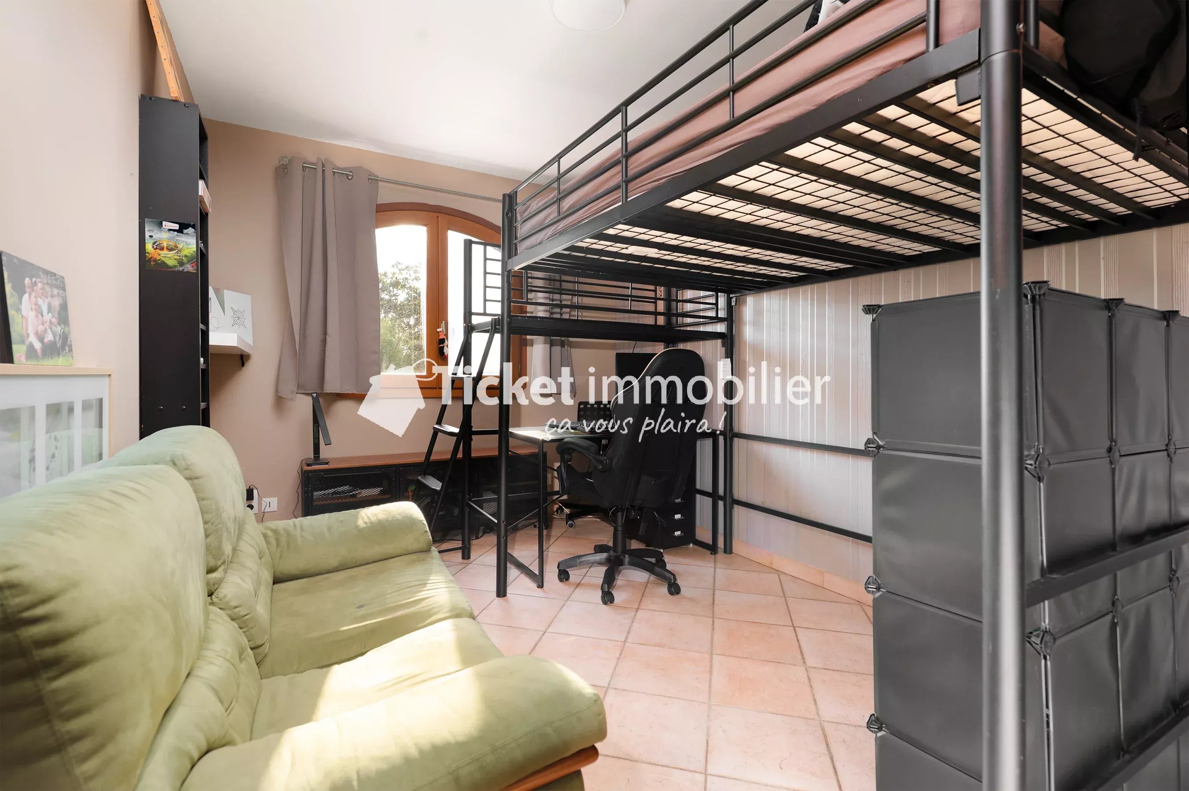
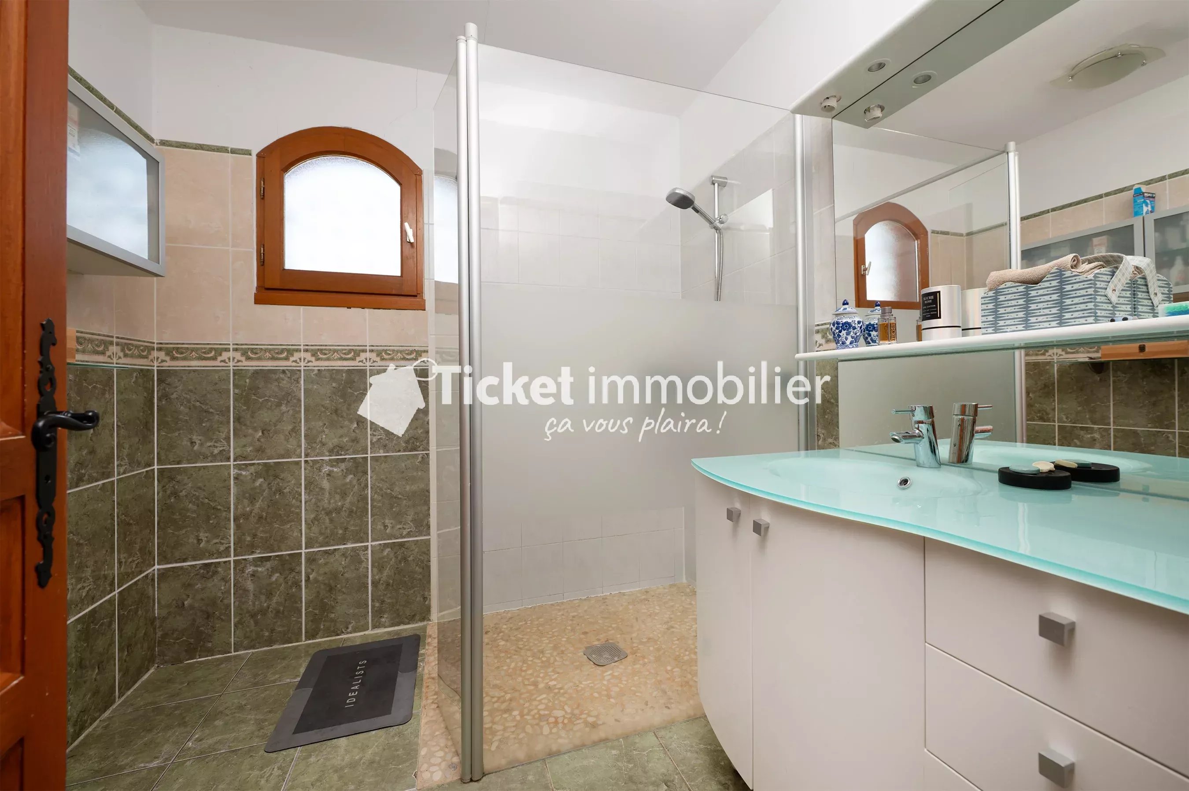
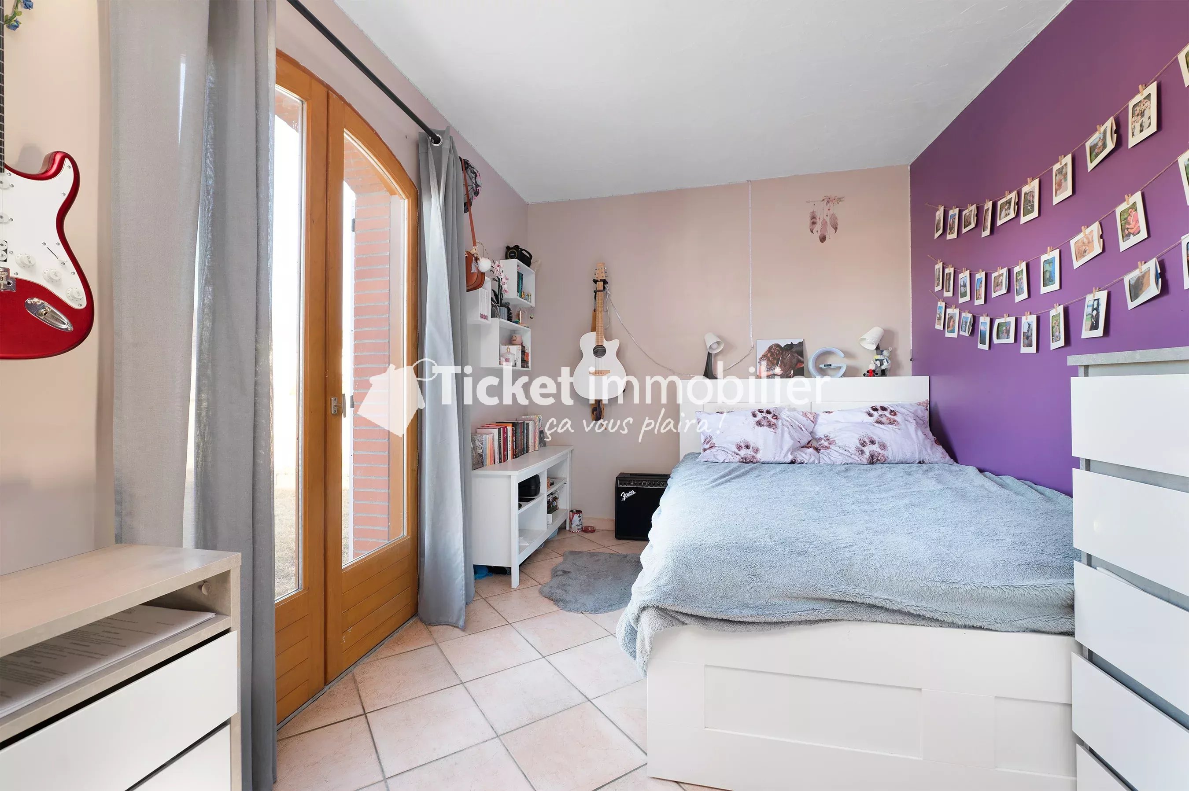
The night area on the ground floor consists of three bedrooms: bedroom 1 (11.8 m²), bedroom 2 (12 m²), and bedroom 3 (11.7 m²), complemented by a shower room of 6 m² and independent toilets (1.7 m²).
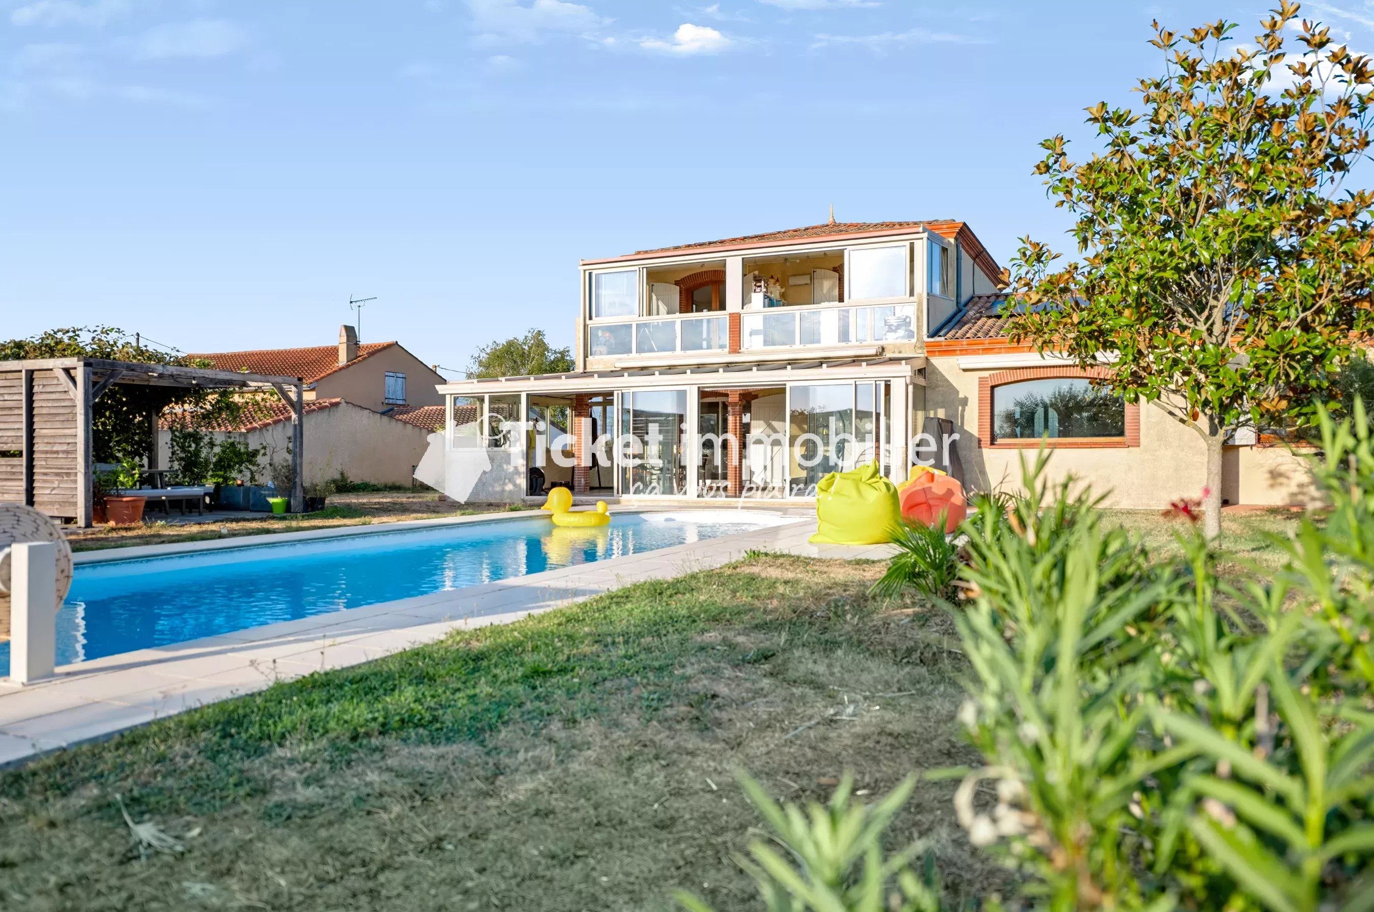
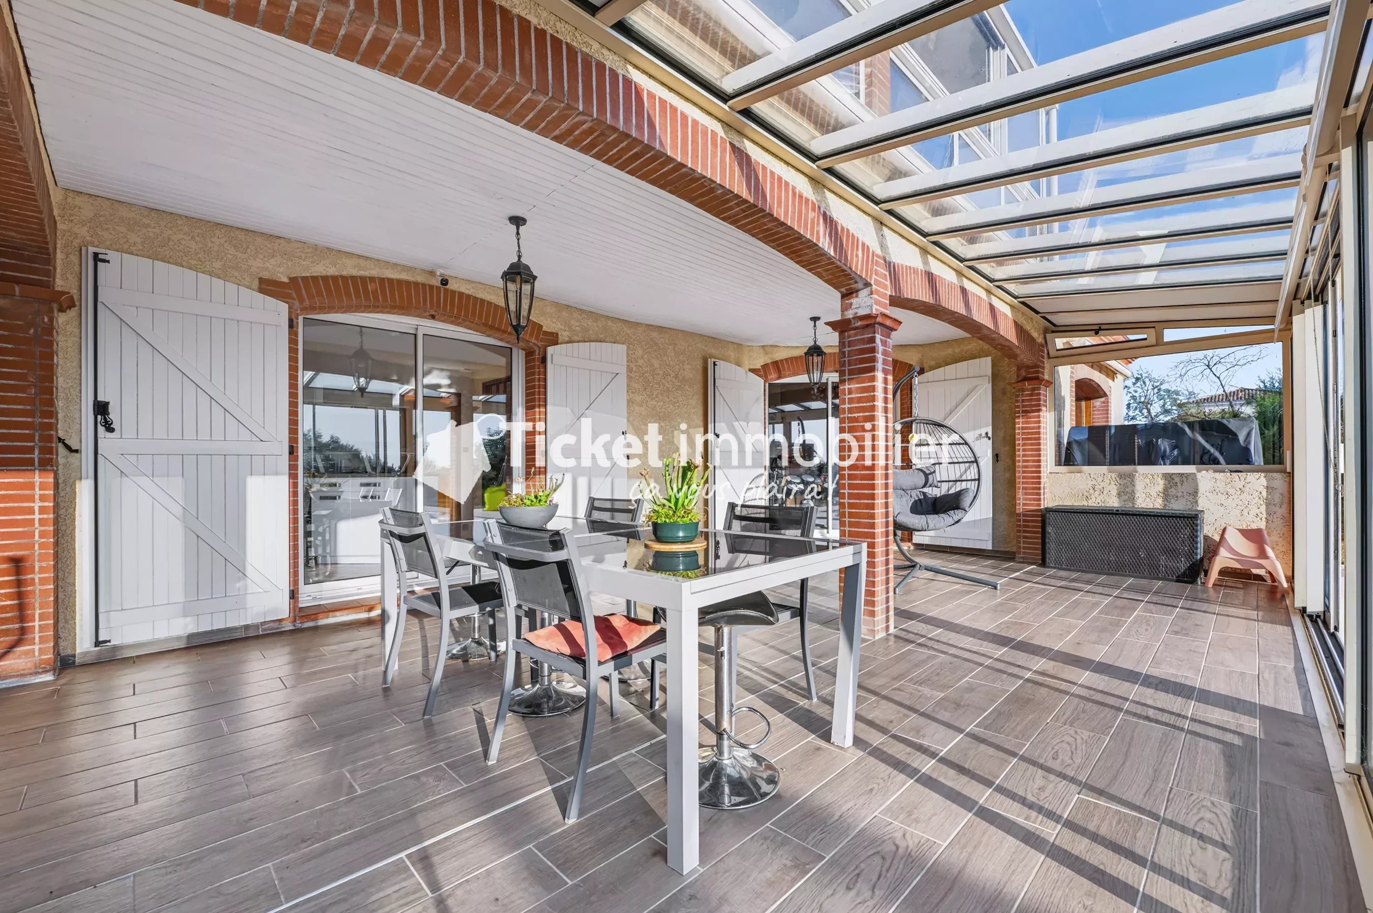
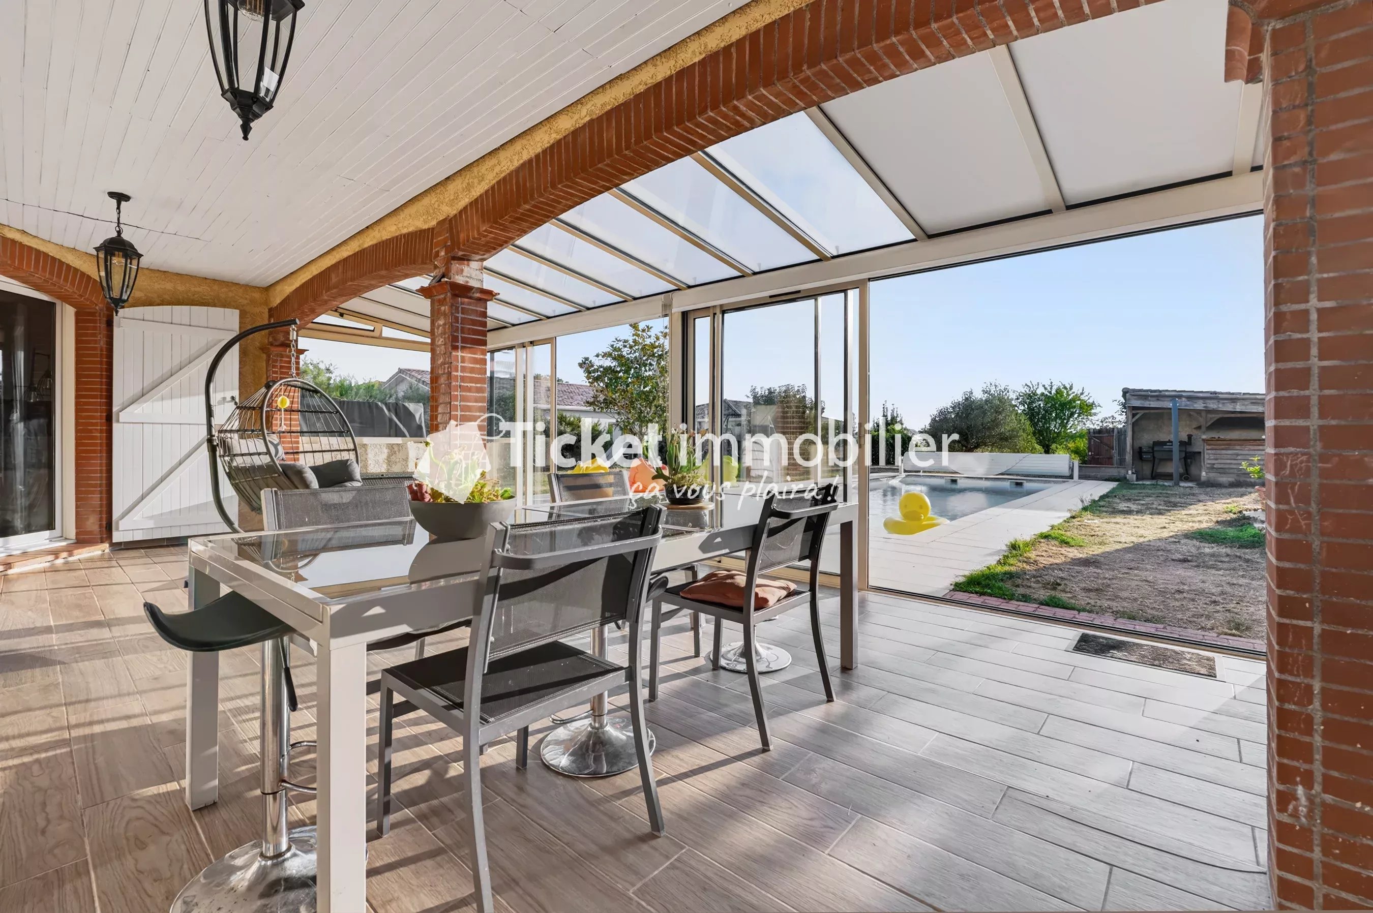
The ground floor veranda (50 m²) is a fully-fledged living space - tiled, bright, it extends the living room towards the garden and the pool.
THE FIRST FLOOR
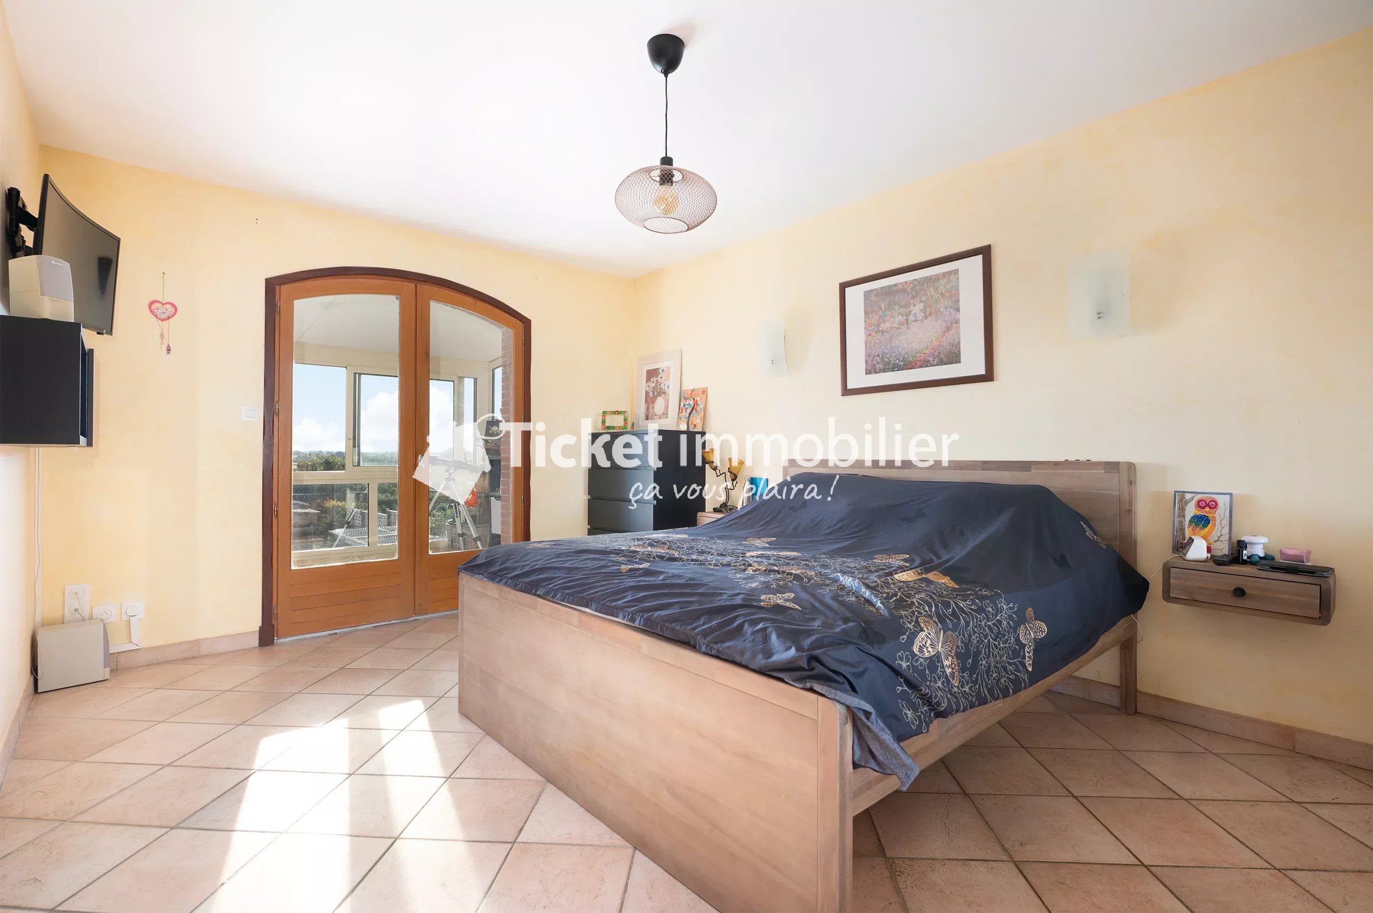
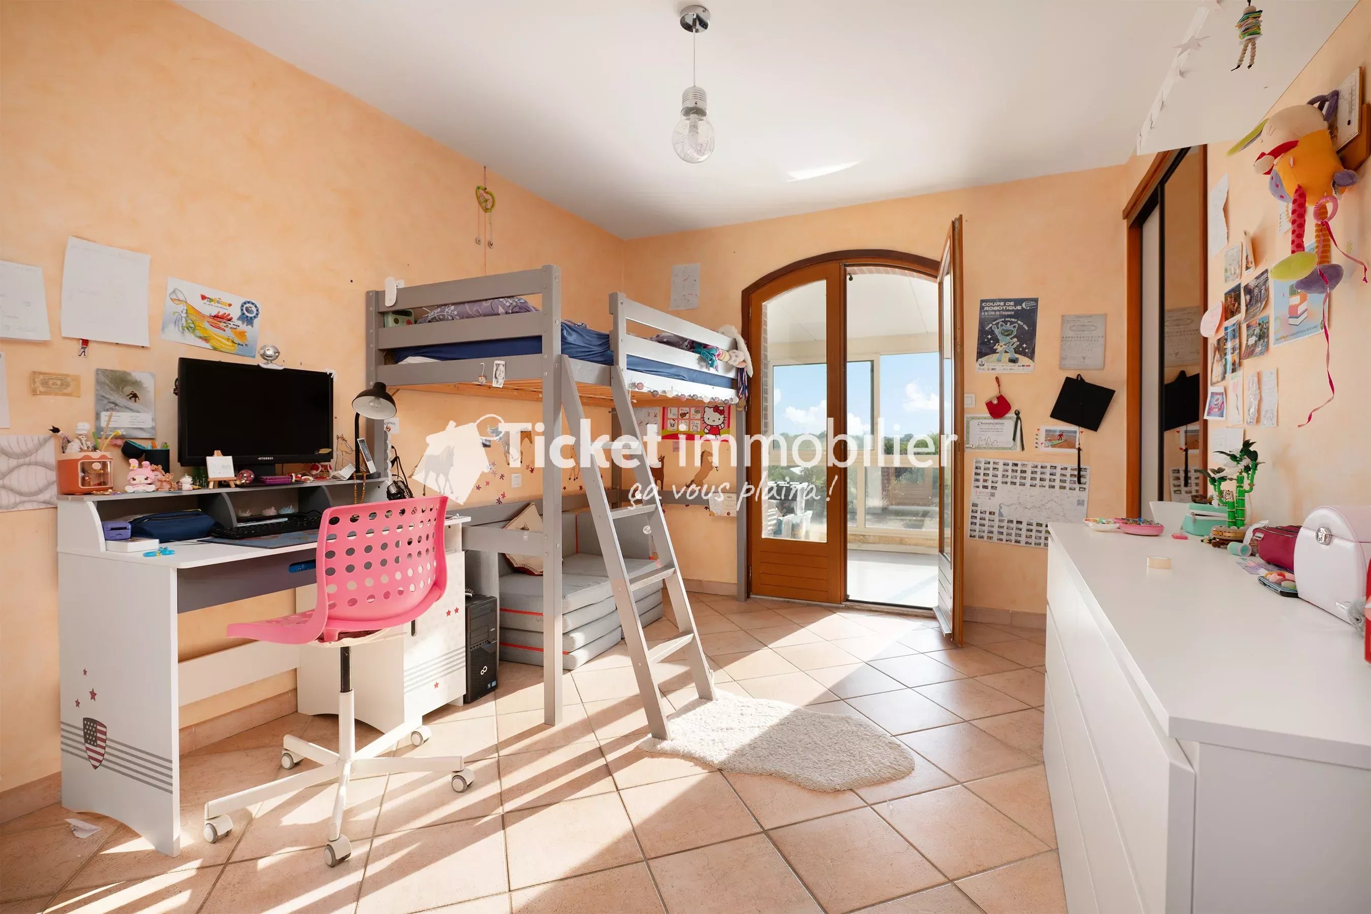
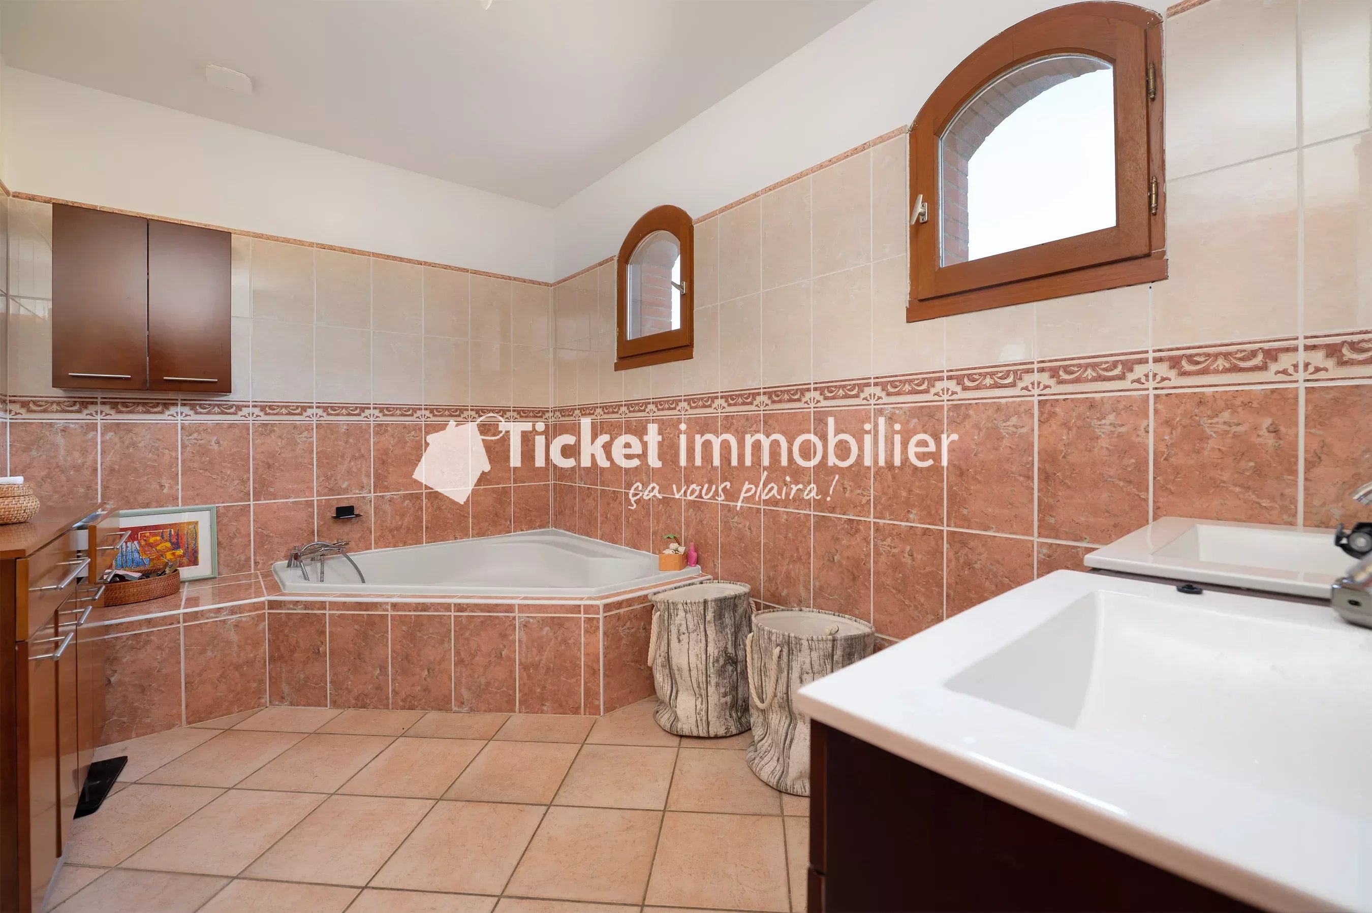
A 9 m² hallway distributes the first floor with ease. Two beautiful bedrooms: bedroom 4 (18 m²) and bedroom 5 (13.7 m²), served by a bathroom of 8 m² and independent toilets (1.5 m²).
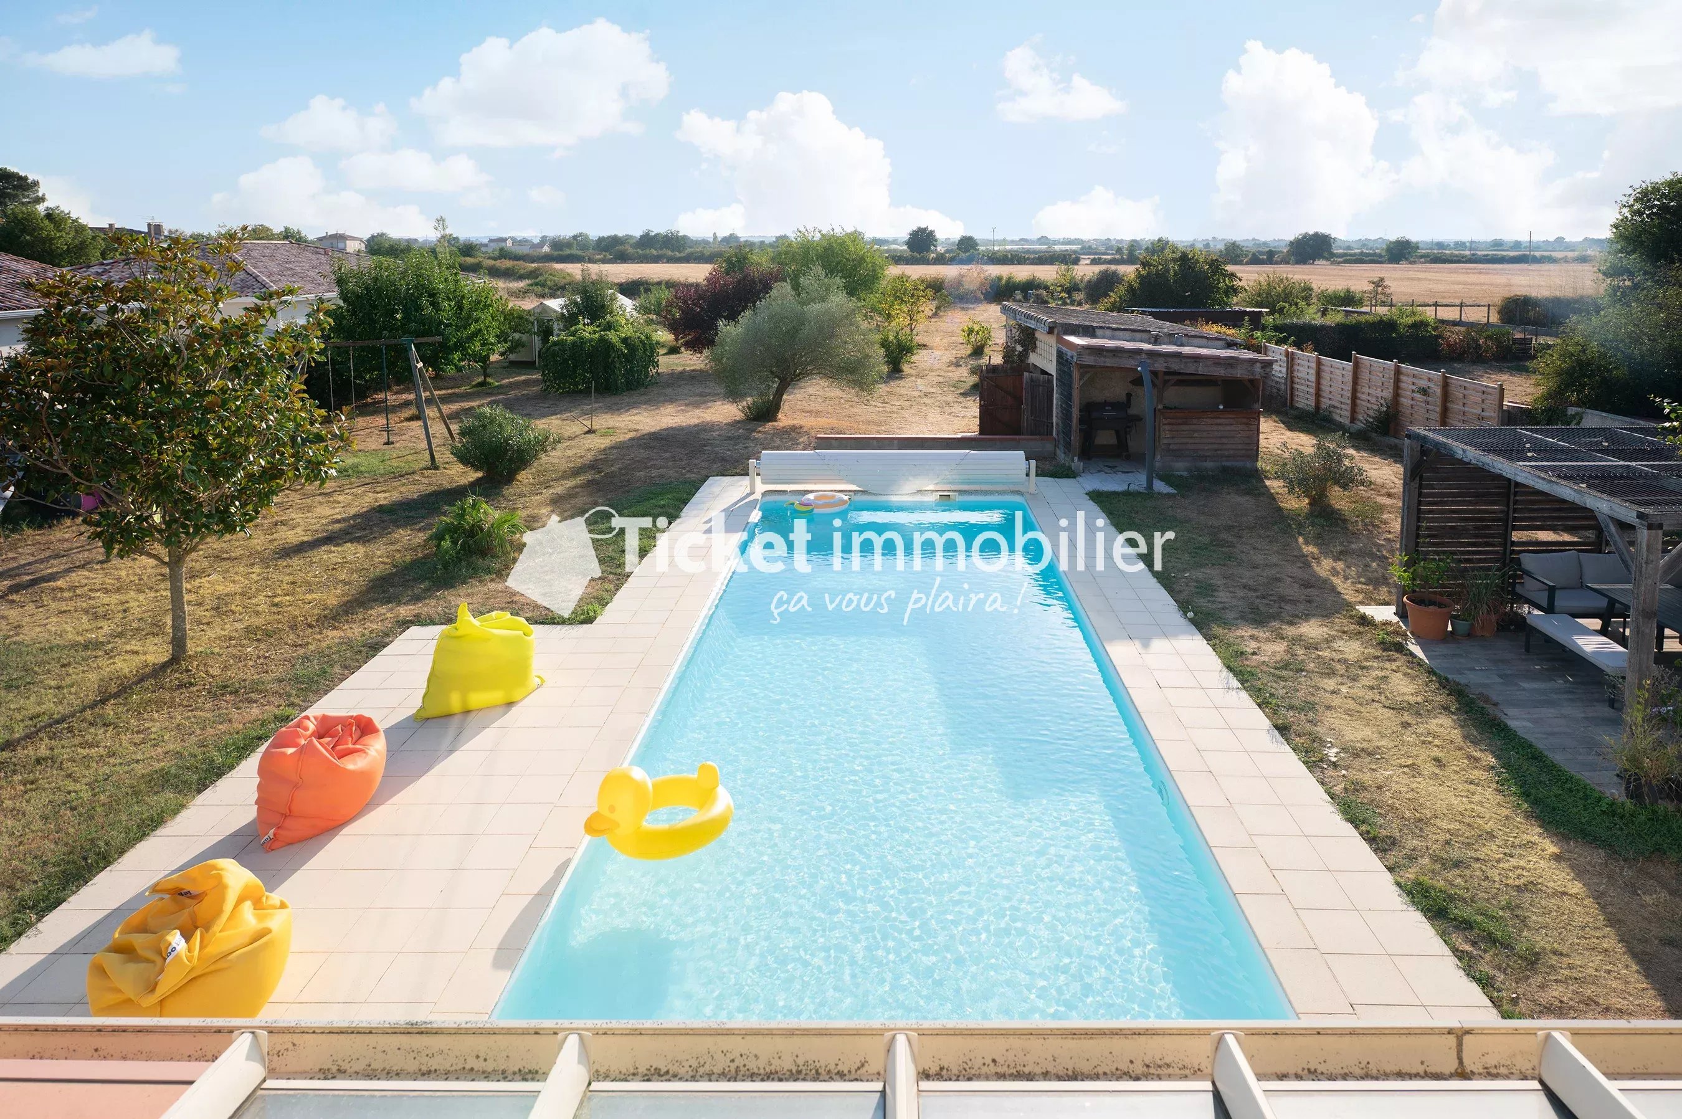
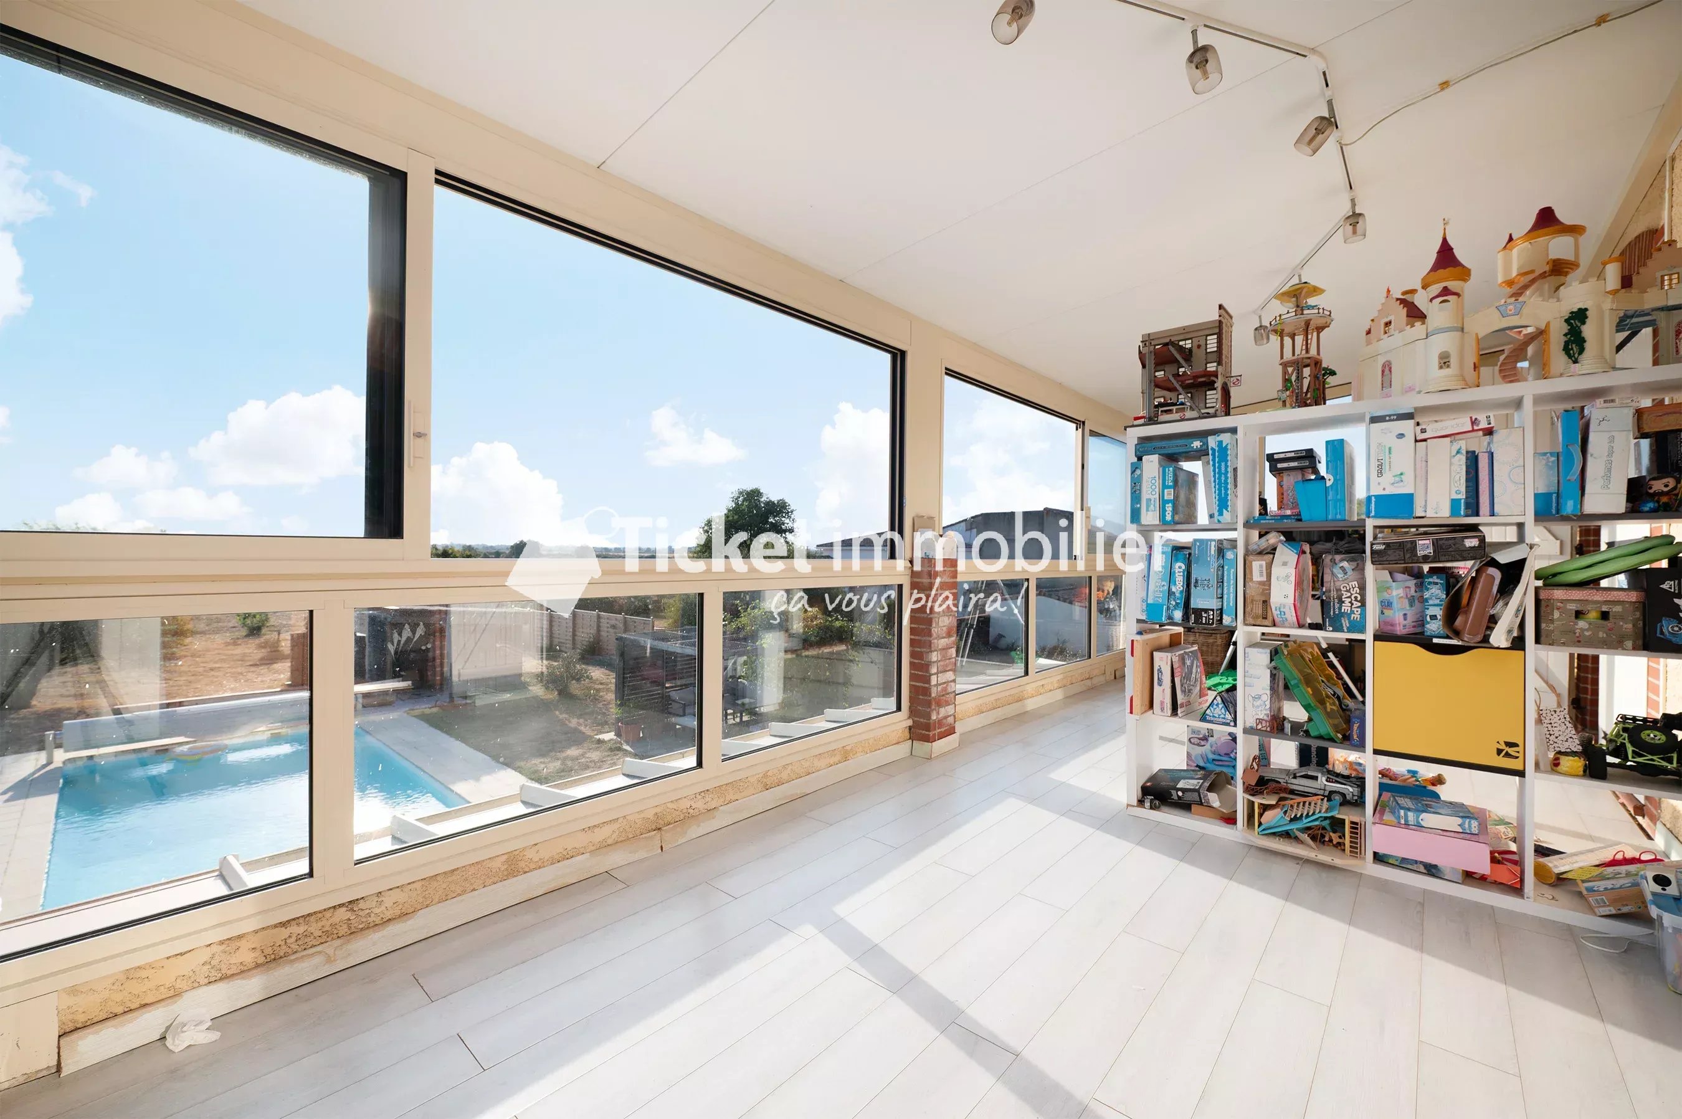
The centerpiece of the first floor is the 22 m² veranda, heated and counted as a fully-fledged room, from which an unobstructed view of the Pyrenees is offered, an exceptional panorama that very few properties in the region can provide.
OUTDOORS AND LAND - A DOMAIN IN ITS OWN RIGHT
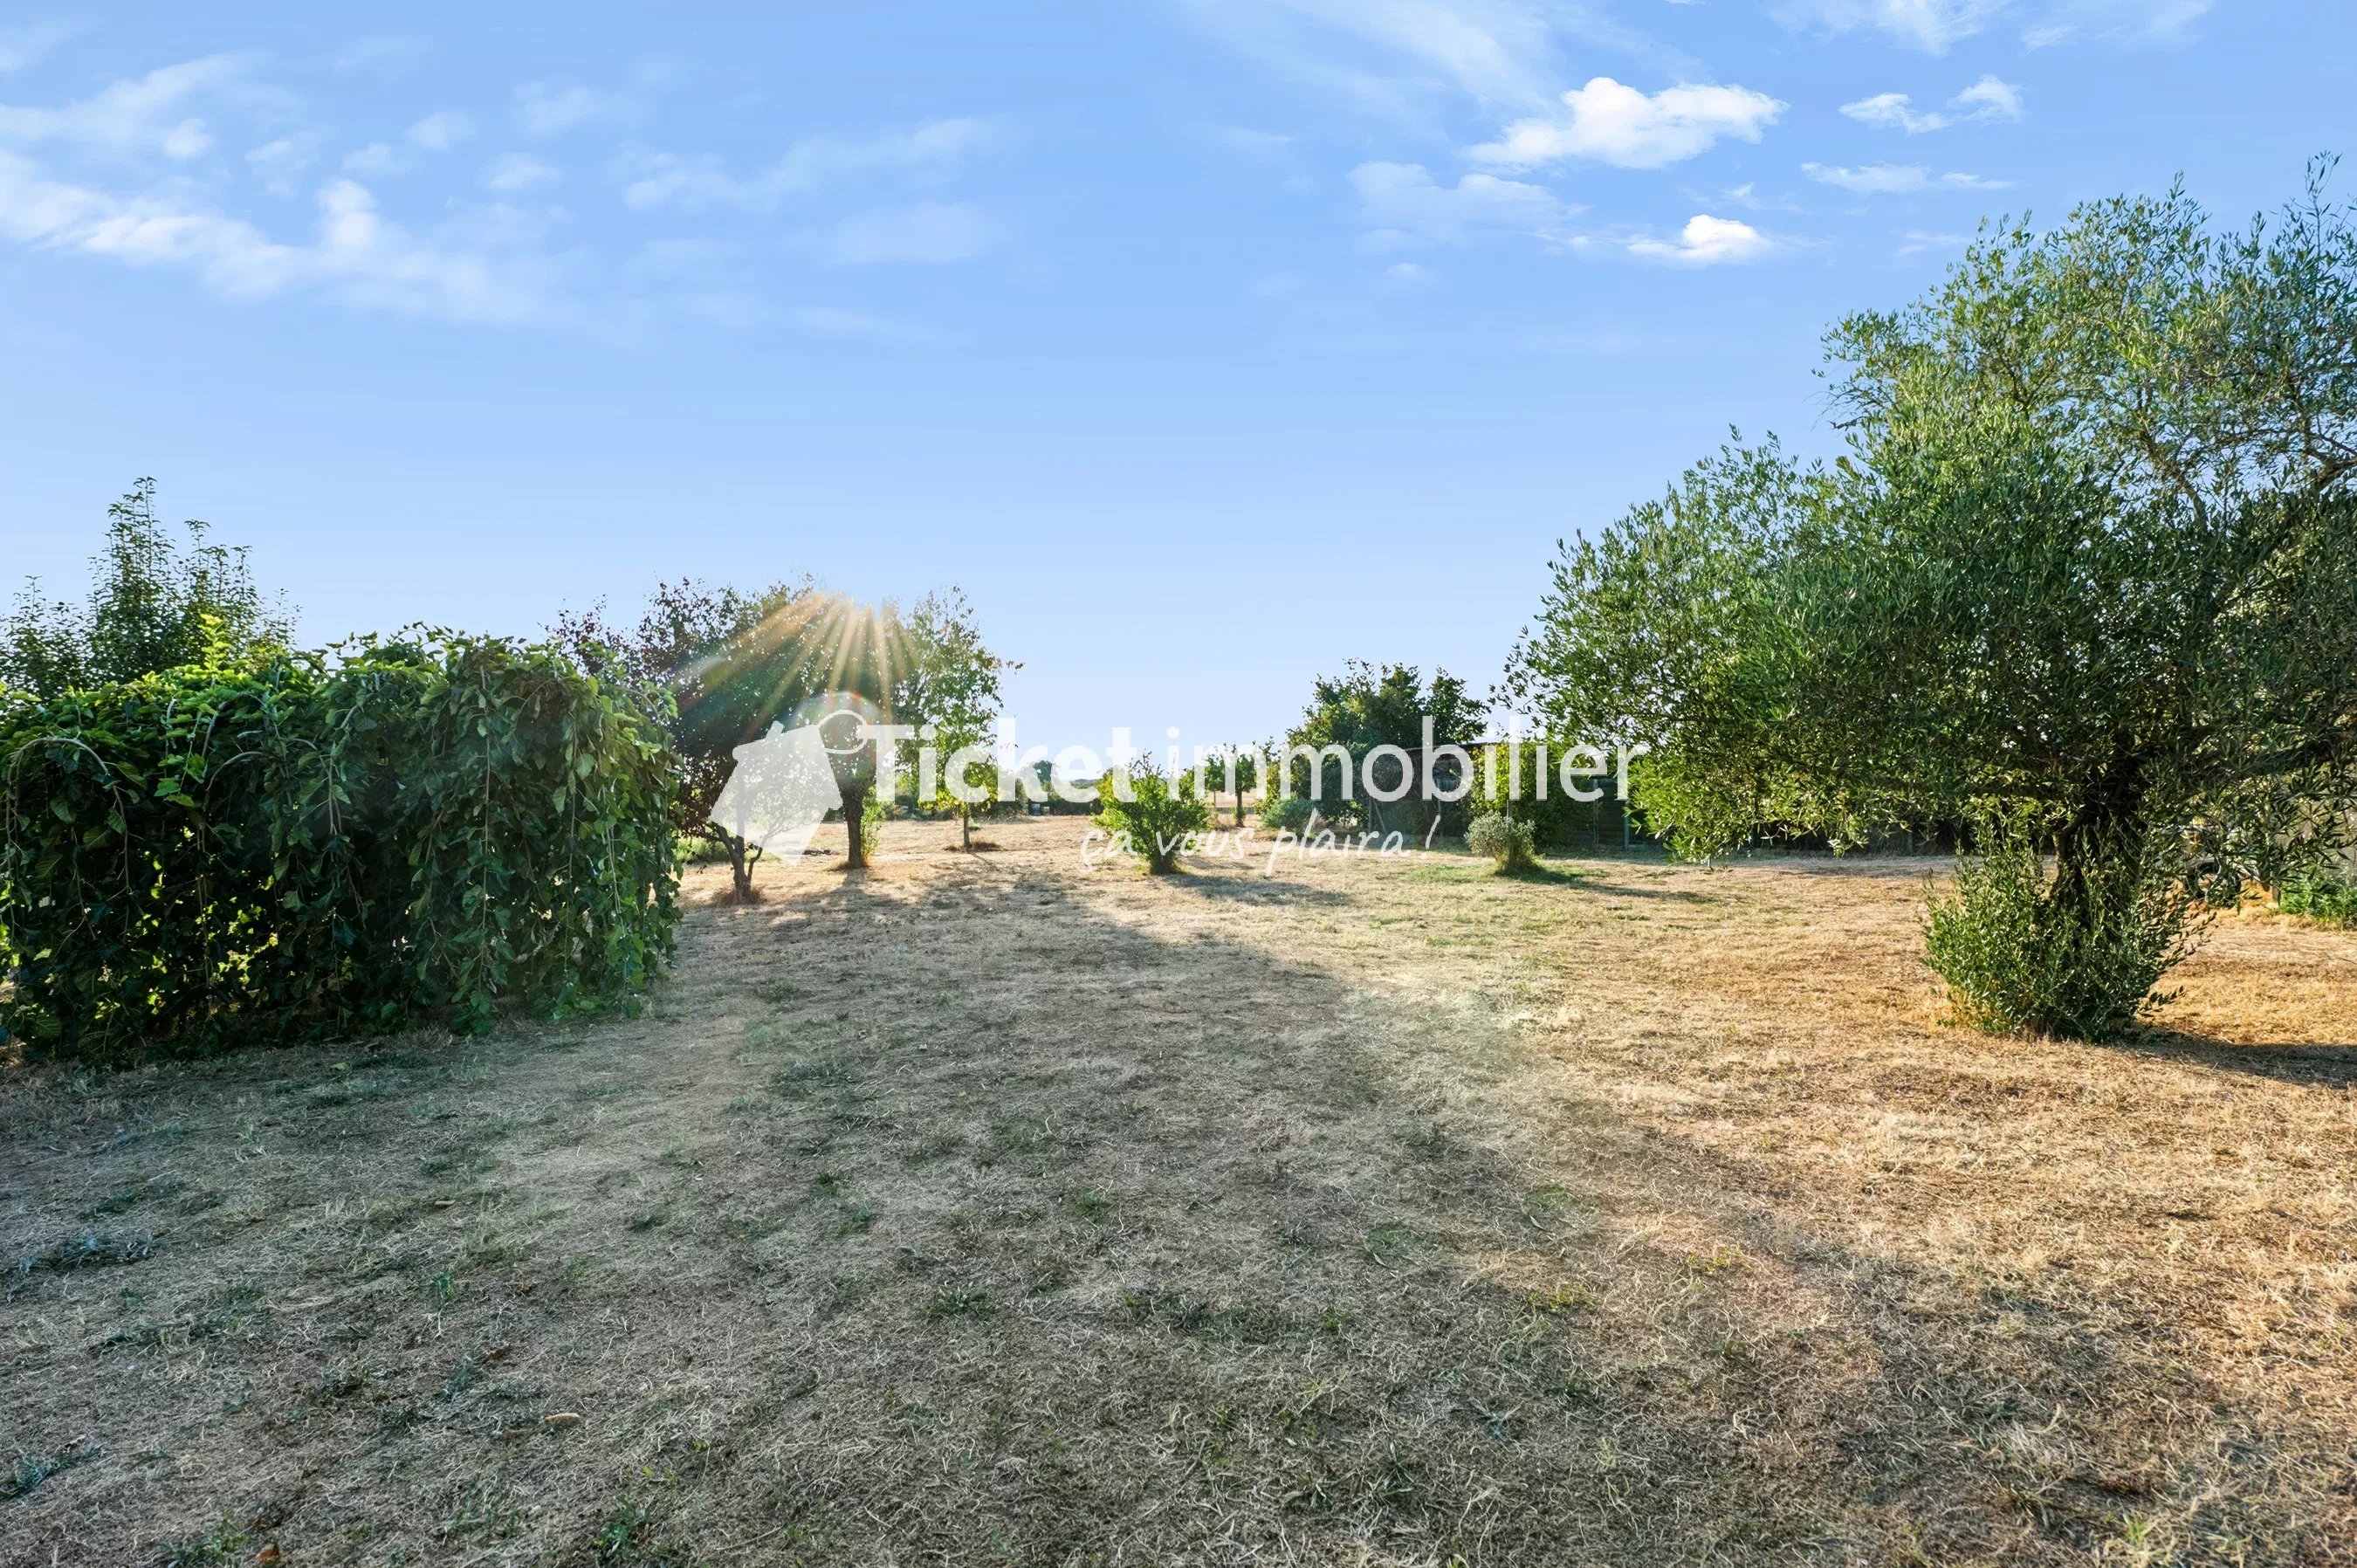
The 5,558 m² plot, facing south, is a true fruit and agricultural property, with a vegetable garden, a chicken coop, a 30 m² greenhouse, a 20 m² garden shed, a tiled pergola, and an outdoor kitchen amidst a remarkable collection of fruit trees: pear tree, queen-claude plum tree, two apple trees, apricot tree, nectarine, pomegranate, fig tree, almond tree, hazelnut tree, two feijoas, kiwi, nashi, and yuzu. The land is buildable up to the back of the greenhouse, a rare and validated land value by the town hall.
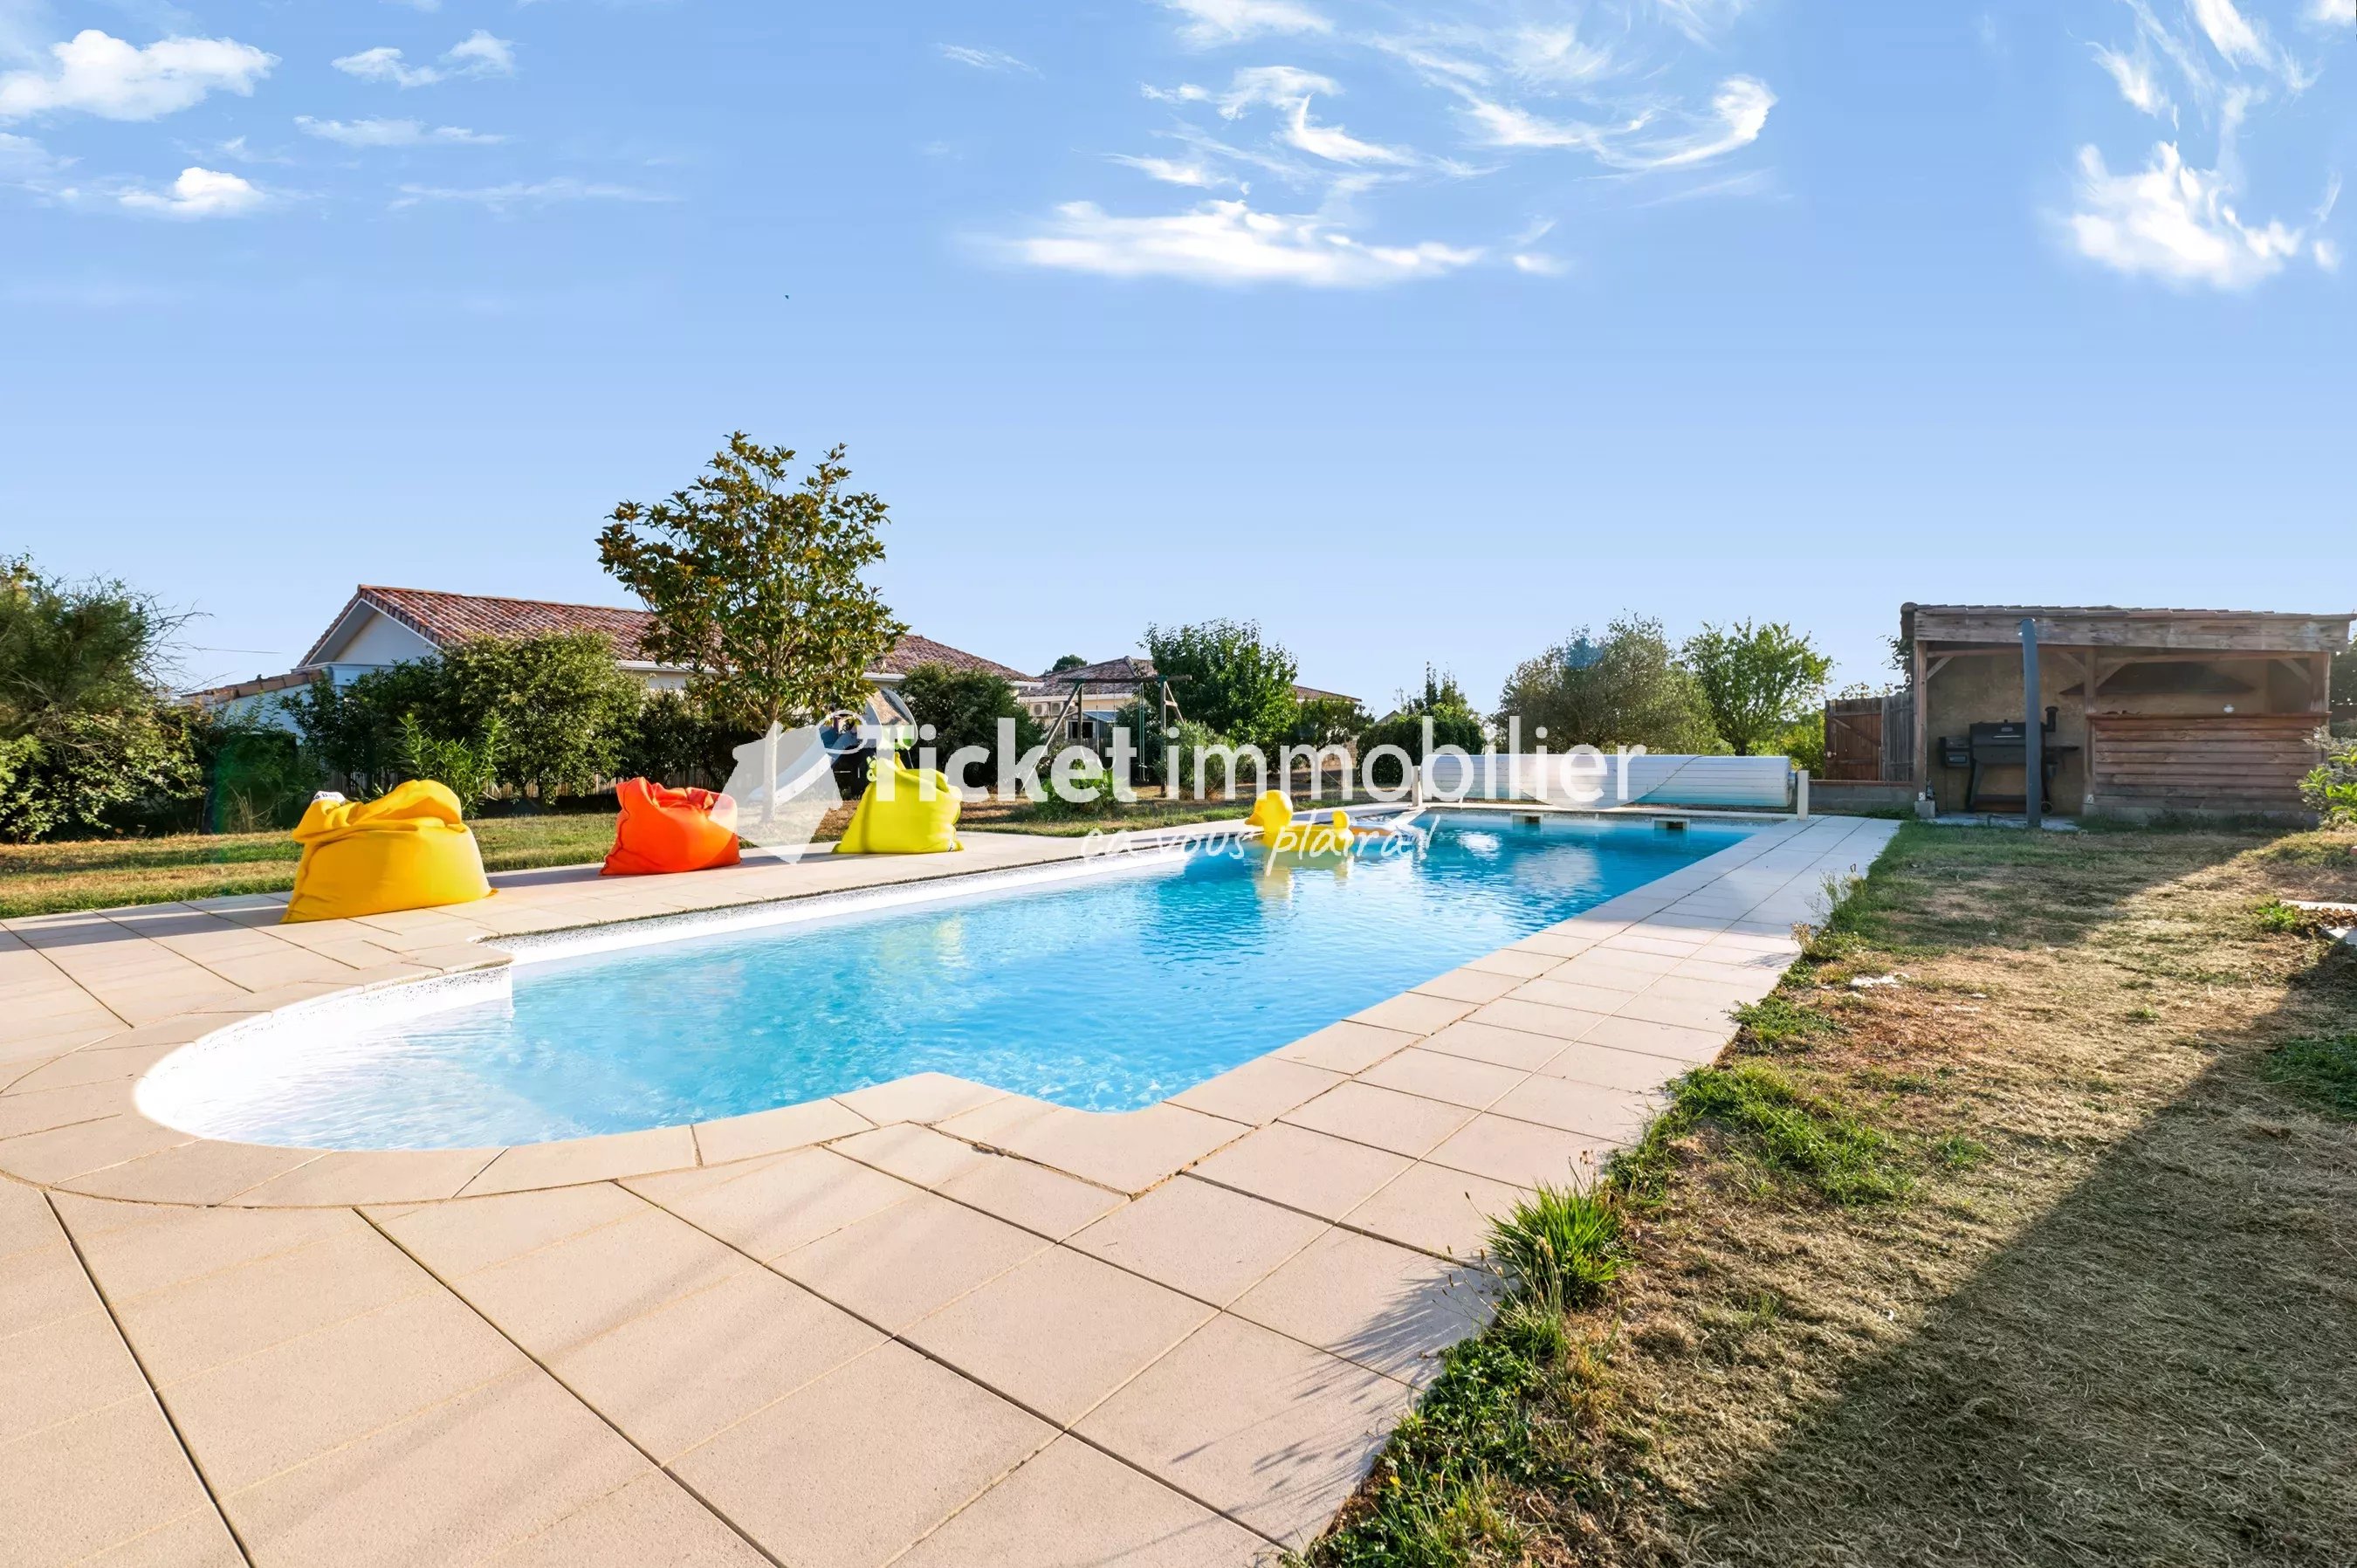
The pool measures 12 m + 1.5 m of stairs on 4.5 m wide - saltwater, equipped with a new liner installed for sale. A pool house completes this aquatic ensemble. The integrated automatic irrigation covers the entire 5,500 m² up to the back of the land, managed by a robotic lawnmower delivered with the house.
ENERGY PERFORMANCE - AN UNCOMMON HOUSE
At the heart of the villa's technical system, two wells on the plot supply the aquathermal system (Aqua): a heat recovery heating device that allows the house to operate particularly economically in terms of heat production. This system covers both levels of underfloor heating/cooling, providing remarkable comfort in summer and winter. The thermodynamic balloon complements this system.
3 to 4 kWc of photovoltaic panels in self-consumption contribute to reducing the household's electrical needs. The wood stove brings a warm atmosphere to the living room during cool evenings in the mid-season, when the underfloor heating has not yet been restarted.
FEATURES
Underfloor heating/cooling on both levels
Aquathermal system (2 wells) + thermodynamic balloon
3-4 kWc photovoltaic panels self-consumption
Pool 12+1.5 m x 4.5 m - salt - new liner
Pool house
Outdoor kitchen
30 m² greenhouse + 20 m² garden shed
Integrated automatic irrigation 5,500 m² + robotic lawnmower delivered with the house
Electric gate - new electric garage mechanism (2026)
Awning
Manual shutters throughout the house
Secret wine cellar (pantry)
Wood stove
Air conditioning in laundry/back kitchen
Equipped kitchen
Garage
Property tax: €3,497/year | TEOM: €422/year | Property free of any occupation.
Selling price: €690,000 FAI, fees included and charged to the buyer.
Complete file and photos available on request.
For any information or to arrange a visit: Contact Mr. FORFAIT - Commercial Advisor - RSAC 987 474 798
Sustainable benefits of this project
EPC
GES