
LA SALVETAT ST GILLES · 31880
Property type
House
Bedrooms
3
Size
160m2
LA SALVETAT-SAINT-GILLES – SOLD FREE – EXCLUSIVE
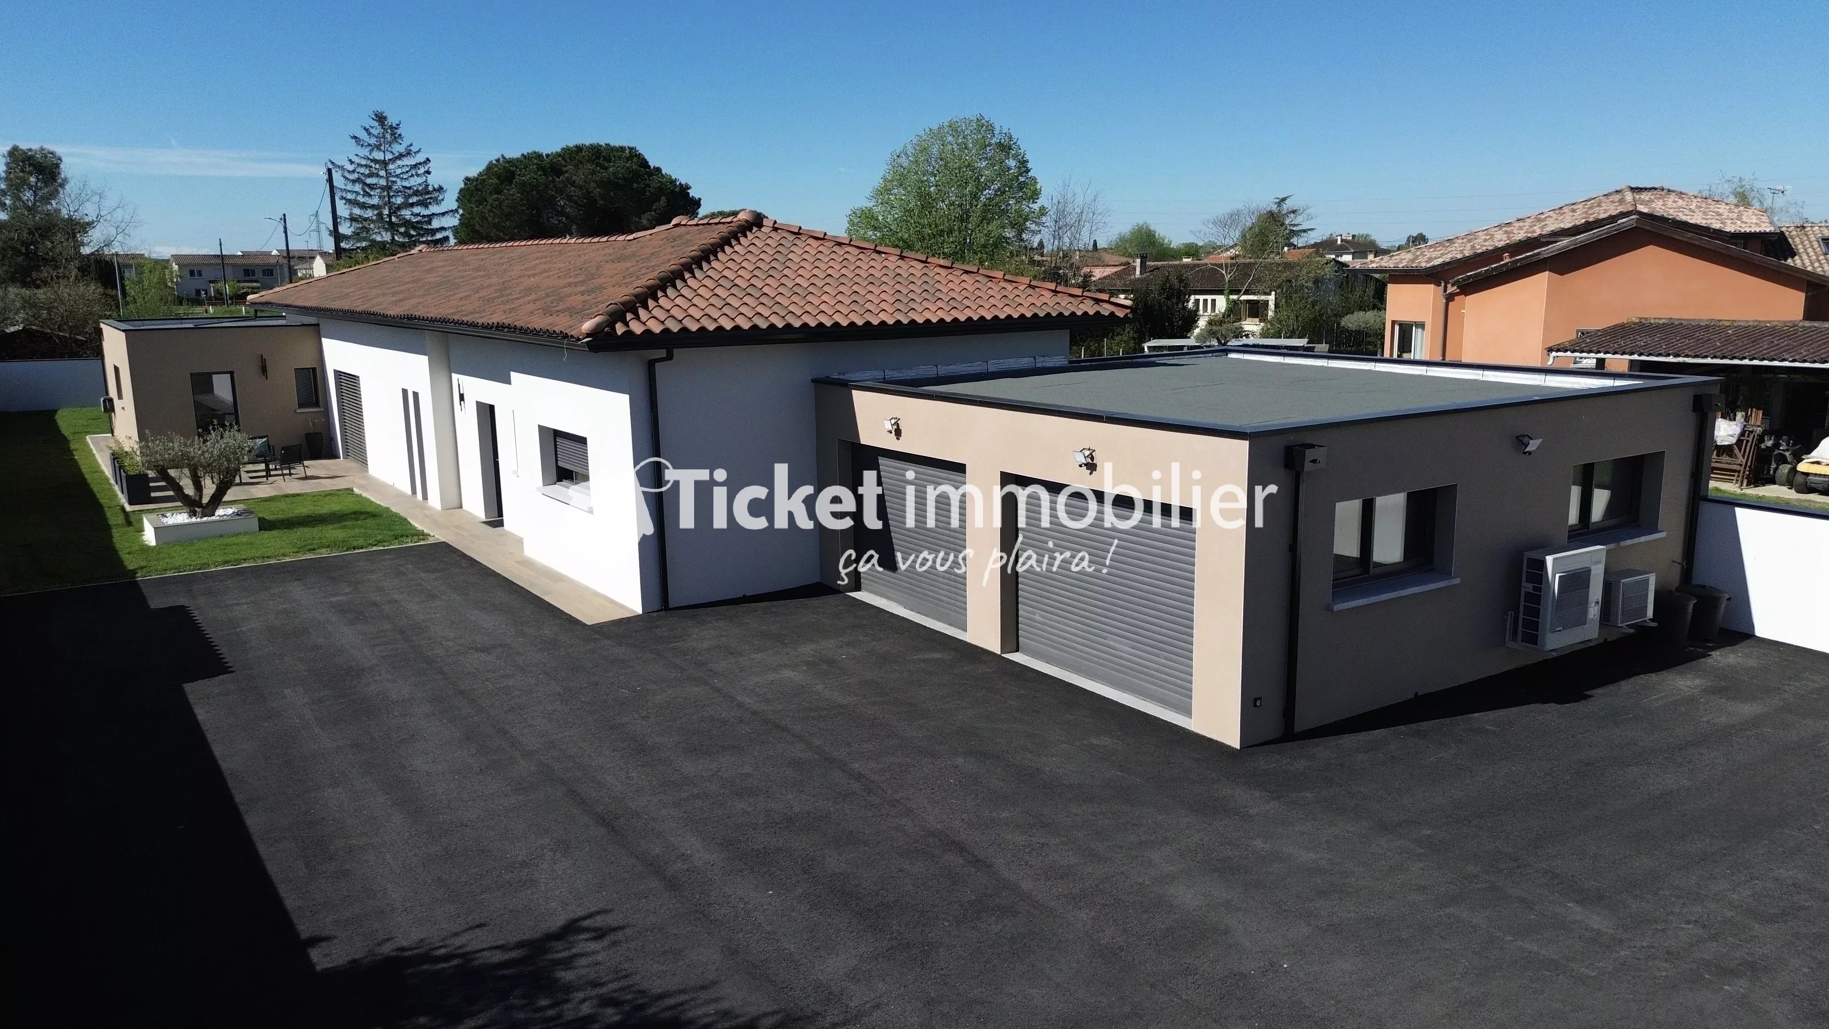
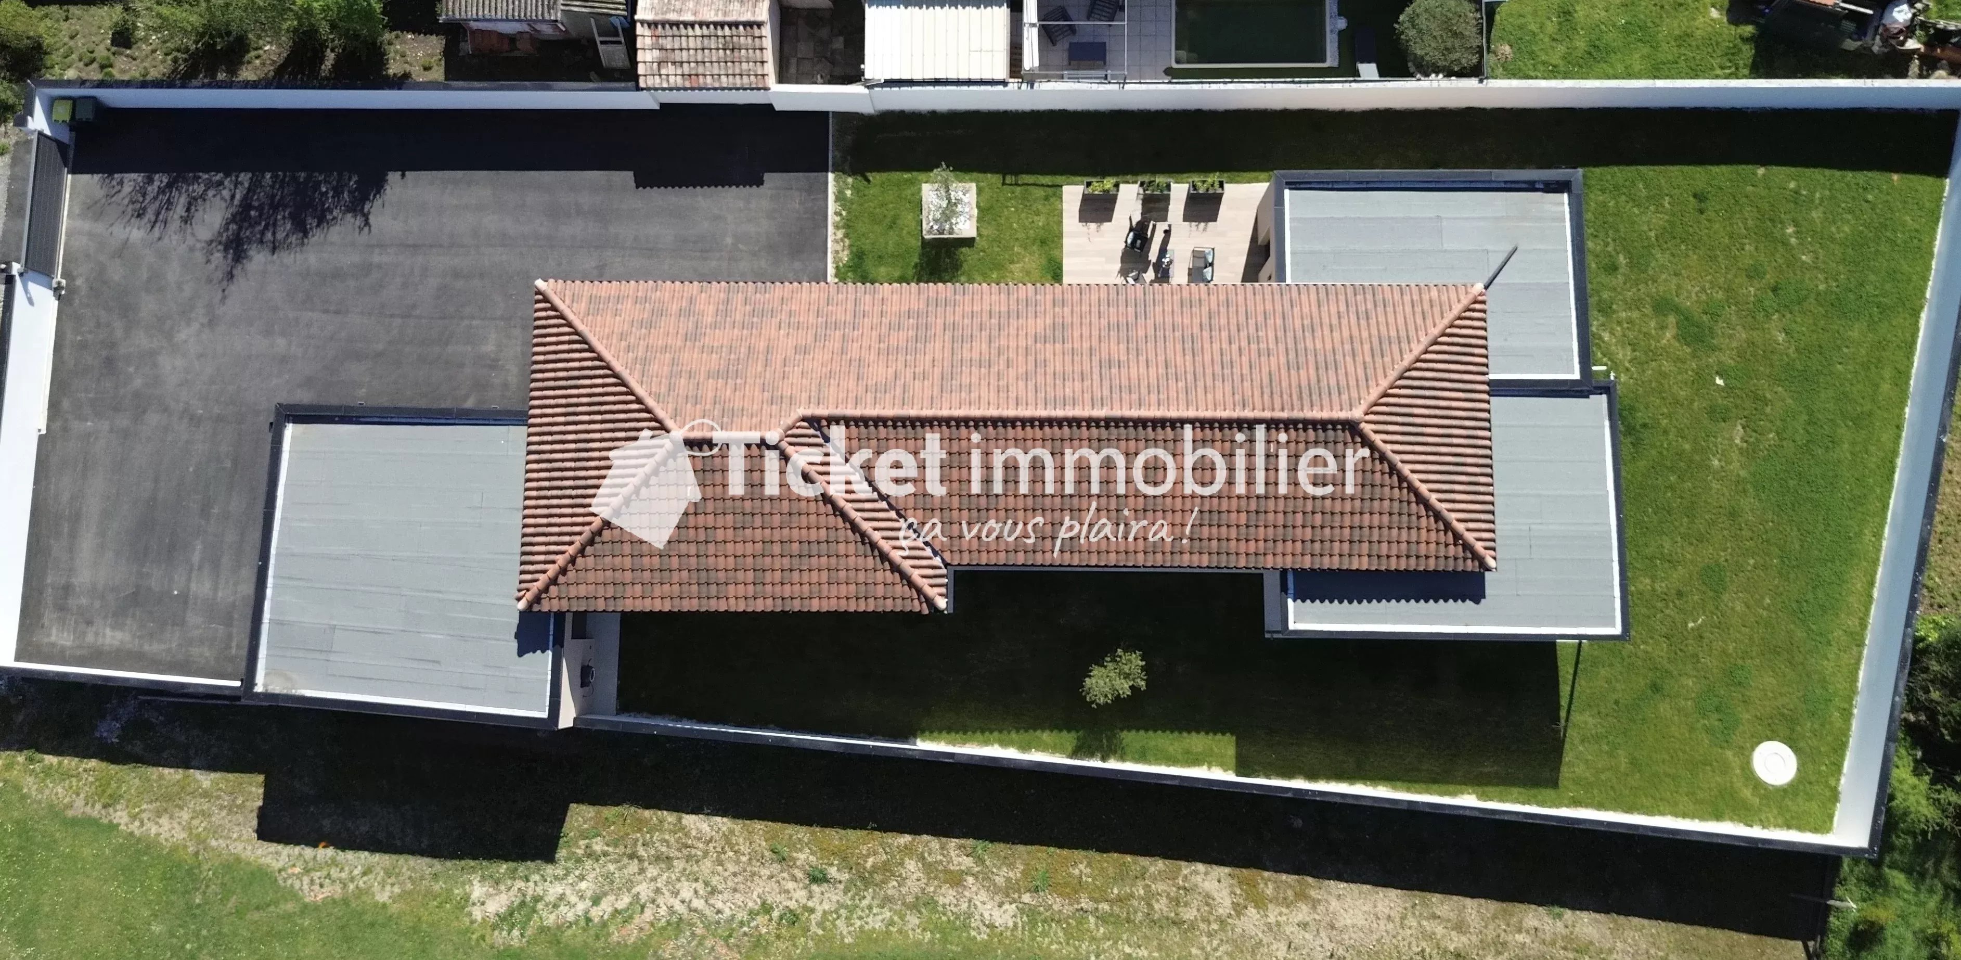
Located in La Salvetat-Saint-Gilles, in a calm and sought-after residential environment, at the end of a cul-de-sac, this contemporary single-storey house, built in 2024, offers 160 m² of living space on a fully enclosed plot of 1,111 m².
A recent property (2024), with high-end features, designed down to the smallest details, combining contemporary architecture, modern comfort, and premium finishes.
From the entrance, the tone is set: volumes, light, and architectural coherence.
A STRATEGIC LOCATION, IN THE HEART OF WEST TOULOUSE
La Salvetat-Saint-Gilles occupies a particularly sought-after position to the west of Toulouse. Directly bordering Plaisance-du-Touch, the town is just minutes away from Tournefeuille and Colomiers, with their centers reachable in less than ten minutes. A situation that offers the best of both worlds: the calm, space, and quality of life of a human-sized residential town, with direct access to all employment hubs, shops, and services of the agglomeration.
The major asset of the area remains its road access. The town has its own interchange on the RN124 (exit n°8), accessible in 2 minutes from the property. This fast, free, and traffic-light-free route allows you to reach:
the Airbus sites in Colomiers and Saint-Martin-du-Touch in about ten minutes,
the Toulouse ring road and the A624 in about ten minutes,
the Toulouse-Blagnac airport in about fifteen minutes,
the city center of Toulouse in about twenty minutes.
On a daily basis, the environment is complete and perfectly suited for family life:
preschool and elementary schools, middle school, and after-school structures in the town,
International High School of Toulouse and public high schools in Colomiers,
Colomiers train station (Arènes – Colomiers line and TER Occitanie) and Tisséo bus network,
all local shops, supermarkets, and commercial areas of Plaisance-du-Touch and Tournefeuille just minutes away,
numerous sports and community facilities, the castle park, African Safari zoo, and Bouconne forest about fifteen minutes away for weekend walks.
A rare address that combines absolute tranquility at the end of a cul-de-sac with immediate connection to the entire Toulouse metropolitan area.
EXCEPTIONAL VOLUMES & A REMARKABLE LIVING SPACE
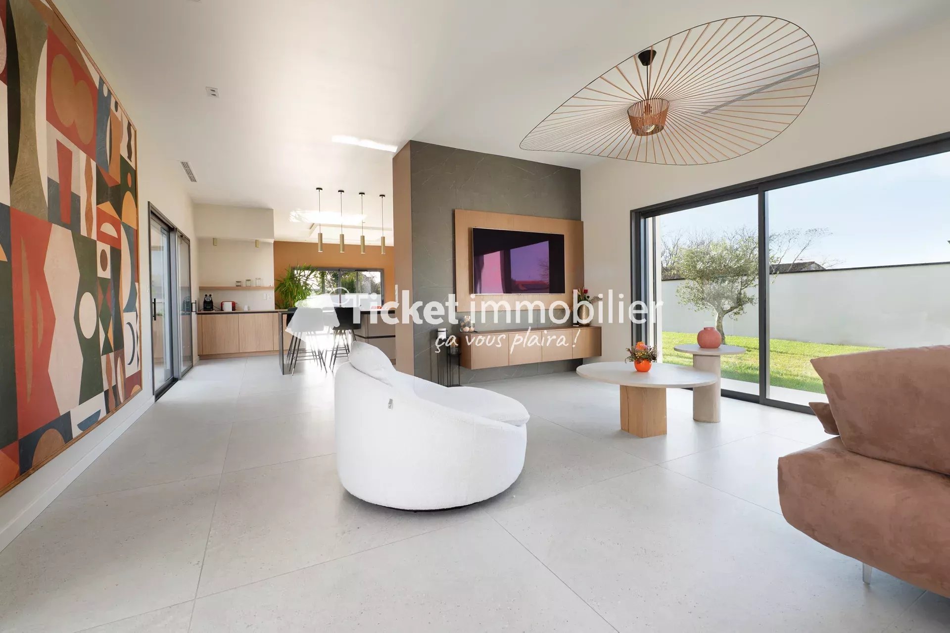
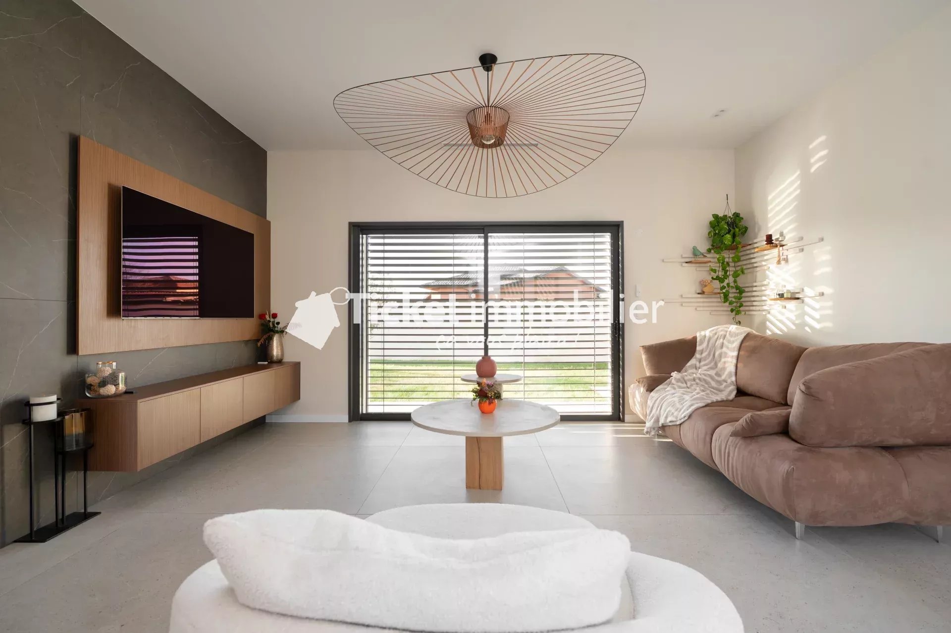
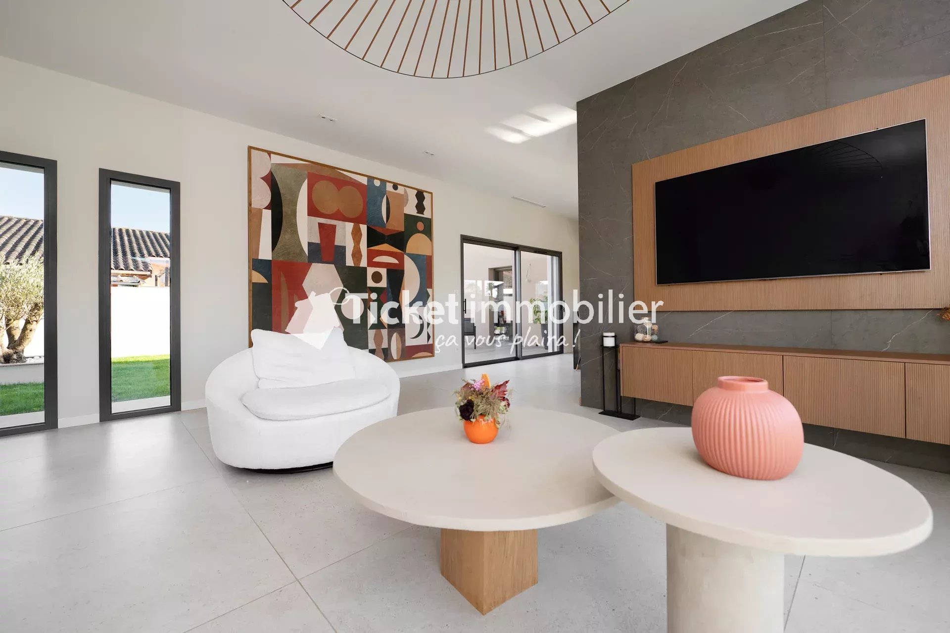
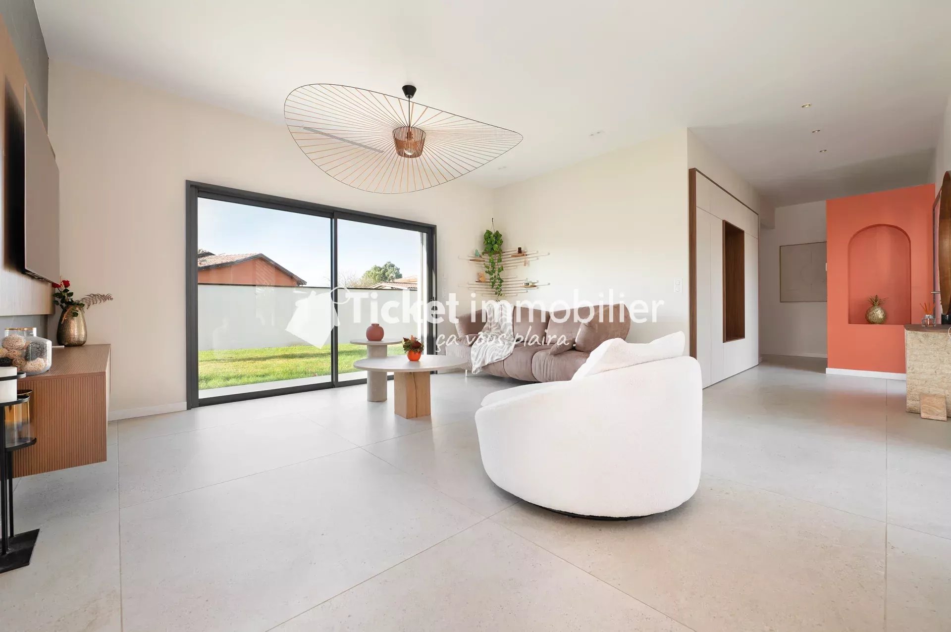
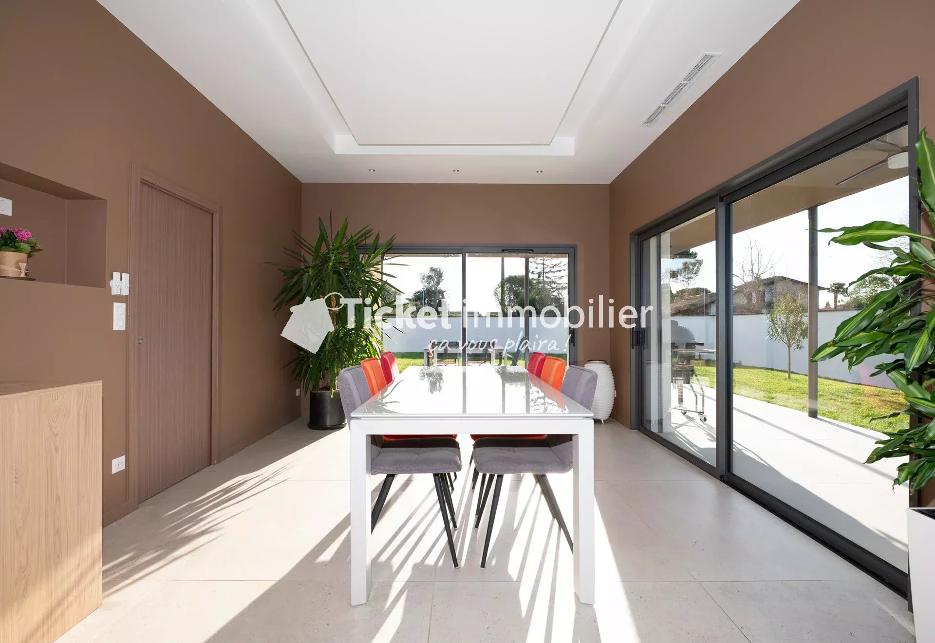
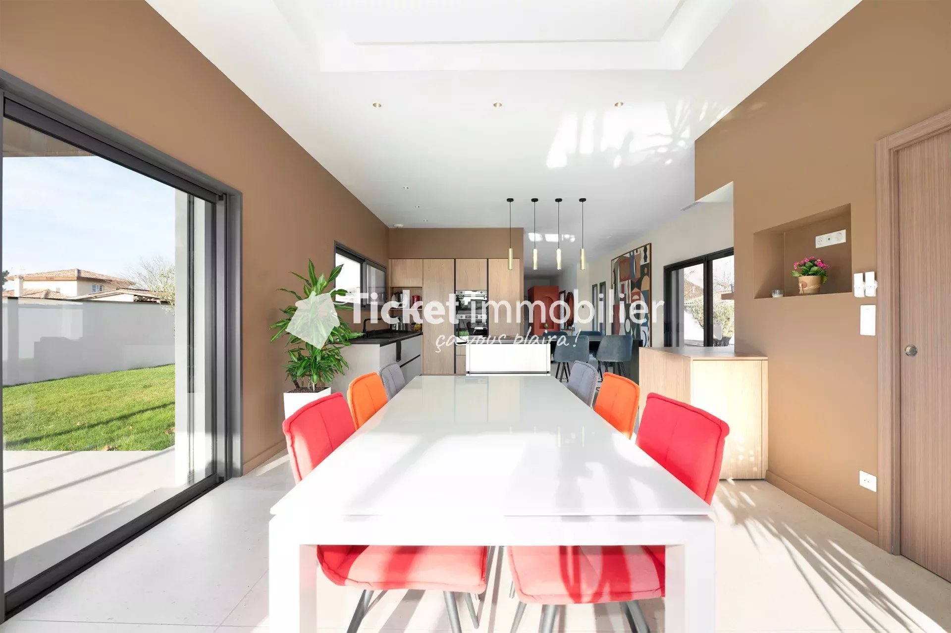
The heart of the house is undoubtedly the 65.20 m² living space, bathed in light thanks to the large aluminum-framed openings, with direct access to the terraces and garden.
The volumes are enhanced by:
a large-format tiling present throughout the house, providing visual continuity and elegance,
a fluid circulation between spaces,
a south-facing orientation, ensuring brightness throughout the day.
CUSTOM KITCHEN – SIGNED & PERFECTLY INTEGRATED
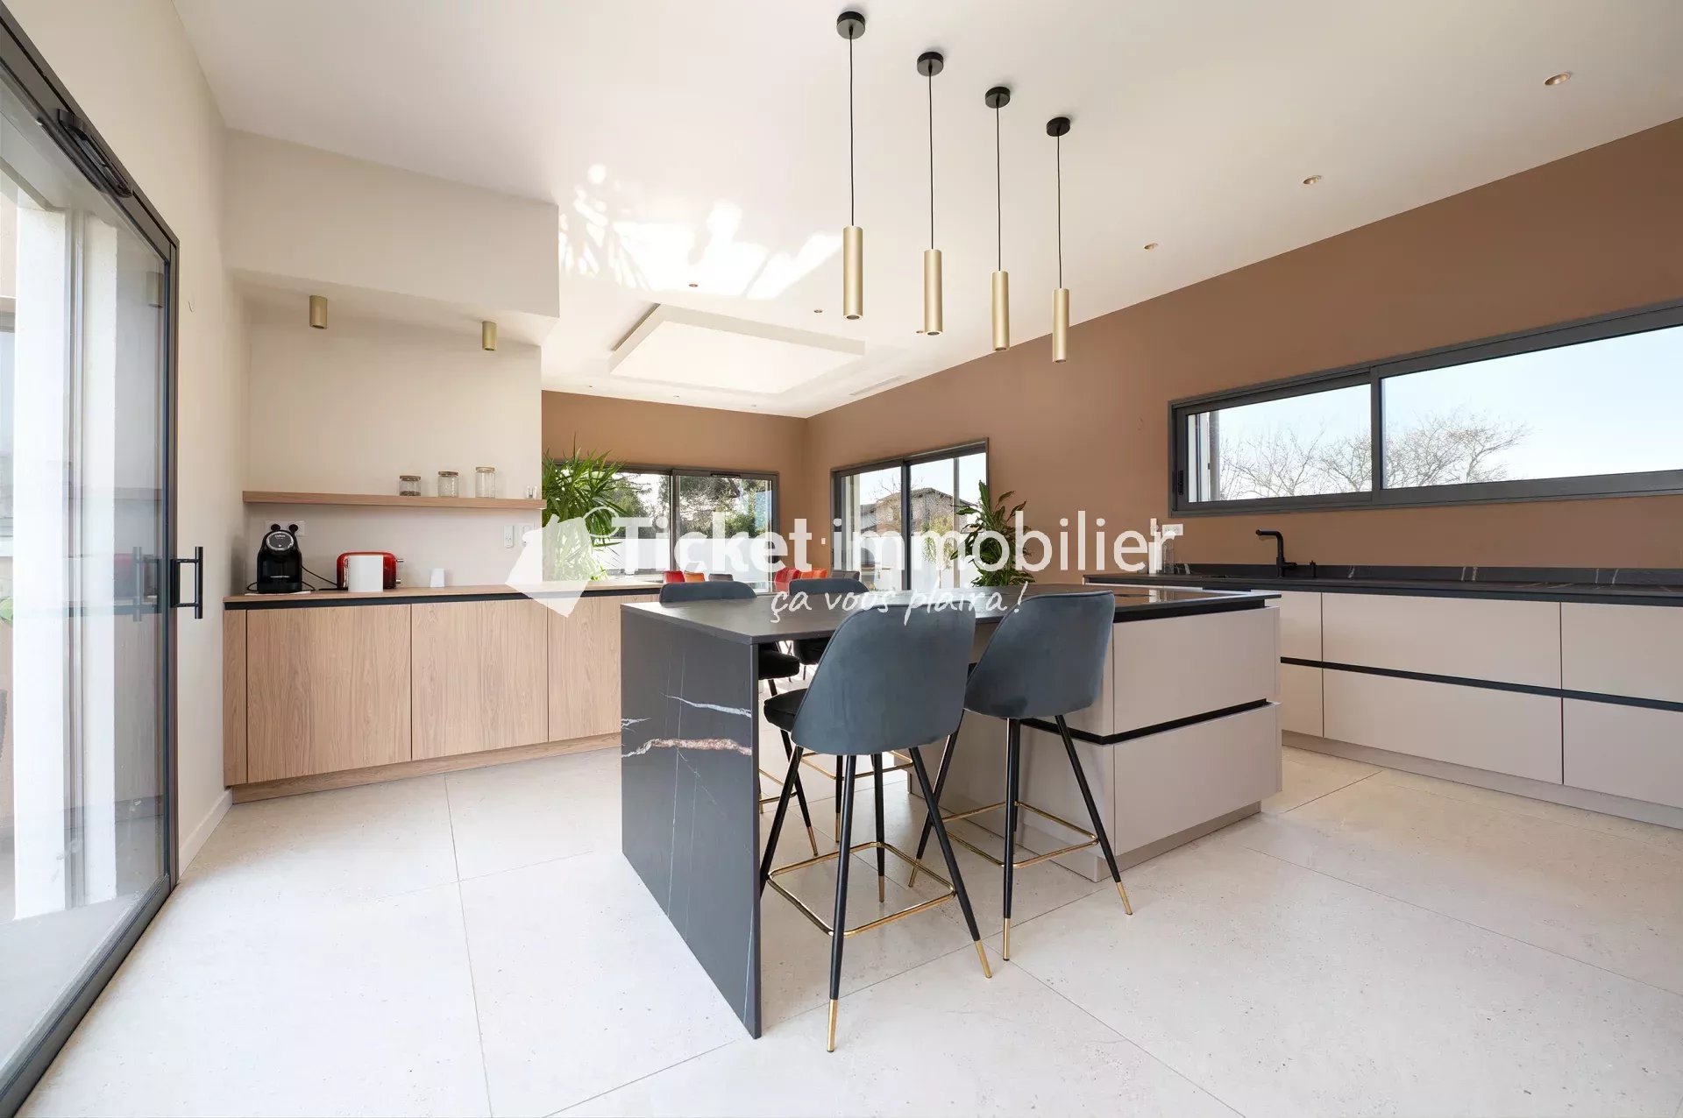
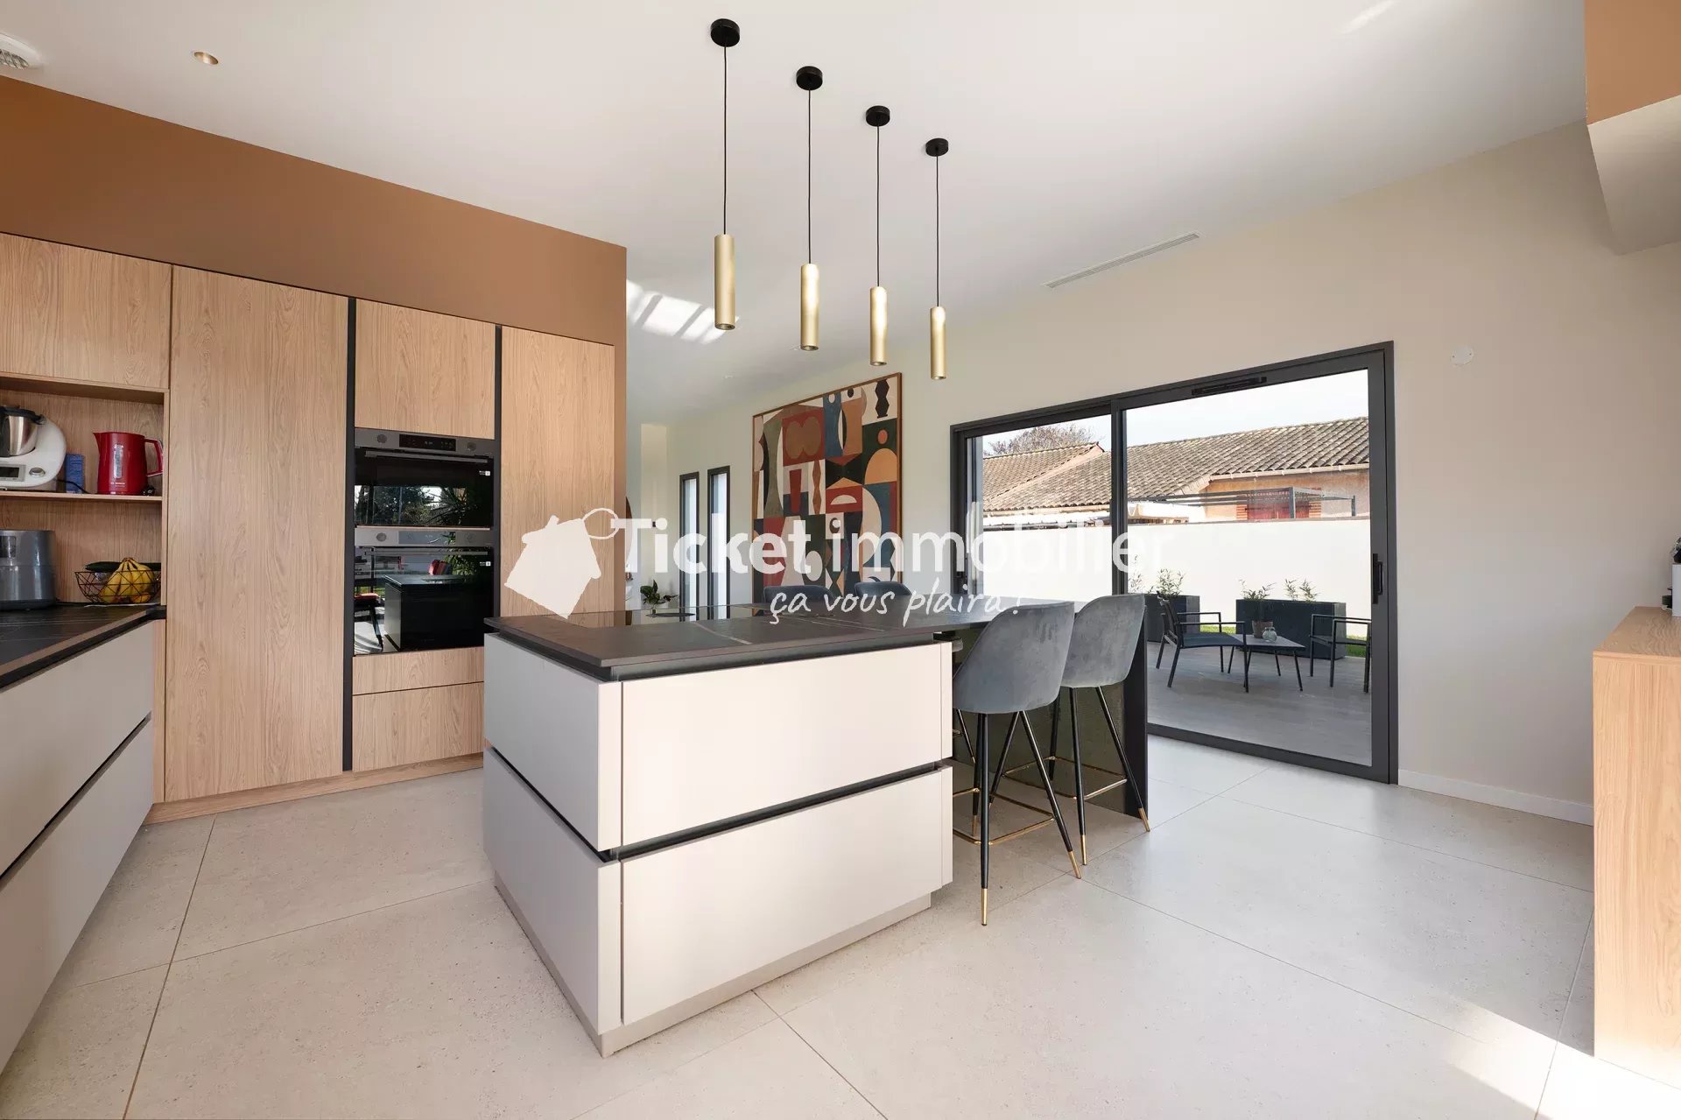
The kitchen was designed and created by the kitchen designer Deuxième Art, based on Ballerina, a recognized reference in the high-end kitchen world.
It offers:
custom furniture,
a generous central island,
top-quality work surfaces,
integrated appliances,
discreet and elegant finishes, in perfect harmony with the interior architecture.
The whole naturally integrates into the living space and fully contributes to the contemporary identity of the house.
TECHNICAL SPACES – FUNCTIONALITY & COMFORT
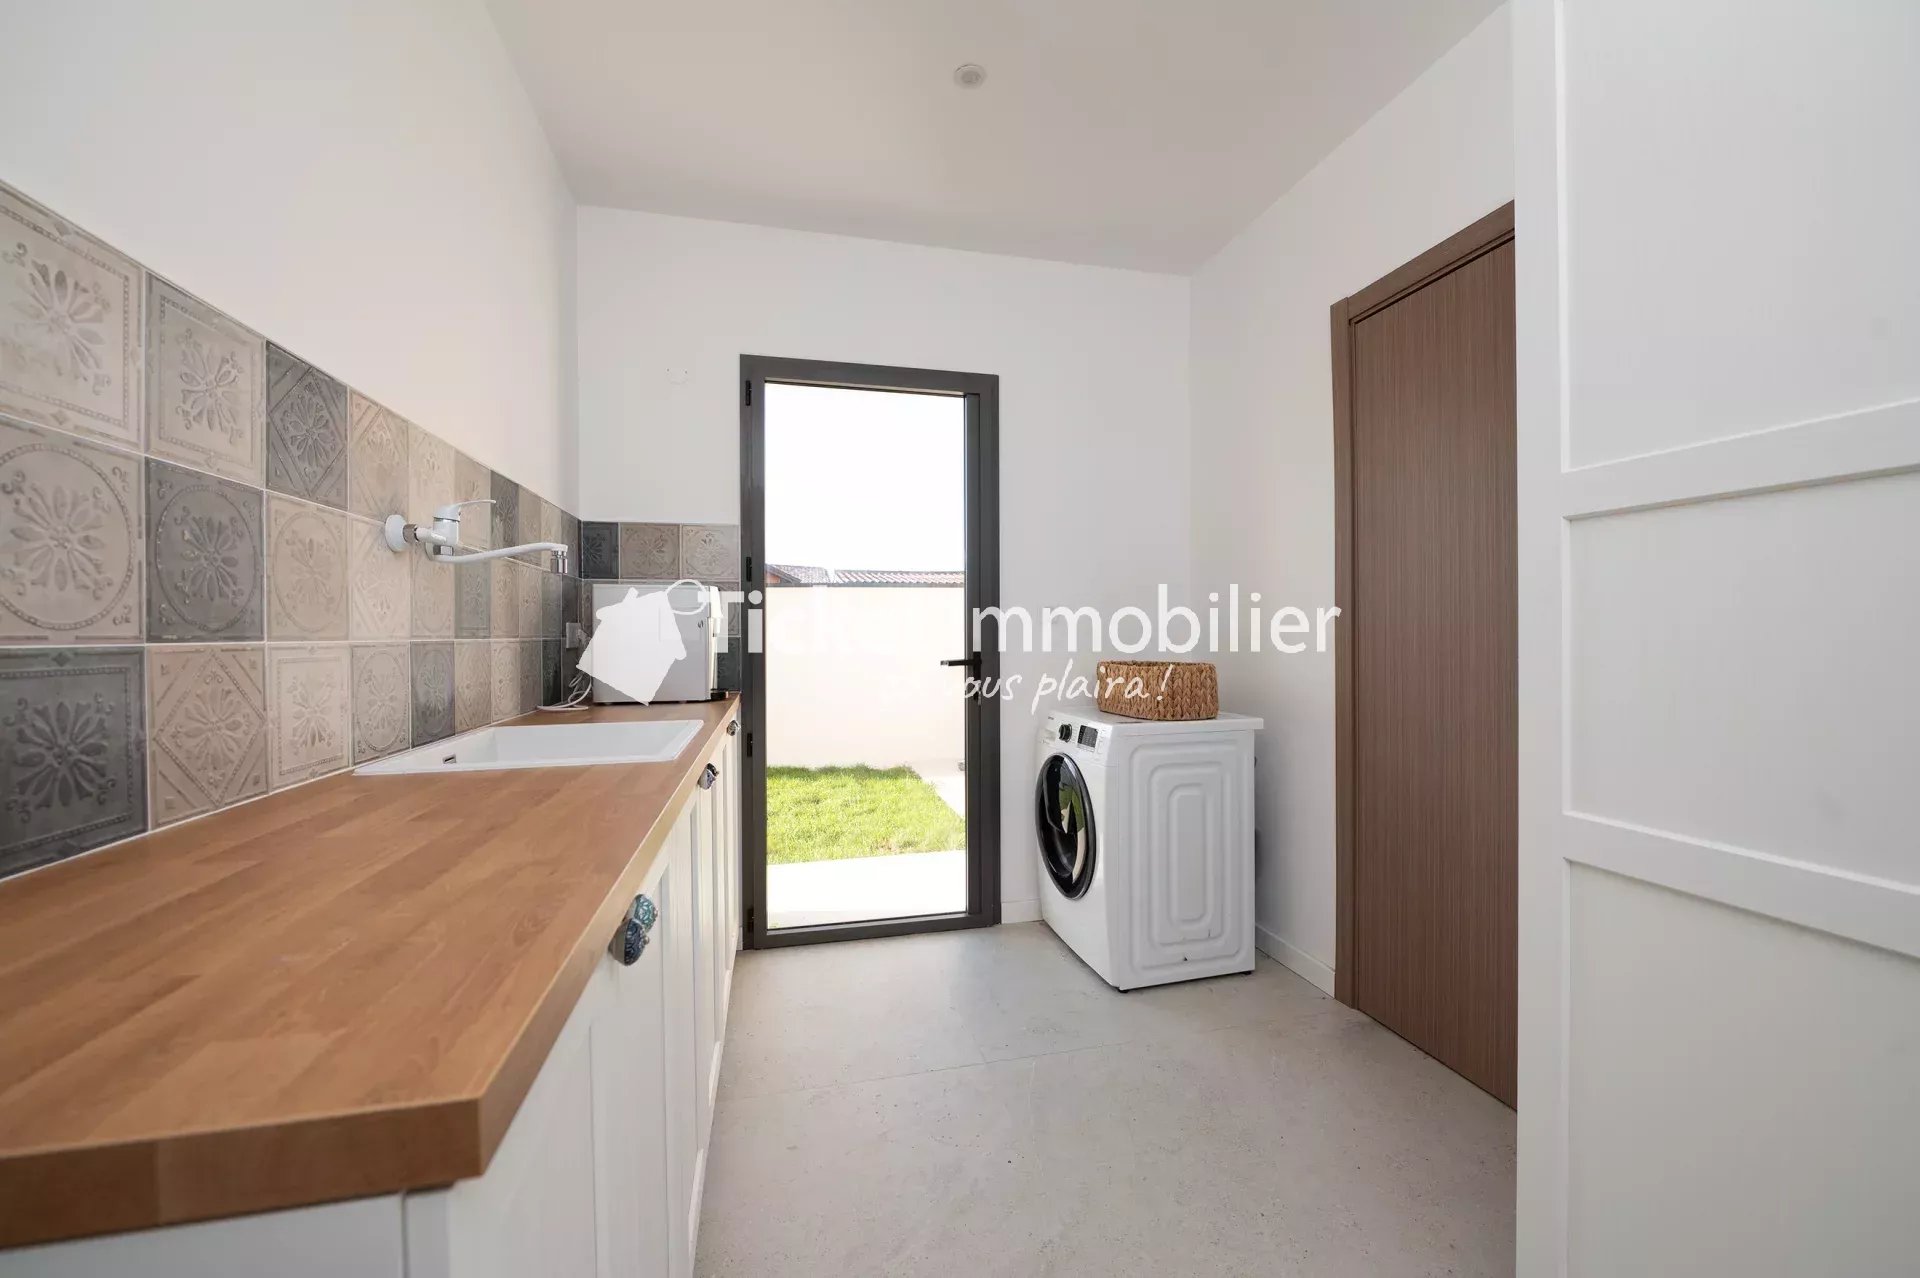
A pantry/laundry room of 8.27 m², independent of the kitchen, is adjacent to the garage. This space is particularly practical for daily life, with a clear separation between living areas and technical spaces.
The double garage of 45 m², equipped with two motorized sectional doors, can accommodate several vehicles and offers comfortable space for storage, a workshop, or any other use.
NIGHT SPACE – A TRUE SEPARATION OF VOLUMES
The house offers a particularly high-quality layout, with a completely independent master suite, located at the opposite end of the night area.
Master suite:
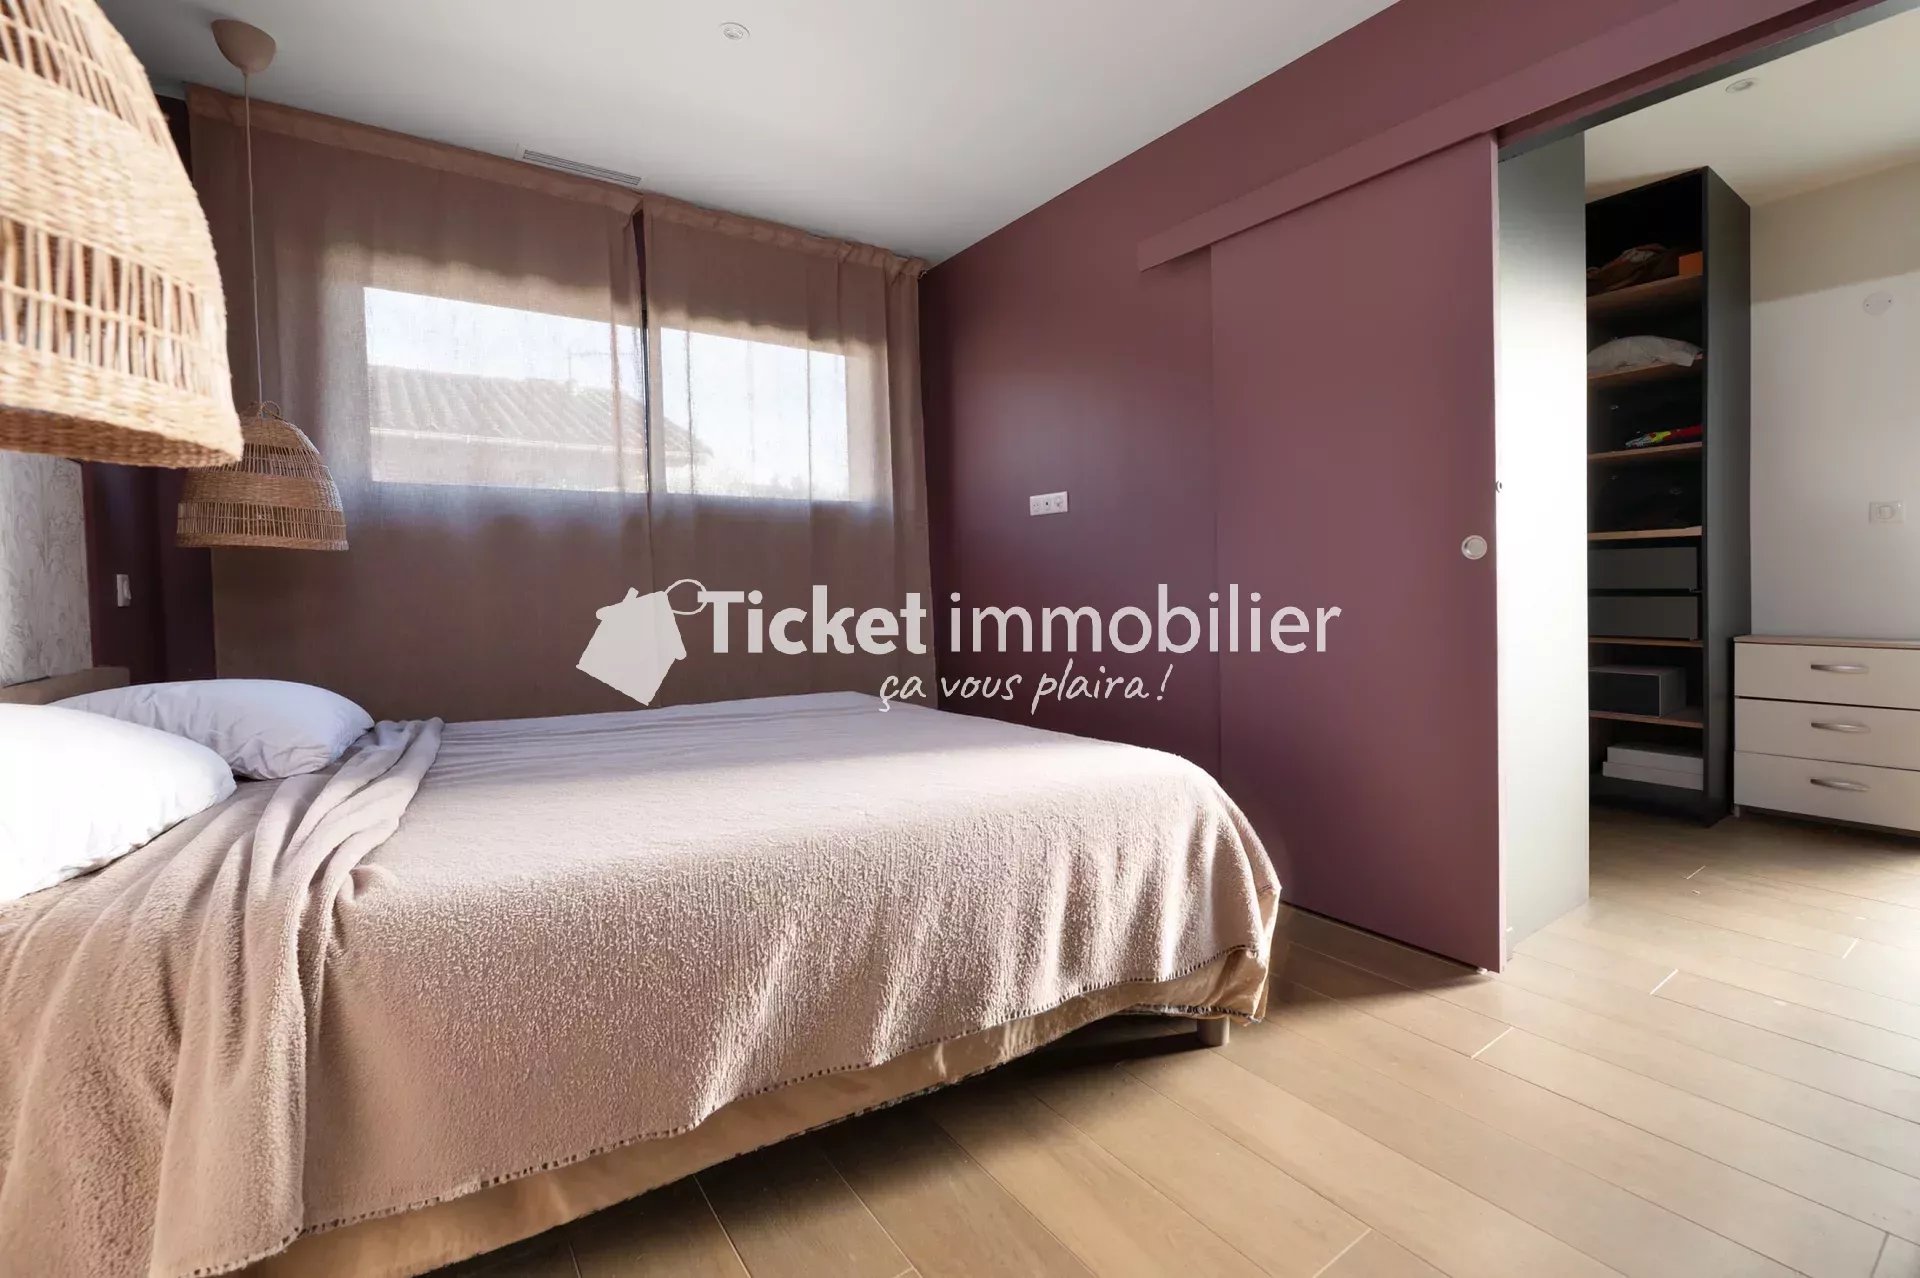
The 24.88 m² master suite constitutes a true private space and includes:
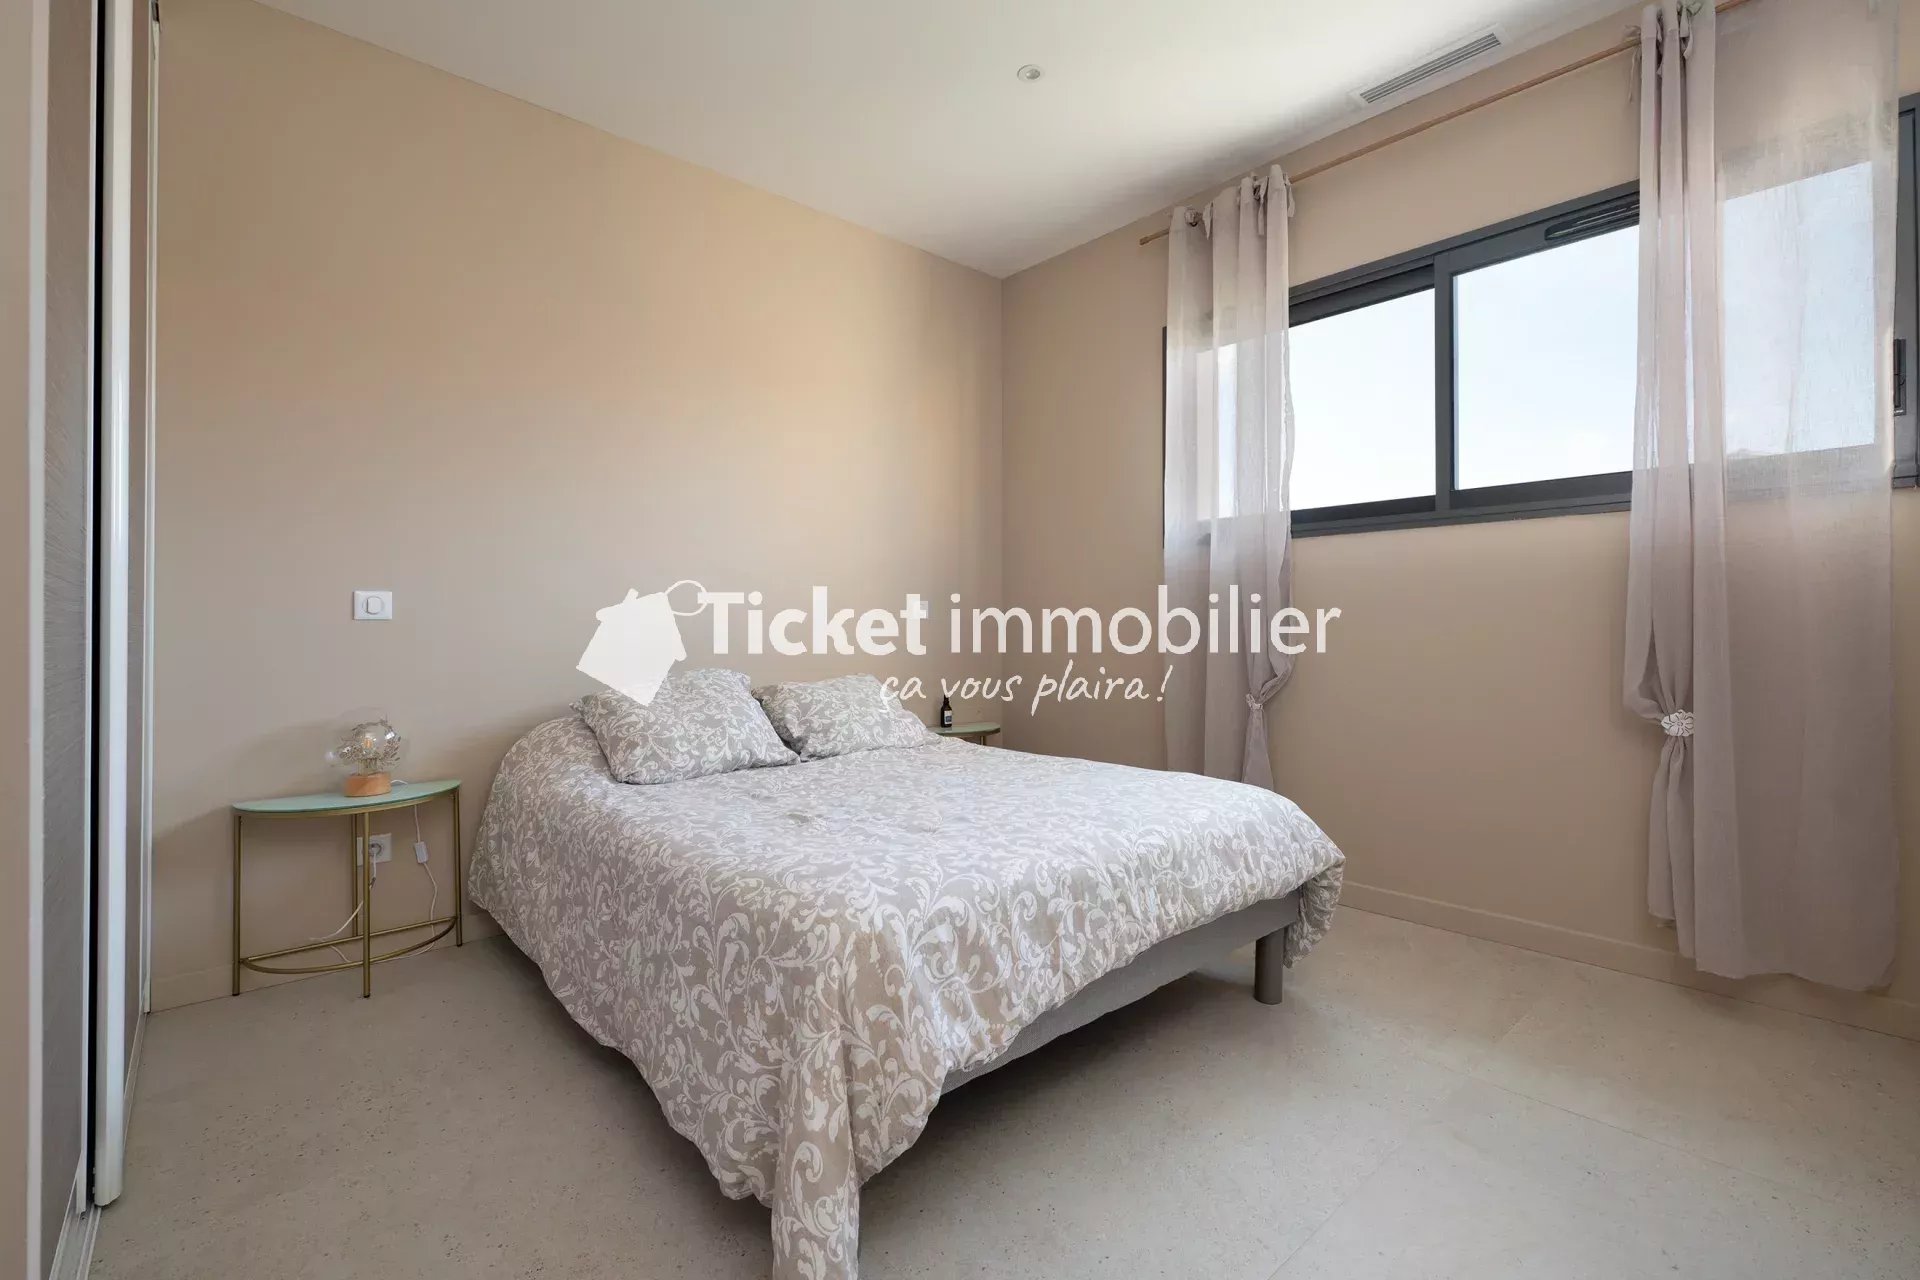
a comfortable bedroom,
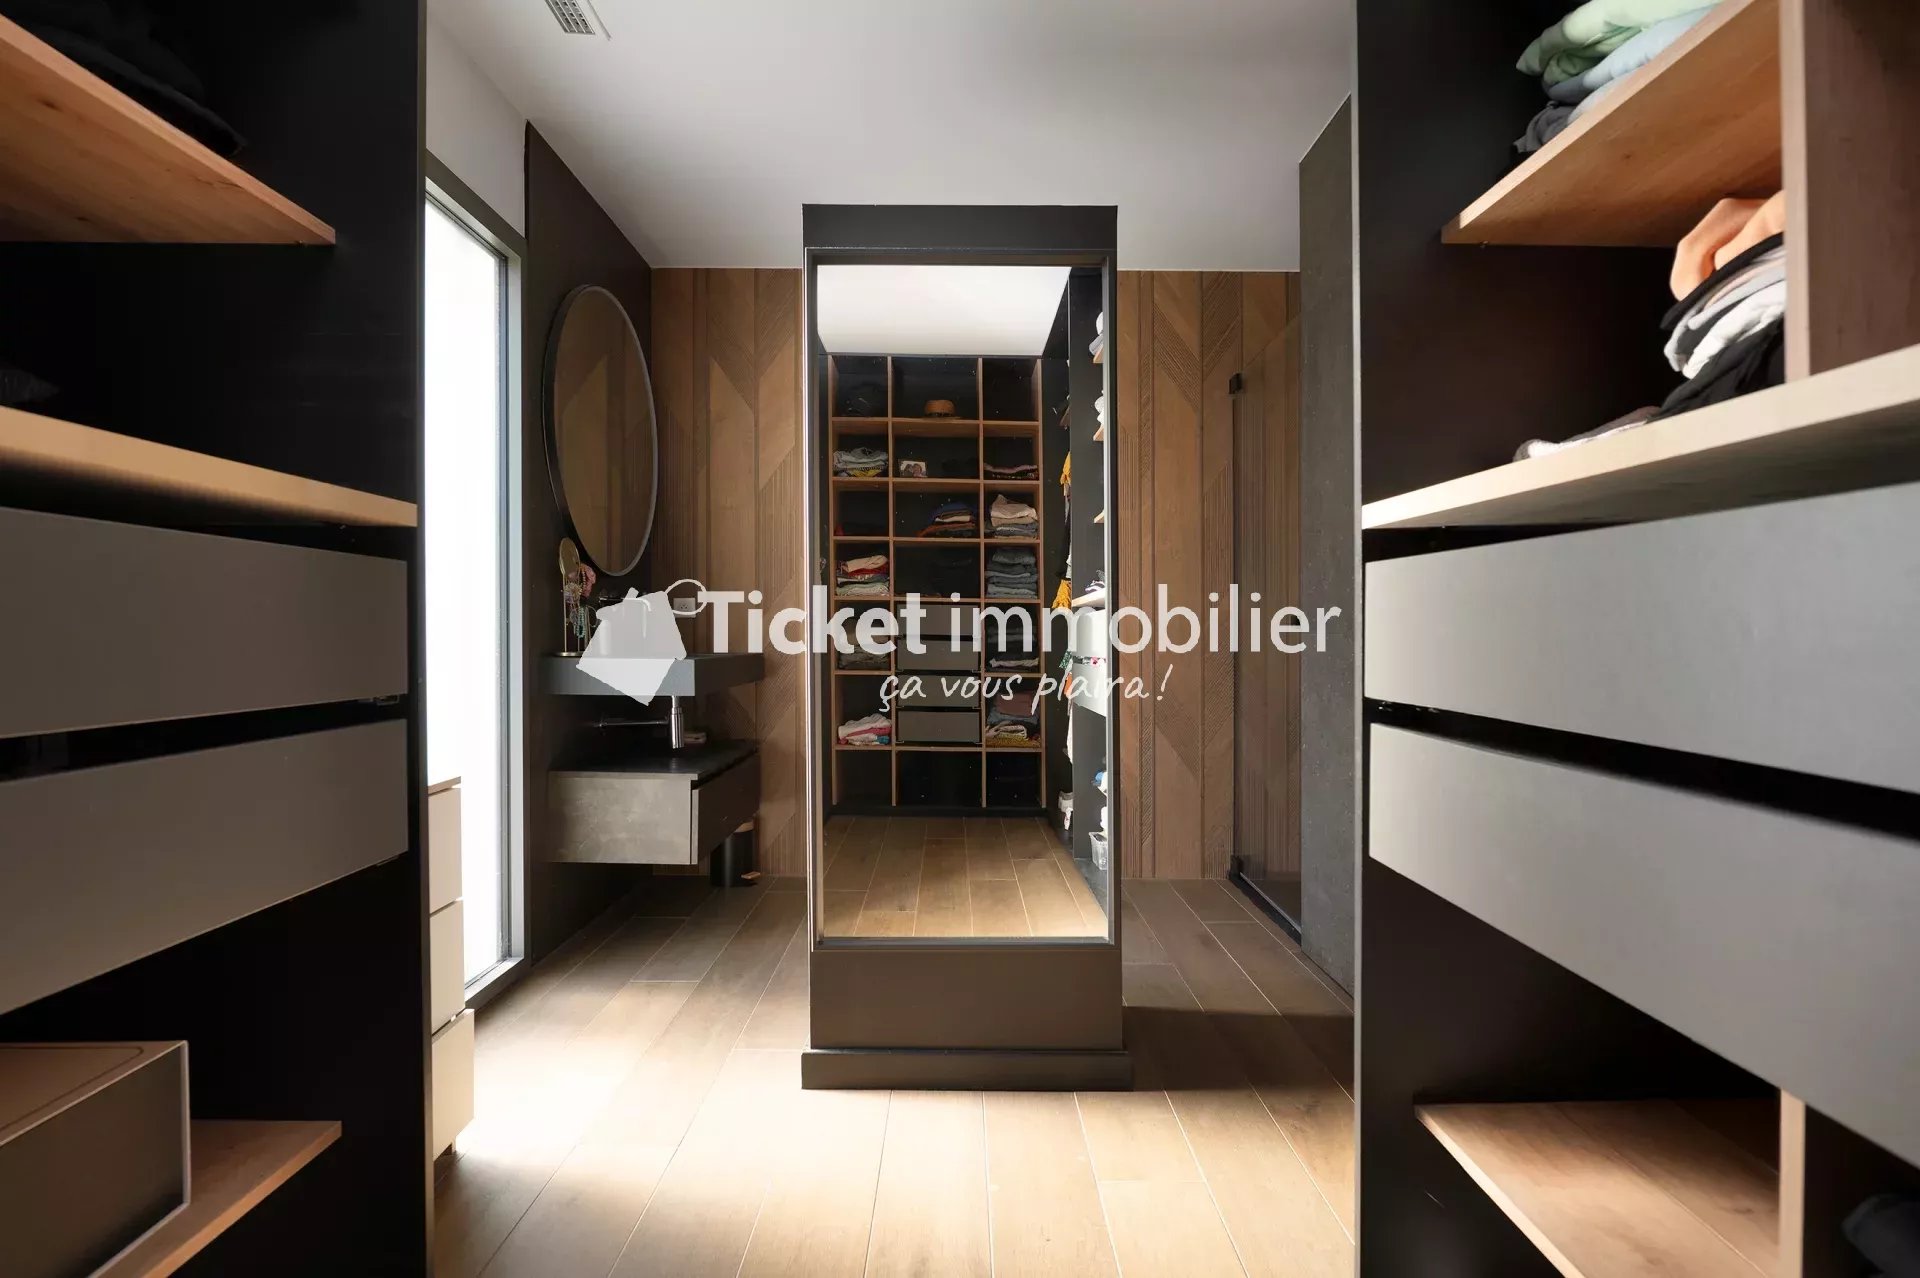
a fitted dressing room,
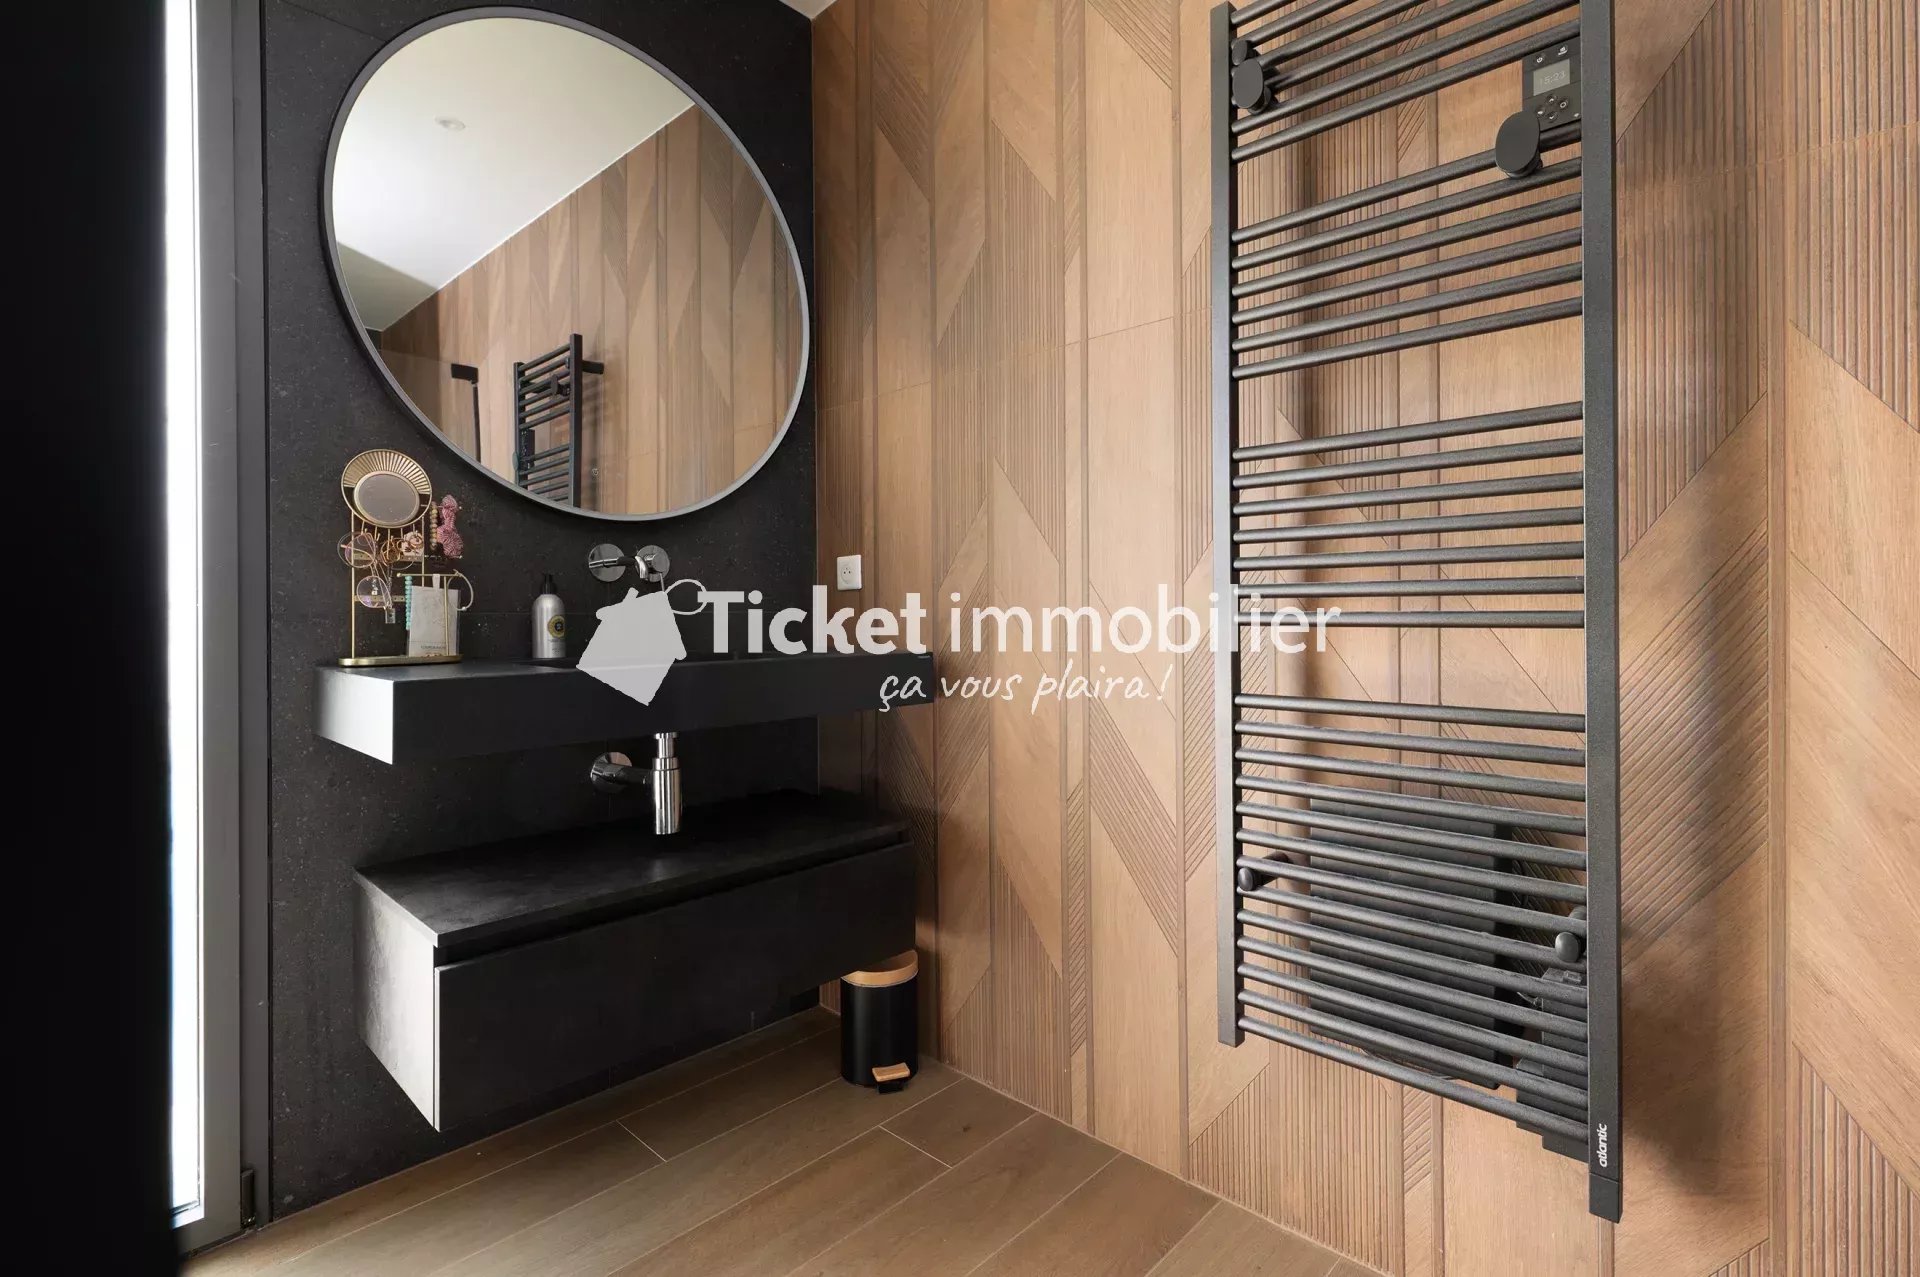
a private shower room, equipped with PORCELANOSA sanitary ware and furniture, with high-end materials and meticulous finishes.
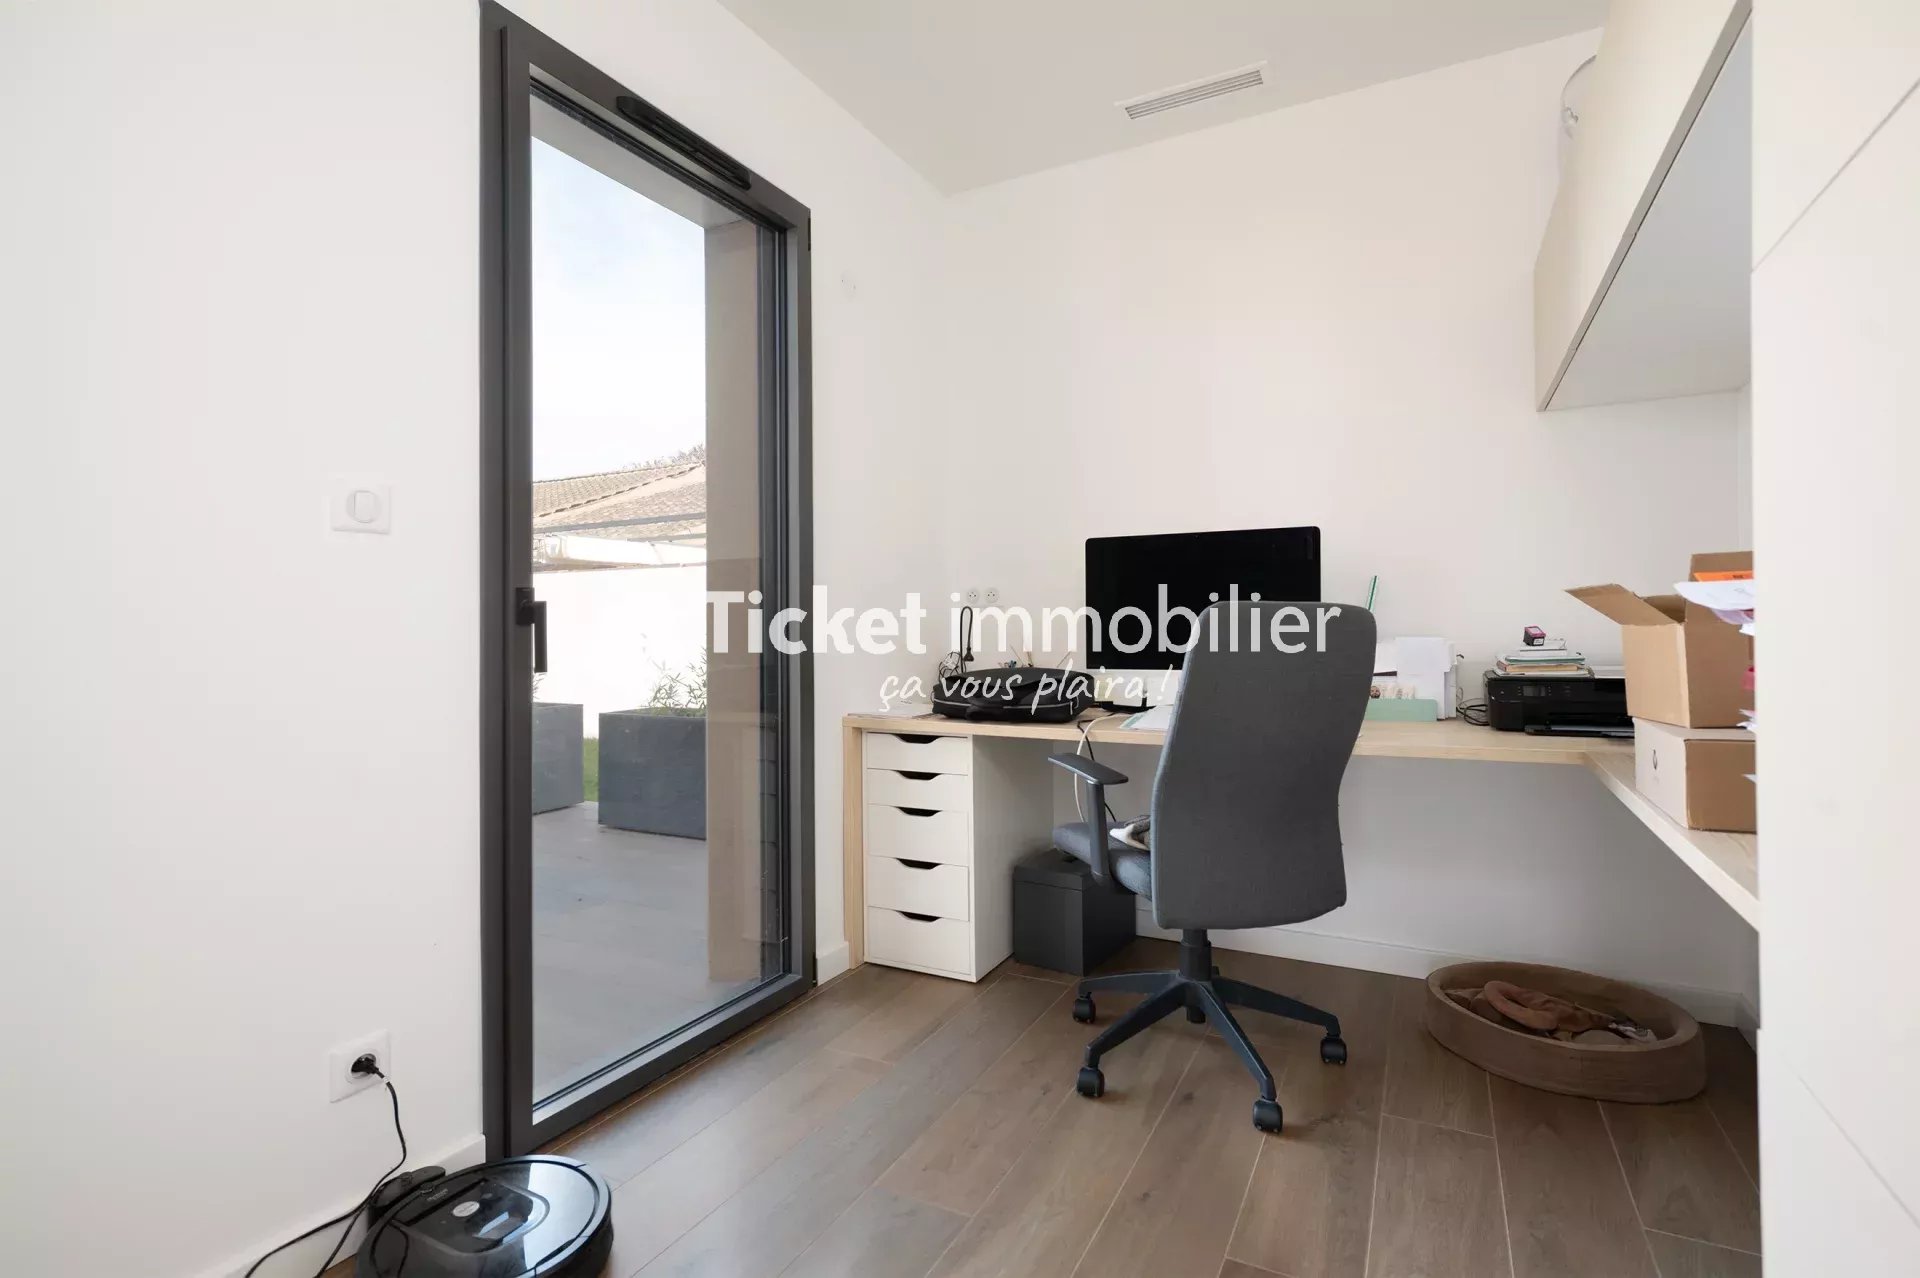
An office space of 6.03 m² as well as a separate toilet measuring 1.80 m² complete this suite.
Night area:
At the other end of the house, the night area serves:
two bedrooms of 11.34 m² and 12.05 m², with balanced surfaces,
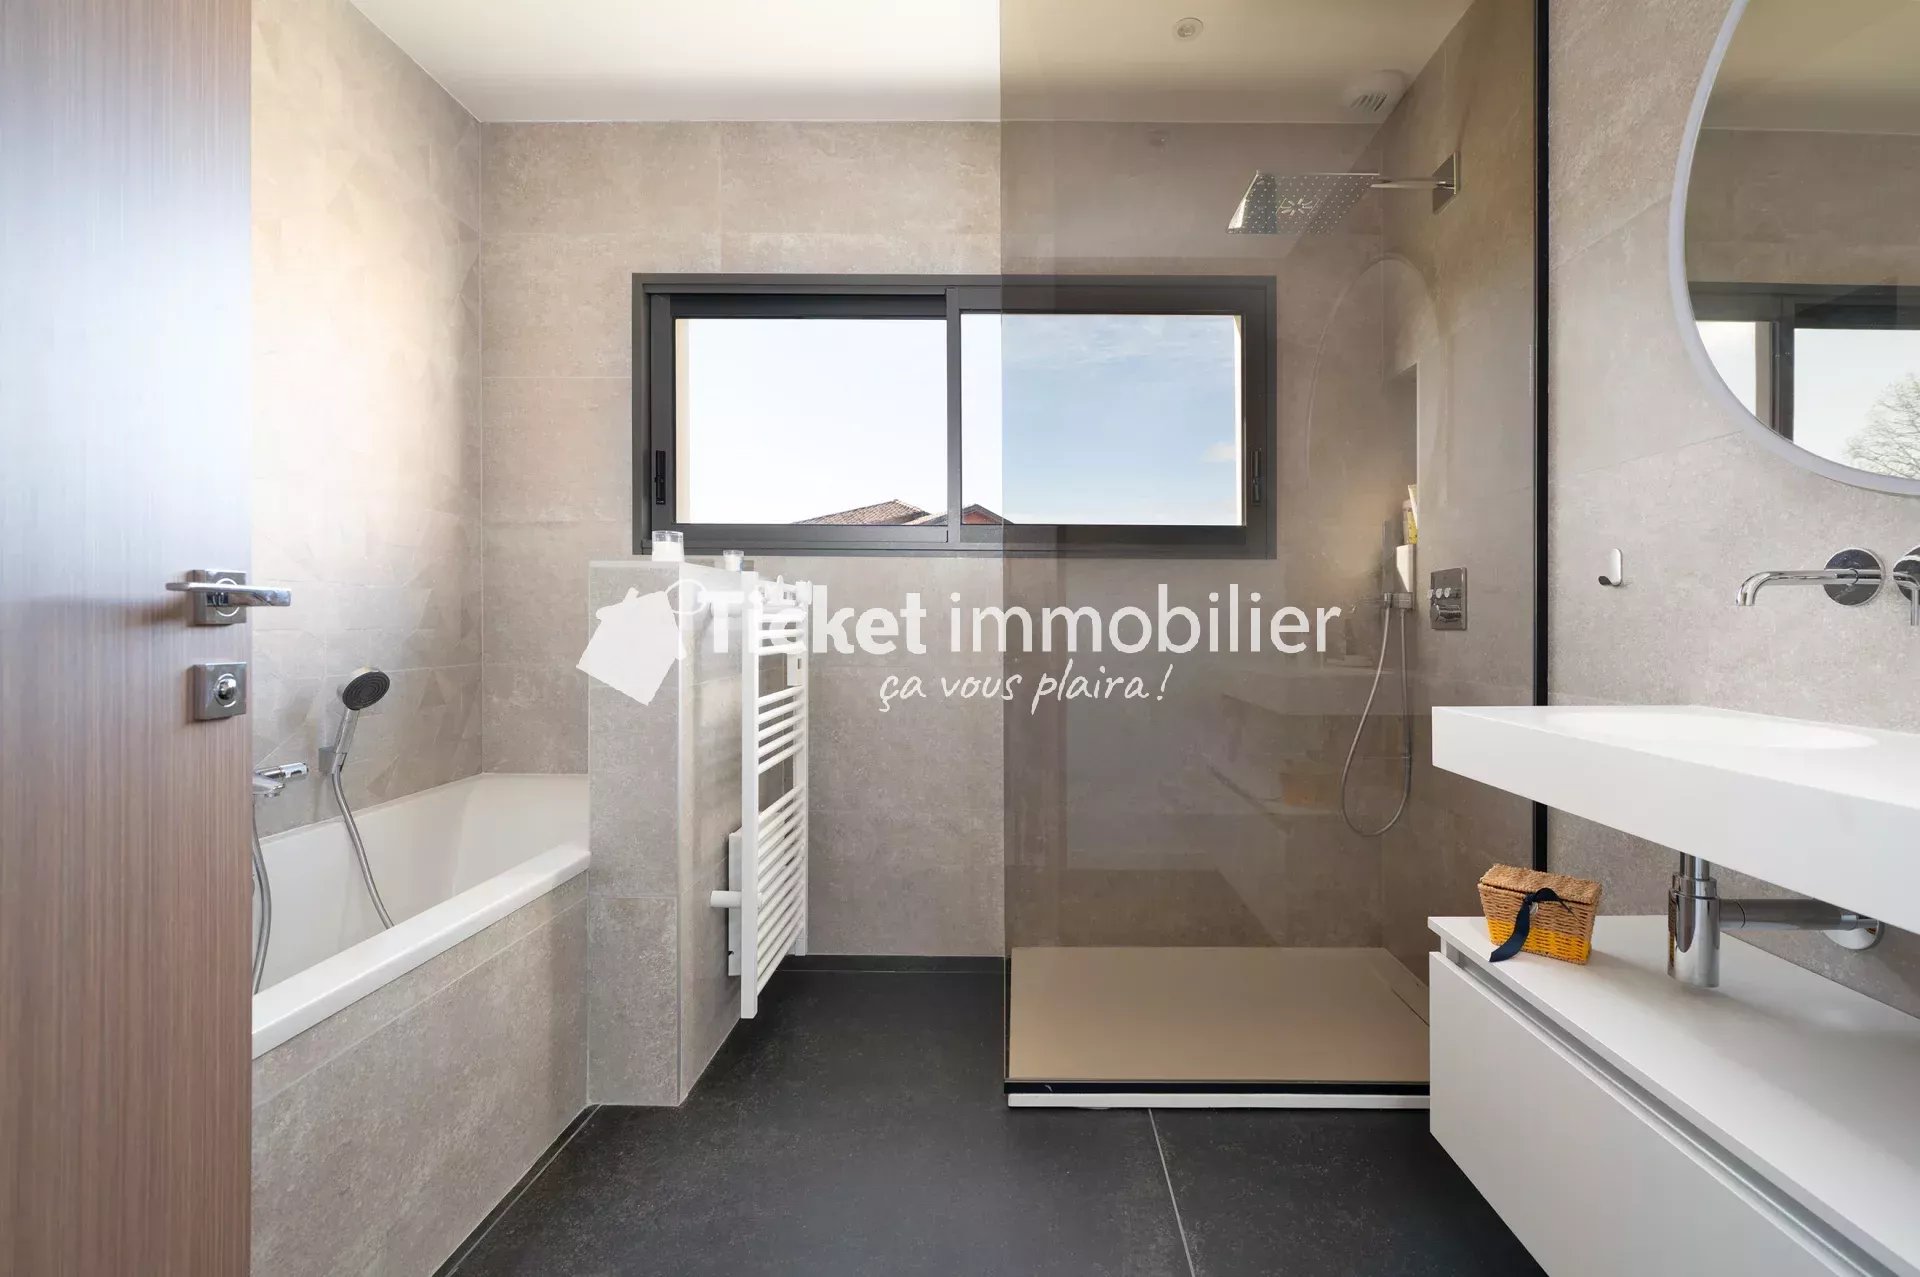
a main bathroom with shower and bathtub, also equipped with PORCELANOSA,
a separate WC.
This configuration offers ideal living comfort, especially for a family or for hosting.
TECHNICAL FEATURES & EQUIPMENT
The house benefits from a very complete level of equipment:
Heat pump for heating and hot water,
Ducted air conditioning,
Connected thermostat,
Home automation,
Electric shutters and rolling blinds,
Single-flow ventilation,
Fiber optic,
Intercom and electric gate,
Outdoor lighting,
Well for garden irrigation.
EXTERIORS
The exteriors have been designed for practical and aesthetic use:
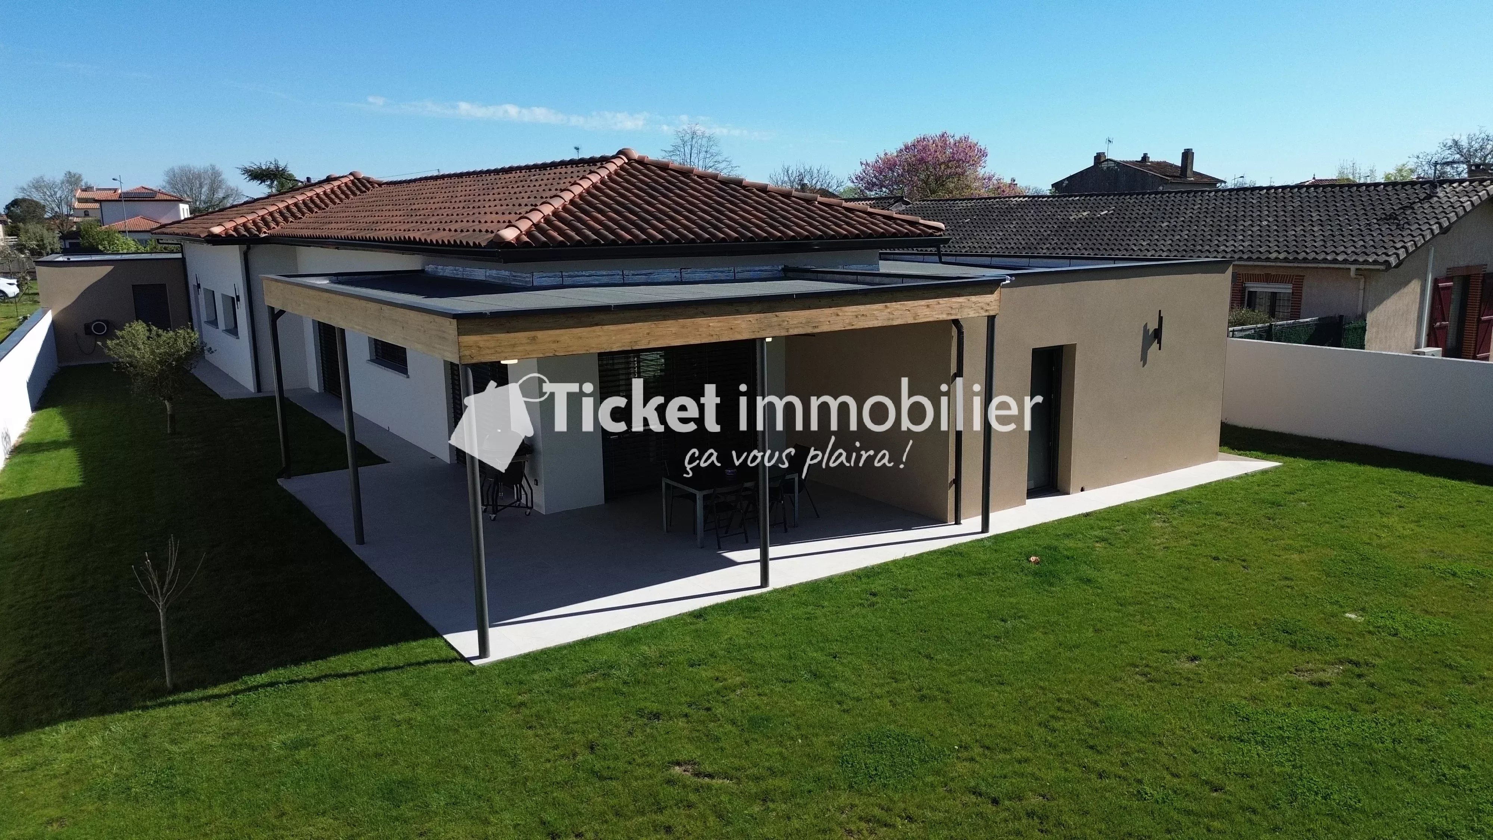
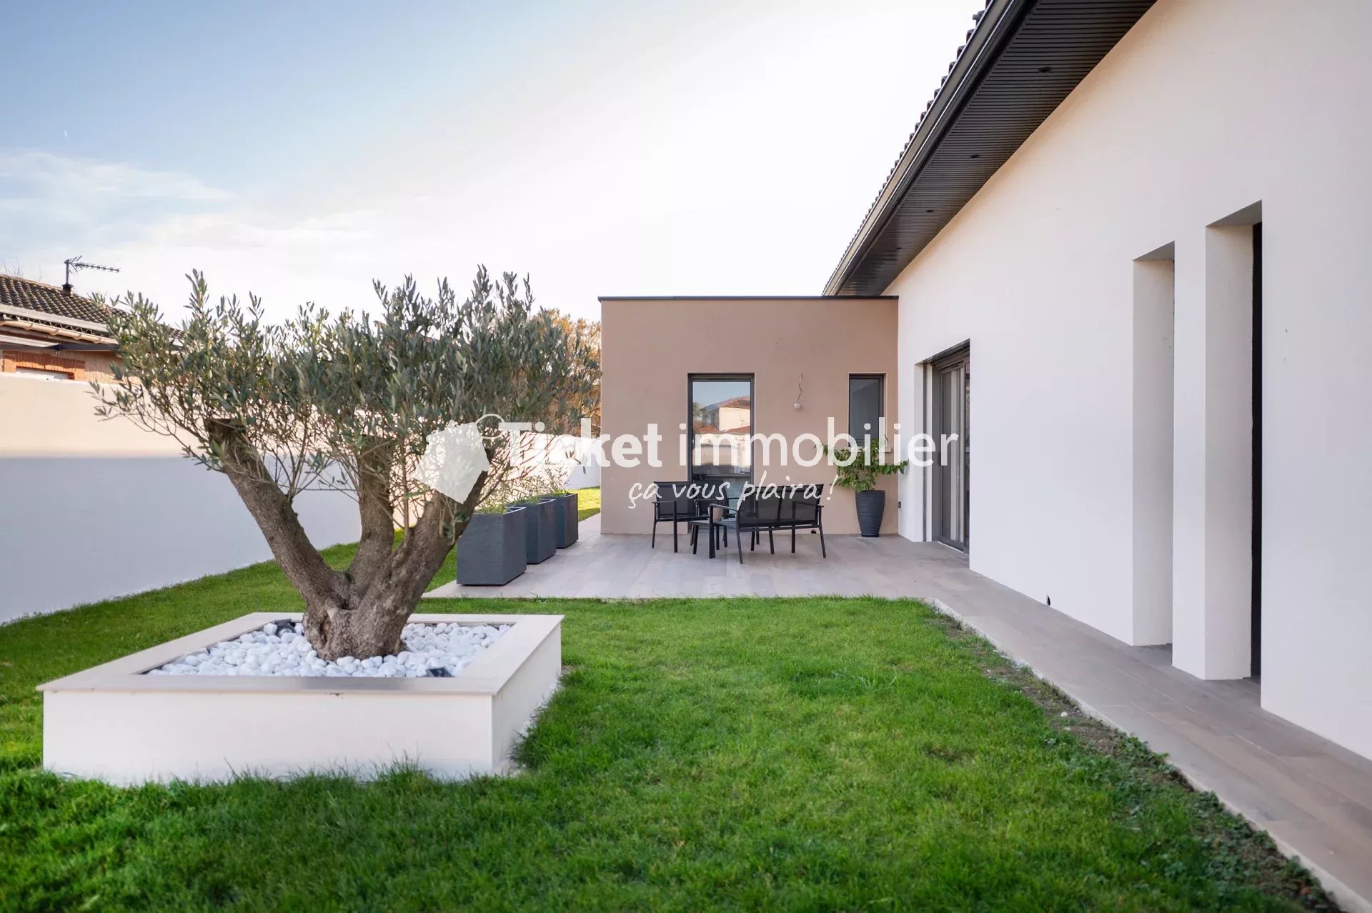
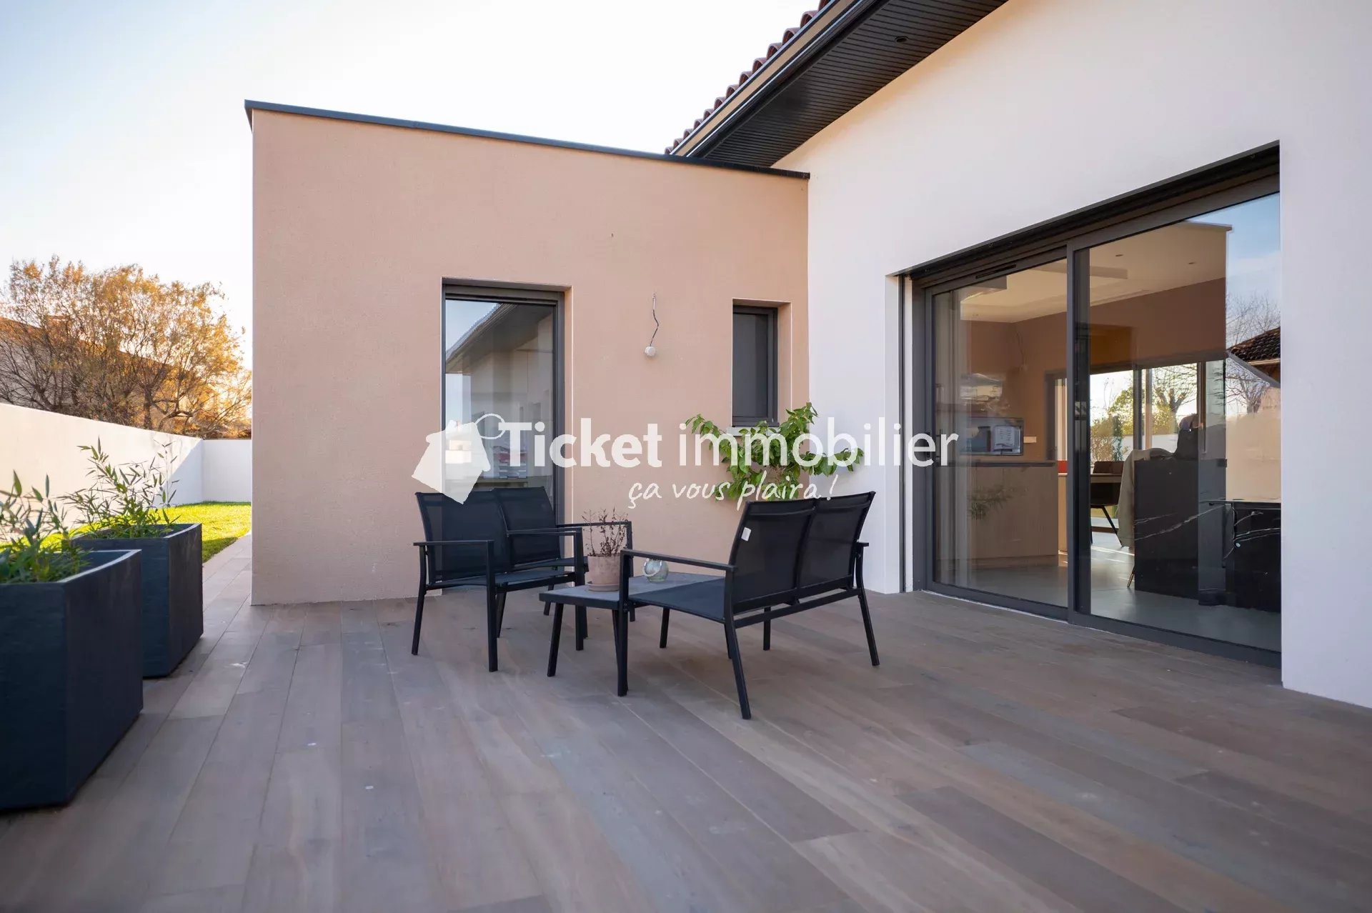
large terraces,
a flat and fully enclosed garden,
a calm environment,
potential for additional development (pool, pool house…).
A WELL-THOUGHT-OUT PROPERTY, WITHOUT COMPROMISE
Recent house, generous volumes, quality materials, high-end features, intelligent separation of spaces, and strategic location at the gates of Plaisance-du-Touch, Tournefeuille, and Colomiers: a turnkey property, rare in the area, intended for clients seeking a well-thought-out and sustainable product.
Sale price: €749,000 Agency fees included
Agency fees to be borne by the buyer.
Complete photo file + documentary file (plans, invoices, technical documents…) available upon request.
For any information or to arrange a visit:
Contact Mr. FORFAIT – Commercial Advisor – RSAC 987 474 798
Sustainable benefits of this project
EPC
GES