
FONSORBES · 31470
Property type
House
Bedrooms
6
Size
202.85m2
EXCLUSIVELY – FONSORBES – FOR SALE – SOLD FREE
9-room house – 203 m²
Available now, this stunning fully renovated and well-maintained house offers a rare living environment, combining large volumes, high-end technical features, and generous outdoor spaces.
Rare and sought-after technical features:
– Heating and cooling ceiling (ideal during heatwaves), powered by an air/water heat pump with room-by-room programming
– 300 L thermodynamic water heater
– 8 photovoltaic panels with virtual storage
– Double glazing, electric roller shutters, and wooden shutters
– Quality insulation: 10 cm of glass wool + plaster brick + 20 cm brick
– Fiber optic
A complete and economical set, truly designed for comfort and energy performance, allowing this house to achieve an energy performance rating (DPE) of B – a rarity for a construction of this era.
On the ground floor:
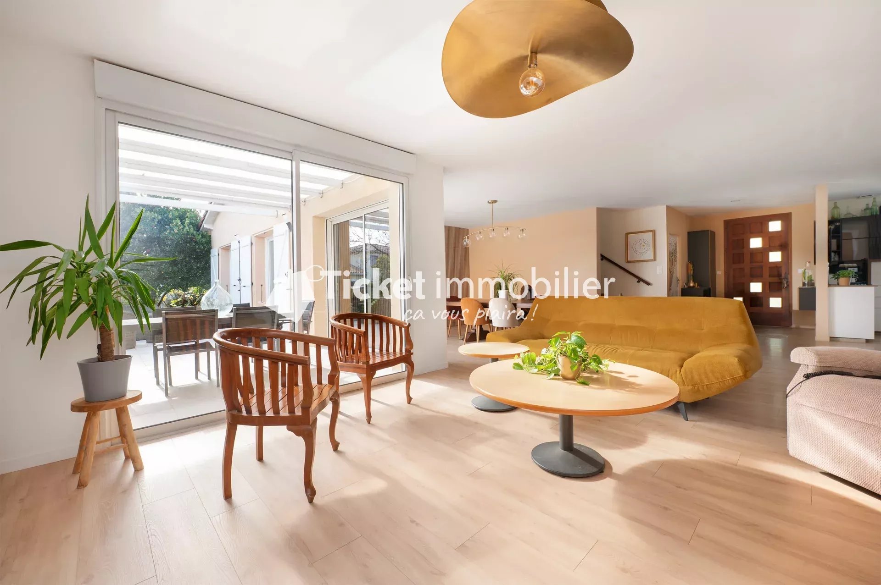
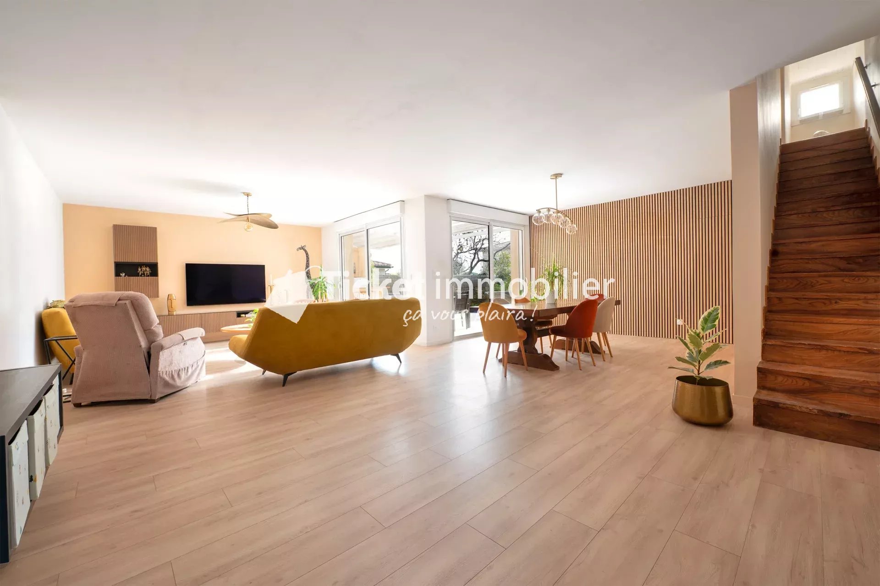
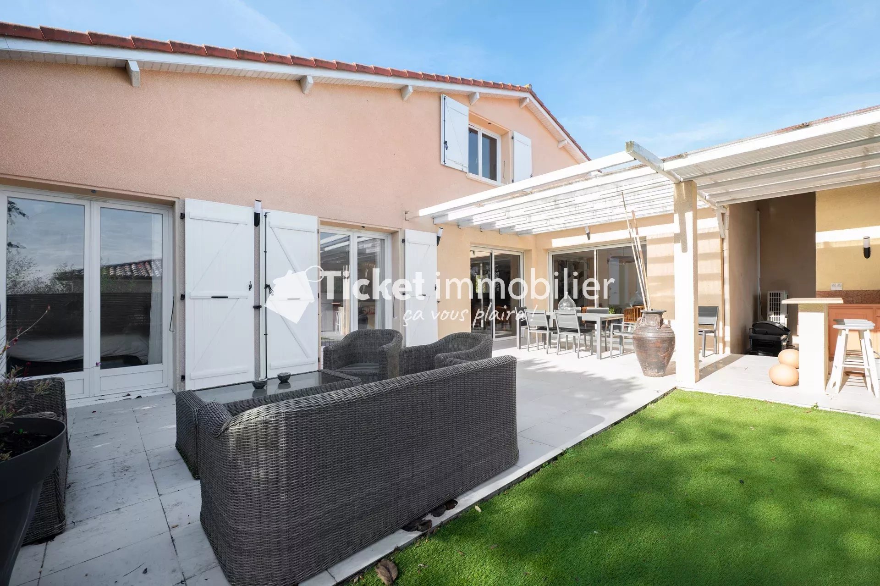
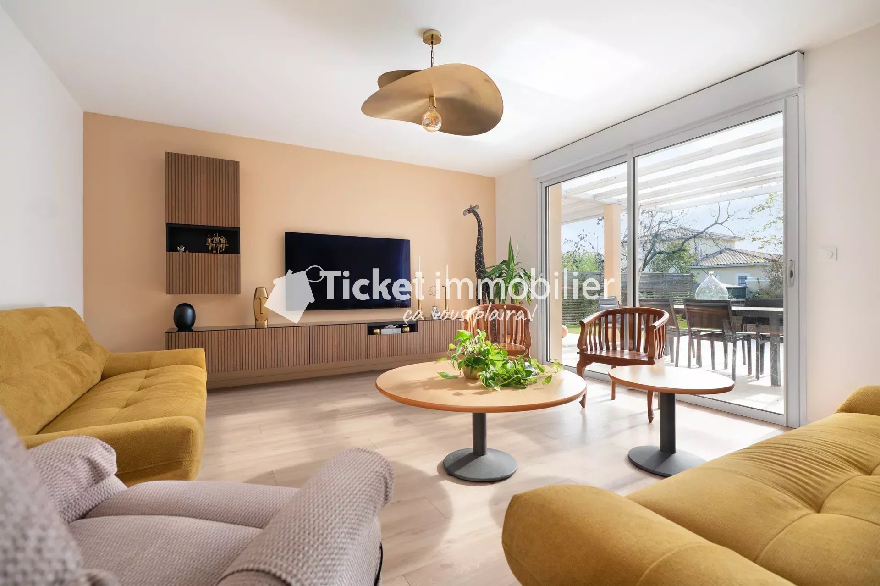
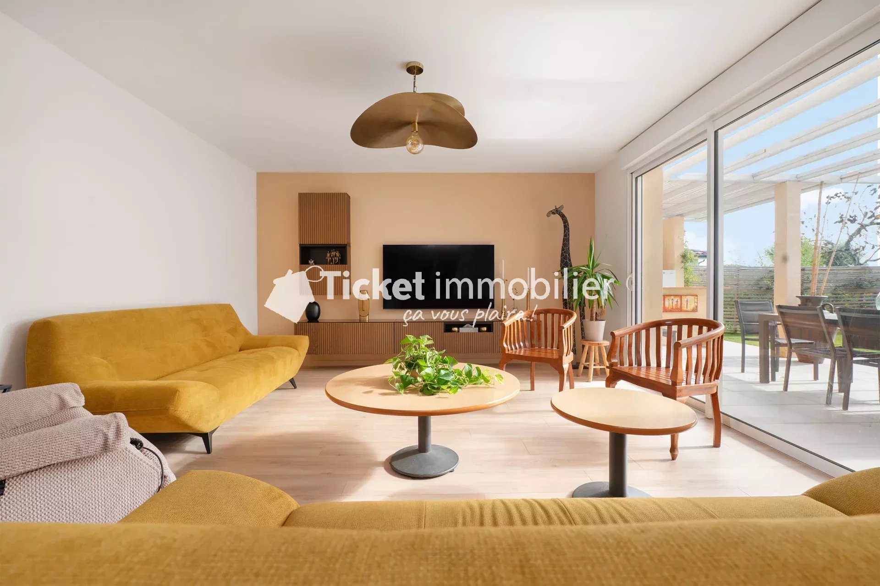
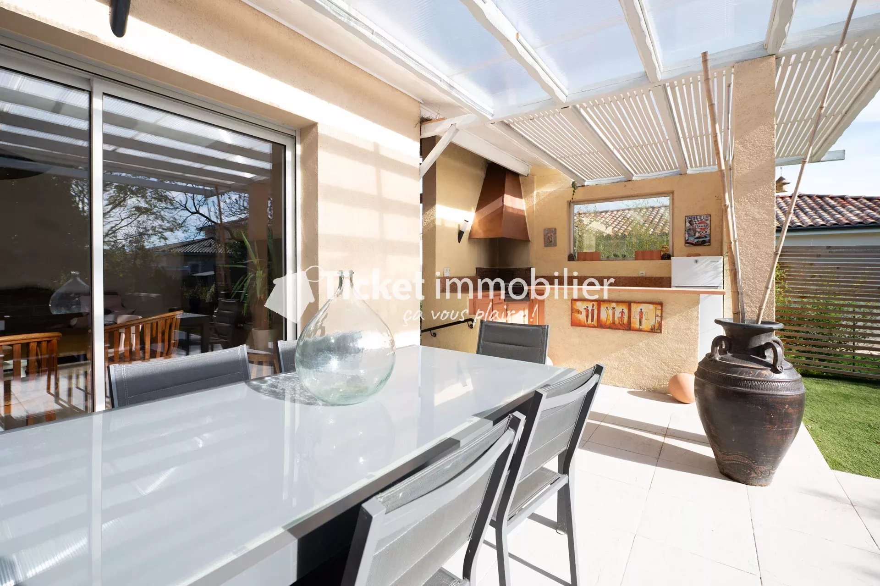
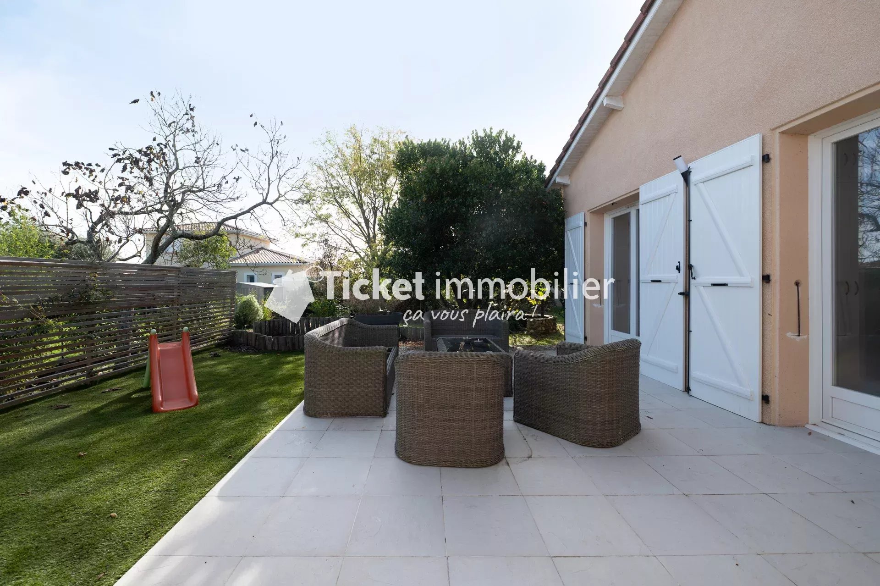
A spacious and bright living room of 52 m², with direct access to a large partially shaded terrace of 50 m², ideal for entertaining and sharing convivial moments, extended by a true summer kitchen.
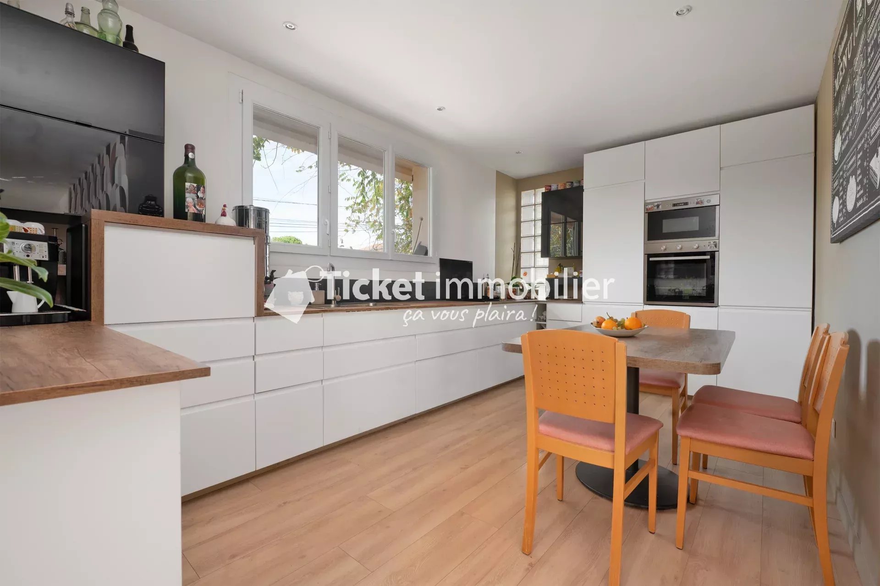
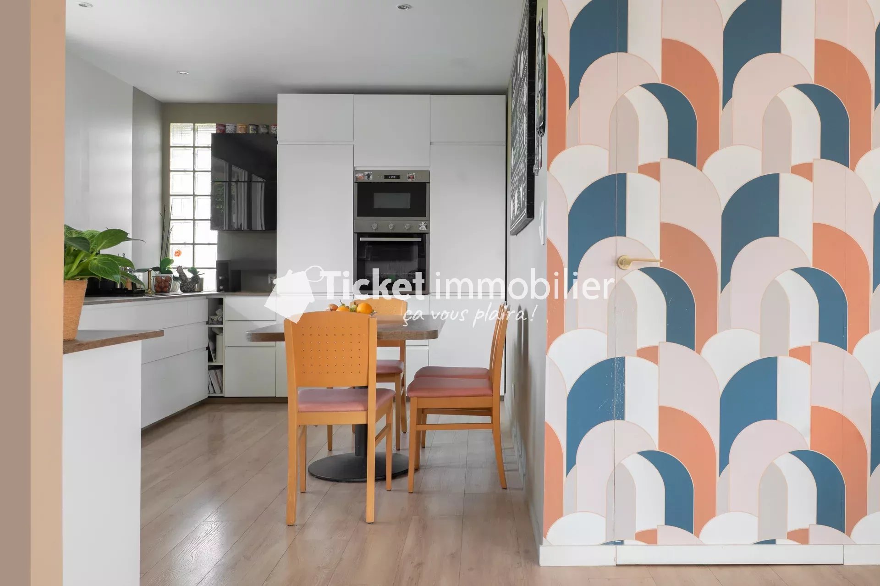
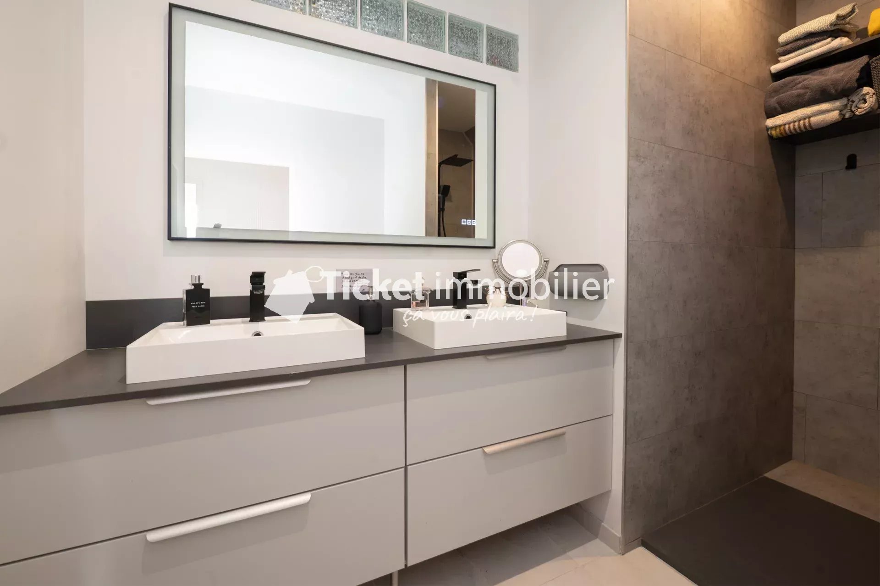
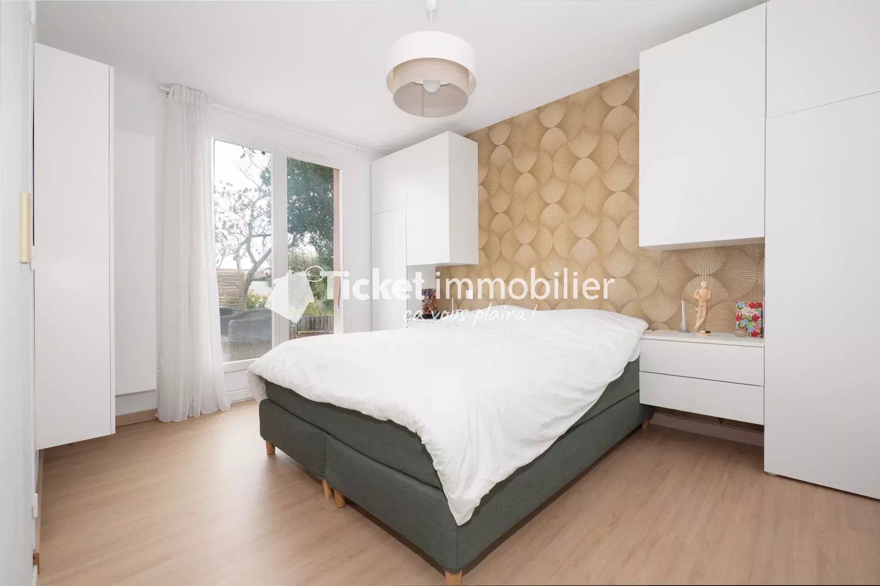
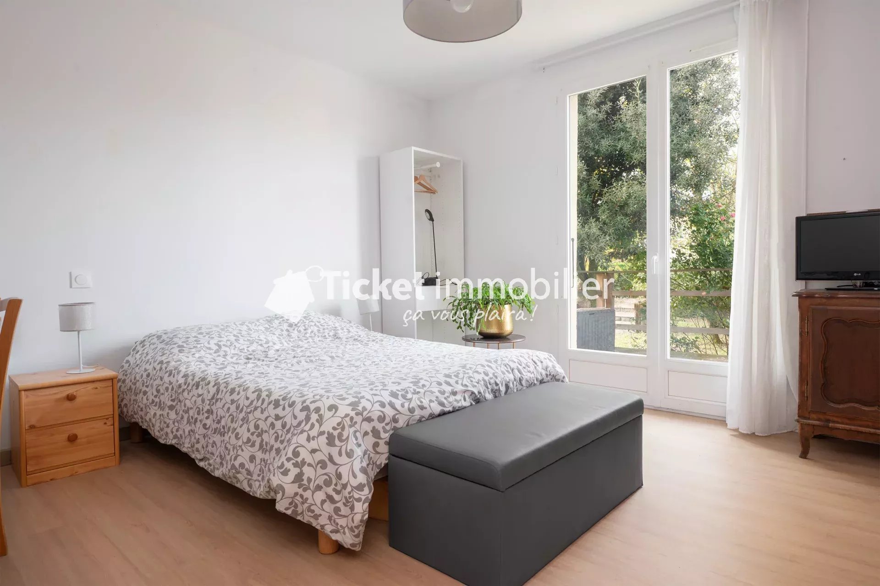
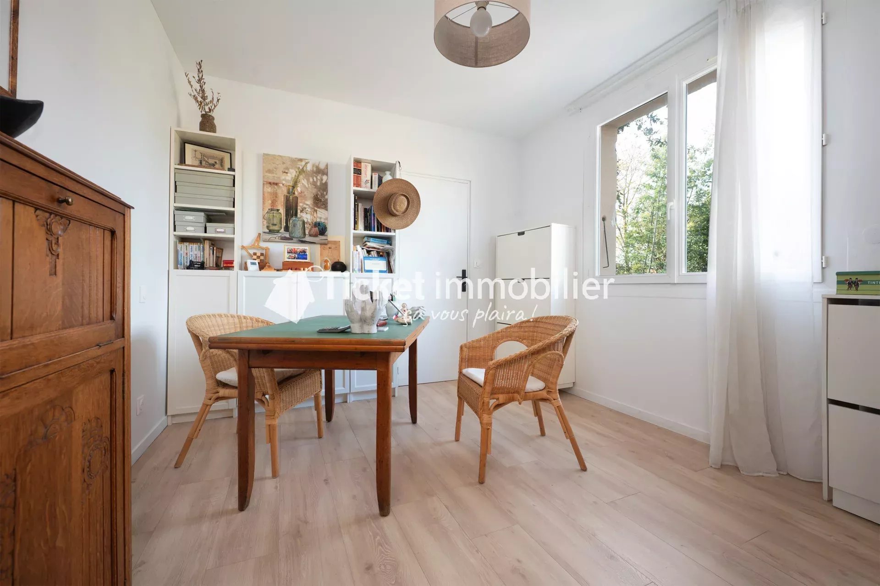
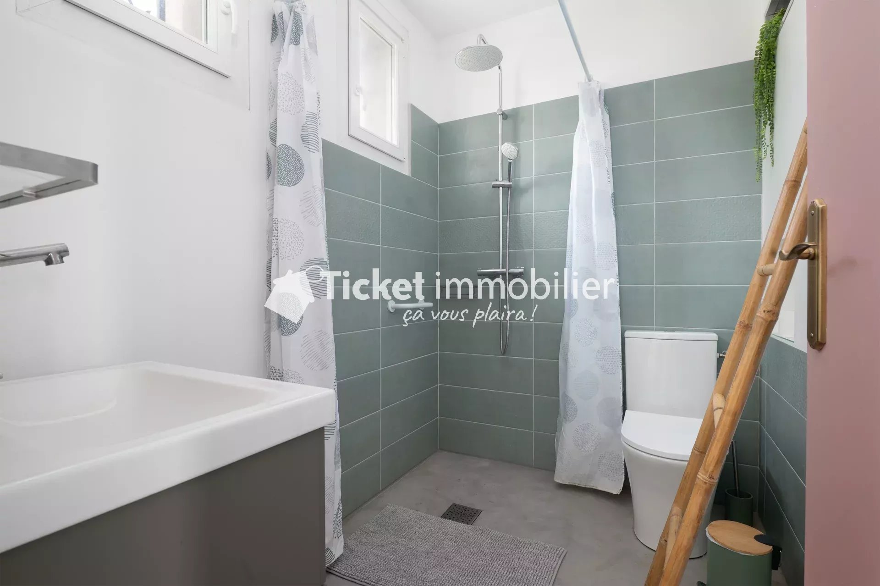
It also includes 3 bedrooms (from 11 to 13 m²) with closets, a master suite of 16 m² with closet, shower room, and WC, opening onto its own terrace of 10.80 m², as well as a second shower room with independent WC. The modern and fully equipped kitchen of 15 m² completes this space, along with a laundry room of 5.6 m² (with independent WC) providing access to the 3 garages, one of which is converted into a workshop.
On the first floor:
A bedroom of 17 m² and a large room of 30 m² that can serve as a bedroom, playroom, or office, accompanied by a shower room with WC. This level also benefits from three storage spaces.
Outdoors and land:
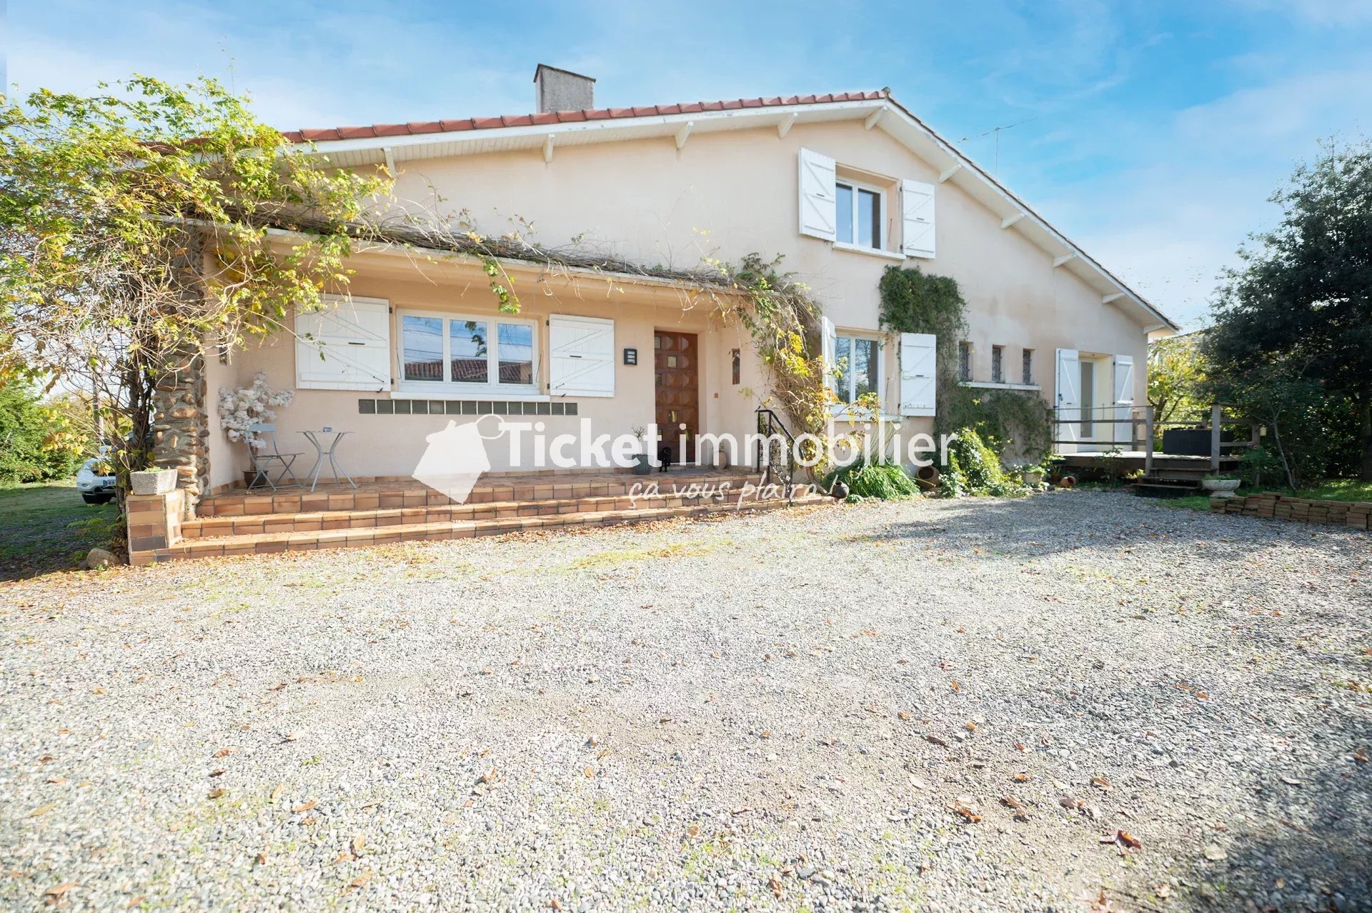
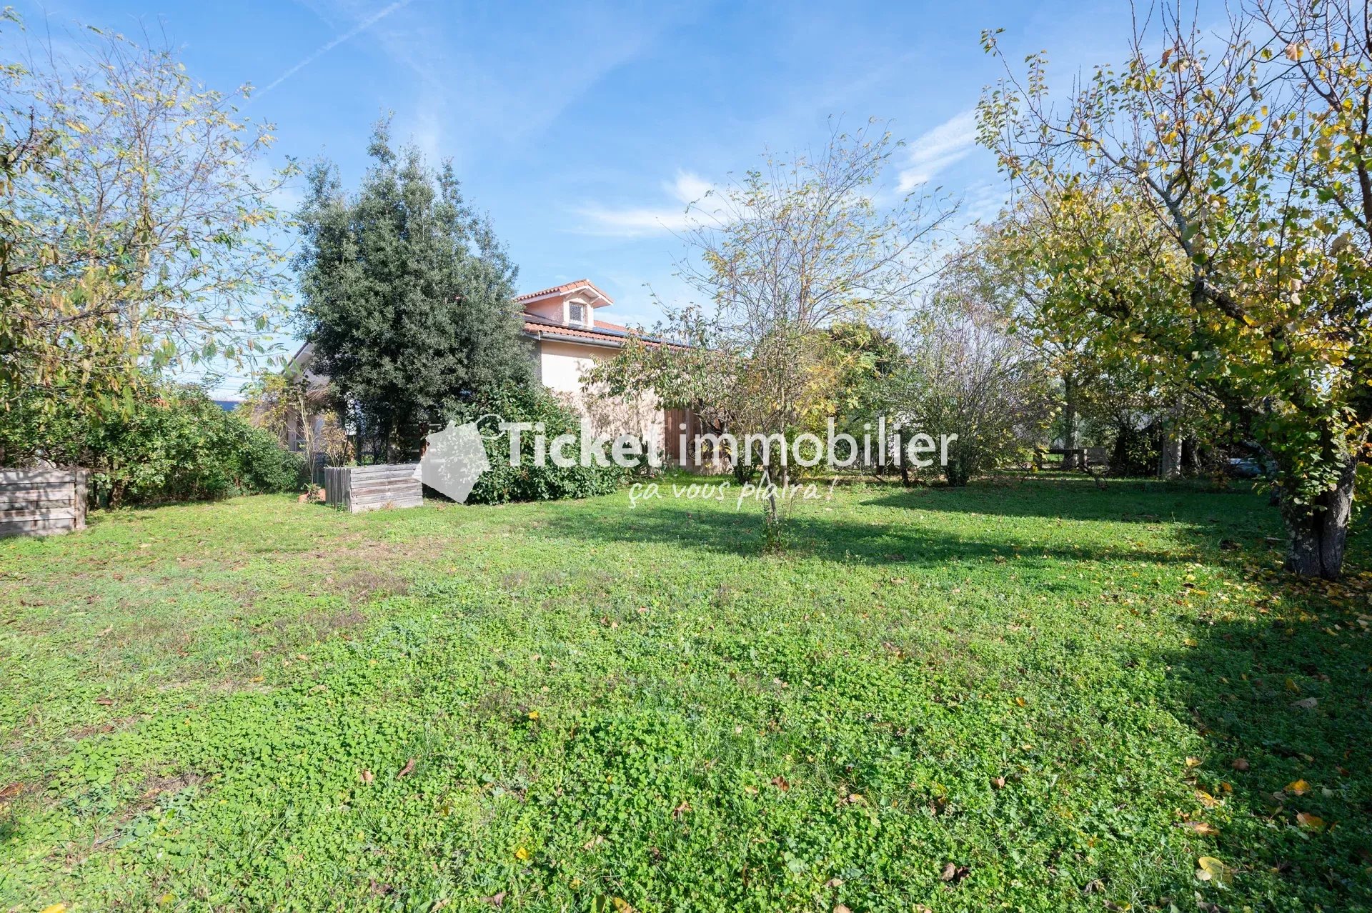
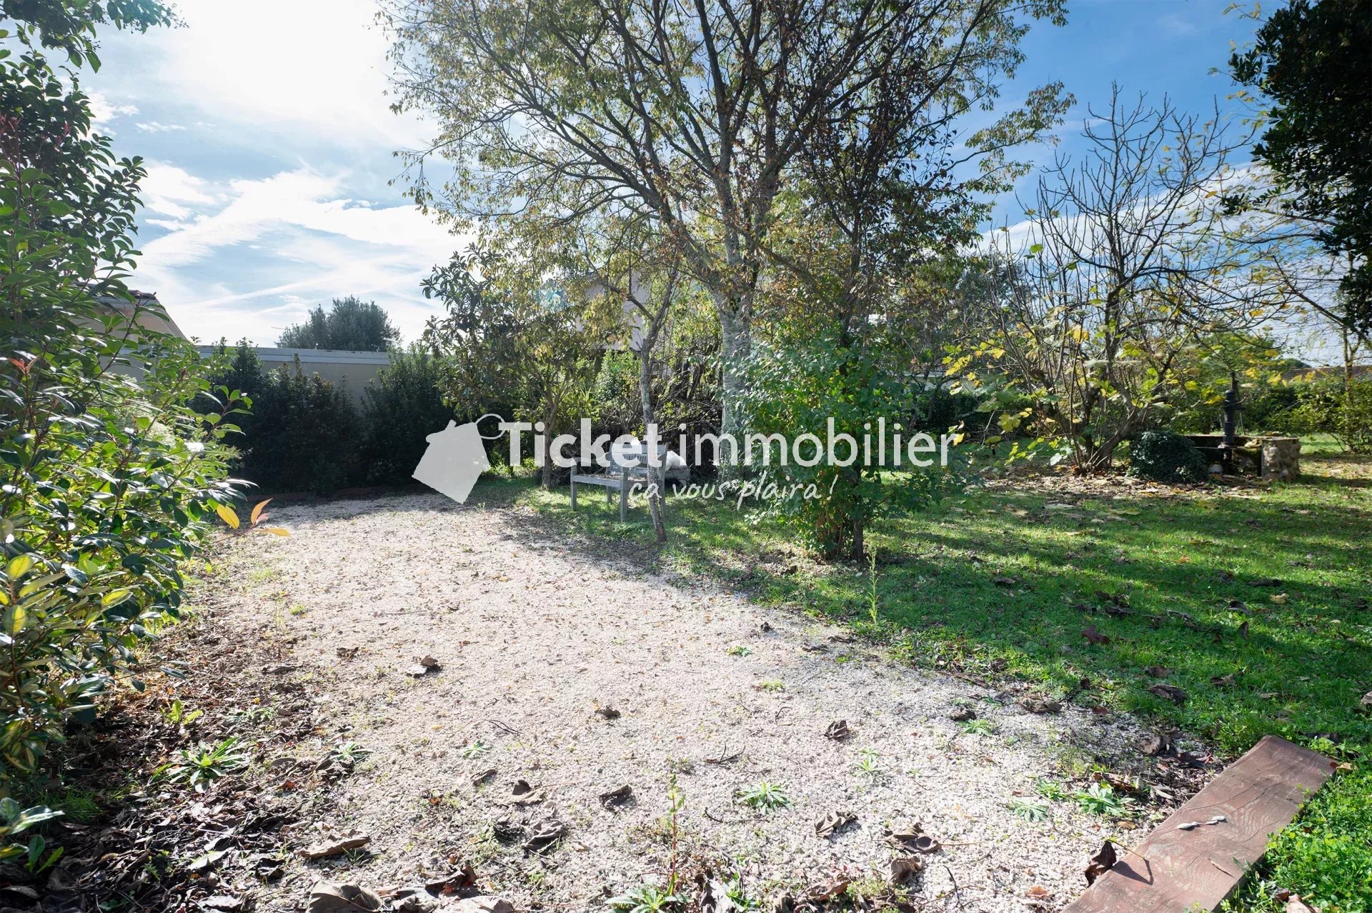
The 1,636 m² plot, fully enclosed and landscaped, offers a calm and residential environment.
It has two distinct entrances, a well, a pétanque court, and a courtyard that can accommodate more than 6 vehicles.
Notably, there is real potential for enhancement: part of the land, located on the side of the house, allows for the consideration of a division of about 500 m², constituting a buildable and poolable plot, with the possibility of creating independent access. A great opportunity, both for an investment project and for future construction or long-term asset enhancement.
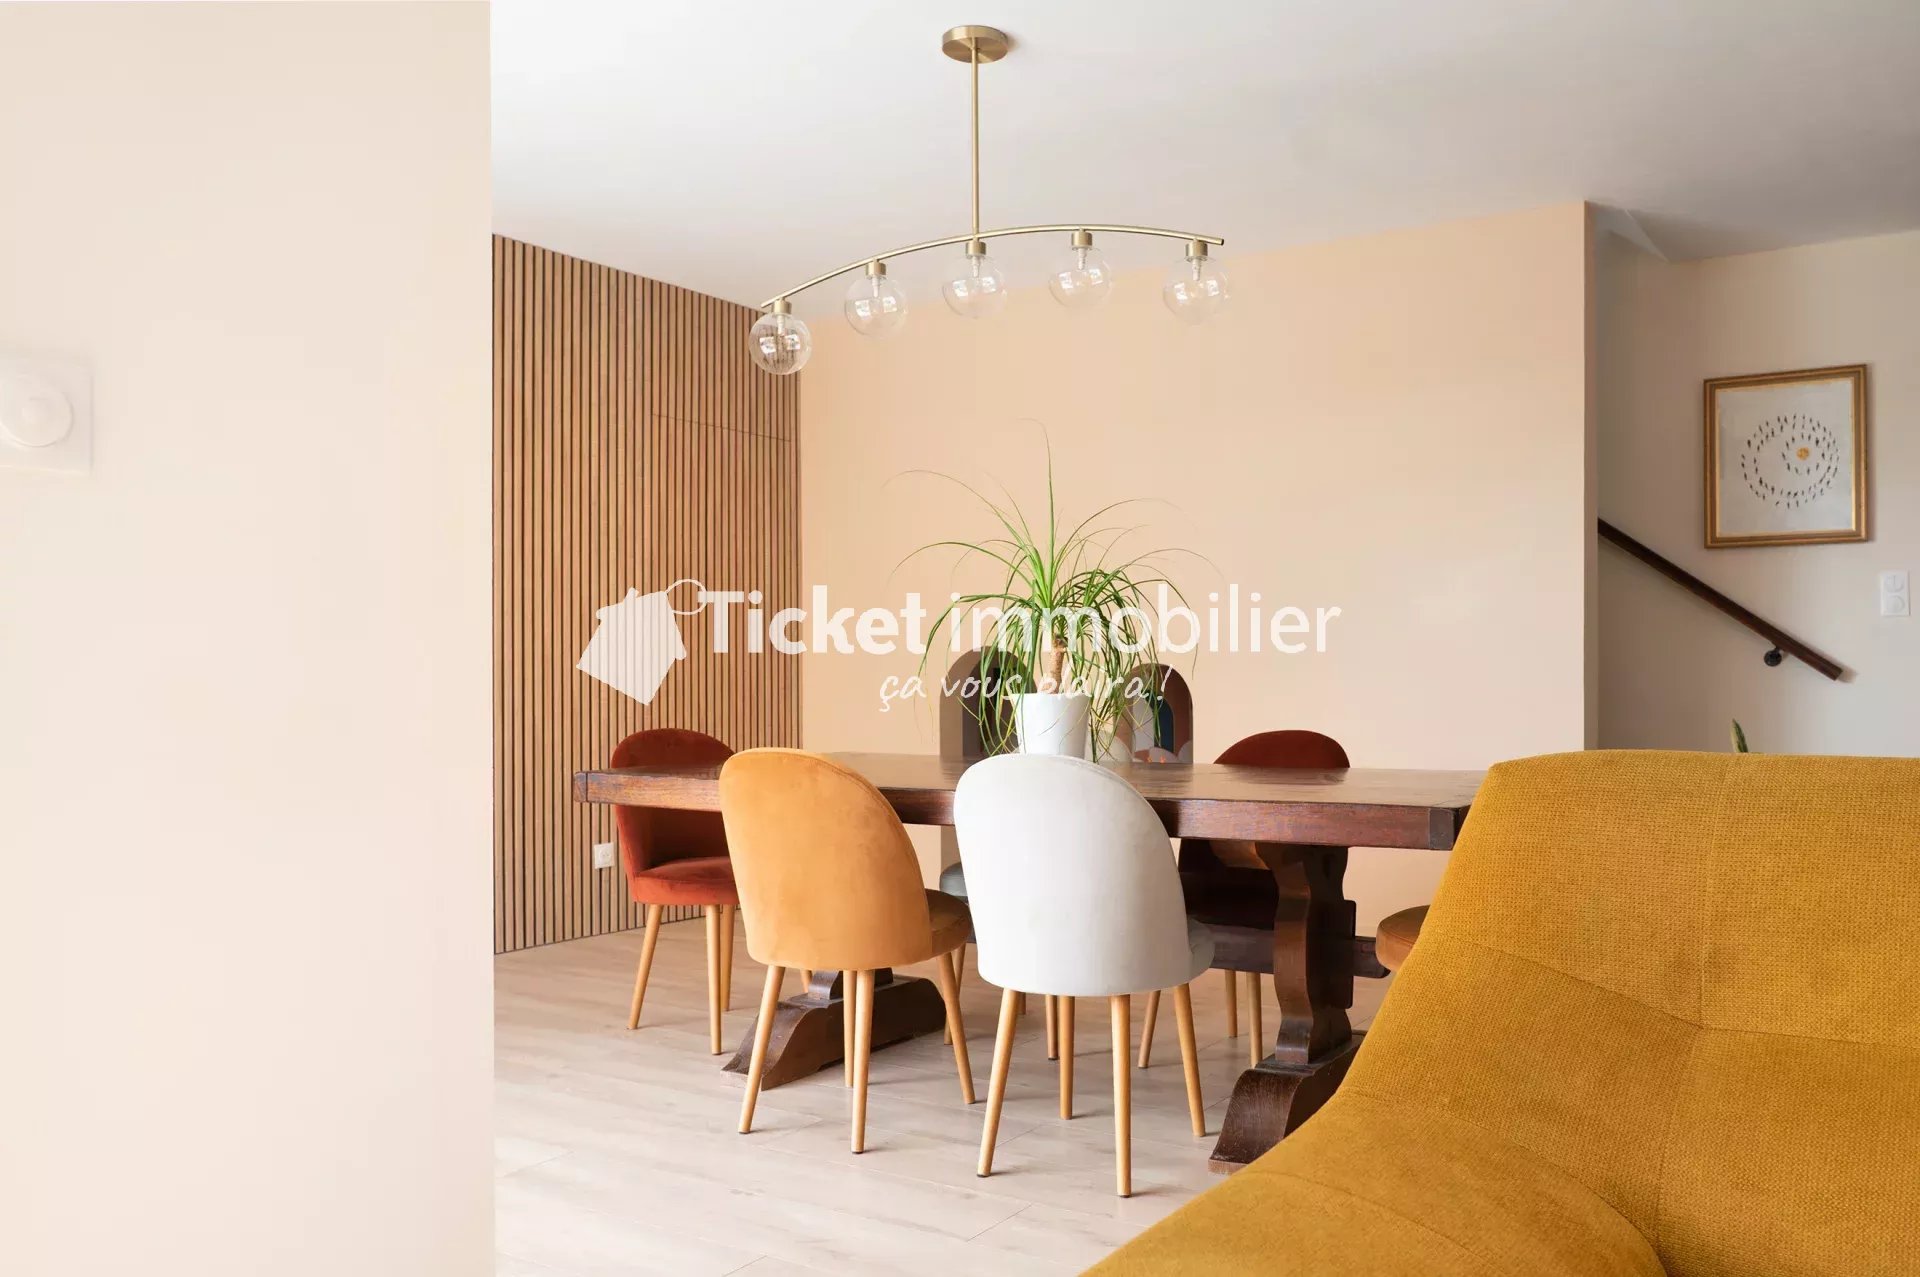
A house designed to offer comfort, brightness, and generous spaces, where every detail has been imagined to facilitate daily life and accommodate a large family in the best conditions. Close to all amenities. It also holds some lovely surprises, such as a secret space designed in the living room, a true little refuge for children, which is one of those details that can only be appreciated by visiting the place.
Sale price: €599,000 Agency fees included. Agency fees are the responsibility of the buyer. Complete photo file available upon request. For any information or to arrange a visit: Contact Mr. FORFAIT – Sales Advisor – RSAC 987 474 798
Sustainable benefits of this project
EPC
GES