
LEGE CAP FERRET · 33950
Property type
House
Bedrooms
5
Size
180m2
Architect-designed villa of 180 m² (Carrez law), designed for outdoor as well as indoor living: clean lines, noble materials, large openings onto the garden.
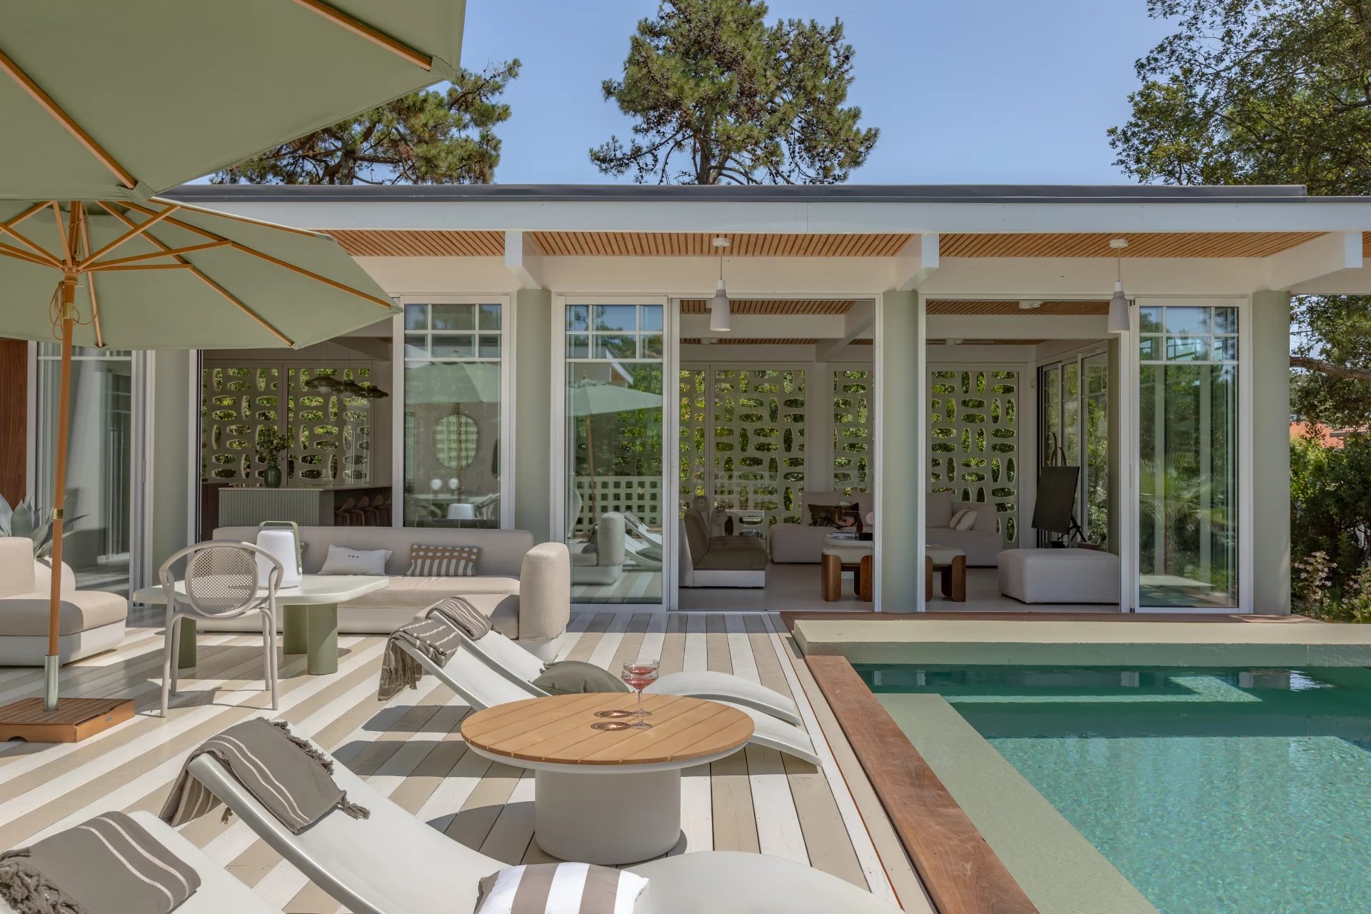
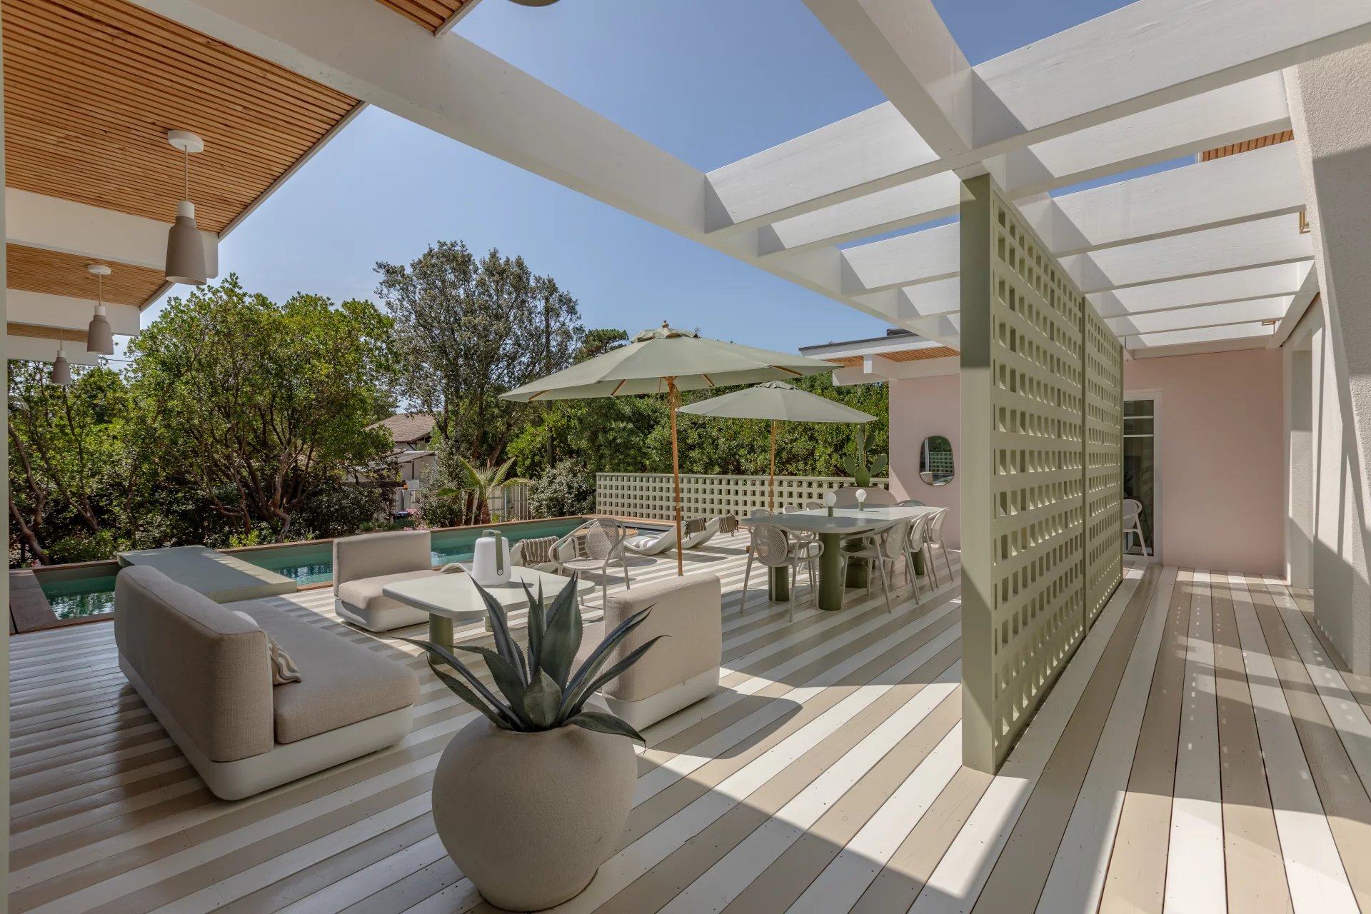
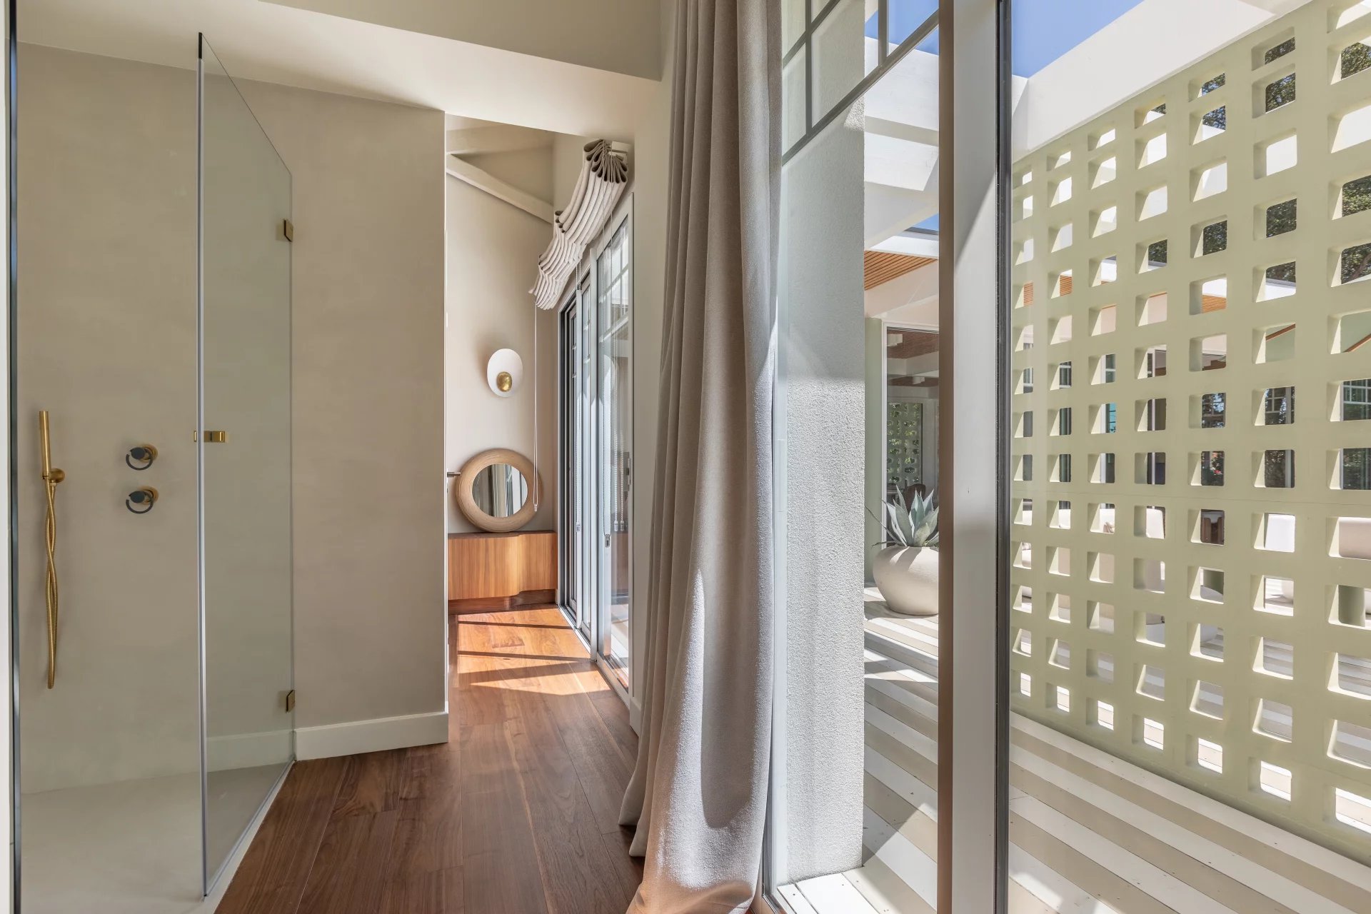
A light wood pergola structures the terrace, where a sage green slatted screen filters the light without ever obscuring the vegetation — umbrella pines, agaves, cacti — on a bi-colored cream and taupe decking.
Spaces designed for entertaining
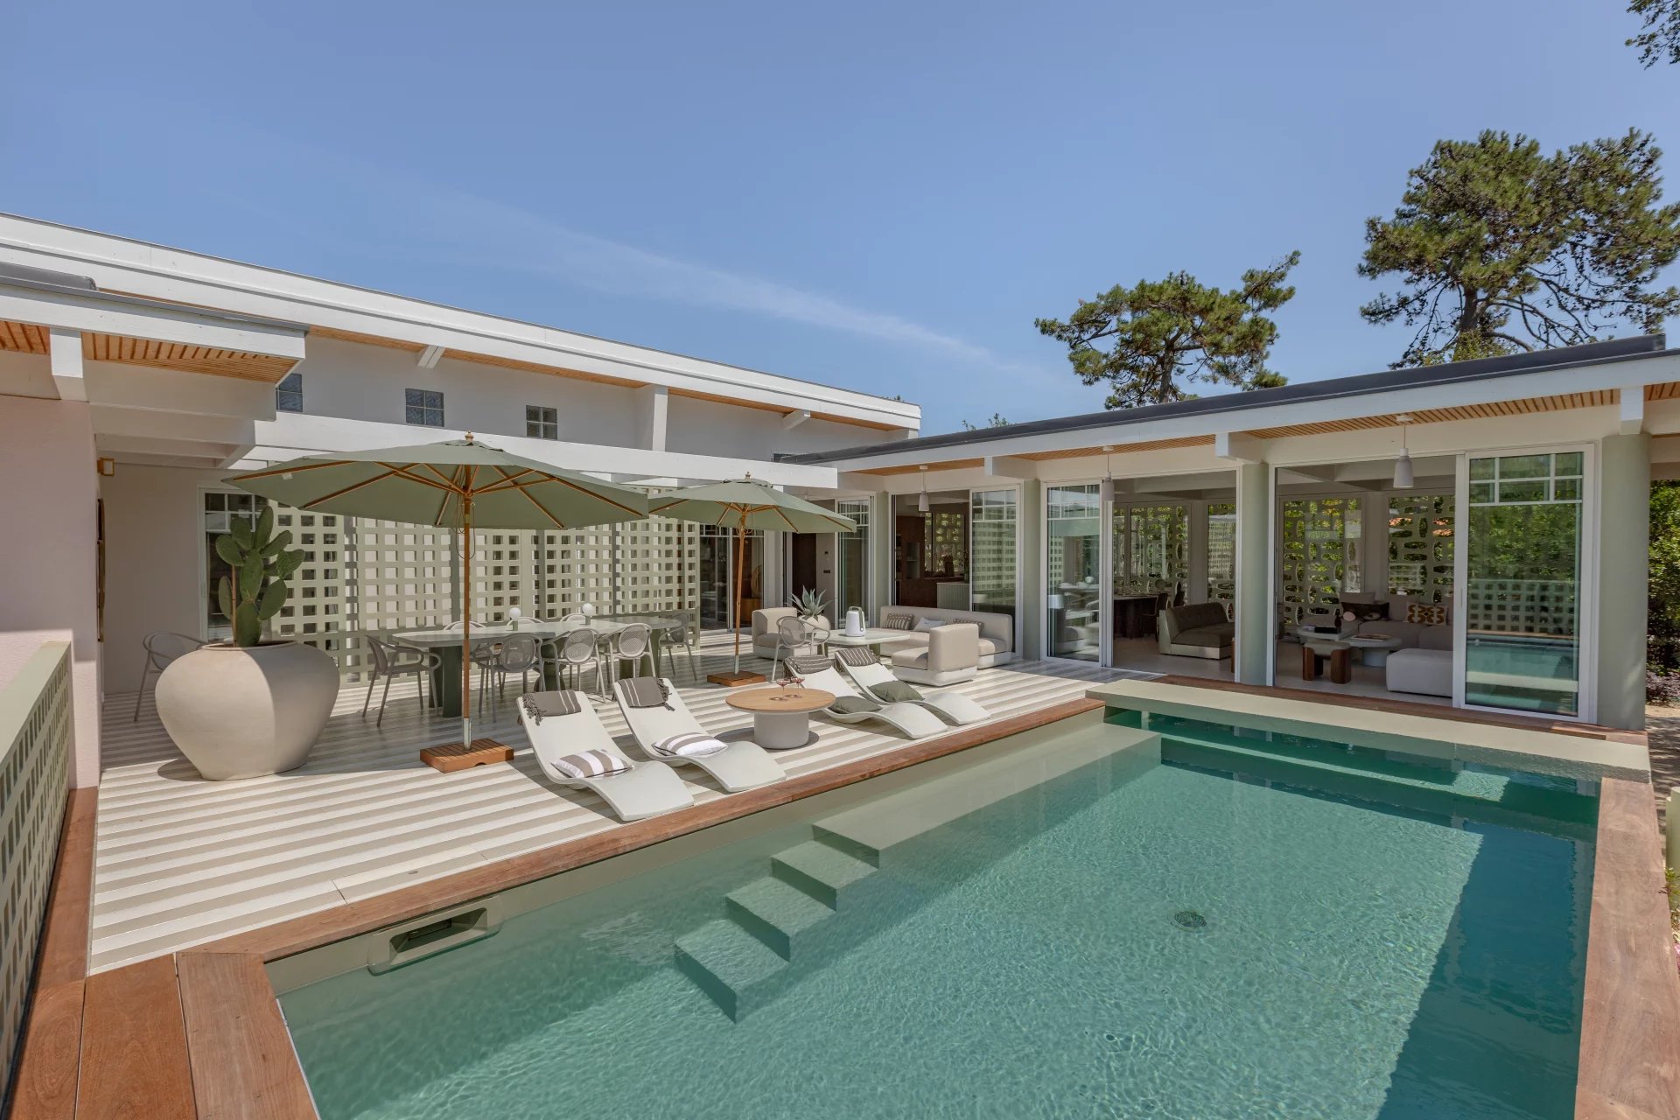
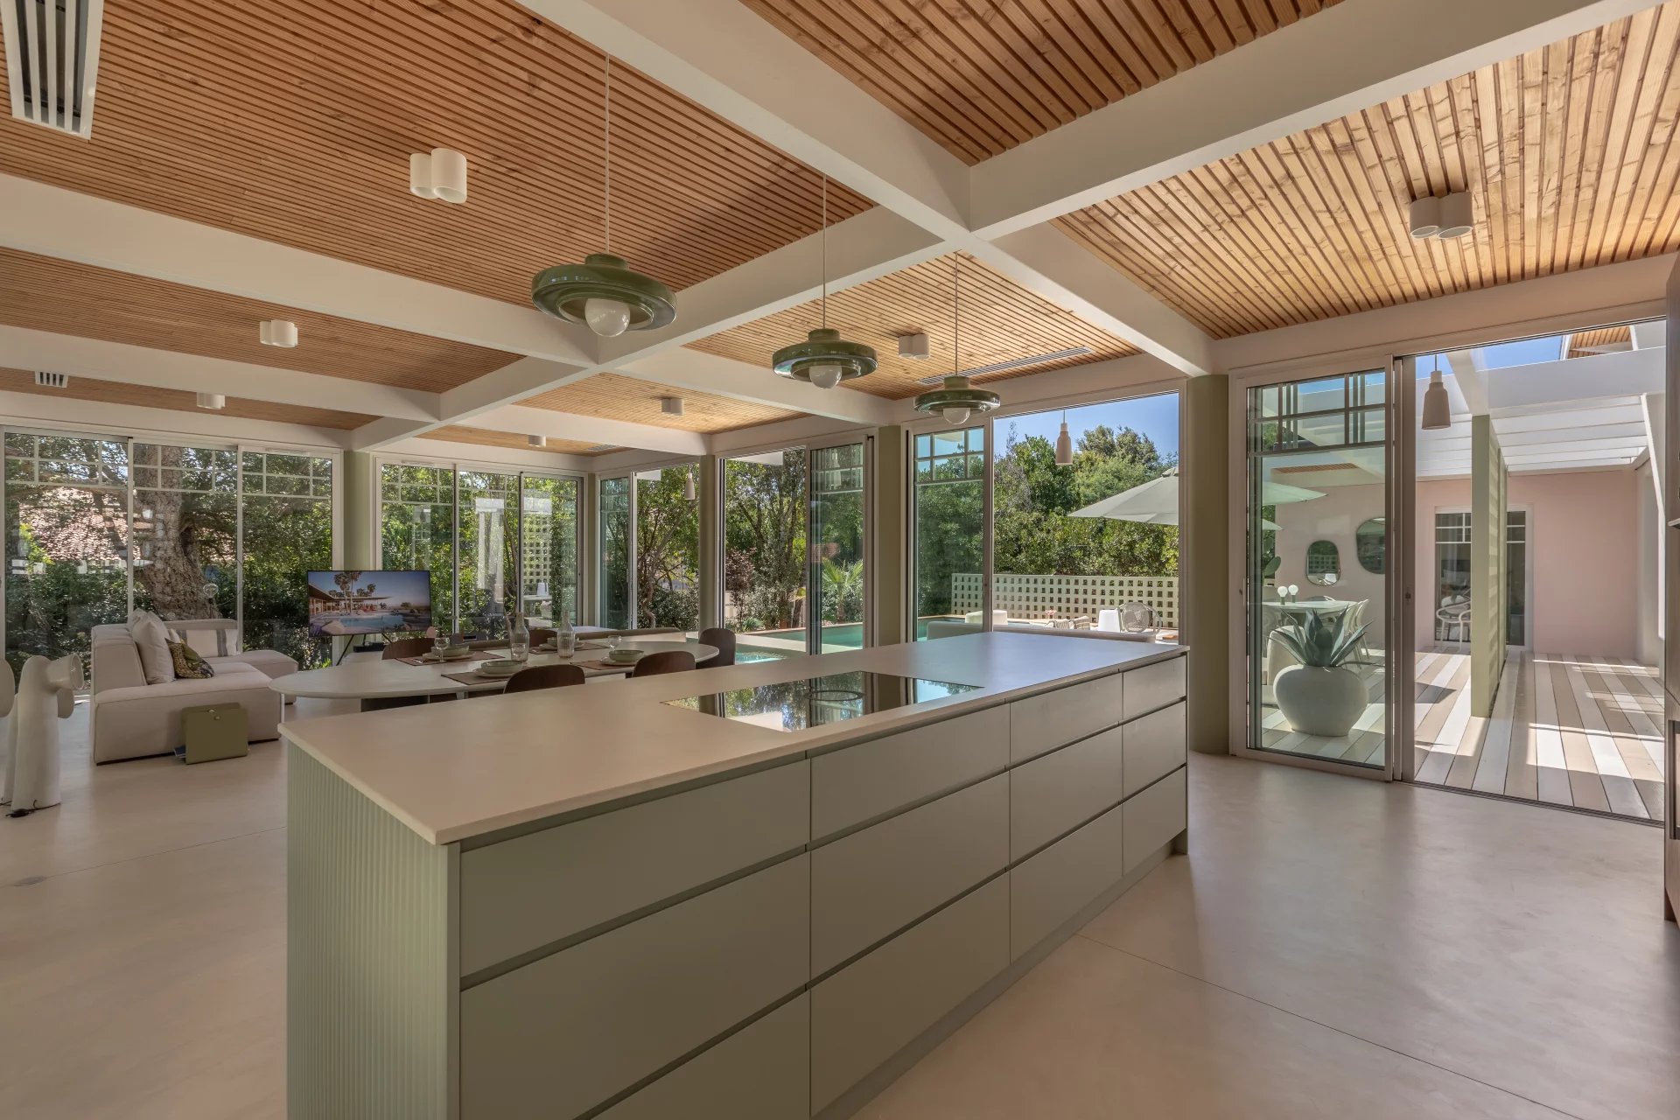
The villa unfolds on one level around a largely glazed living room, open to the terrace through large sliding doors. The kitchen, with its olive green central island and wooden slatted ceiling, directly extends to the outdoor dining area, where about ten guests can sit in the shade of a beige parasol. Still outside: a low lounge in ecru fabric, and a second lounge area with sun loungers facing the pool.
Nights and intimacy
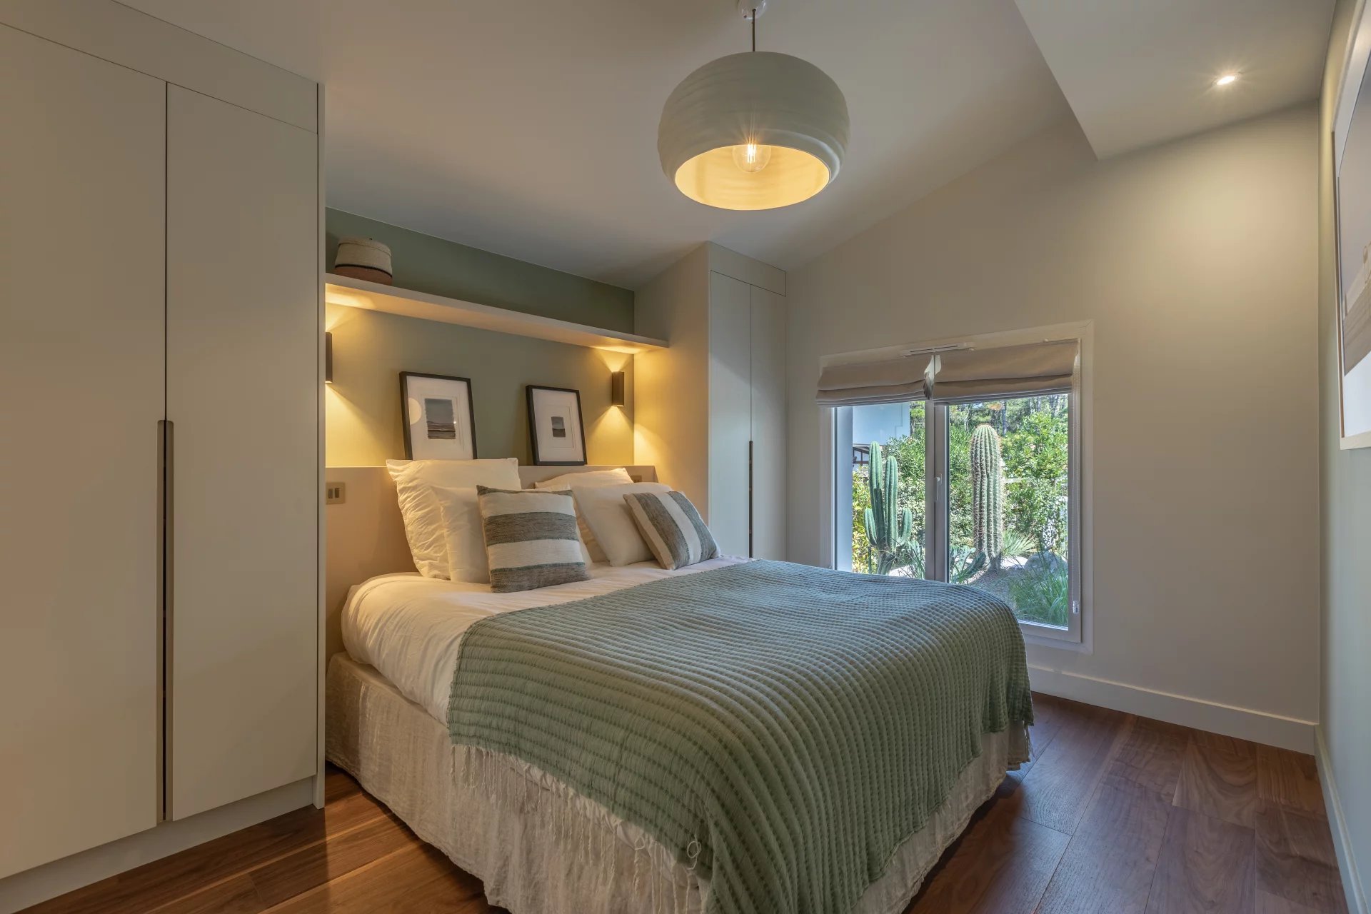
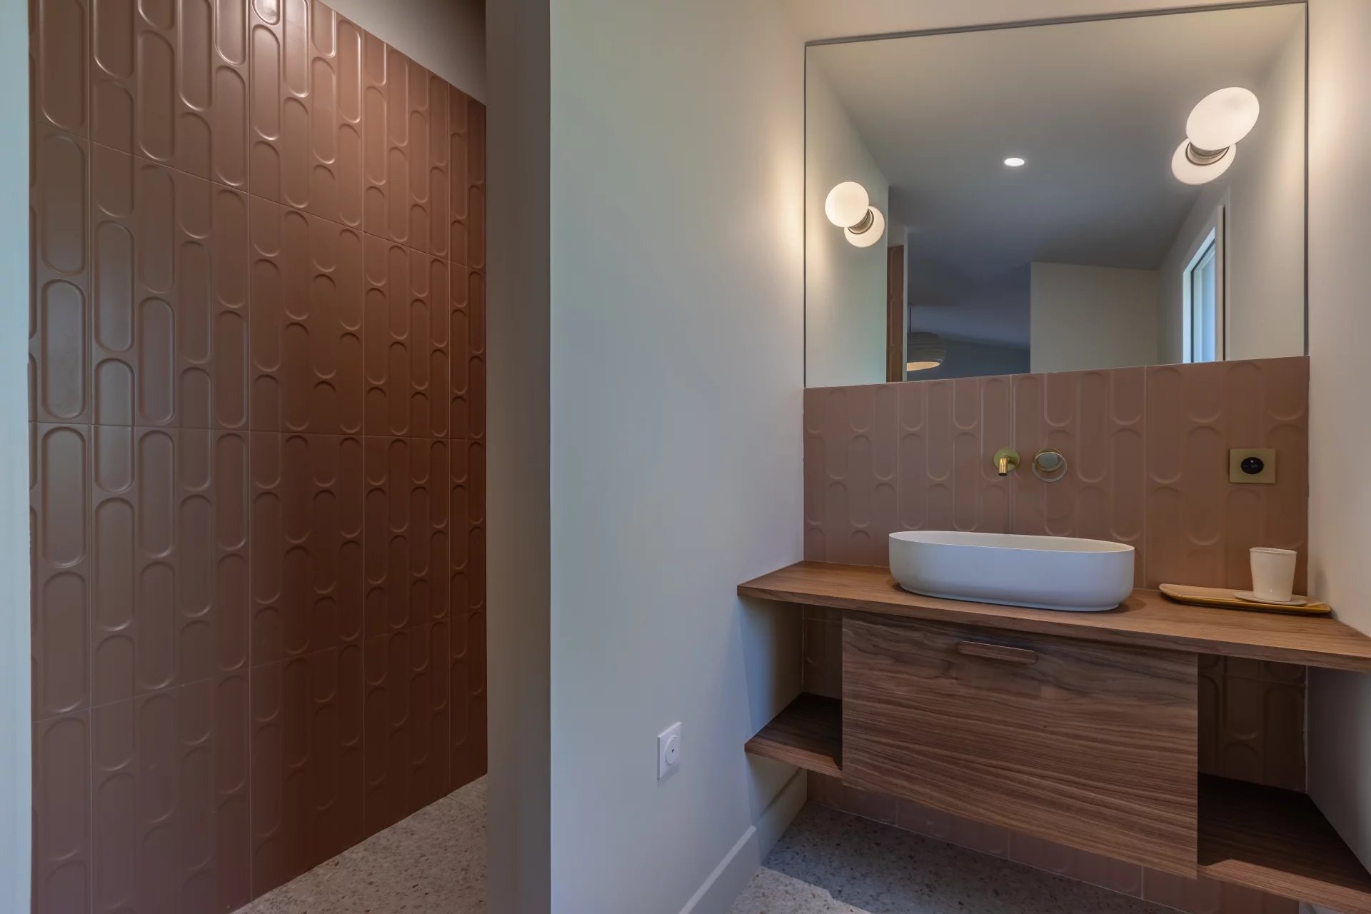
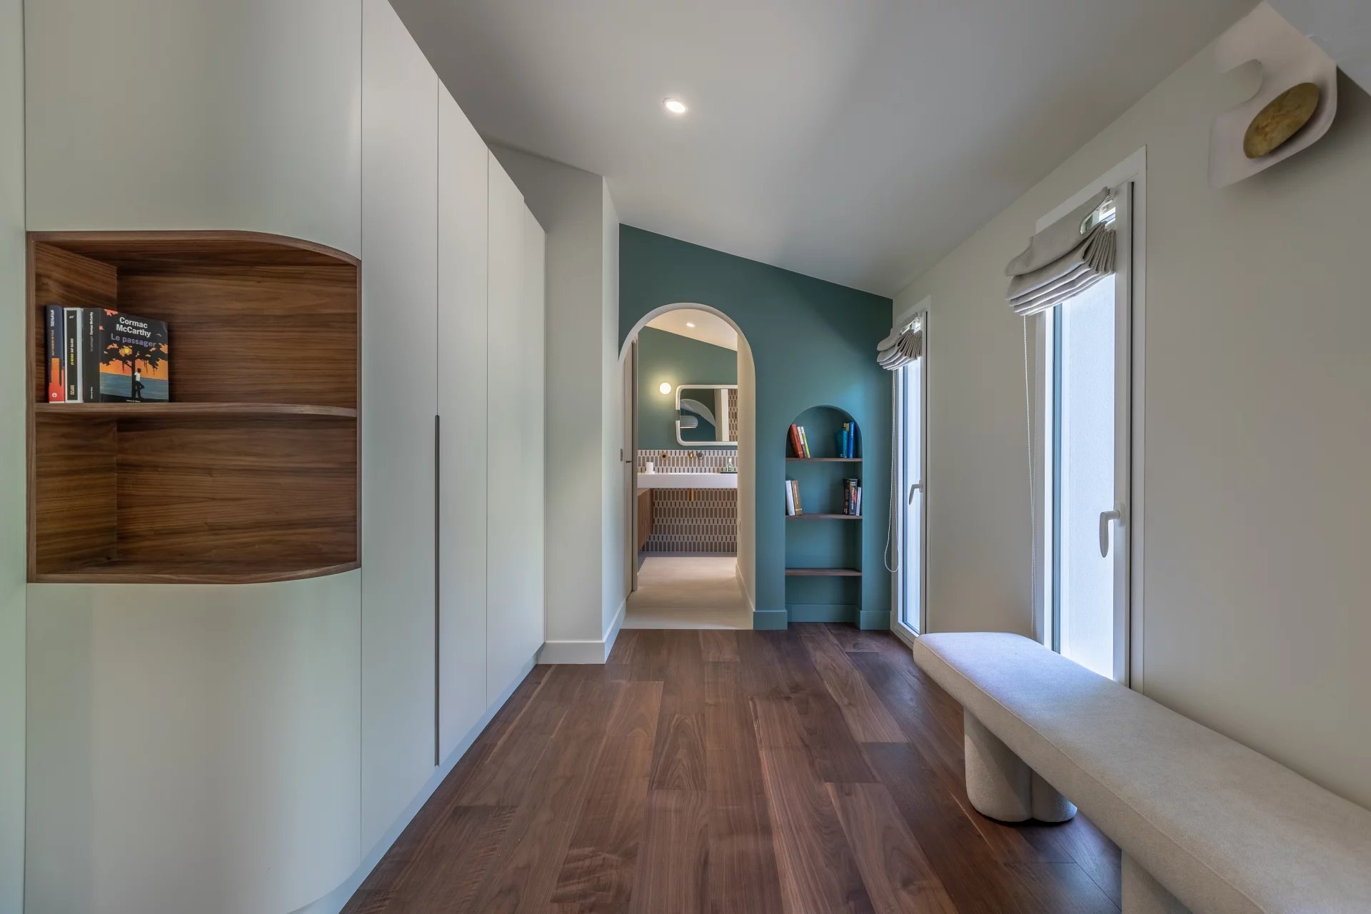
5 bedrooms in total: 4 on the ground floor, each with its own shower room, and a fifth in the basement, ideal for a teenager or household staff. Three ground floor bedrooms also have a private toilet, as does the basement one. An independent toilet with a washbasin completes the ground floor.
Swimming pool of 9.28 x 3 m, flat bottom, submerged cover, liner finish — a pool designed for swimming all season, bordered by a teak terrace.
In the heart of the village of Cap Ferret, just steps from the market, beaches, and the landing stage, in the tranquility of the wooded alleys of the Peninsula.
Sustainable benefits of this project
EPC
GES