
CORNEBARRIEU · 31700
Property type
House
Bedrooms
6
Size
304.16m2
CORNEBARRIEU: FAMILY HOUSE OF 304.16 M² WITH POOL, FOUR SUITES AND LANDSCAPED GARDEN
In Cornebarrieu, a sought-after municipality in the western Toulouse area, just a few minutes from Blagnac, the airport, major aeronautical sites, and the MEETT exhibition center, this family house of approximately 304 m² of living space has been completely renovated and restructured. It offers large volumes, plenty of natural light, carefully selected contemporary materials, and very good energy performance (DPE B). Each space has been designed for daily comfort as well as for hosting.
The house is organized over three levels and adapts to all lifestyles: large family, blended family, hosting a parent or friends, remote work. Its four suites are spread across the different levels, ensuring privacy and independence for everyone.
THE MAIN LEVEL: A LIVING SPACE FACING OUTSIDE
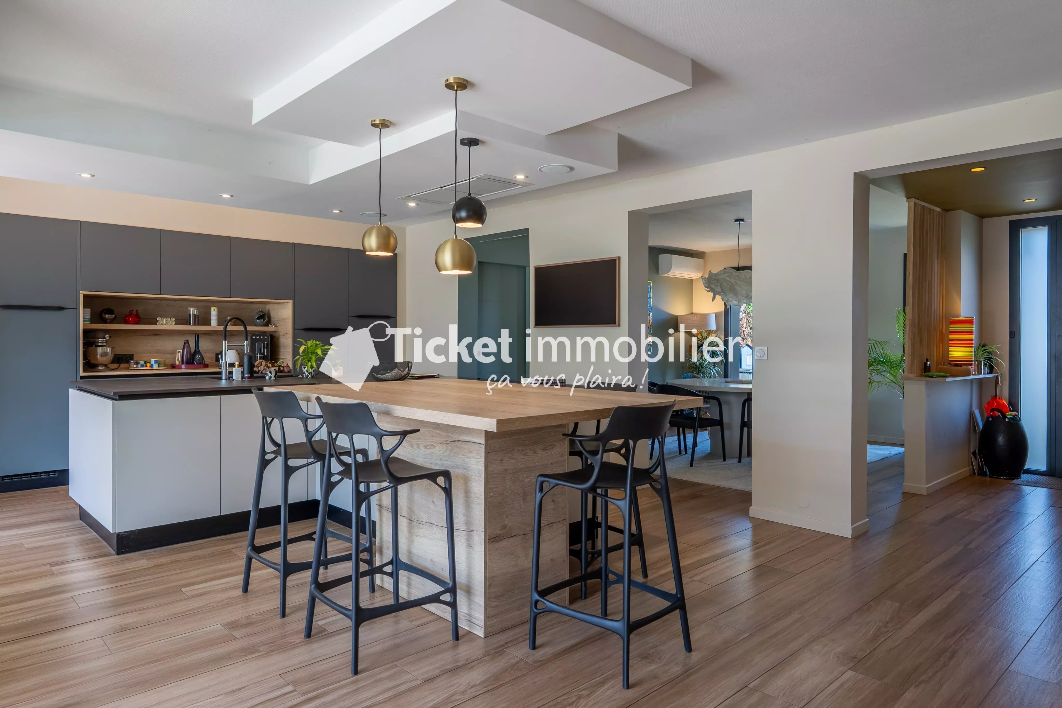
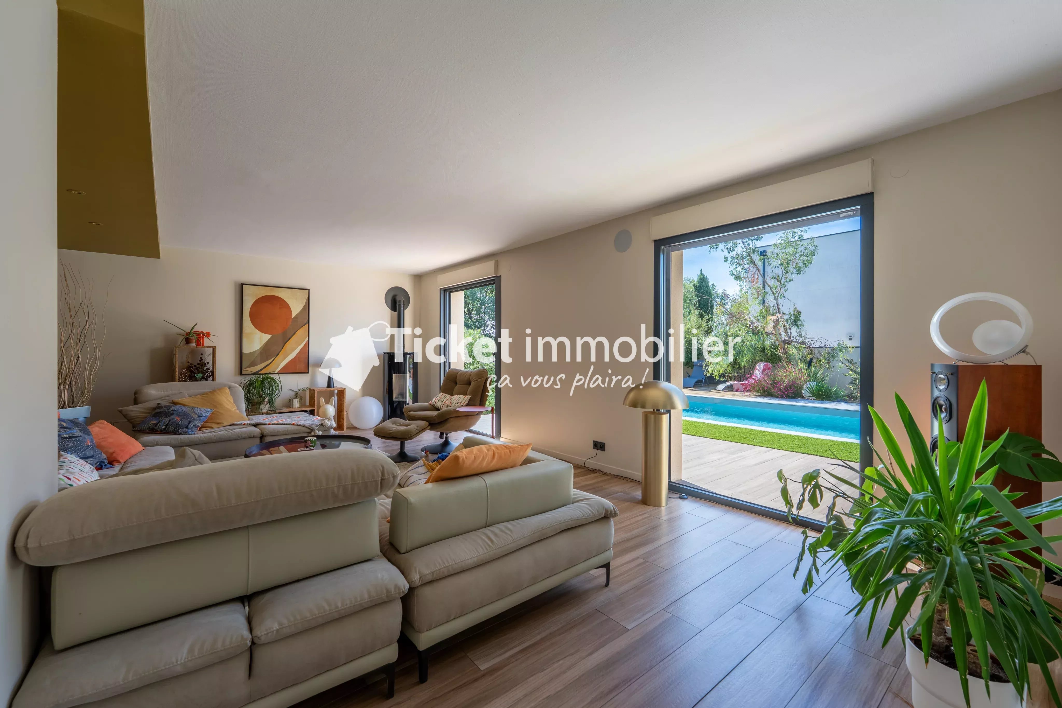
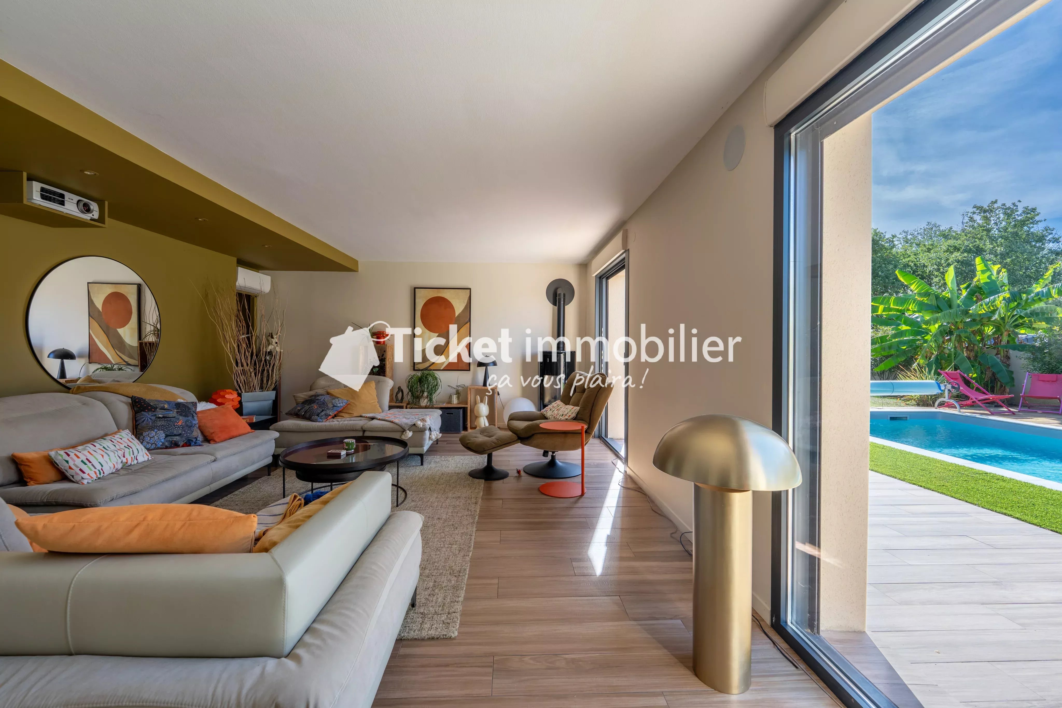
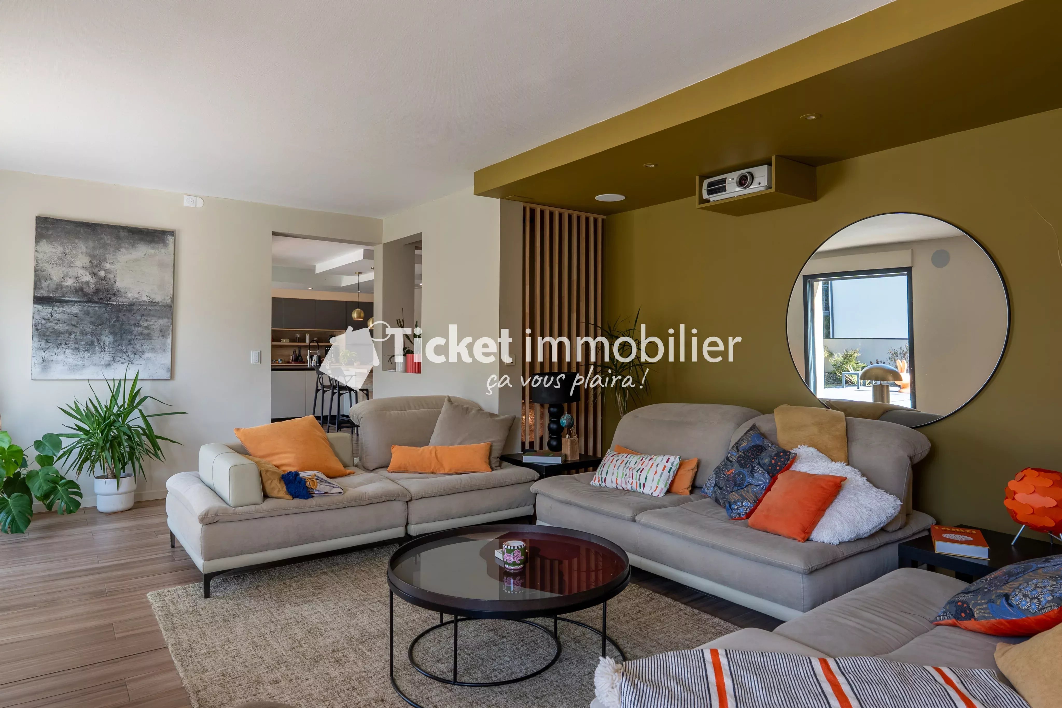
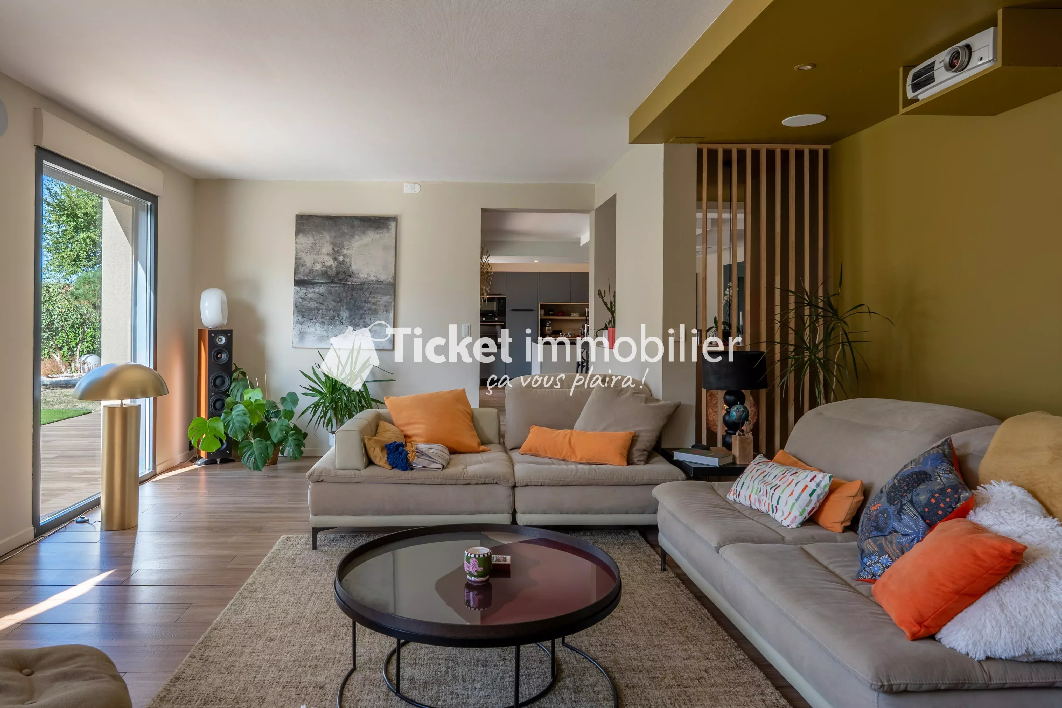
The 10 m² entrance, with independent WC, opens onto a superb living room of approximately 75 m² that combines kitchen, living room, and dining room.
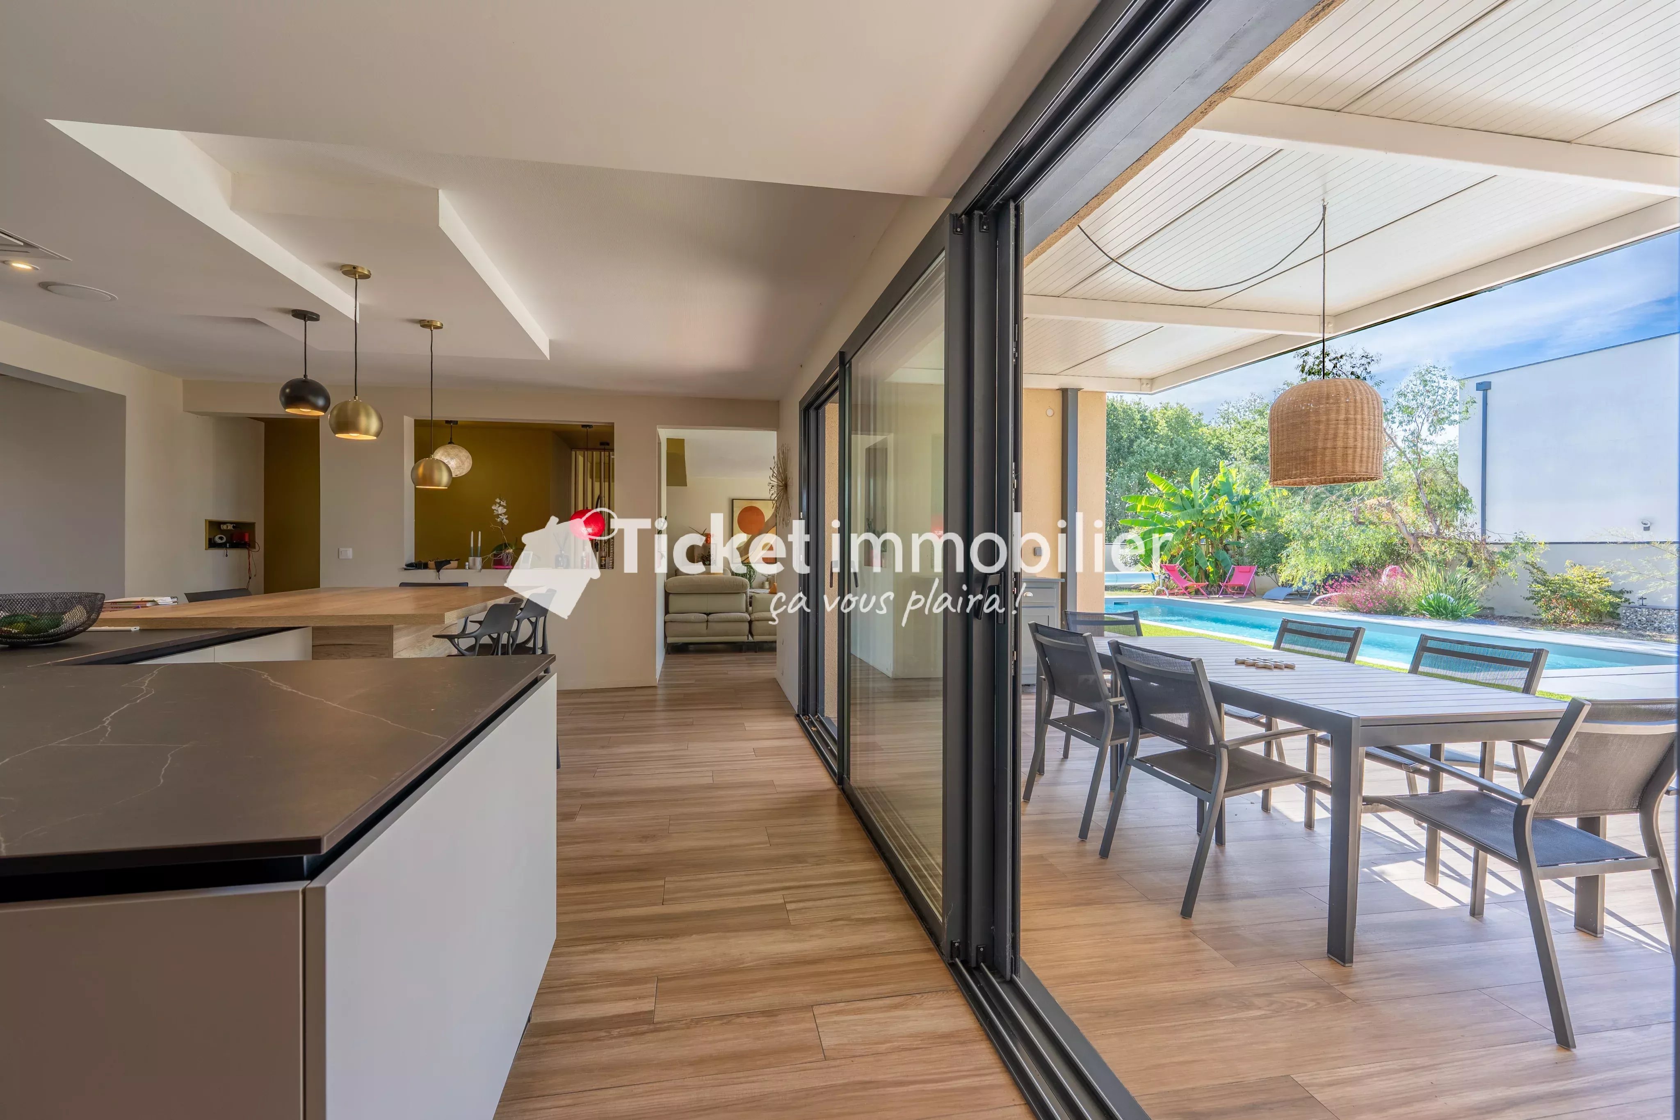
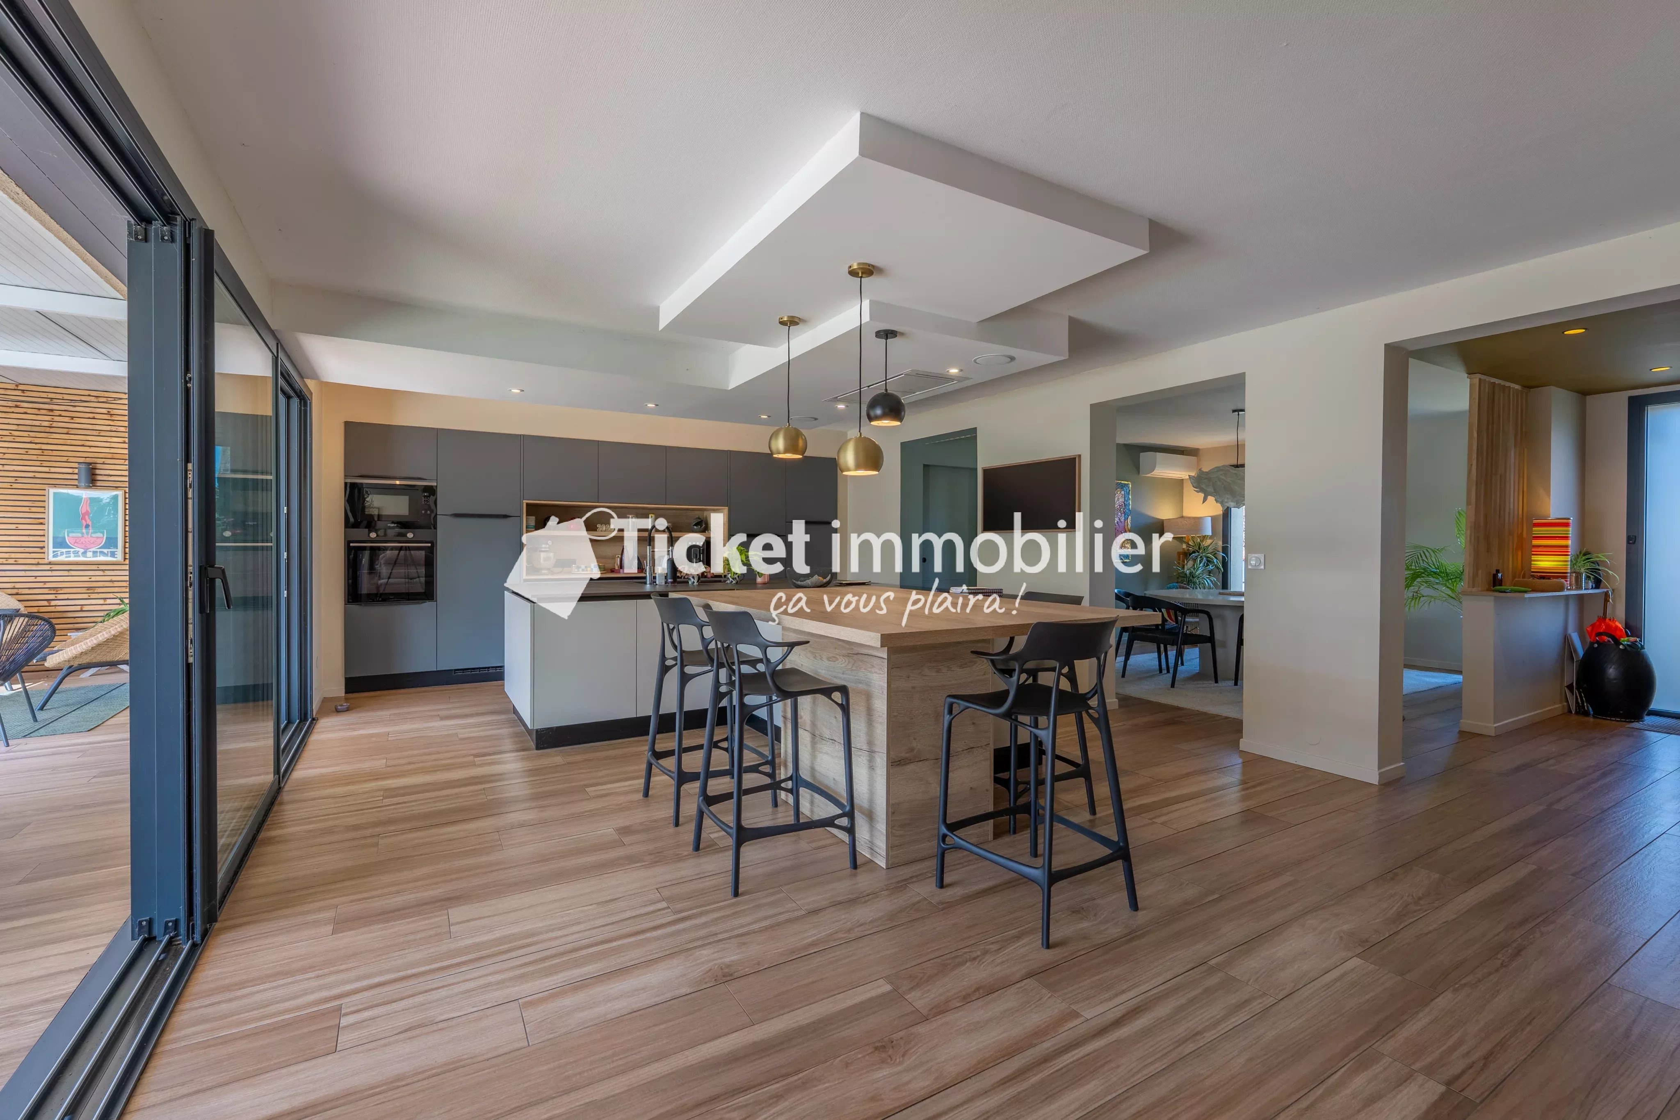
The 29 m² kitchen is the heart of the home. It is both elegant and functional, with its matte anthracite facades, built-in oven column, wooden niche for open storage, and large central island extended by a wooden table for everyday meals. The recessed ceiling integrates the spotlights and hood, and brass pendants highlight the island.
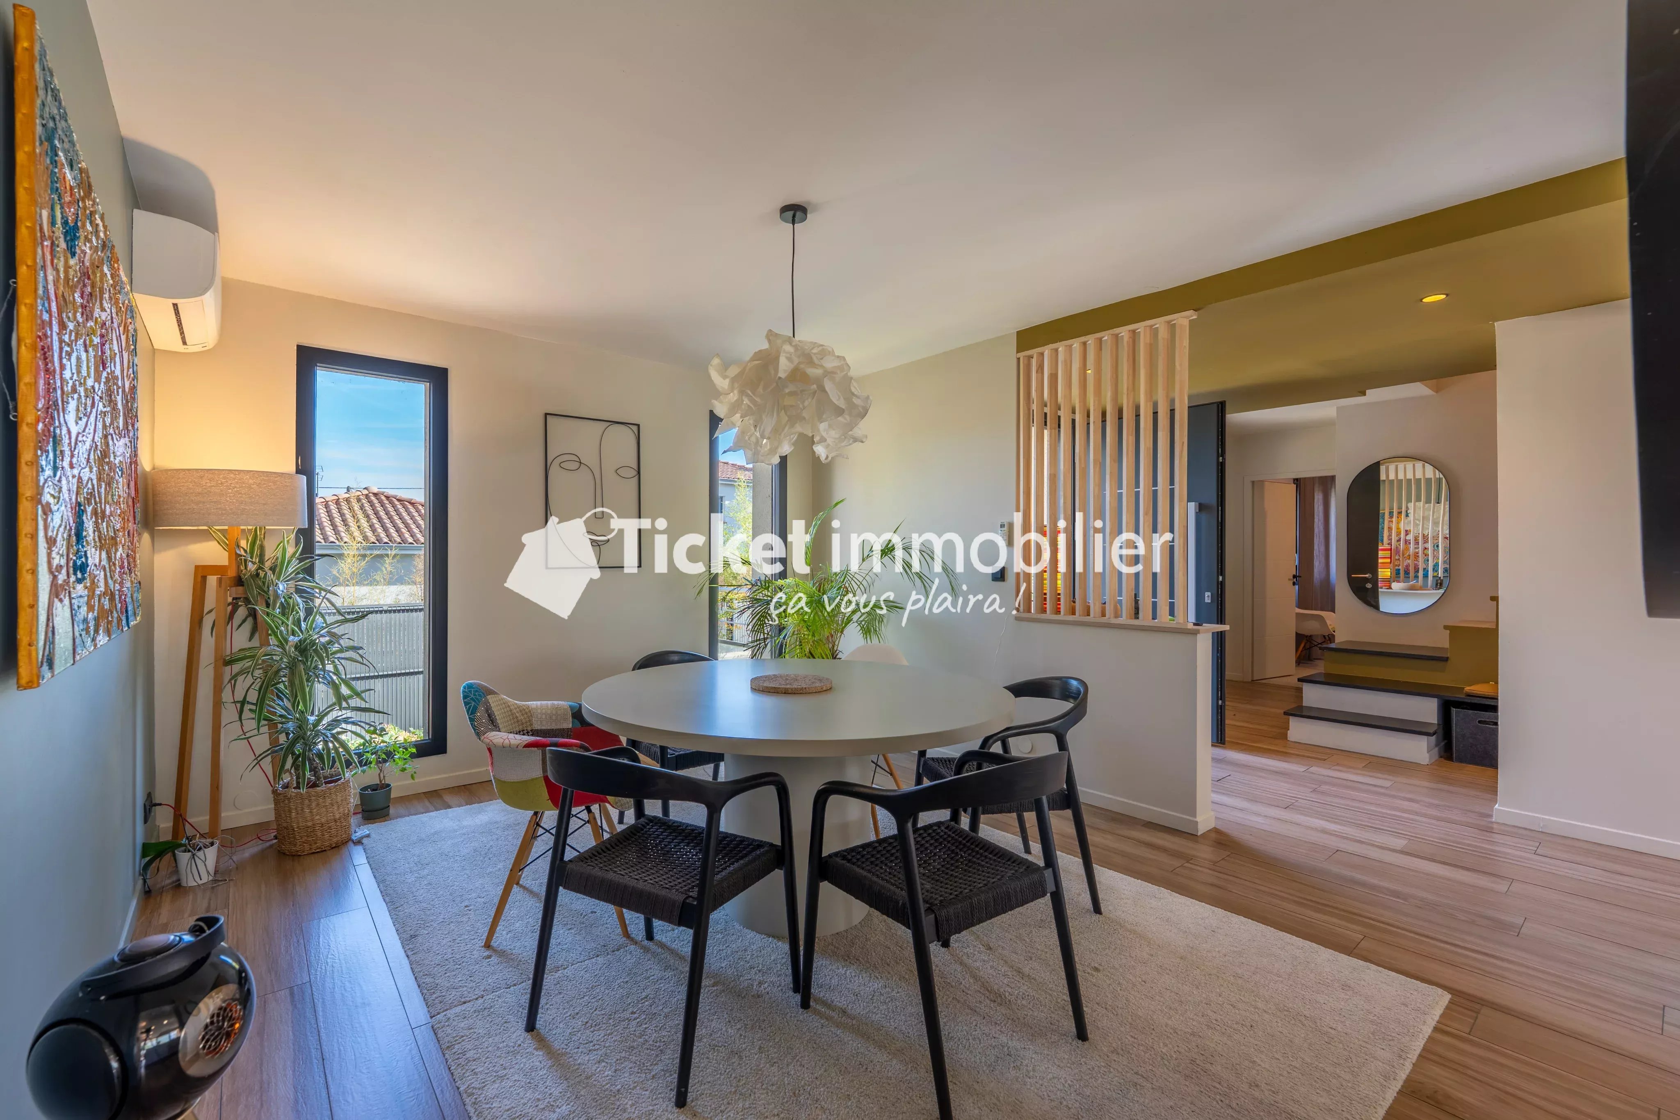
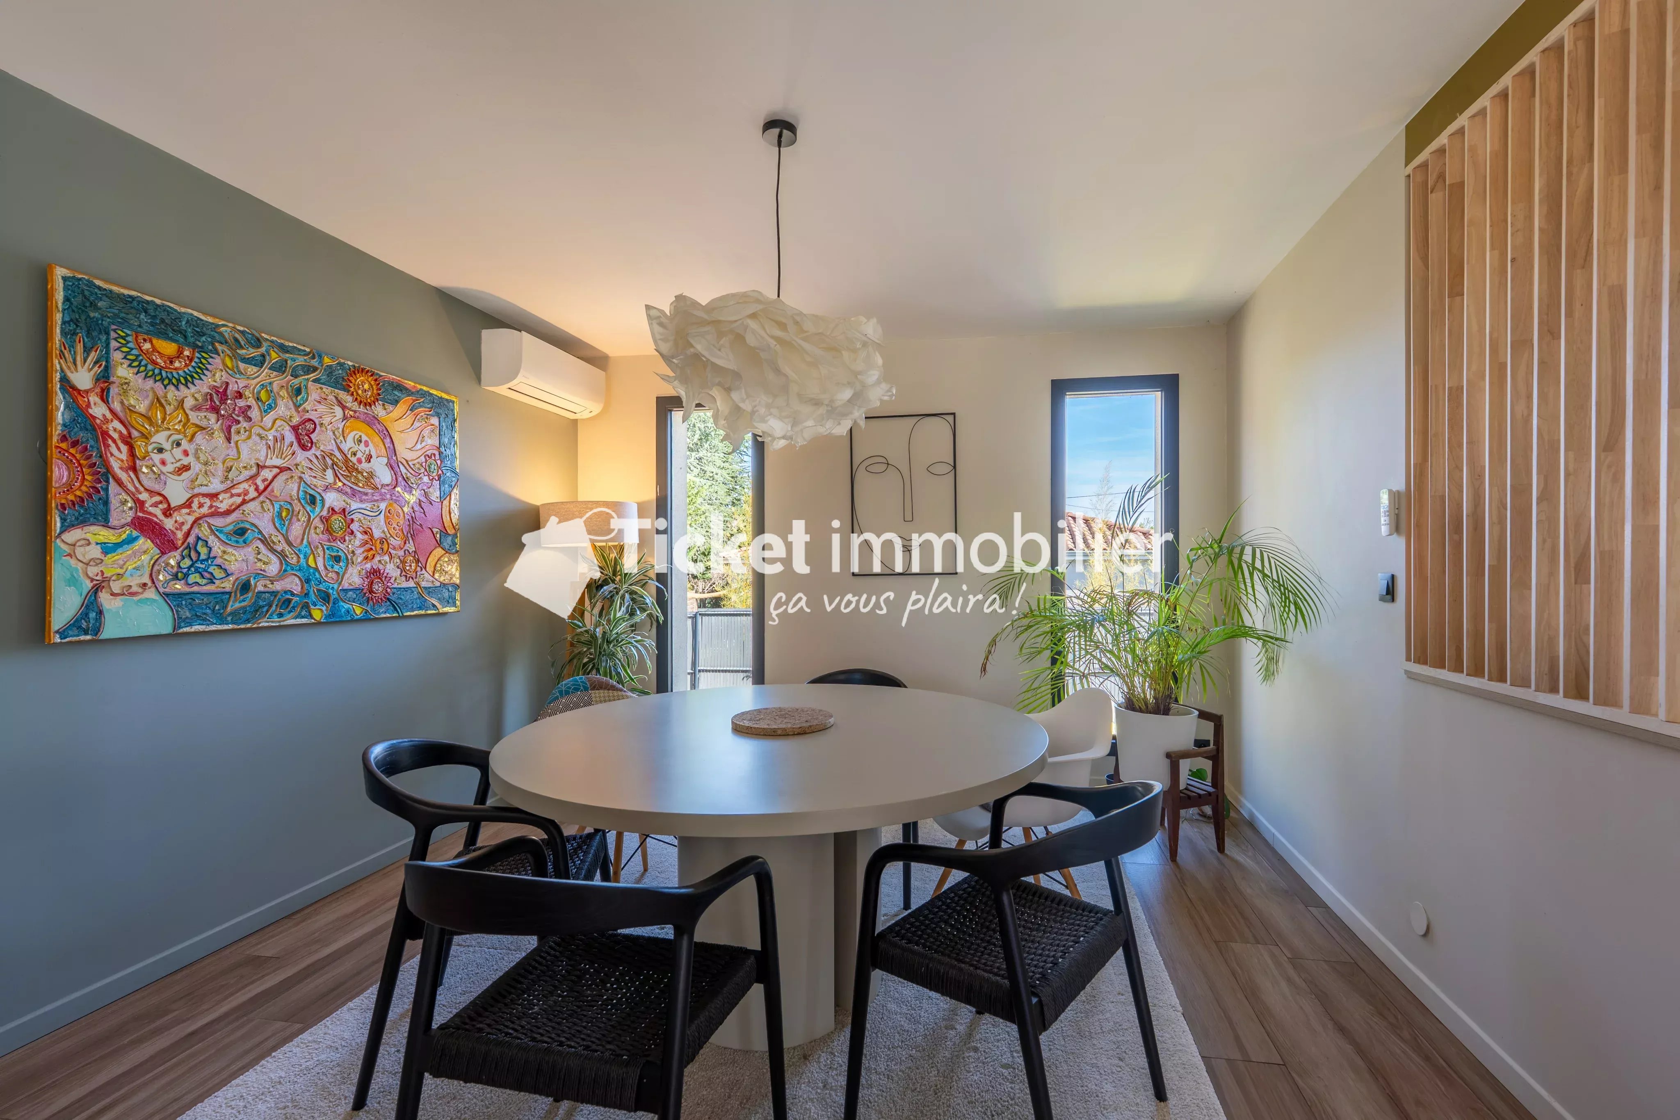
The 31 m² living room and the 15 m² dining room complete this convivial space. The dining room is air-conditioned, bathed in light from its full-height windows, and a wooden screen lightly delineates it.
Wide sliding aluminum bay windows open onto the covered terrace. The parquet-effect tiling extends from the inside to the outside, creating a true continuity between the house and the garden.
This level also includes a 6 m² pantry and a first suite of approximately 25 m²: a bedroom, a bathroom with bathtub, countertop basin and backlit mirror, and a laundry room.
THE UPPER FLOOR: AN EXCEPTIONAL MASTER SUITE
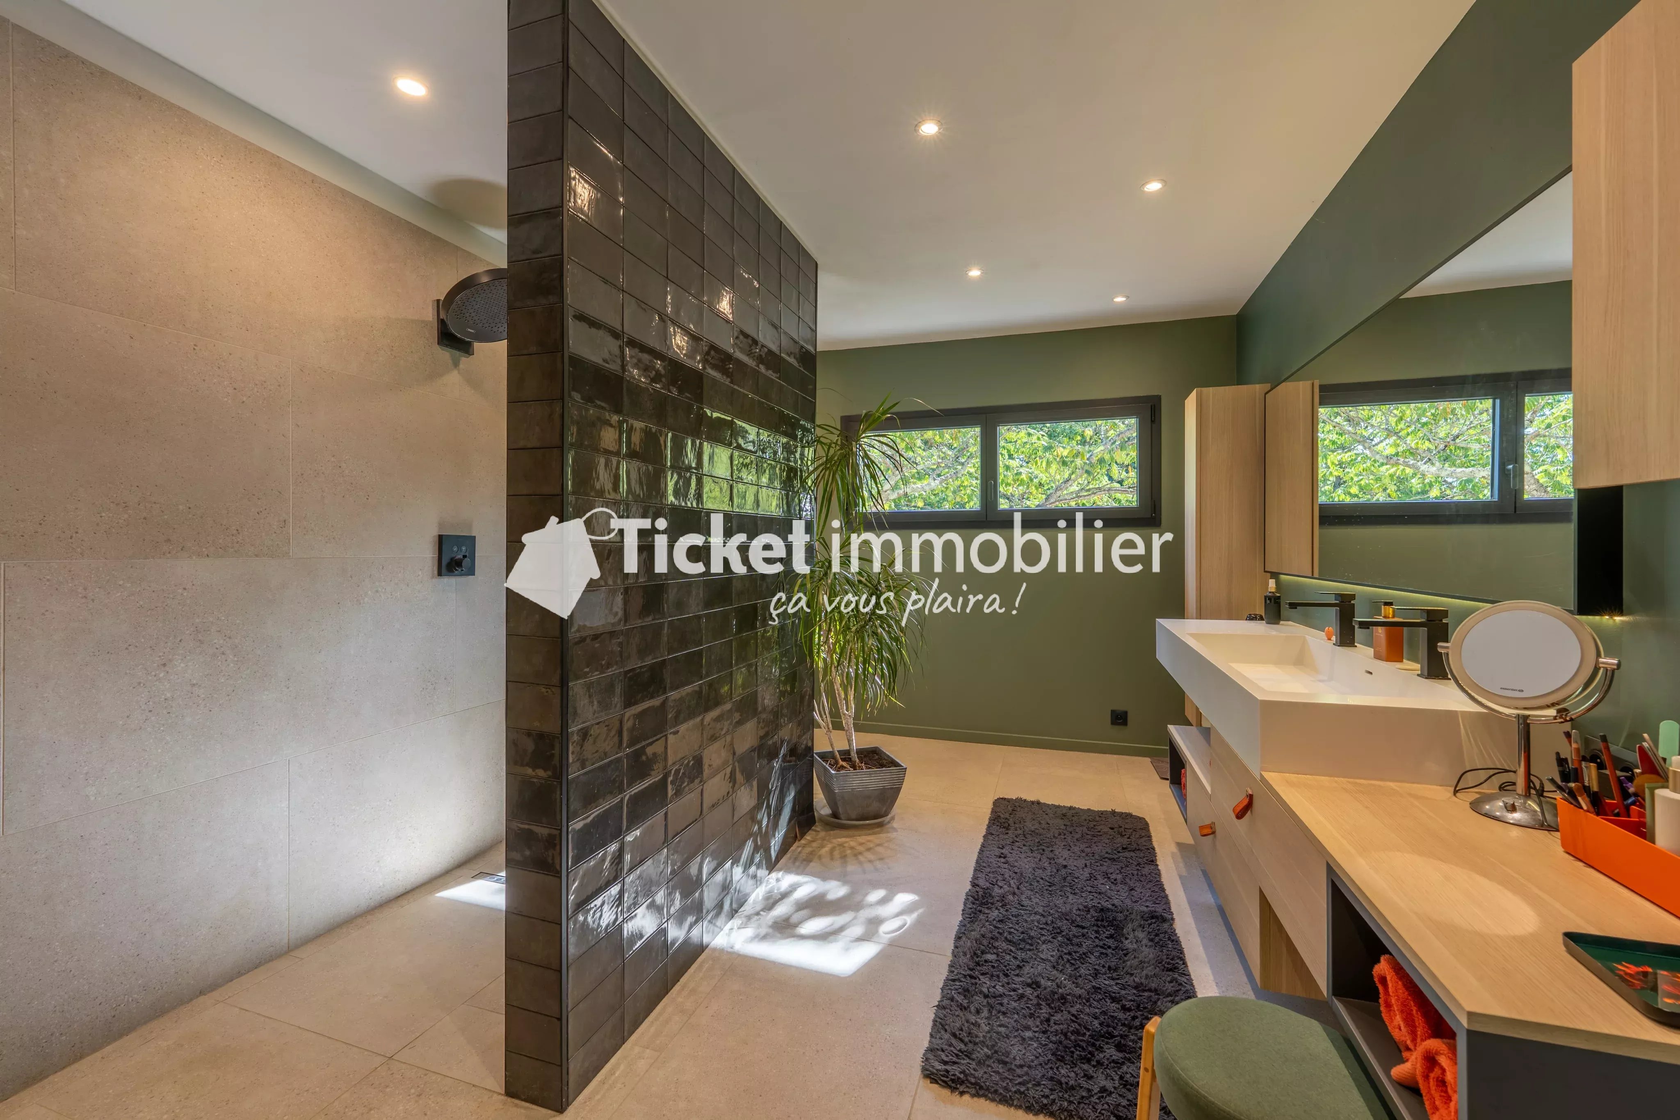
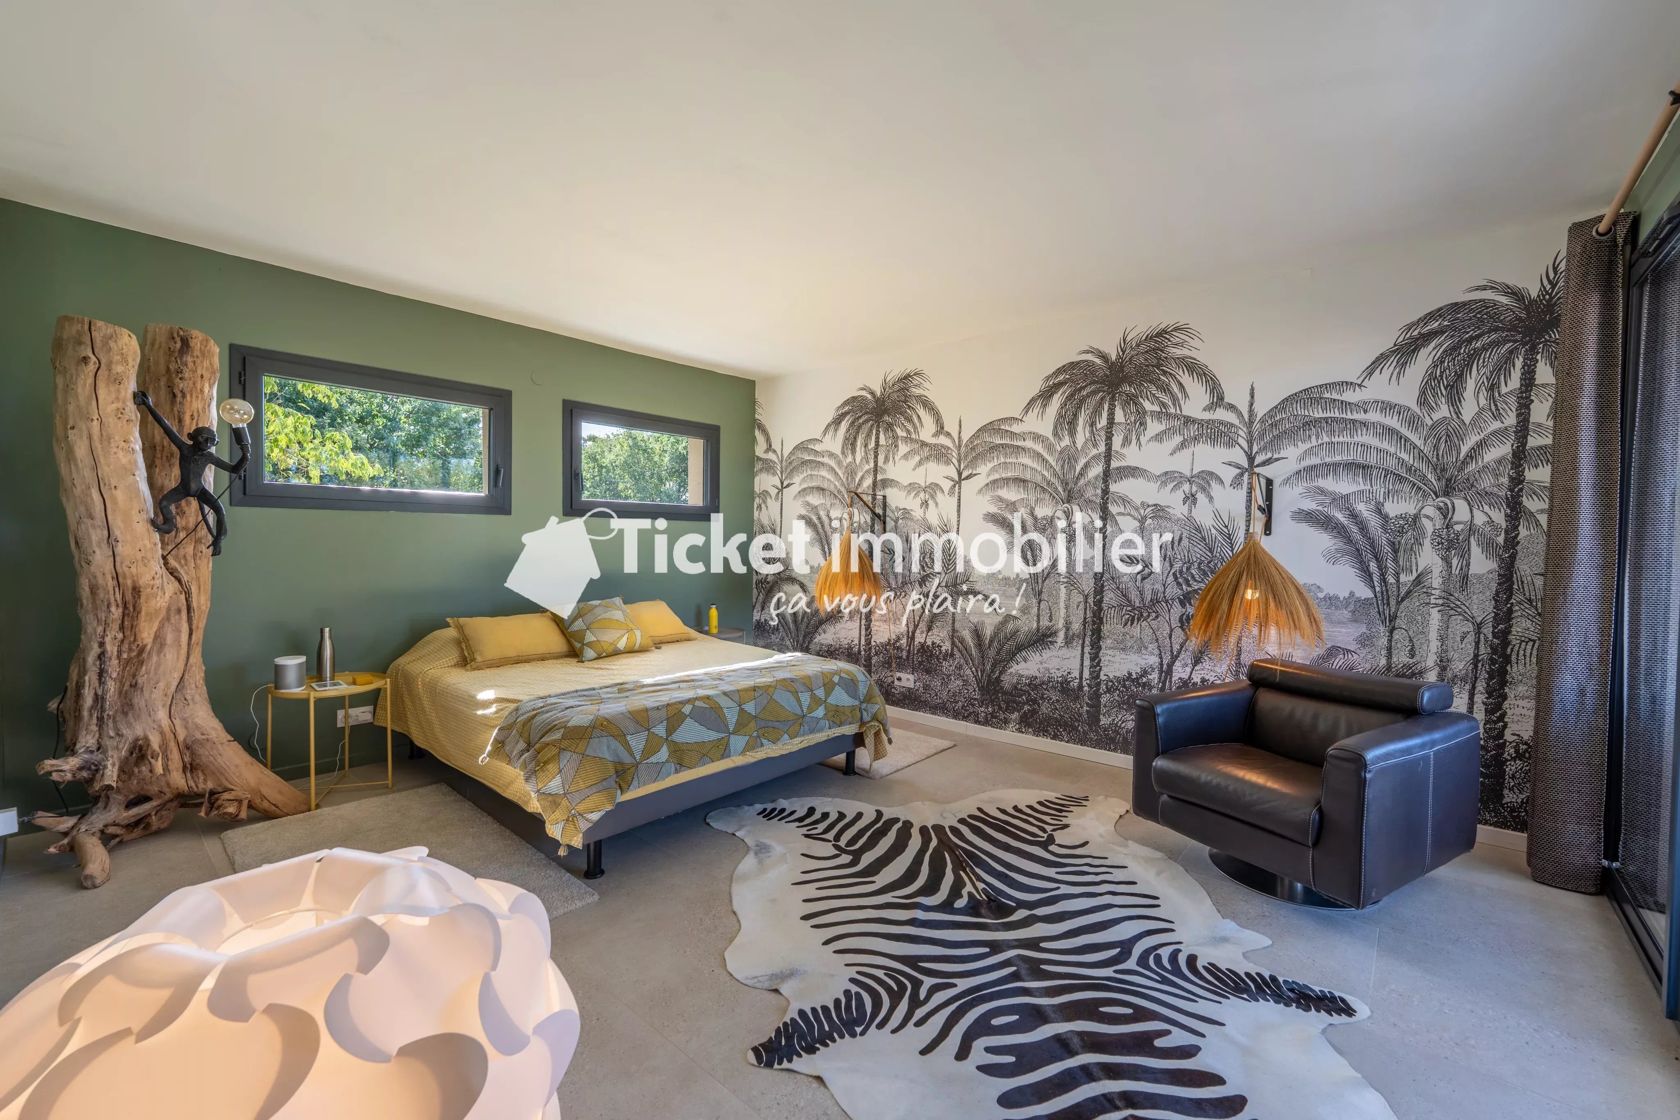
On the upper floor, the master suite of approximately 40 m² forms a true private space. It includes an 18 m² bedroom, a 6 m² dressing room, and a spectacular bathroom of over 14 m². This features a spacious walk-in shower with rain showerhead, separated by a wall of glazed ceramic tiles with dark green reflections, matte black fittings, a large basin countertop with two taps on a light wood suspended unit, a large backlit mirror, a vanity, and plenty of storage. Its windows overlook the treetops. A private terrace of approximately 6 m² completes the suite.
THE LOWER LEVEL: FAMILY AND GUEST SPACE
This level is fully furnished. It is organized around a wide hallway of 13 m² and includes:
- a vast room of 34 m², currently a TV lounge and sports area, also ideal as a playroom, home cinema, or large bedroom
- a suite of 14.5 m² with its own bathroom
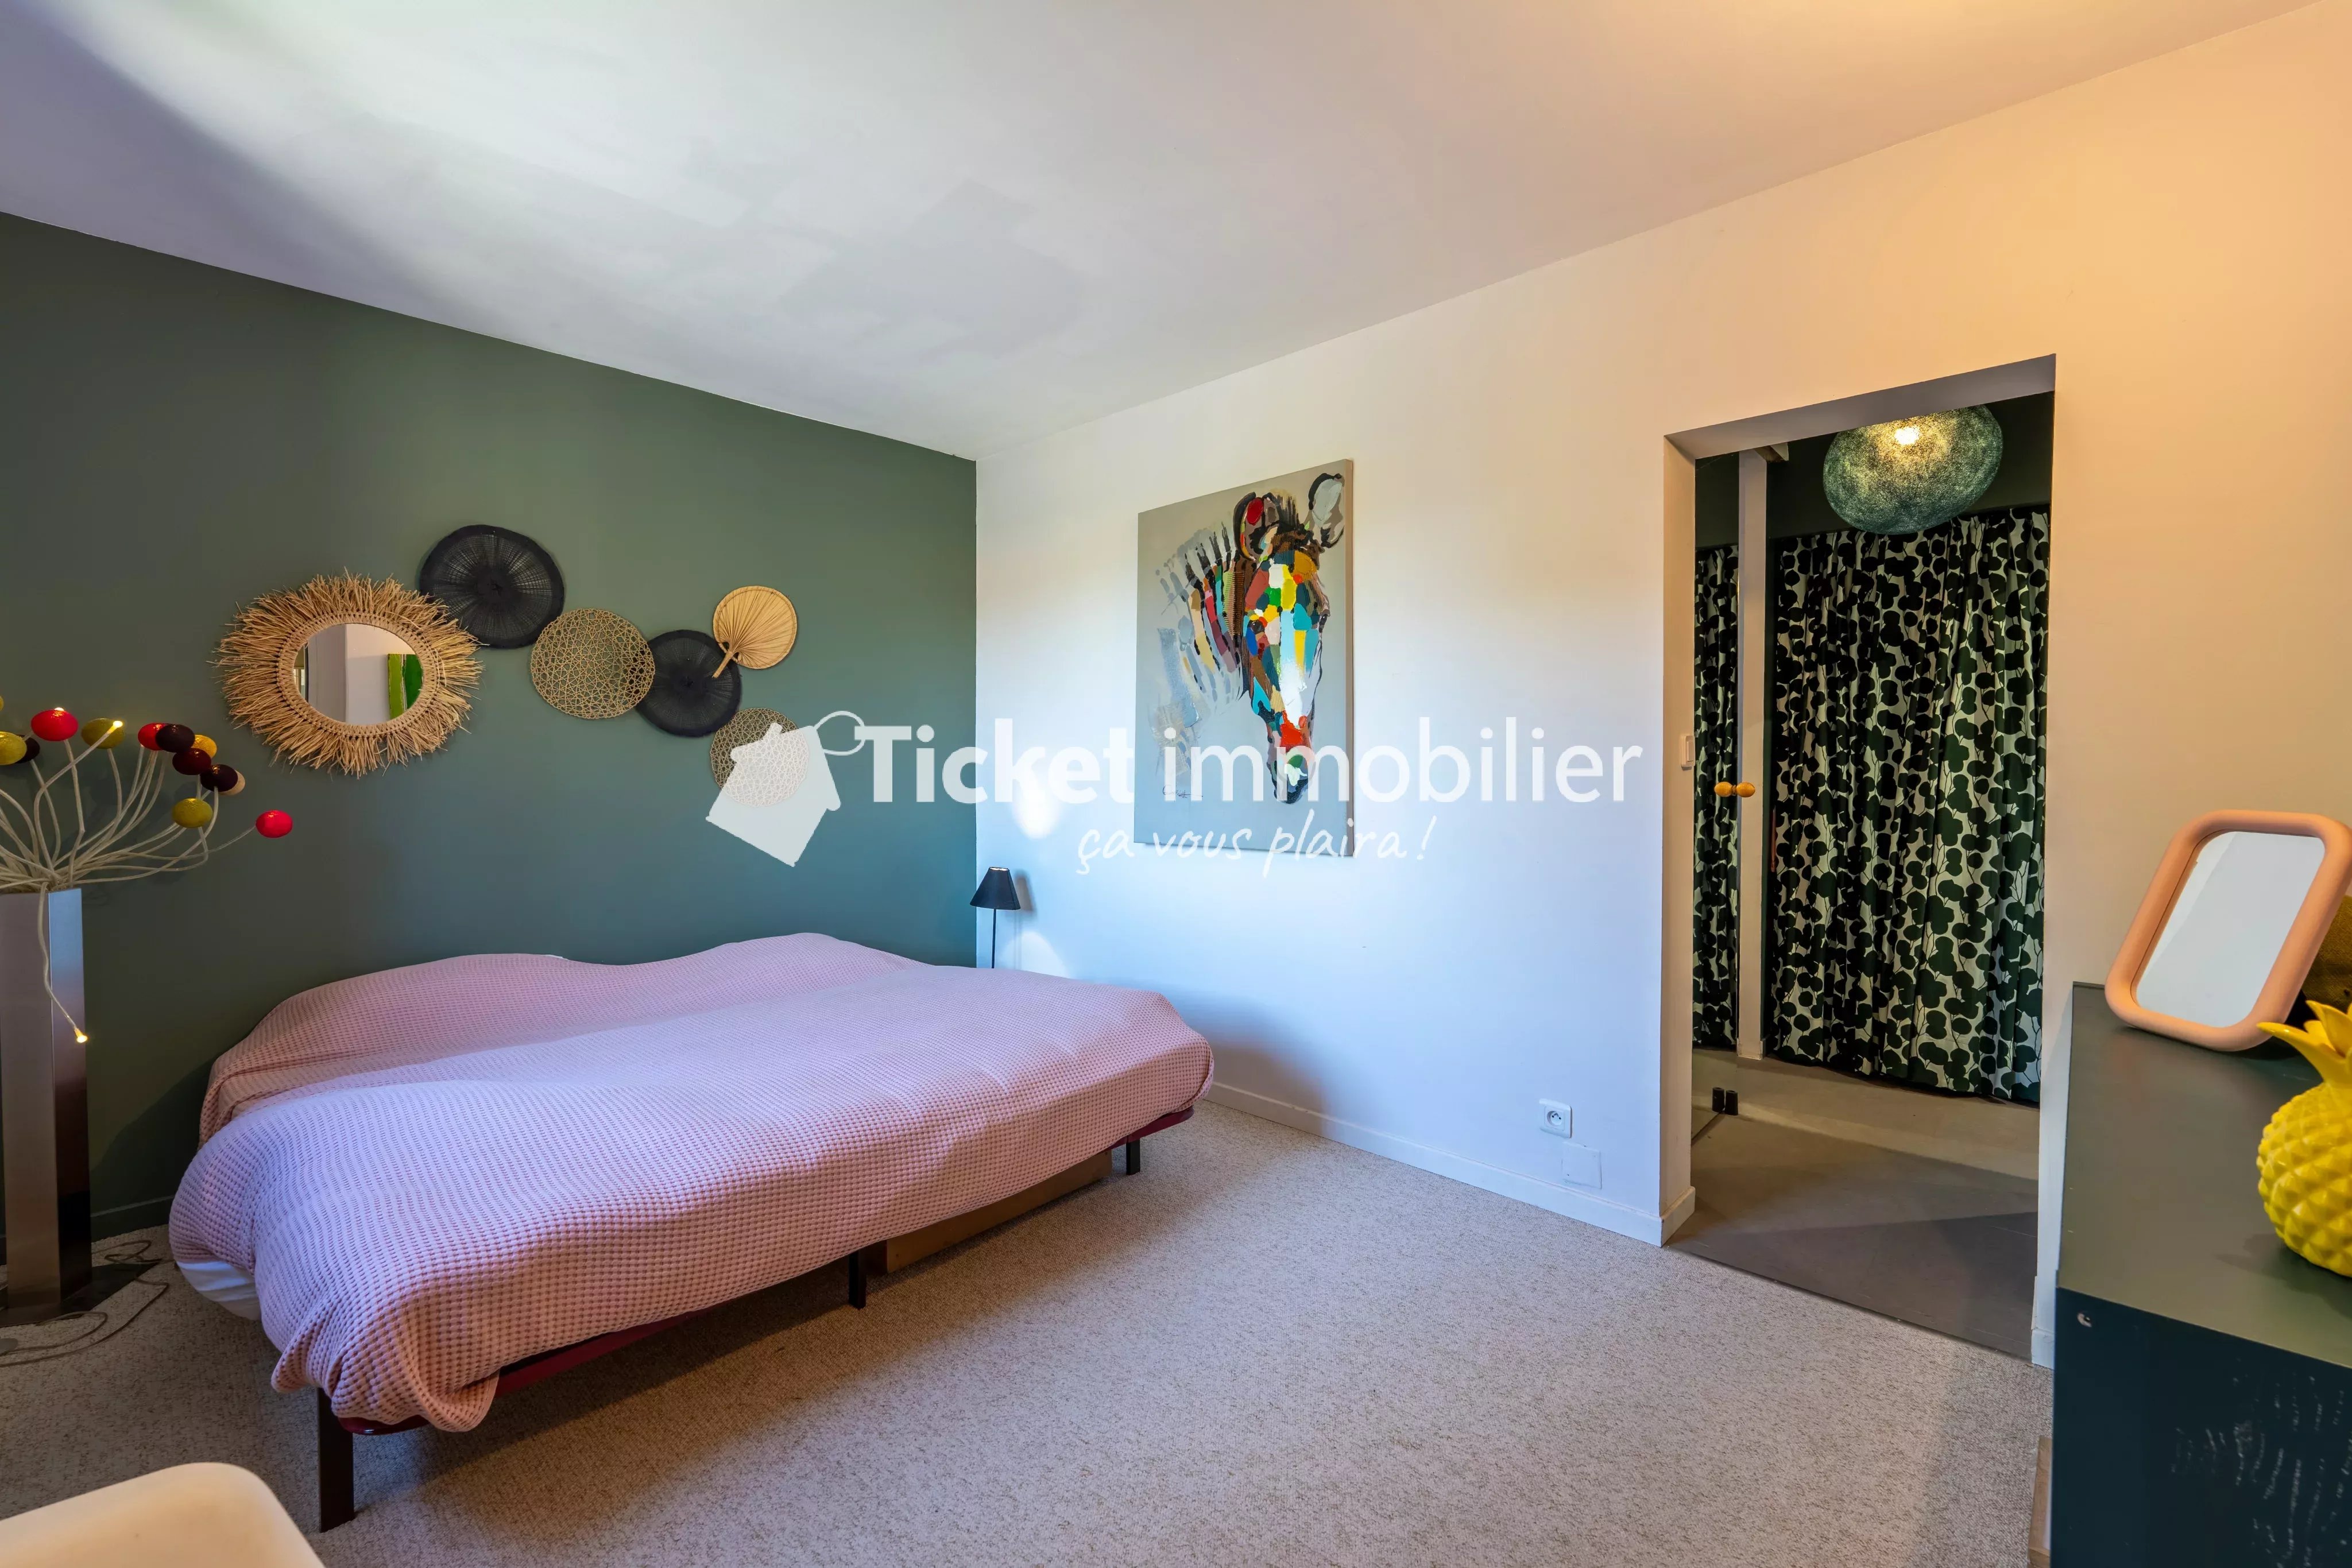
- a suite of nearly 17 m² with dressing room and bathroom
- an 11 m² bedroom, currently used as an office
- a dressing room of nearly 7 m² and a closet
- an independent WC
This level provides great independence for teenagers, guests, or a hosted parent, and is perfectly suited for remote work.
THE EXTERIORS: A HOLIDAY SPIRIT ALL YEAR ROUND
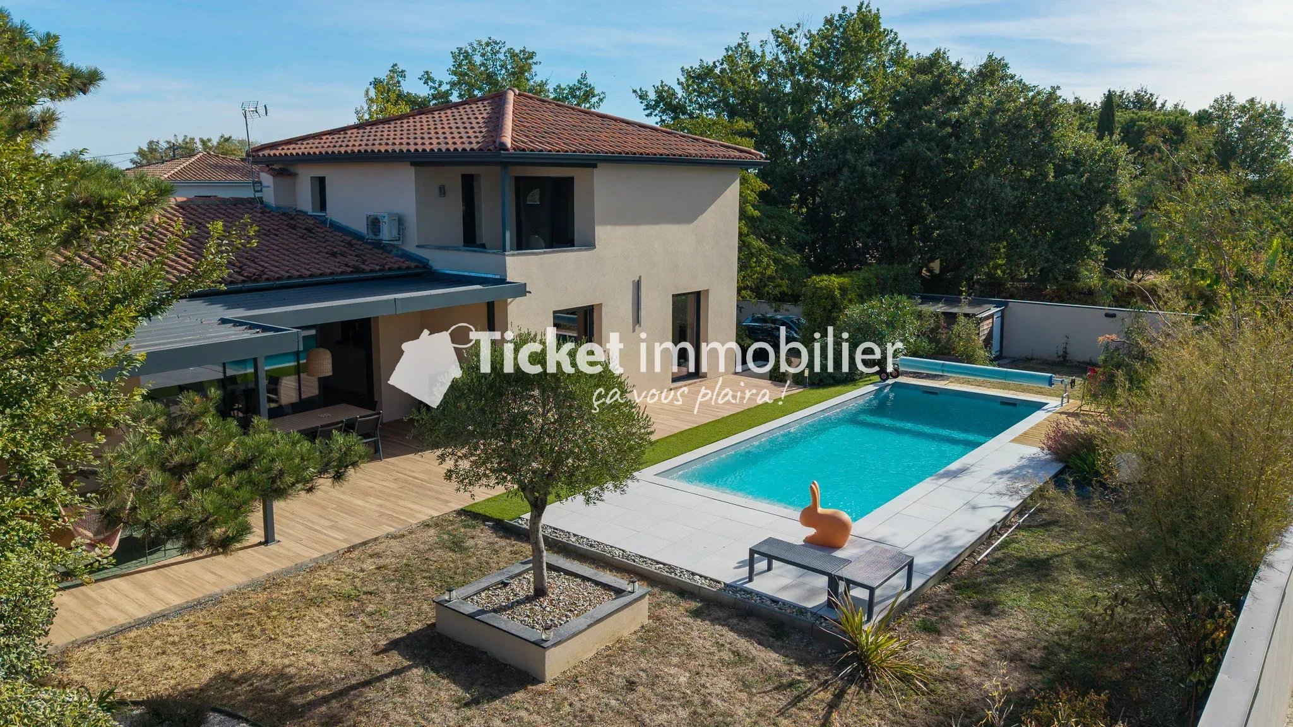
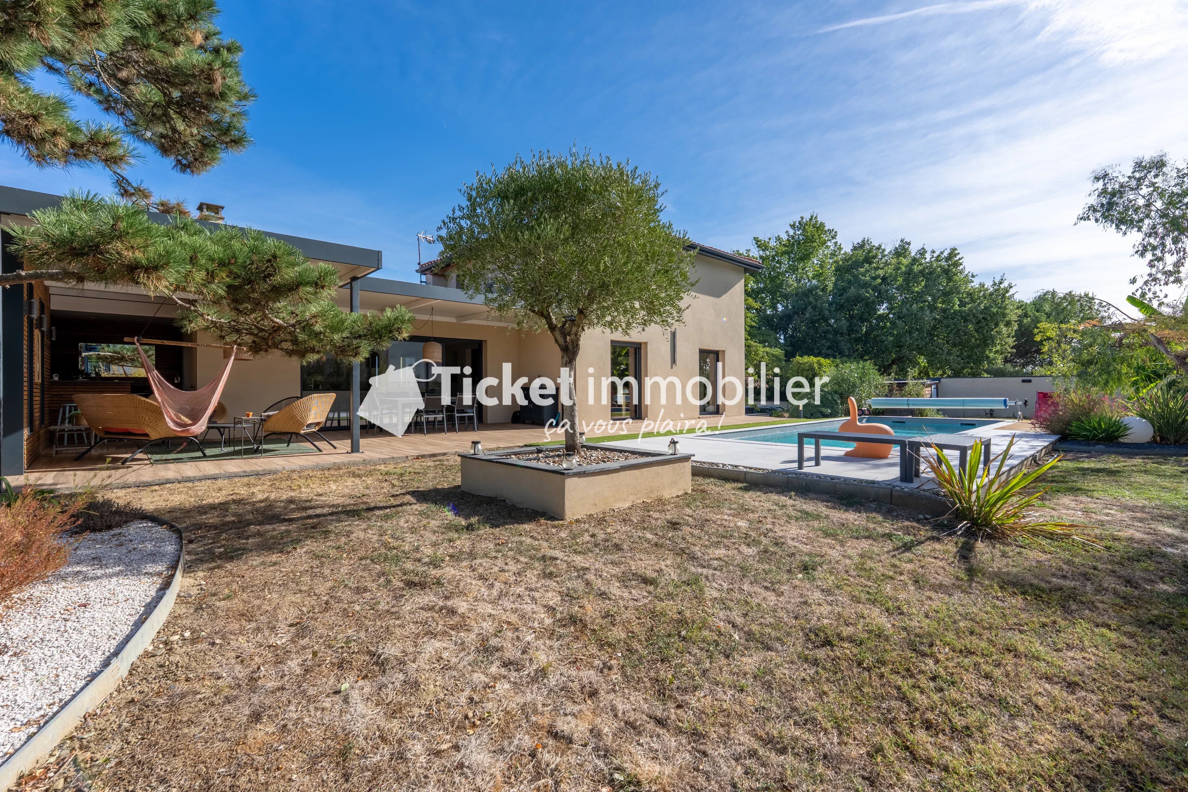
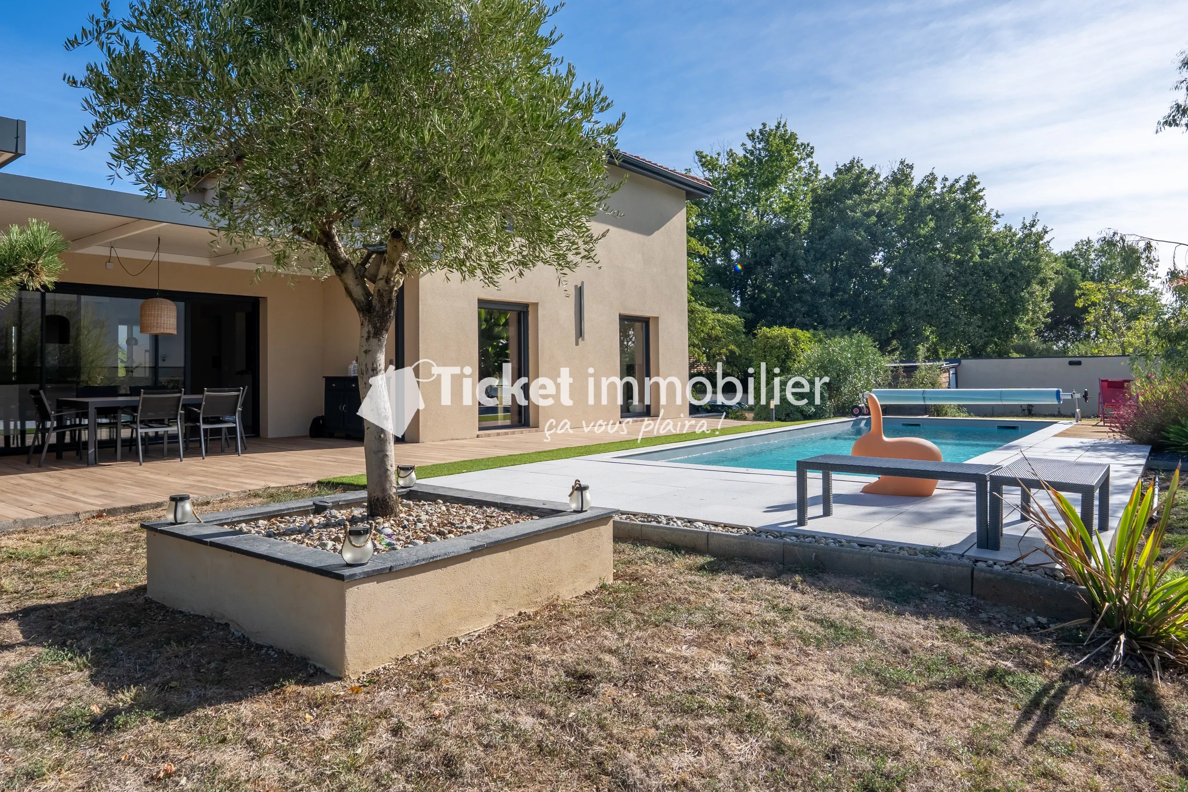
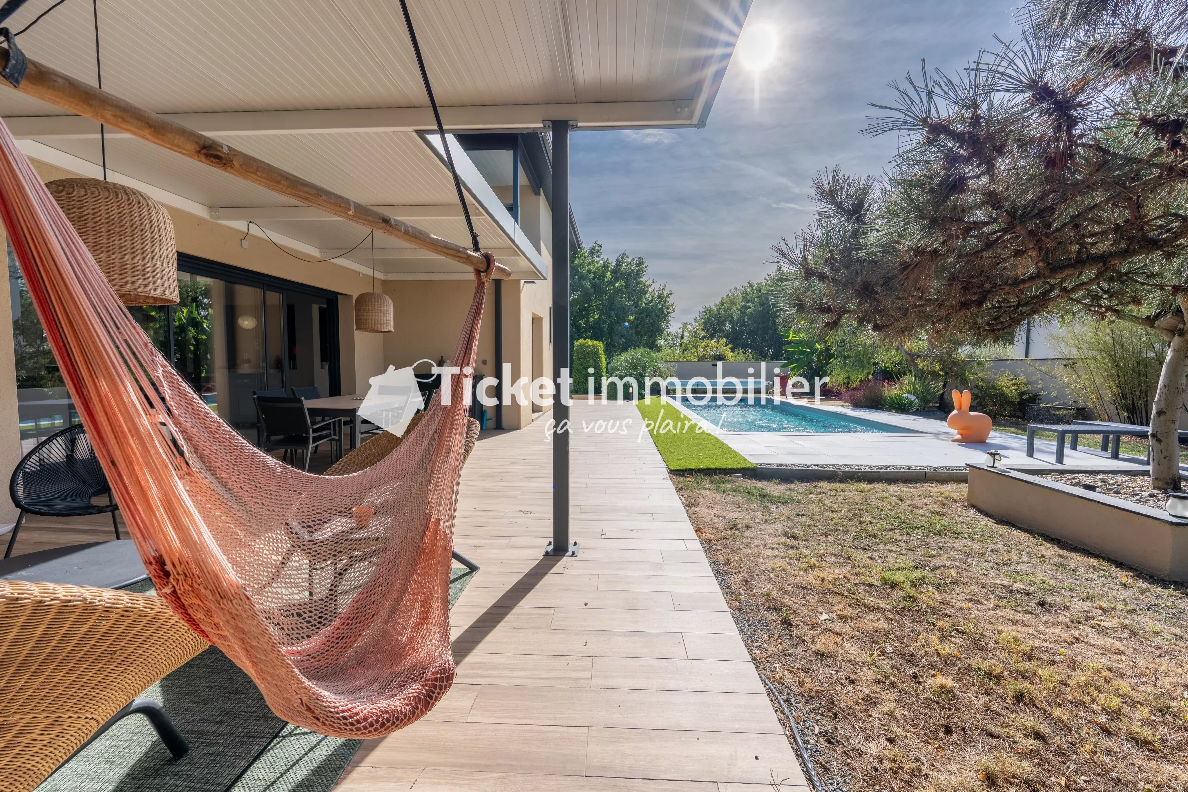
The landscaped garden has been carefully designed: olive tree in a masonry pot, pines, banana trees, bamboos, and planted flower beds.
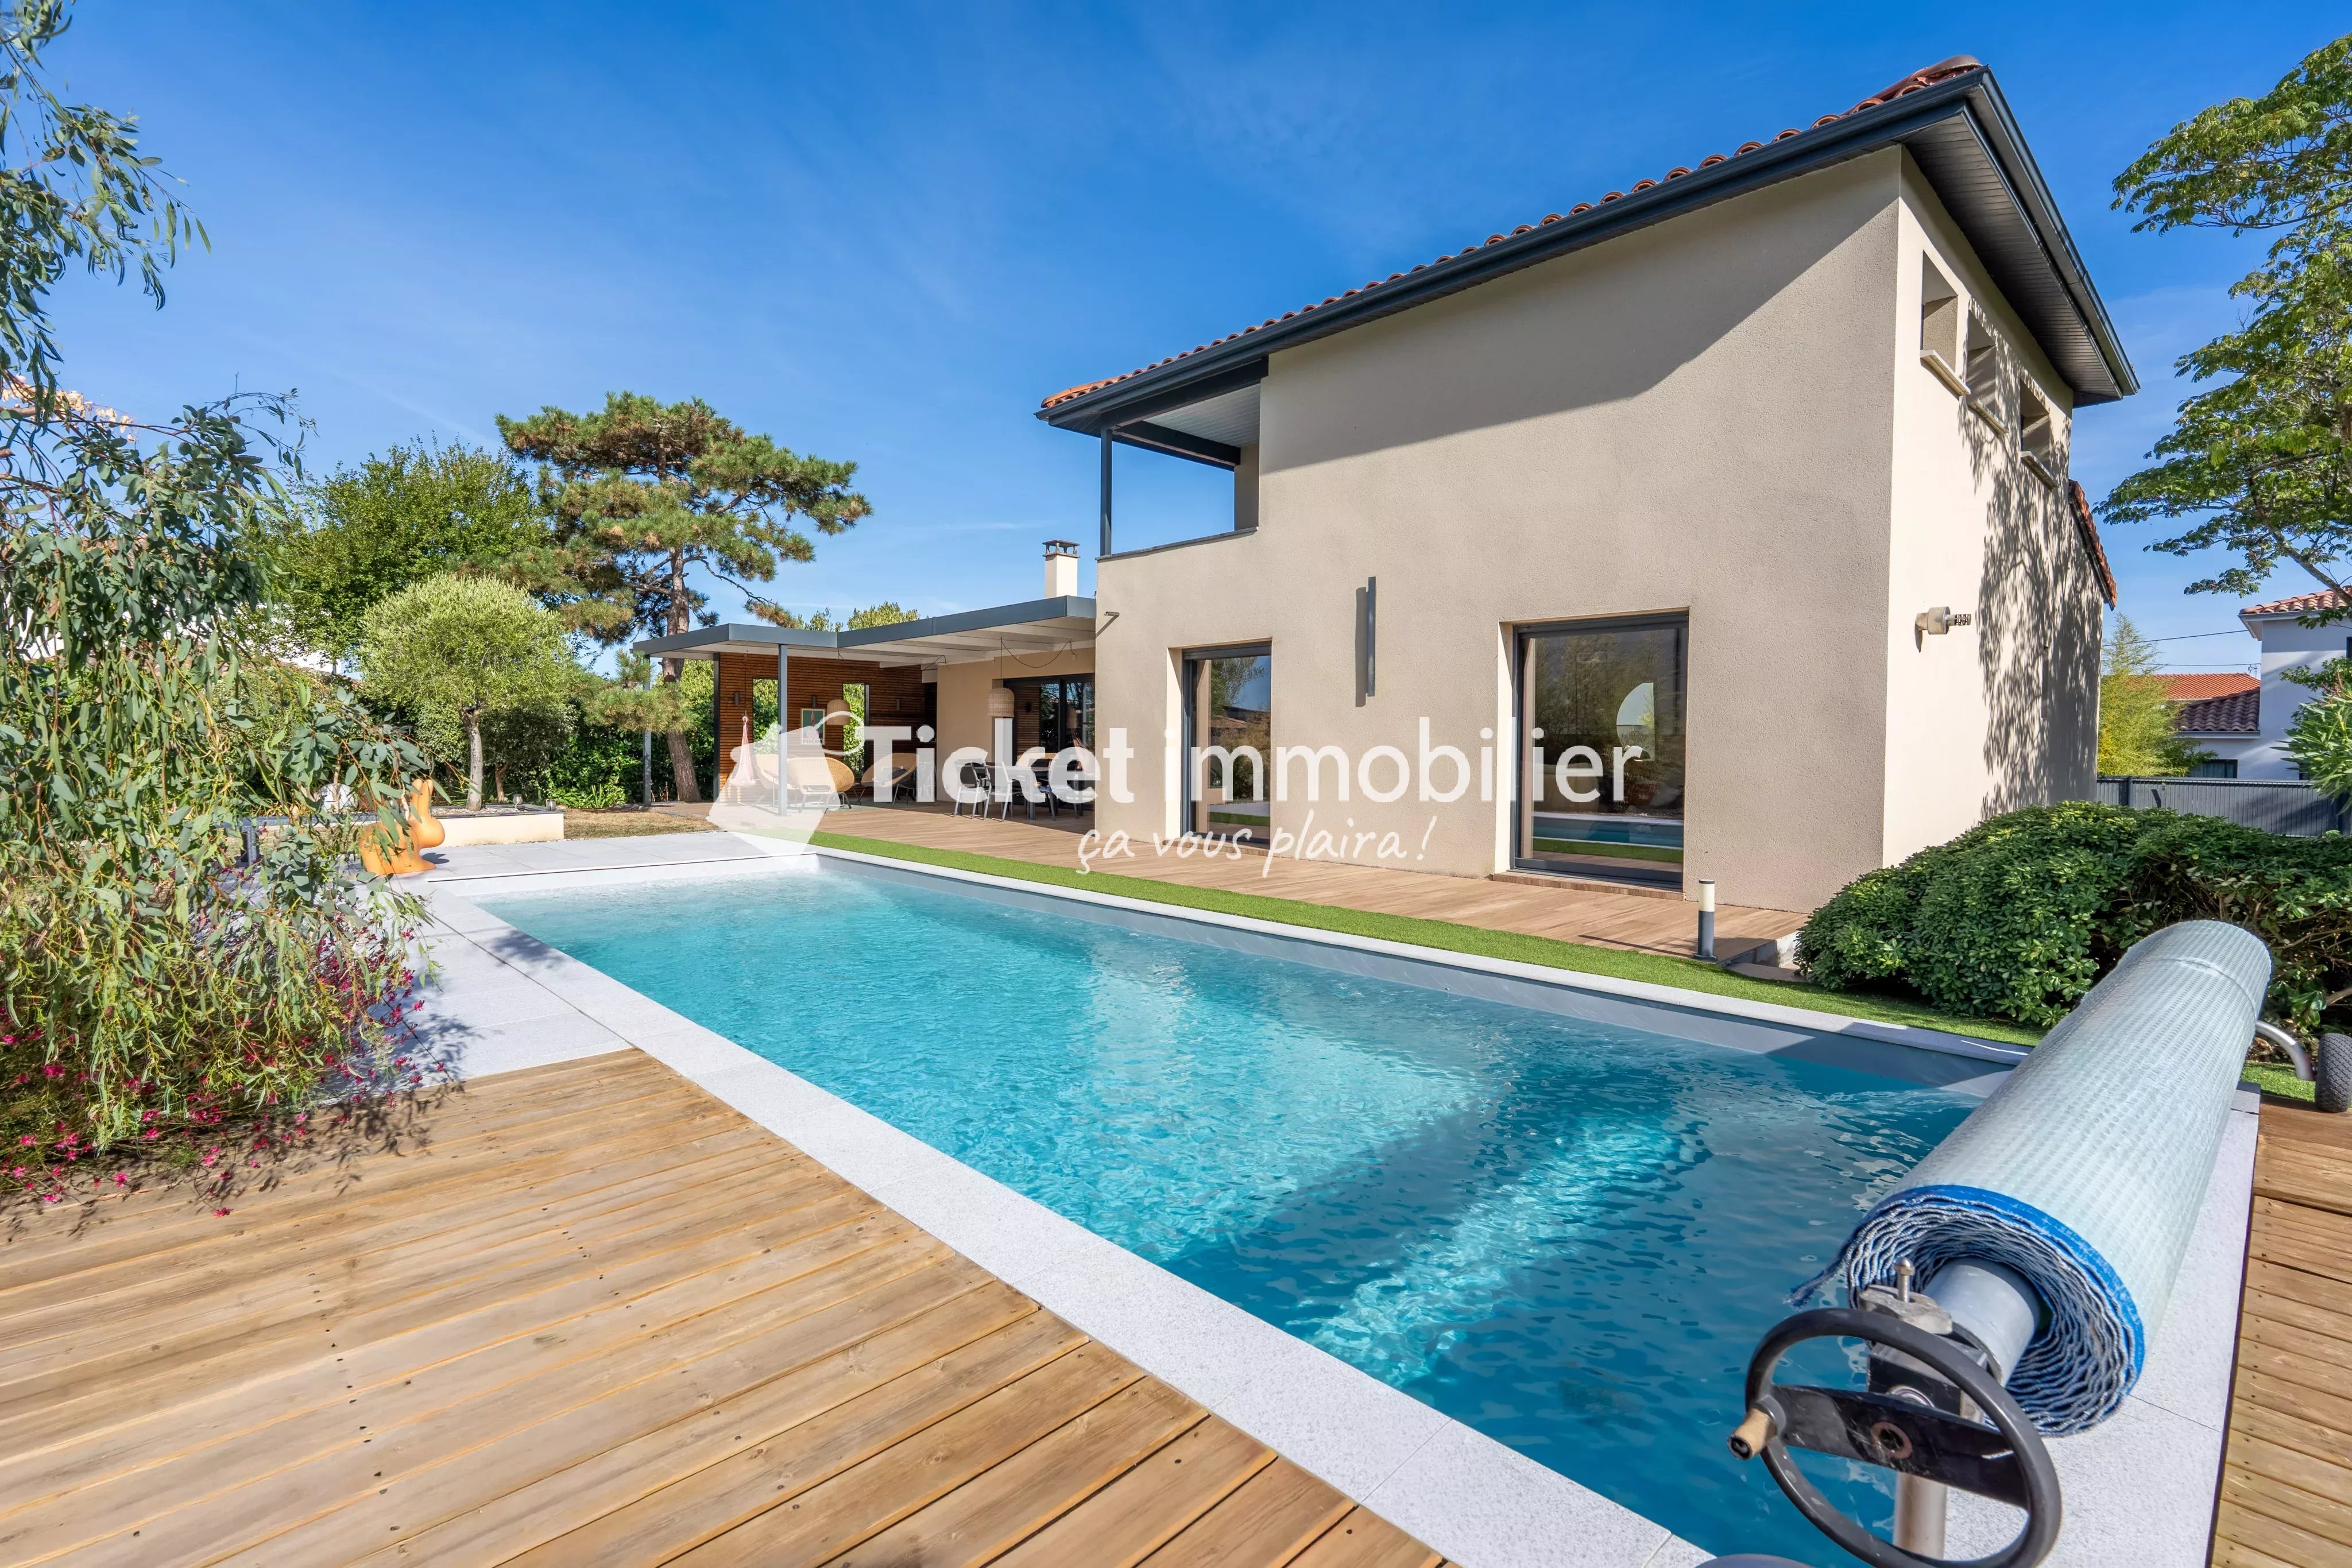
The pool is the centerpiece. The basin with light gray liner is surrounded by coping stones and a light paving beach, a wooden deck, and a strip of synthetic grass along the terrace. It has a bubble cover with a roller.
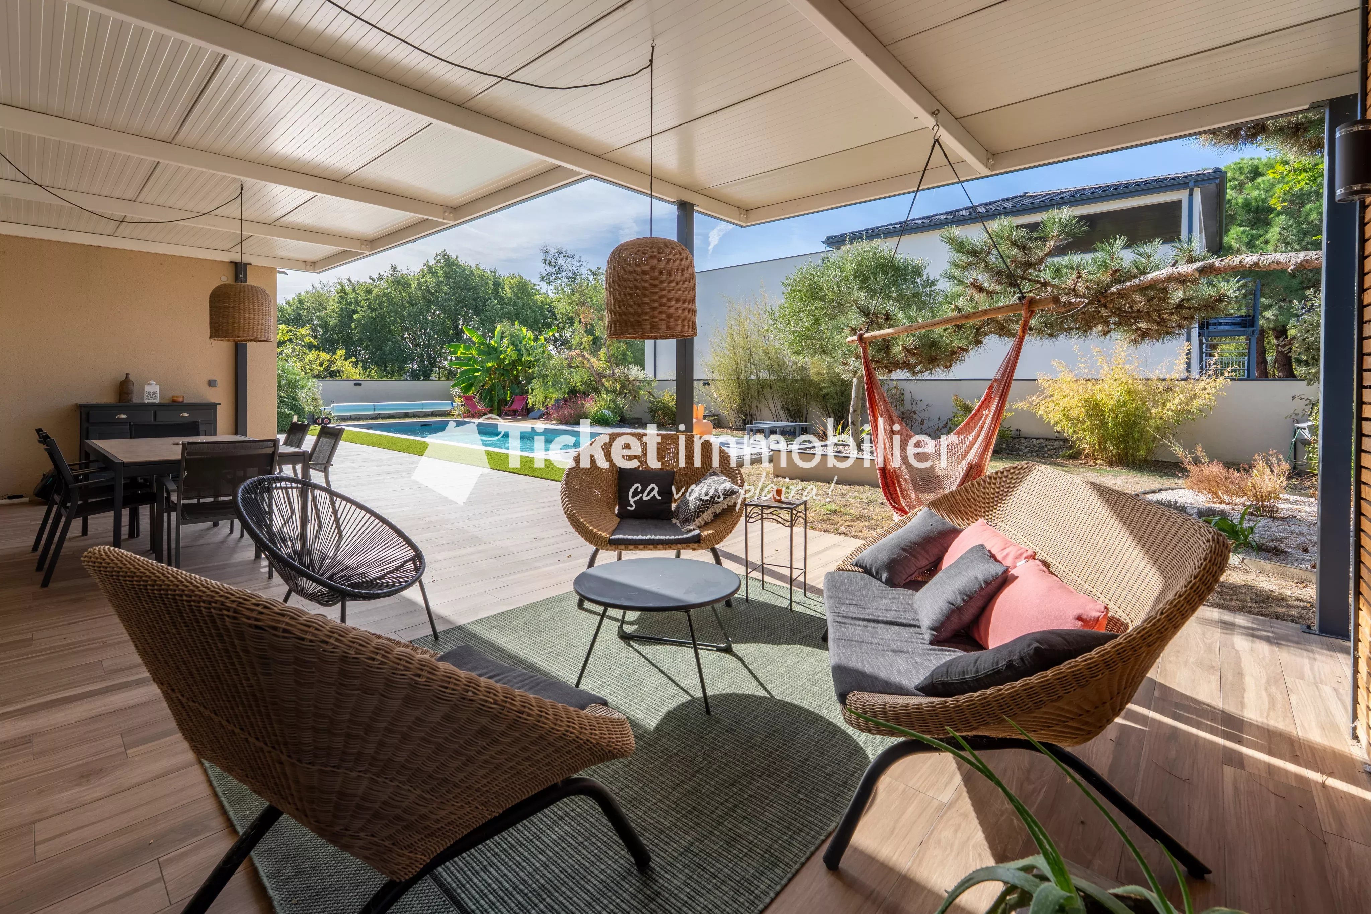
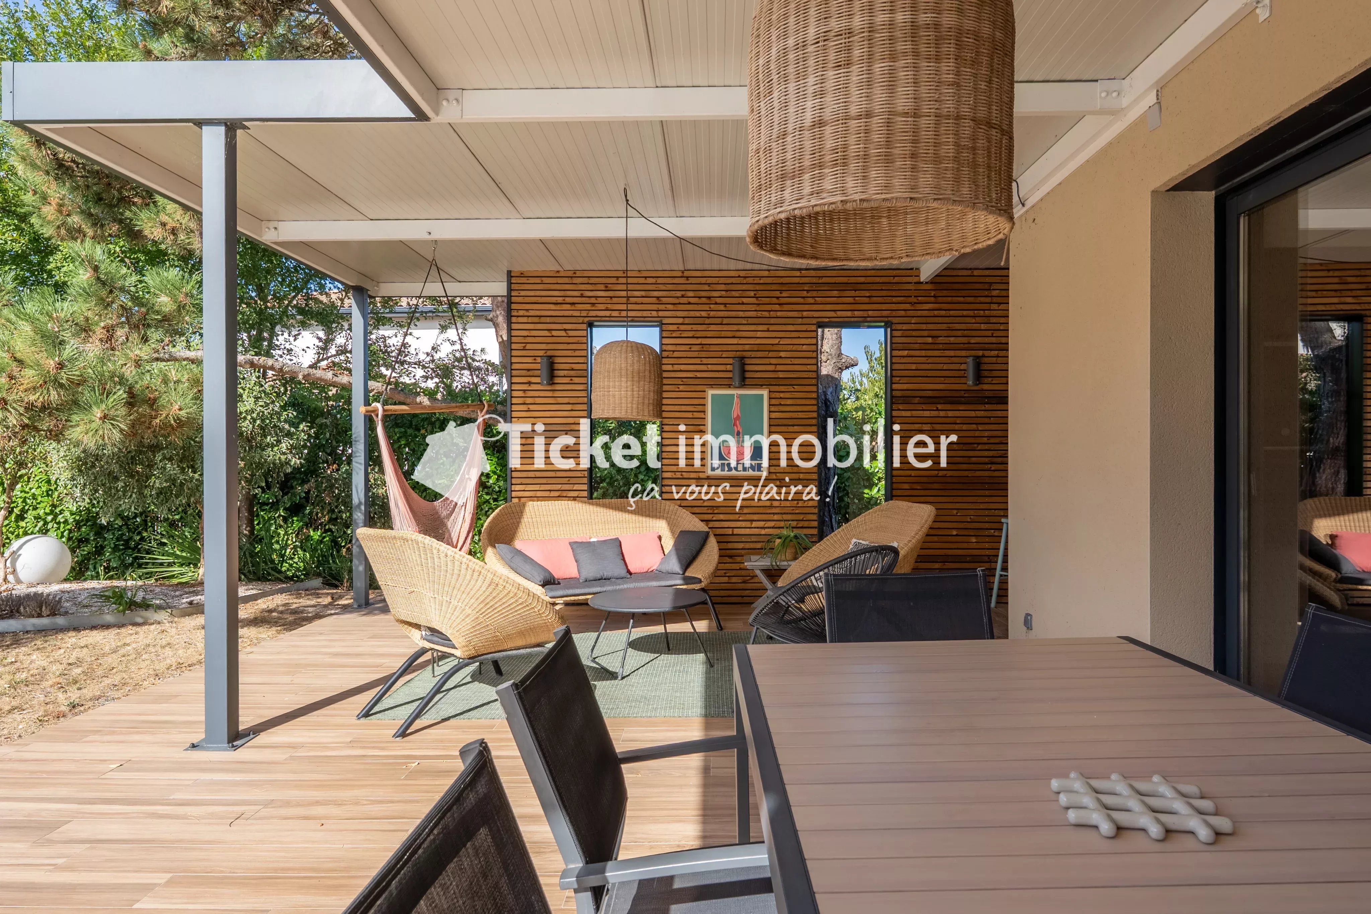
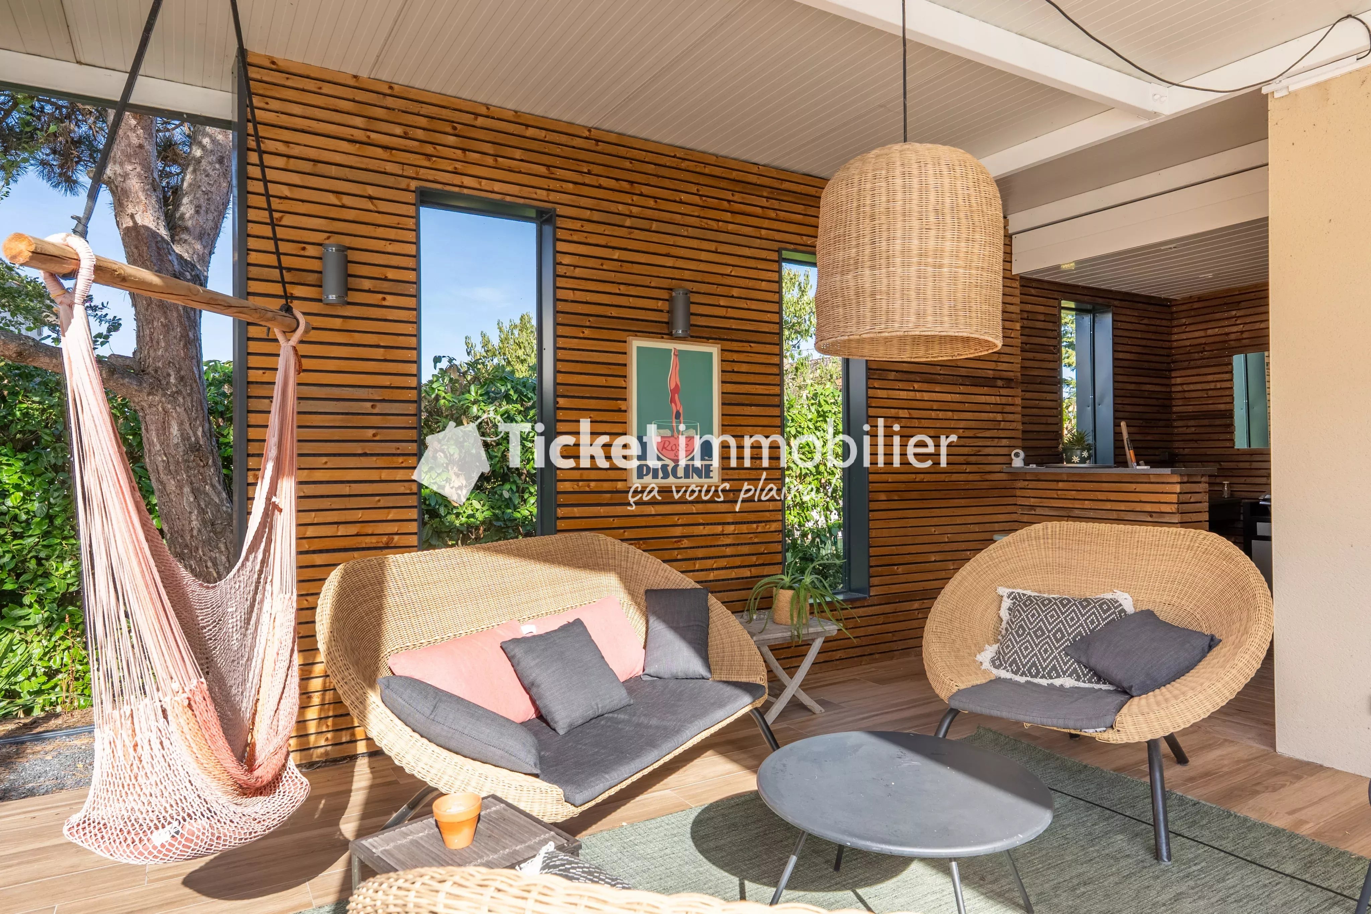
The large covered terrace, on an aluminum structure, features an outdoor lounge and dining area, sheltered from the sun and bad weather. With its wooden cladding wall with horizontal slats, wicker pendants, and summer kitchen area, it becomes an additional living space during the beautiful days.
The whole is completed by:
- a workshop of 31.5 m²
- a garden shed
- a gravel courtyard for parking several vehicles
- access to the house via a masonry staircase surrounded by planted flower beds
COMFORT AND ENERGY PERFORMANCE
Heating and air conditioning by reversible air/air heat pump, with pellet stove as a supplement
Double-glazed aluminum windows with thermal break and PVC
Aluminum roller shutters
Wall insulation from the inside and reinforced insulation of the attic
Single-flow VMC
300-liter hot water tank
DPE class B, GES class A
IN SUMMARY
Approximately 304 m² of living space over three levels
5 bedrooms including 4 suites, plus a modular room of 34 m²
Living room of approximately 75 m² with equipped kitchen and central island
4 bathrooms and shower rooms, 2 independent WCs
Pool, large covered terrace, and summer kitchen
Workshop of 31.5 m²
Landscaped and wooded garden
Property sold free of any occupation
LOCATION
Cornebarrieu offers a green and calm living environment, with schools, shops, and services on site. The municipality remains very close to the employment areas of Blagnac and aeronautics. The center of Toulouse is about twenty minutes away.
Energy class B (74 kWh/m²/year), climate class A (2 kg CO2/m²/year). Estimated amount of annual energy expenses for standard use: between €1,330 and €1,870 per year (average energy prices indexed as of January 1, 2021, subscriptions included). Information on the risks to which this property is exposed is available on the Géorisques website: georisques.gouv.fr.
Sale price: €909,150 agency fees included. Agency fees are the responsibility of the buyer. Complete photo file available upon request. For any information or to arrange a visit: Contact Mr. OLMOS - Manager
Sustainable benefits of this project
EPC
GES