ST REMY DE PROVENCE · 13210
Property type
House
Bedrooms
5
Size
166.98m2
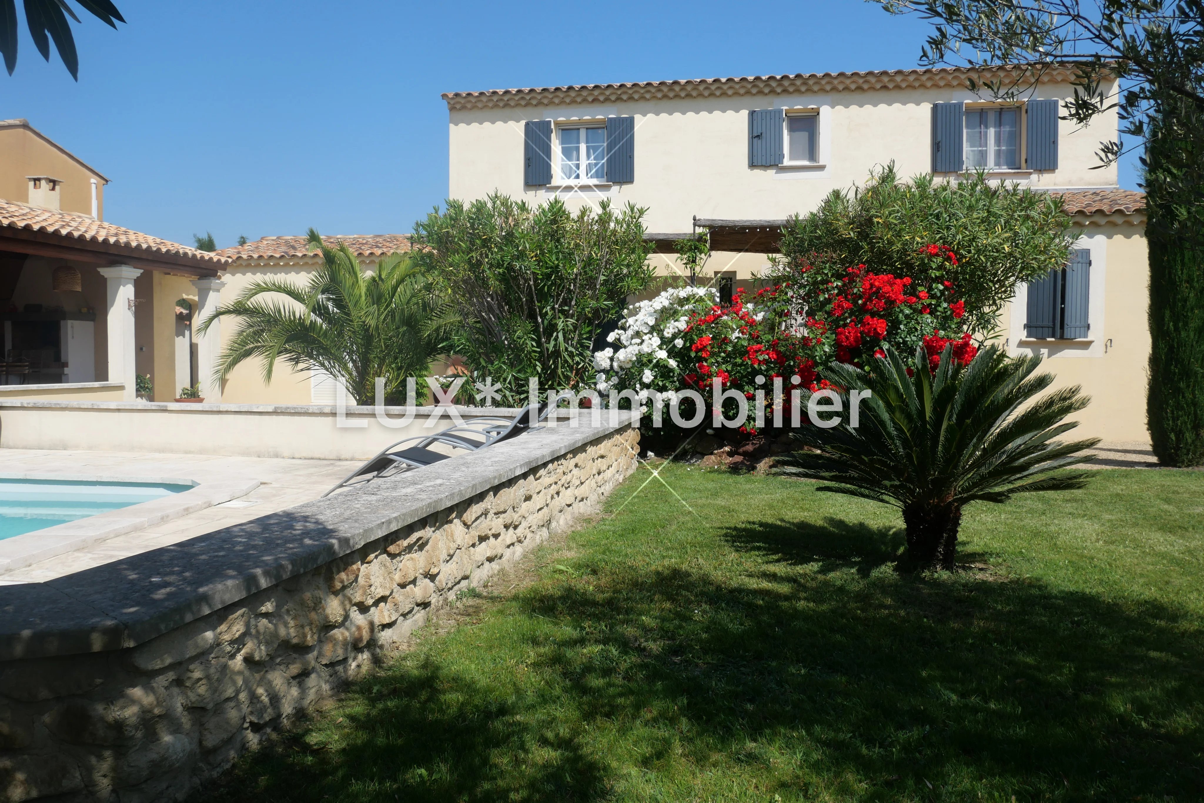
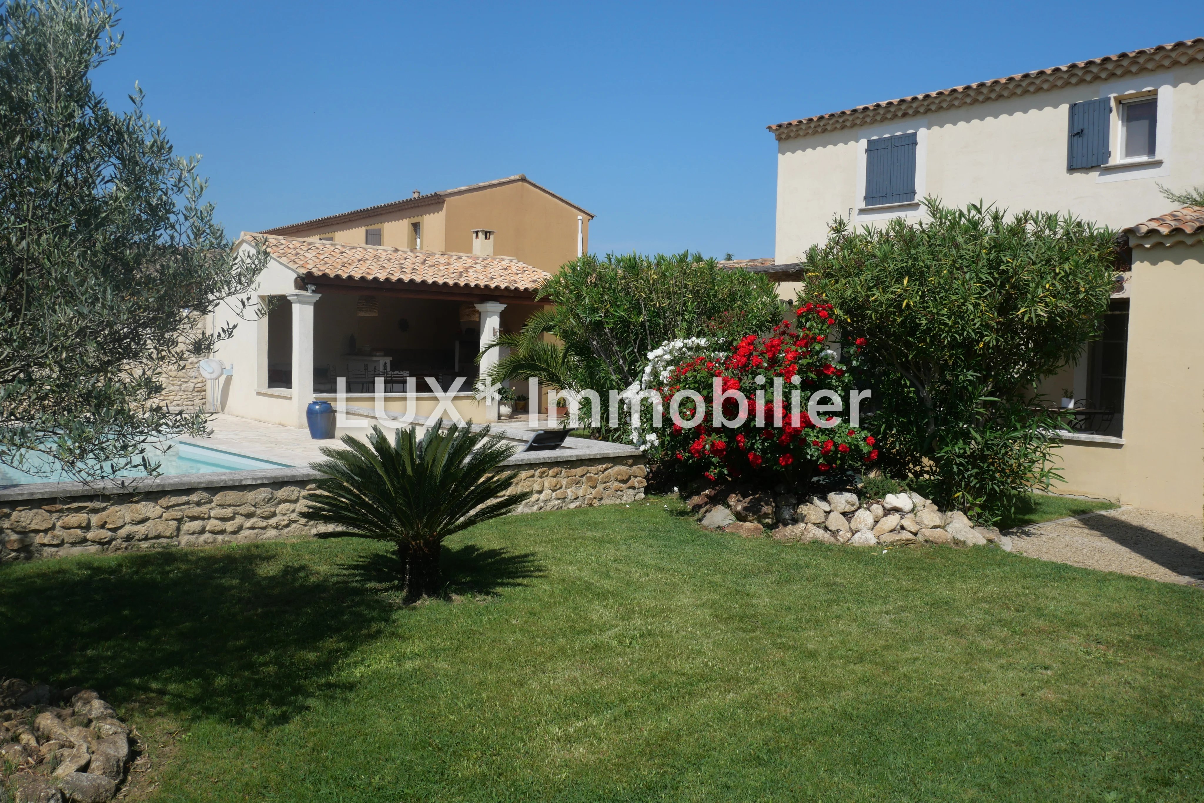
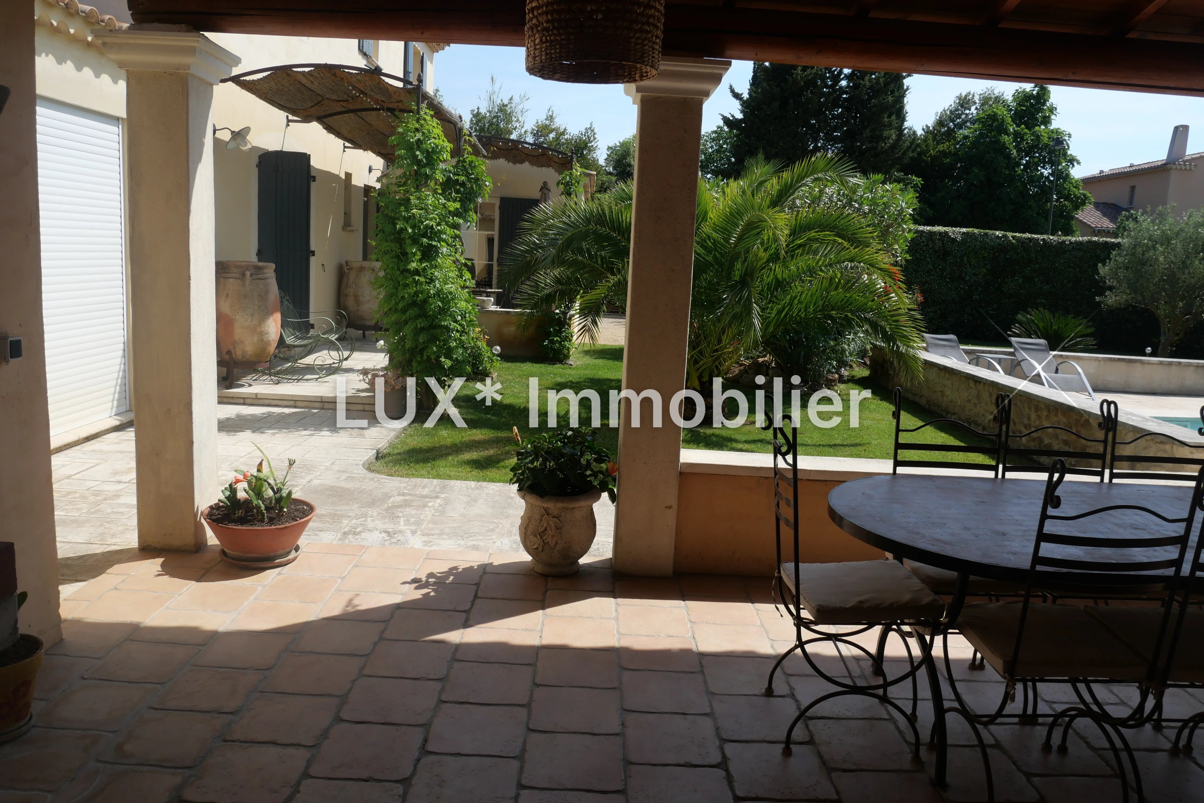
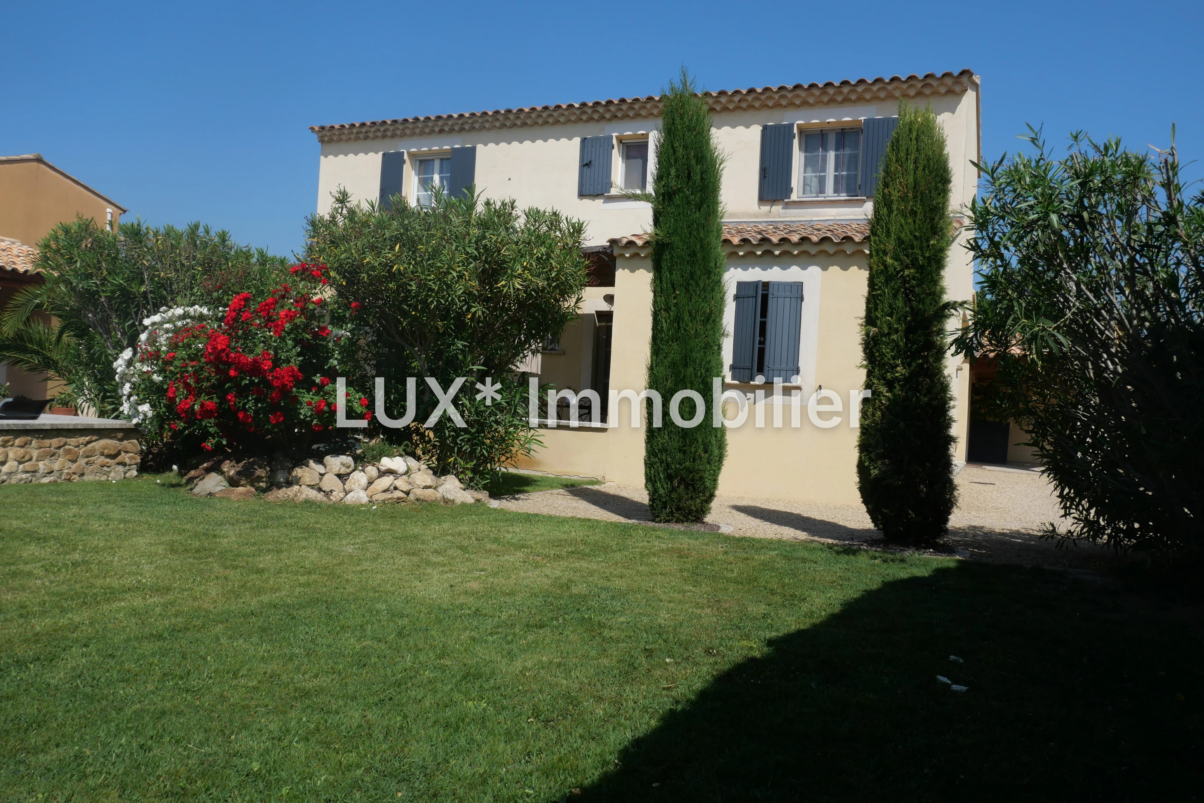
EXCLUSIVE - Ten minutes from Saint-Rémy-de-Provence, this Provençal-style bastide of over 250 m² of floor area, built in 2003, reveals itself in the calm of a fenced garden of about 865 m², bathed in the light of the Alpilles.
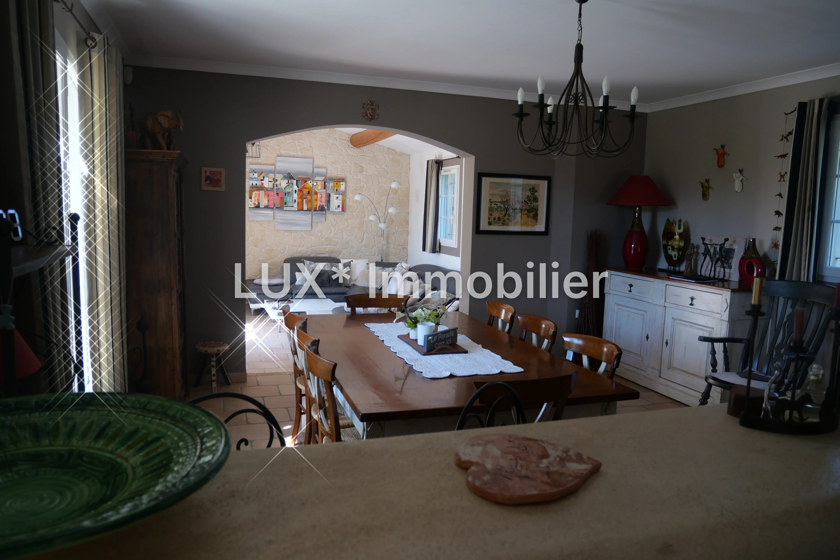
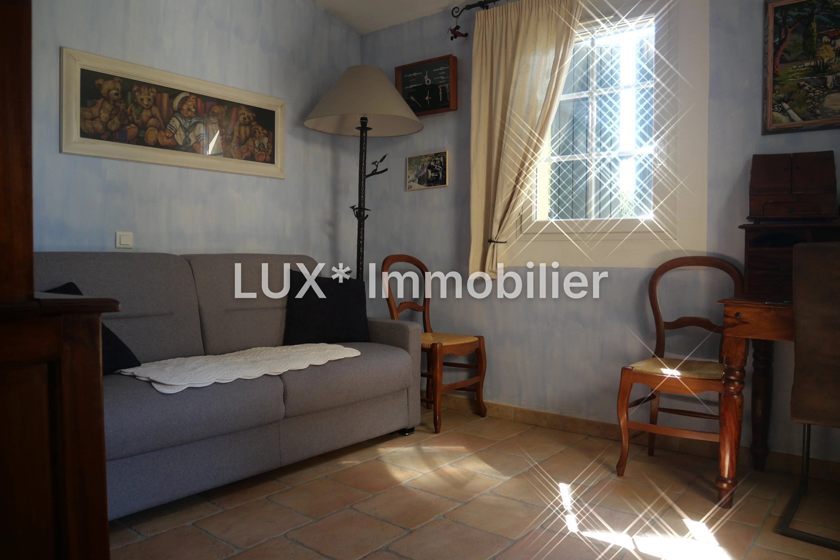
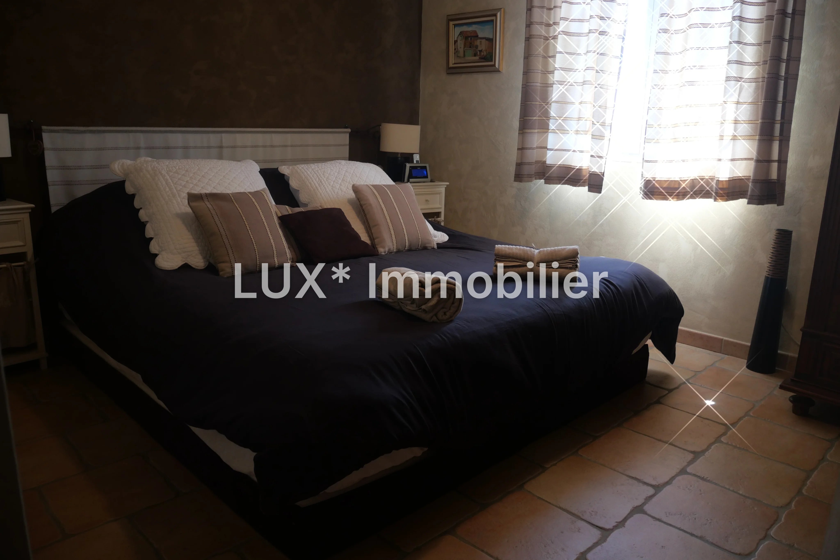
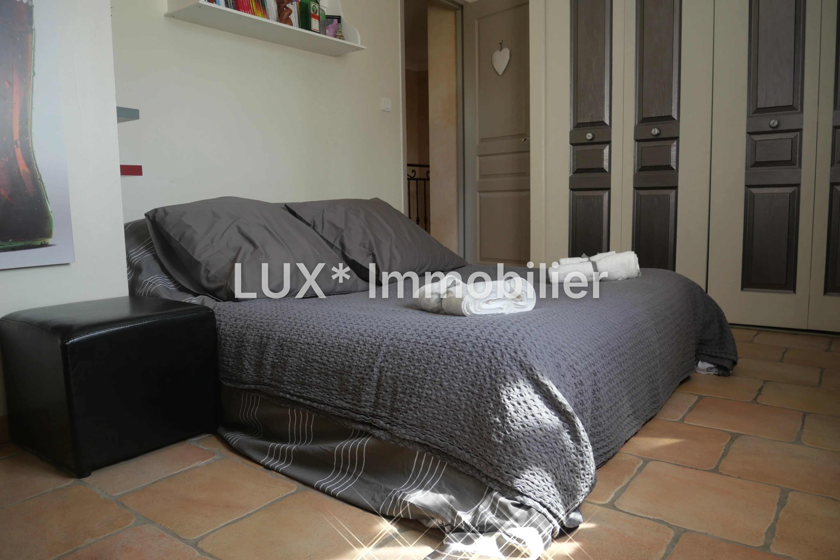
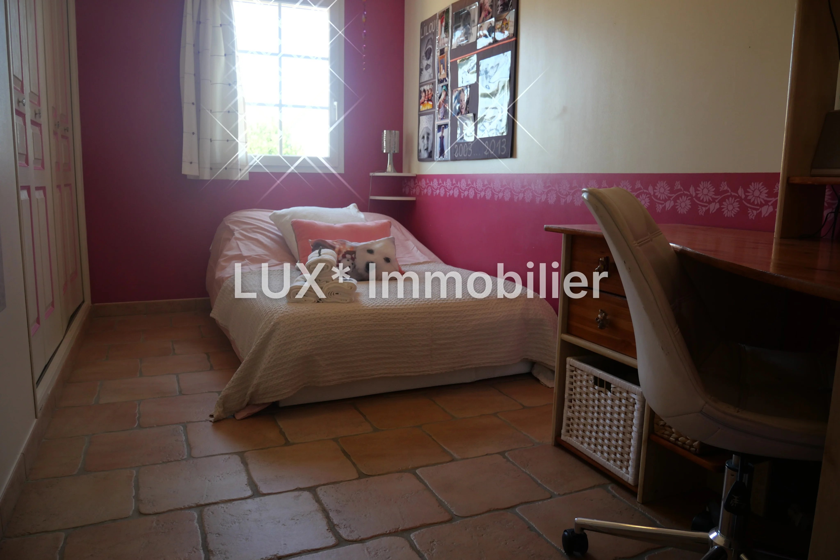
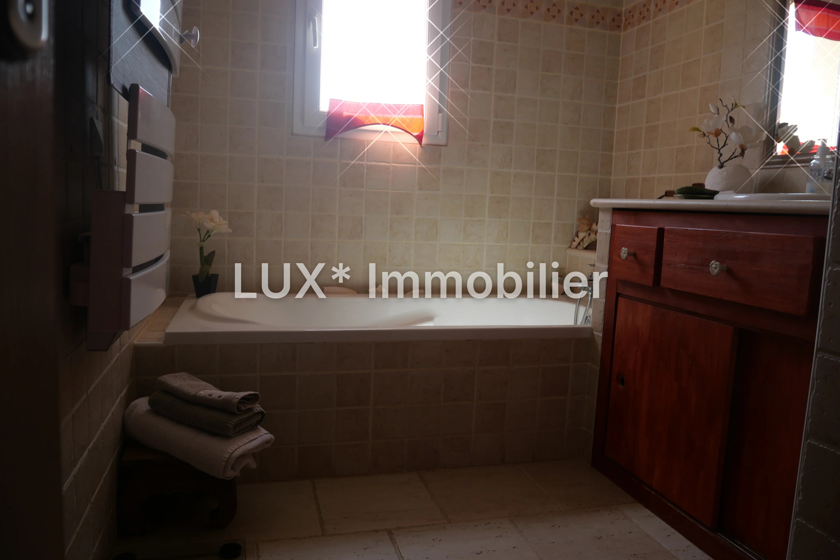
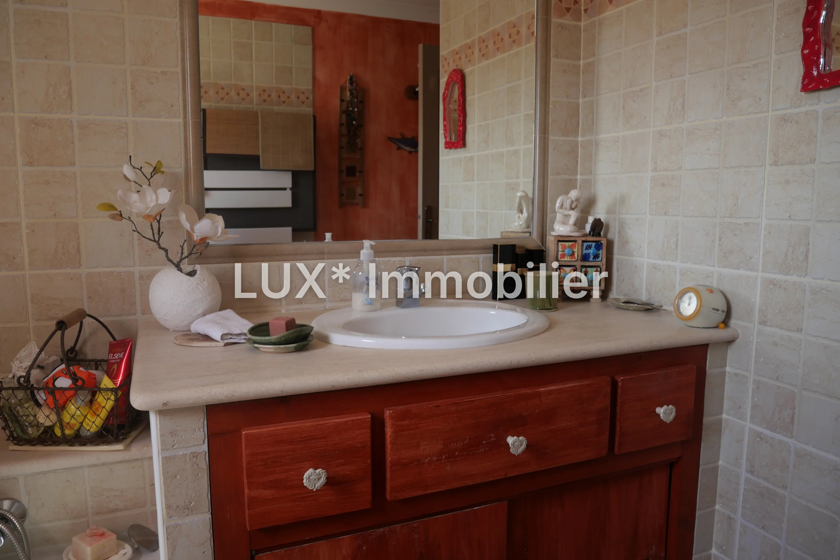
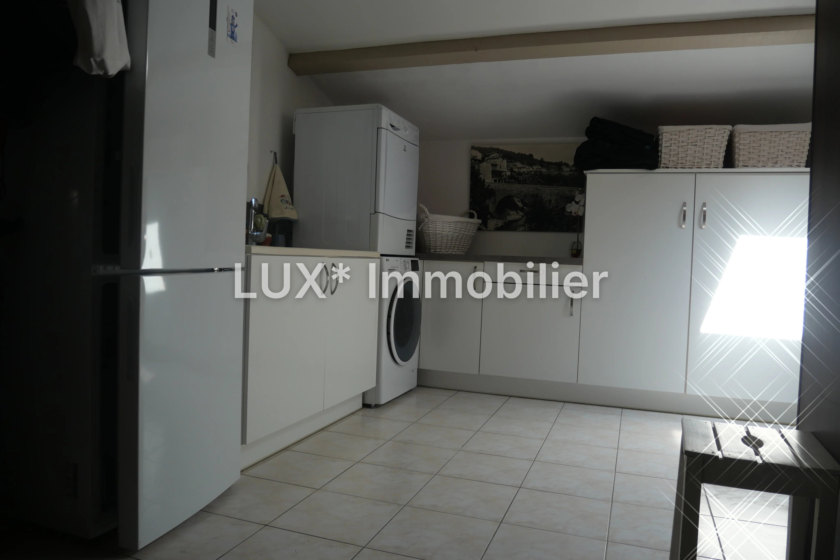
The ground floor is organized around a magnificent living room of nearly 58 m², where the living room, dining room, and kitchen naturally open onto the outside. There is also an office, which can serve as a ground-floor bedroom, a pantry, a toilet, and a shower room. Upstairs, the sleeping area includes three bedrooms, a dressing room, a bathroom, and a separate toilet. The total living area is about 150 m².
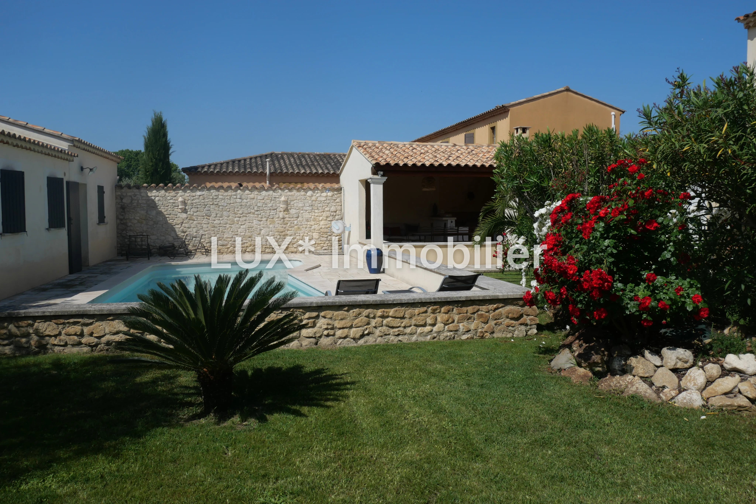
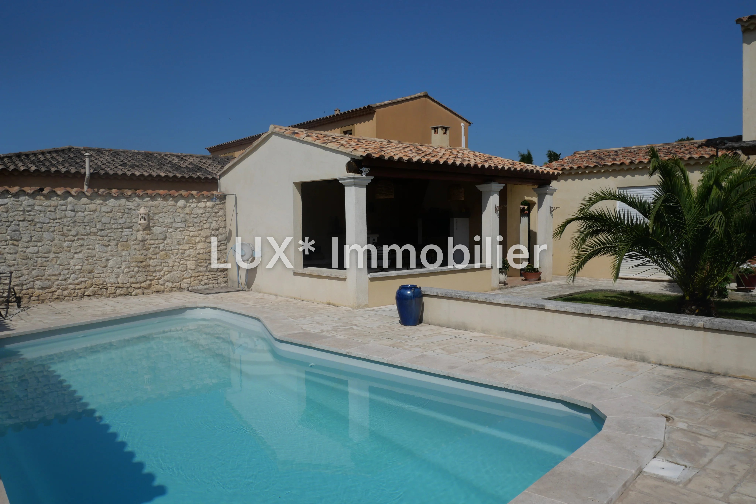
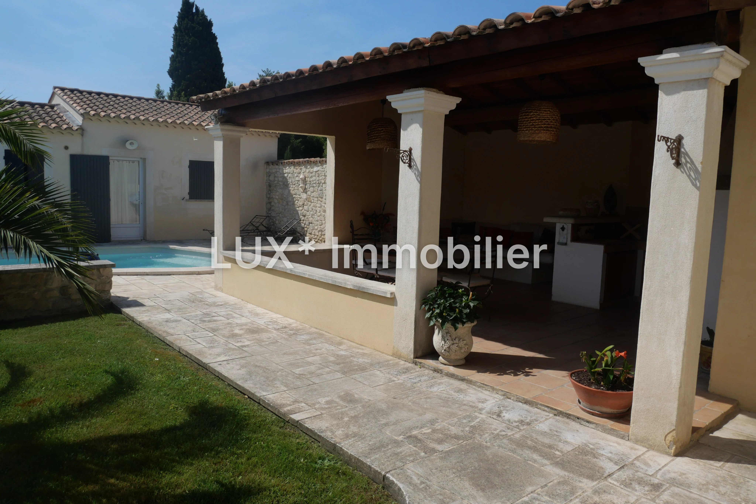
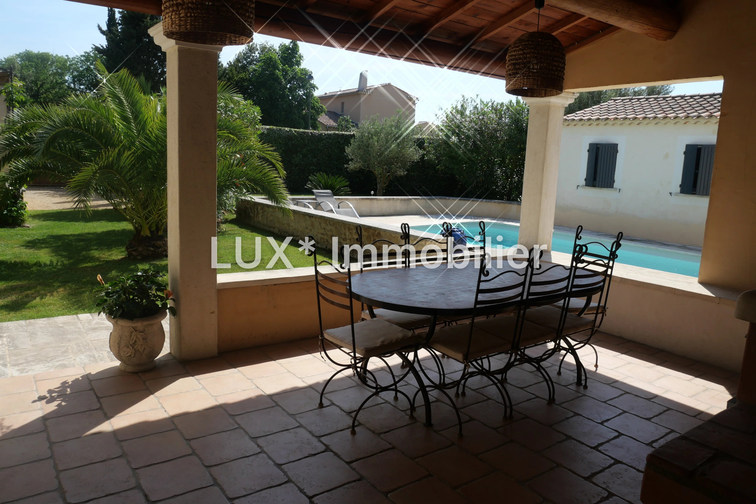
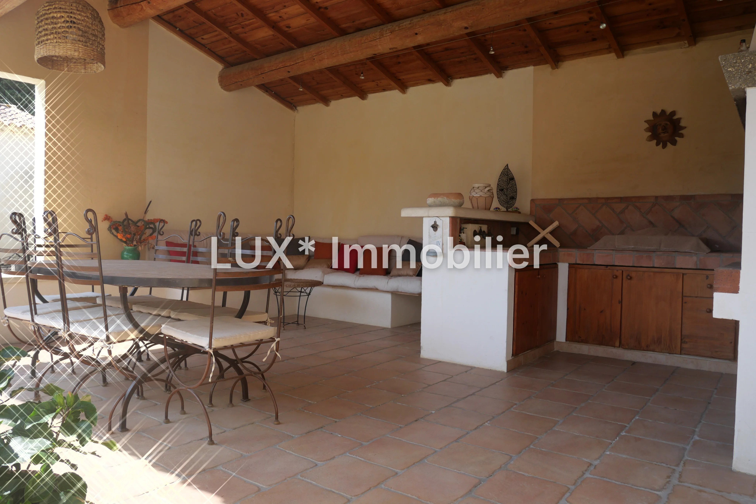
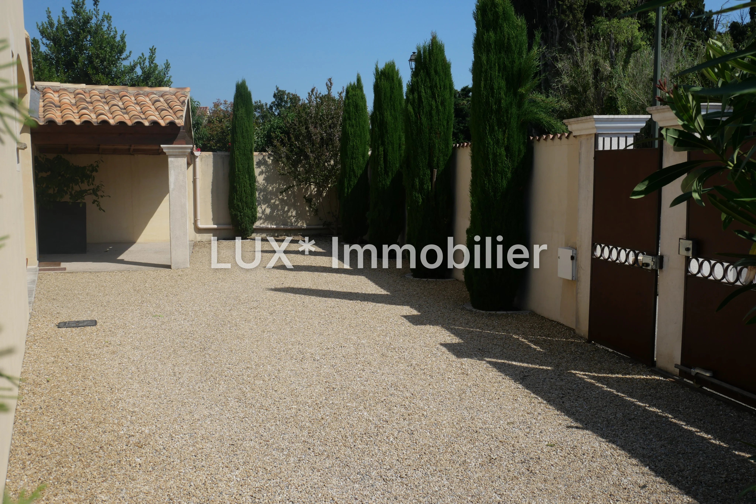
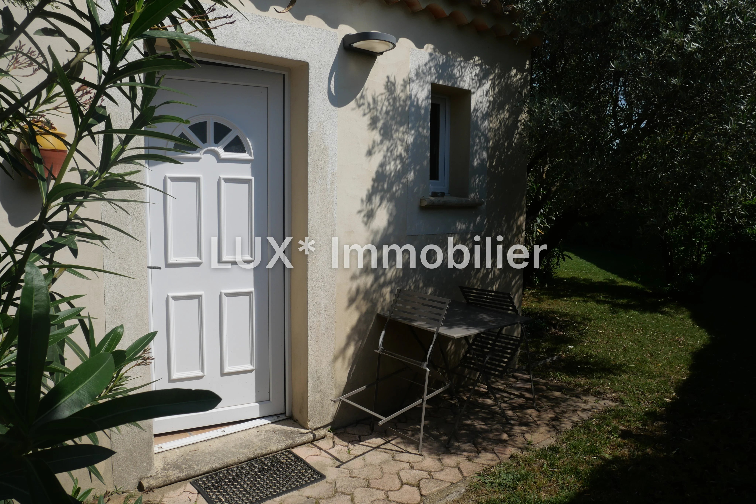
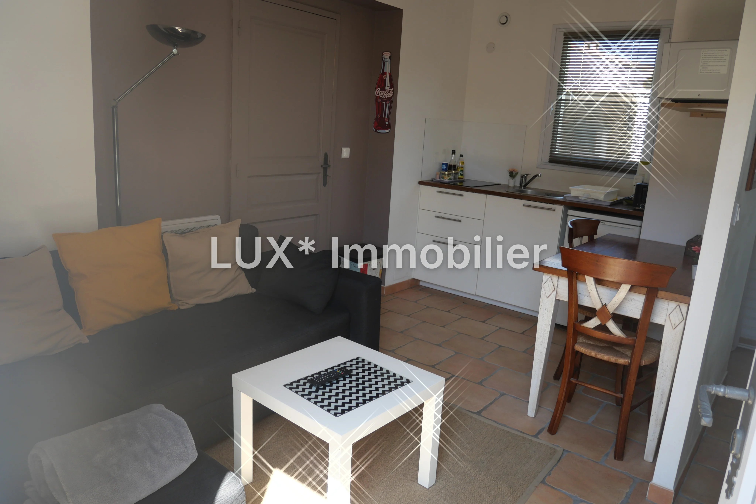
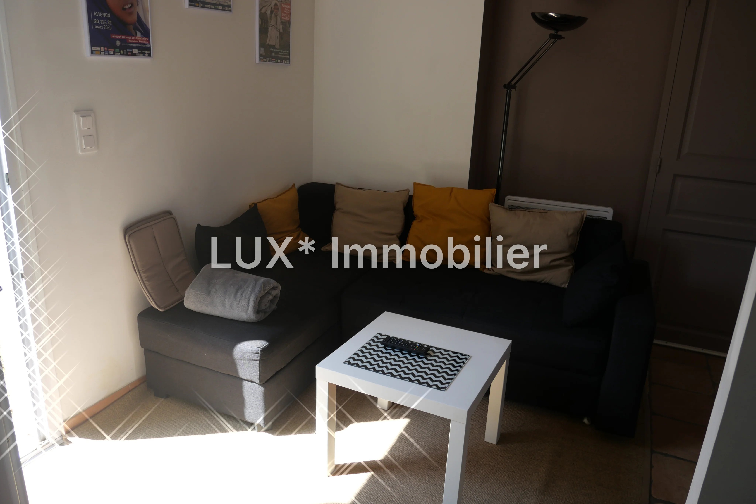
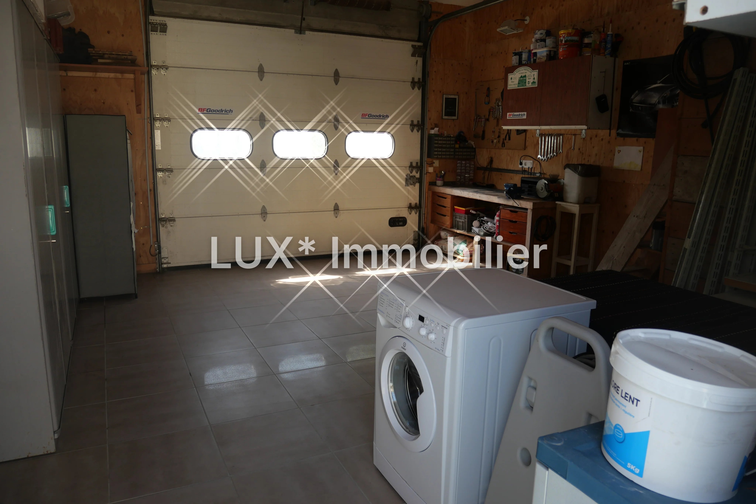
Outside, the art of Provençal living takes on its full meaning. The swimming pool is bordered by a summer kitchen and a 30 m² pool-house, perfect for long summer evenings. A 24 m² independent studio allows for hosting family and friends in complete privacy or considering additional income. An adjoining garage of about 35 m² and photovoltaic panels on the roof complete this rare set in the area.
Schools and village shops are very close, the Avignon TGV station and the A7/A9 motorways are about twenty minutes away. This is both a family home and an exceptional secondary residence.
Price: €849,000 agency fees included
Property offered under co-mandate by LUX* Immobilier and FORTIS Immo.
House energy performance: class C (89 kWh/m²/year), GES class C (17 kg CO₂/m²/year).
Studio energy performance: class D (254 kWh/m²/year), GES class B (9 kg CO₂/m²/year).
Property tax 2026: €2,405
Risks: information on the risks to which this property is exposed is available on the Géorisques website: georisques.gouv.fr
Sustainable benefits of this project
EPC
GES