

HABERE LULLIN · 74420
Property type
House
Bedrooms
3
Size
167m2
NEW – EXCLUSIVE – DPE B – RECENT CHALET FROM 2020 BY JOLLY BUILDER – STILL UNDER TEN-YEAR WARRANTY – EXCELLENT ENERGY PERFORMANCE – PARTICULARLY CAREFUL INSULATION – HOME AUTOMATION WIRING THROUGHOUT THE CHALET – CALM AND NATURAL ENVIRONMENT – REMARKABLE BRIGHTNESS – BEAUTIFUL SOUTHEAST / SOUTHWEST EXPOSURE – 167 M² OF LIVING SPACE – 4 TO 6 POSSIBLE BEDROOMS – 922 M² OF LAND – FULL BASEMENT WITH GARAGE AND WORKSHOP
Jolly Chalet 2020 – 167 m² of living space – 922 m² of land – 3/4 bedrooms, up to 6 possible – Living room 56 m² – Full basement with garage and workshop – Ten-year warranty – Excellent insulation – Beautiful Southeast / Southwest exposure – in a quiet area.
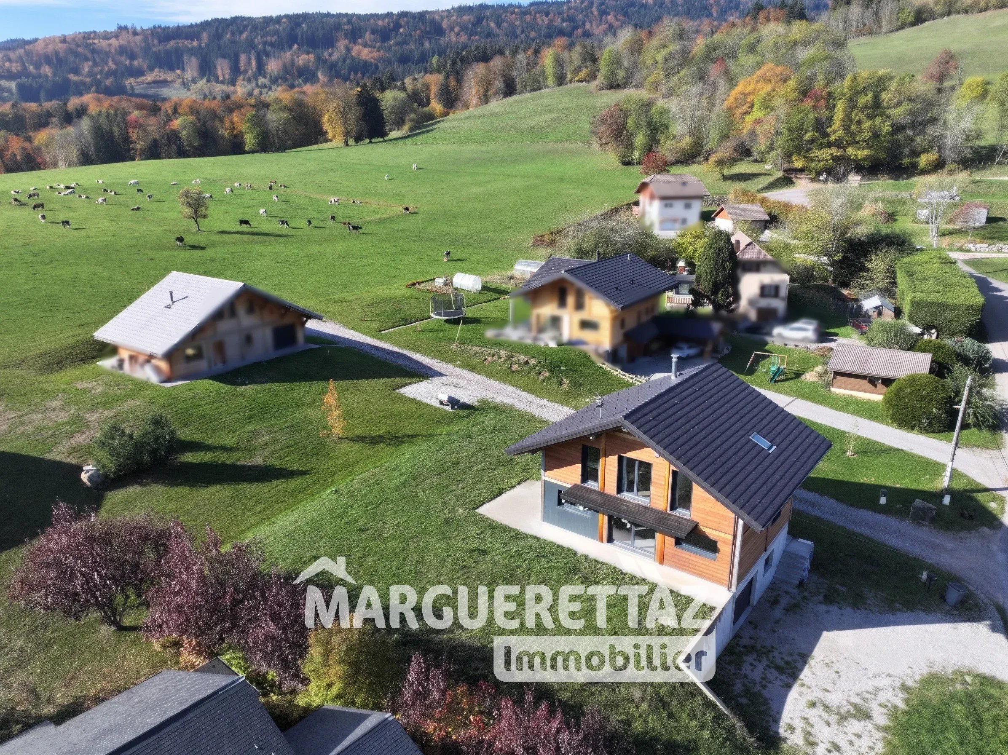
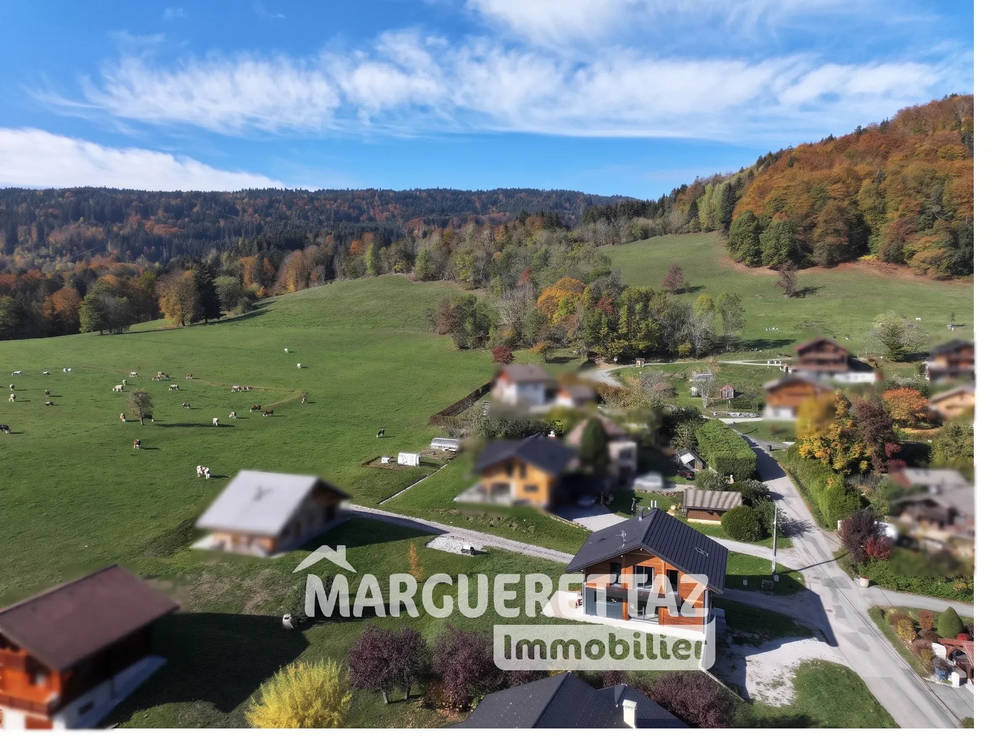
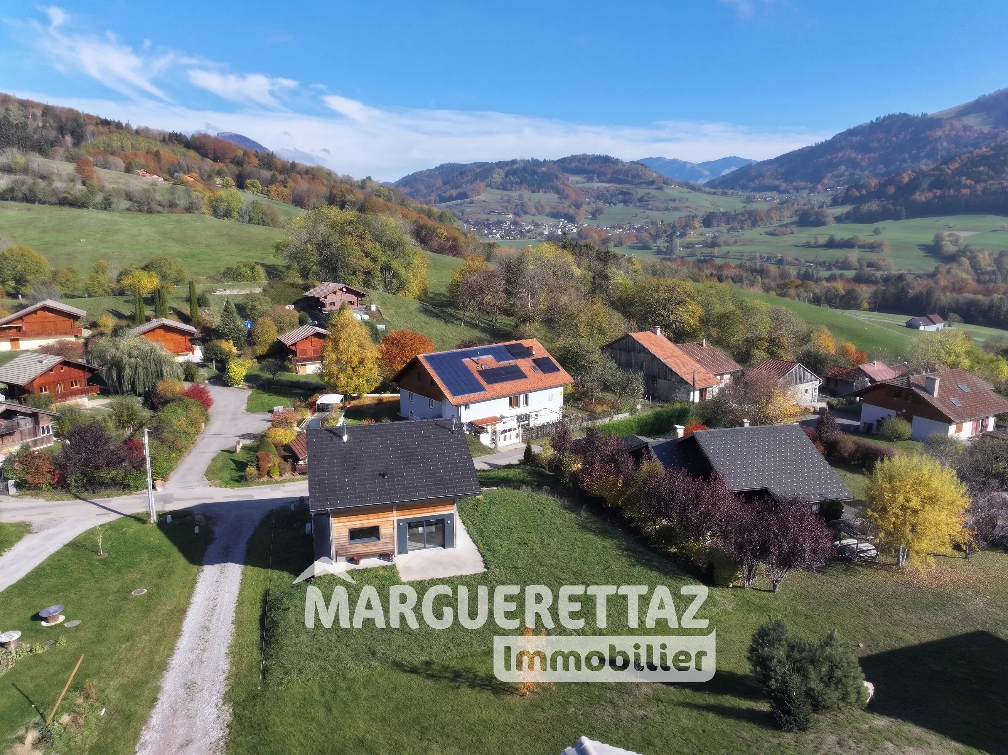
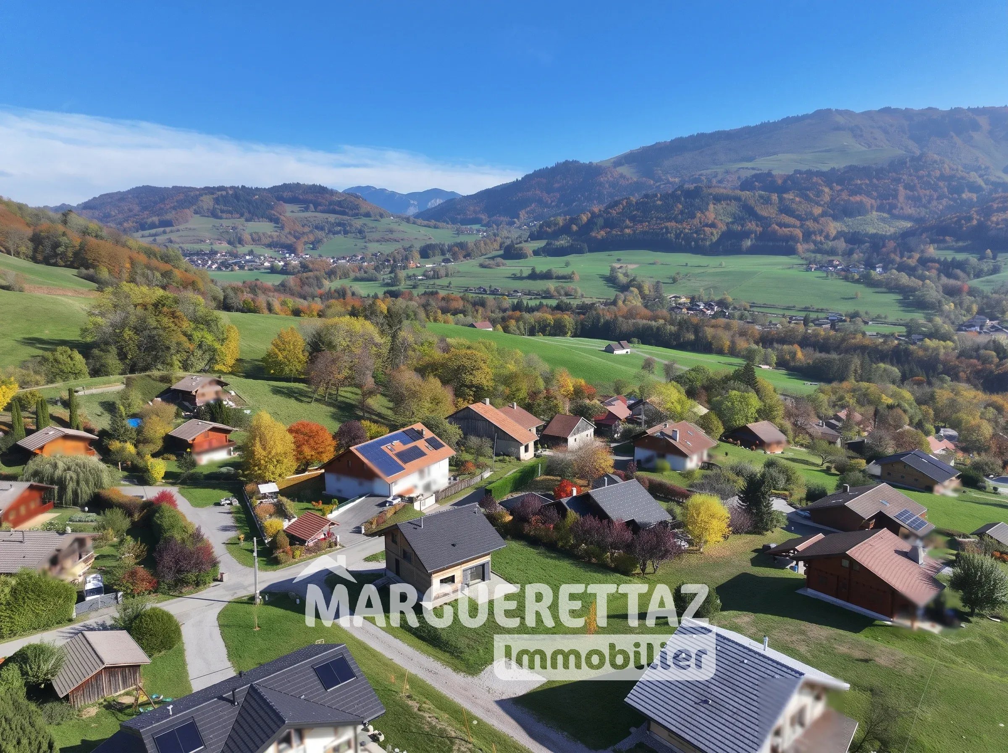
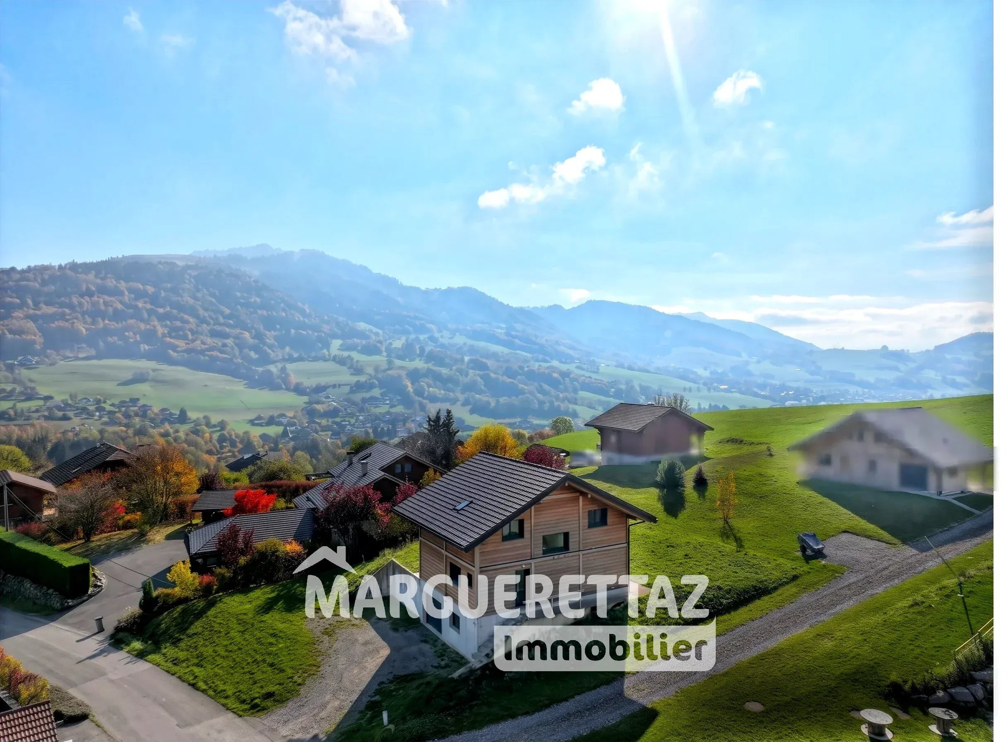
Located on the heights of Habère-Lullin, in a calm, green, and natural environment, at the end of a hamlet, this recent chalet from 2020 by Jolly builder benefits from a privileged location and a particularly favorable Southeast / Southwest exposure. Built according to a post-and-beam design, it offers approximately 167 m² of living space spread over three levels, for a total usable area of about 207 m² including the garage and workshop. It is set on a plot of 922 m², benefiting from a relatively flat configuration thanks to significant landscaping work already completed.
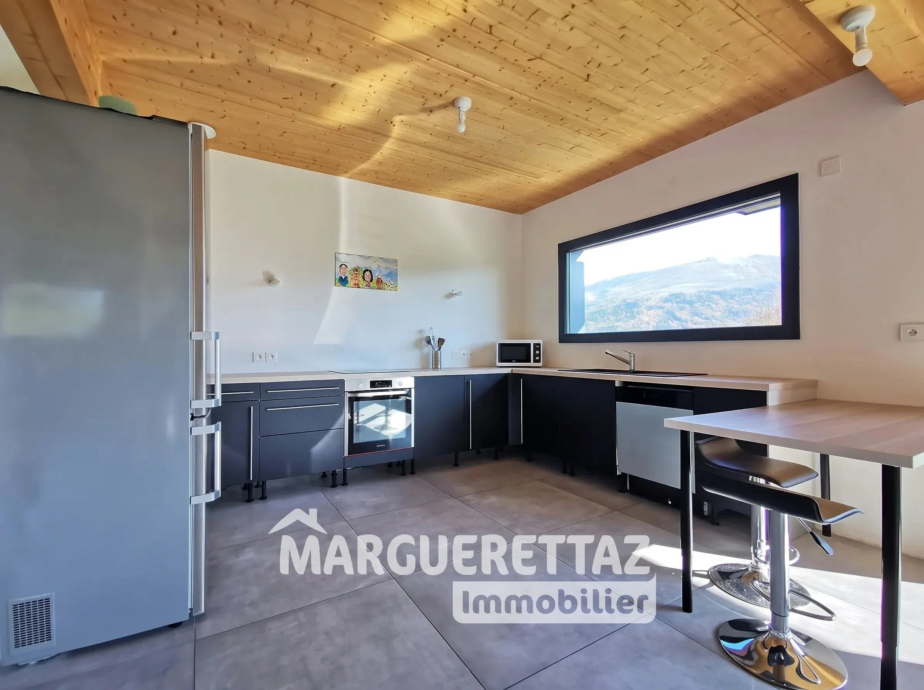
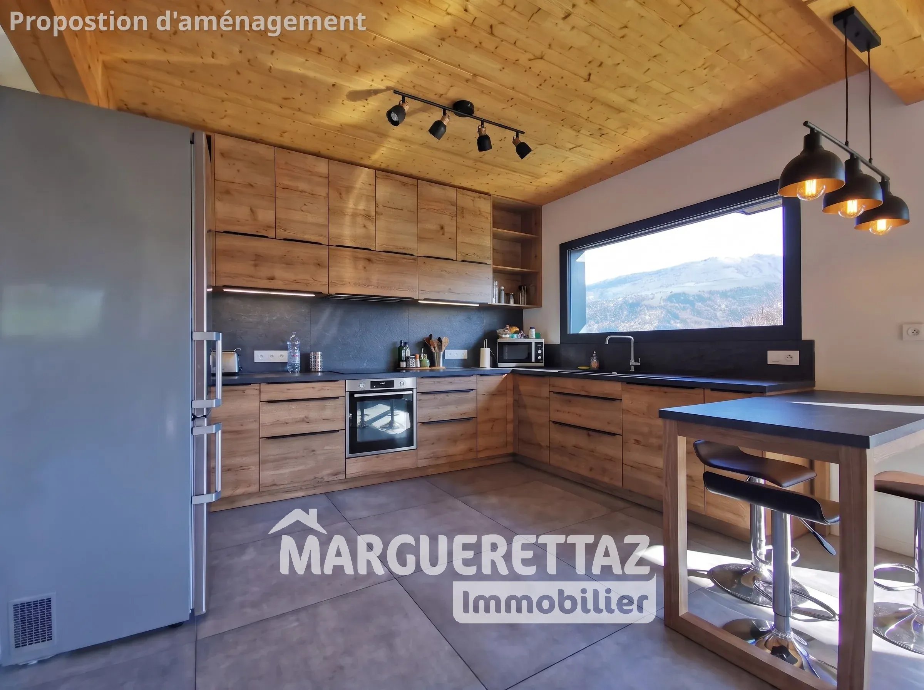
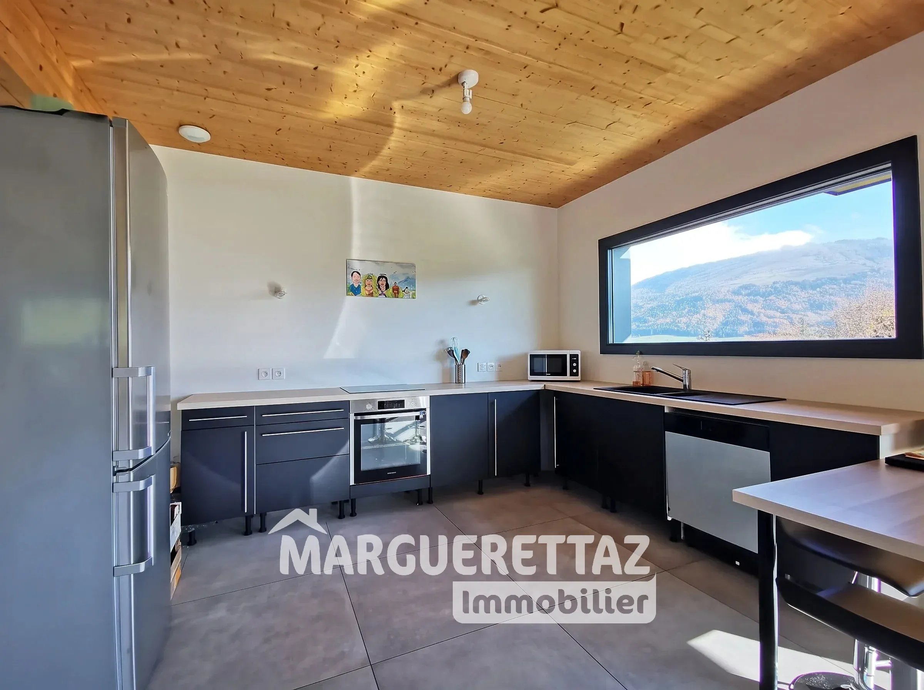
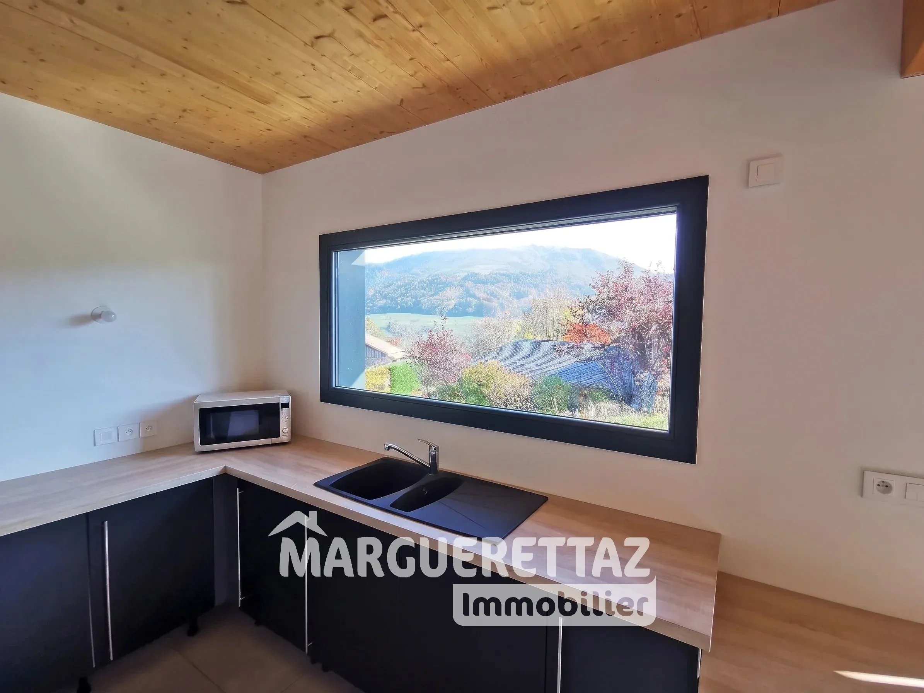
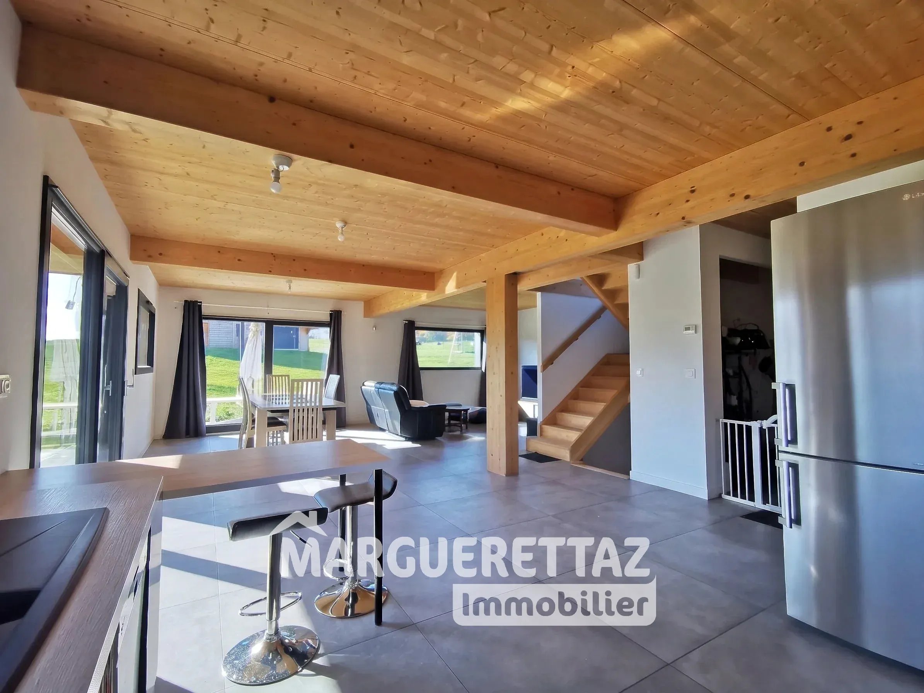
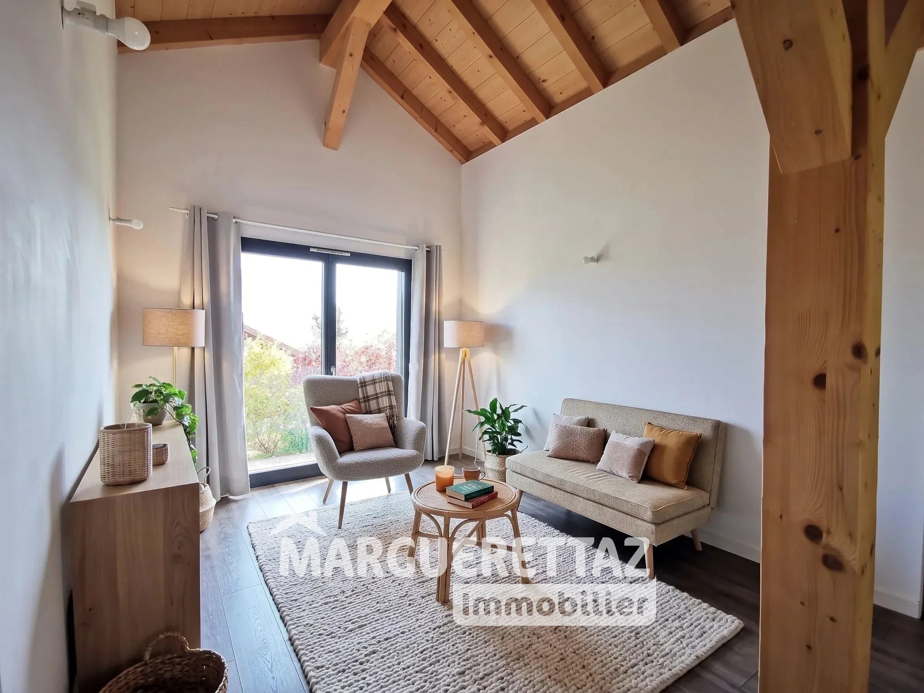
The elevated position of the chalet, combined with its double Southeast / Southwest exposure, provides remarkable brightness throughout the day. Its numerous openings and large wood-aluminum bay windows allow for full enjoyment of natural light while offering a pleasant view of the surrounding greenery.
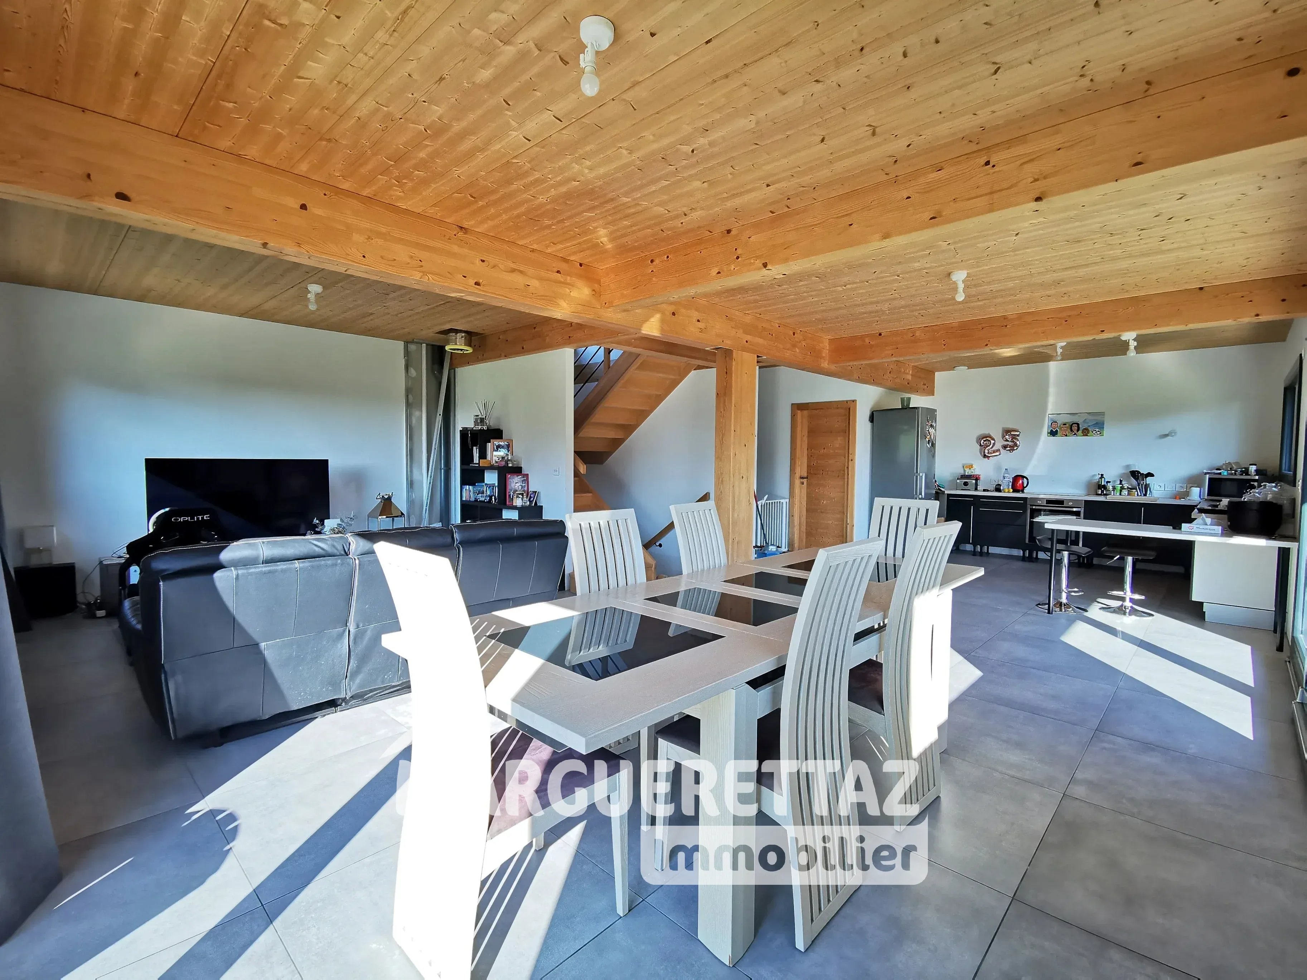
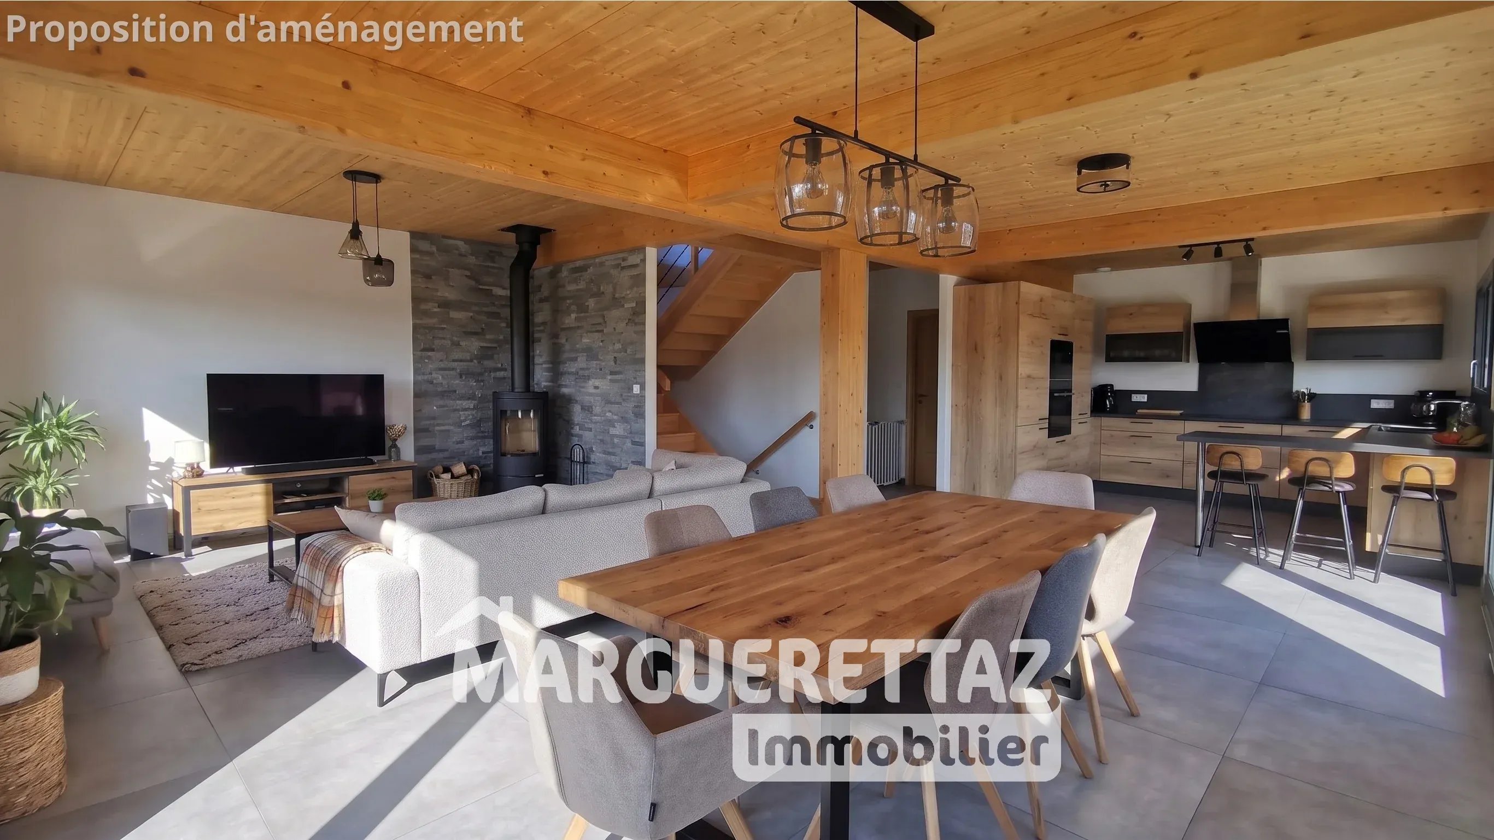
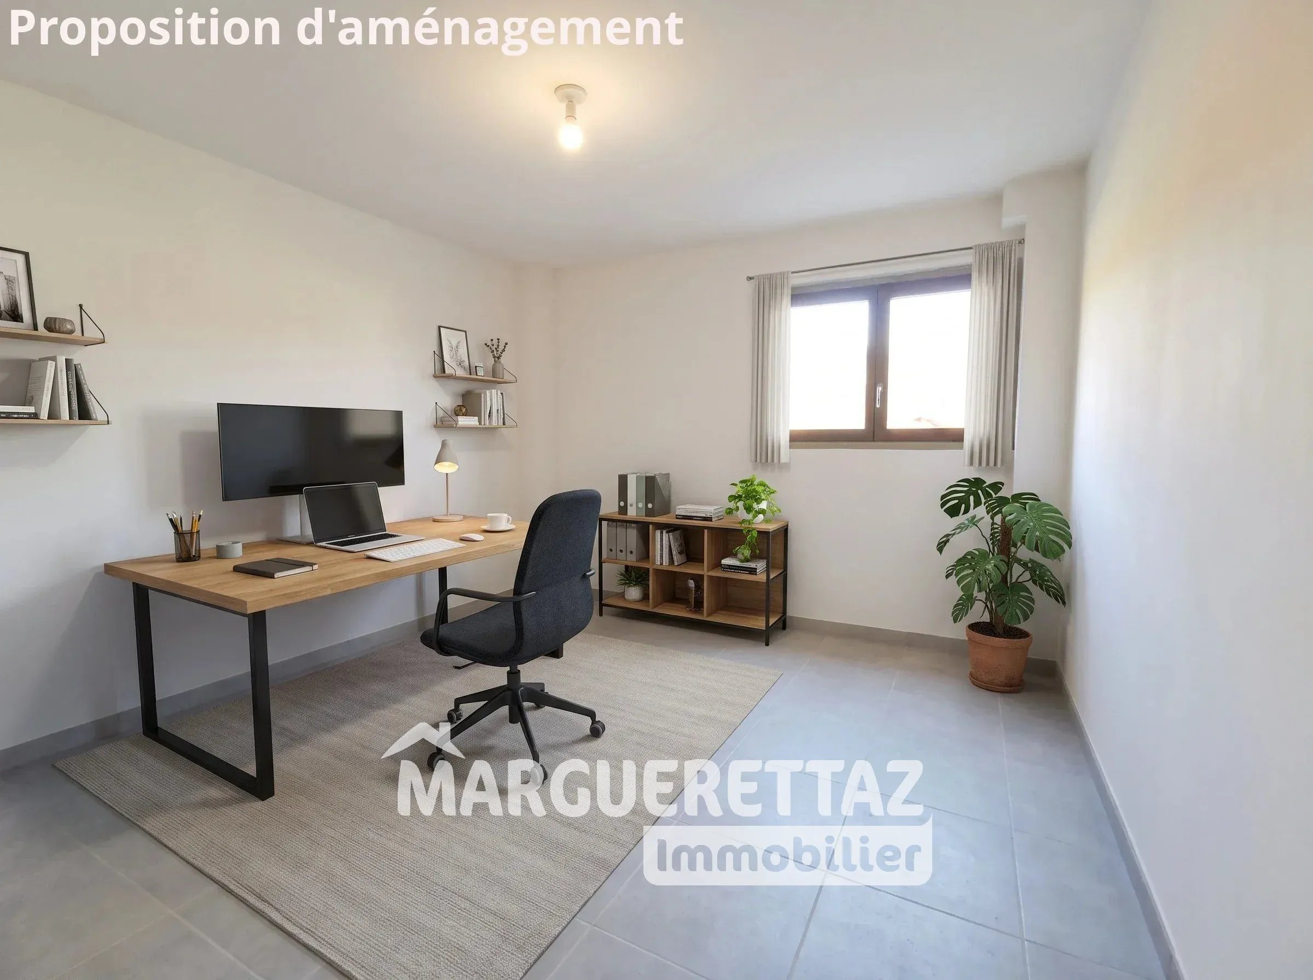
The ground floor features an entrance hall with storage space, an independent WC, and a room currently used as an office, which can easily be converted into a pantry or an additional shower room as needed. It also leads to a spacious and bright living area of approximately 56 m², benefiting from a double Southeast / Southwest exposure and offering beautiful volumes as well as a pleasant sense of openness to the outside. This space opens directly onto a concrete terrace facing Southwest and the garden. Its layout also allows for the possibility of creating an additional bedroom on the same level while maintaining a comfortable living area of over 40 m².
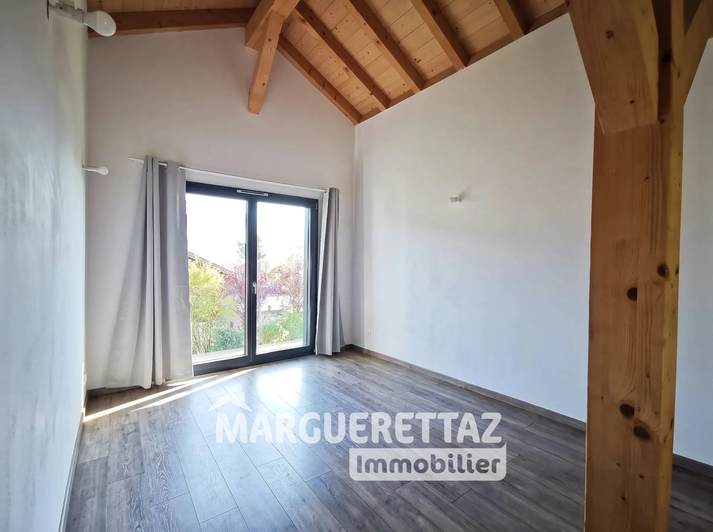
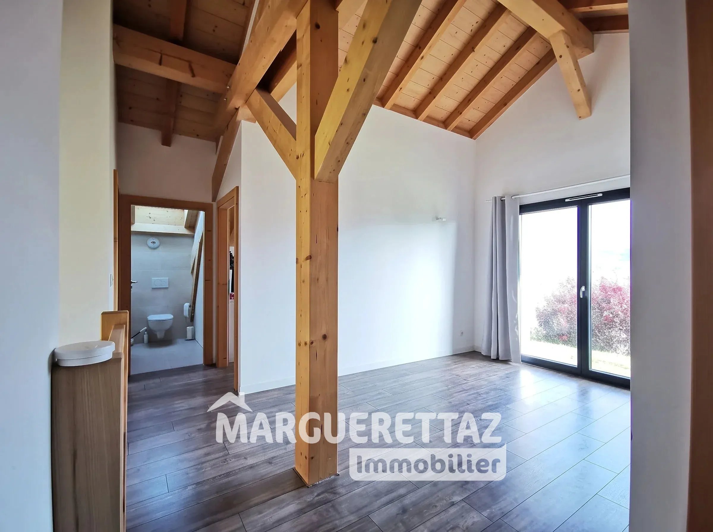
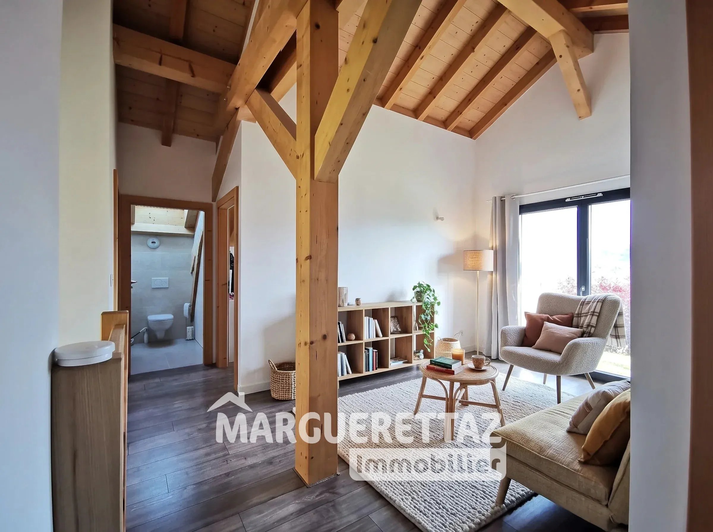
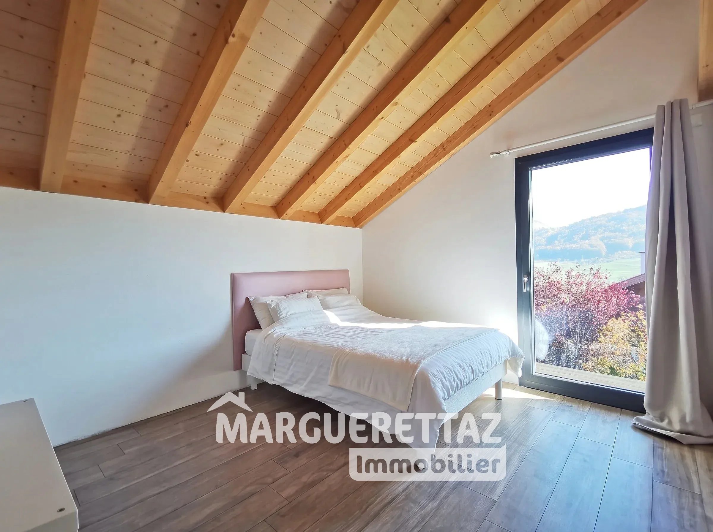
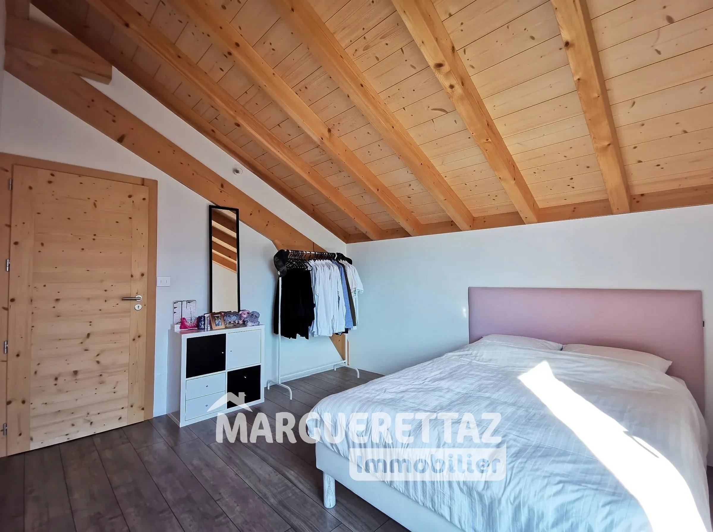
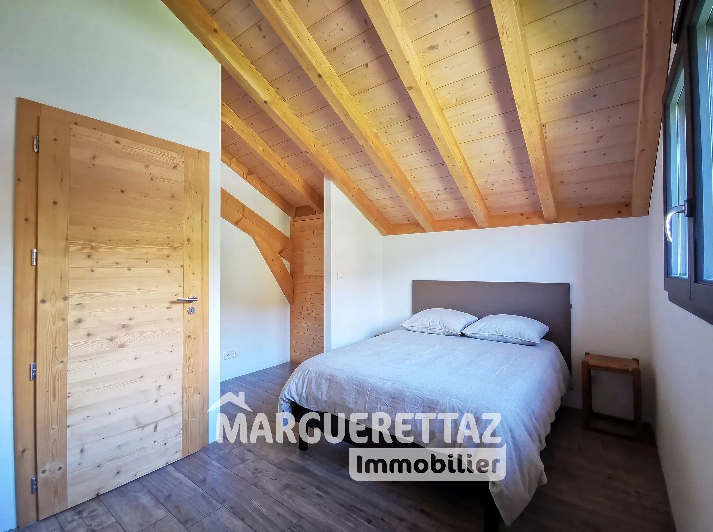
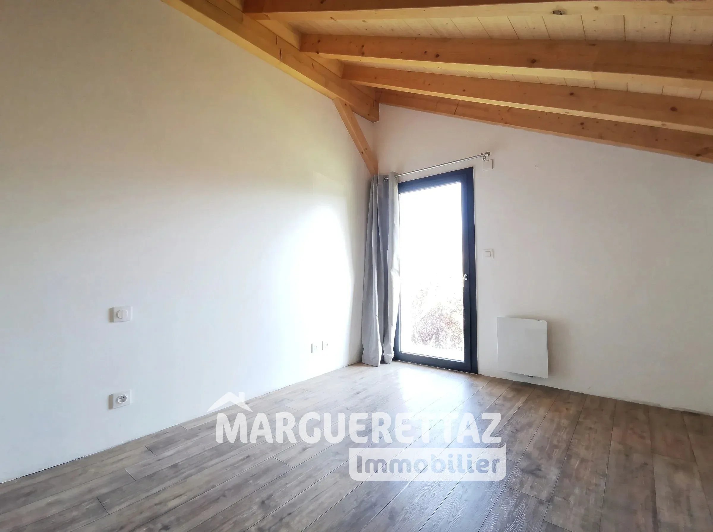
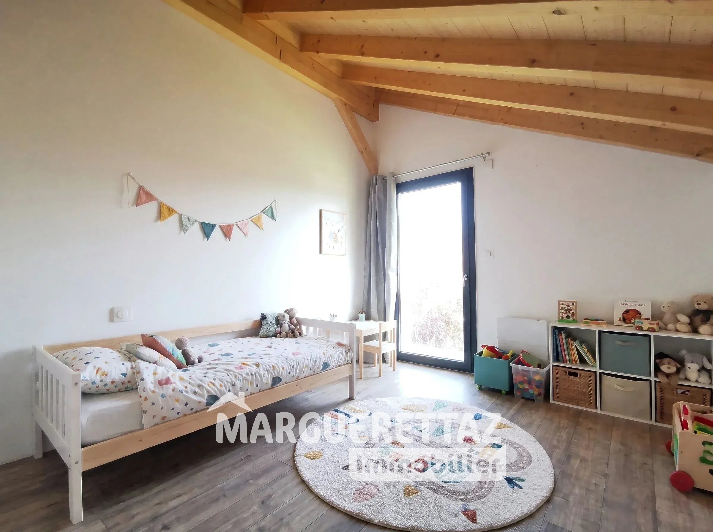
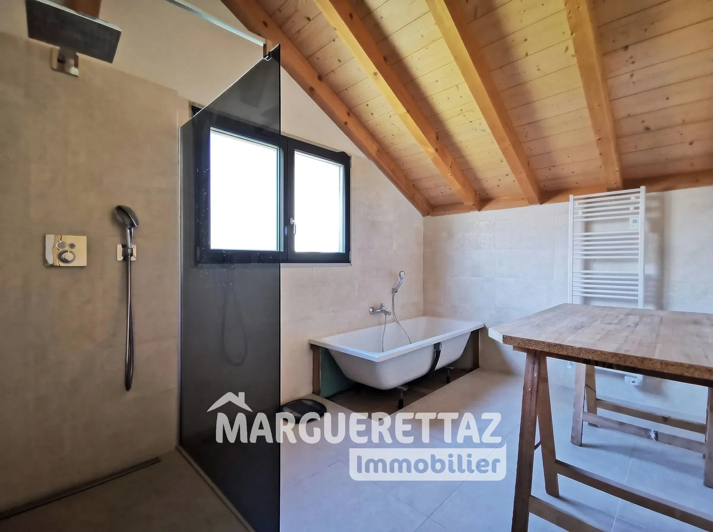
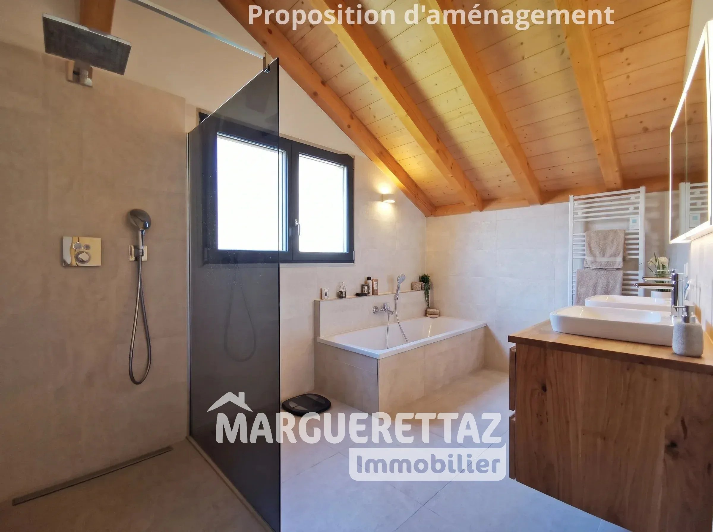
Upstairs, a landing leads to a comfortable mezzanine as well as three bedrooms, a bathroom, and an independent WC. The mezzanine offers great potential for development and could easily be transformed into a fourth bedroom.
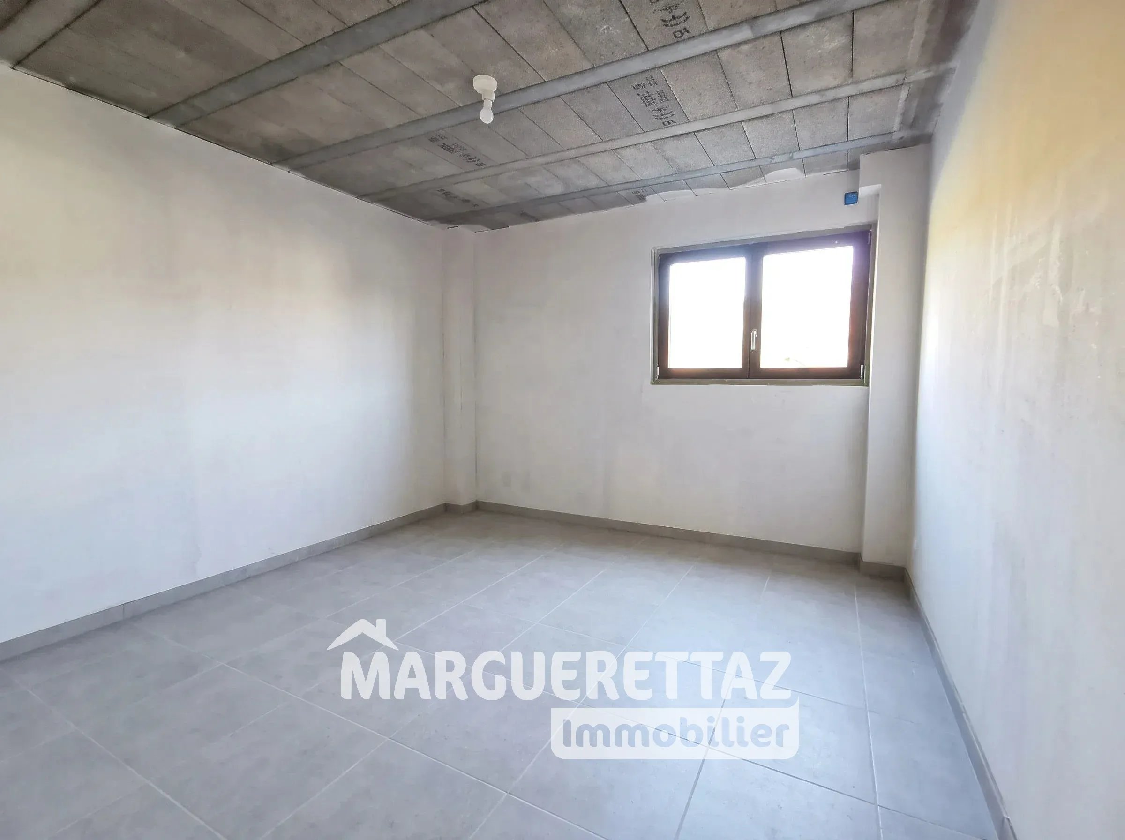
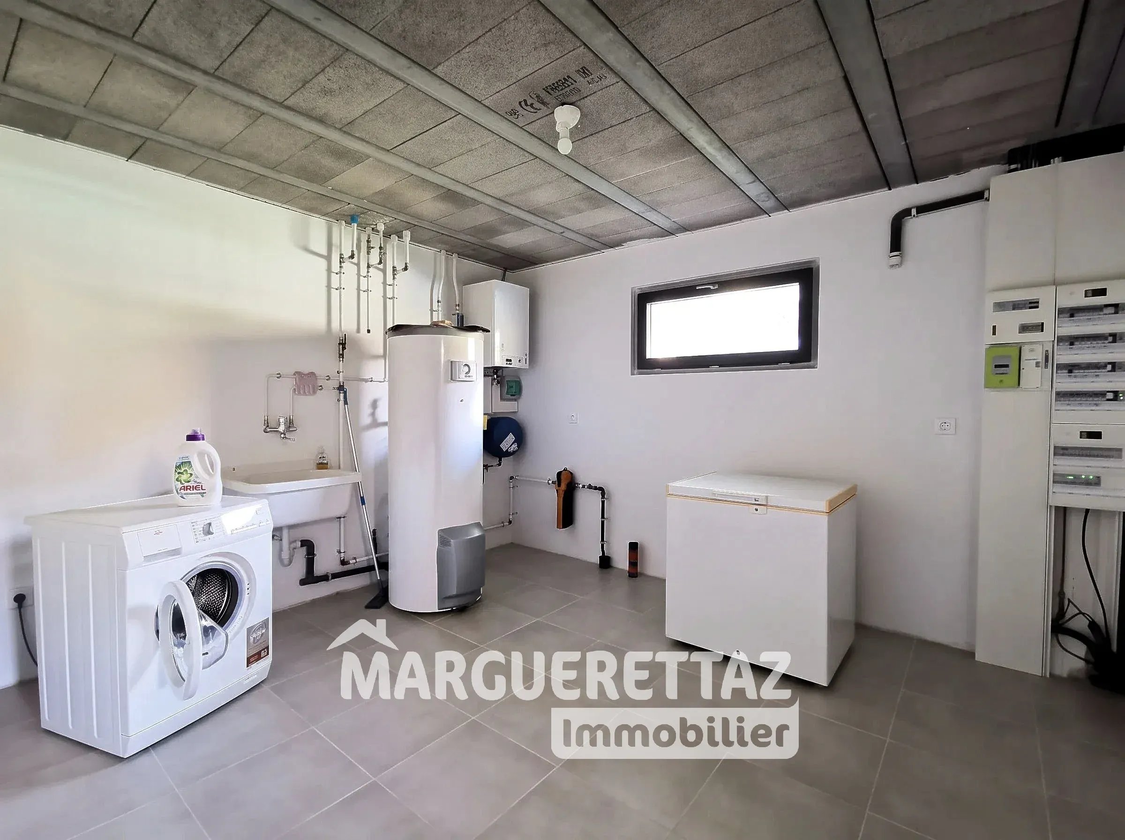
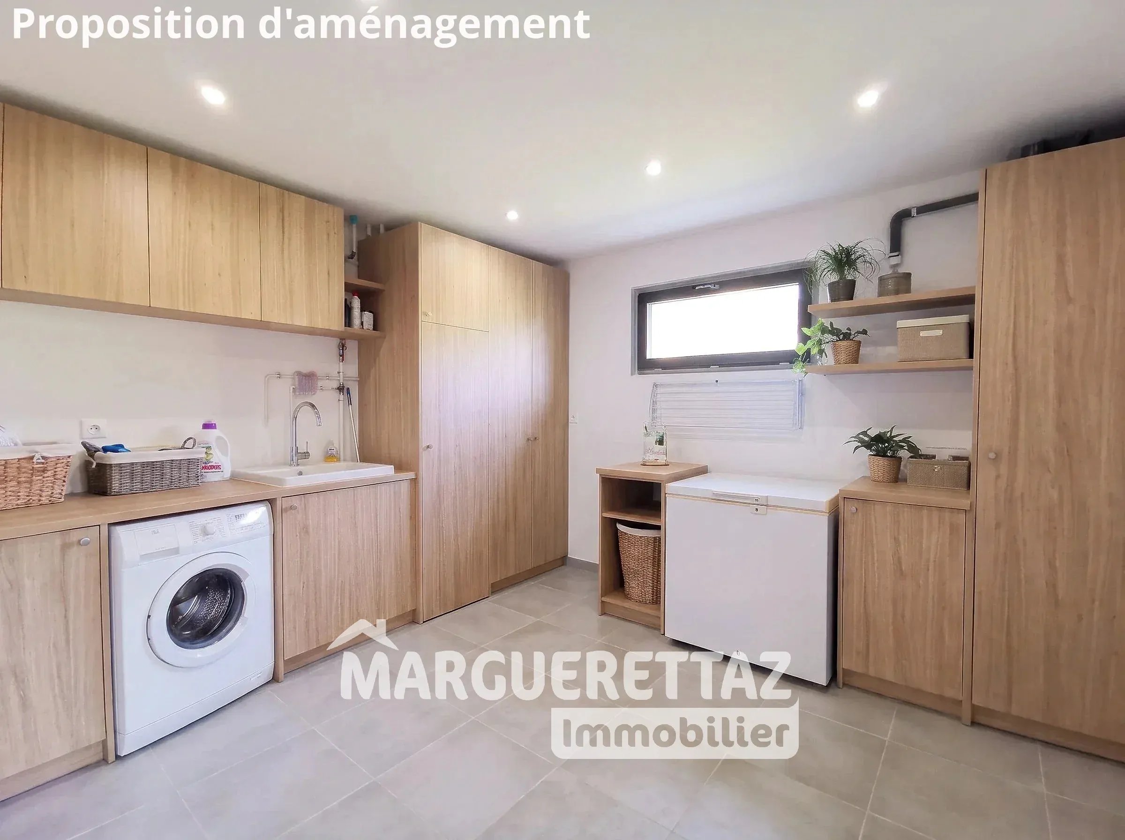
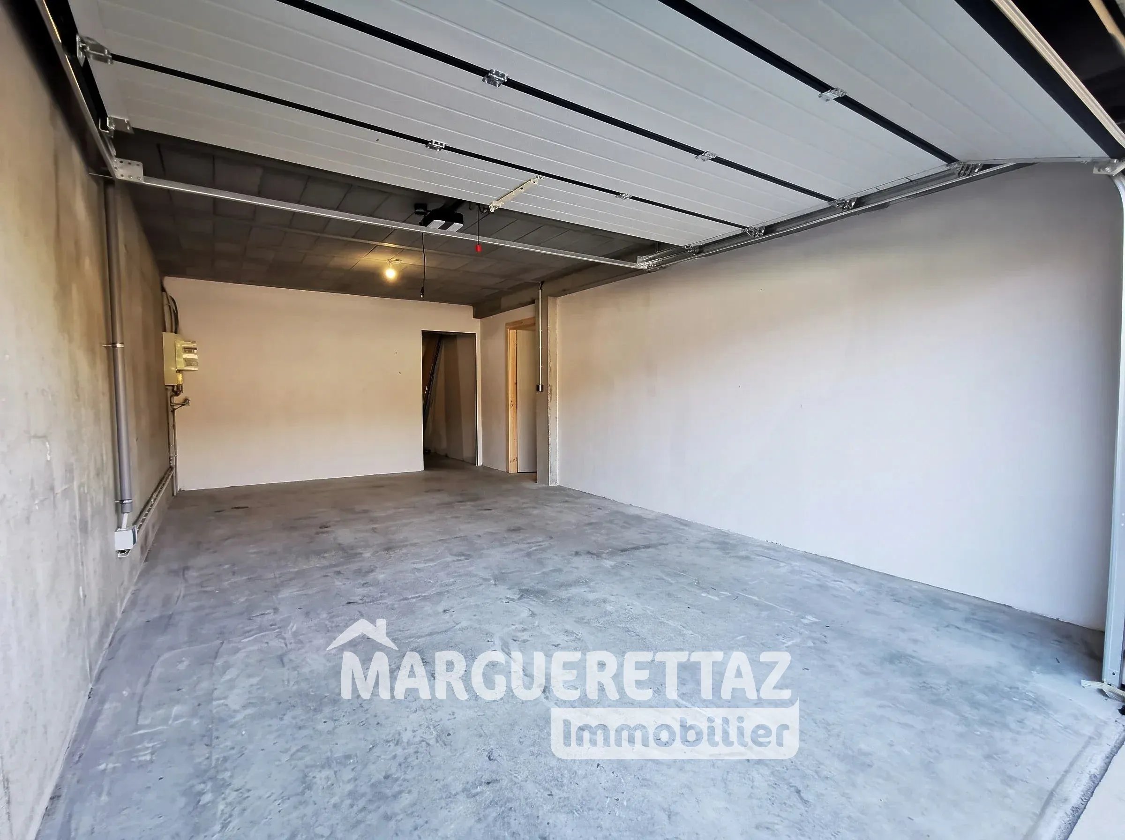
The basement, partially buried, offers an office space with a window to be finished, which could also be converted into an additional bedroom, a large laundry room/heating room providing enough volume to consider creating a shower room with WC, as well as a large garage space with a workshop. The garage is equipped with a motorized sectional door integrating a 40 mm insulating panel, enhancing the thermal insulation of this level. Although it needs finishing, this level presents great possibilities for evolution and multiple complementary layout solutions.
Built in 2020 by Jolly builder, a local company recognized for the quality of its constructions, this chalet benefits from a recent and careful construction, still covered by the ten-year warranty. Its post-and-beam design, combined with particularly effective insulation and recent thermal equipment, ensures excellent energy performance. Heating is provided by underfloor heating on the ground floor, powered by a reversible air/water heat pump.
It is also worth noting that the entire chalet benefits from a home automation electrical wiring network, offering numerous programming and control possibilities for the home's equipment, for greater comfort and functionality in daily life.
The 922 m² plot has undergone significant preparation and landscaping work to achieve as flat and usable a configuration as possible. It now offers a beautiful base for creating a pleasant outdoor space and only requires a few plantings and landscaping to reveal its full potential.
Although several finishing and layout works are still to be planned, this comfortable chalet is perfectly habitable as is. It thus offers the advantage of benefiting from a recent, quality construction that is particularly well insulated, while allowing future owners the opportunity to finalize certain layouts and personalize the spaces according to their tastes and needs. An interesting opportunity to acquire a chalet of this quality and size while gradually managing the finishing budget, in a context where current construction costs make the acquisition of an already built recent property particularly attractive.
Its recent construction from 2020 by Jolly builder, still under ten-year warranty, its post-and-beam design, its excellent energy performance, its quality insulation, its amenities, its exceptional brightness, its beautiful exposure, its generous volumes, and its numerous layout possibilities allowing for up to six bedrooms, its basement with garage and workshop, as well as its 922 m² of land in a natural and preserved environment on the heights of Habère-Lullin make this chalet a great opportunity for buyers looking for a recent, quality, comfortable, and adaptable property, whether as a primary or secondary residence.
For more information or to arrange a visit: Maud MOYRIAT
Independent commercial agent (EI) – RSAC Thonon-les-Bains n°843 227 042
Marguerettaz Agency – Professional card CPI 7401 2016 000 014 122
Energy consumption level: B - 99 primary energy / 52 final energy (kwh/m²/year)
Greenhouse gas emission level: A - 4 kg of CO²/m²/year
Estimated annual energy cost of the housing for standard use: from €1549 to €2095 per year (reference year for energy prices: 2021-2022-2023)
Information on the risks to which this property is exposed is available on the Géorisques website: www.georisques.gouv.fr
Sustainable benefits of this project
EPC
GES