CASTRES · 81100
Property type
House
Bedrooms
4
Size
205m2
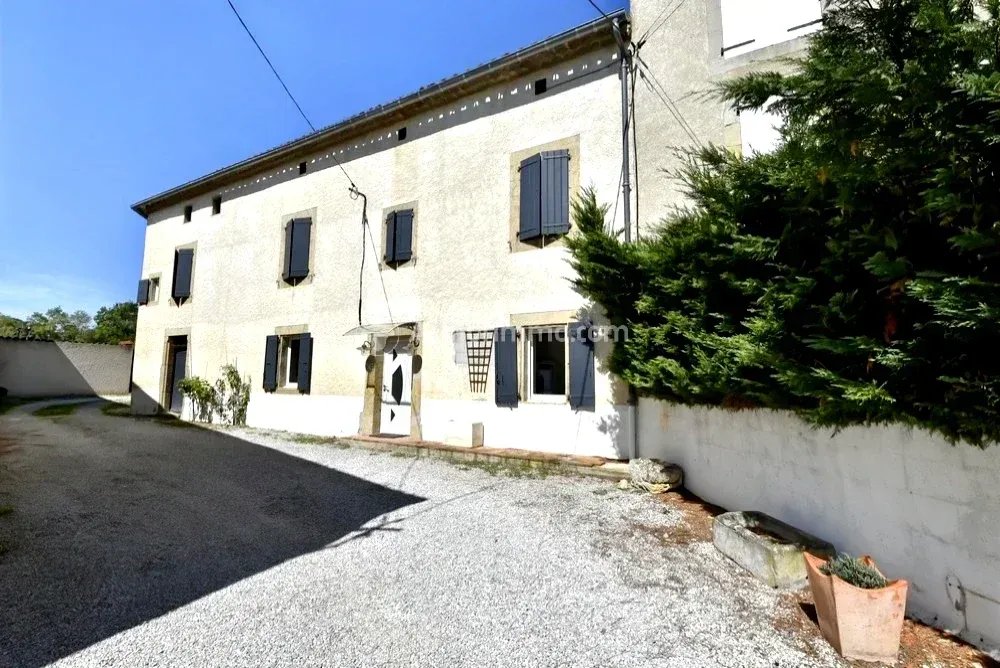
To the west of Castres, this family house of approximately **205 m² of living space** offers four bedrooms, including a ground-floor master suite, and a garden with a pool overlooking the countryside. Its location allows you to enjoy a rural setting while remaining close to shops, schools, and major roadways, including the A69.
**Two Living Rooms and a Master Suite on the Ground Floor**
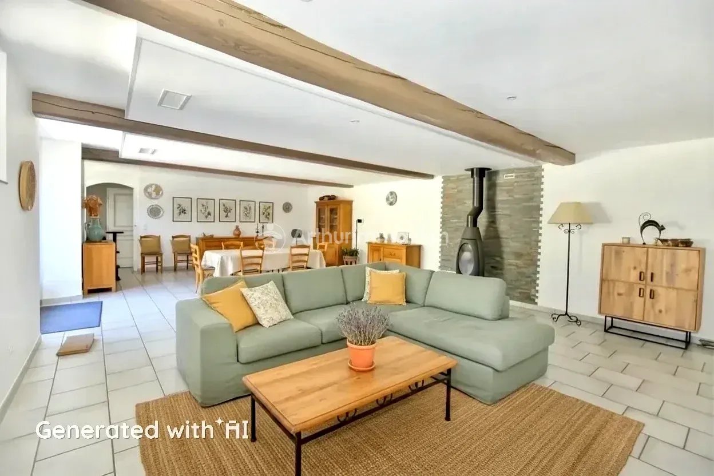
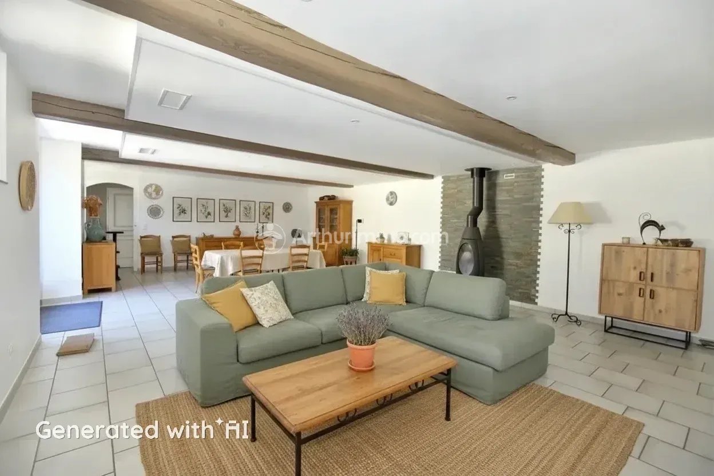
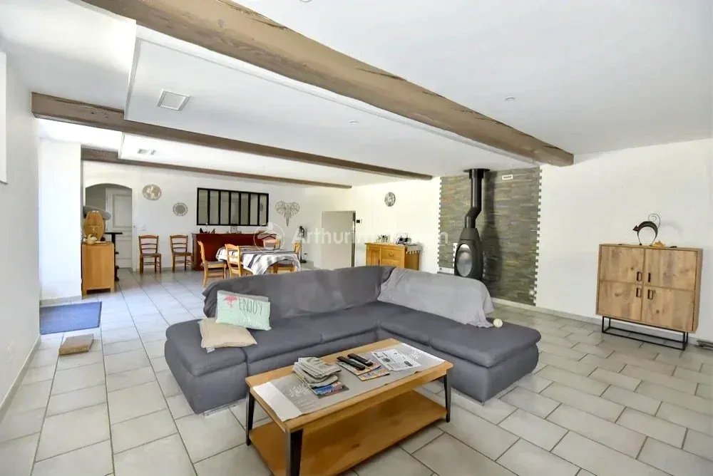
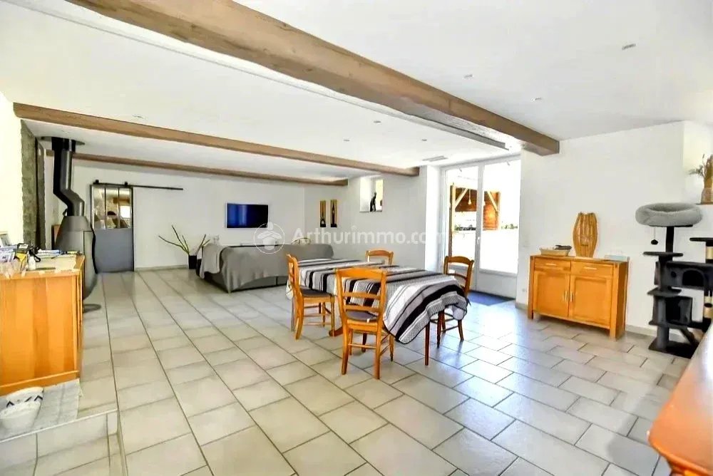
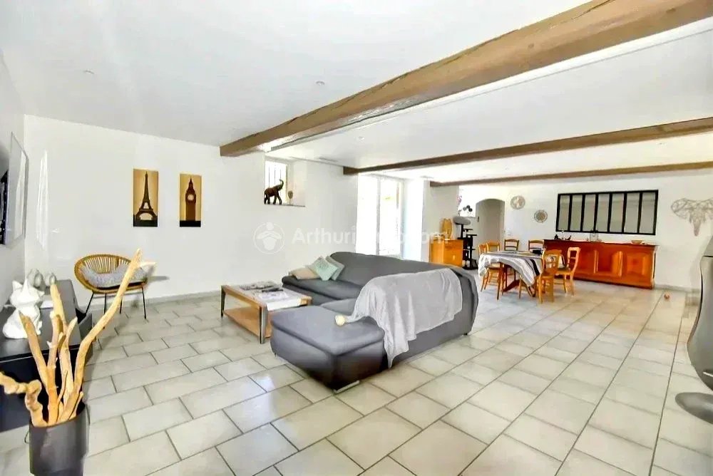
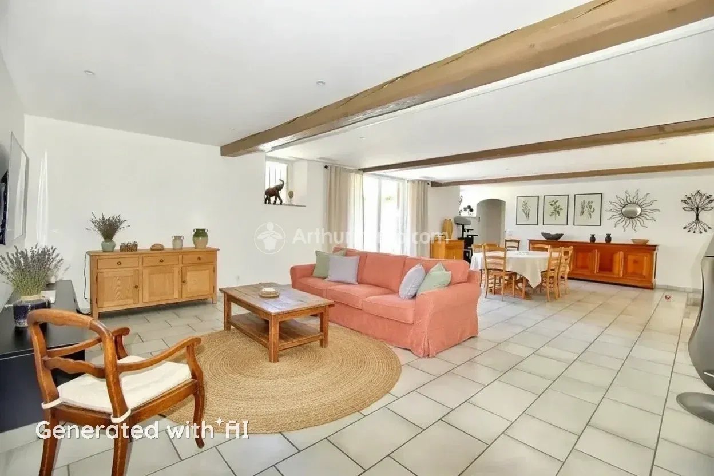
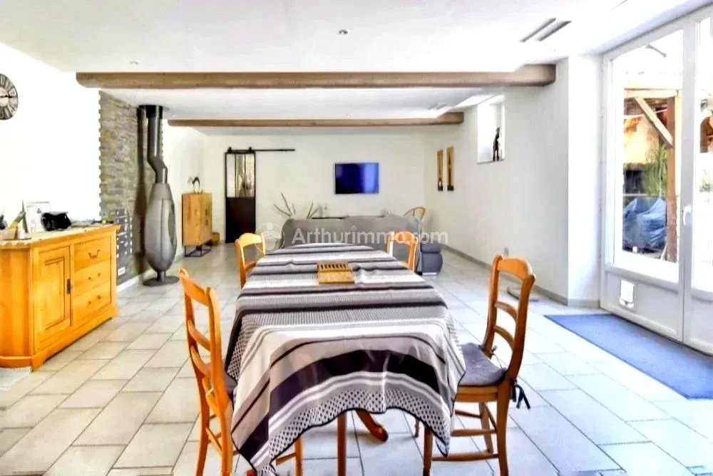
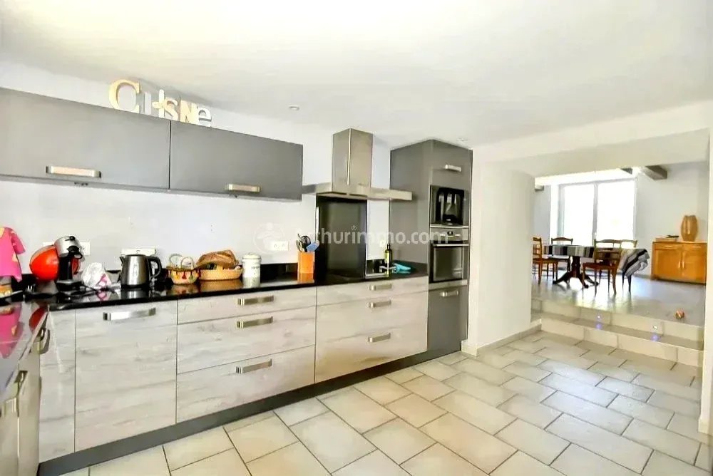
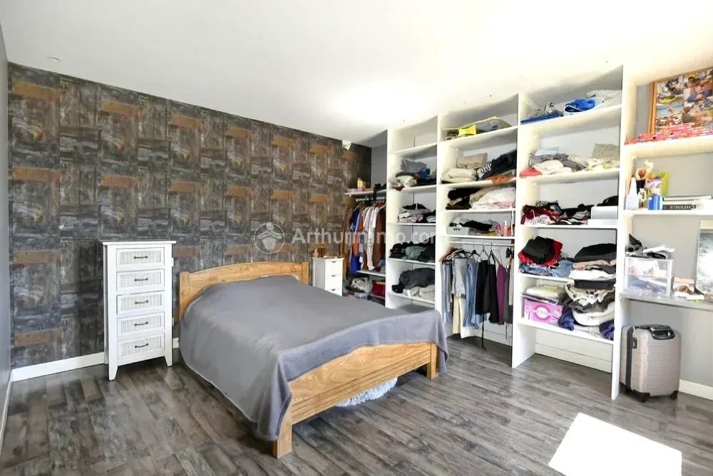
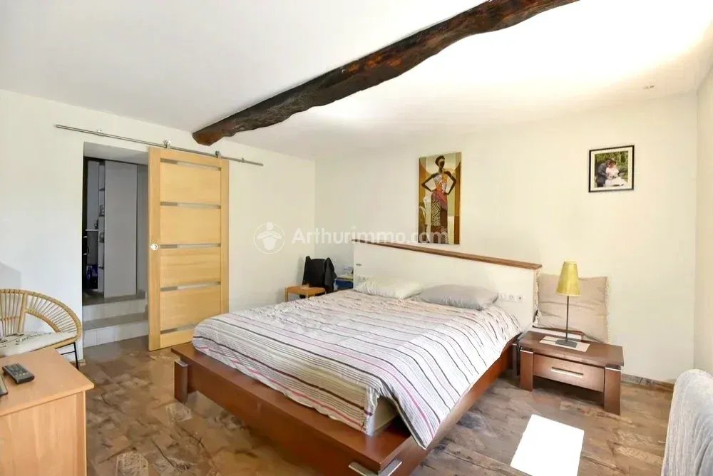
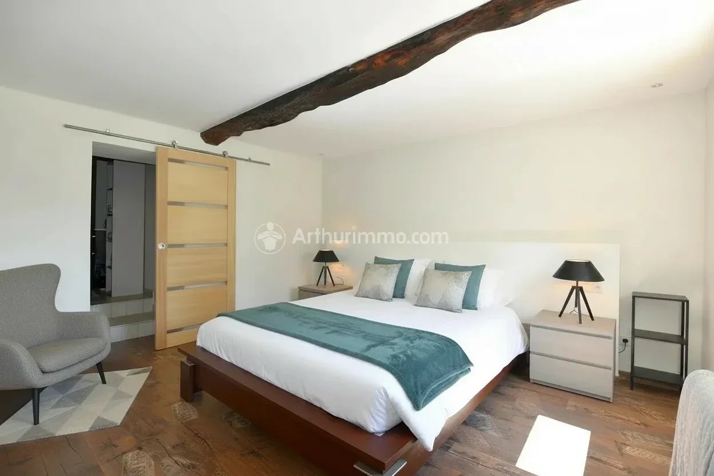
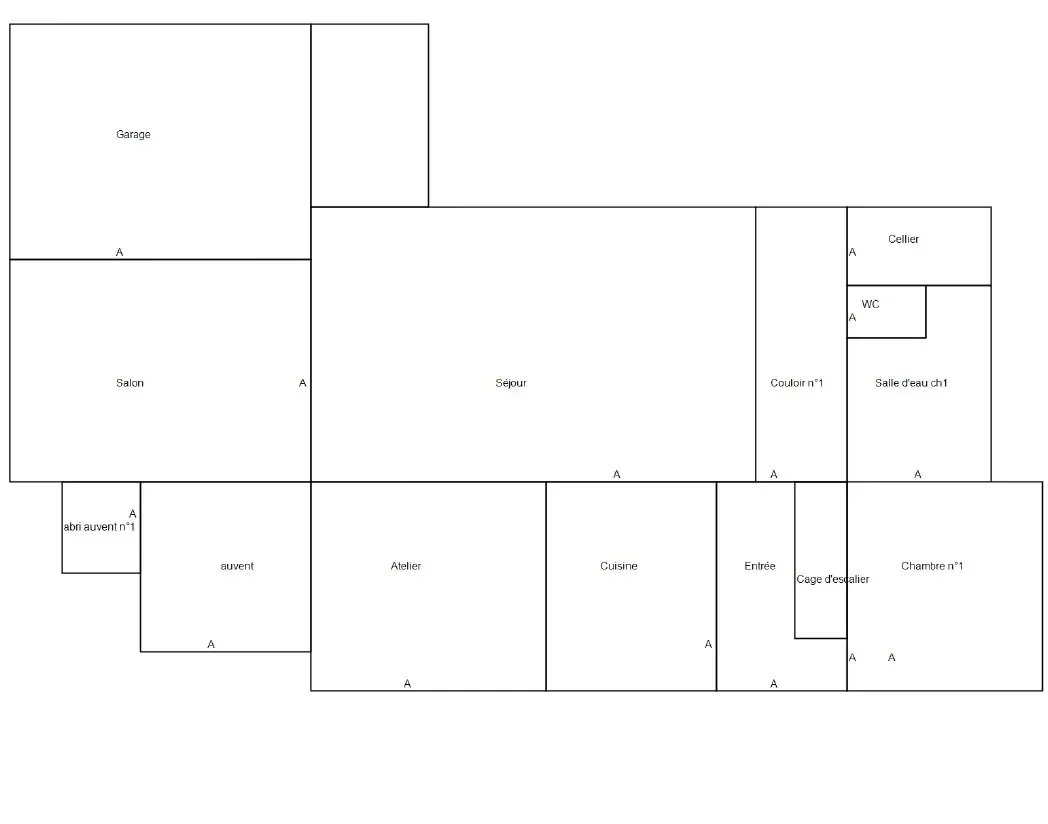
The living area of 57 m² opens directly onto the garden and the pool. It is complemented by an open kitchen of 12 m². A second living room of 32 m², with charming exposed stone, offers a separate space to read, watch a movie, or set up a playroom according to your desires, and can even be transformed into a 5th bedroom with its own bathroom. A master suite of 26 m², with a large dressing room, completes this level.
**Three Bedrooms and Development Potential on the Upper Floor**
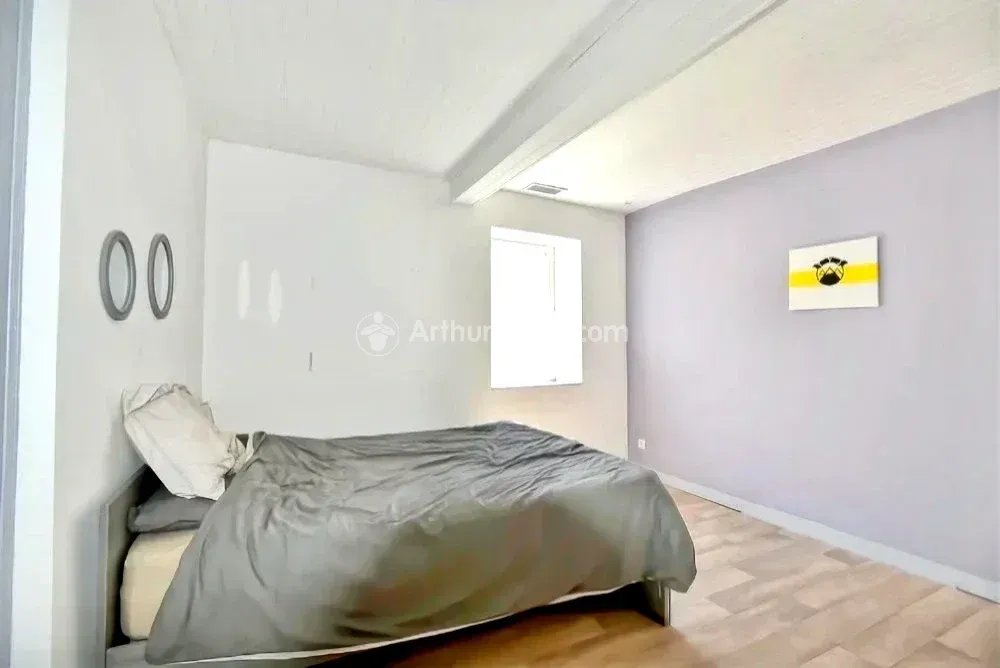
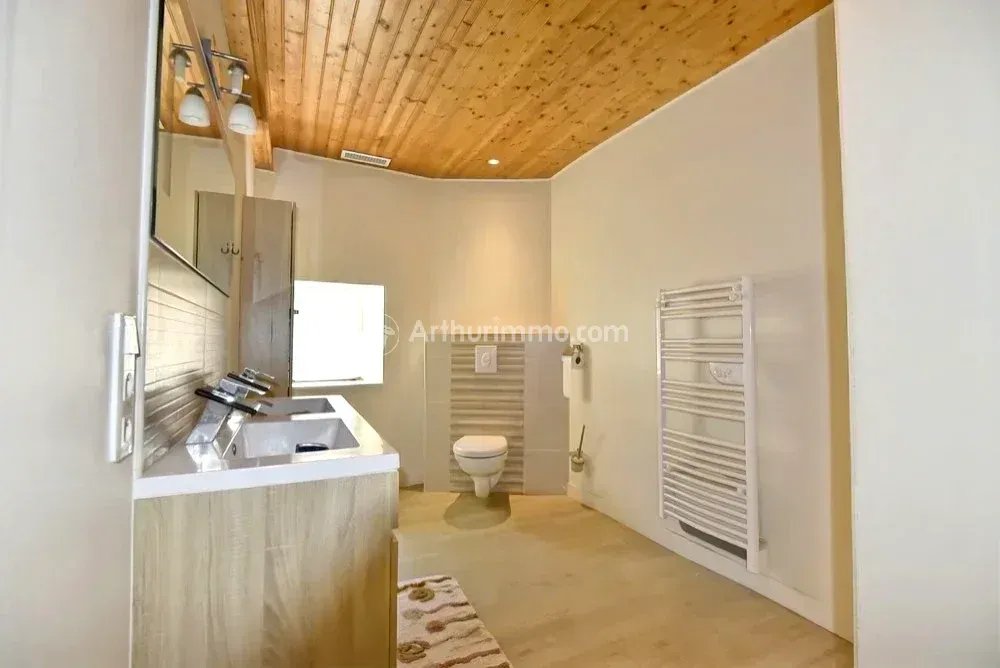
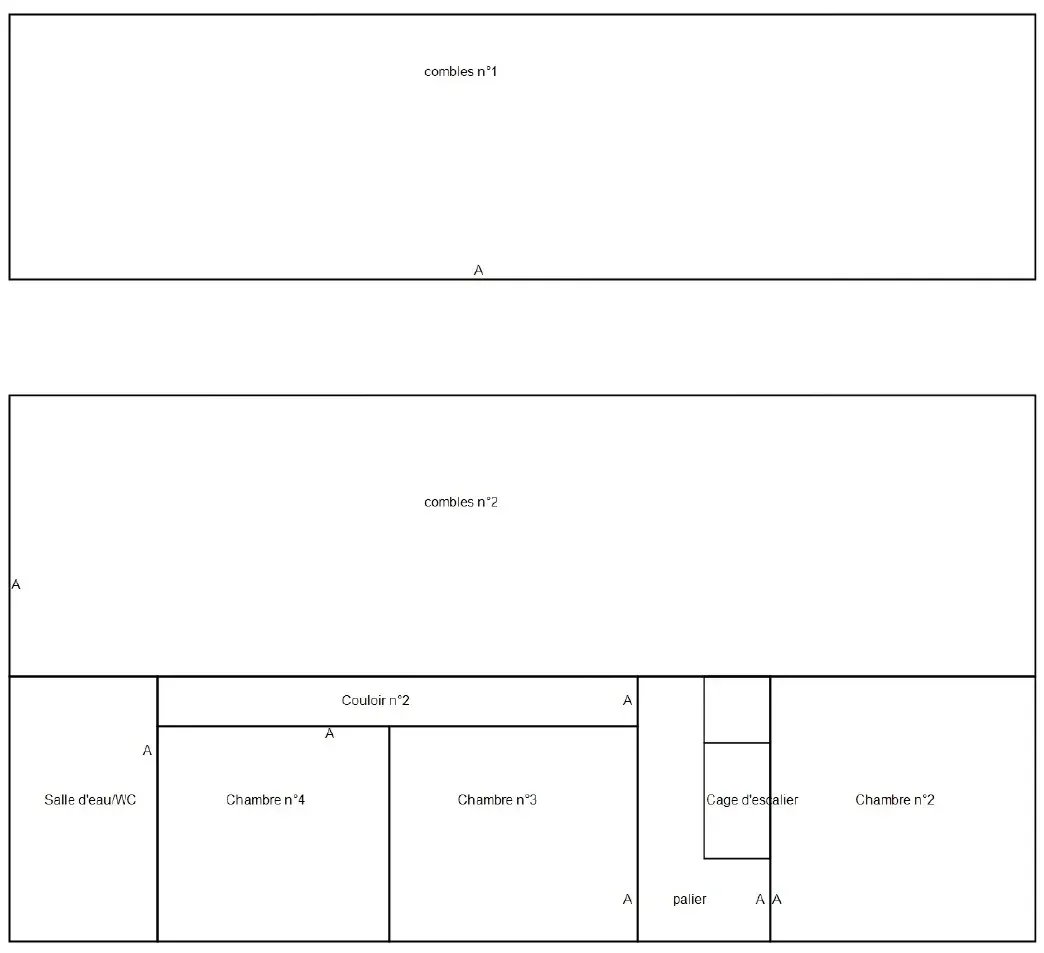
The upper floor hosts three bedrooms ranging from 12 to 15 m² and a shower room of 10 m². On this same level, approximately 60 m² of attic space offers development potential to consider according to your project.
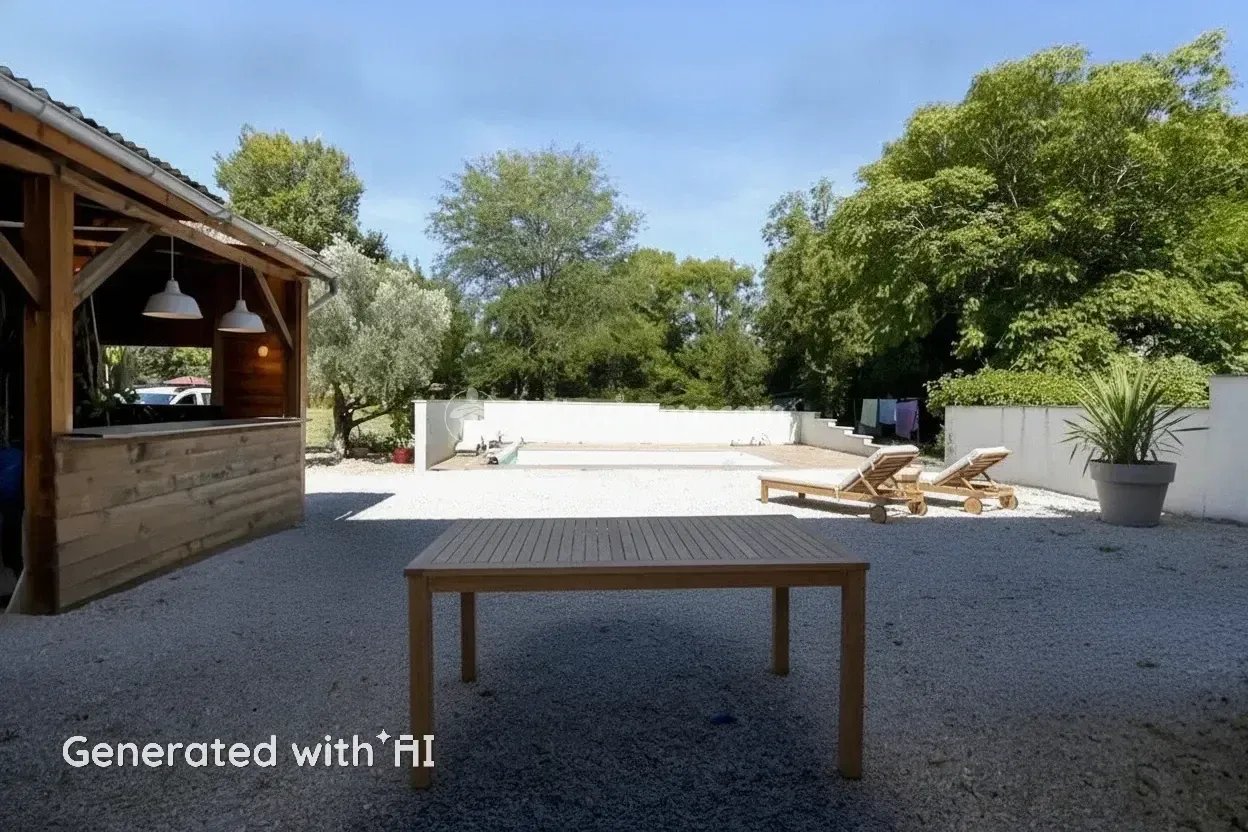
**Pool, Summer Kitchen, and Attached Garage**
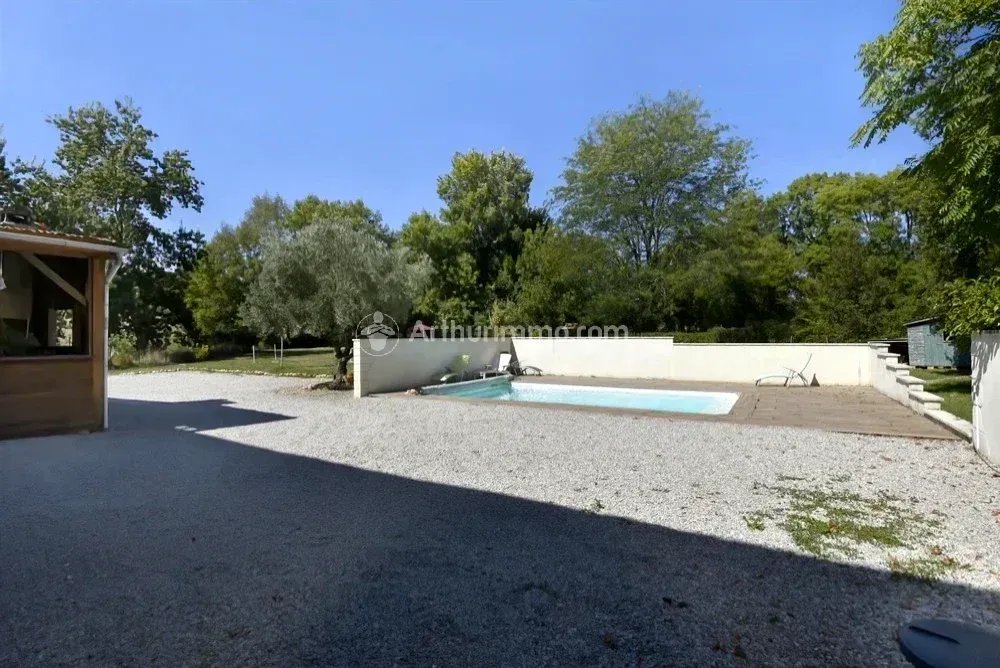
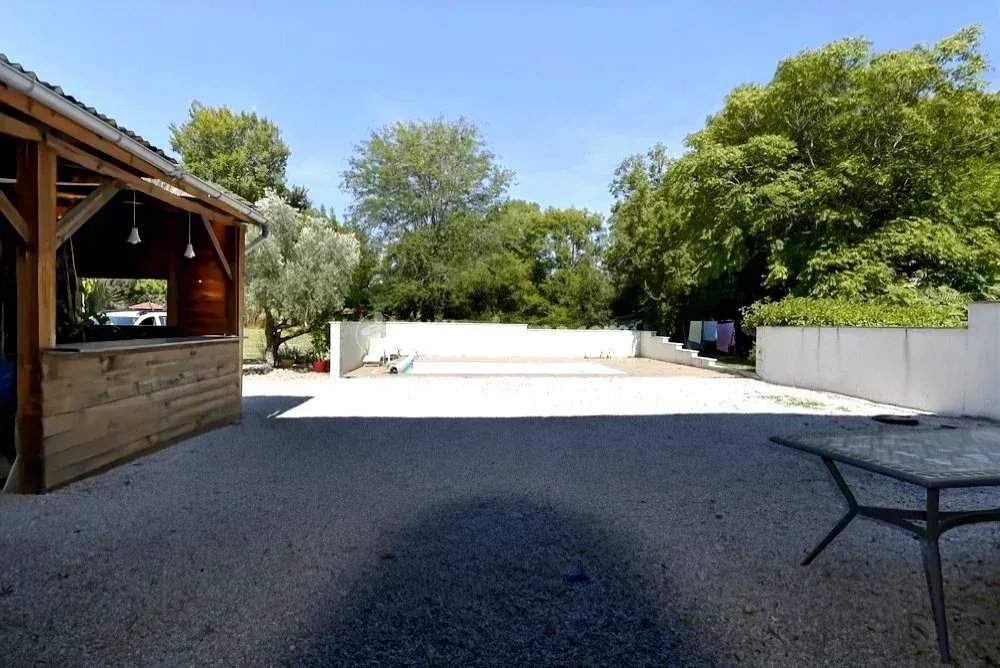
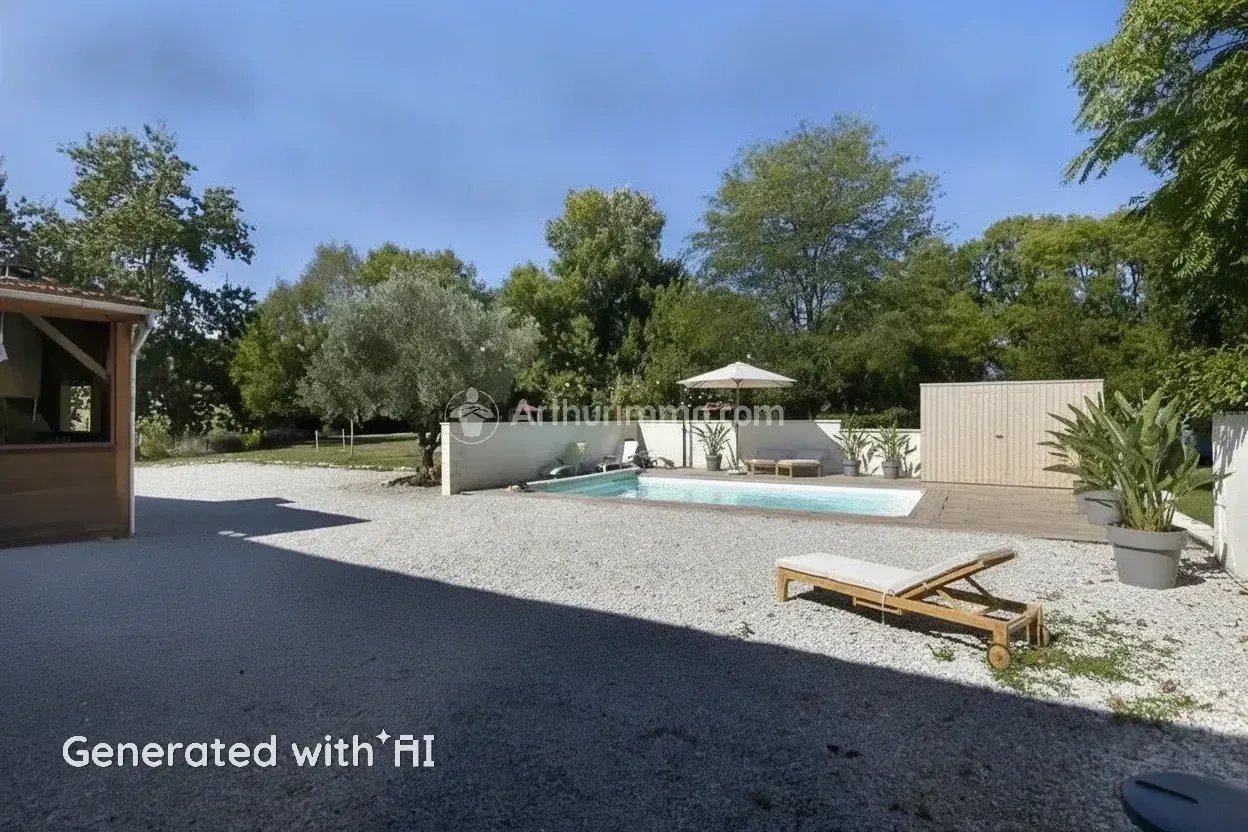
On a plot of approximately 2,200 m² facing the countryside, the pool, pool house, and summer kitchen are perfect for family lunches as well as evenings with friends. The attached garage of 42 m² is complemented by several spaces that can be used for storage or to accommodate a workshop.
The house is equipped with fiber optic internet, double glazing, reversible ducted air conditioning, and a wood stove.
Contact **Arthurimmo.com Immobilier Sud Tarn** to discover this house at the gates of Castres.
Information about the risks to which this property is exposed is available on Géorisques.
Some photographs show a virtual decluttering performed using artificial intelligence. The AI-generated photos are indicated and are not contractual.
Sustainable benefits of this project
EPC
GES