BLAYE LES MINES · 81400
Property type
House
Size
204.86m2
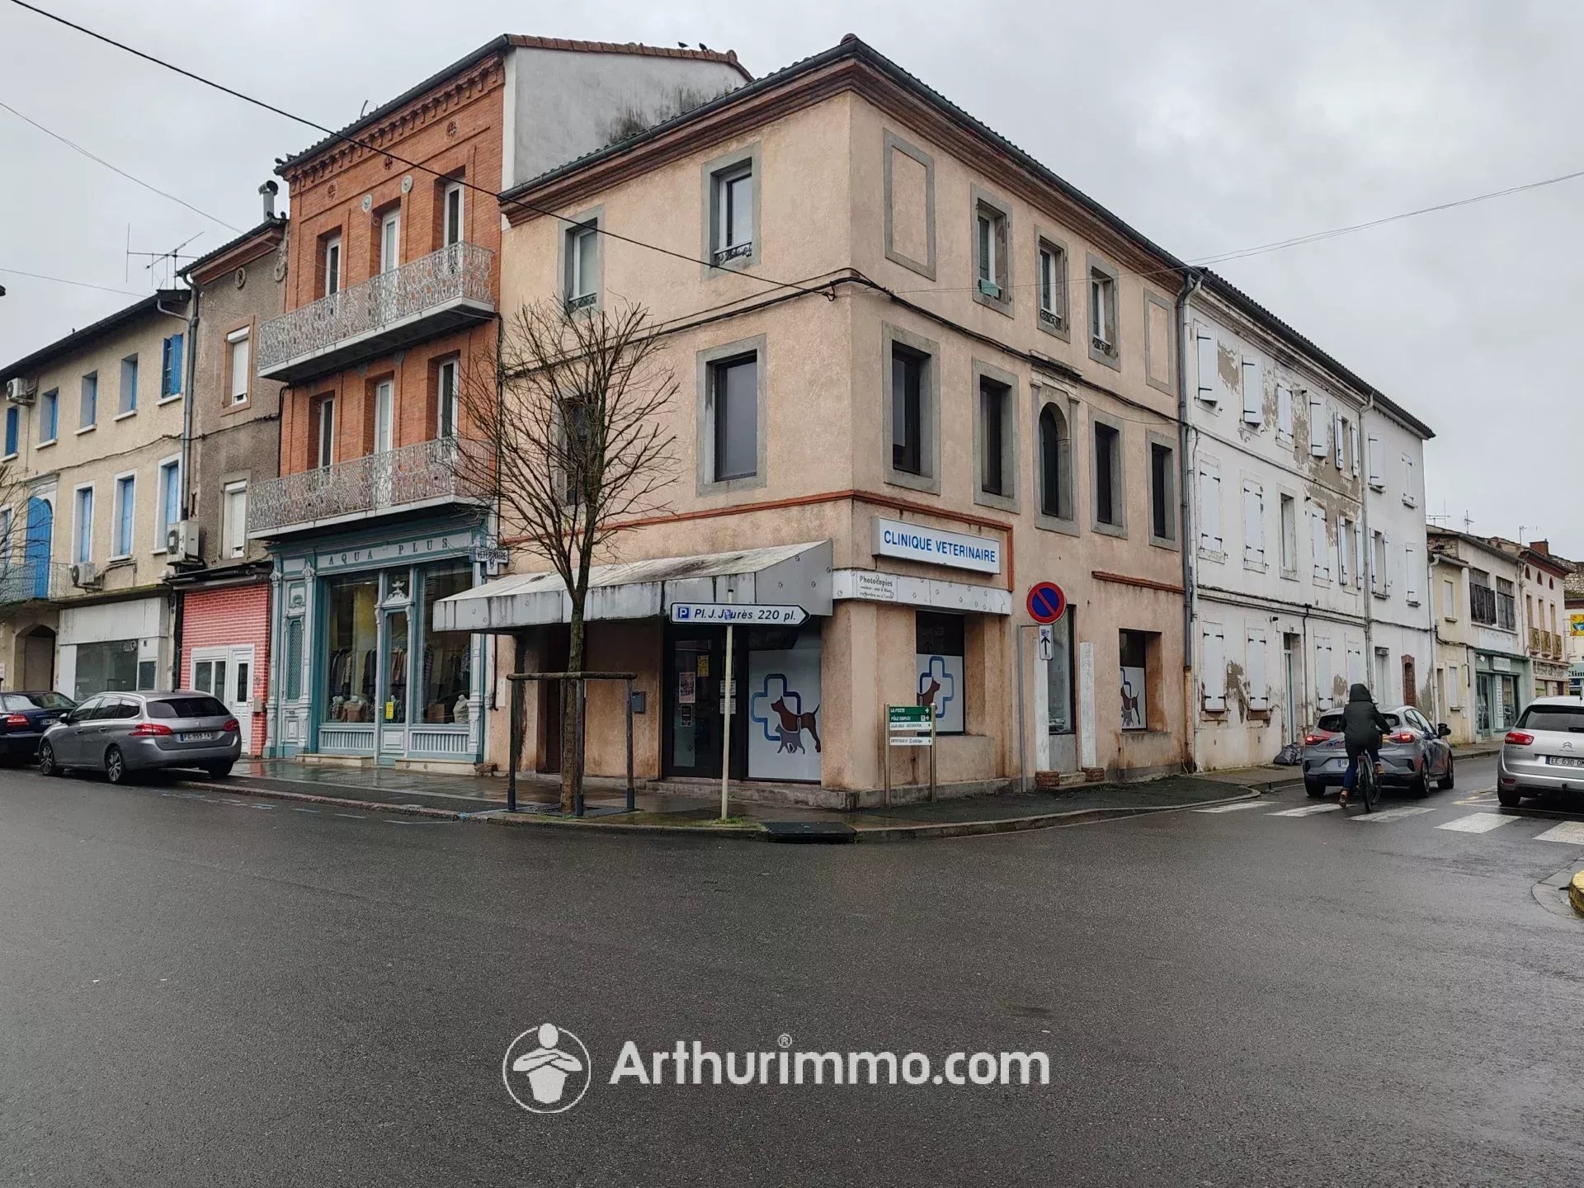
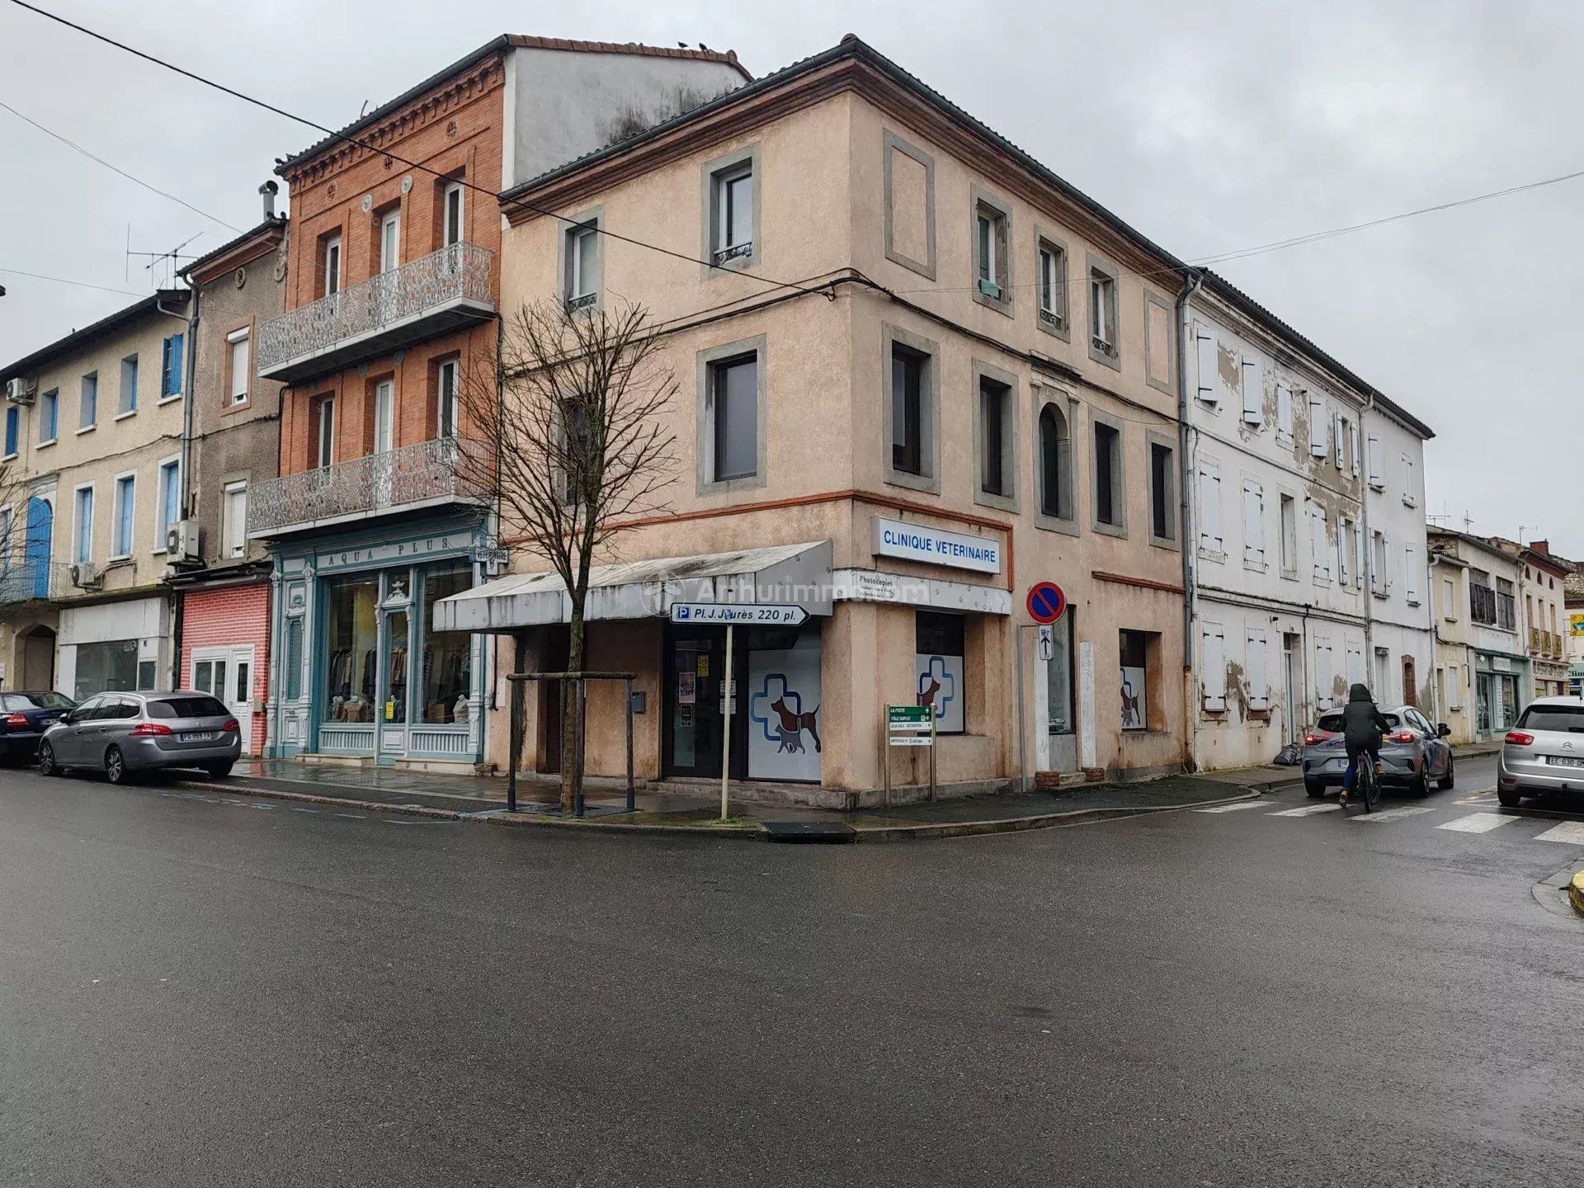
Located in the heart of Carmaux, this income building features a simple and rational configuration, suitable for a structured rental investment strategy.
The building consists of three distinct entities:
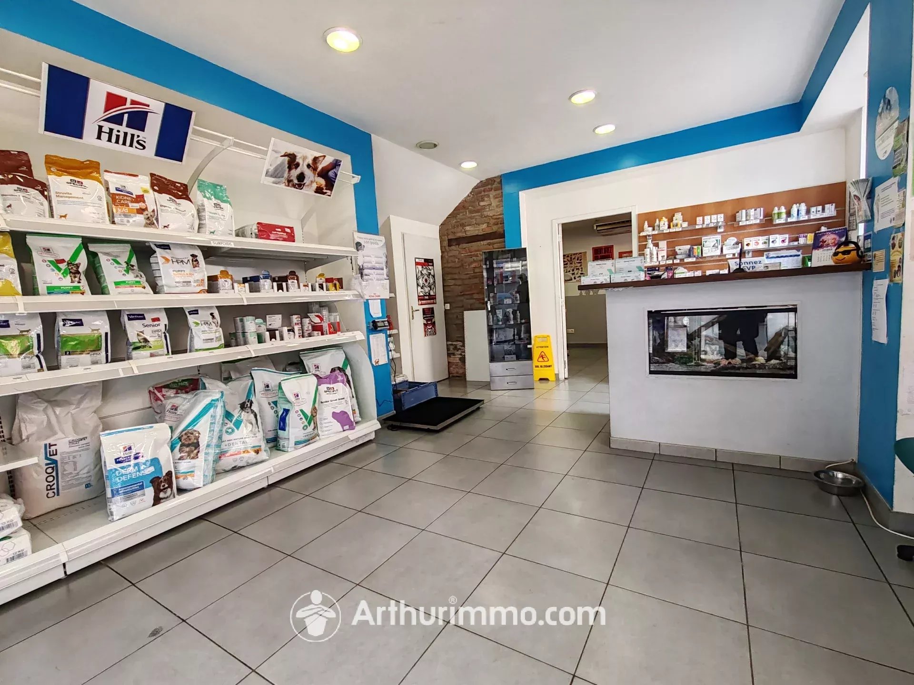
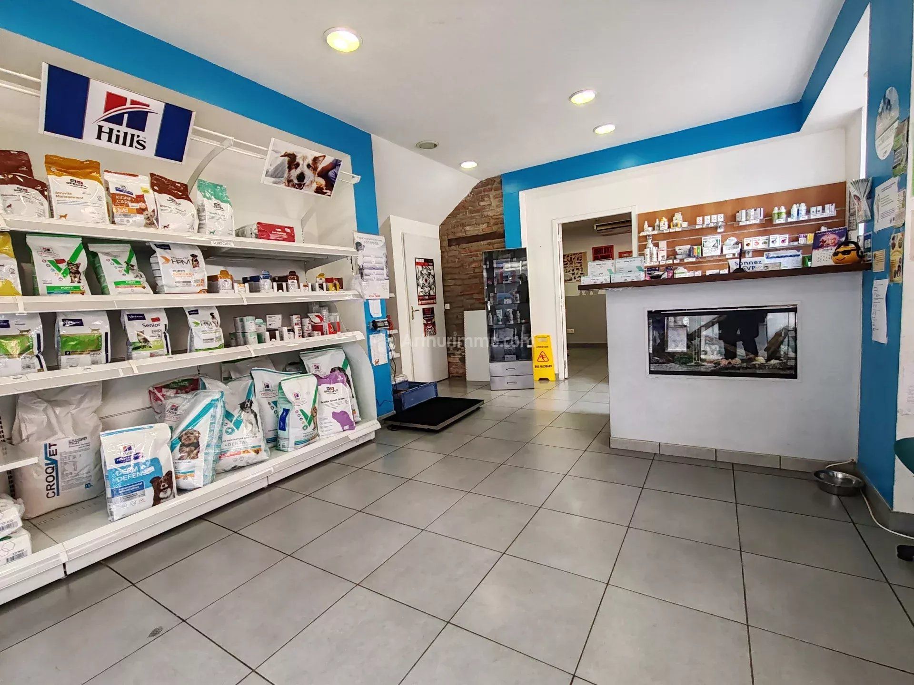
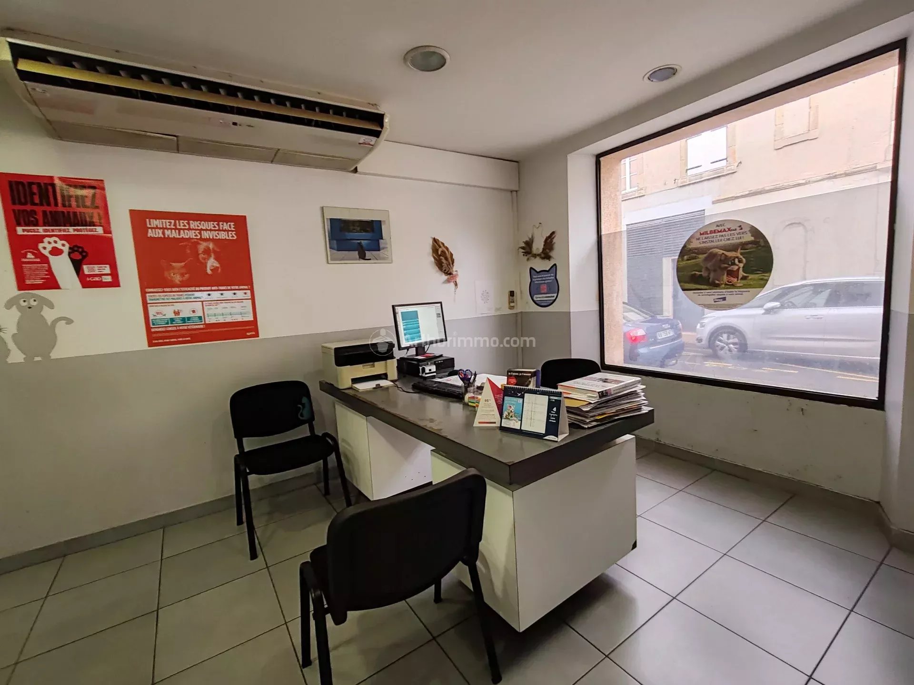
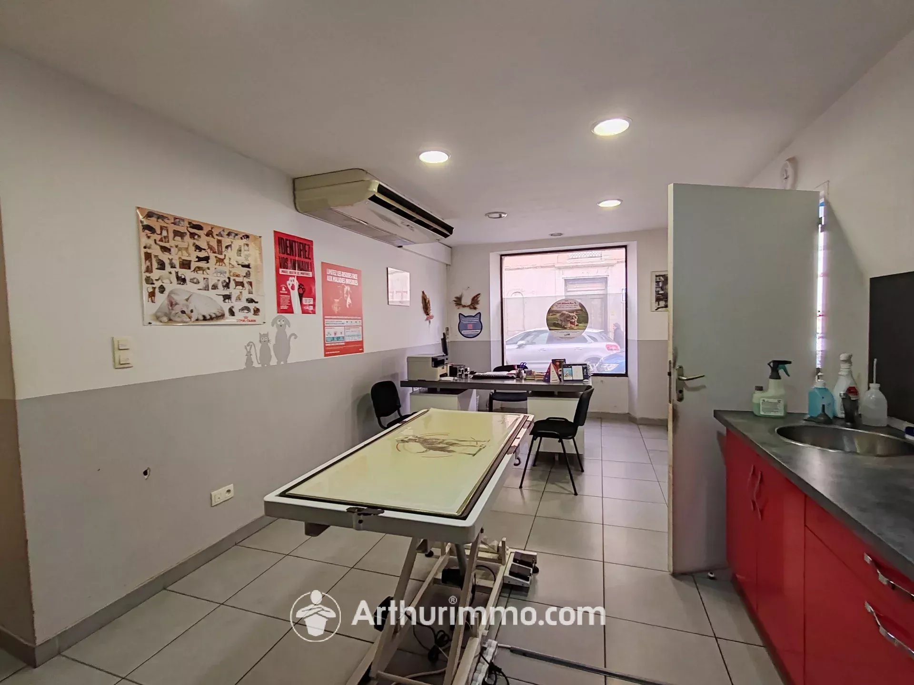
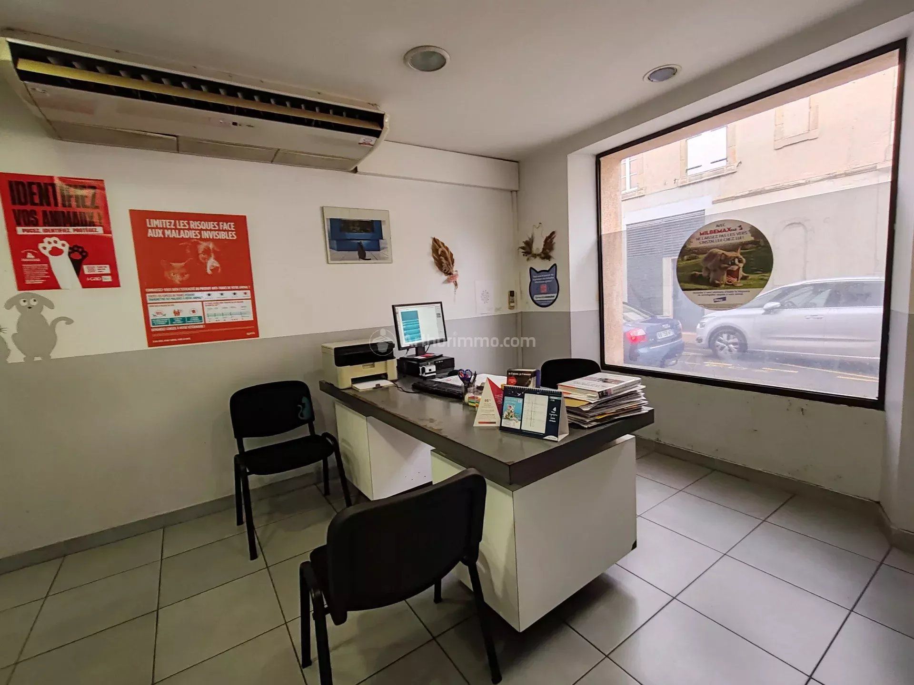
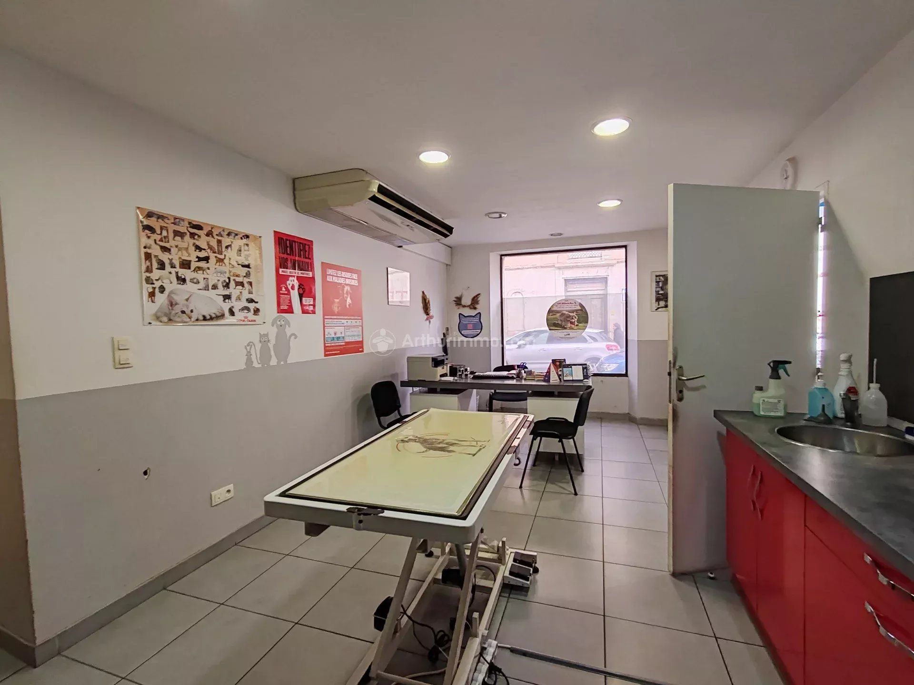
On the ground floor, a commercial space with a central location and high visibility.
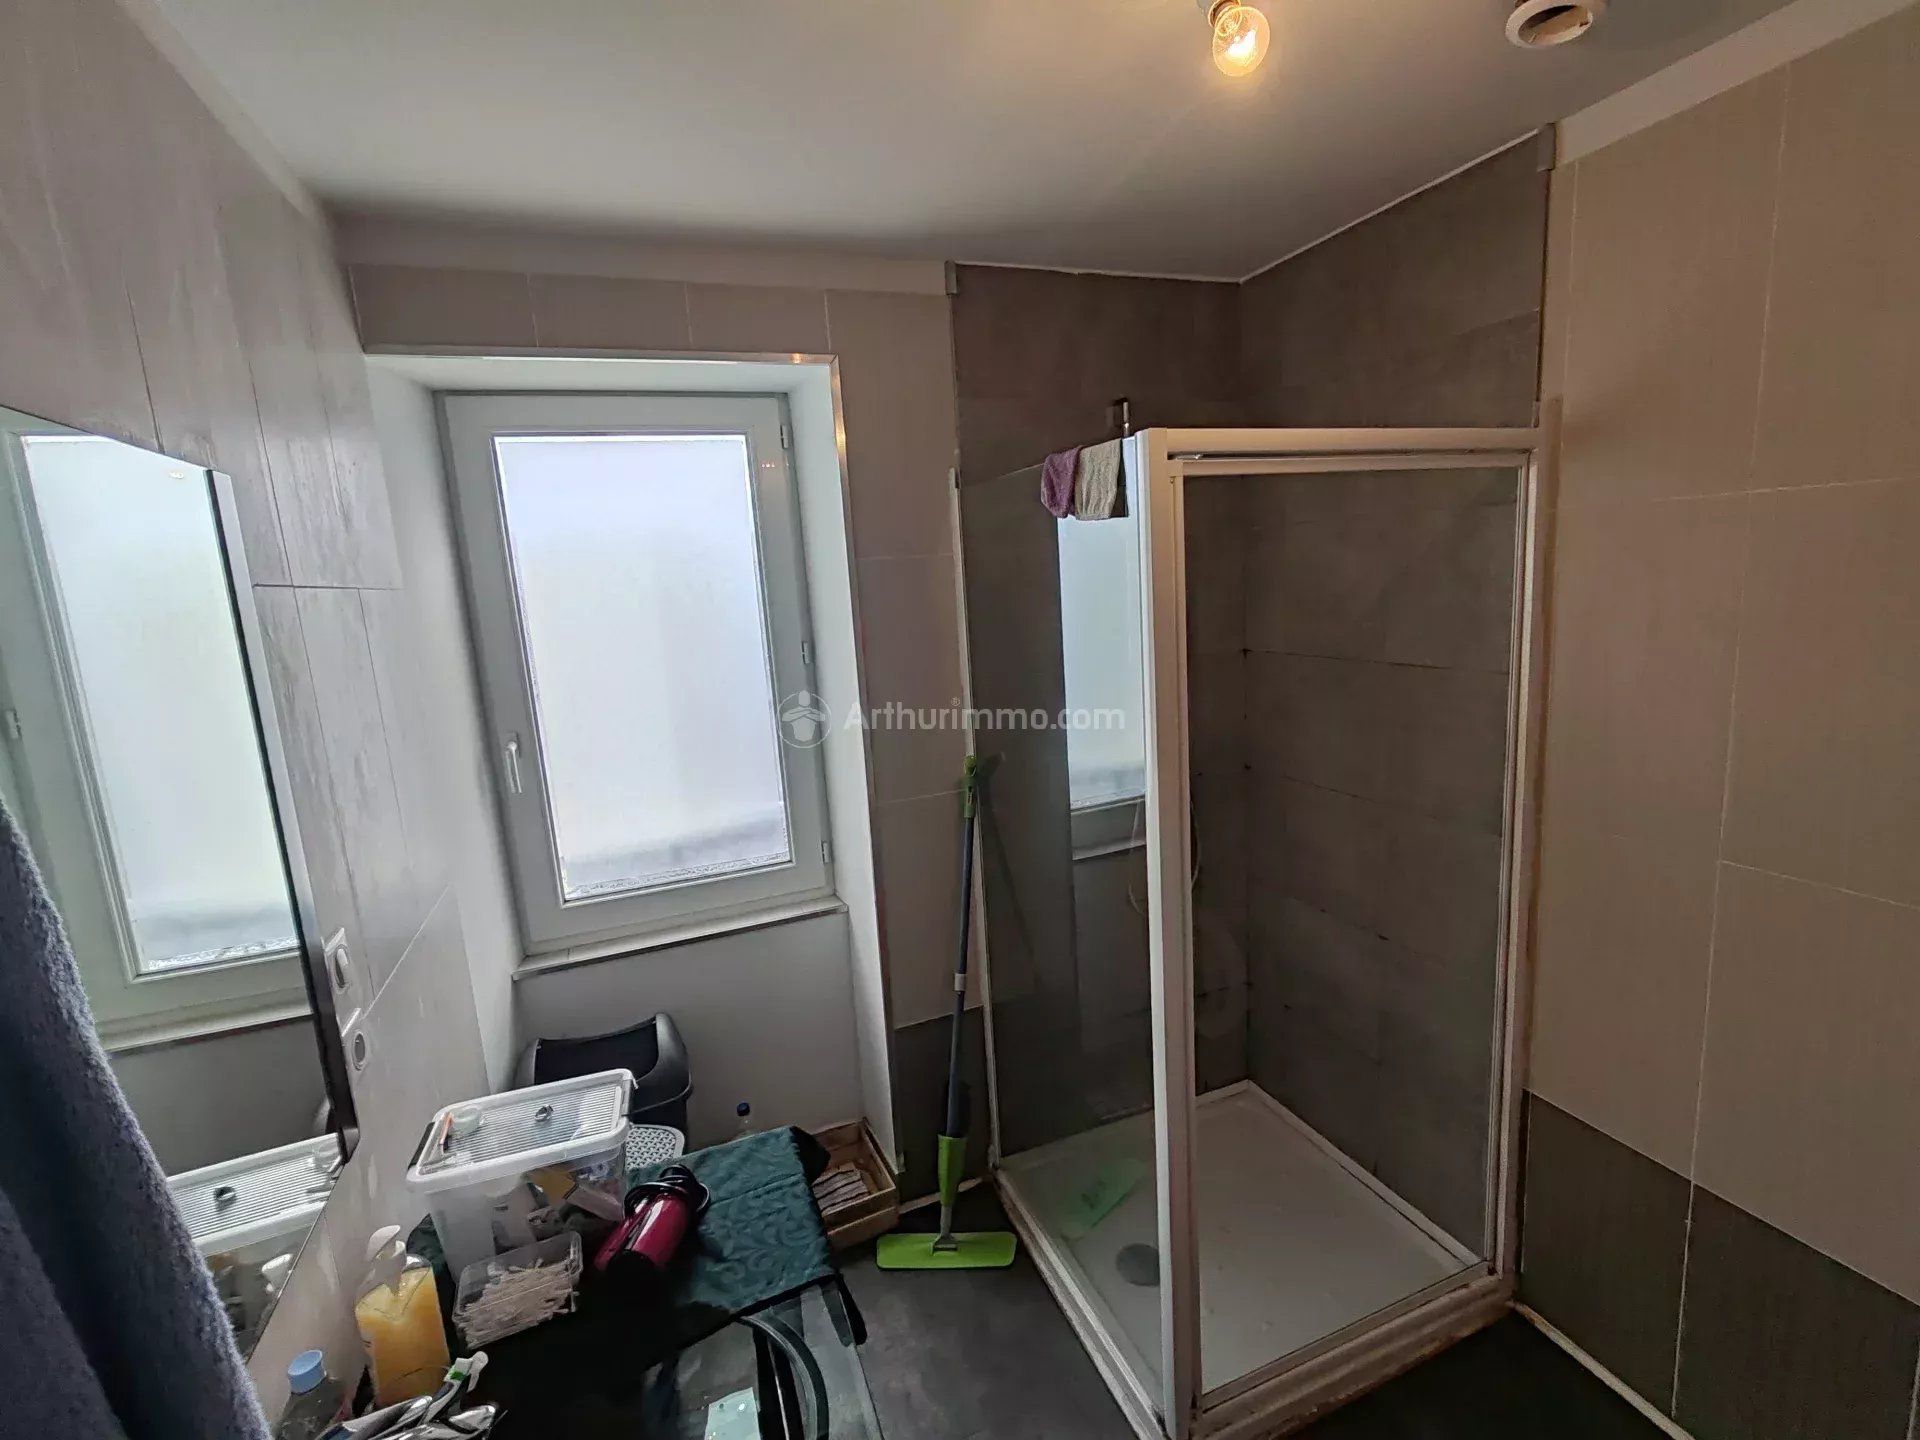
On the first floor, a 60m² space to be completely renovated, offering potential for a T2 or T3 layout depending on the chosen orientation (yield optimization or asset appreciation).
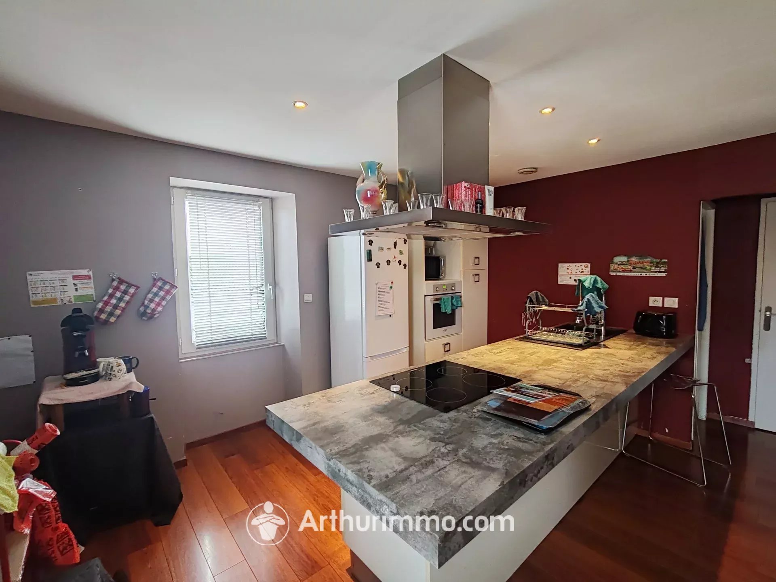
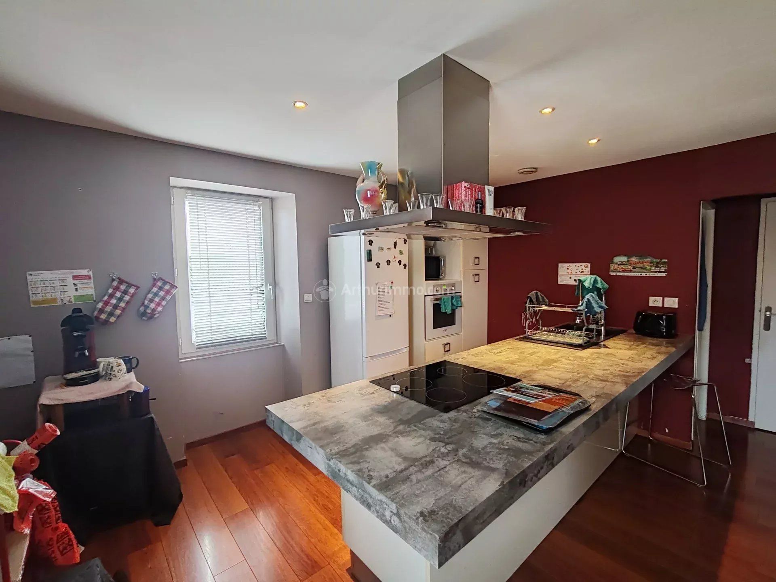
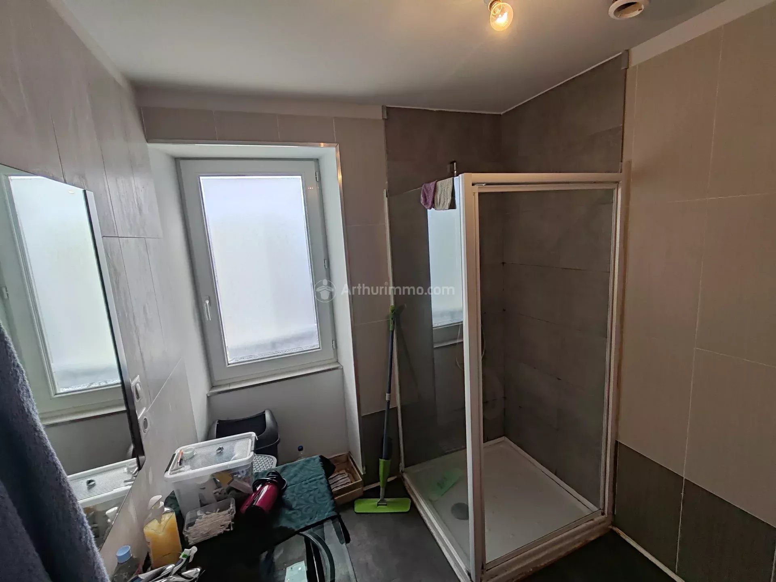
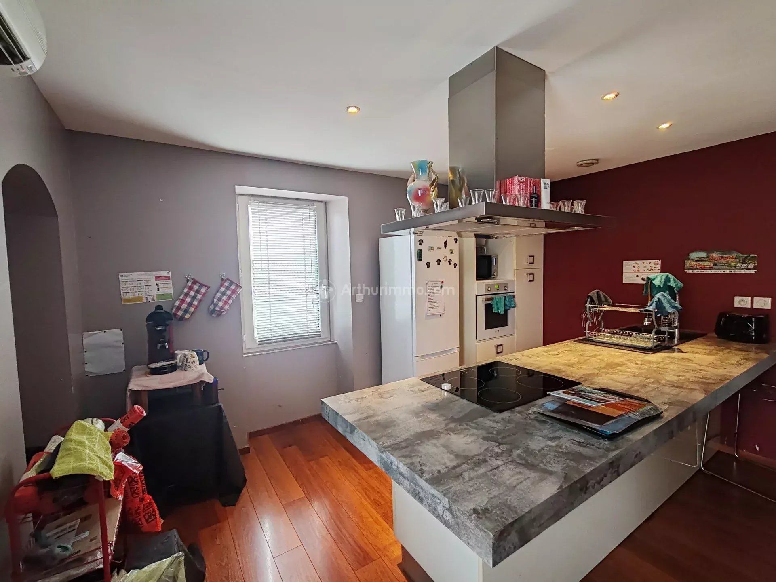
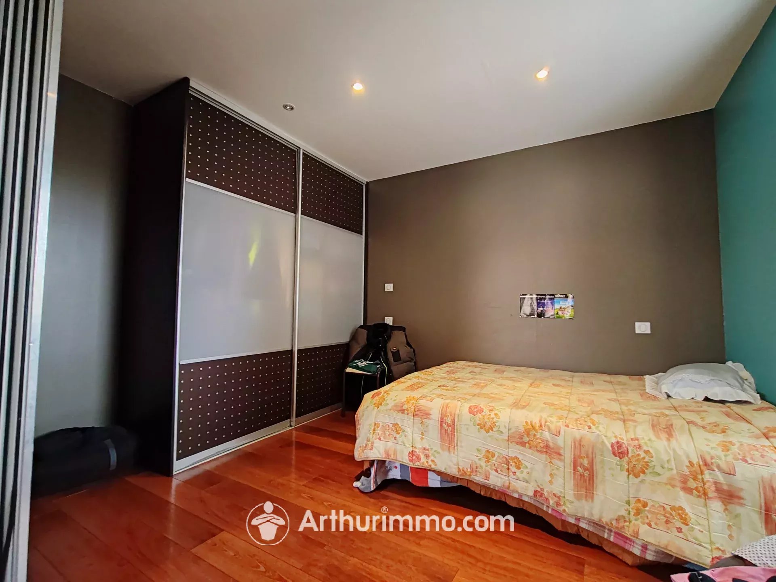
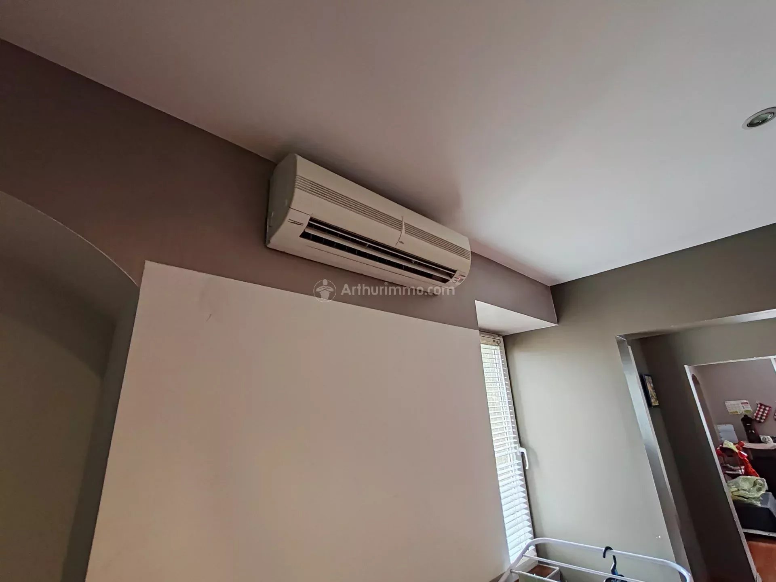
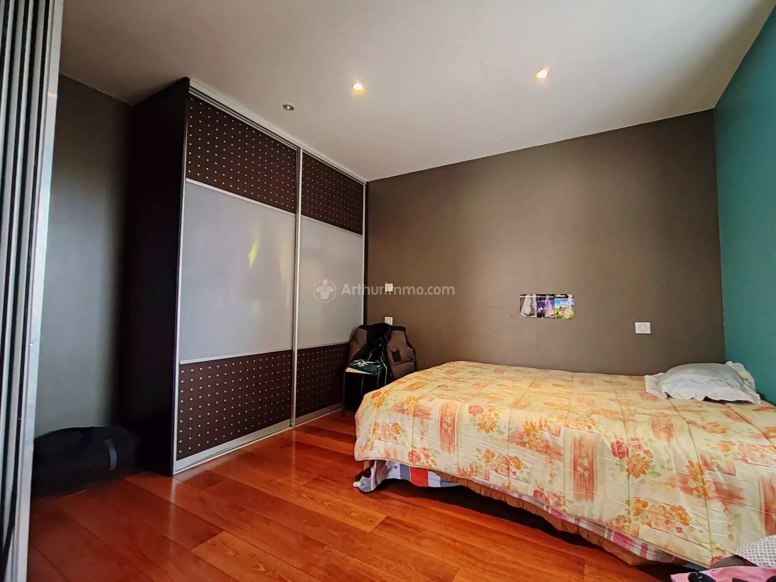
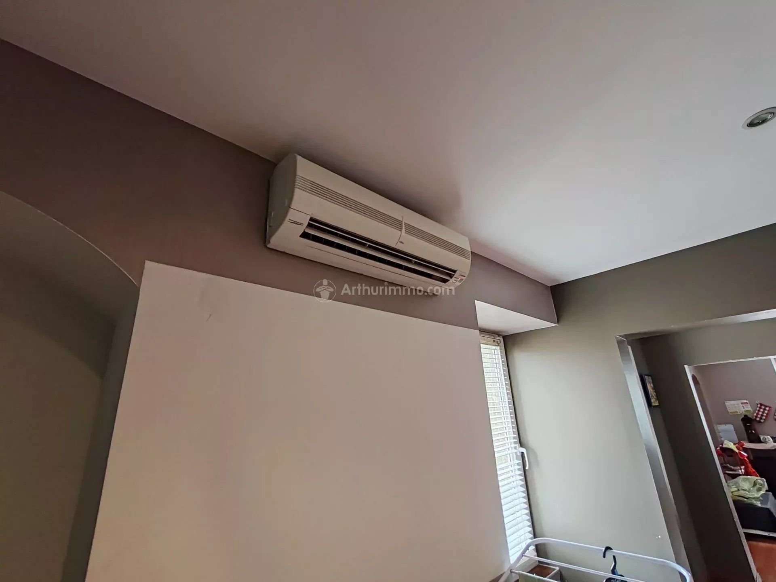
On the second floor, a high-end T2 apartment, already furnished and ready for immediate use.
The presence of a commercial space combined with two residential units allows for a distribution of rental risk. The renovation space represents a value creation lever, either through tax deficit or revaluation after work.
The central location ensures a steady demand for rentals, both for housing and commercial activity, thus securing medium and long-term projections.
This property is aimed at investors looking for a coherent asset, combining partial immediate return and optimization potential.
Detailed financial elements (current rents, projections after work, gross and net profitability) as well as diagnostics will be provided after discussion to allow for a precise and objective analysis of the operation.
Sustainable benefits of this project
EPC
GES