ALBI · 81000
Property type
House
Size
113m2
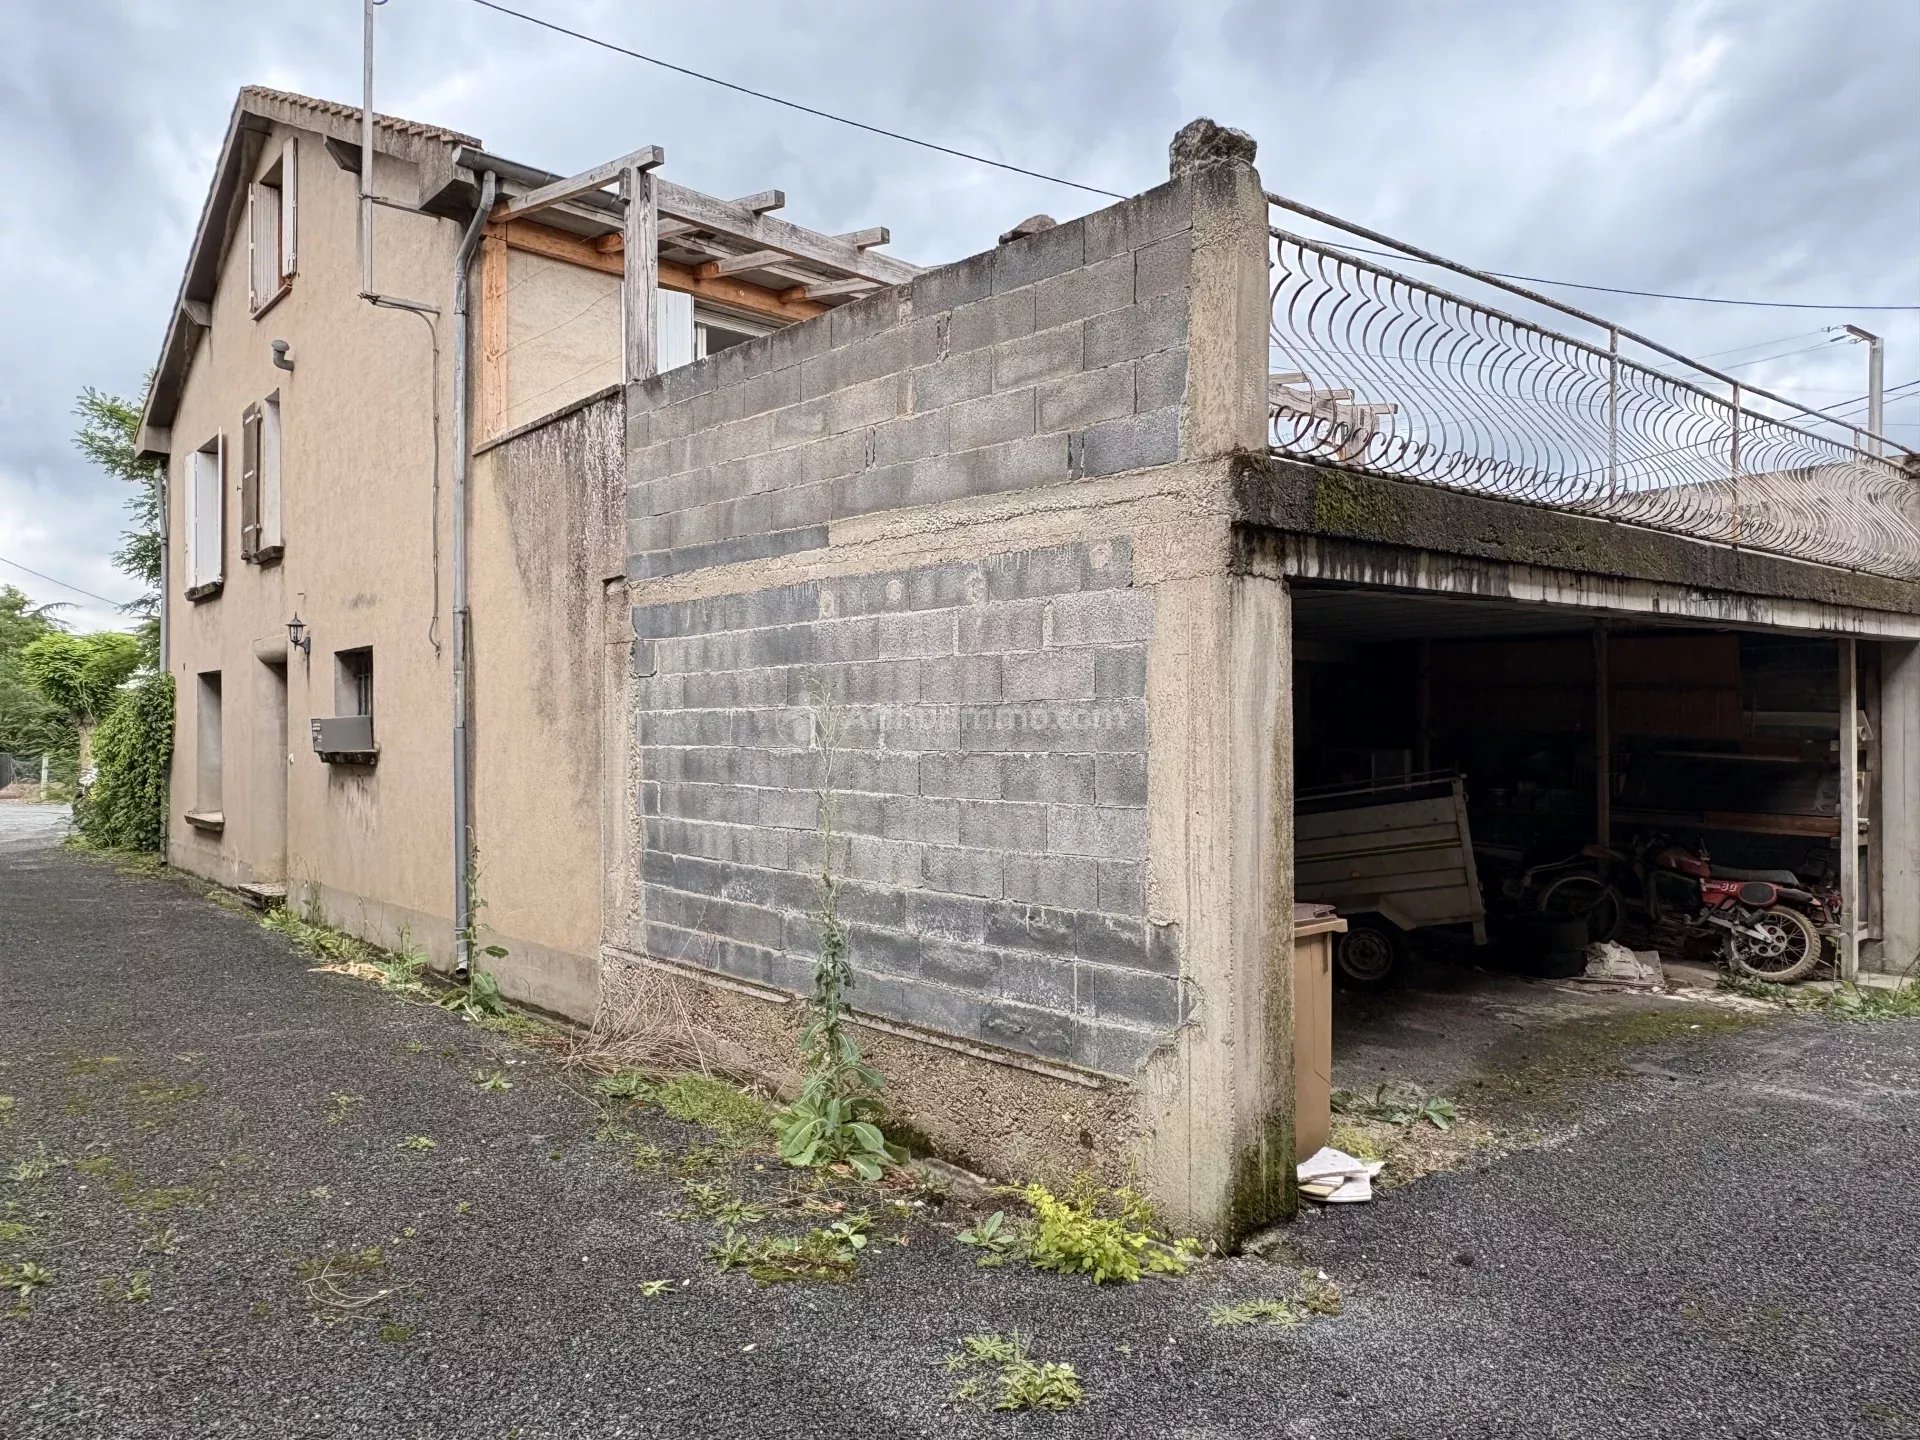
House T5 to renovate of approximately 113 m² of living space on 3 levels, with garden and terrace.
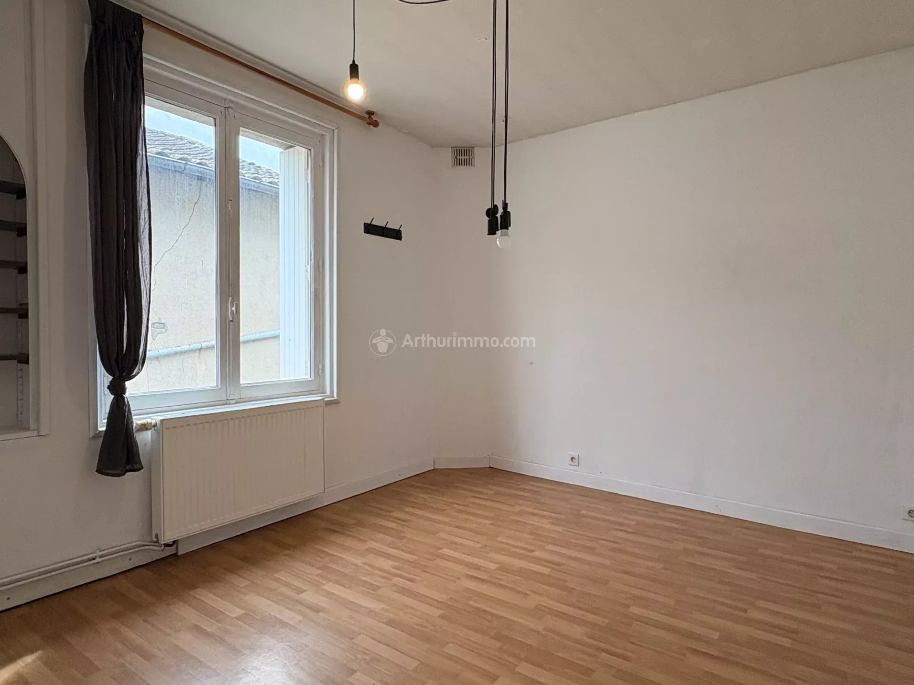
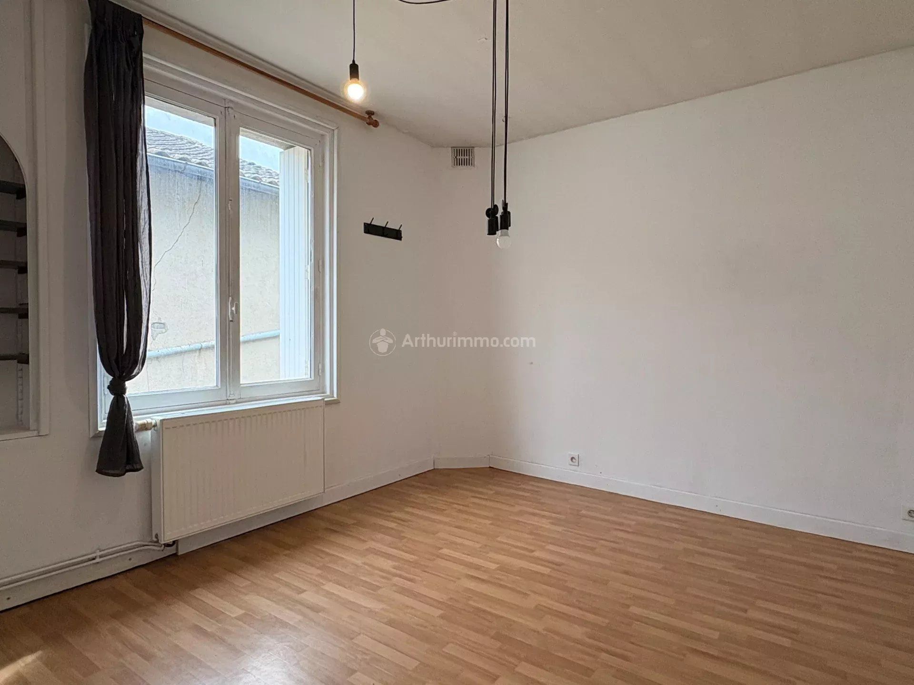
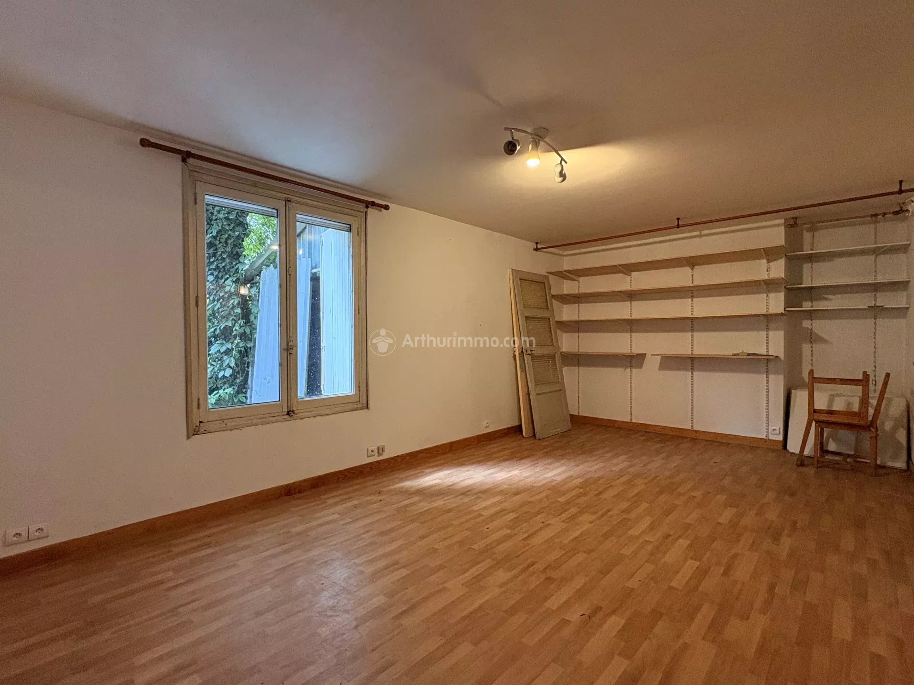
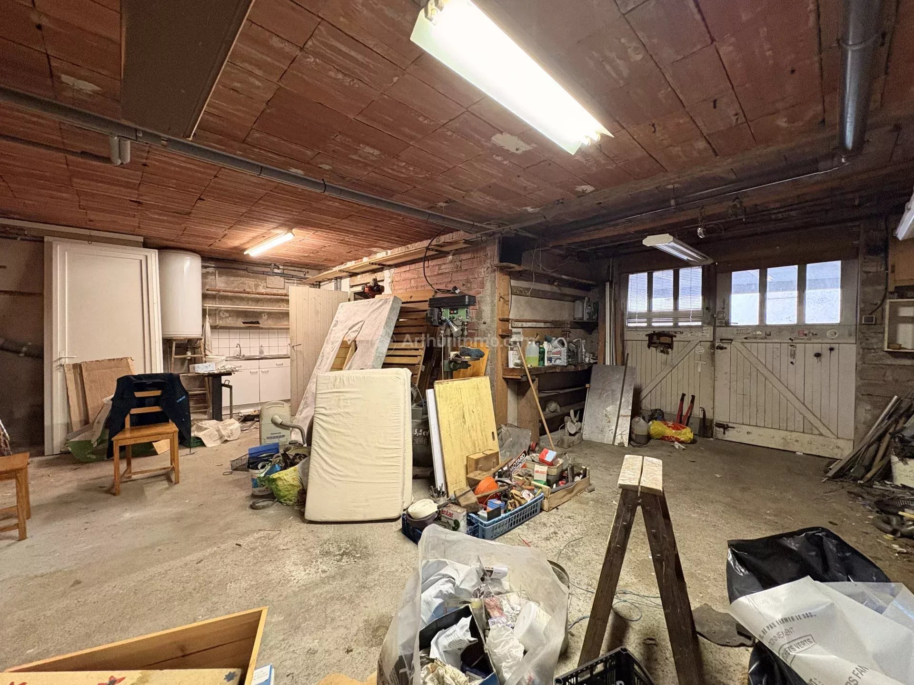
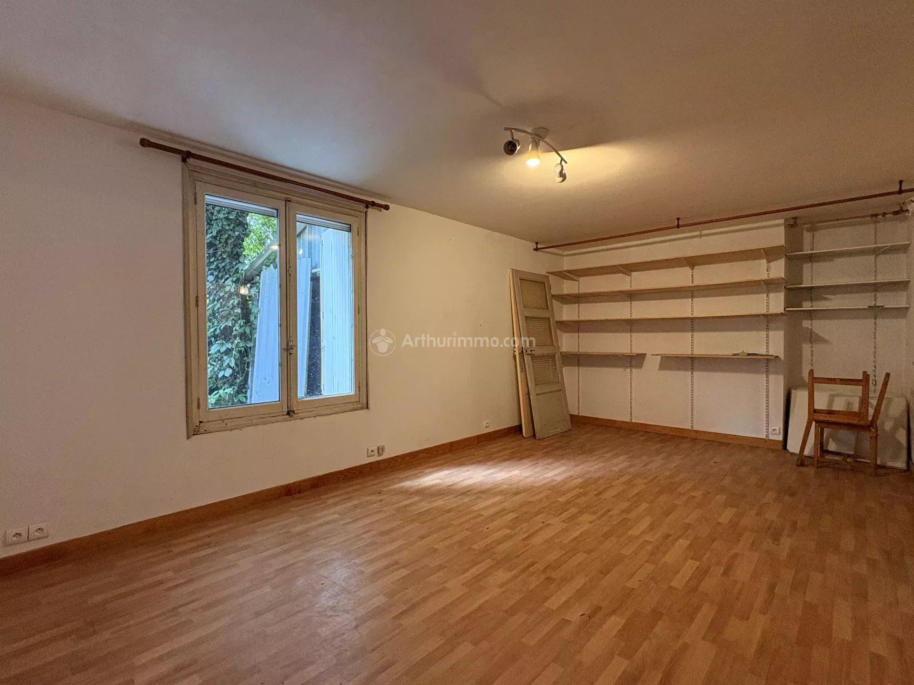
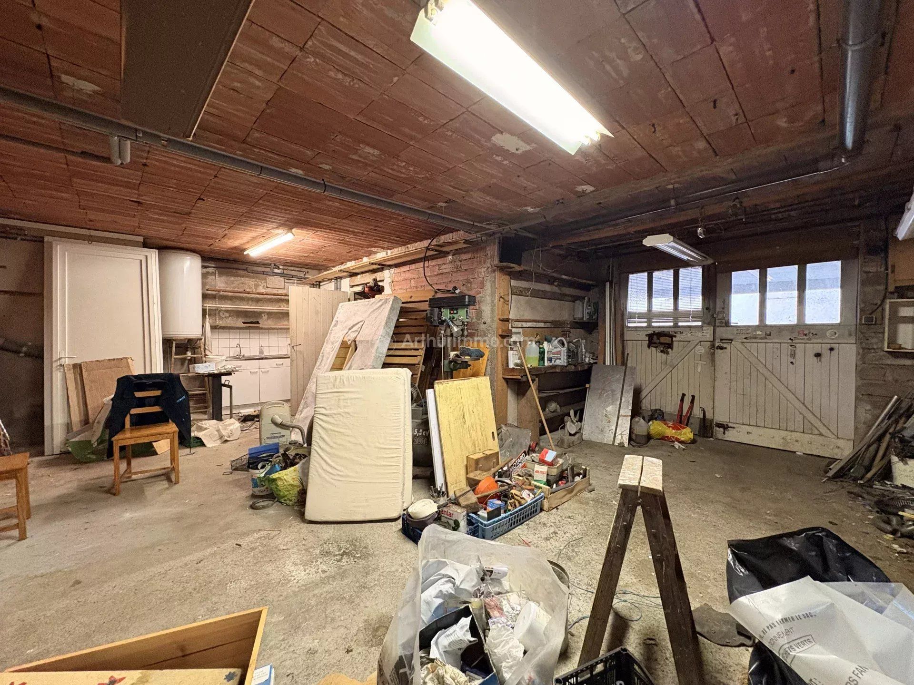
On the ground floor, the entrance leads to a large garage of approximately 50 m² and a first room of 22 m² that could be used as an office, living room, or versatile space. This room could have direct access to an adjoining garden of about 25 m².
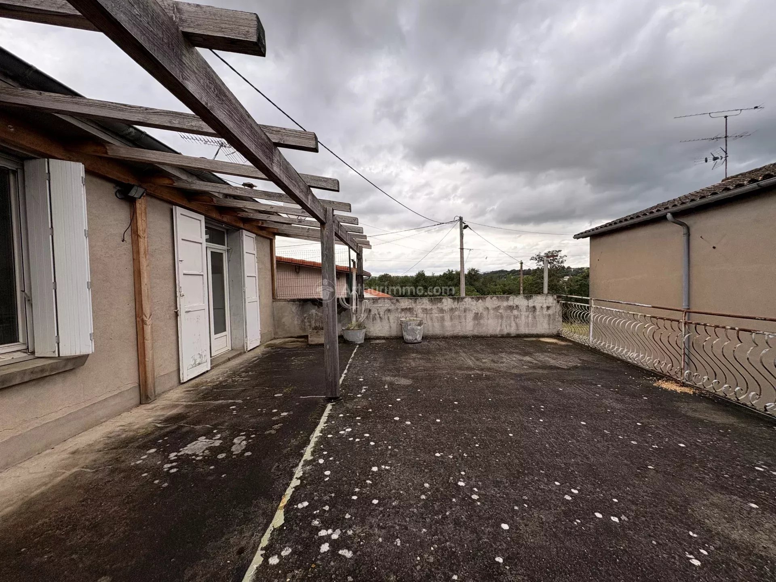
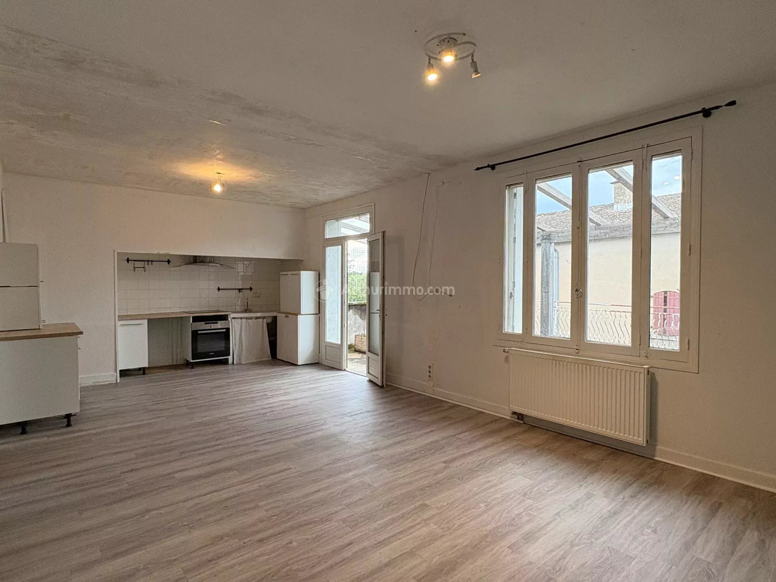
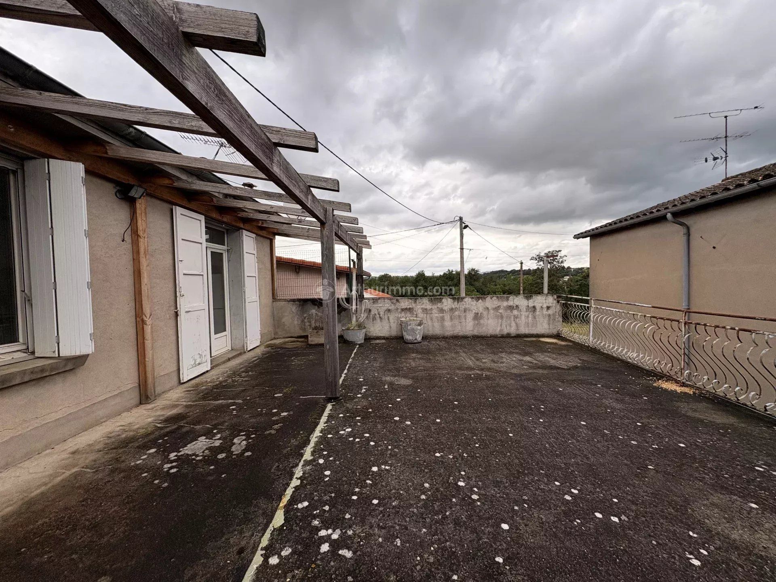
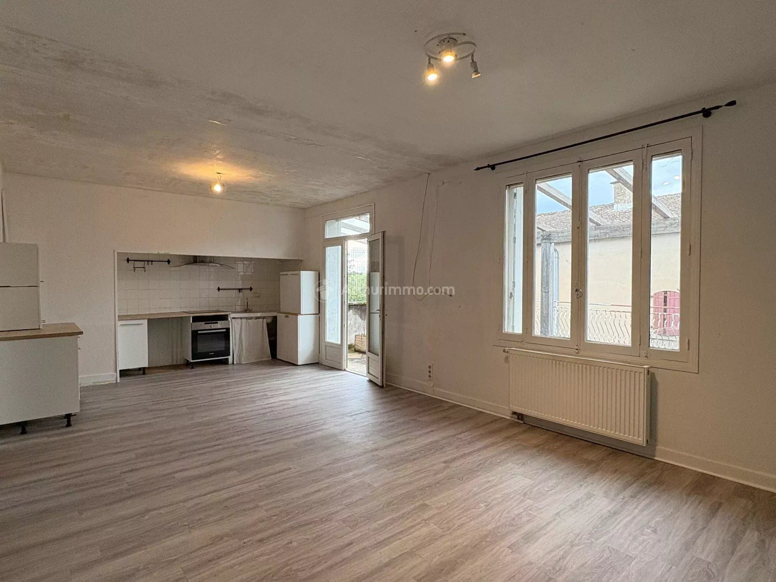
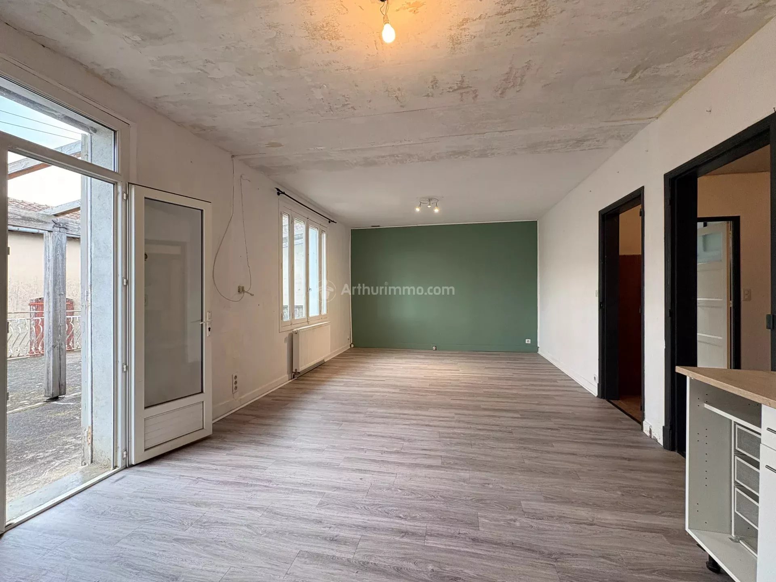
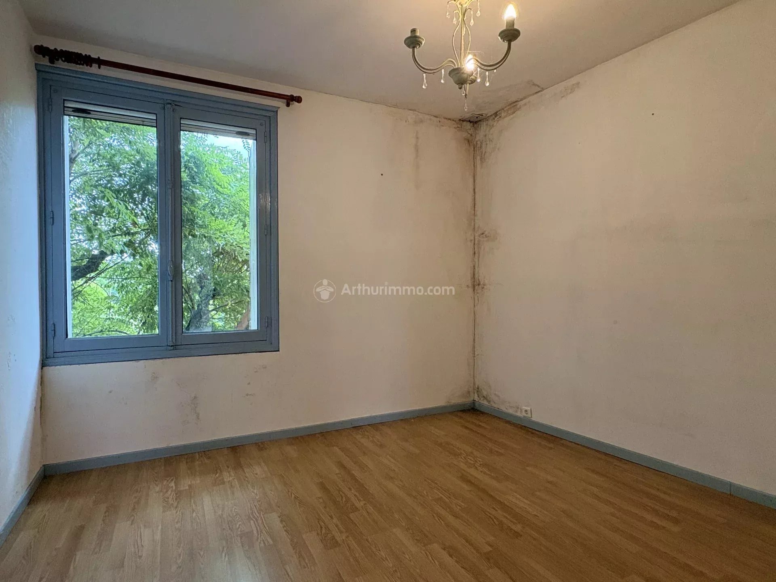
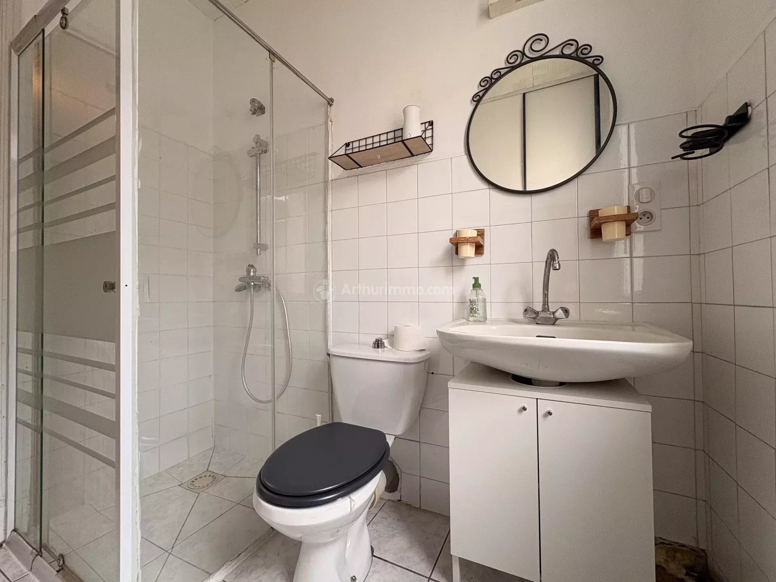
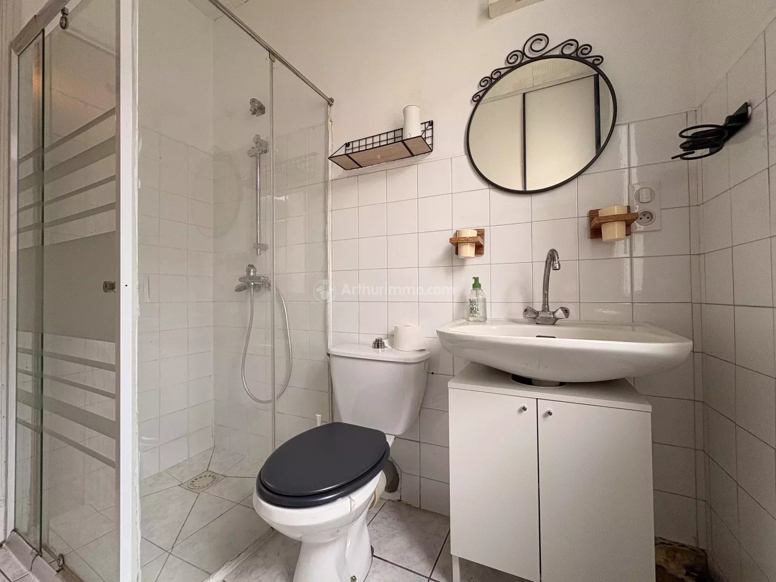
On the first floor, you will find a living room of approximately 27 m² opening onto a large terrace of over 45 m², a bathroom with toilet, and two bedrooms.
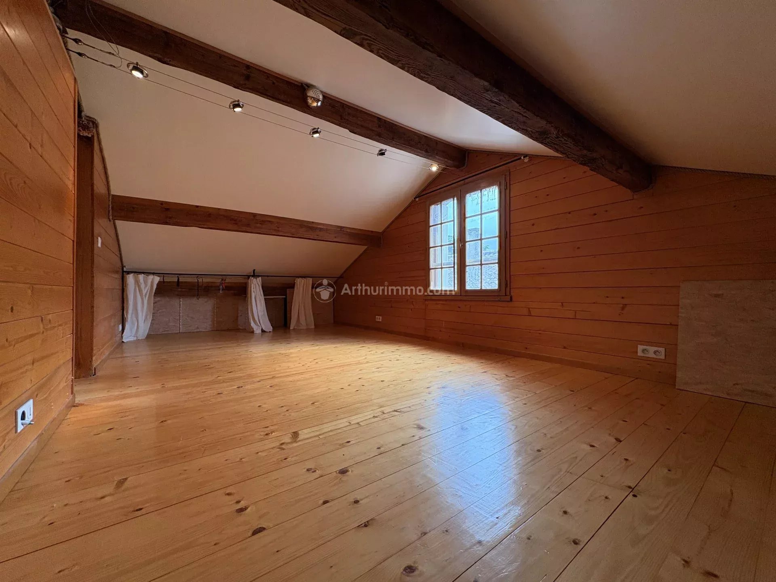
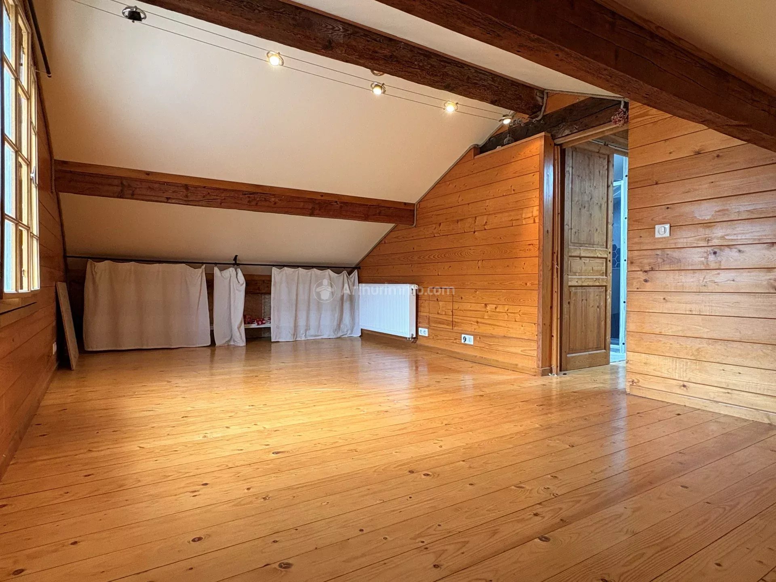
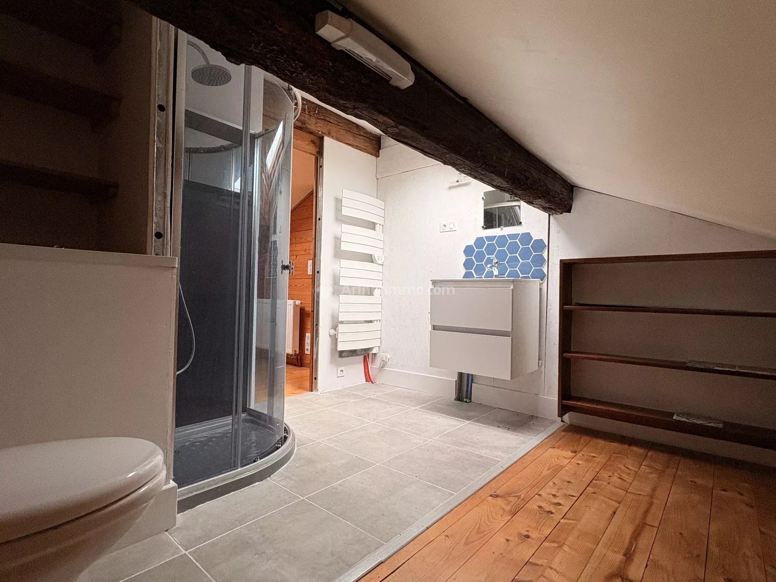
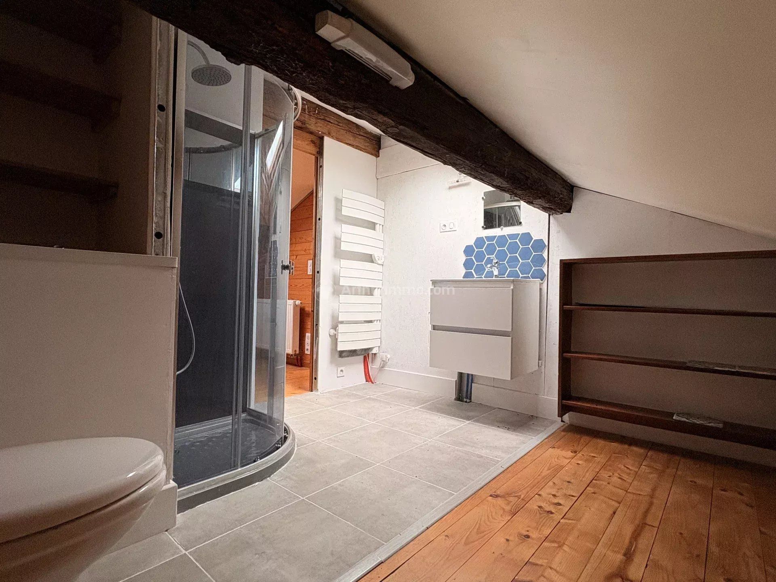
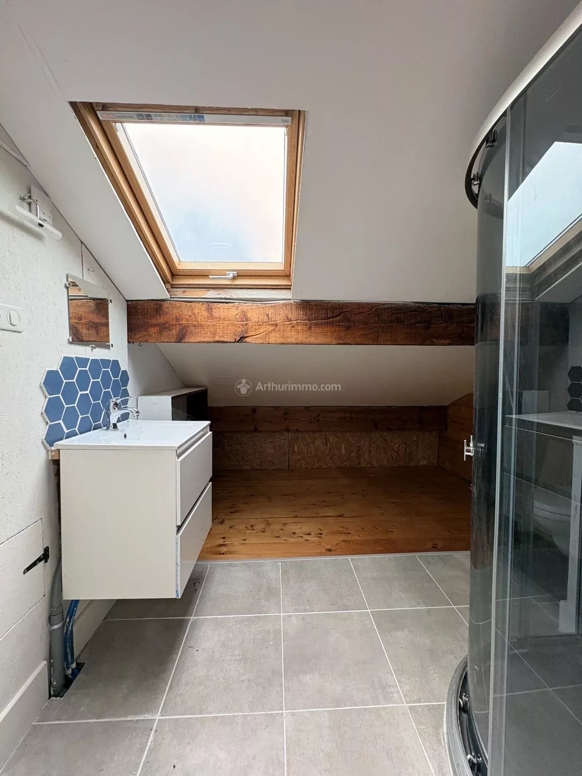
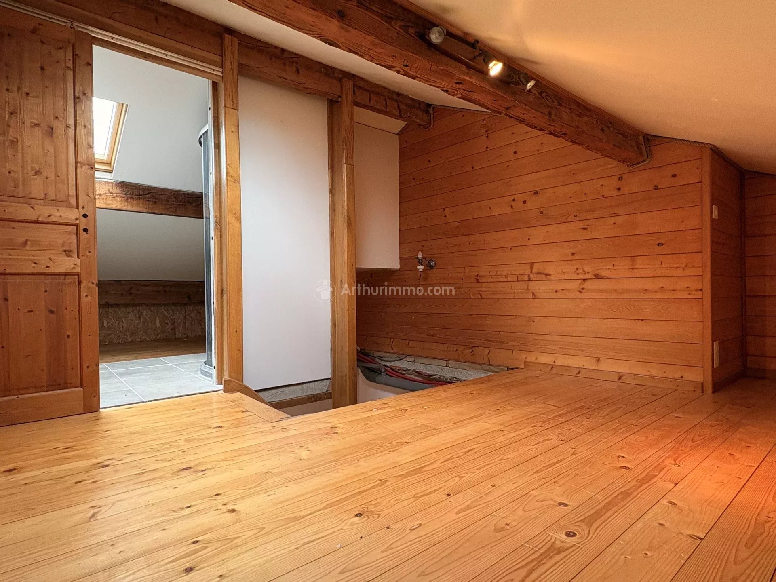
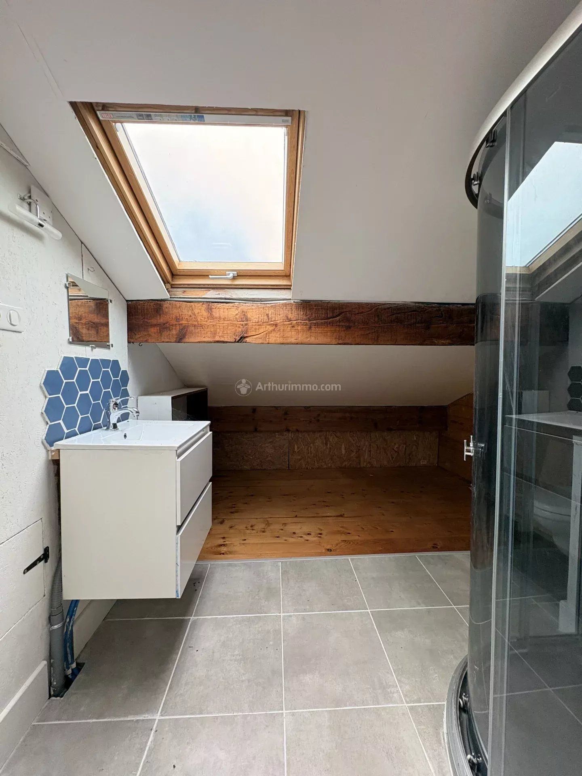
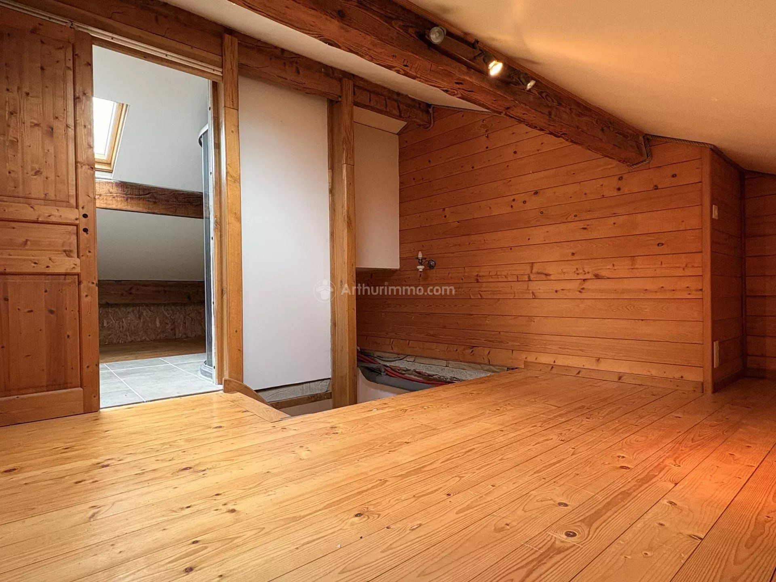
The third and final floor includes already converted attic space offering a large bedroom, a bathroom with toilet, and a corridor that could be used as a storage space.
Access to the garage is under the terrace, which also offers a carport space for parking on about 40 m².
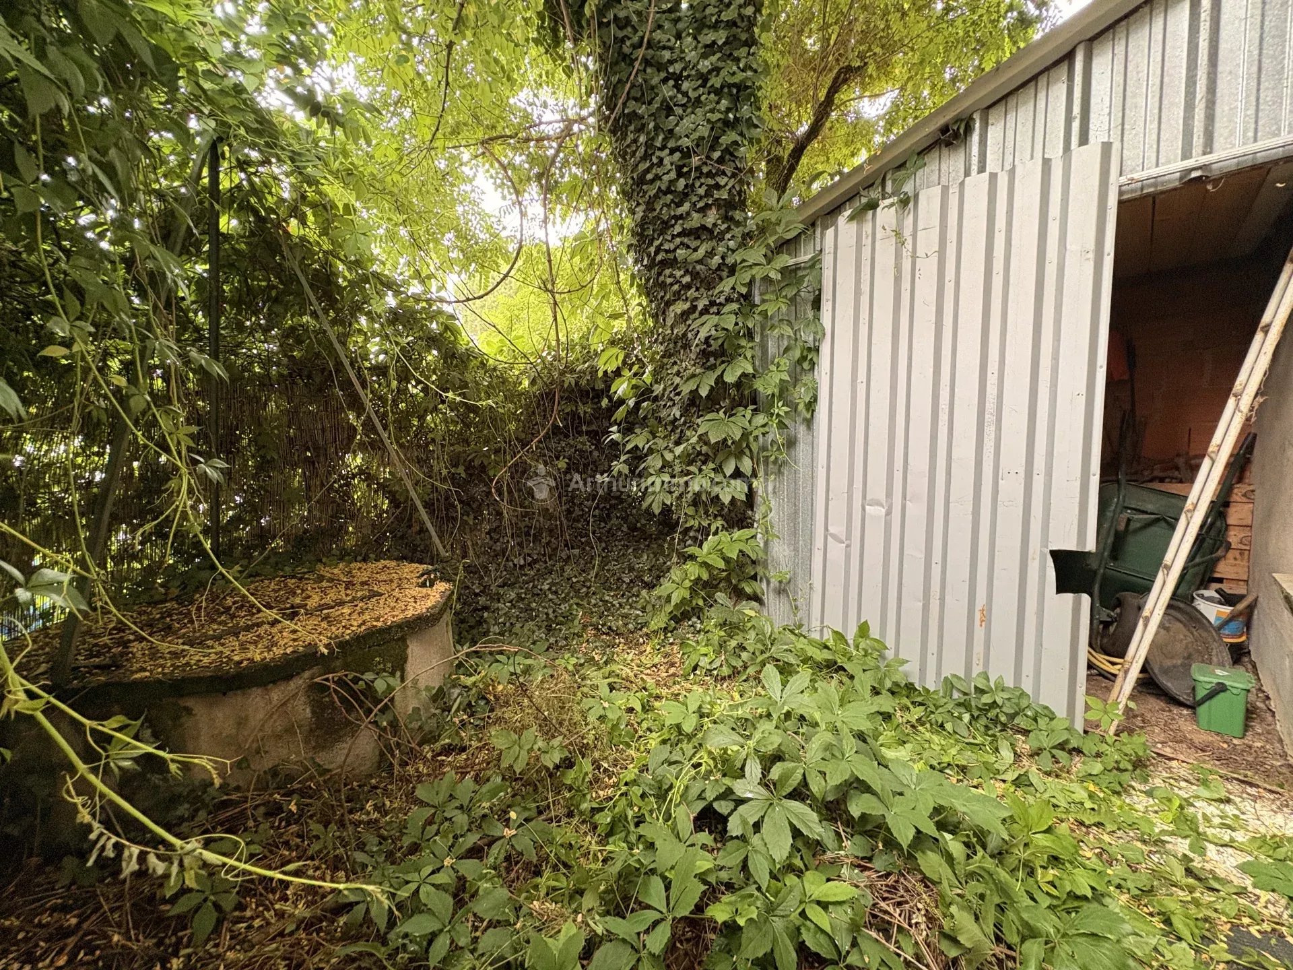
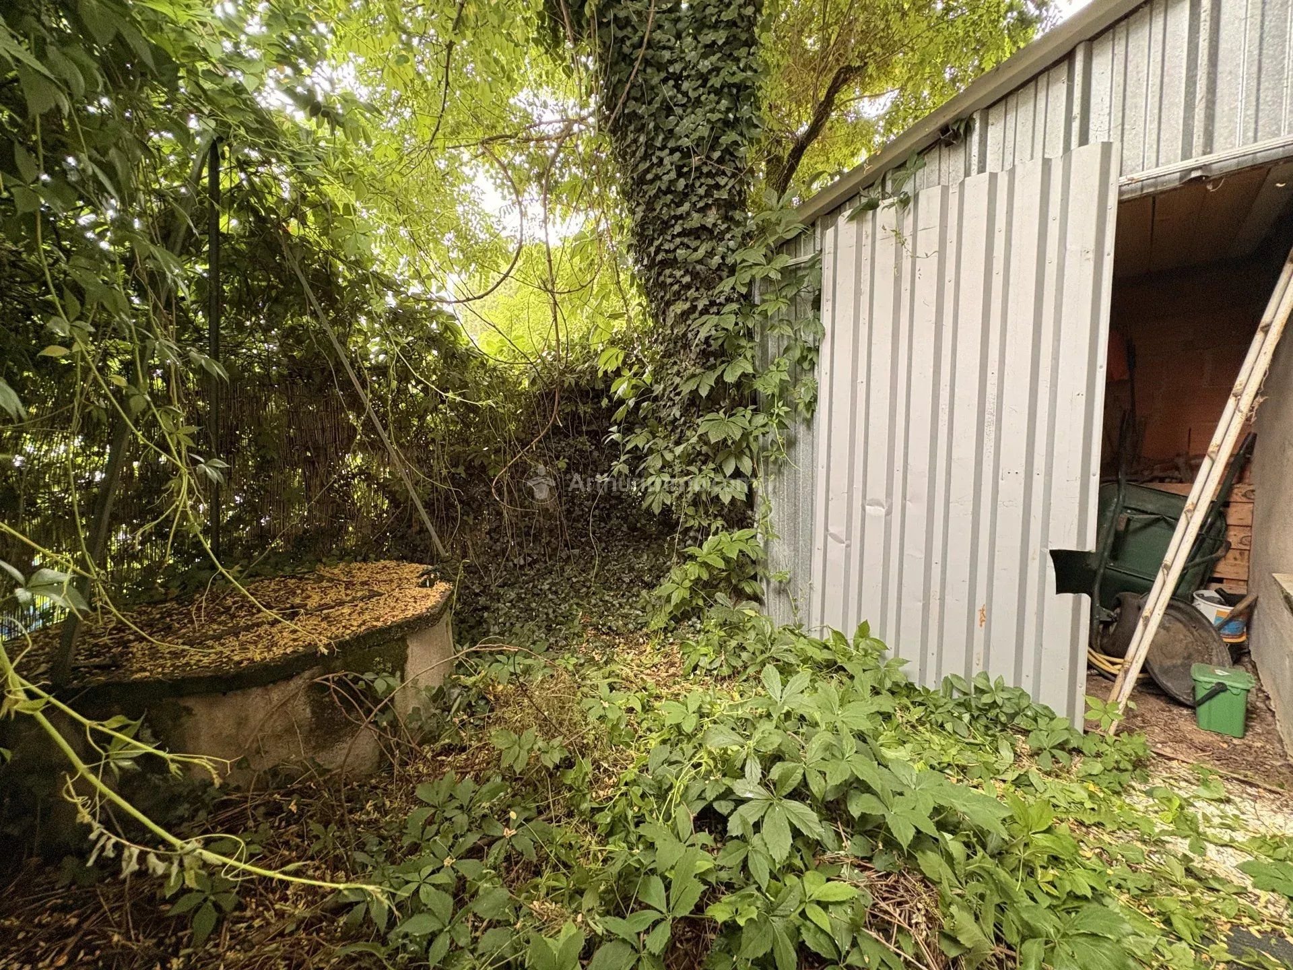
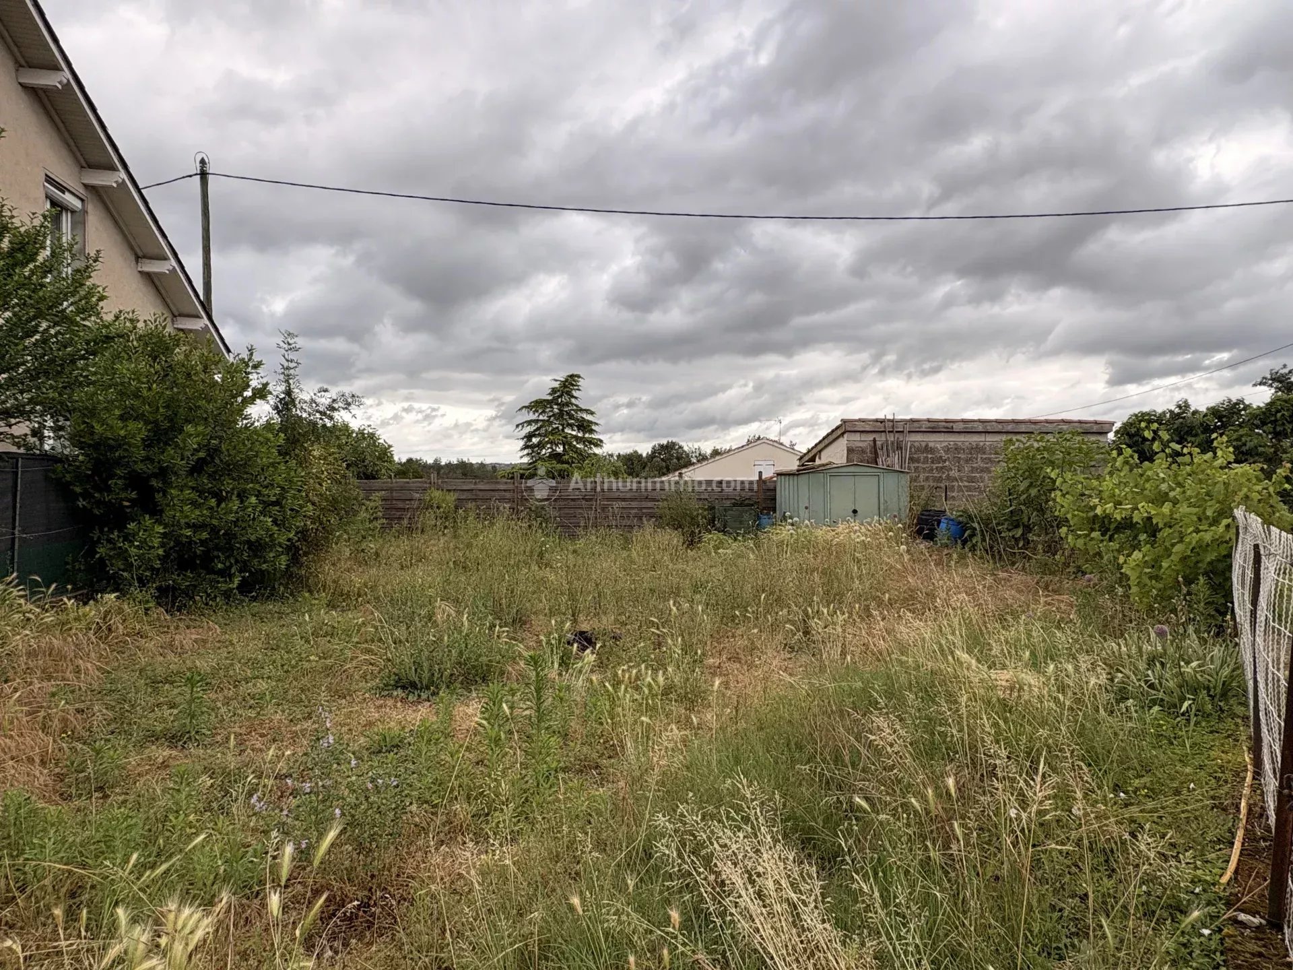
In addition to the adjoining garden with well and shelter, you will have a second private and fenced plot of land of about 187 m² located less than 50 meters from the property.
Renovation work is to be planned, allowing for a complete modernization and enhancement of the property according to your needs. Heating is provided by an air/water heat pump, offering a good level of energy performance.
Sustainable benefits of this project
EPC
GES