TARBES · 65000
Property type
House
Size
139.35m2
More photos and information available on the agency's website
360° virtual tour available.
Live remote tour via WhatsApp possible.
DIRECTLY BOOK YOUR VISIT ON OUR WEBSITE!
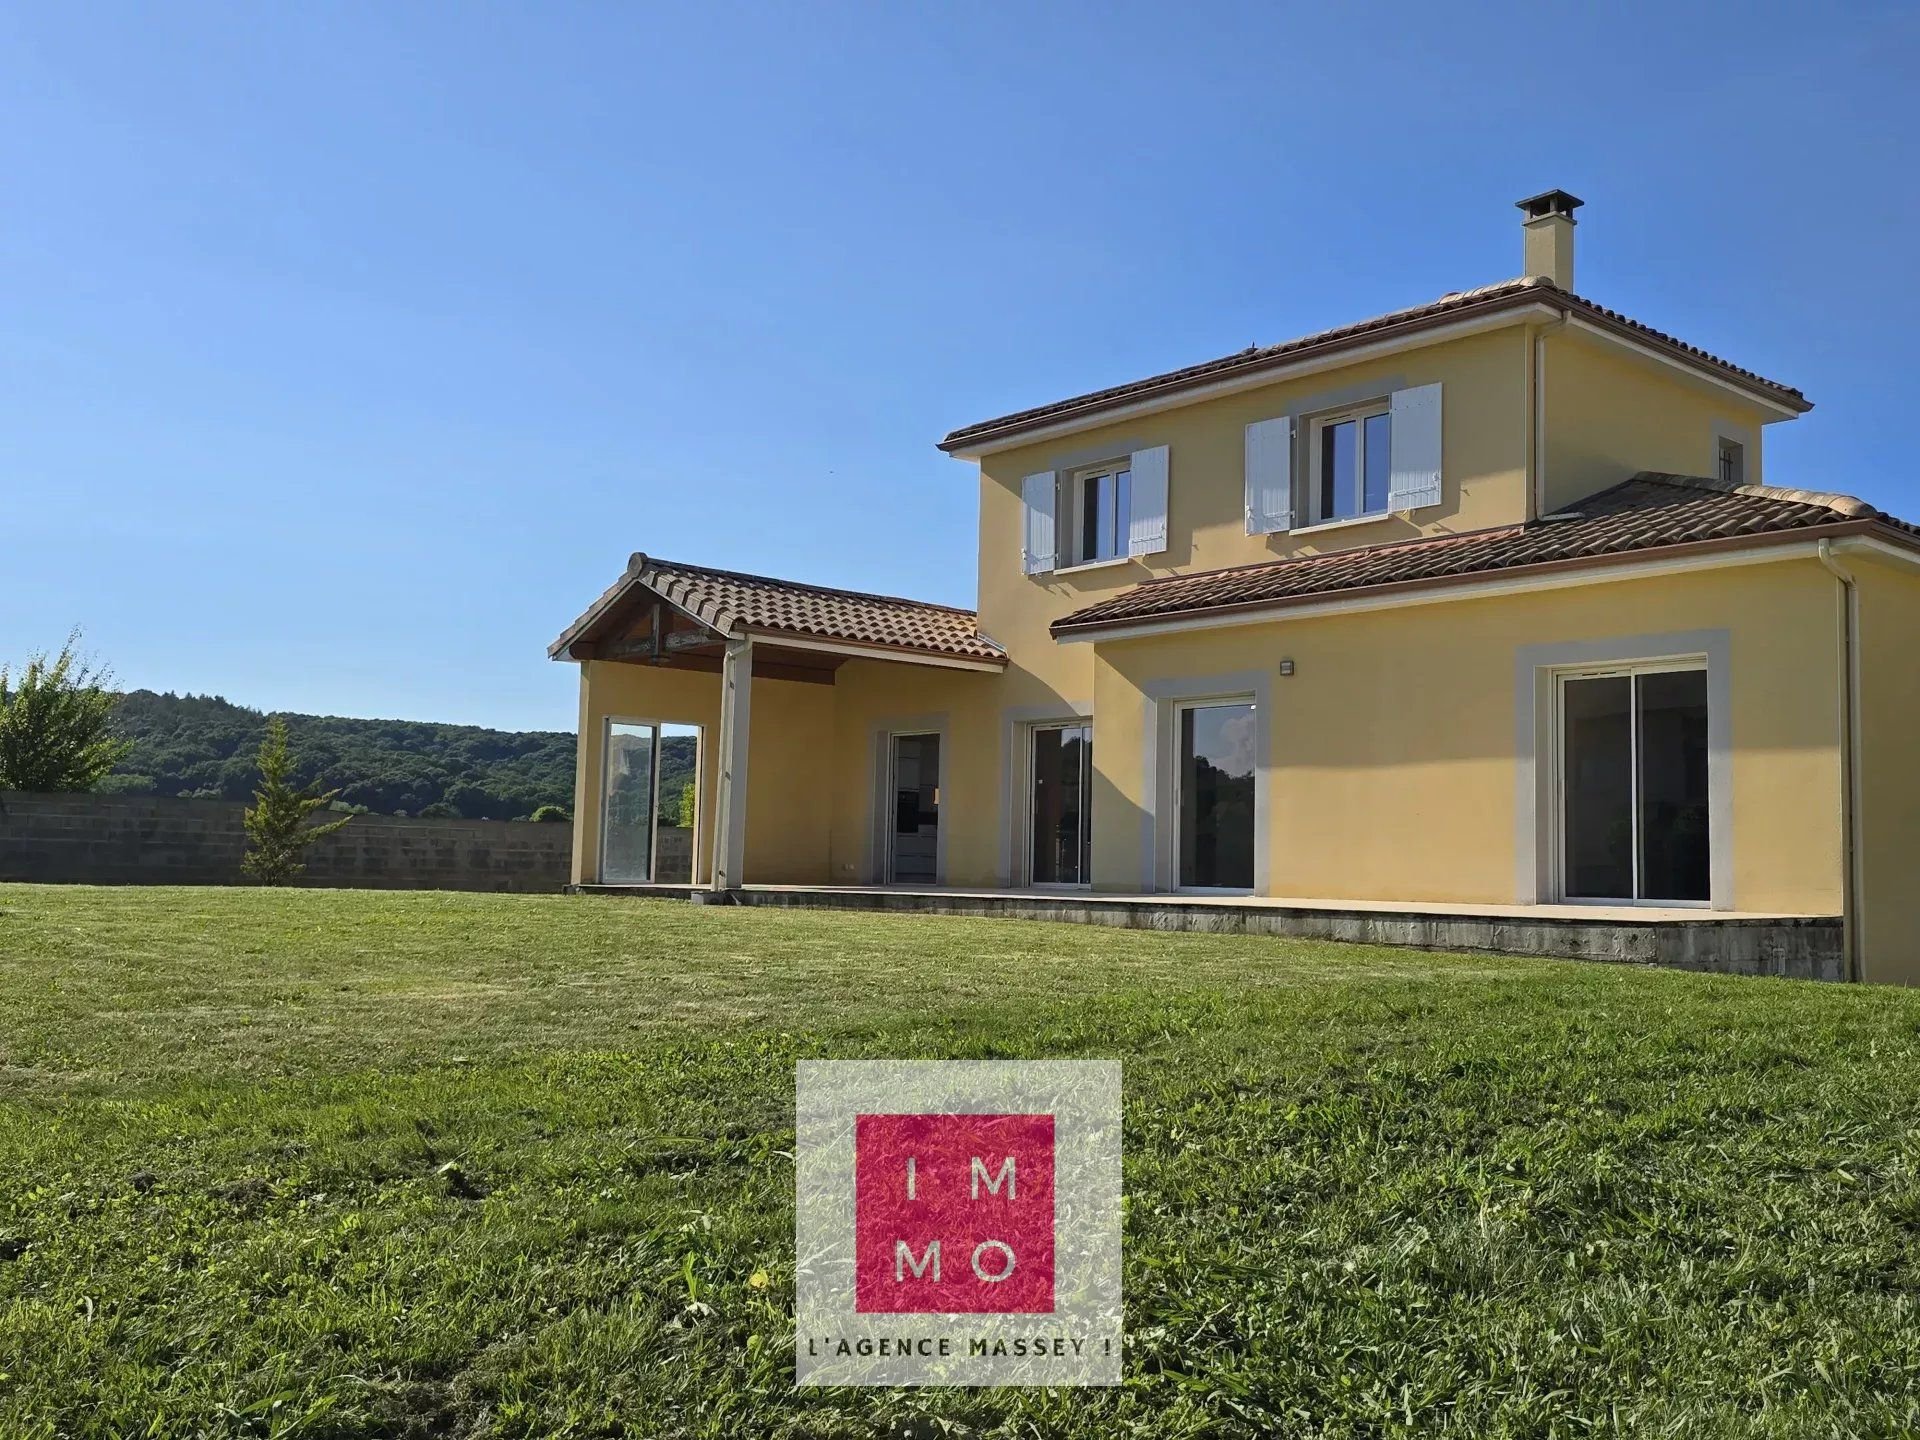
Contemporary Villa 2015 — volumes, light, and features
From the first moments, this contemporary villa from 2015 asserts its style.
Modern architecture, generous volumes, intelligent design, and meticulous finishes: everything here has been designed to offer comfort, functionality, and quality of life.
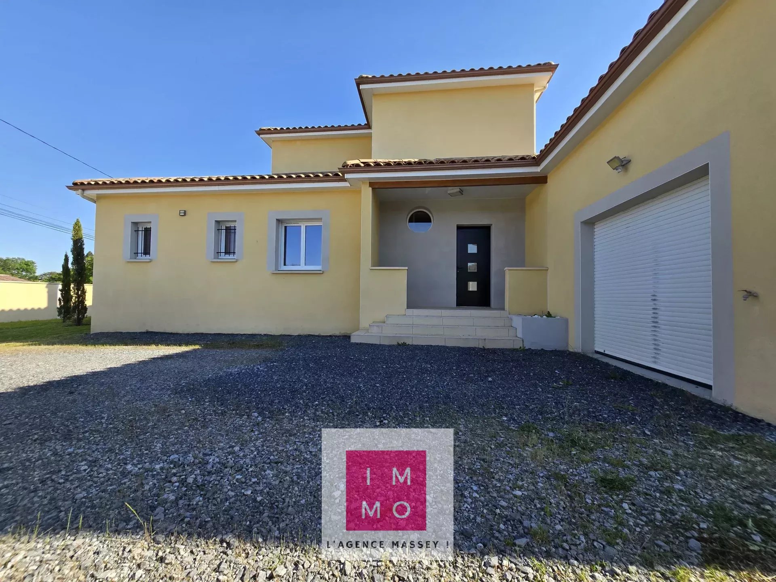
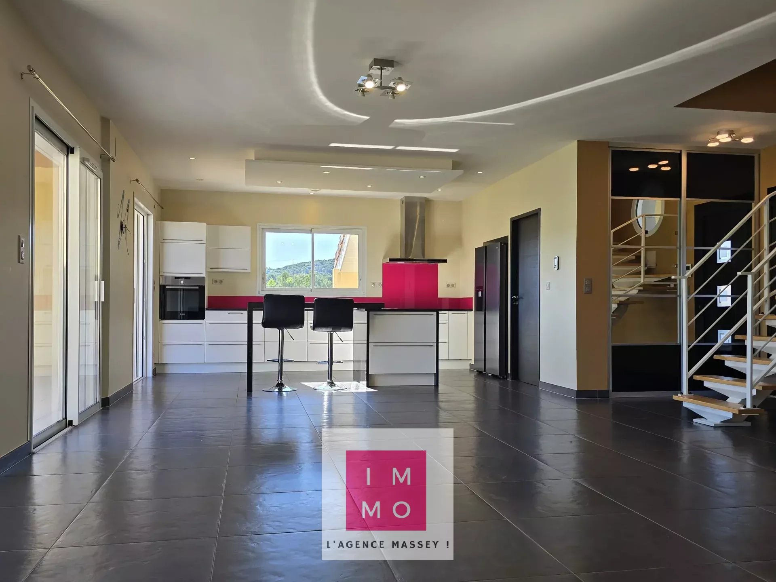
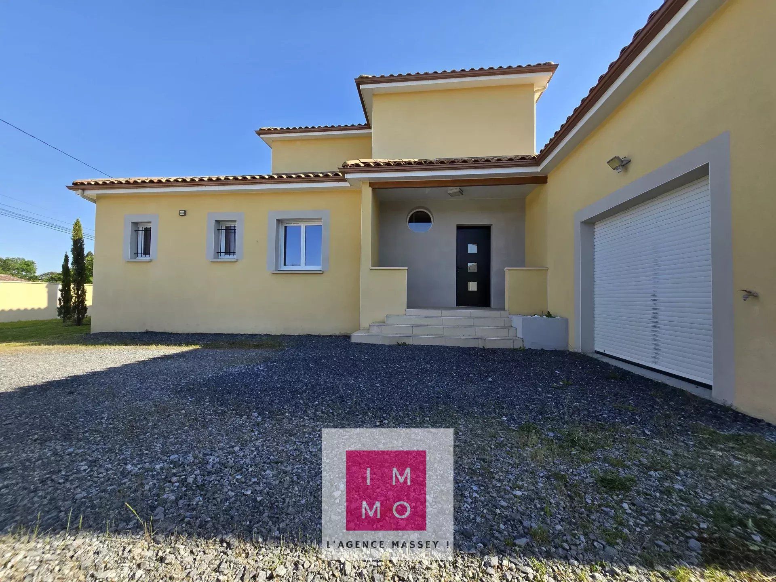
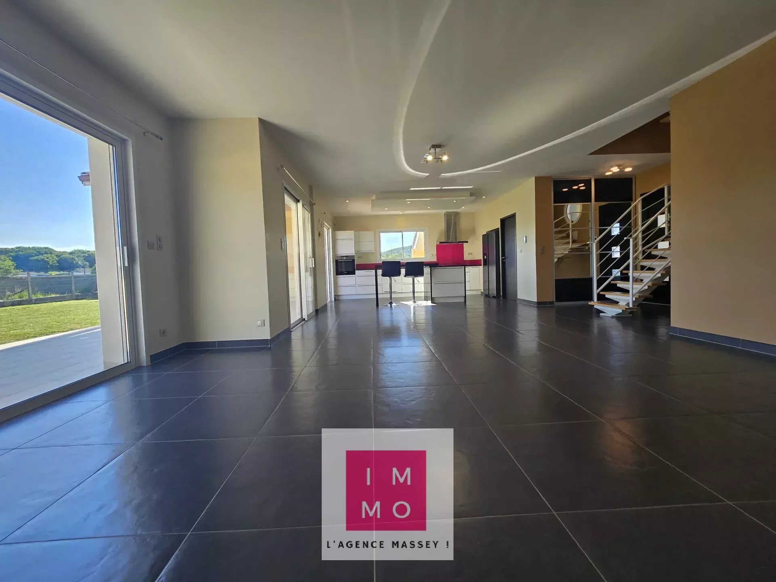
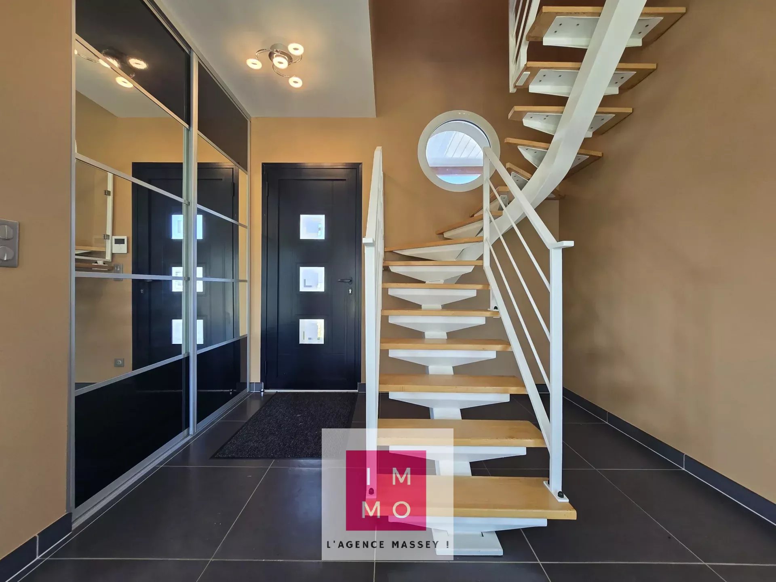
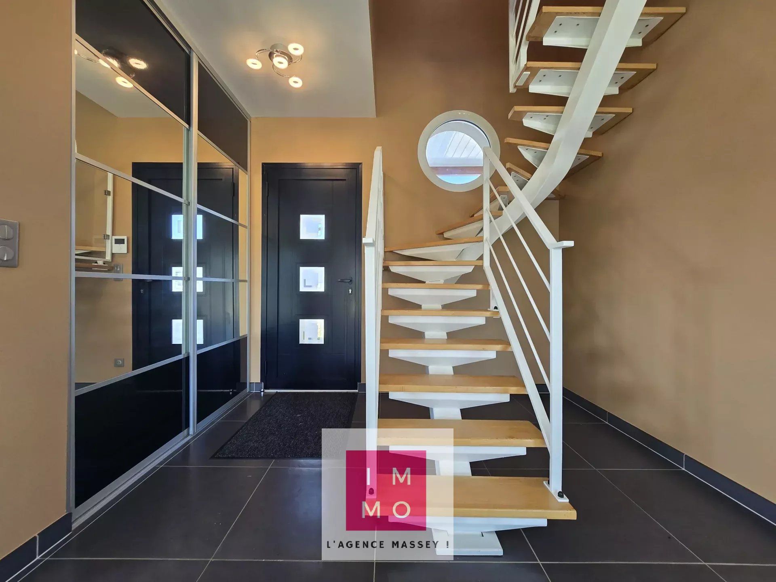
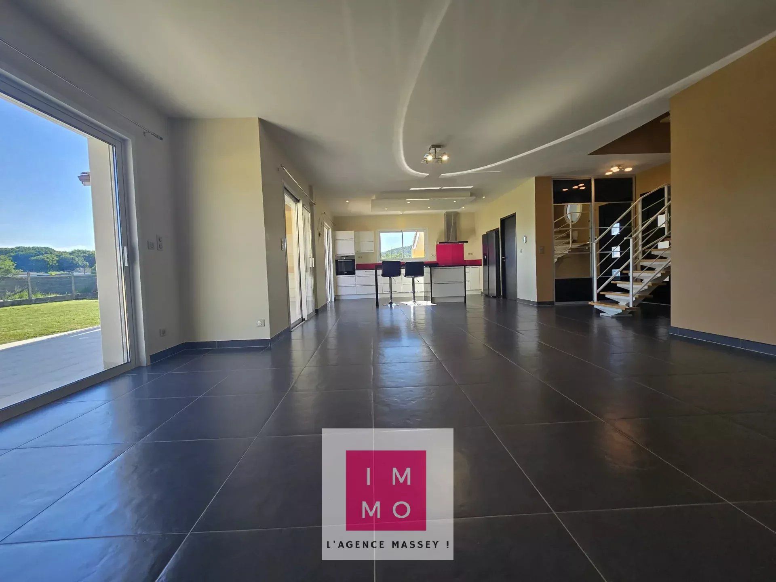
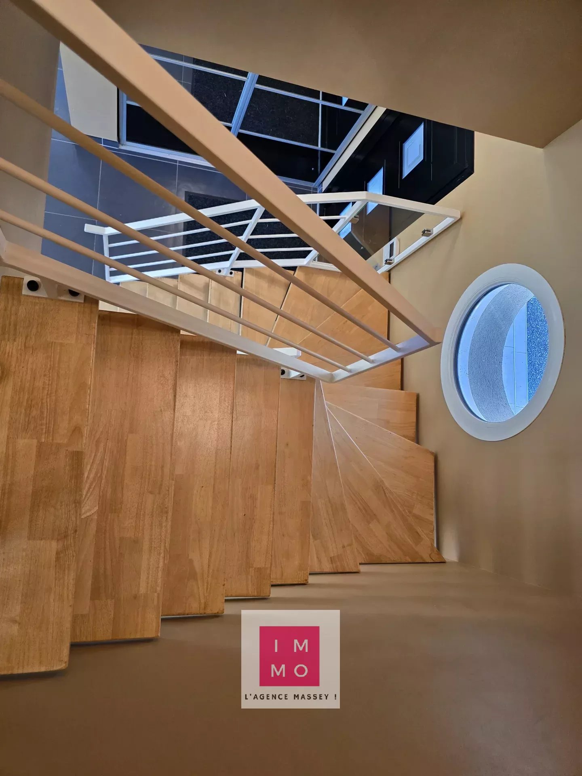
The entrance, equipped with a cloakroom, showcases a superb wooden and metal staircase. More than just access to the upper floor, it is a true architectural element, enhanced by a beautiful oculus window that brings character to the whole.
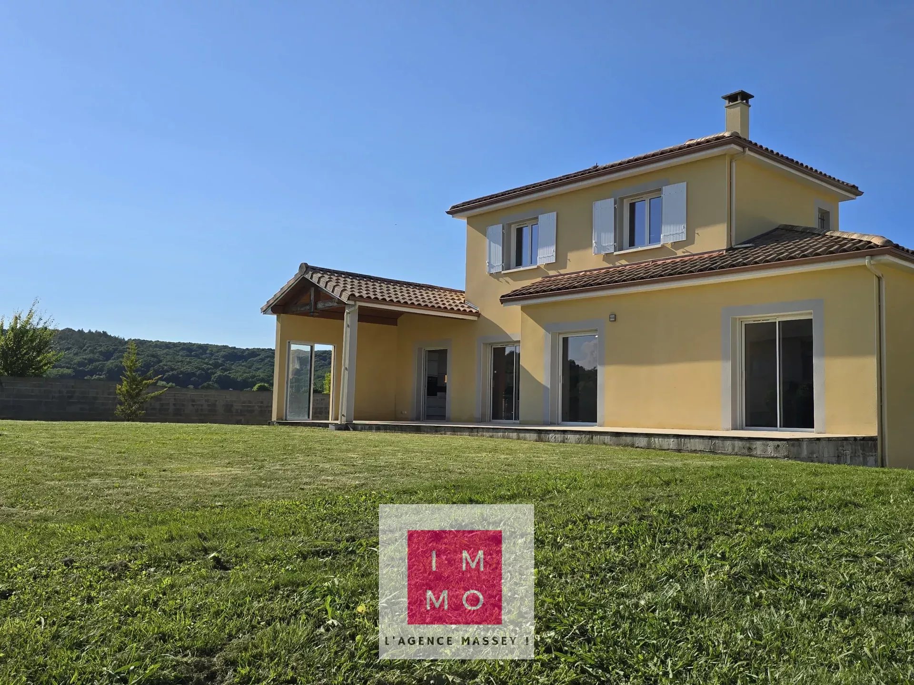
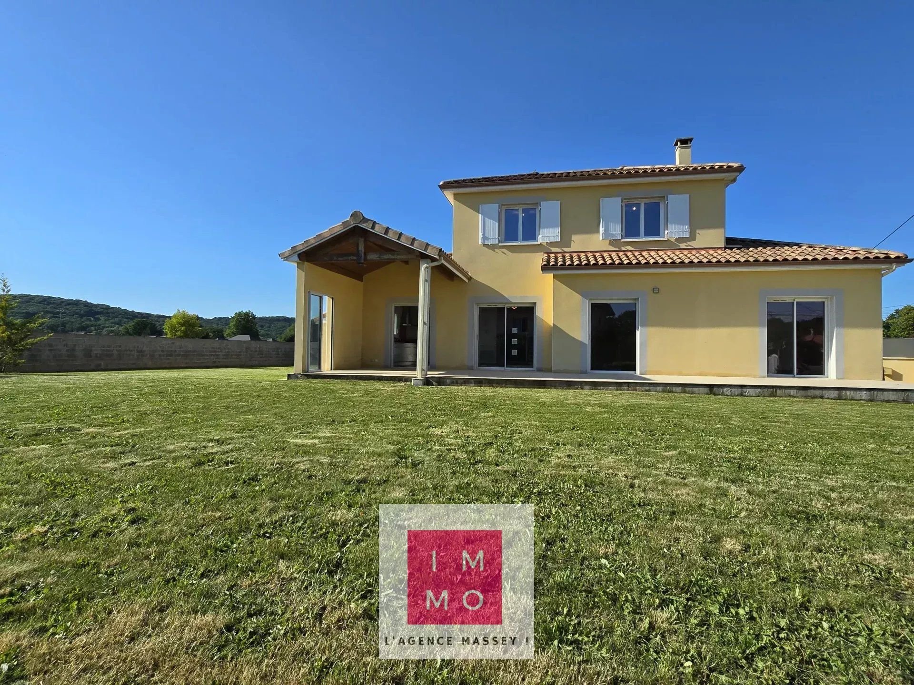
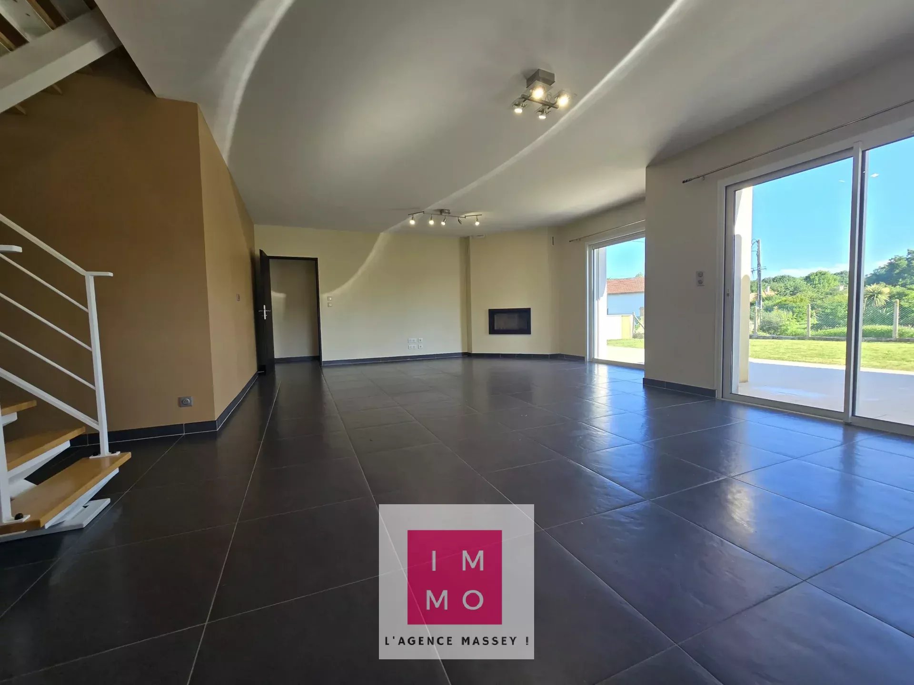
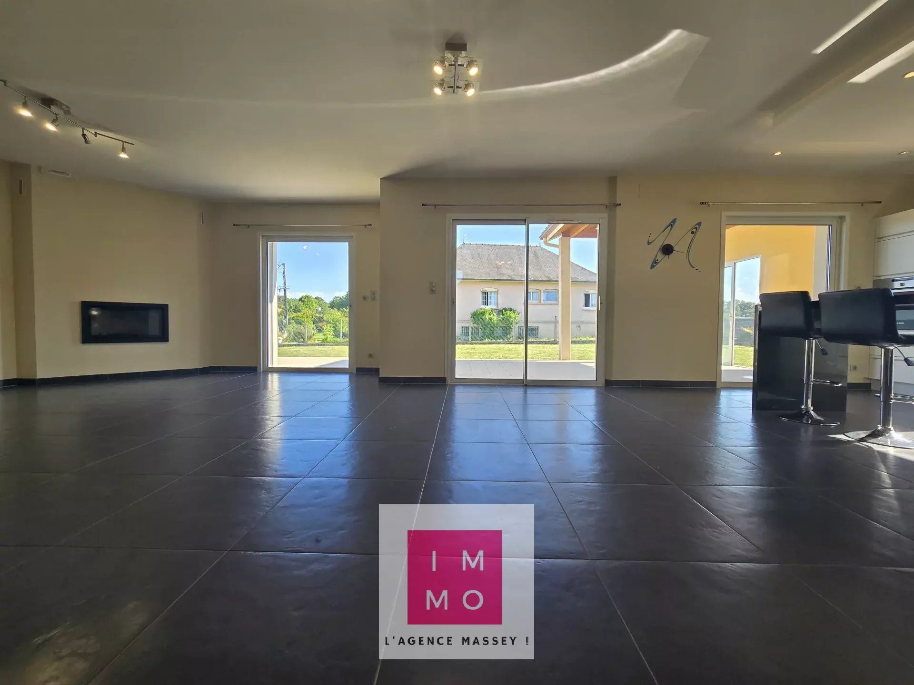
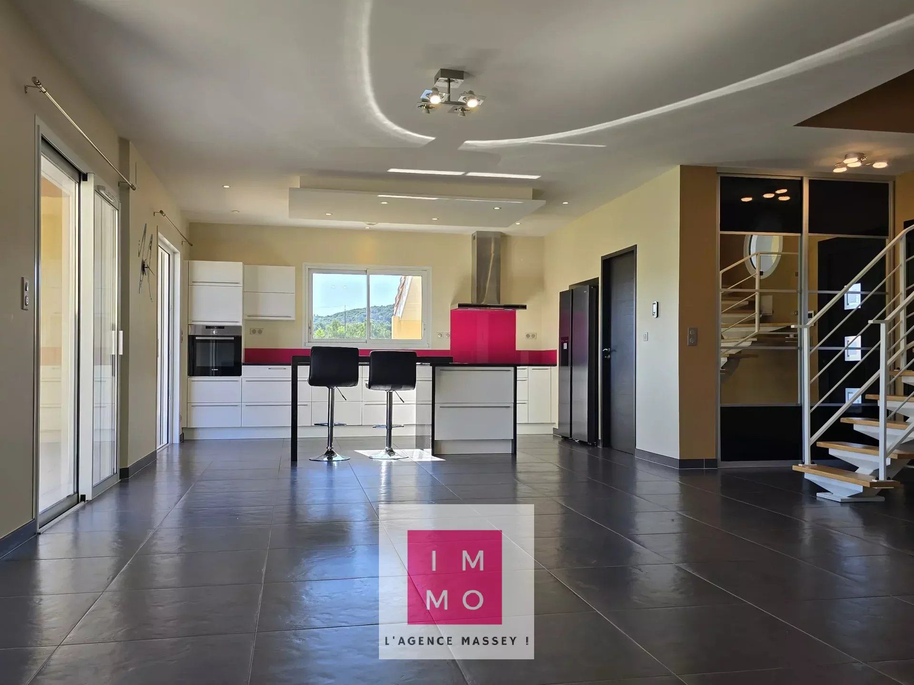
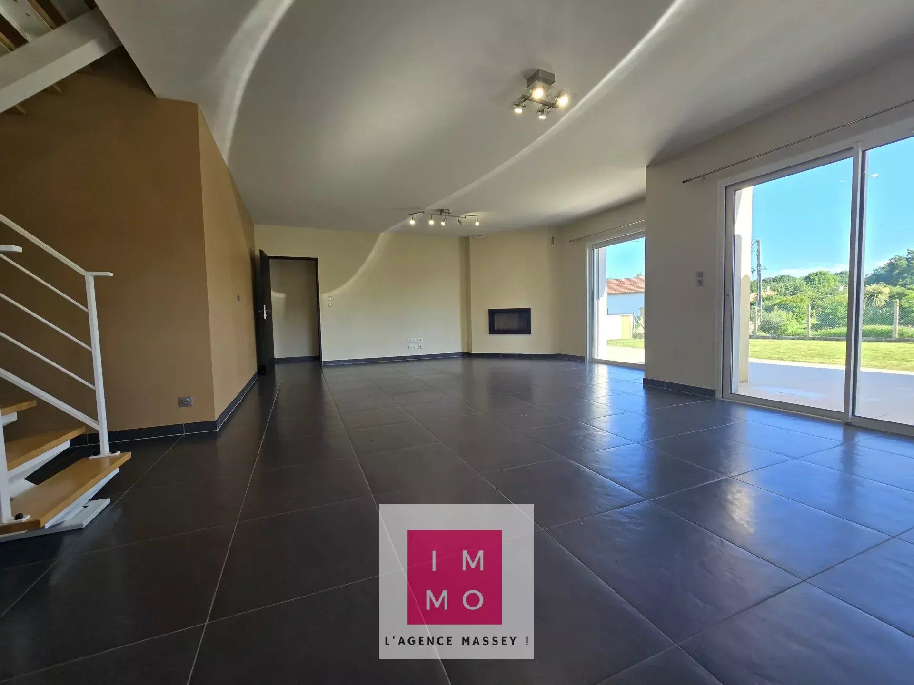
The main room offers 60m². A spacious living area, dining room, and kitchen, bathed in light by three large windows, with direct access to an immense terrace (partly covered) and the garden.
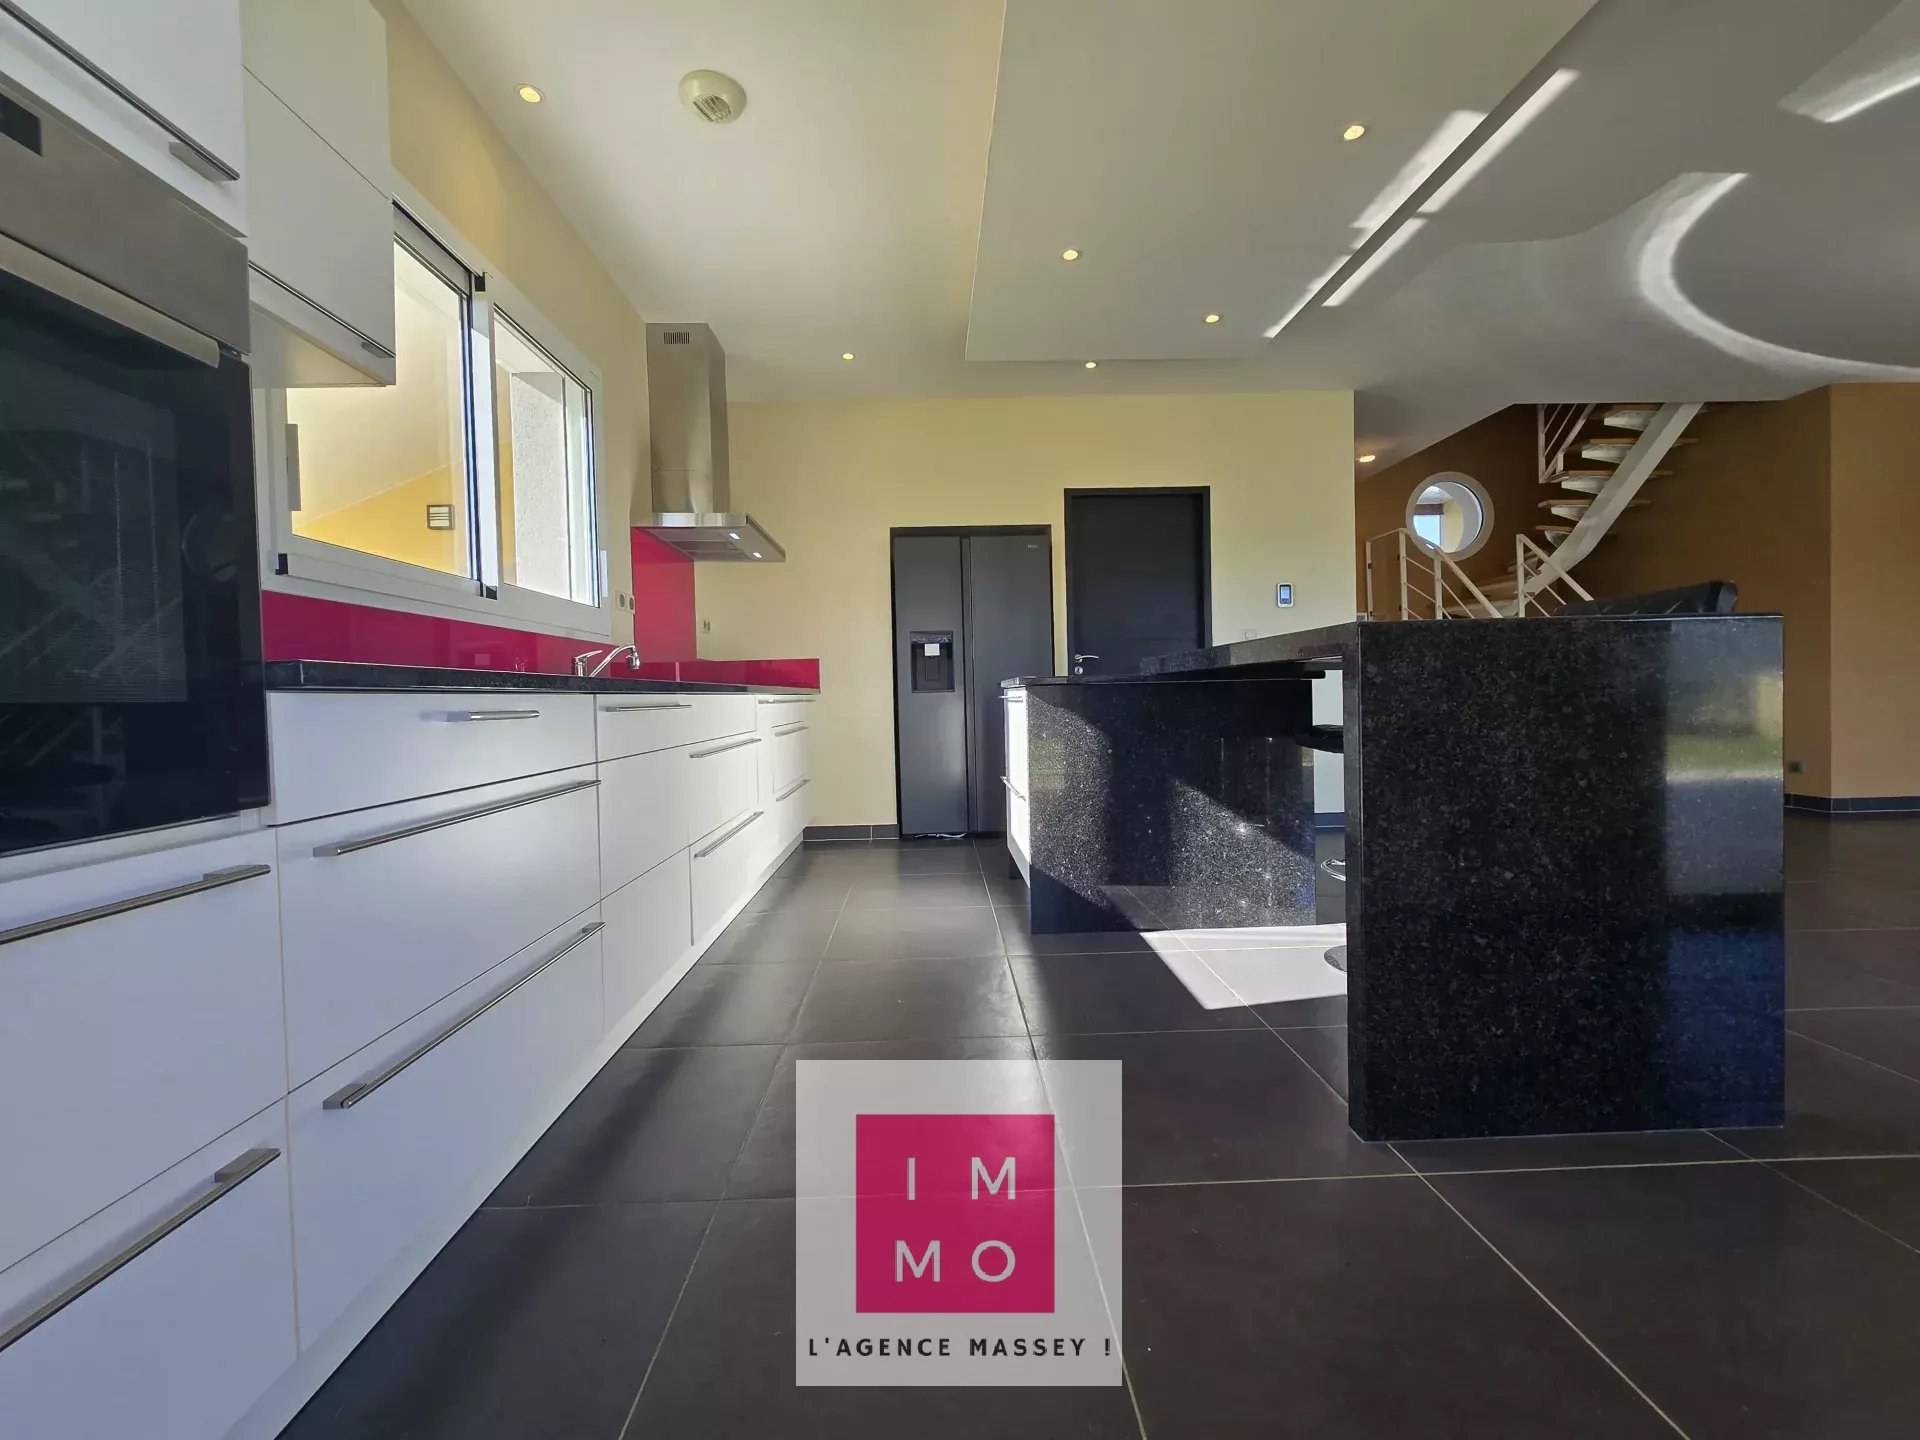
The large anthracite tiles immediately set the tone: modern, elegant, assertive.
This superb room benefits from underfloor heating: a combination of geothermal and air/water heat pump, complemented by a wood-burning insert. Modern comfort, a warm atmosphere.
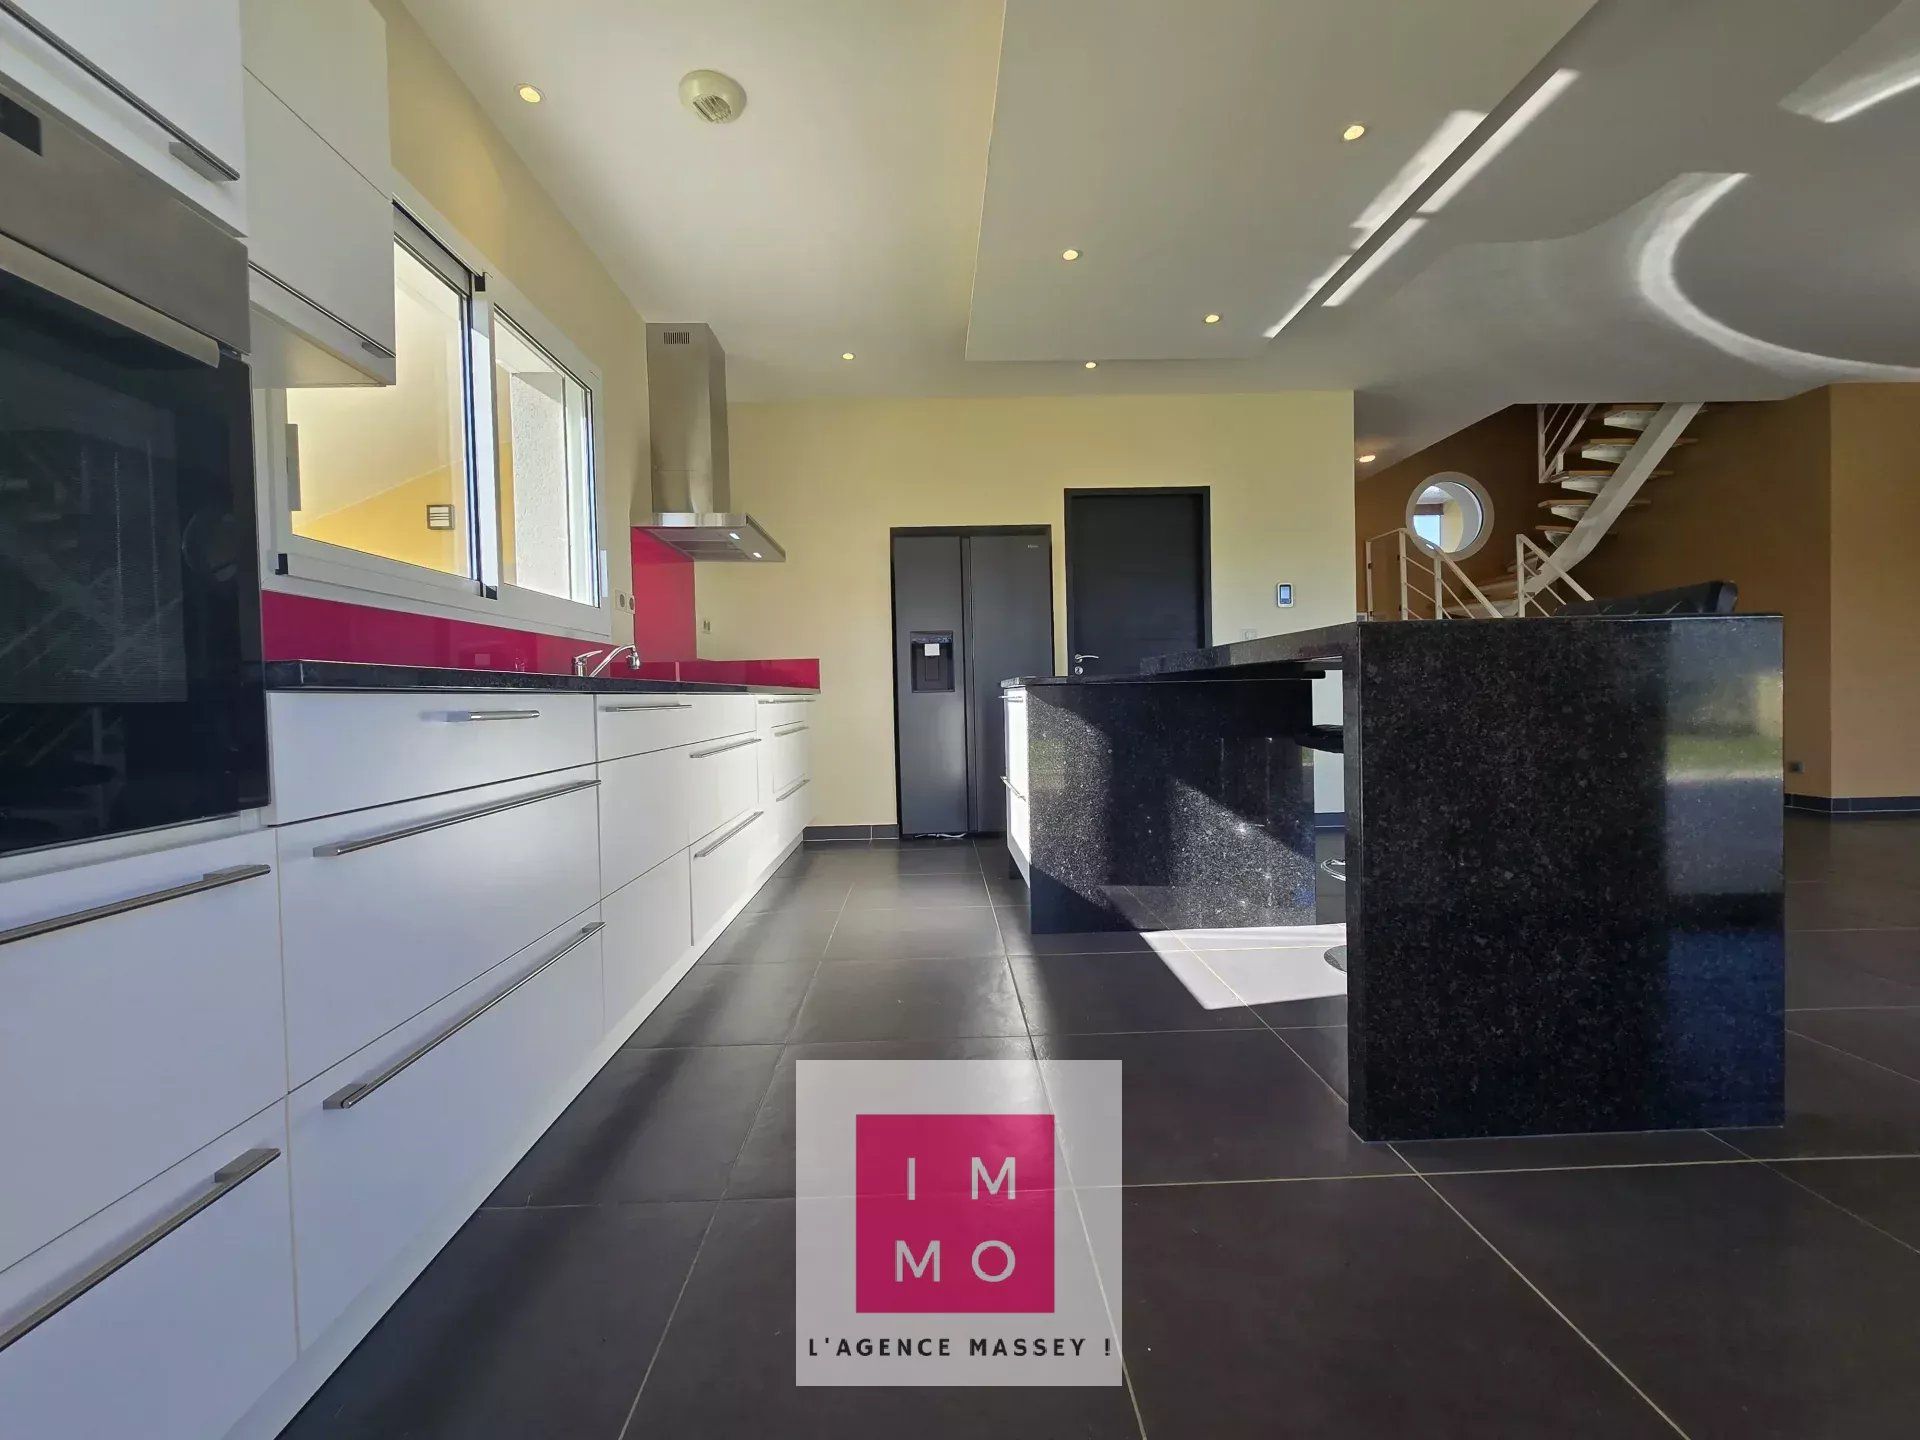
The fully equipped kitchen plays with contrast with its white fronts, black countertops, and colorful backsplash. Its central black marble island naturally becomes the heart of the house: a friendly, aesthetic, and perfectly functional space.
In the extension, a large laundry room/pantry provides real comfort for daily living. It directly communicates with a large garage (motorized opening), also having a service door that opens to the garden. Thanks to its volumes, this space can easily evolve into a workshop, office, gym, or activity area.
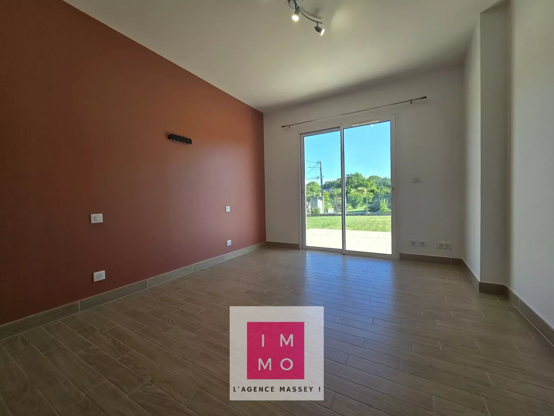
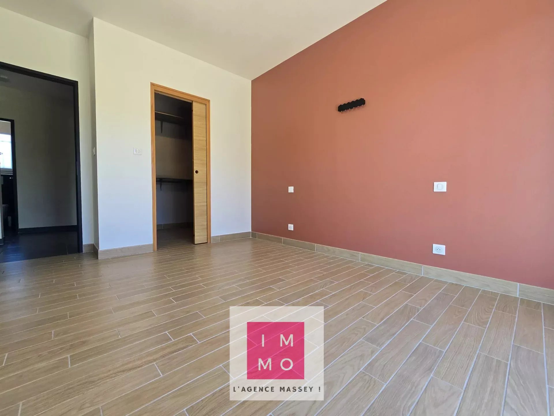
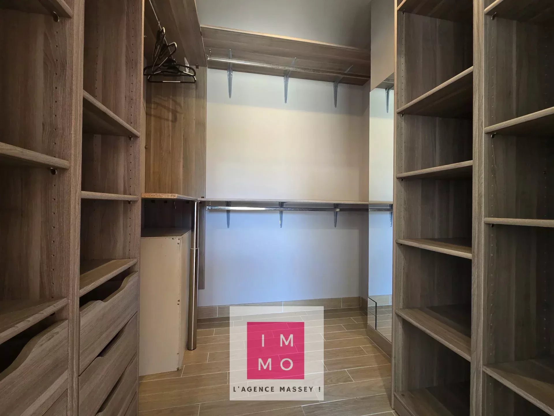
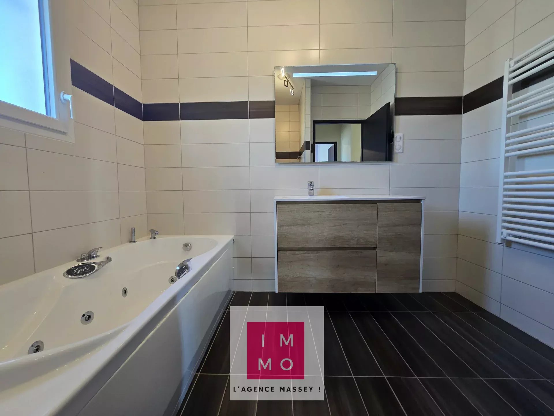
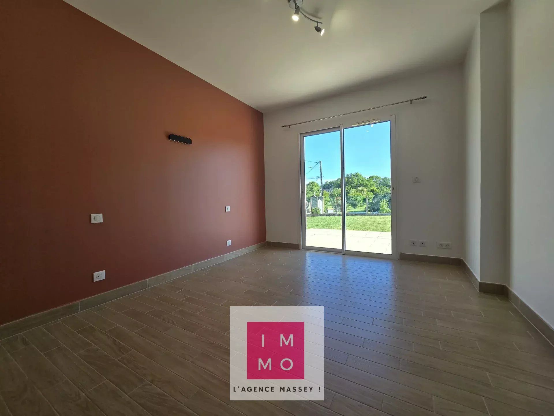
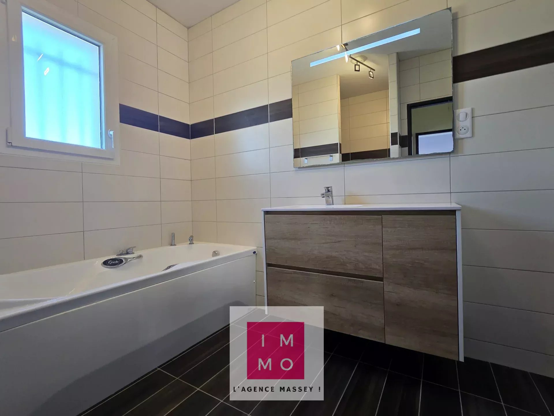
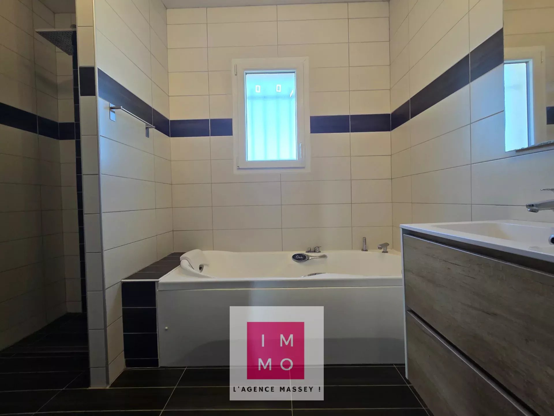
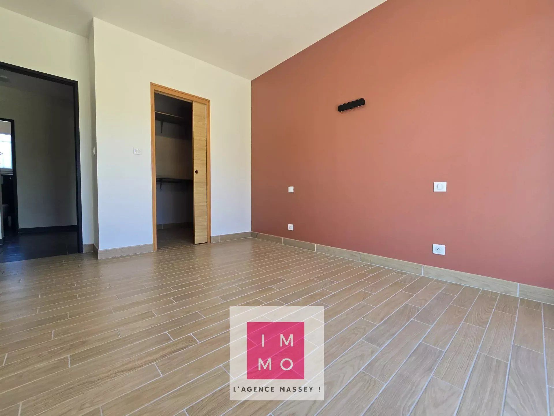
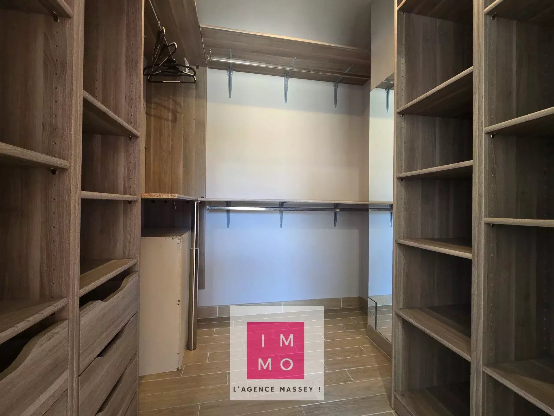
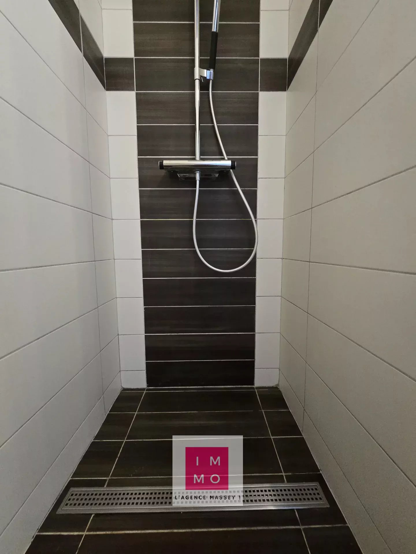
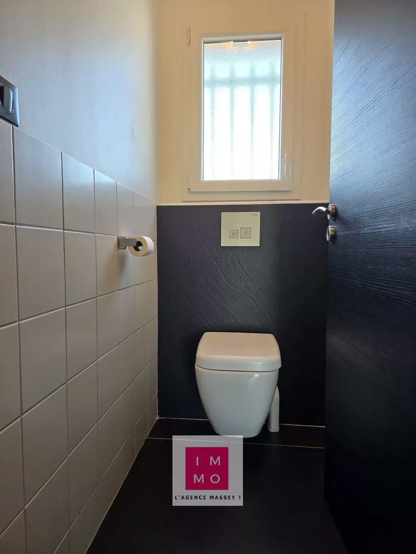
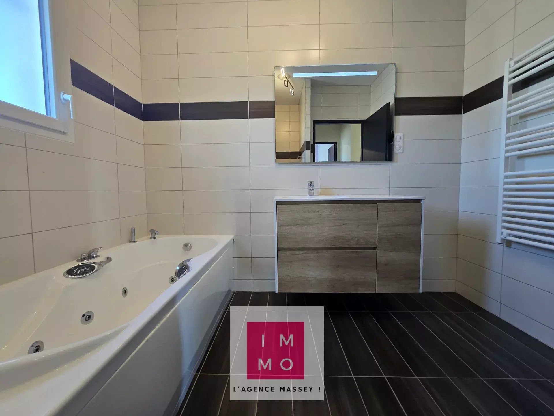
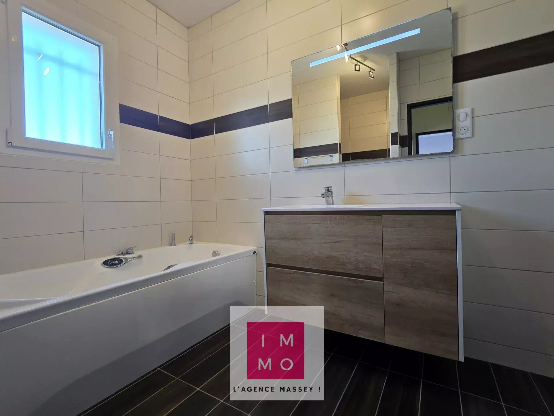
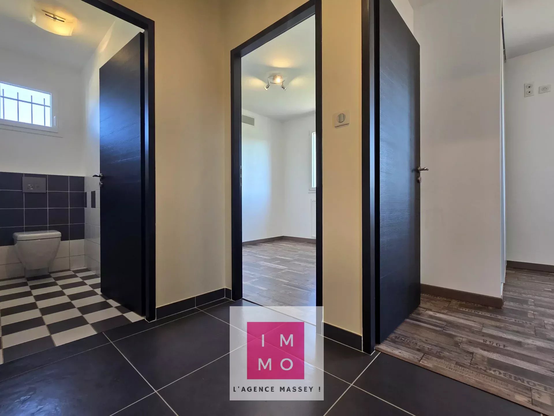
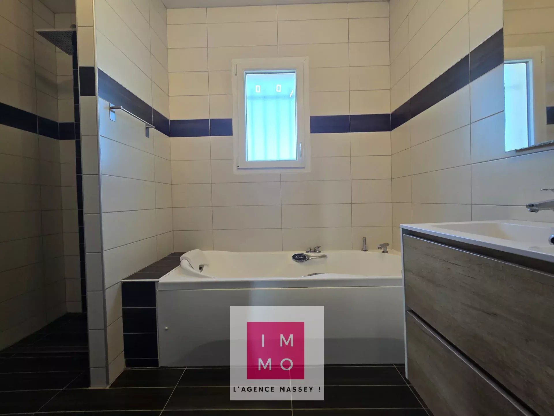
The ground floor also offers a true ground-floor parental space of 37m²: bedroom, fitted dressing room, bathroom with whirlpool bath, large walk-in shower, suspended and separate toilet, and a desk. This space is practical and versatile, able to become two ground-floor bedrooms.
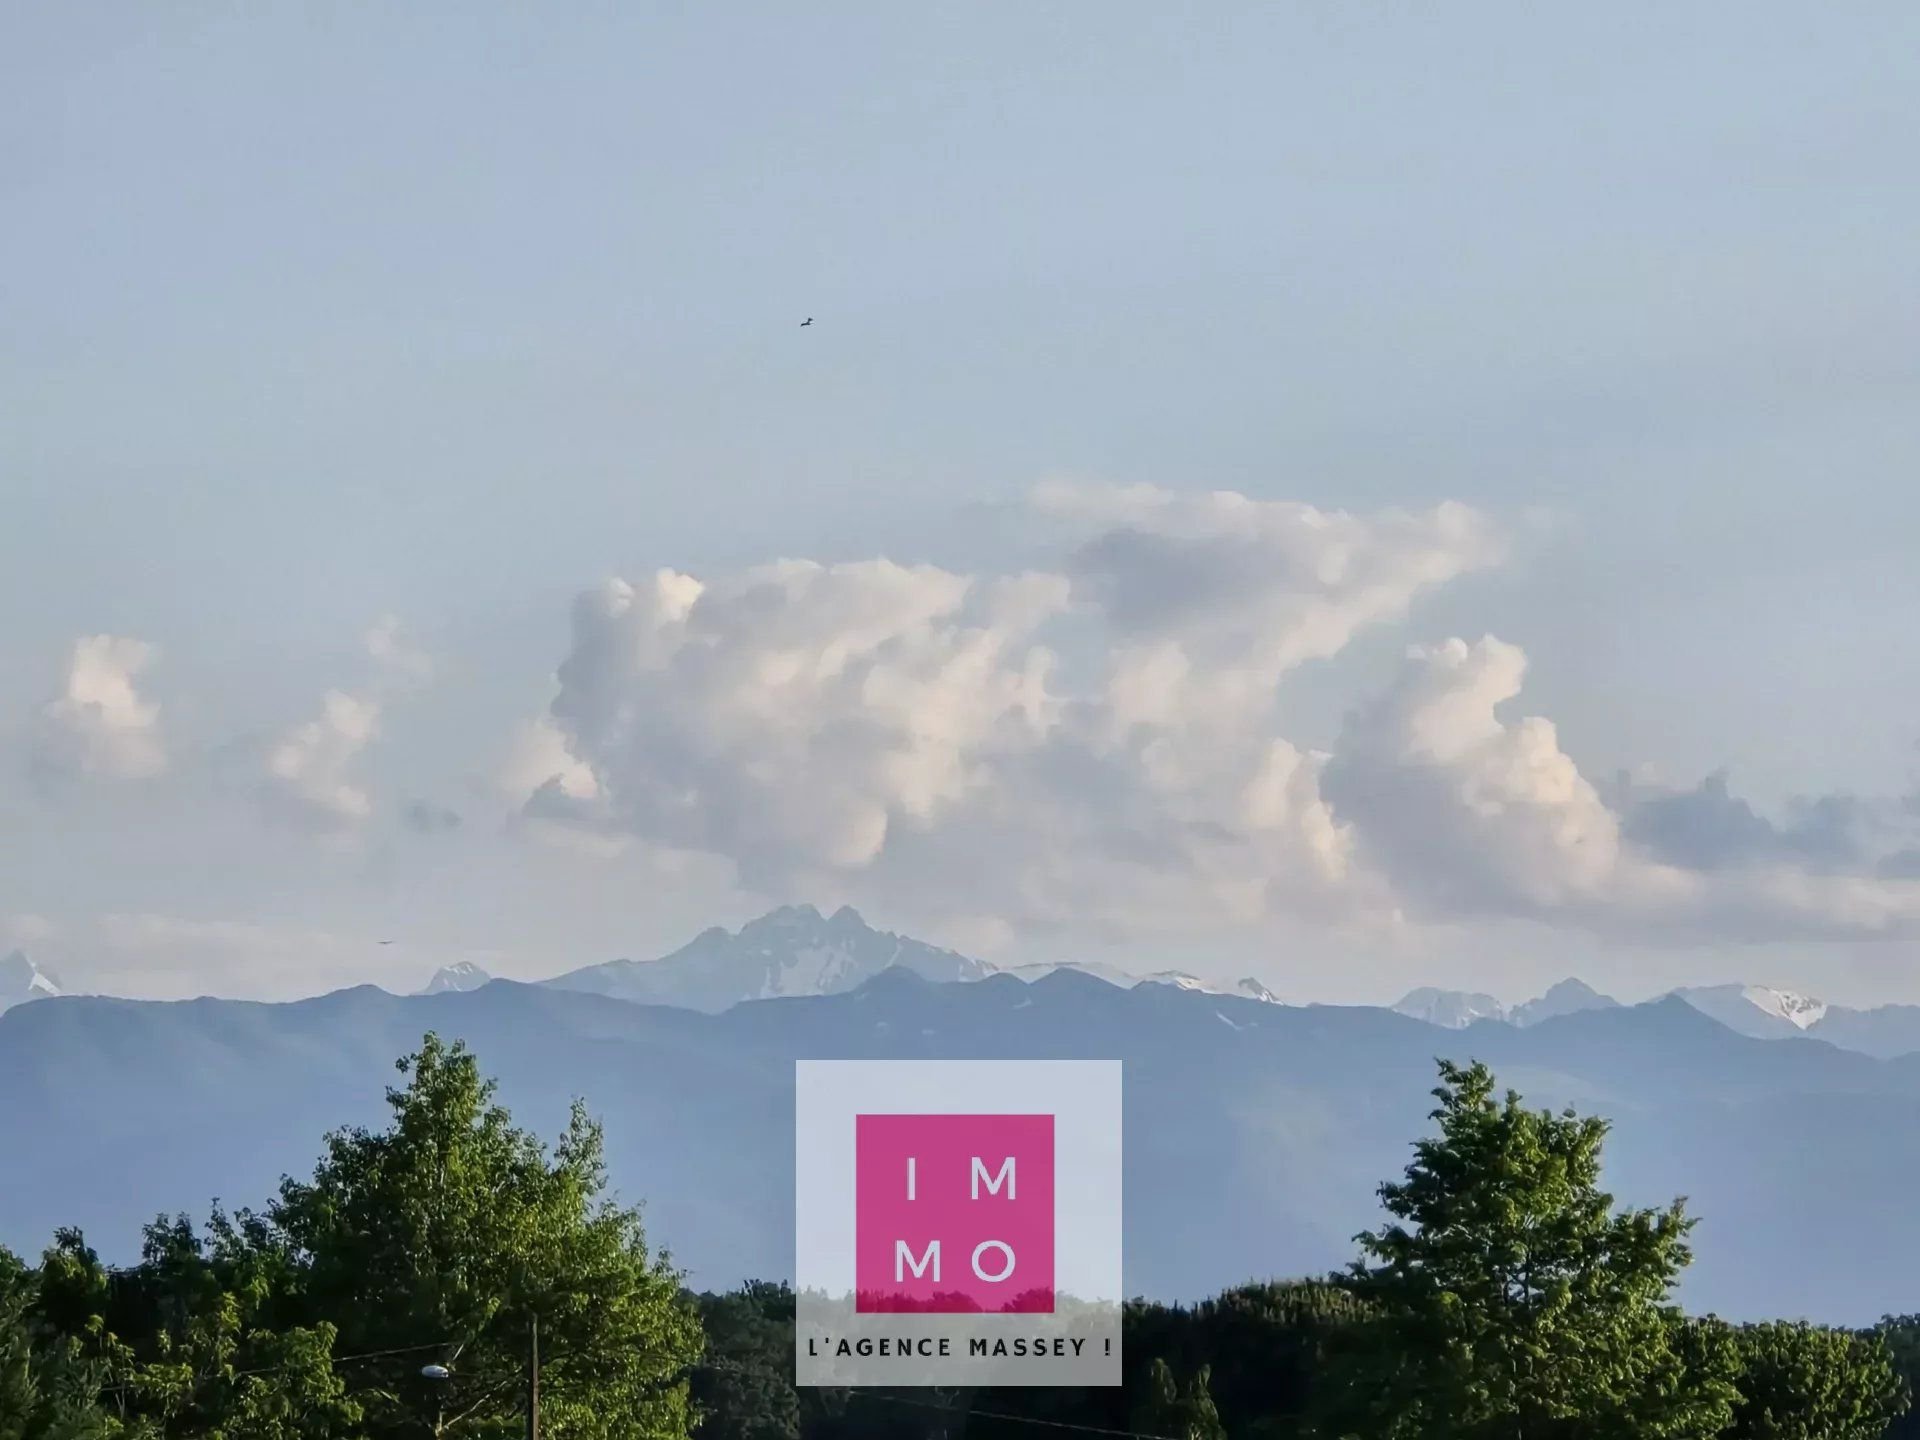
Upstairs, two large bedrooms enjoy an unobstructed view, especially towards the Pyrenees. A second bathroom and an independent toilet complete this level.
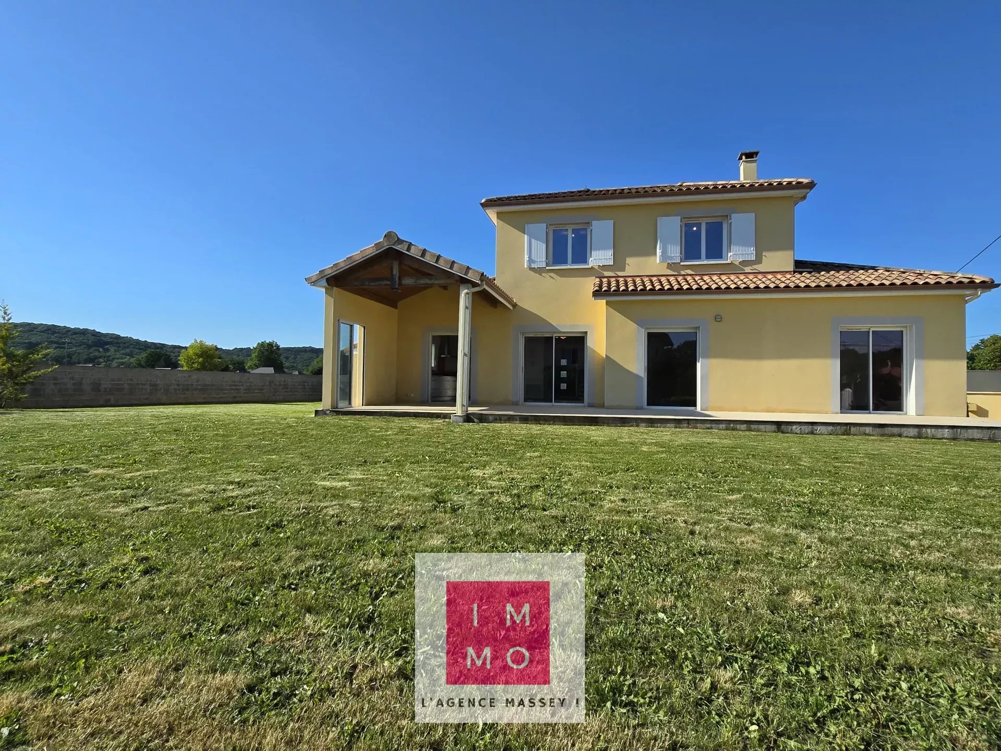
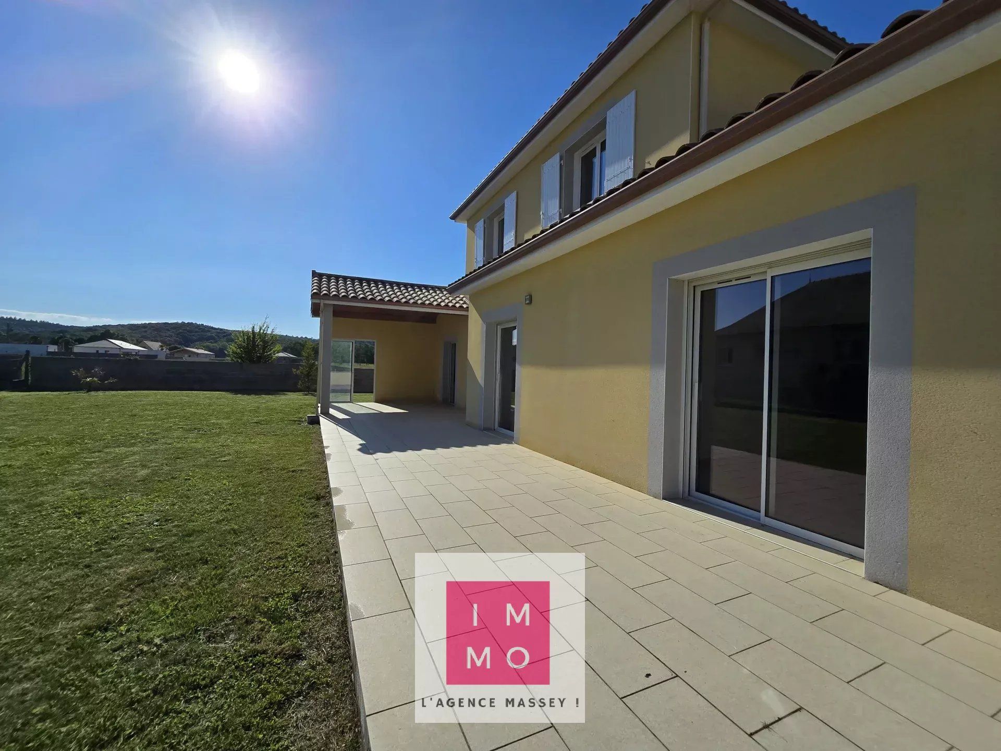
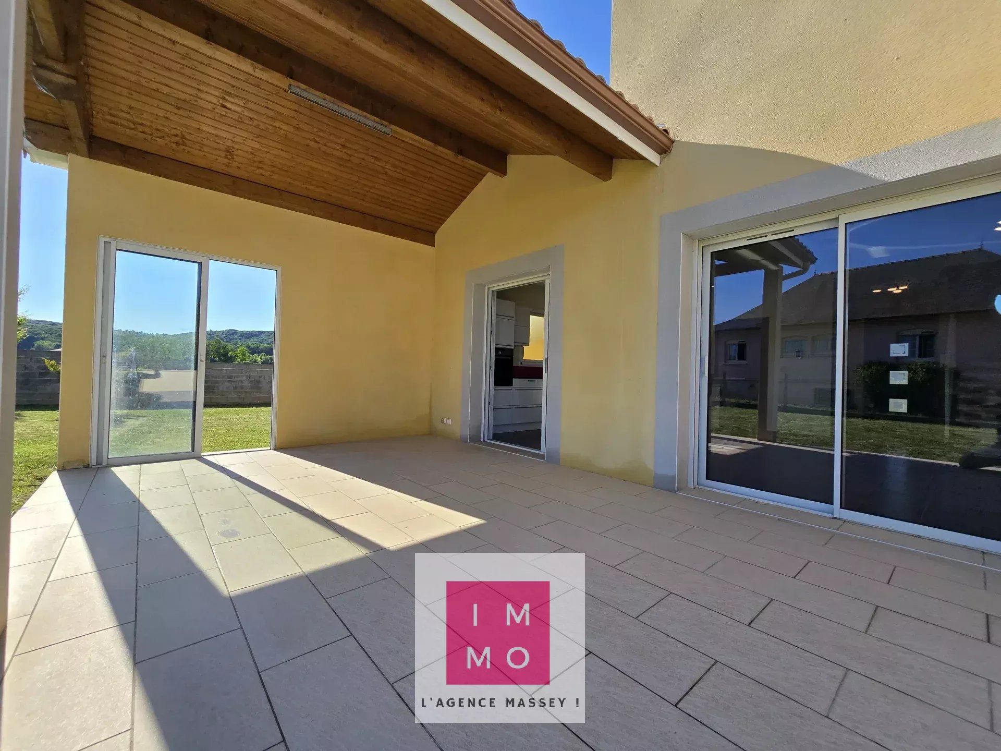
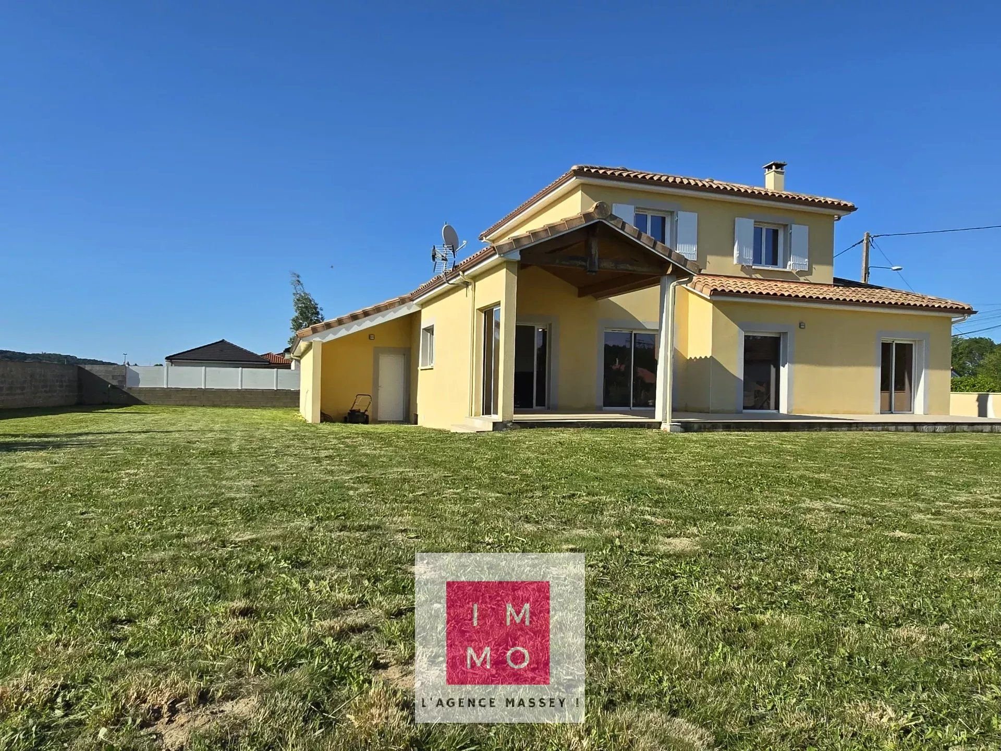
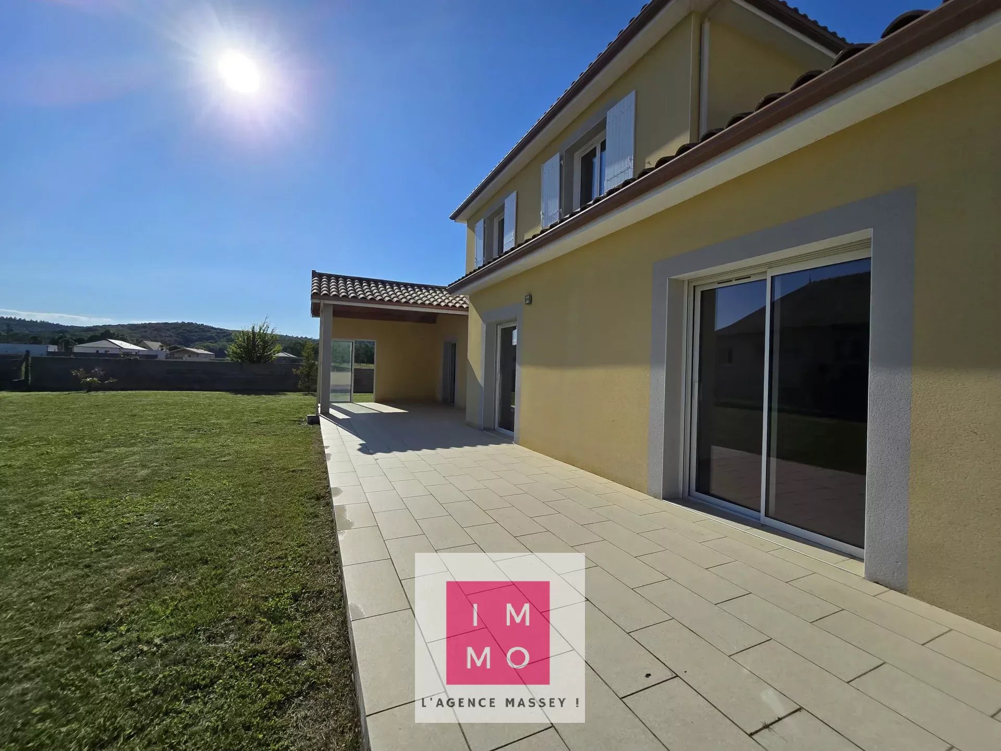
Outside, the terrace naturally extends the house. Spacious, partly covered, protected on one side, it allows full enjoyment of sunny days, family meals, and moments of relaxation, sheltered from the wind and bad weather.
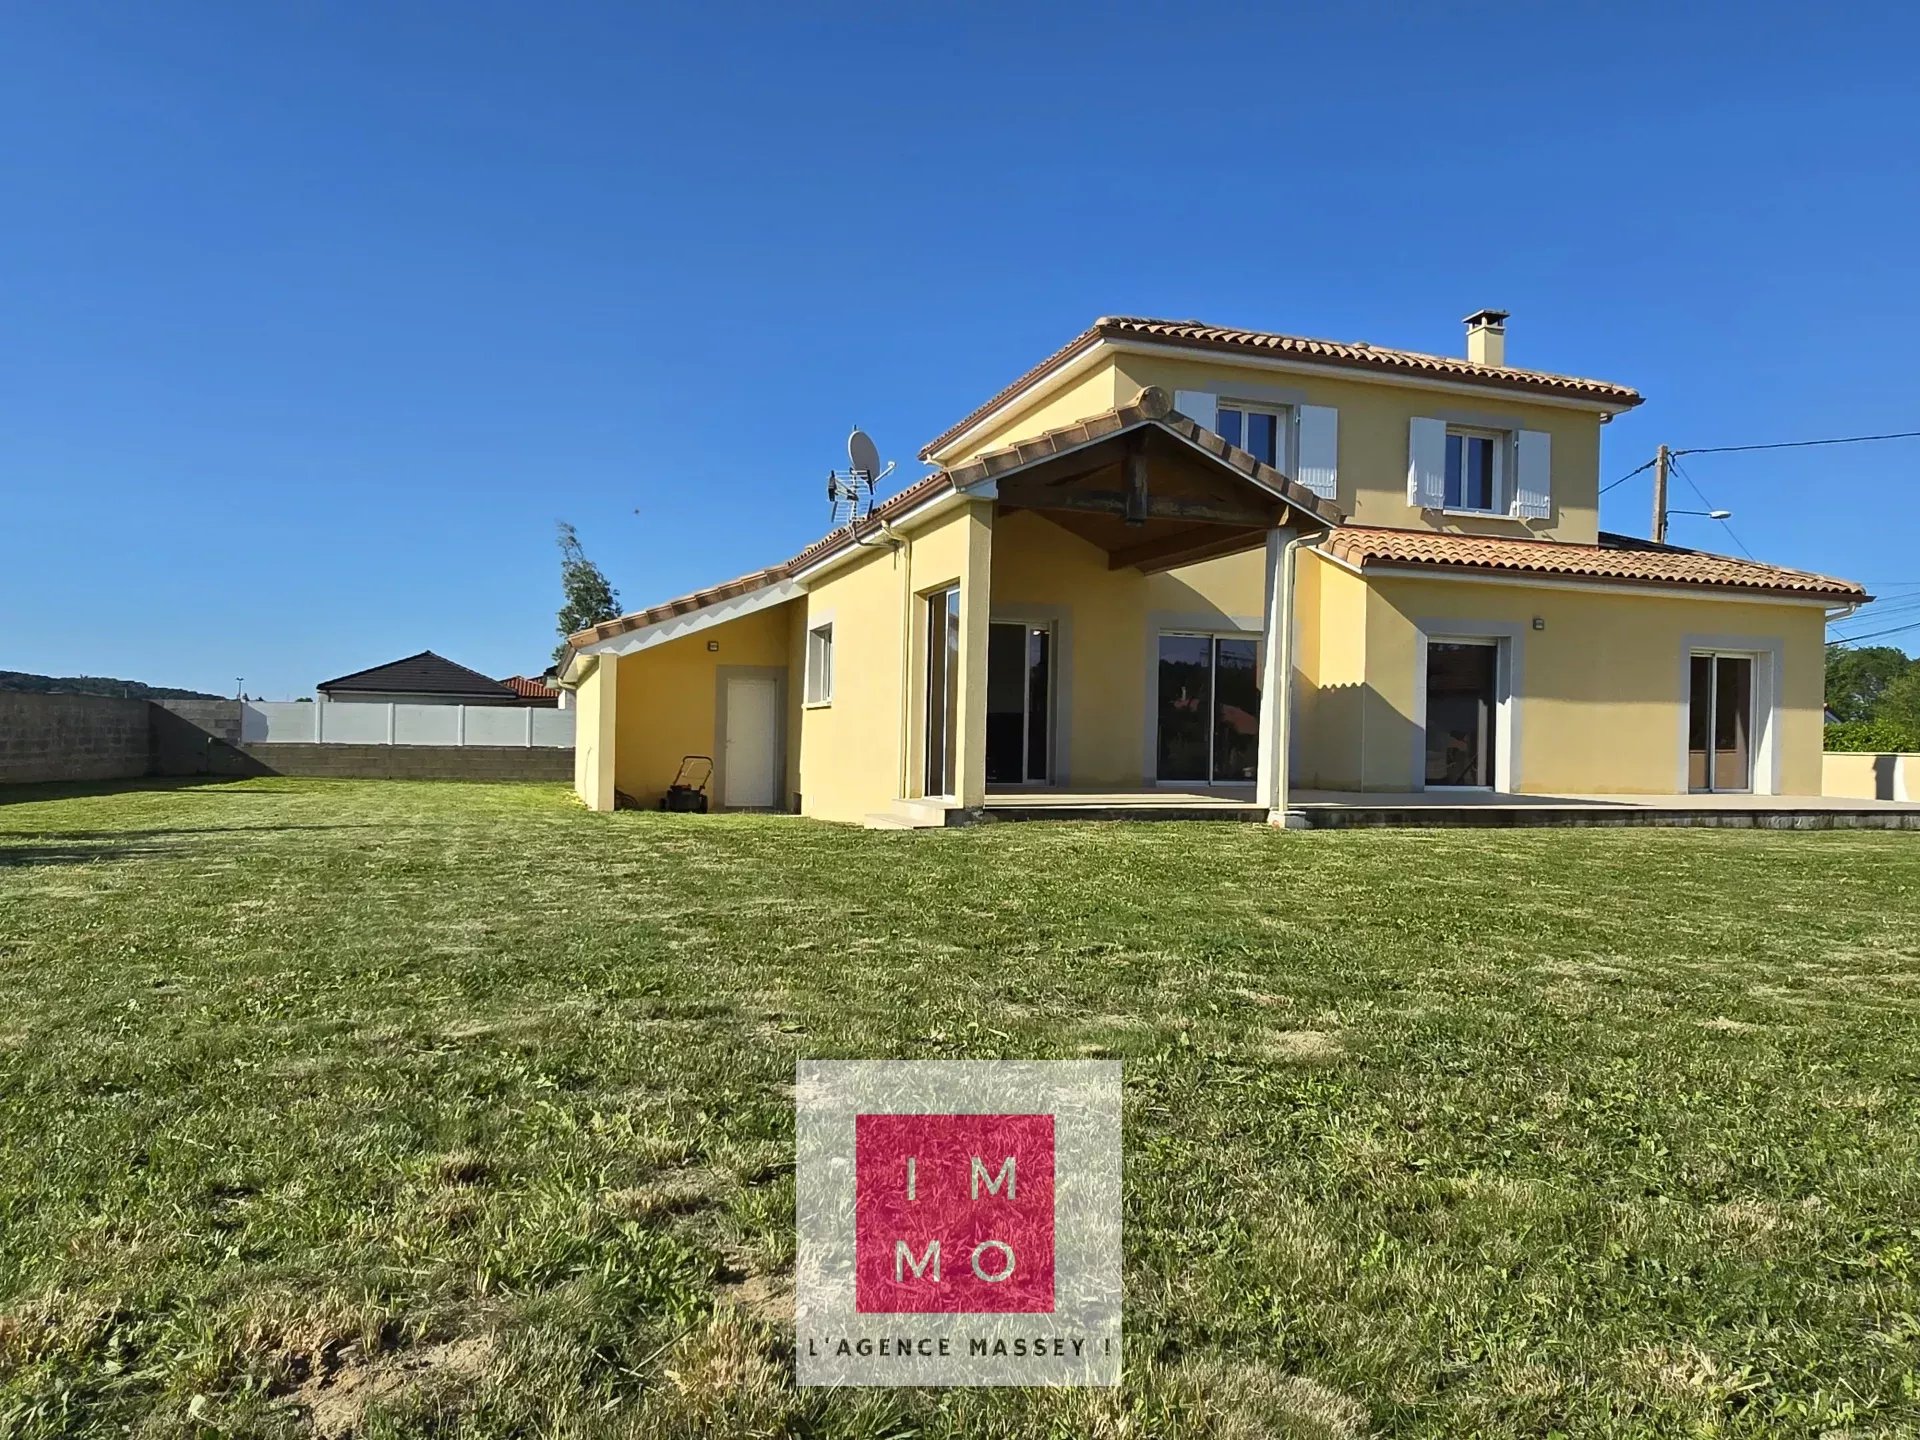
The house is located on a plot of approximately 1,000 m², fully enclosed, with an automated gate. The generous and easy-to-live garden offers many possibilities for development.
This villa brings together the essential qualities of a successful family home: space, light, comfort, solid features, a true coherence in design, and very comfortable single-level operation.
A contemporary, elegant, and functional home, ready to impress from the first visit.
A must-see.
Sustainable benefits of this project
EPC
GES