BELLEVILLE EN BEAUJOLAIS · 69220
Property type
House
Size
341m2
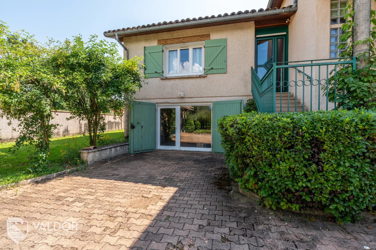
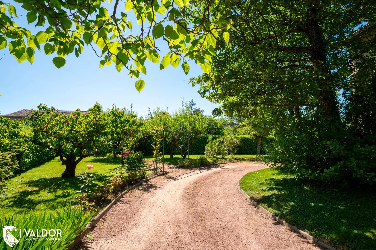
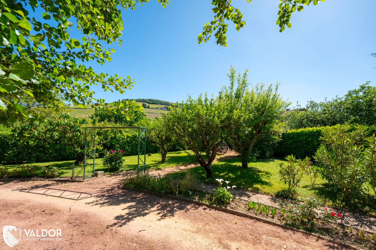
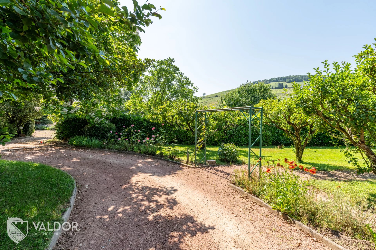
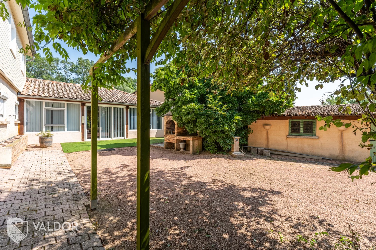
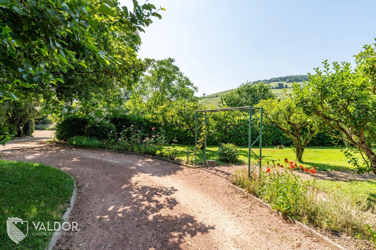
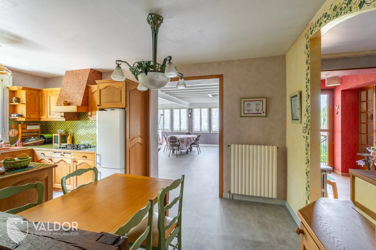
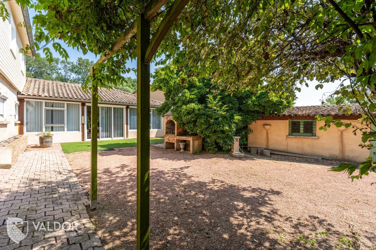
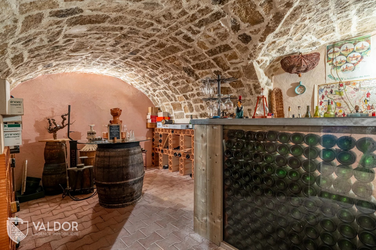
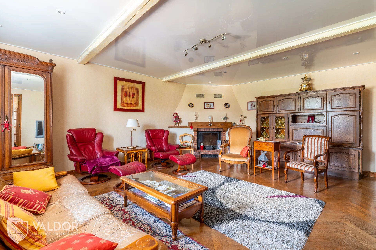
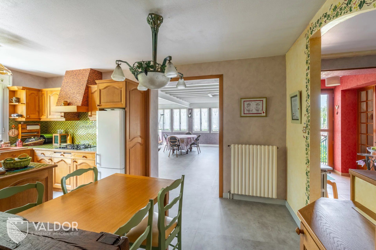
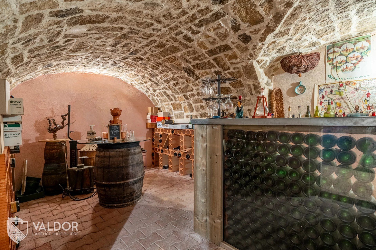
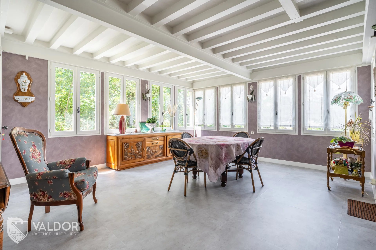
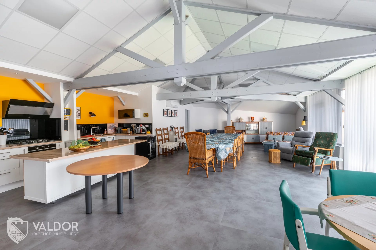
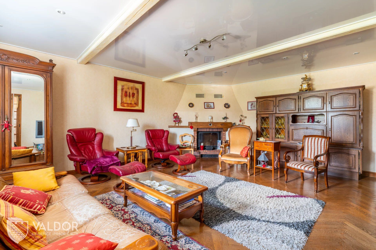
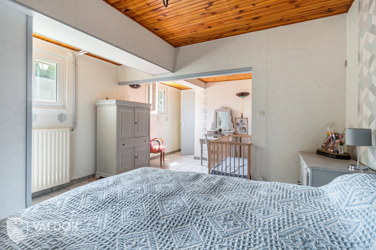
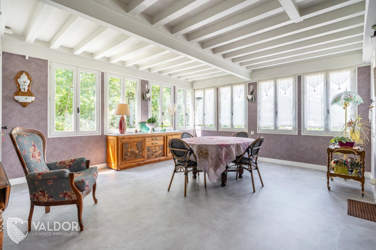
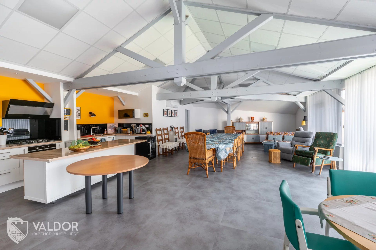
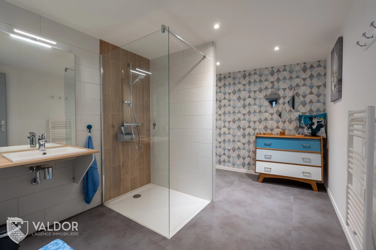
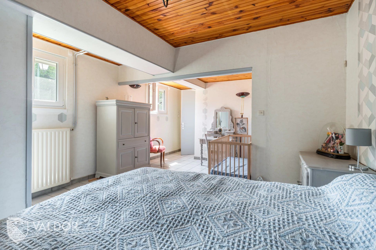
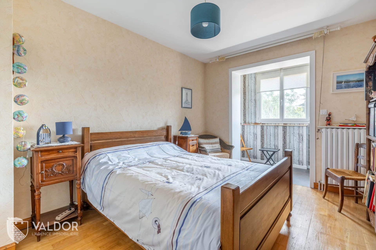
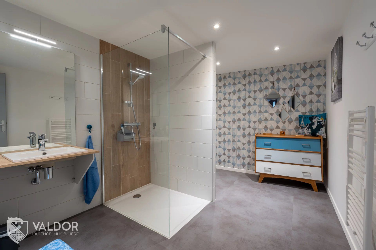
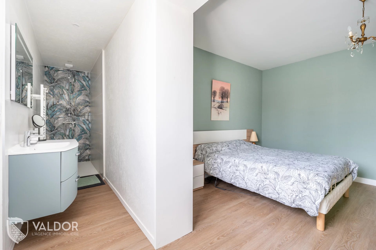
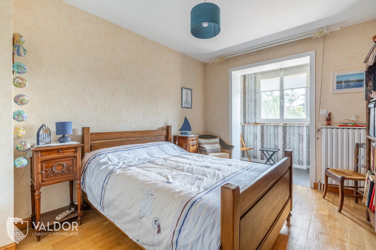
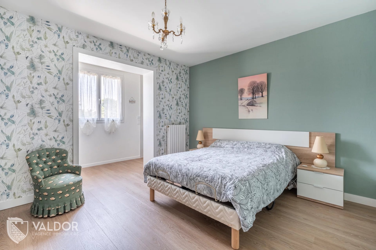
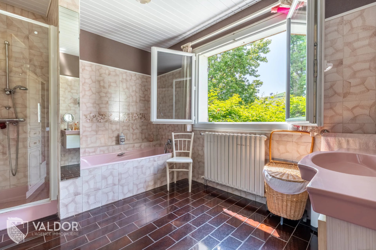
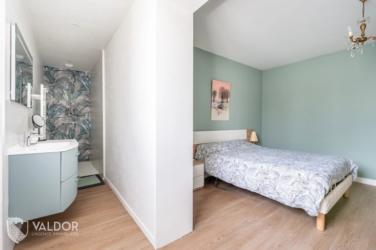
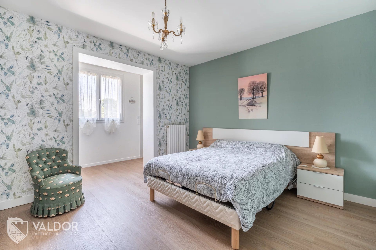
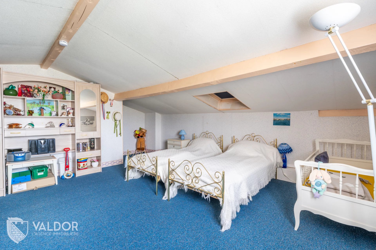
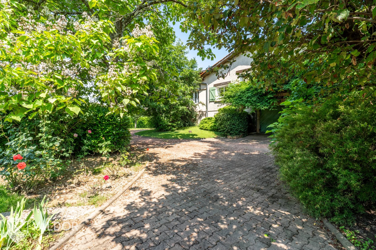
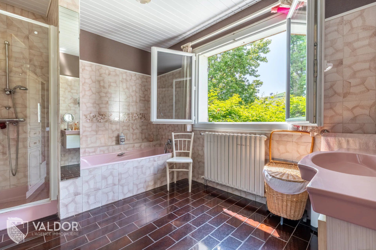
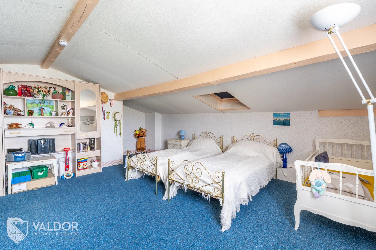
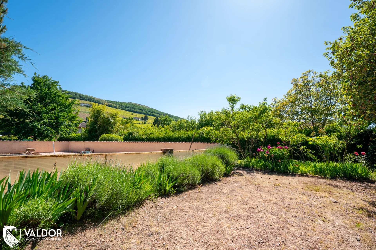
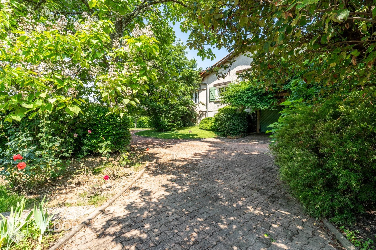
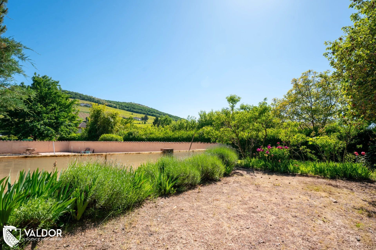
In the town of Cercié, 10 minutes from Belleville-en-Beaujolais and all its amenities, train station, and highways, come and discover this two-story house built in 1978 with 341m² of living space. Several possibilities are available for this high potential house. In a quiet area, without vis-à-vis, with a wooded and fully buildable enclosed land of 2240m², you will find on the ground floor, a laundry area, boiler room, pantry, an office space with access to the outside, and a vaulted cellar. Also on the ground floor, a recent summer room of 81m² with independent entrance and direct access to the outside, comprising a living room of about 60m², a fully equipped kitchen area, a bathroom adapted for people with reduced mobility (PMR) and a bedroom. On the upper level, there is a living room, a kitchen opening onto a very bright 28m² dining room, 3 bedrooms including a master suite with a bathroom, a bathroom with a bathtub and shower, and toilets. An additional space on the top floor, currently converted into a play area with a bedroom corner and toilets. Outside, on a 2240m² fully buildable plot, you can enjoy the various outbuildings for storing garden equipment. An existing pool area with work to be planned. If this project interests you, do not hesitate to contact me: Catherine Sagnes: 06 58 00 73 35 Agency du Valdor Belleville RSAC Bourg en Bresse: 848 238 721 Information on the risks to which this property is exposed is available on the Georisques website: www.georisques.gouv.fr Valdor real estate agency 7 rue de la république 69220 Belleville en Beaujolais
Sustainable benefits of this project
EPC
GES