MOUGINS · 06250
Property type
House
Size
500m2
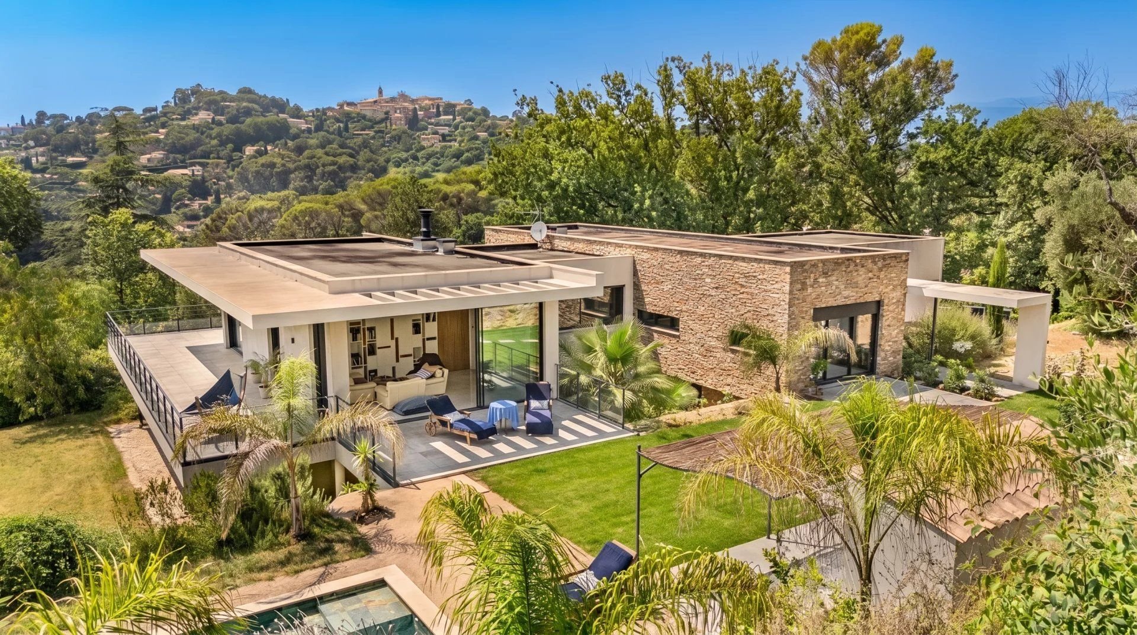
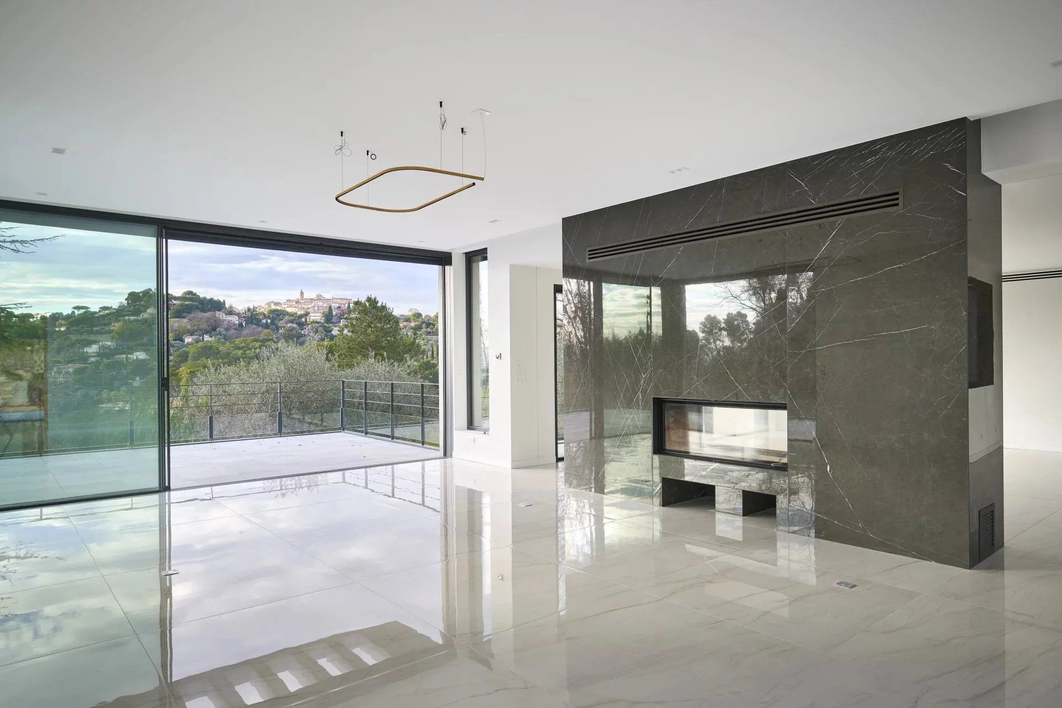
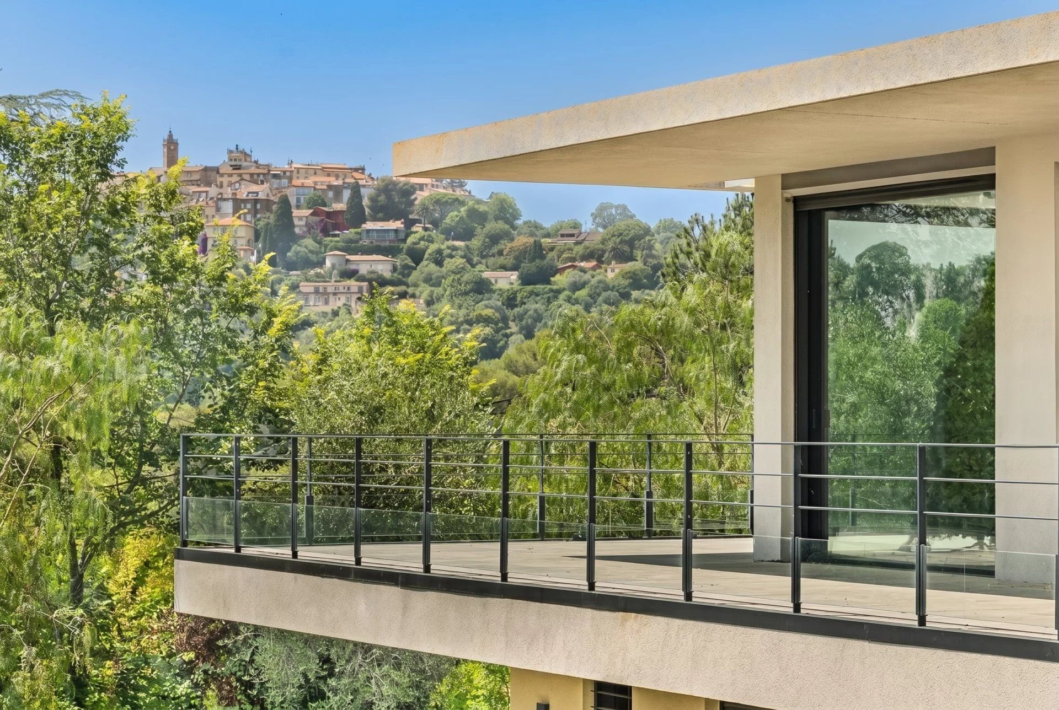
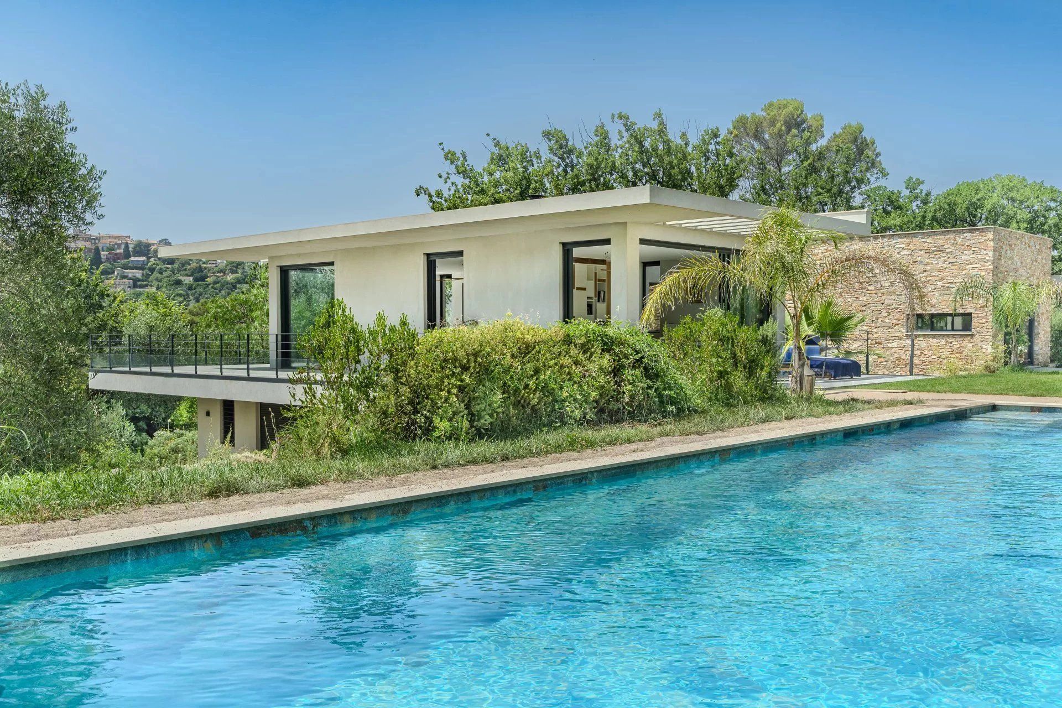
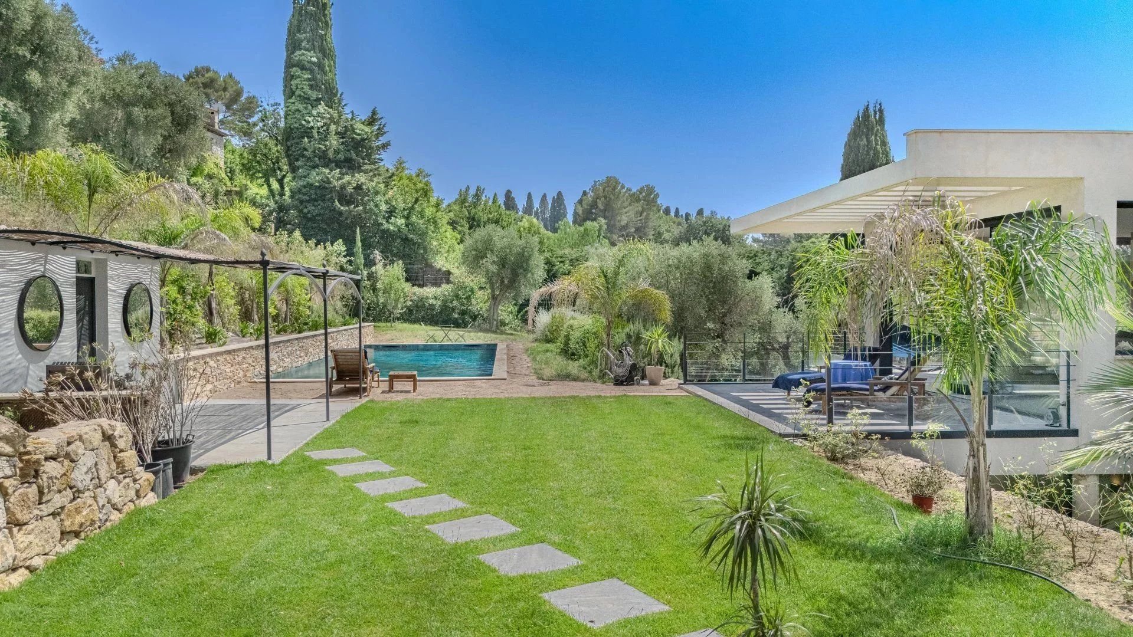
Located in a residential neighborhood of Mougins, this brand new 493 m² contemporary villa is built on a landscaped land of 4,930 m² planted with centuries-old olive trees, with an unobstructed view of the historic village and the hills.
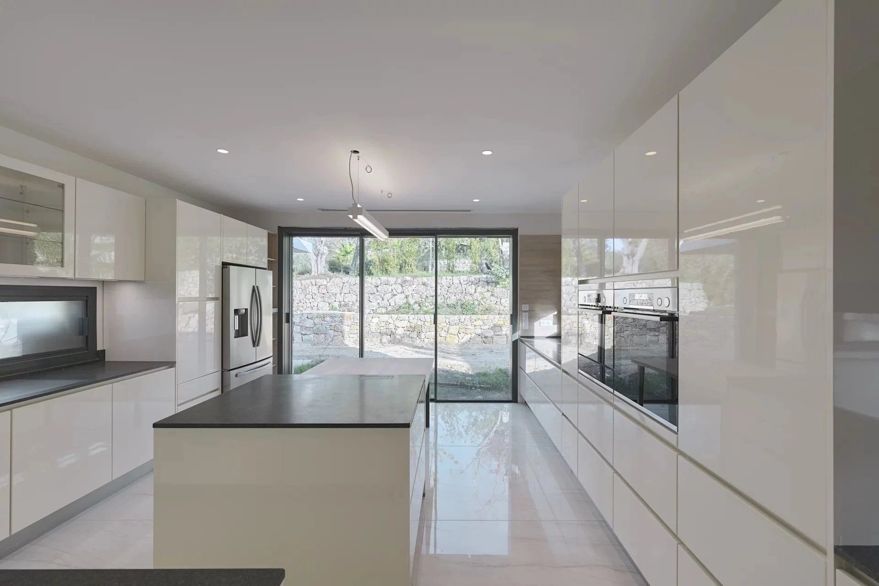
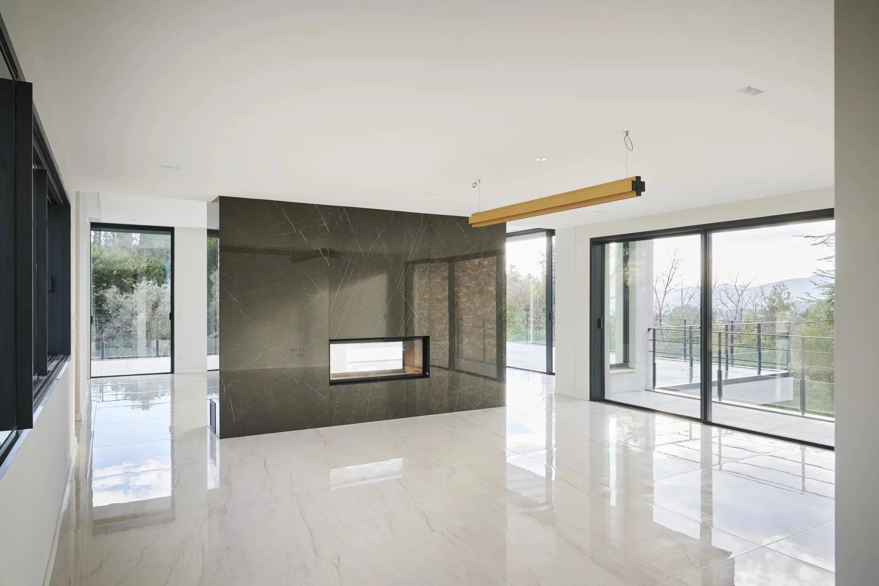
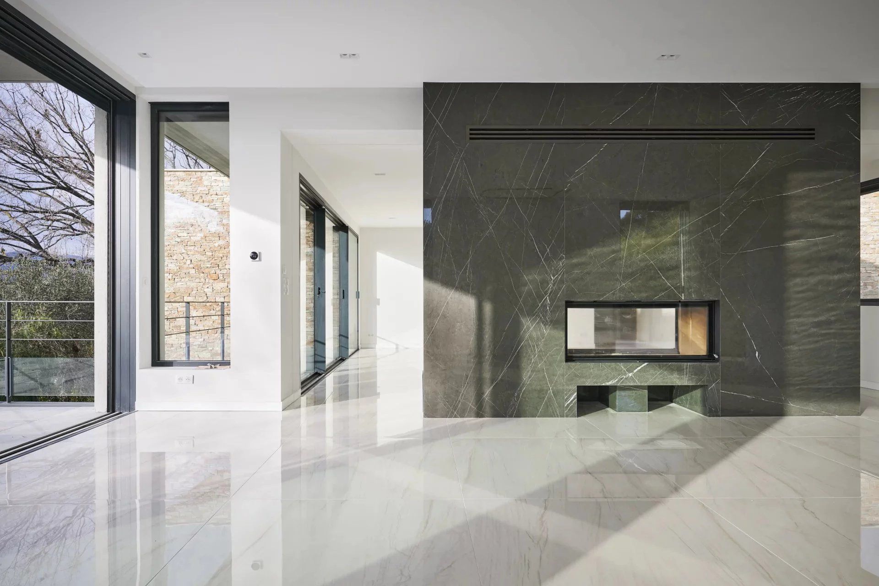
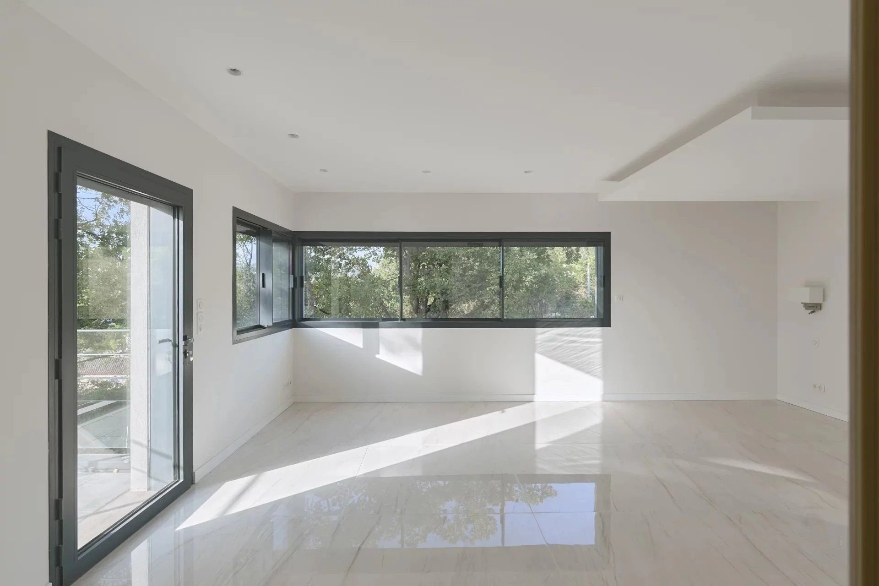
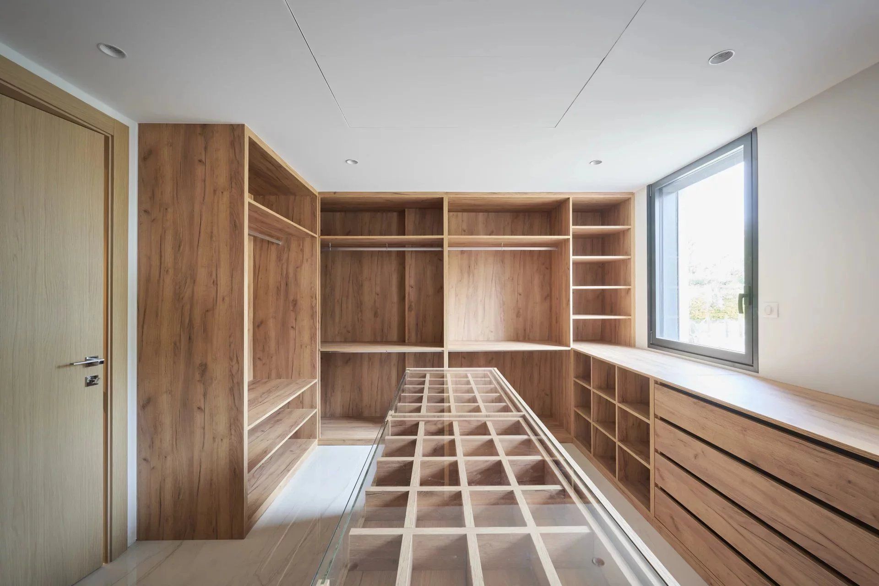
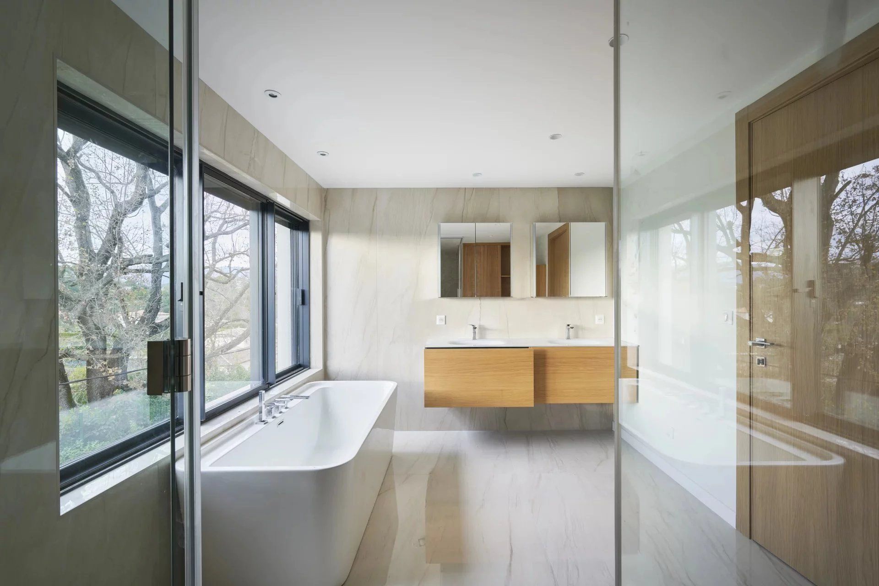
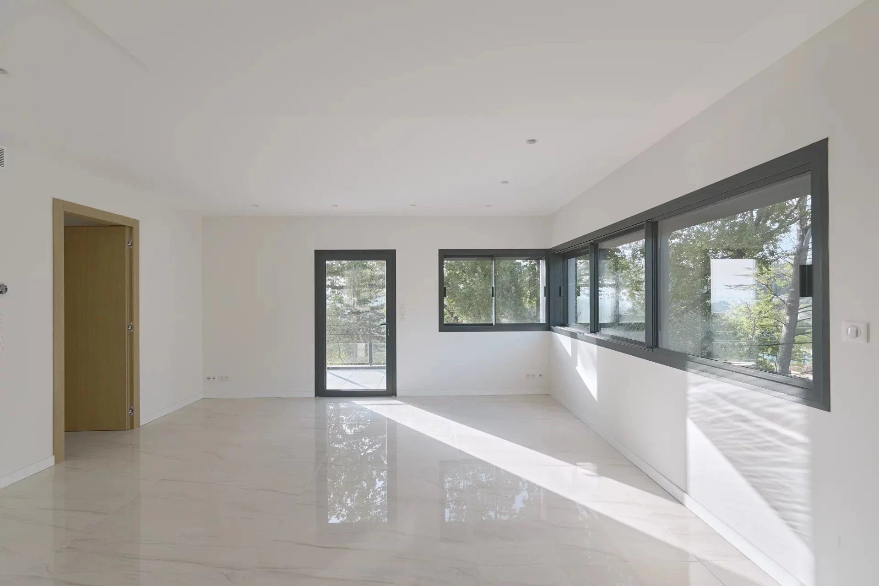
Upstairs, the double living room of 110 m² opens onto 140 m² of south-facing terraces. A high-end independent kitchen, a main suite of 88 m² with bathroom and dressing room, as well as a second en suite bedroom complete this level.
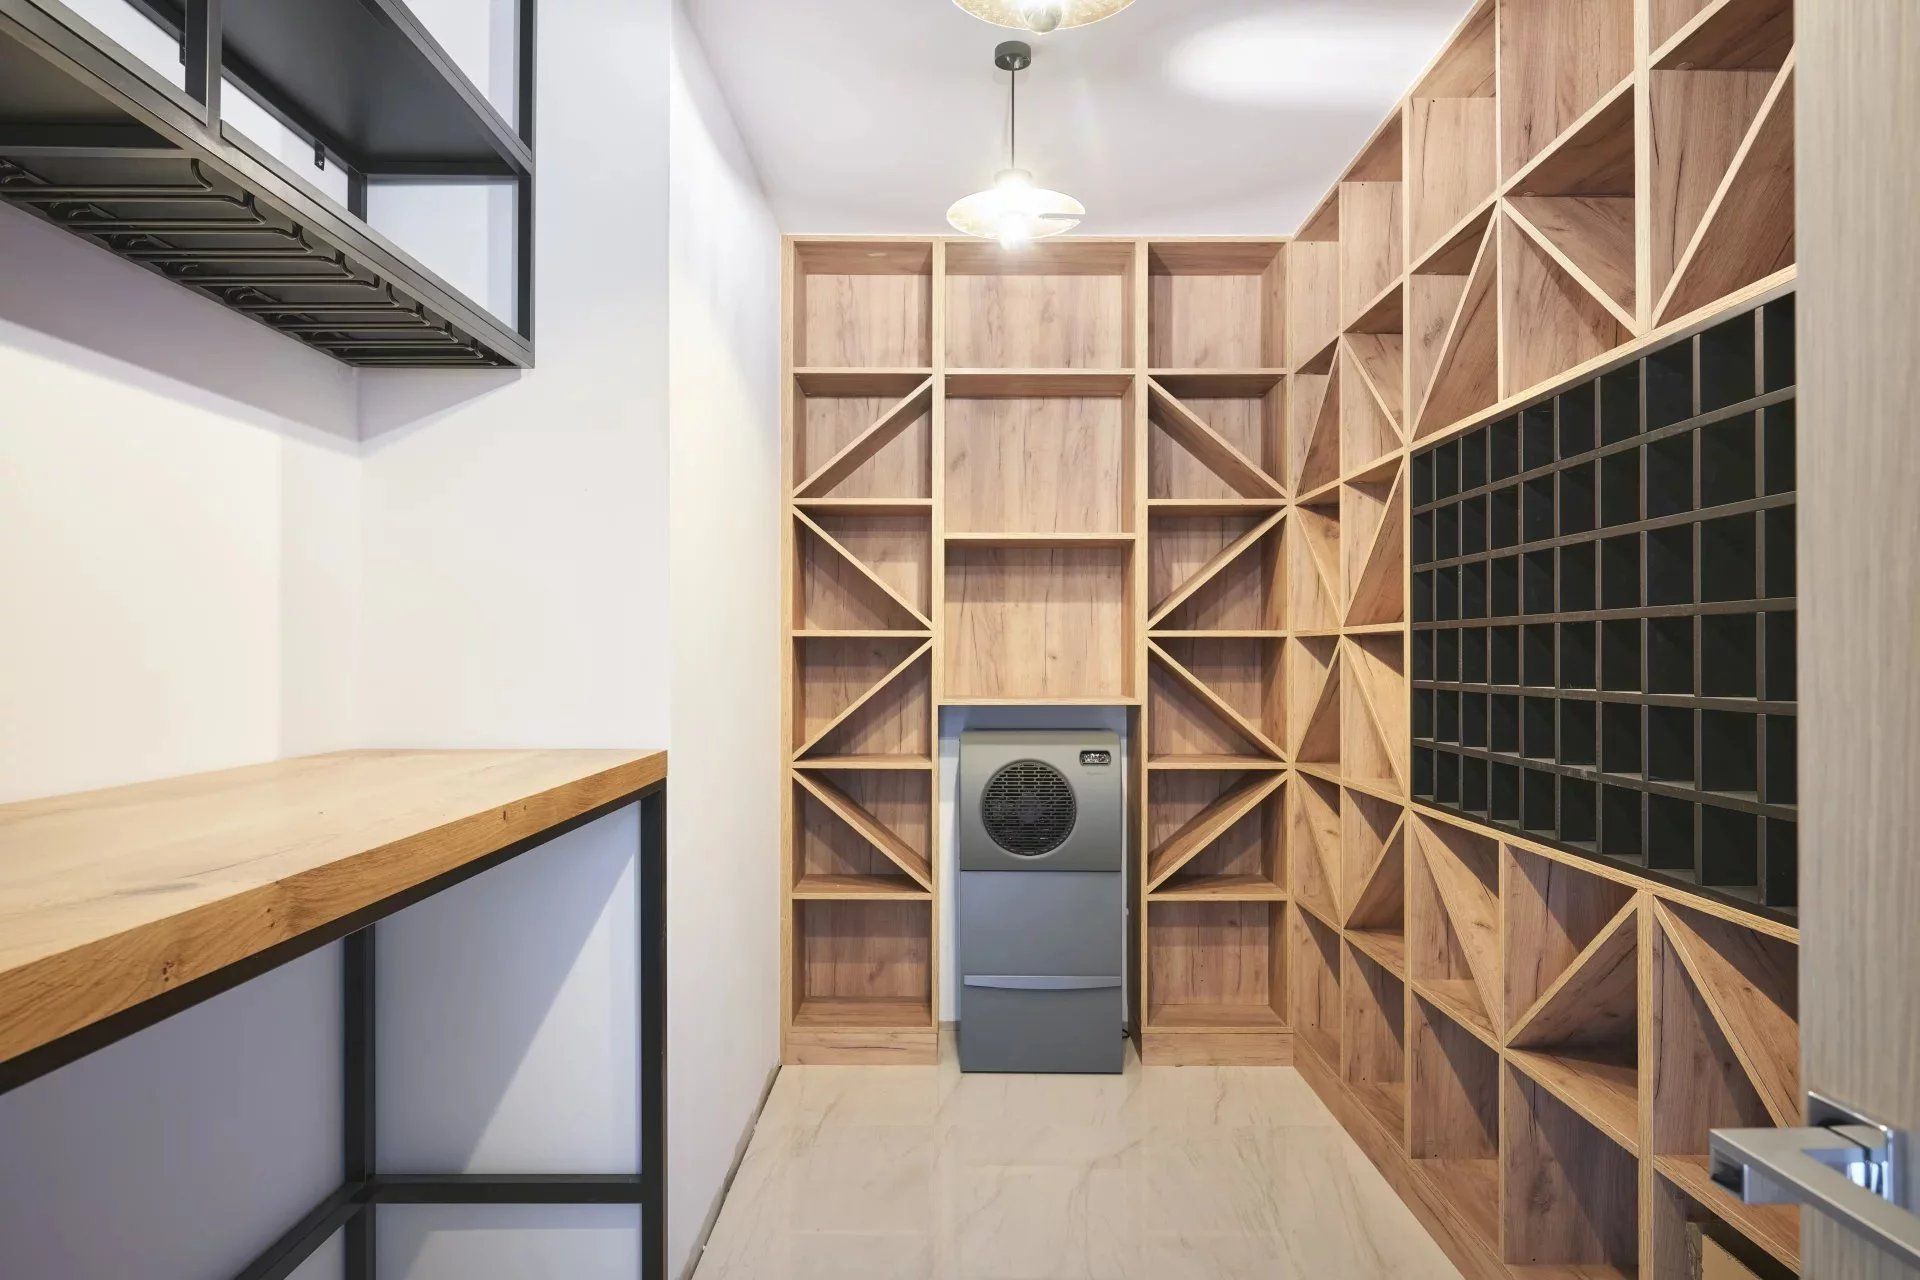
On the garden level, two en suite bedrooms, an independent 55 m² apartment, a summer lounge, a gym, a refrigerated wine cellar, and a triple garage make up a space as generous as it is versatile.
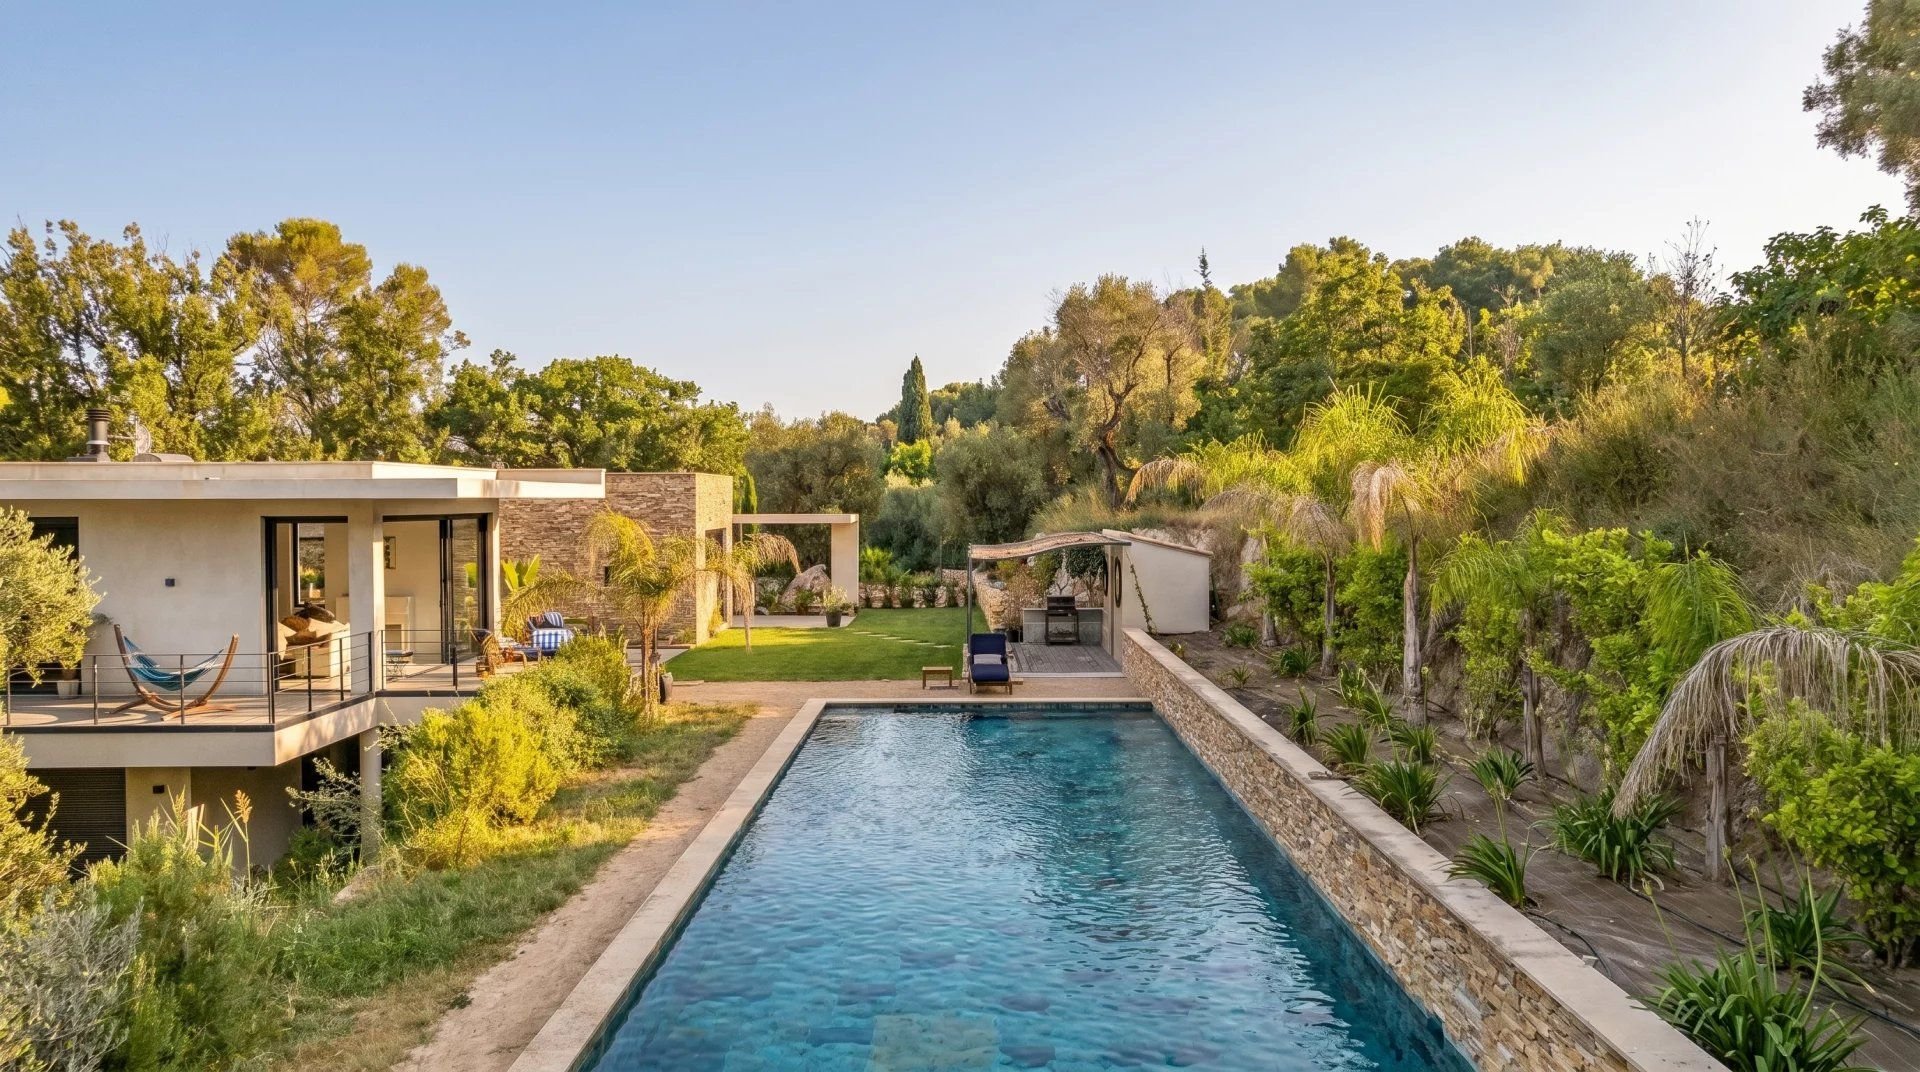
Outside, a 16 m × 6 m swimming pool, relaxation terraces, and a landscaped garden offer an intimate and preserved setting.
Reduced notary fees. The land offers the possibility to build a second villa of about 200 m².
Sustainable benefits of this project
EPC
GES