LE PLESSIS TREVISE · 94420
Property type
House
Size
240m2
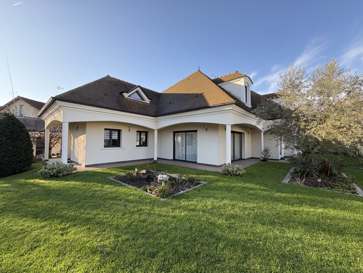
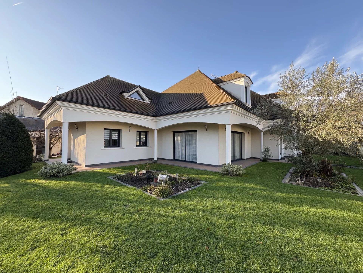
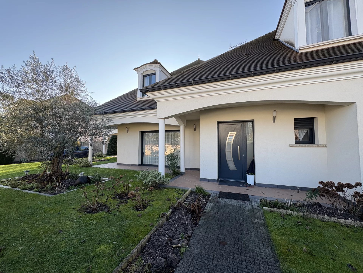
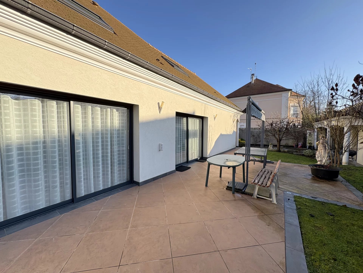
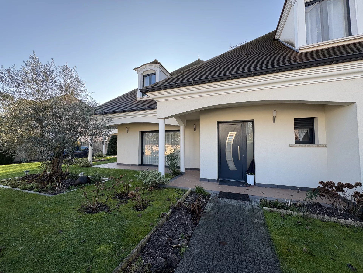
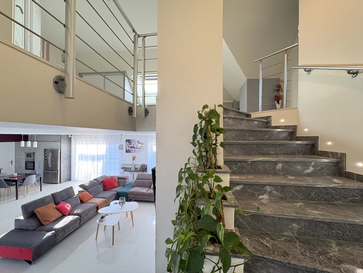
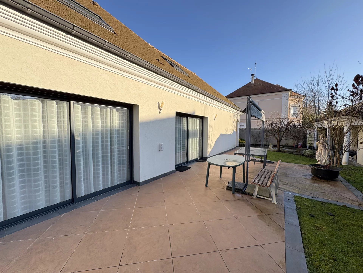
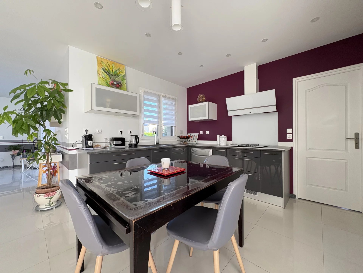
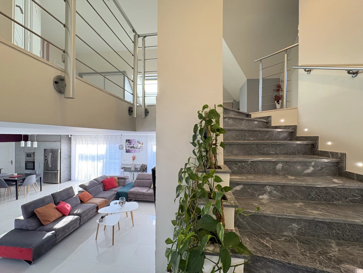
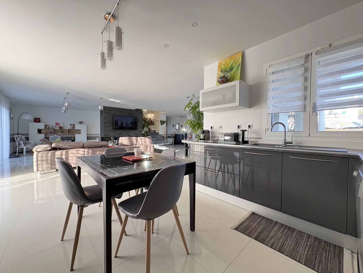
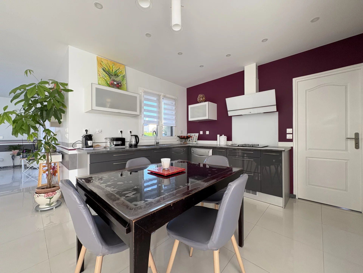
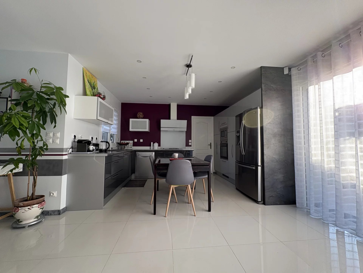
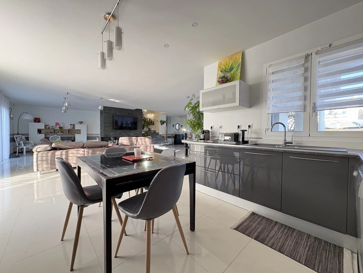
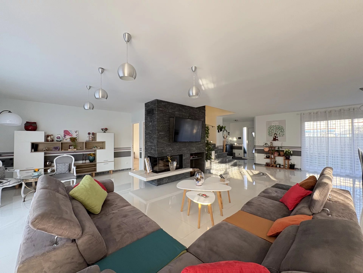
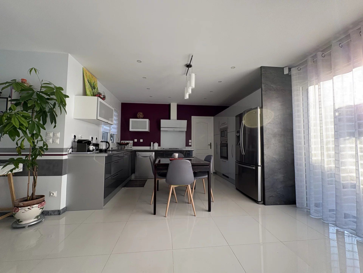
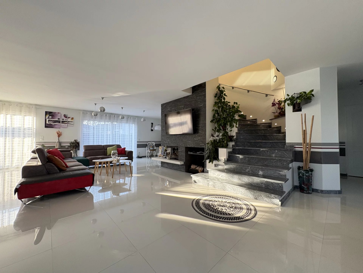
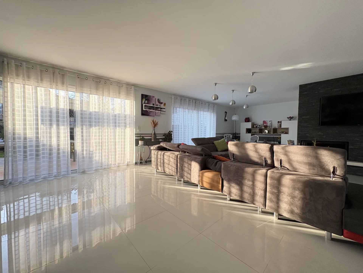
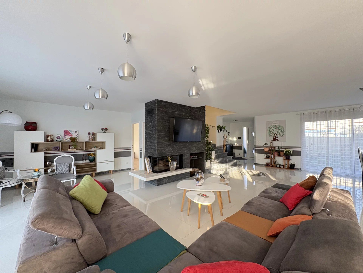
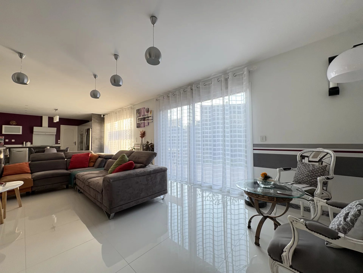
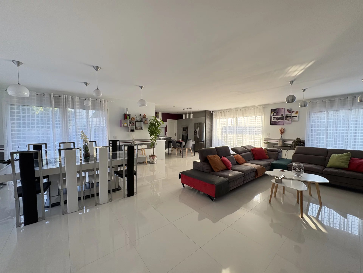
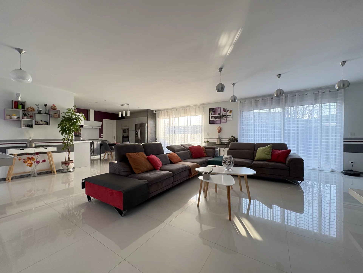
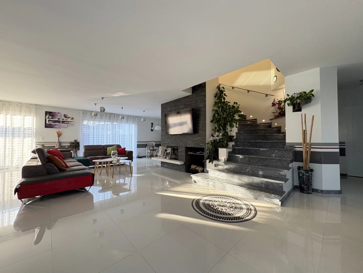
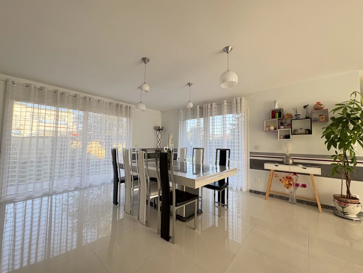
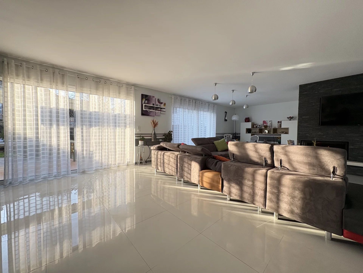
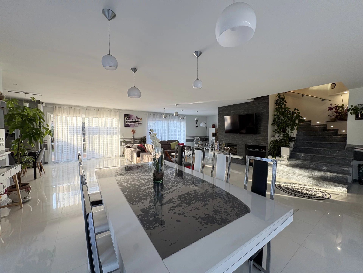
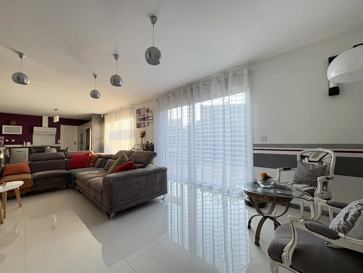
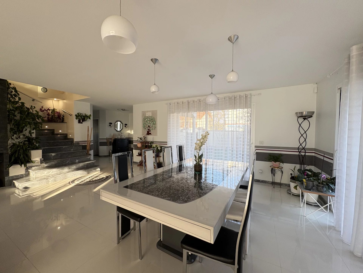
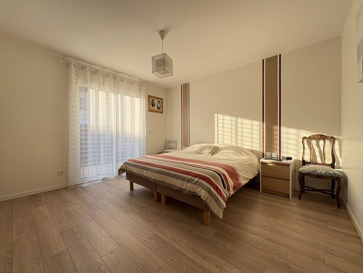
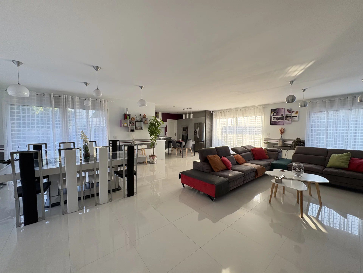
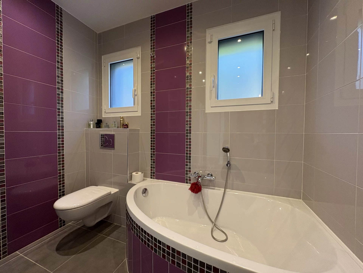
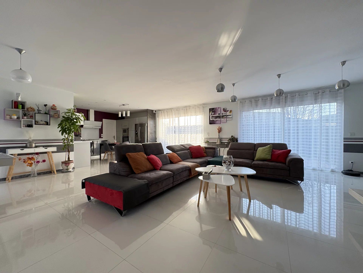
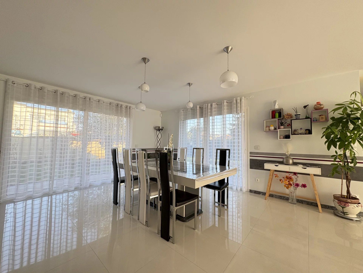
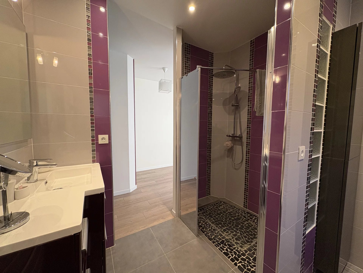
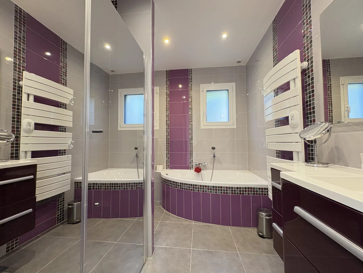
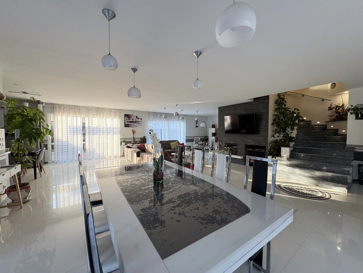
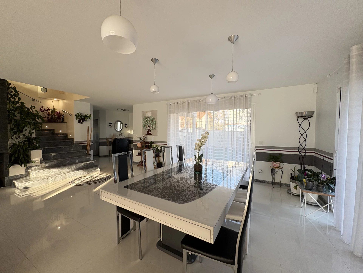
Immobilière Thomas Depresle offers you a 240 m² living space house built on a semi-basement in 2020, on a 775 m² plot of land. As soon as you enter, you will discover a spacious and very bright living room of around 80 m², including a fireplace, a fully equipped open kitchen, and a pantry/laundry room giving access to the garage, ideal for storing your groceries and undressing before entering your home. On the ground floor, you will find a master suite of 45 m² with a dressing room and a bathroom equipped with a shower and a bathtub (possibility of converting into two bedrooms). A separate toilet completes this level, allowing guests to avoid entering your sleeping area. All rooms open onto the terrace that surrounds the house.
Upstairs, a large hall that can be converted into a relaxation area, reading lounge or playroom leads to a separate toilet, four bedrooms including three suites with private shower rooms and dressing rooms.
At the end of the garden, an outbuilding includes a garage for two cars, a kitchen area for summer meals around a barbecue with friends, a bathroom with toilet to avoid entering the house, and a parking area for up to four vehicles.
The partial basement, housing the boiler room, also has an 11 m² room serving as a pantry, and a 43 m² room, ideal for a gym, a games room, and for wine enthusiasts, a wine cellar. Everything is accessible from the inside and the outside.
The advantages of this house: flat tile roof, underfloor heating, aluminum exterior joinery with centralized roller shutters, thermal and sound insulation, as well as a heat pump with double insulation (interior and exterior).
Ideally located a few minutes from public transportation, shops, schools, and sports center. Don't hesitate, it's waiting for you for an unforgettable visit.
Sustainable benefits of this project
EPC
GES