CABASSE · 83340
Property type
House
Size
160.5m2
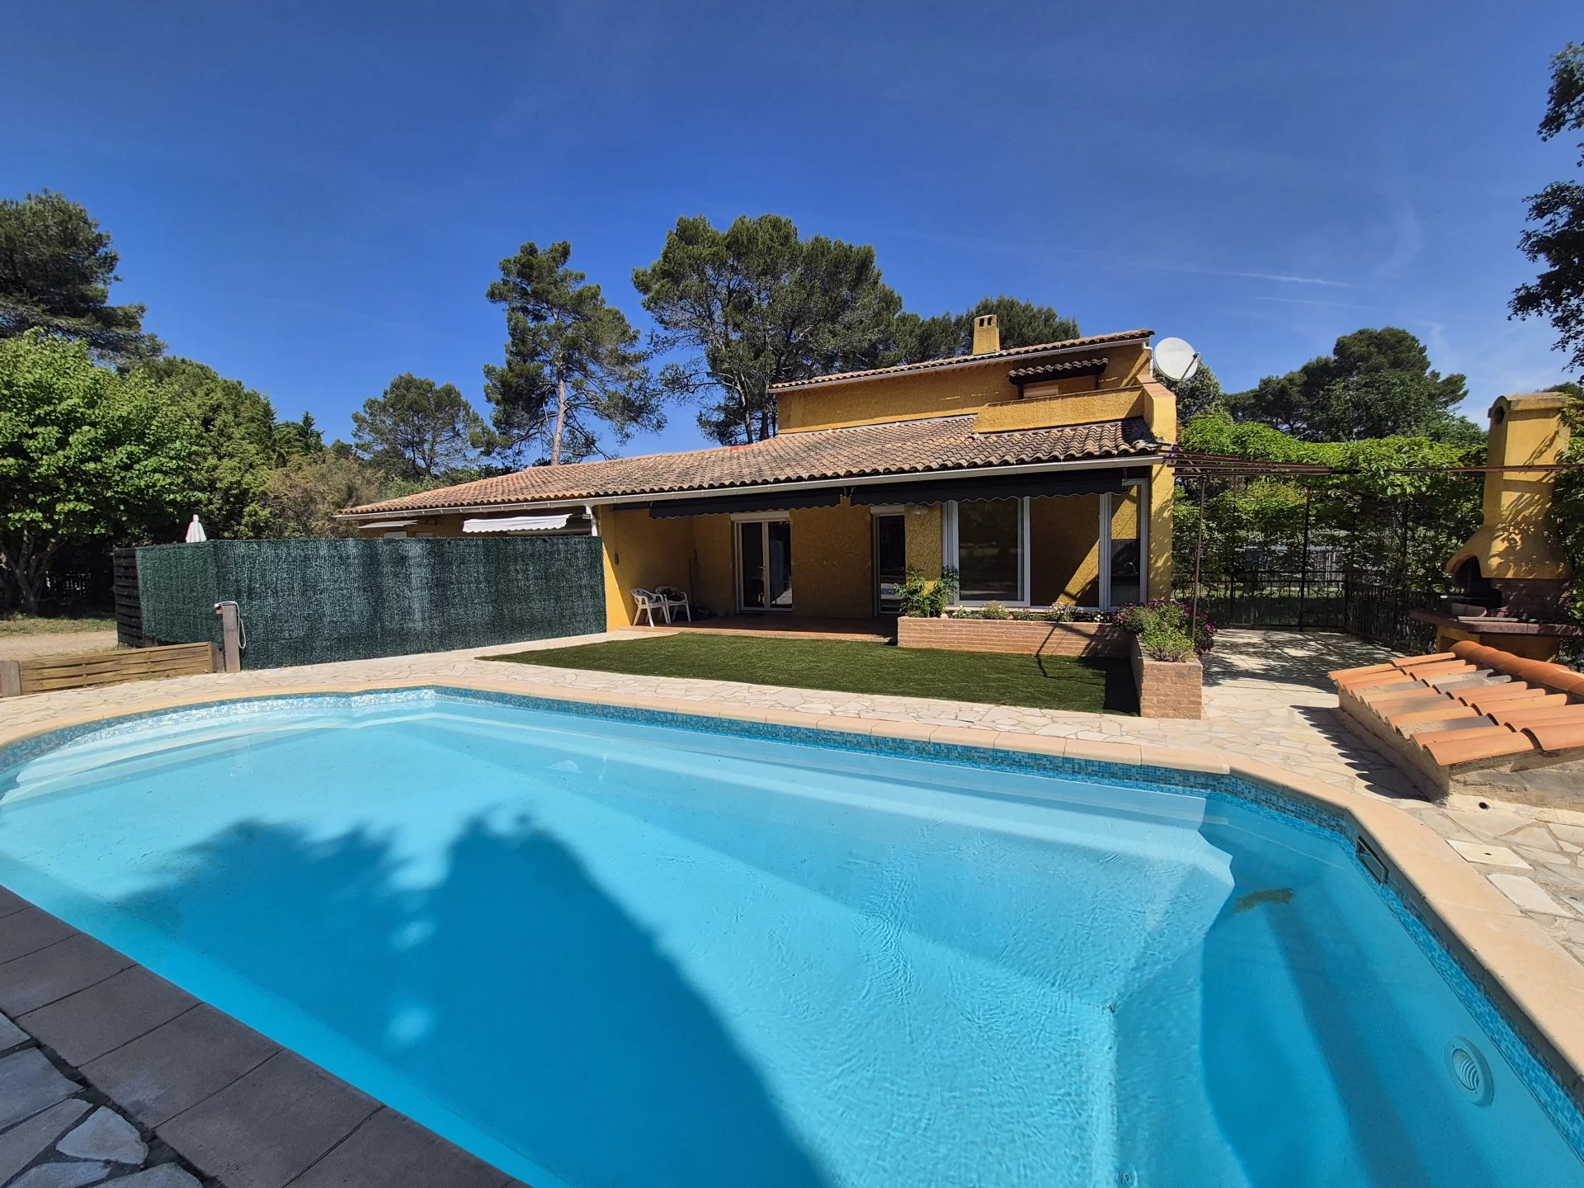
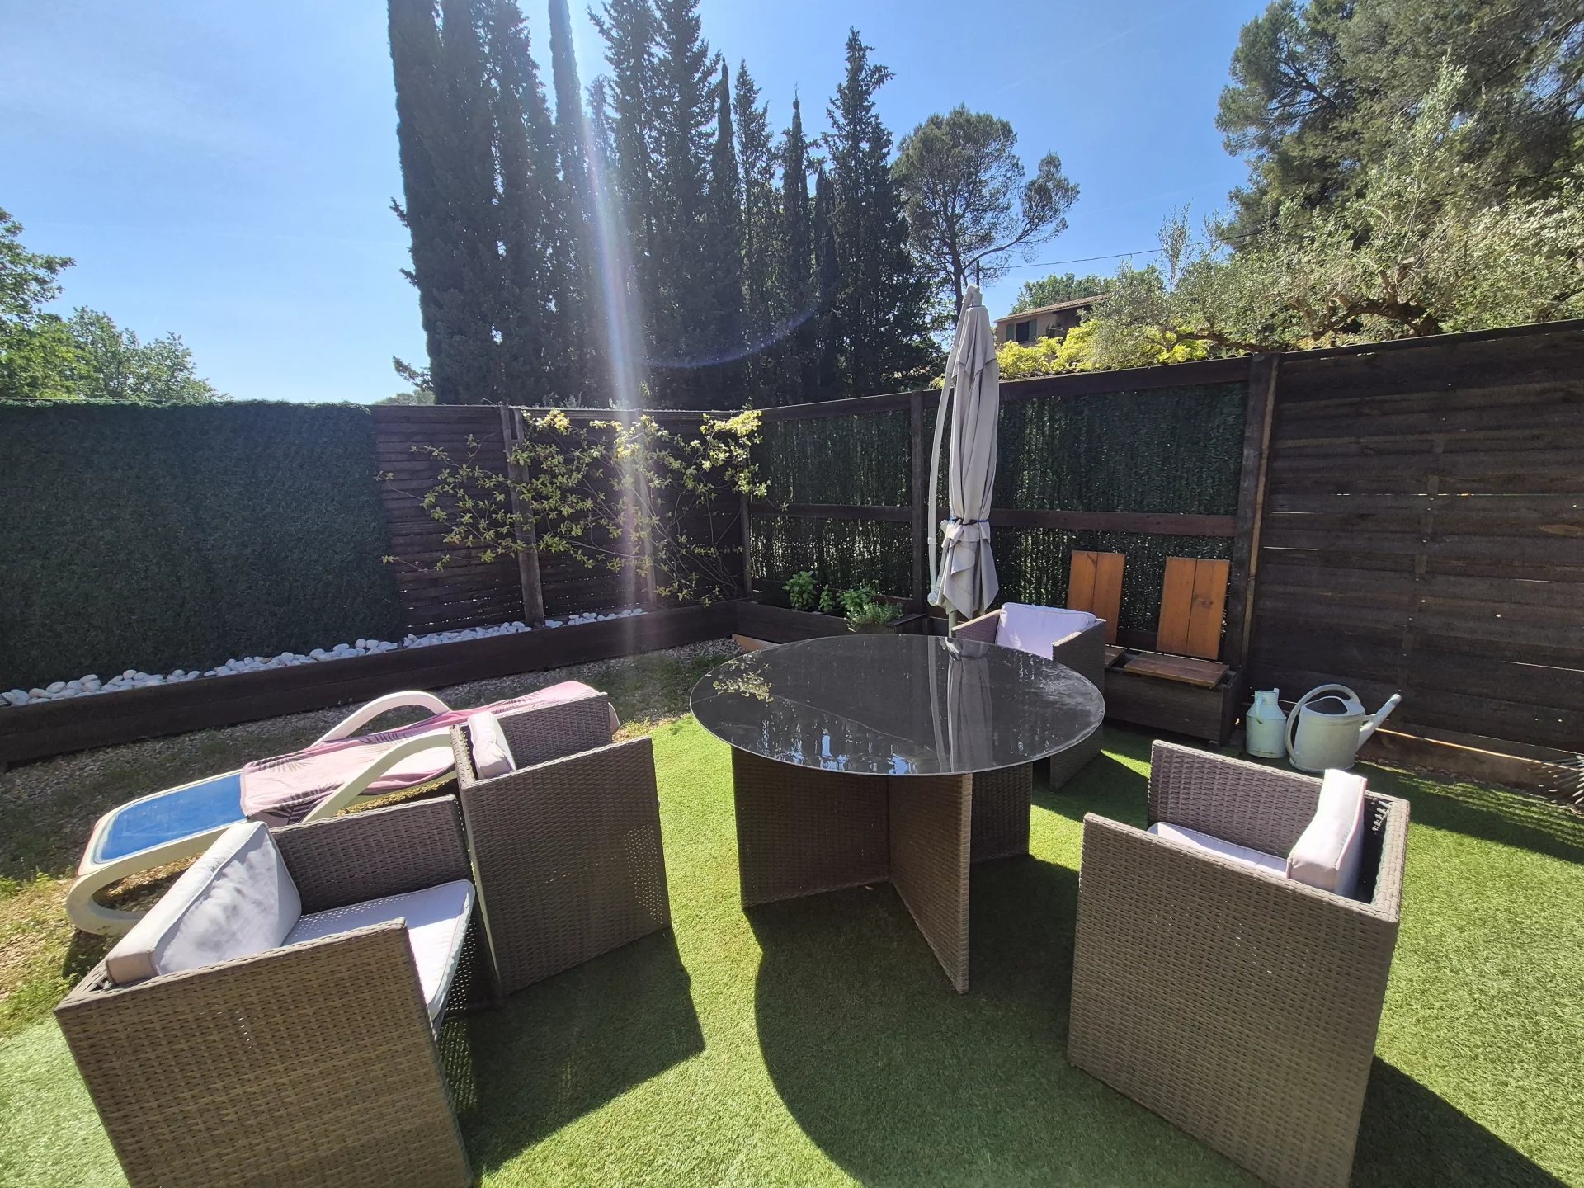
In a quality residential environment, in the heart of a particularly sought-after area, this villa has a living area of approximately 160 m², set on a wooded plot of 2,800 m², offering a privileged living environment within a true green setting.
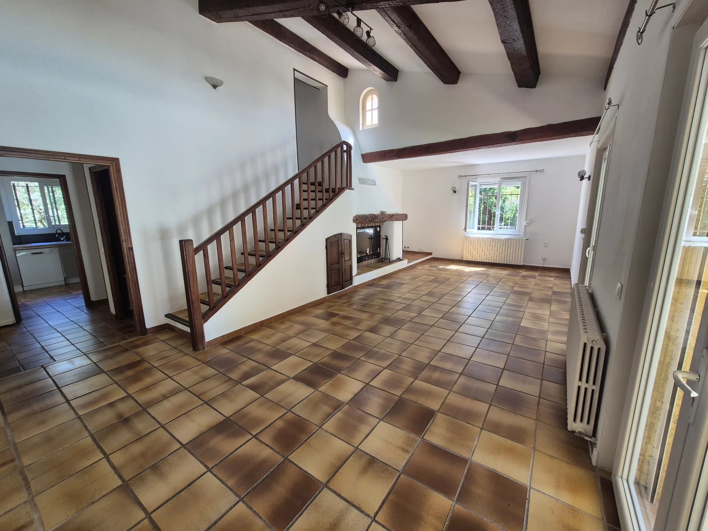
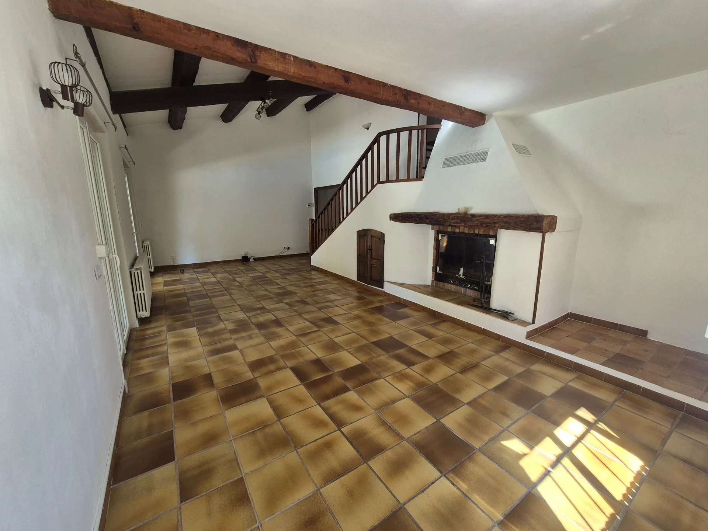
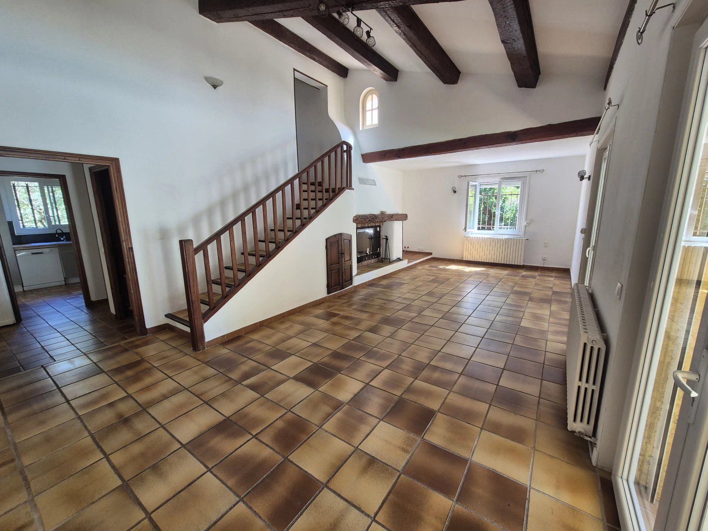
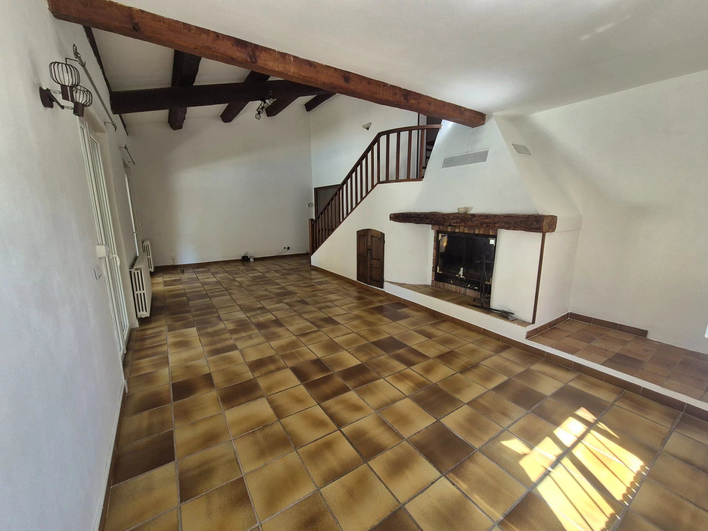
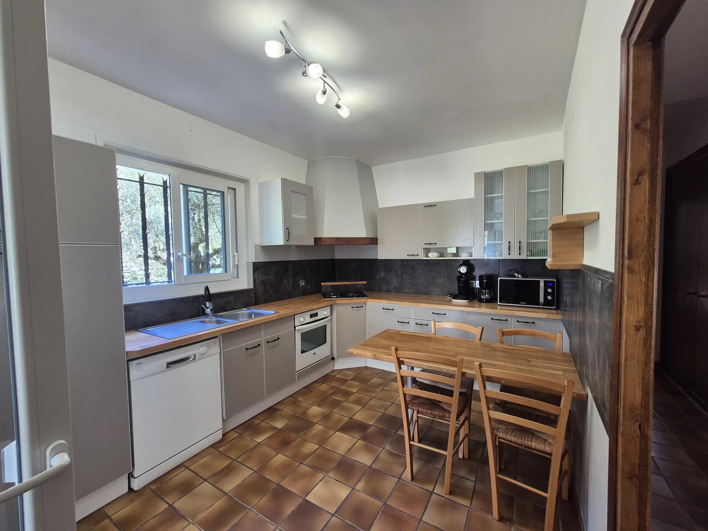
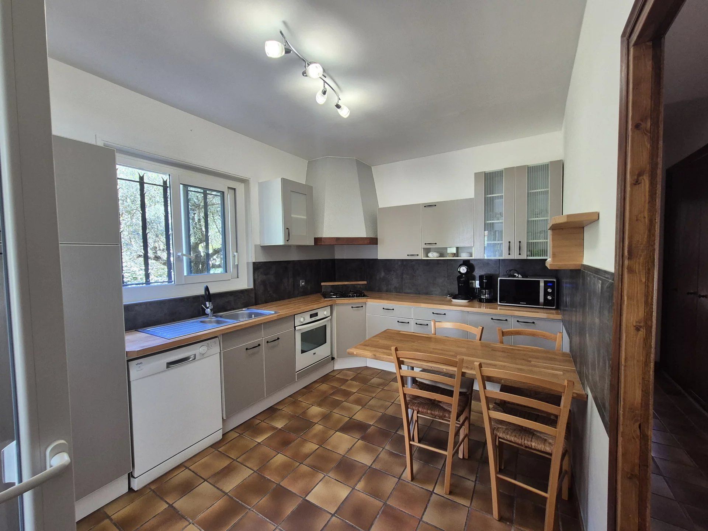
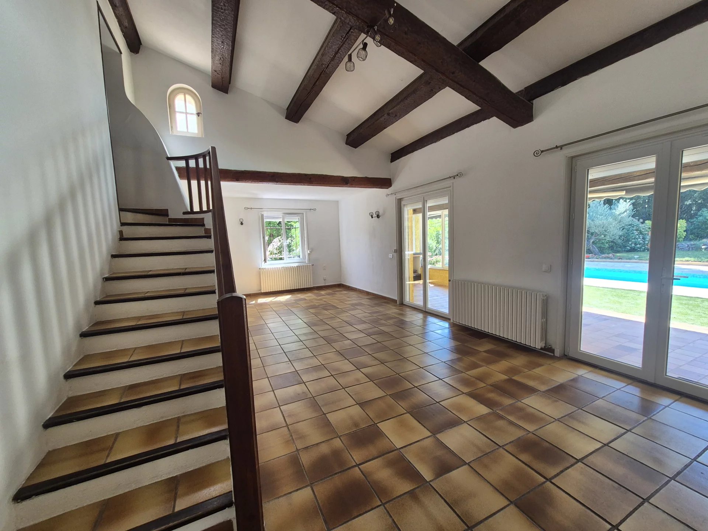
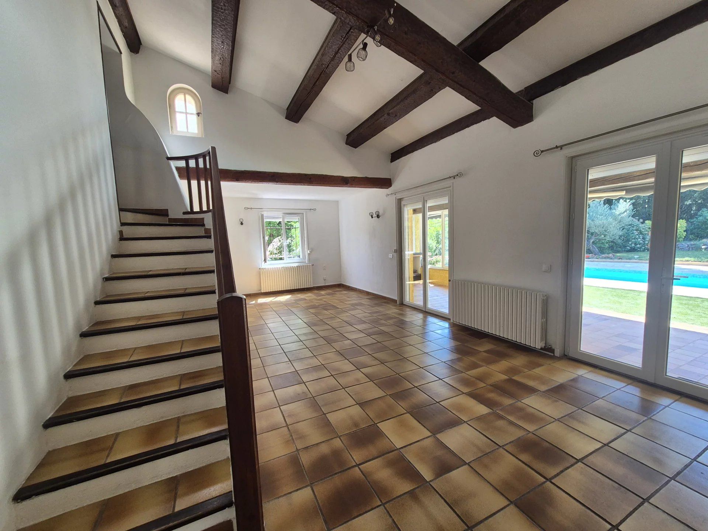
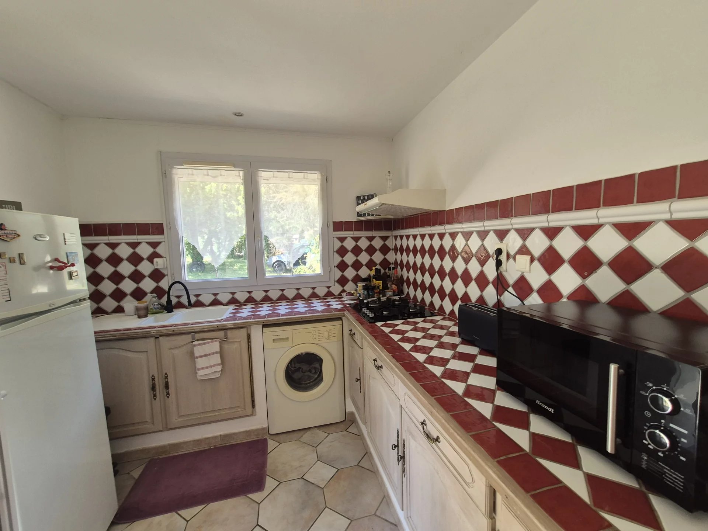
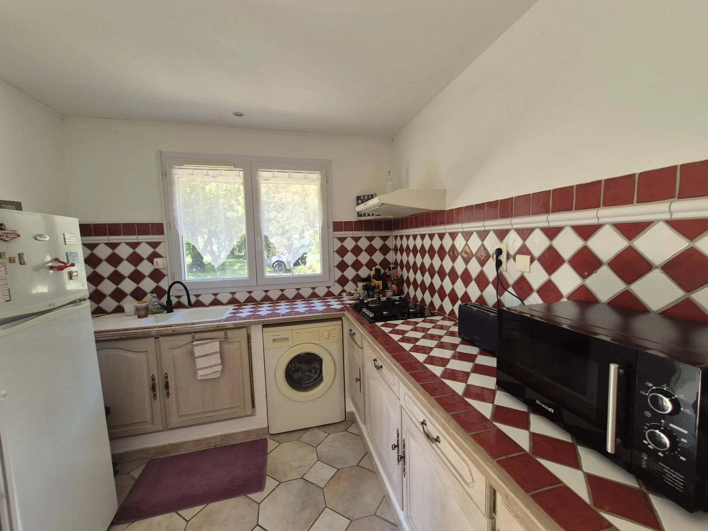
The main property stands out for its spacious and bright living area, benefiting from a generous volume with a cathedral ceiling and exposed beams, giving an authentic character to the whole. A closed fireplace completes this space, bringing comfort and conviviality. The separate kitchen allows for a functional organization and distinct reception spaces.
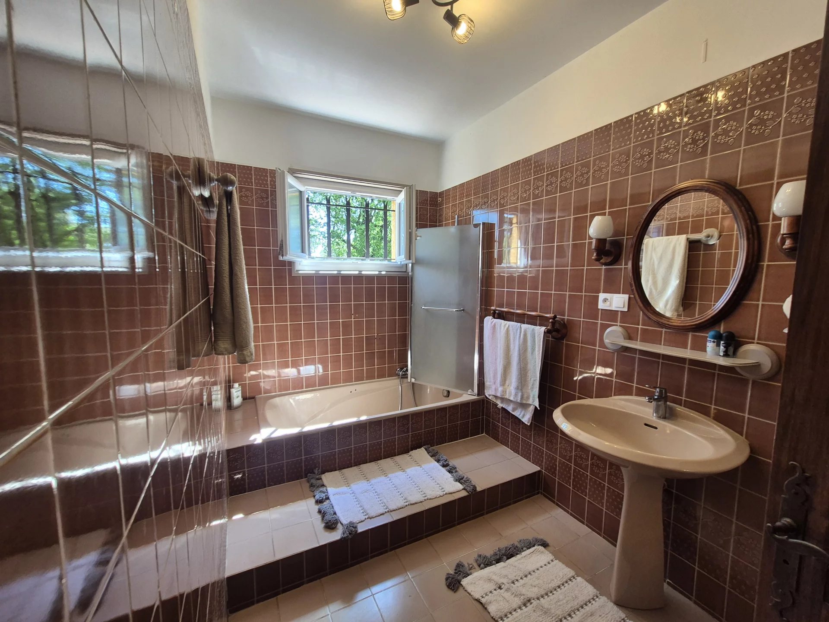
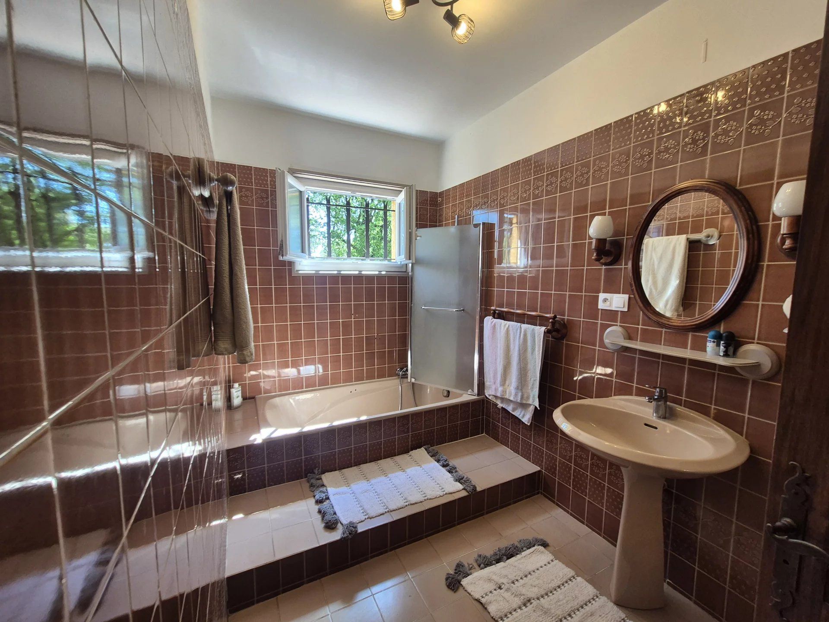
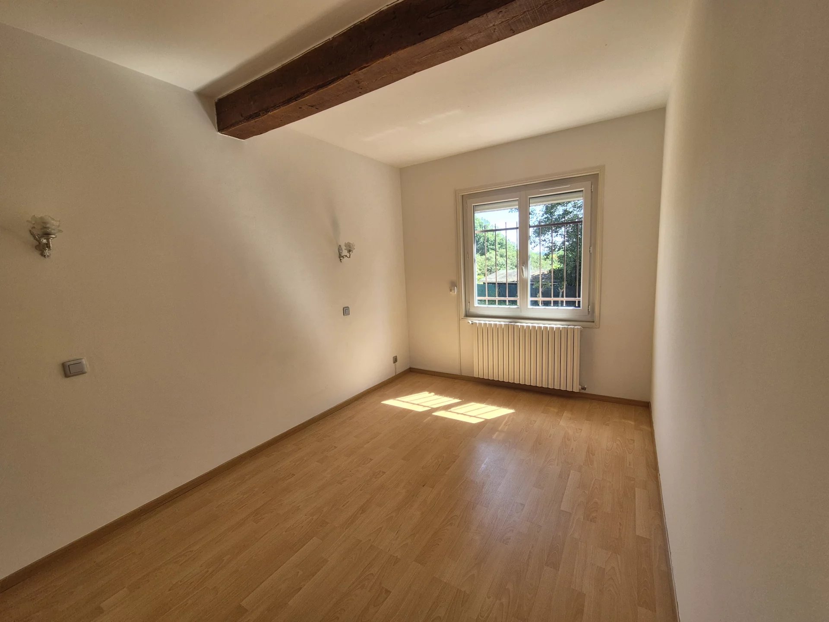
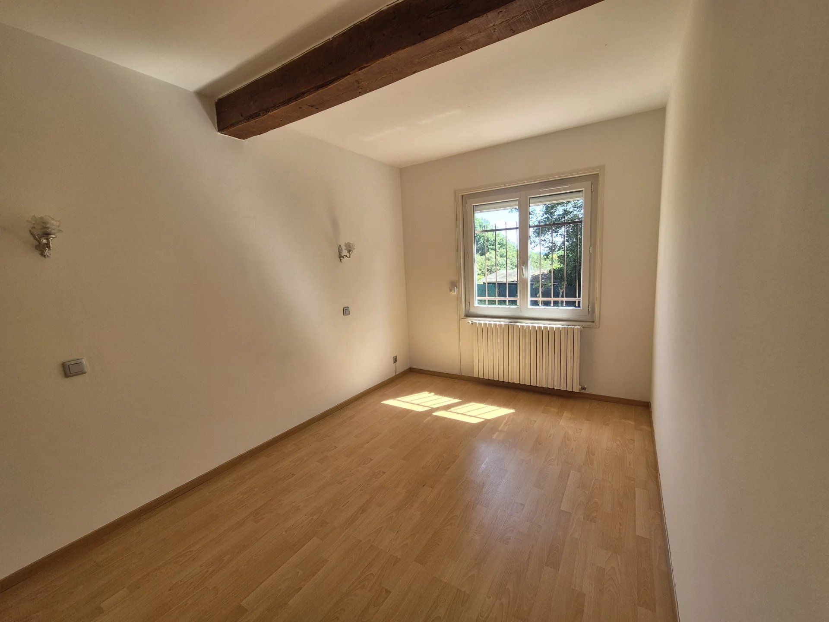
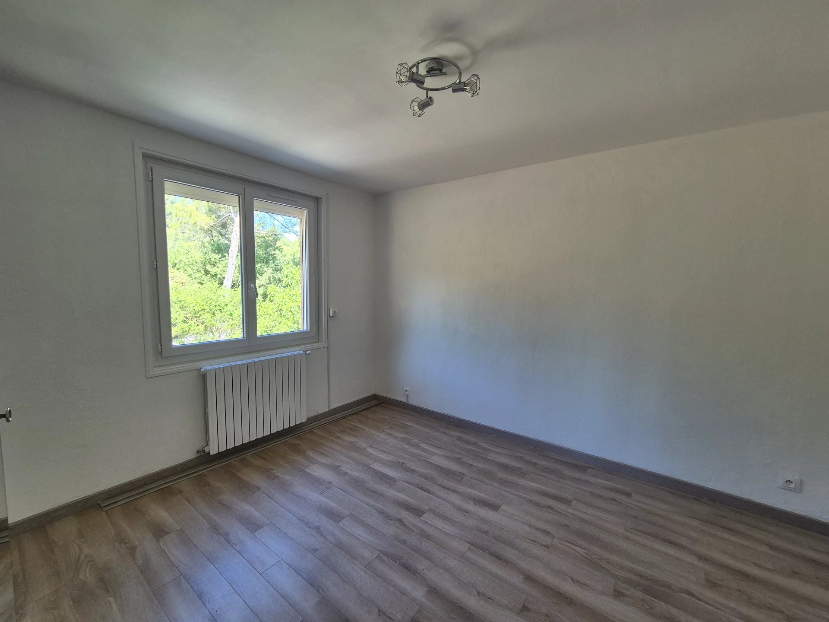
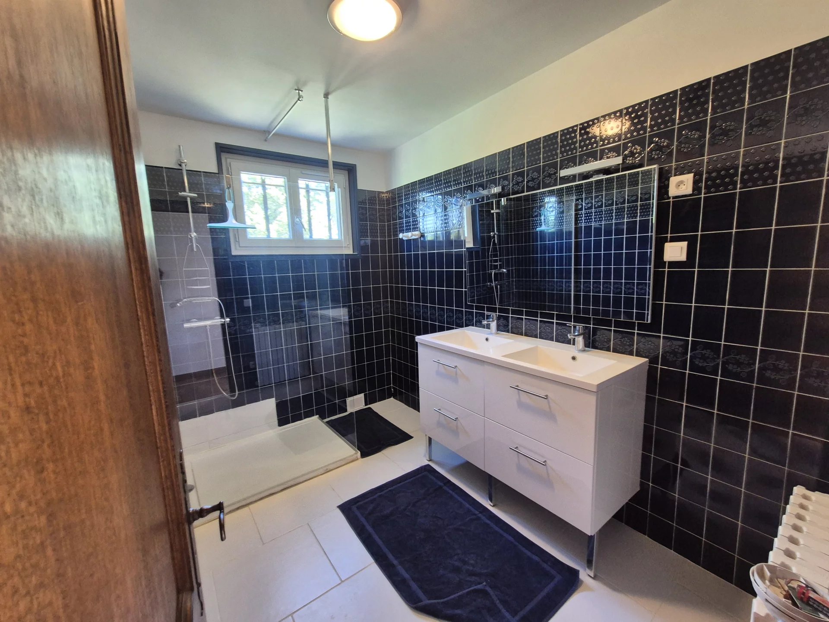
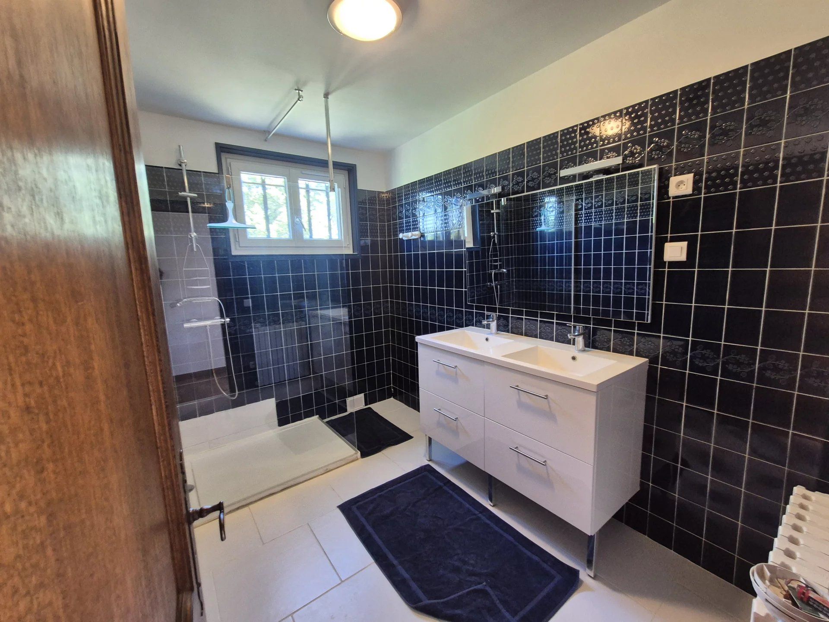
On the ground floor, a bedroom with a bathroom allows for single-level living. This space can easily be redesigned into an independent master suite, meeting current market expectations.
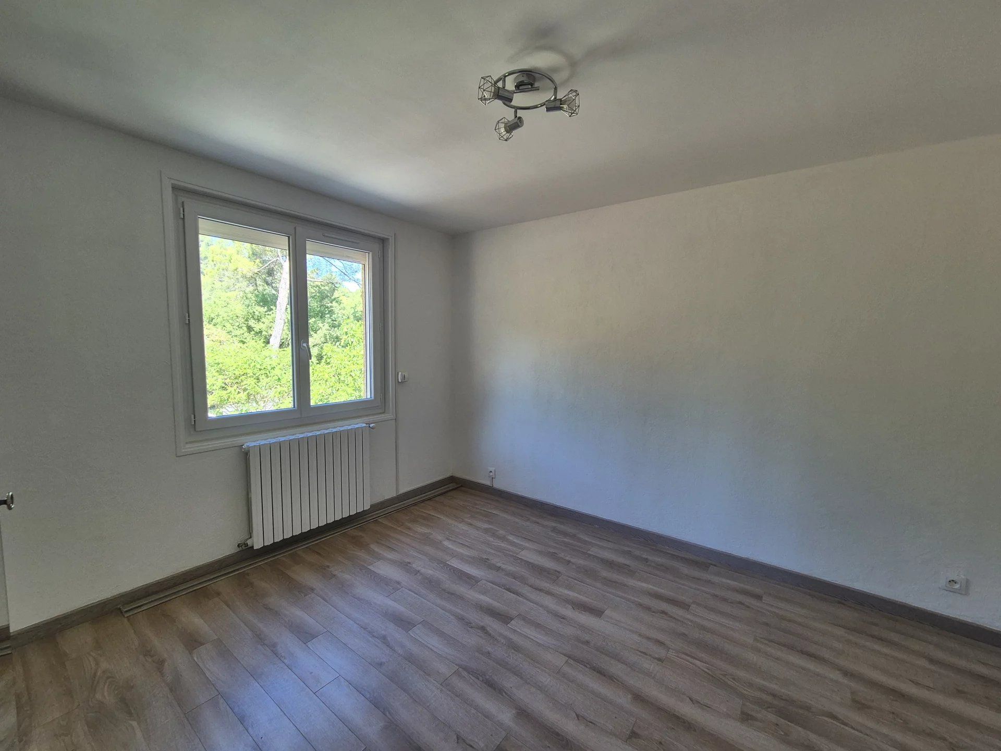
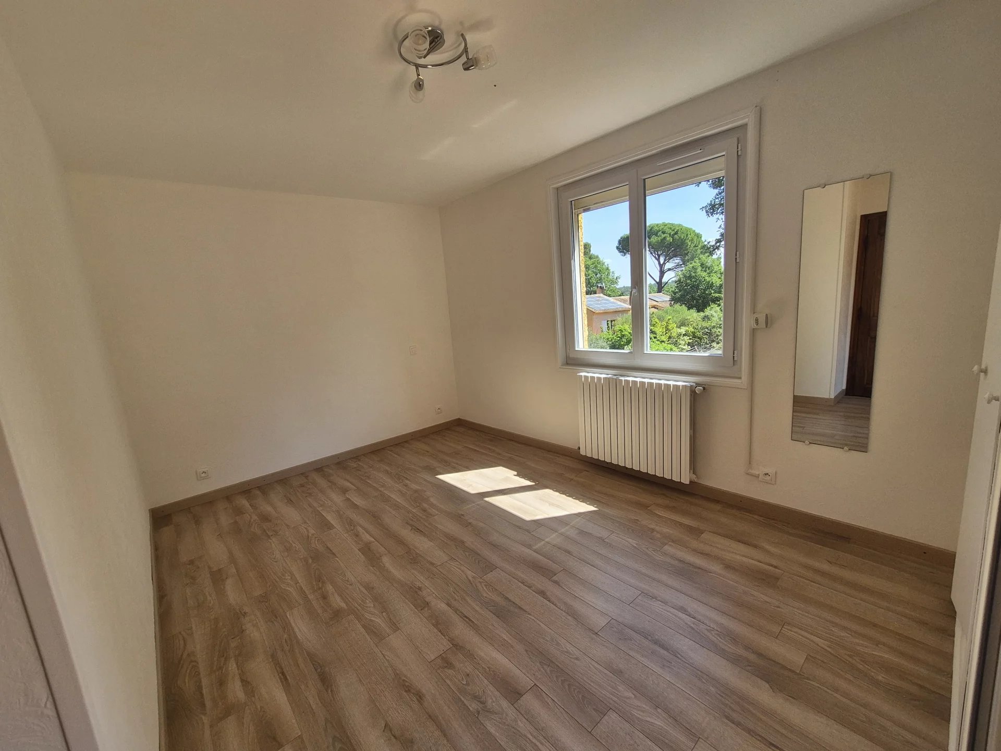
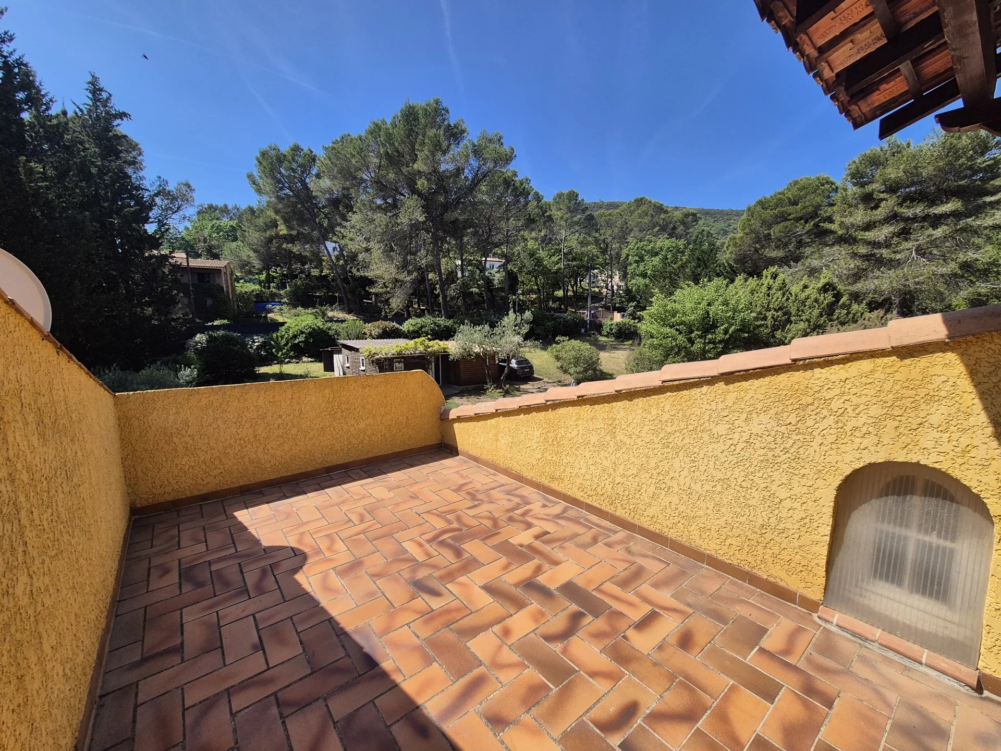
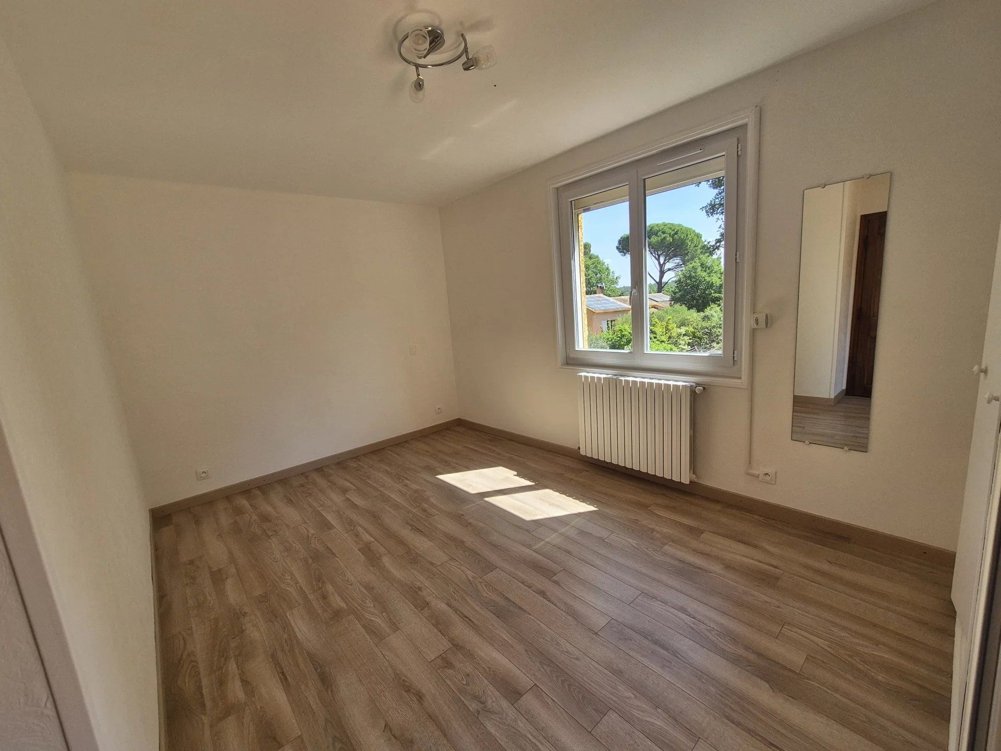
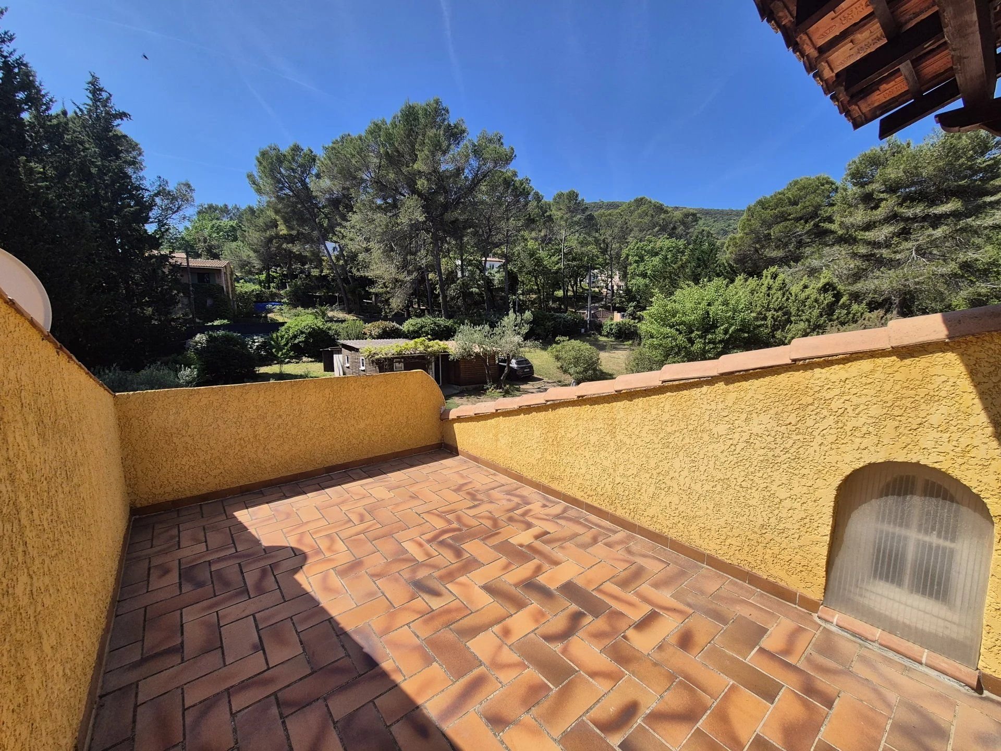
Upstairs, two additional bedrooms make up the sleeping area, accompanied by a shower room and separate toilet. One of the bedrooms has access to a solarium, offering an intimate and pleasant outdoor space.
An attached outbuilding of type T2 is a major asset. It consists of an independent kitchen, a living room, a bedroom, a shower room, and a toilet. This space offers great potential, whether for annual or seasonal rental use, or to accommodate family and friends, with the possibility of additional profitability.
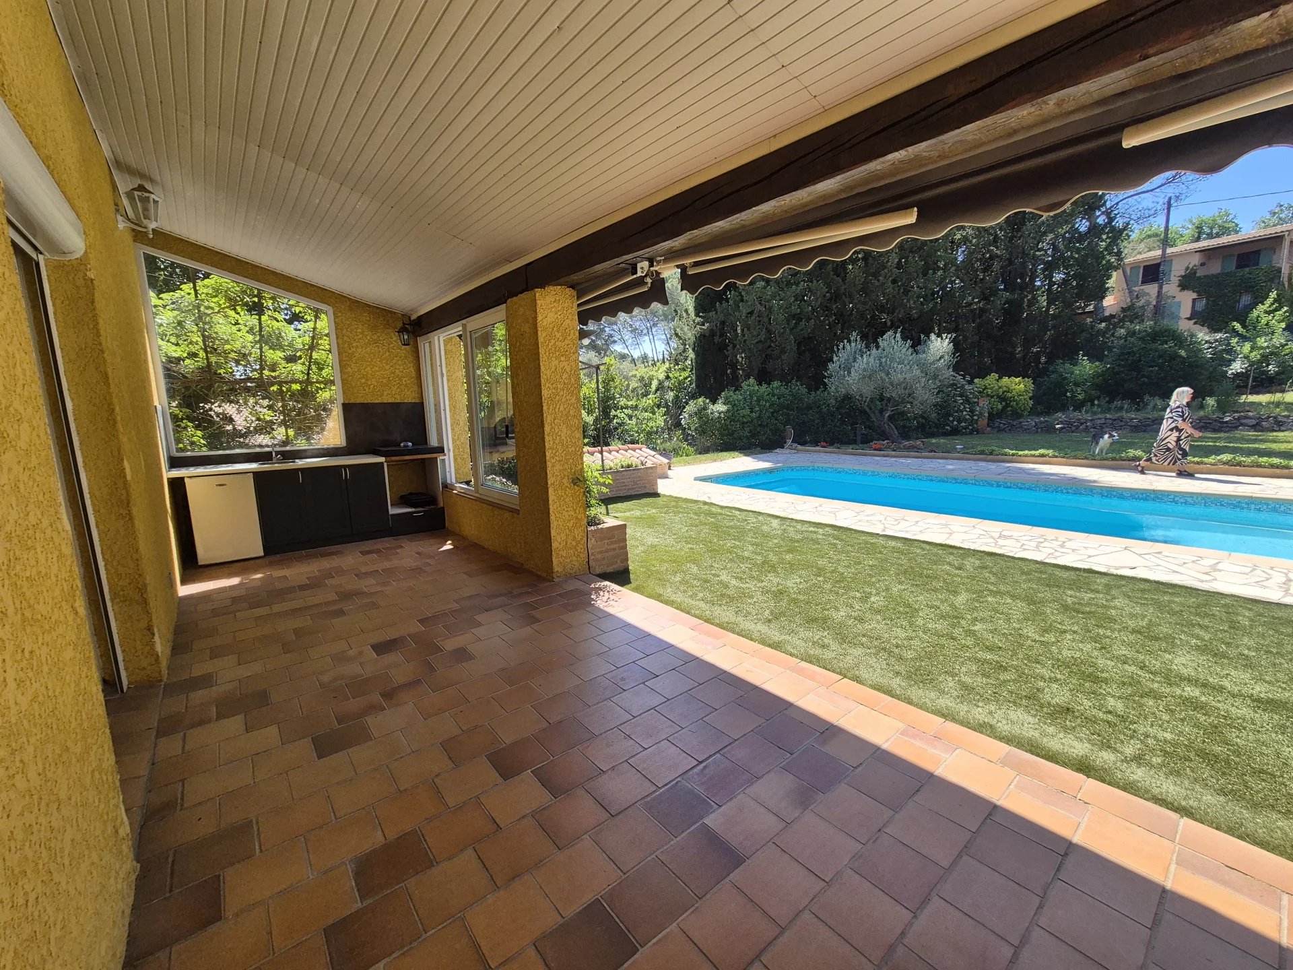
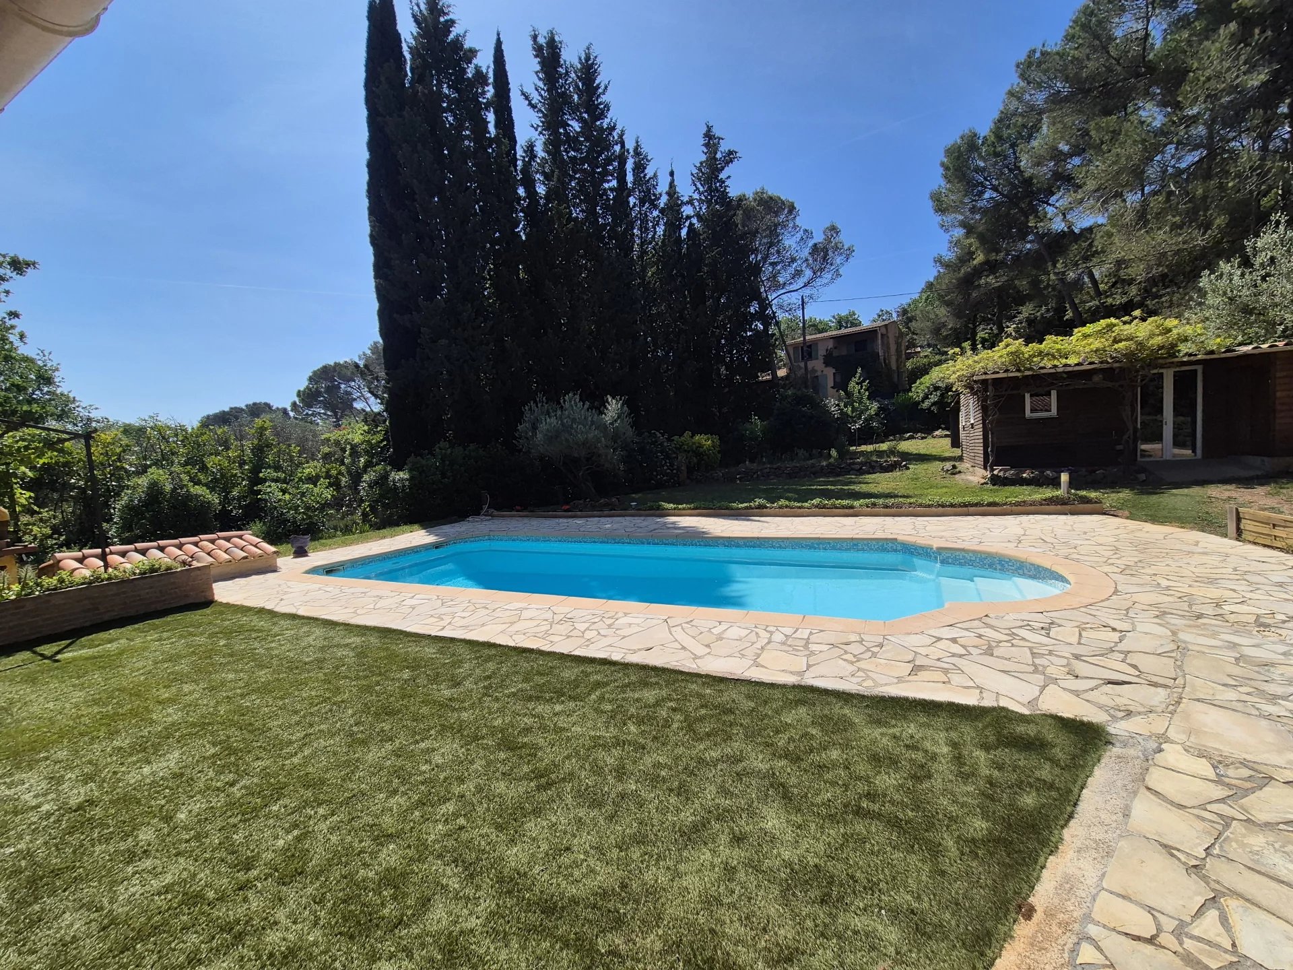
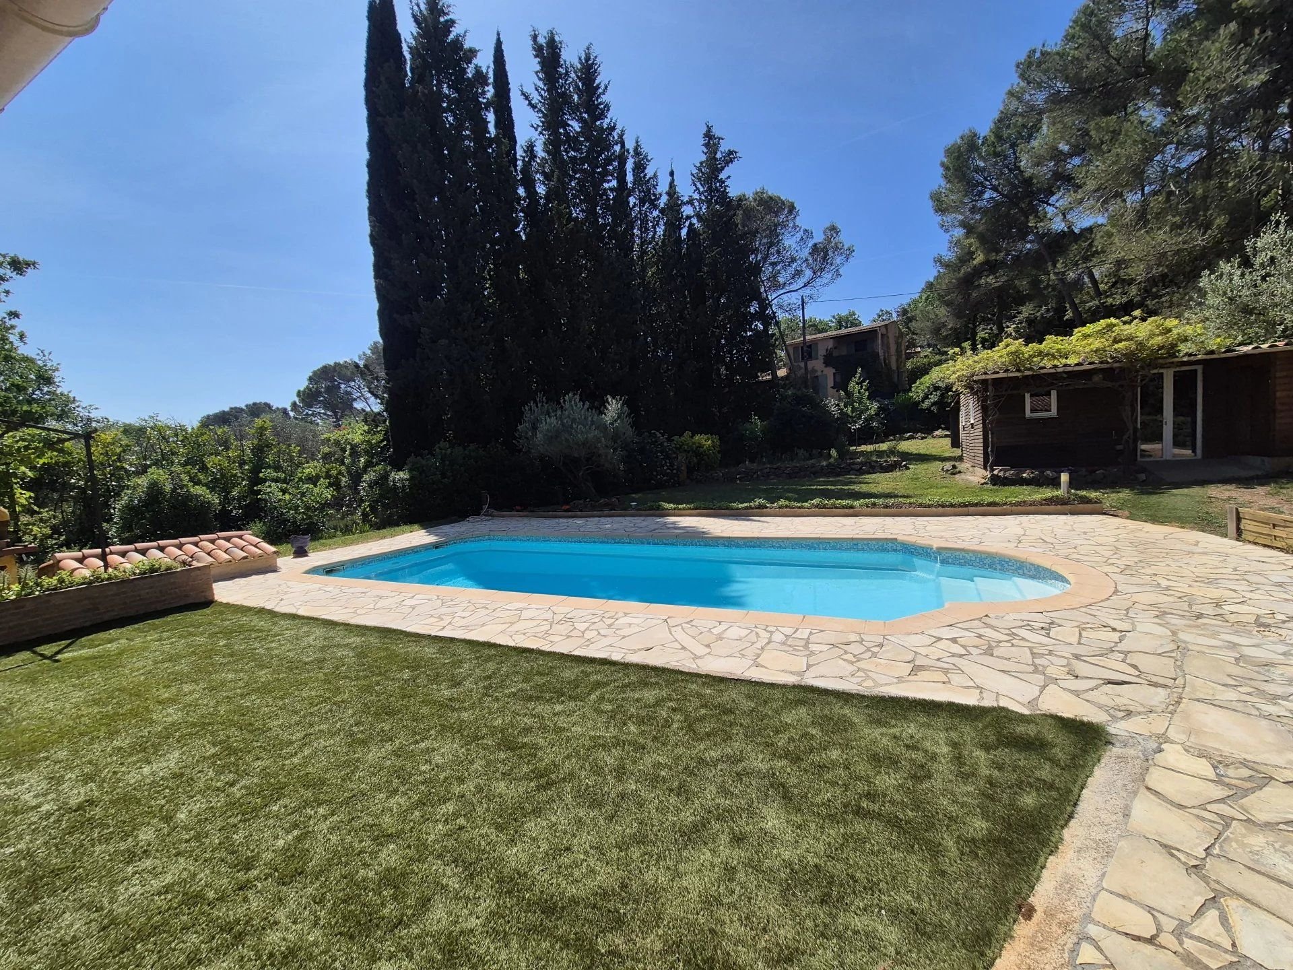
Outside, the spacious land accommodates a pool, as well as a garage/workshop offering numerous possibilities for development or storage.
The property is ideally located in a quiet area, in the immediate vicinity of the village center and its amenities, while benefiting from a preserved environment.
This property is suitable for both a family and an intergenerational life project, with real potential for value enhancement thanks to its outbuilding and amenities.
Sustainable benefits of this project
EPC
GES