AUBAREDE · 65350
Property type
House
Size
263m2
+ photos + information on the agency's website
360° virtual tour available.
Remote live tour via WhatsApp possible.
Book your visit directly on our website!
STUNNING RESIDENCE 263m² + OUTBUILDINGS 233m² + GARDEN
If you are looking for a house that successfully combines the charm of the old with contemporary "pep," if you are seeking a comfortable living space with a single-level layout, if you desire an exterior that allows you to enjoy while minimizing maintenance constraints, if you seek a small village where calm and serenity reign "just a few steps" from Tarbes, then I invite you to come and visit this charming residence!
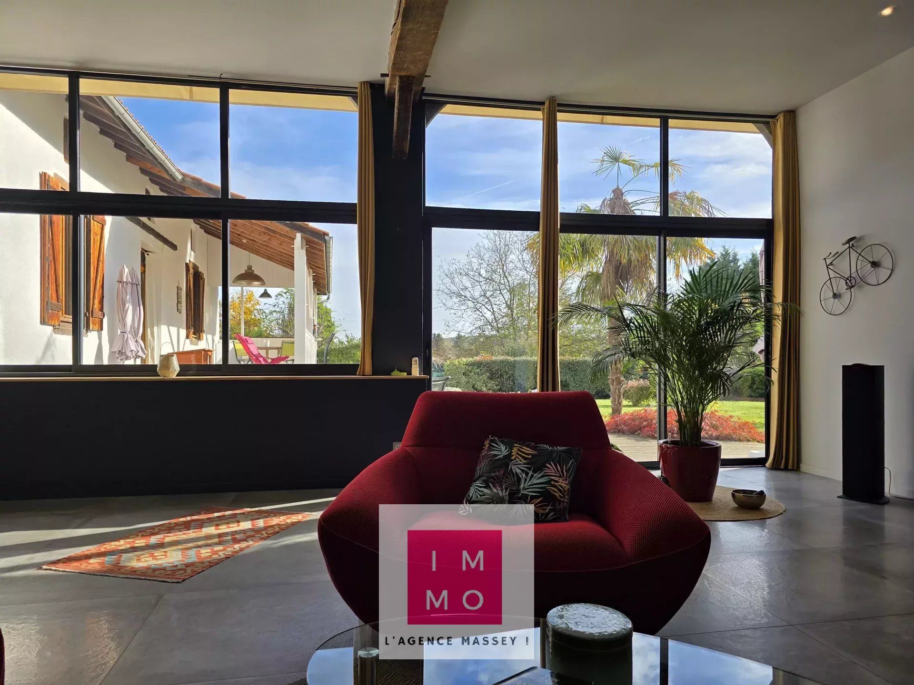
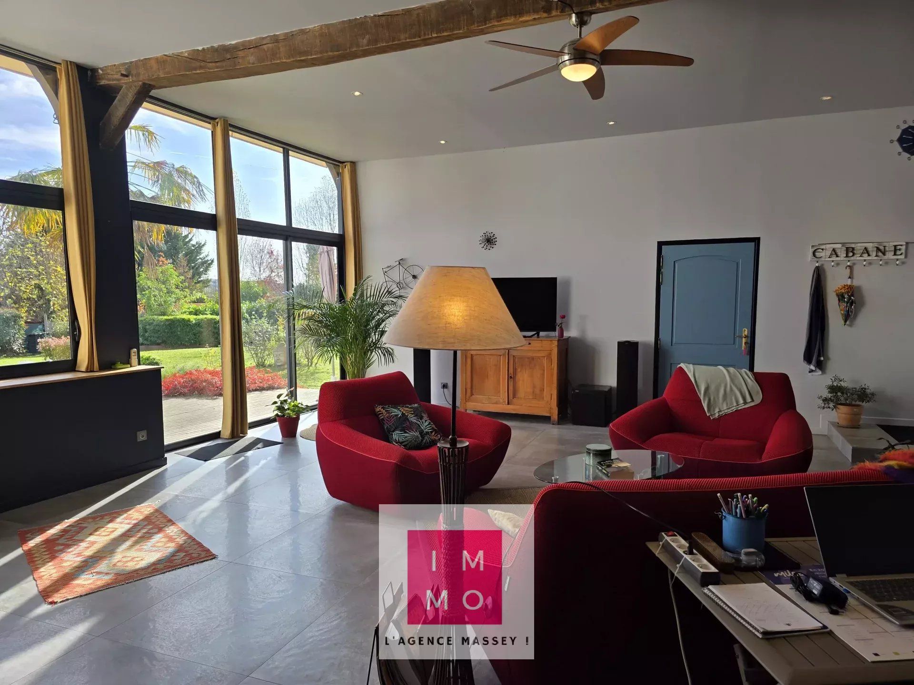
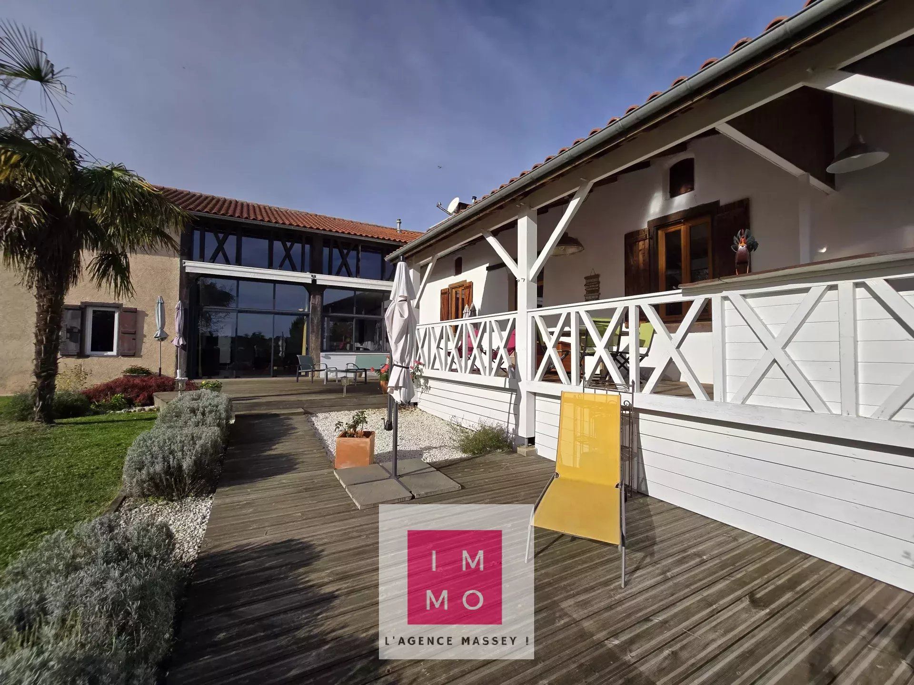
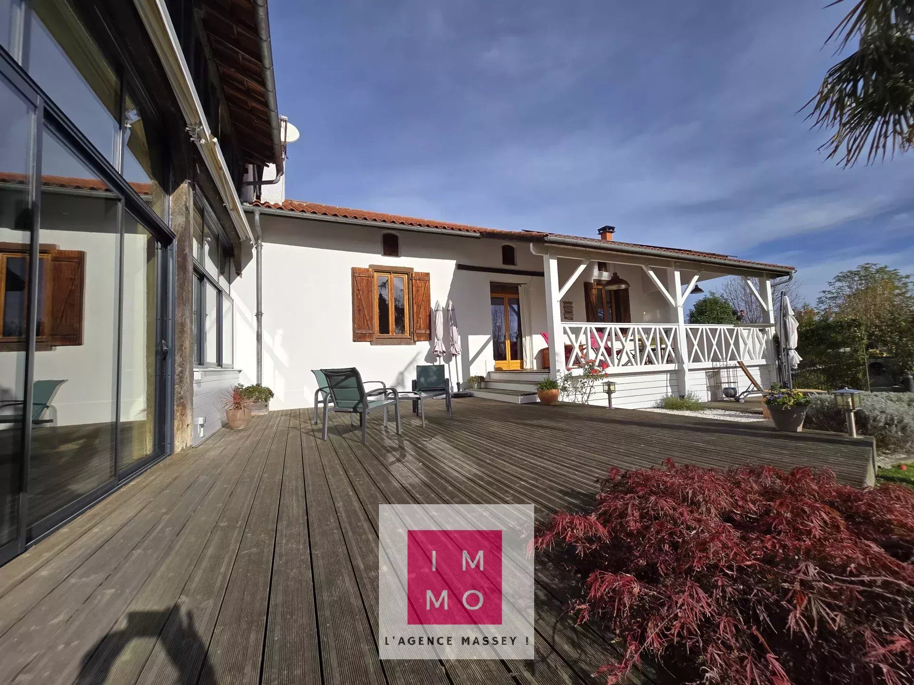
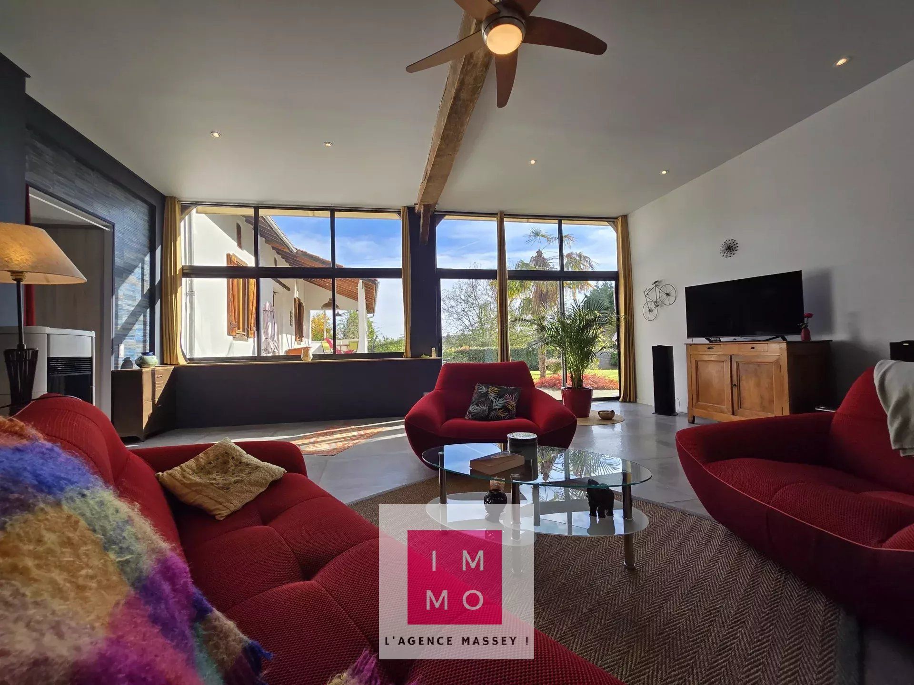
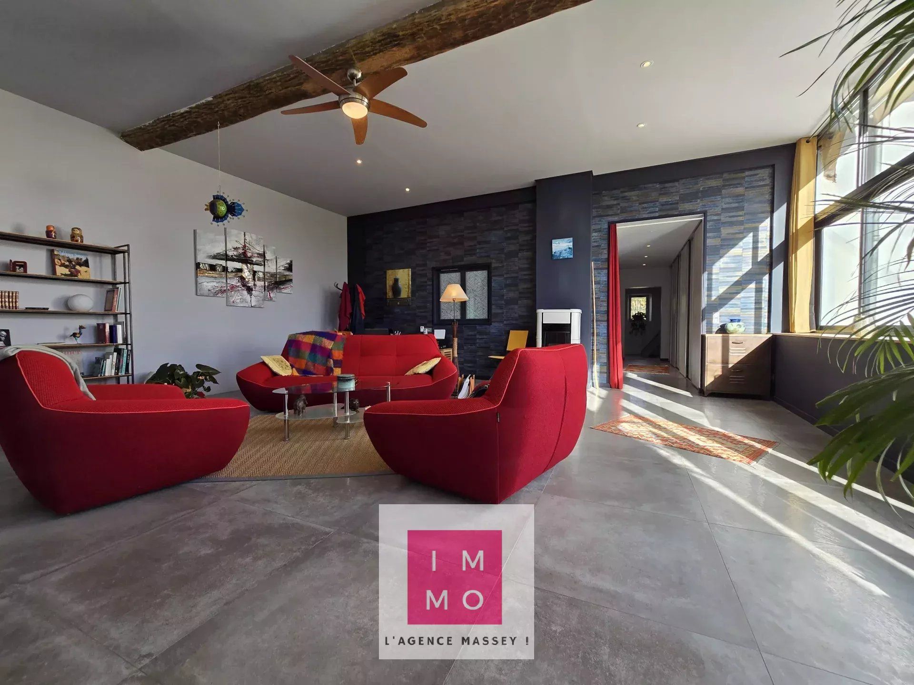
The entrance door opens to a very beautiful 53m² space, currently used as a living room. This room has a fully glazed wall: large glass door opening onto the large 51m² terrace and the garden. There is a nice ceiling height, an incredible connection with the garden, and an efficient pellet stove. The living spaces continue:
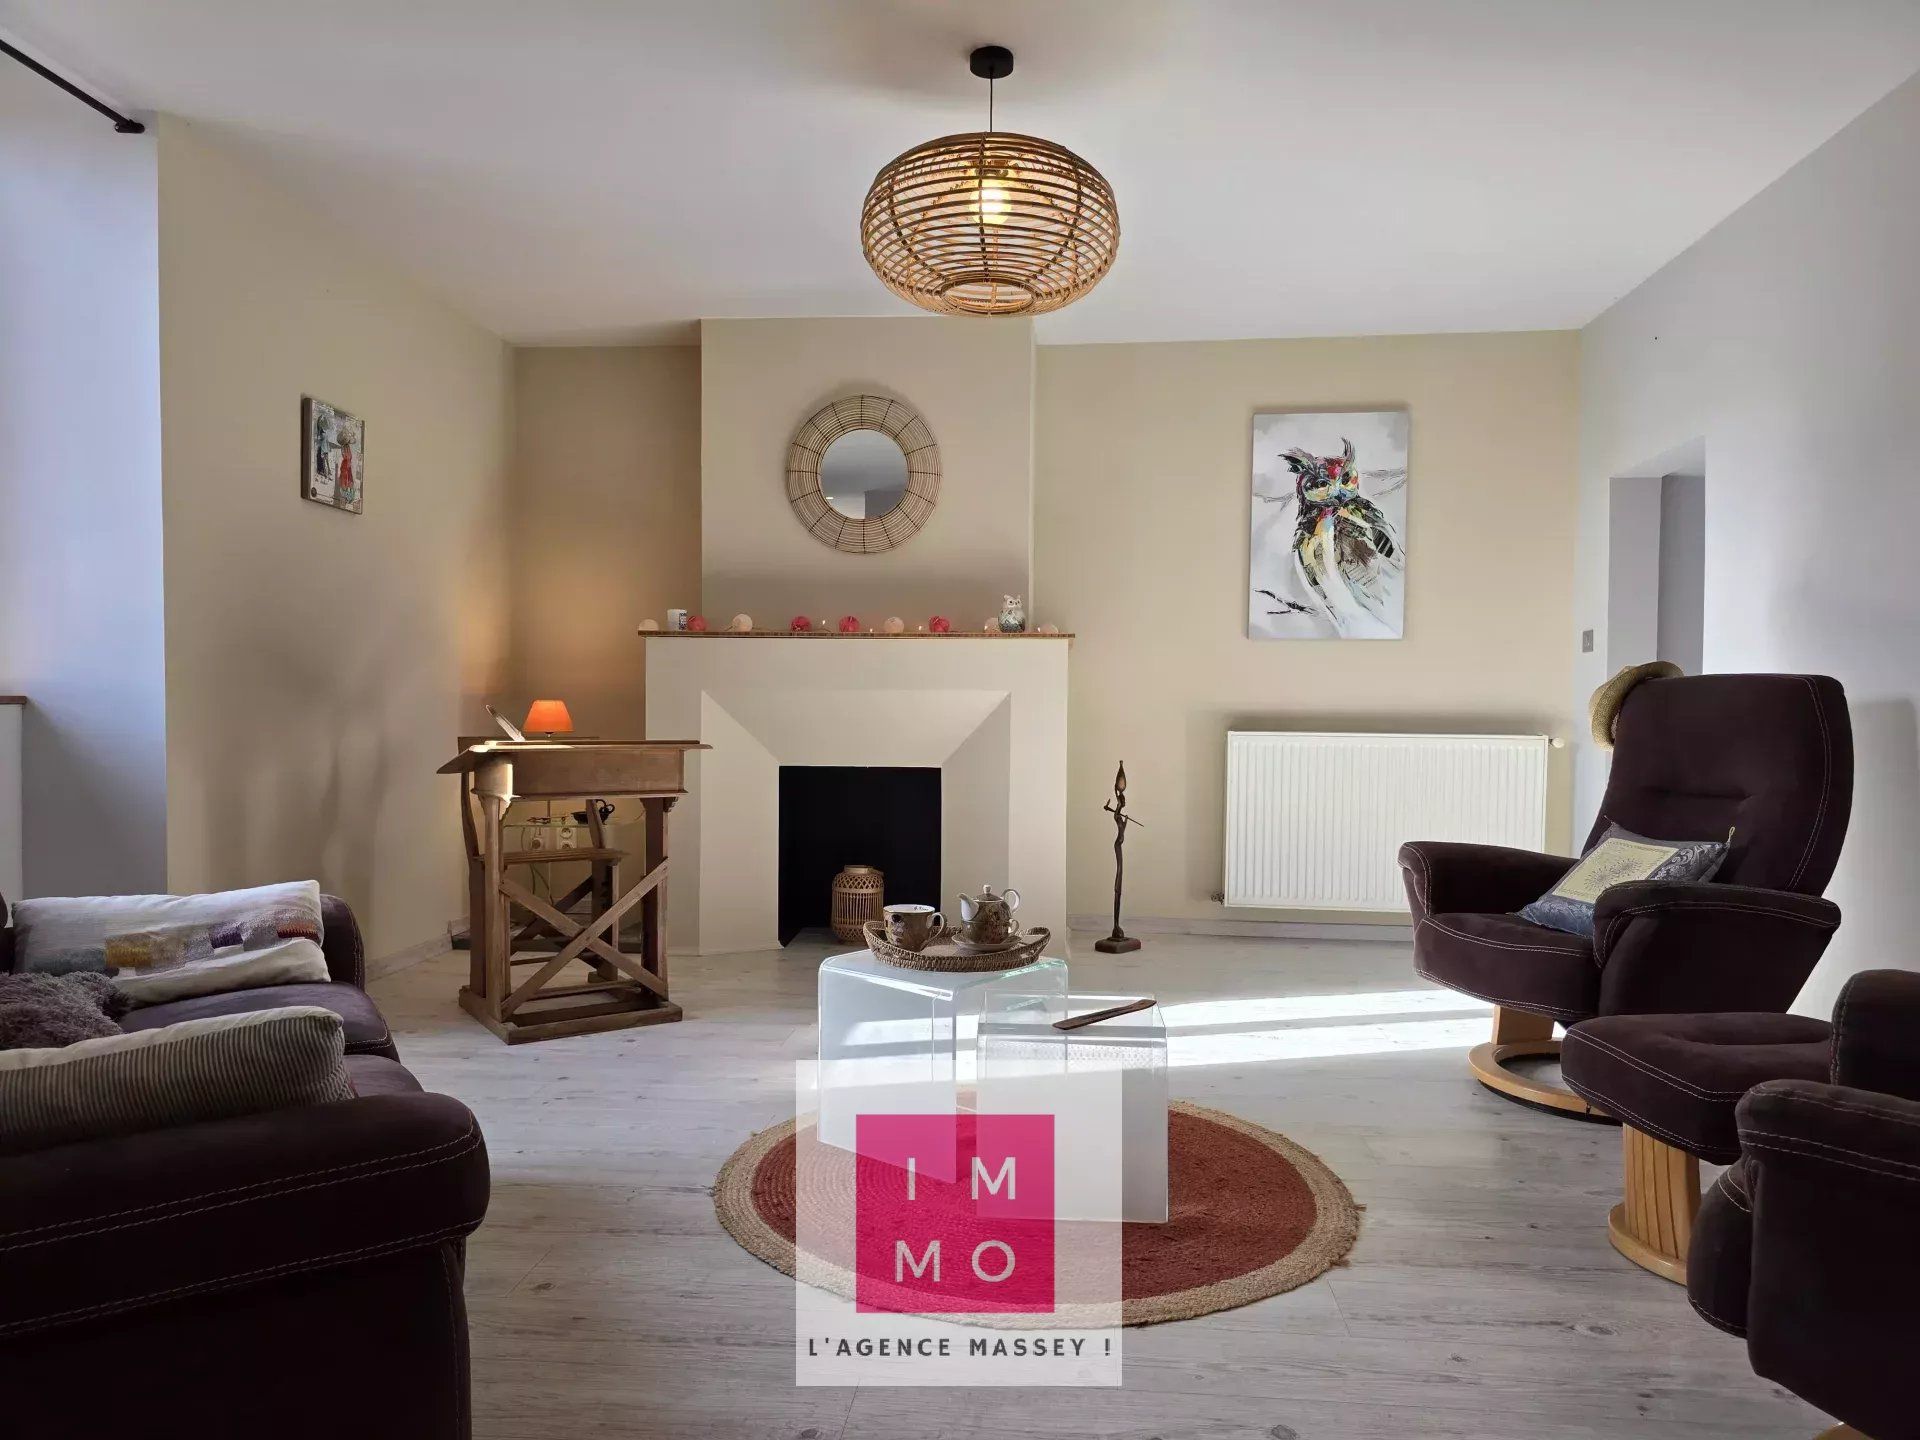
- a second, more cozy, smaller living room, but very comfortable with a view of the garden.
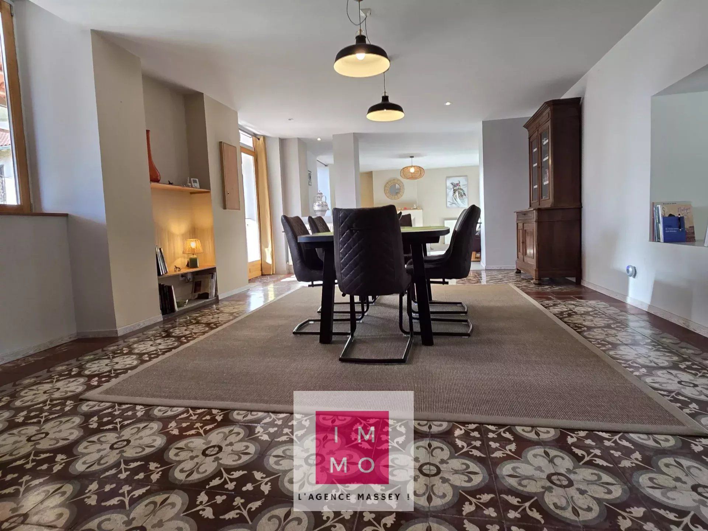
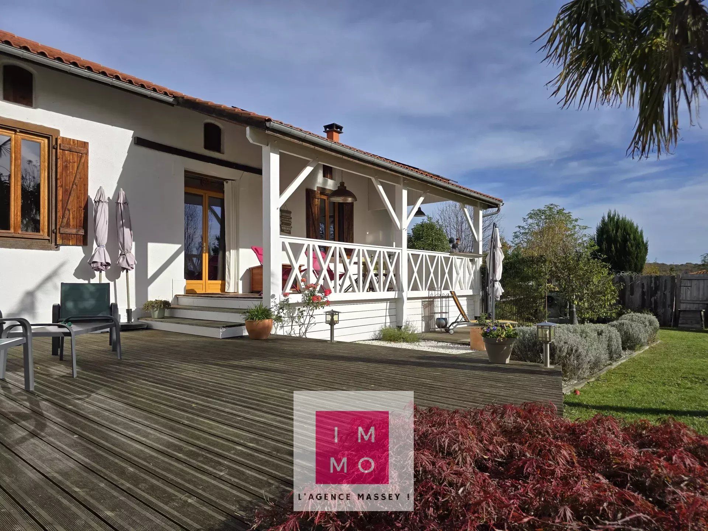
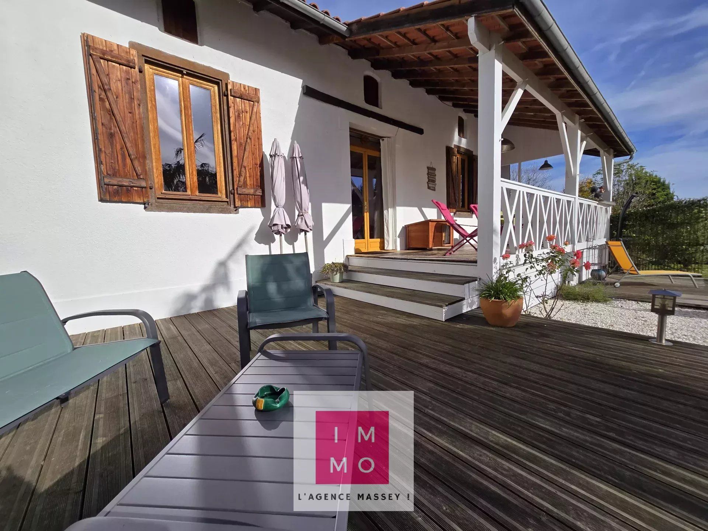
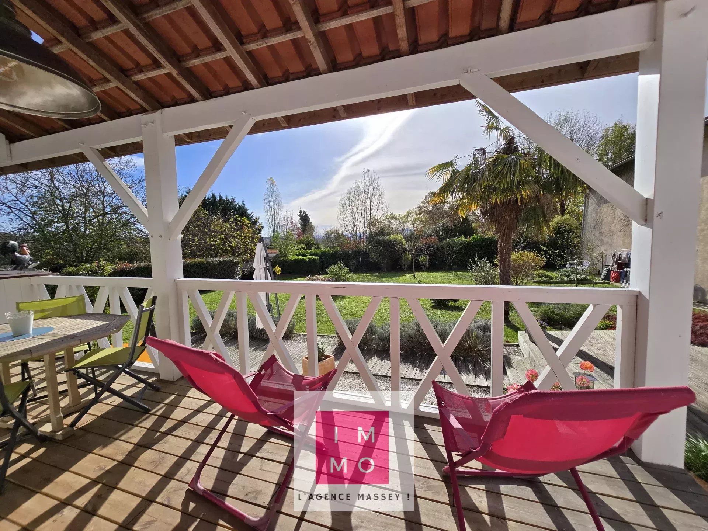
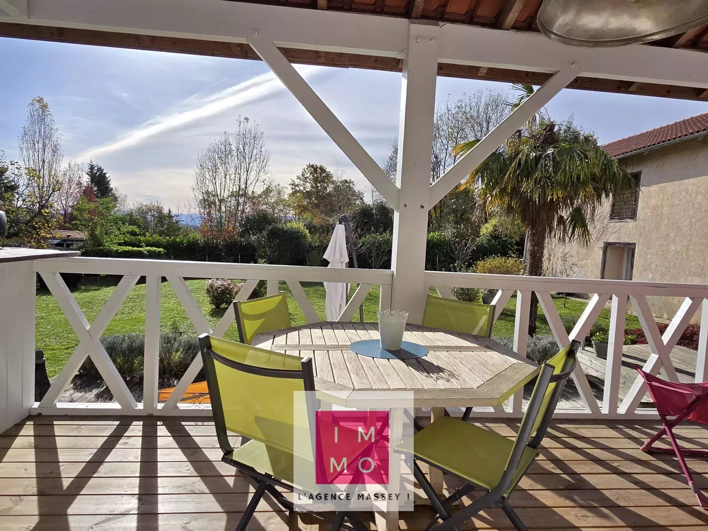
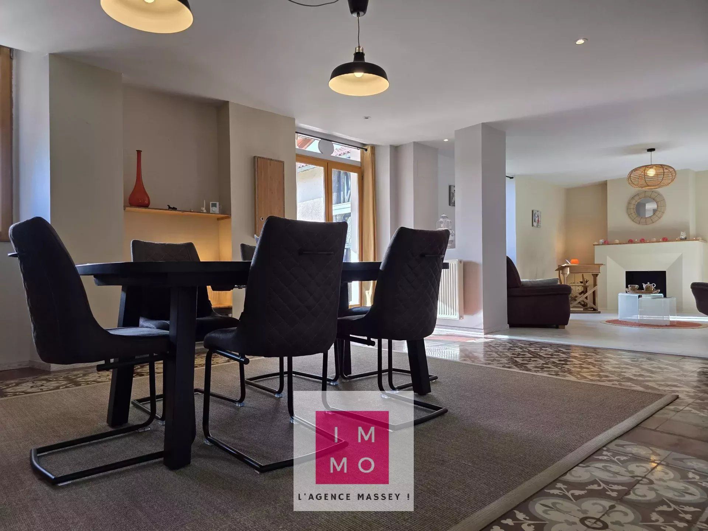
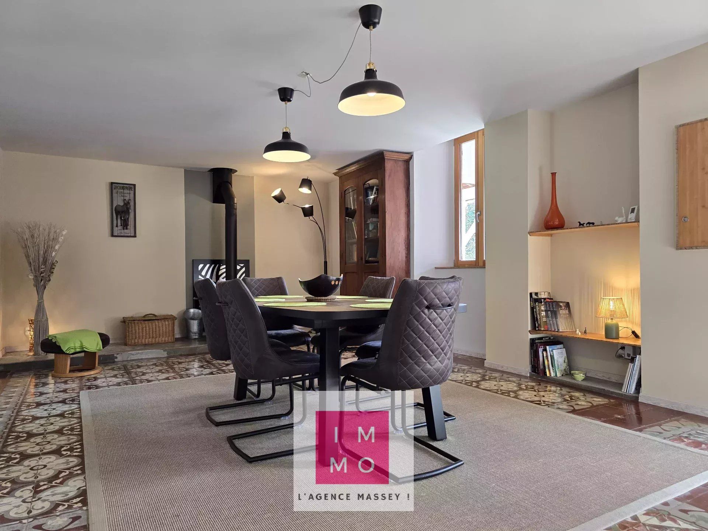
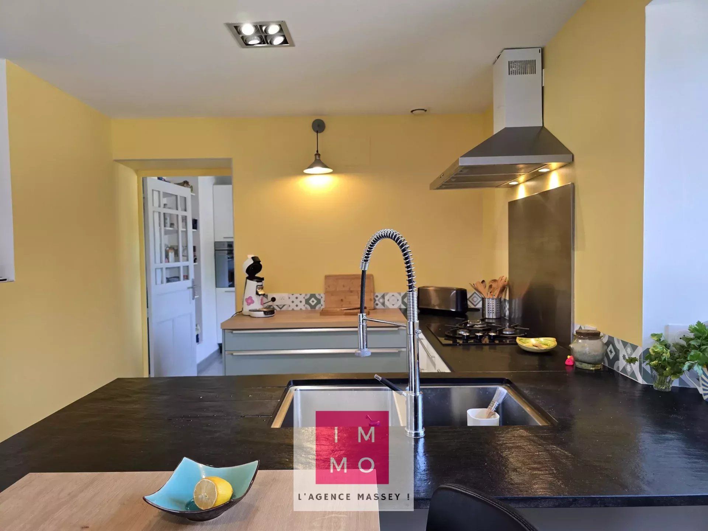
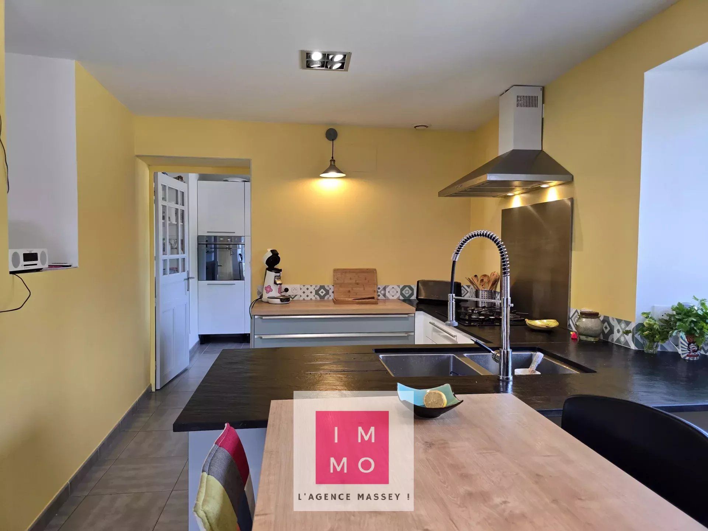
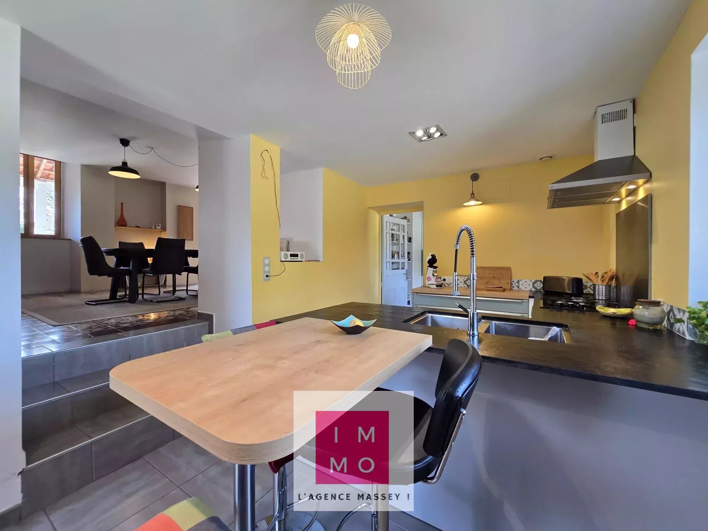
- a beautiful dining room large enough to accommodate guests and families: original cement tiles on the floor (perfectly preserved). The room is well lit by a window and a double French door leading to a covered 27m² terrace and the garden. A recent and efficient wood stove creates a cozy atmosphere. Adjacent to the dining room, there is a kitchen large enough to accommodate a dining area. Well-equipped, aesthetic and functional kitchen with a large back kitchen/boiler room and laundry room.
The single-level night spaces offer:
- a beautiful master suite: luxurious bedroom, an en-suite bathroom with private toilet, and a fitted and equipped dressing room.
- a second bedroom
- a bathroom with shower, bathtub, double sinks: elegance and comfort.
- a second toilet
On the upper floor, we change the decor: it's wood that sets the tone:
- a relaxation lounge, reading lounge, music lounge, etc.
- two bedrooms ready to accommodate friends, children, parents.
This floor communicates with the large 178m² convertible attic space without constraints!
The outbuildings are in very good condition: they are used as storage space and workshop. But they could become new living areas!
The "icing on the cake" is another living space: 30m² communicating with the house but with a private and independent entrance. An entrance, a large living room, toilets which could become: a playroom, a residential studio, a large office, a painting studio, a pottery workshop, a music room, or to accommodate your professional activity.
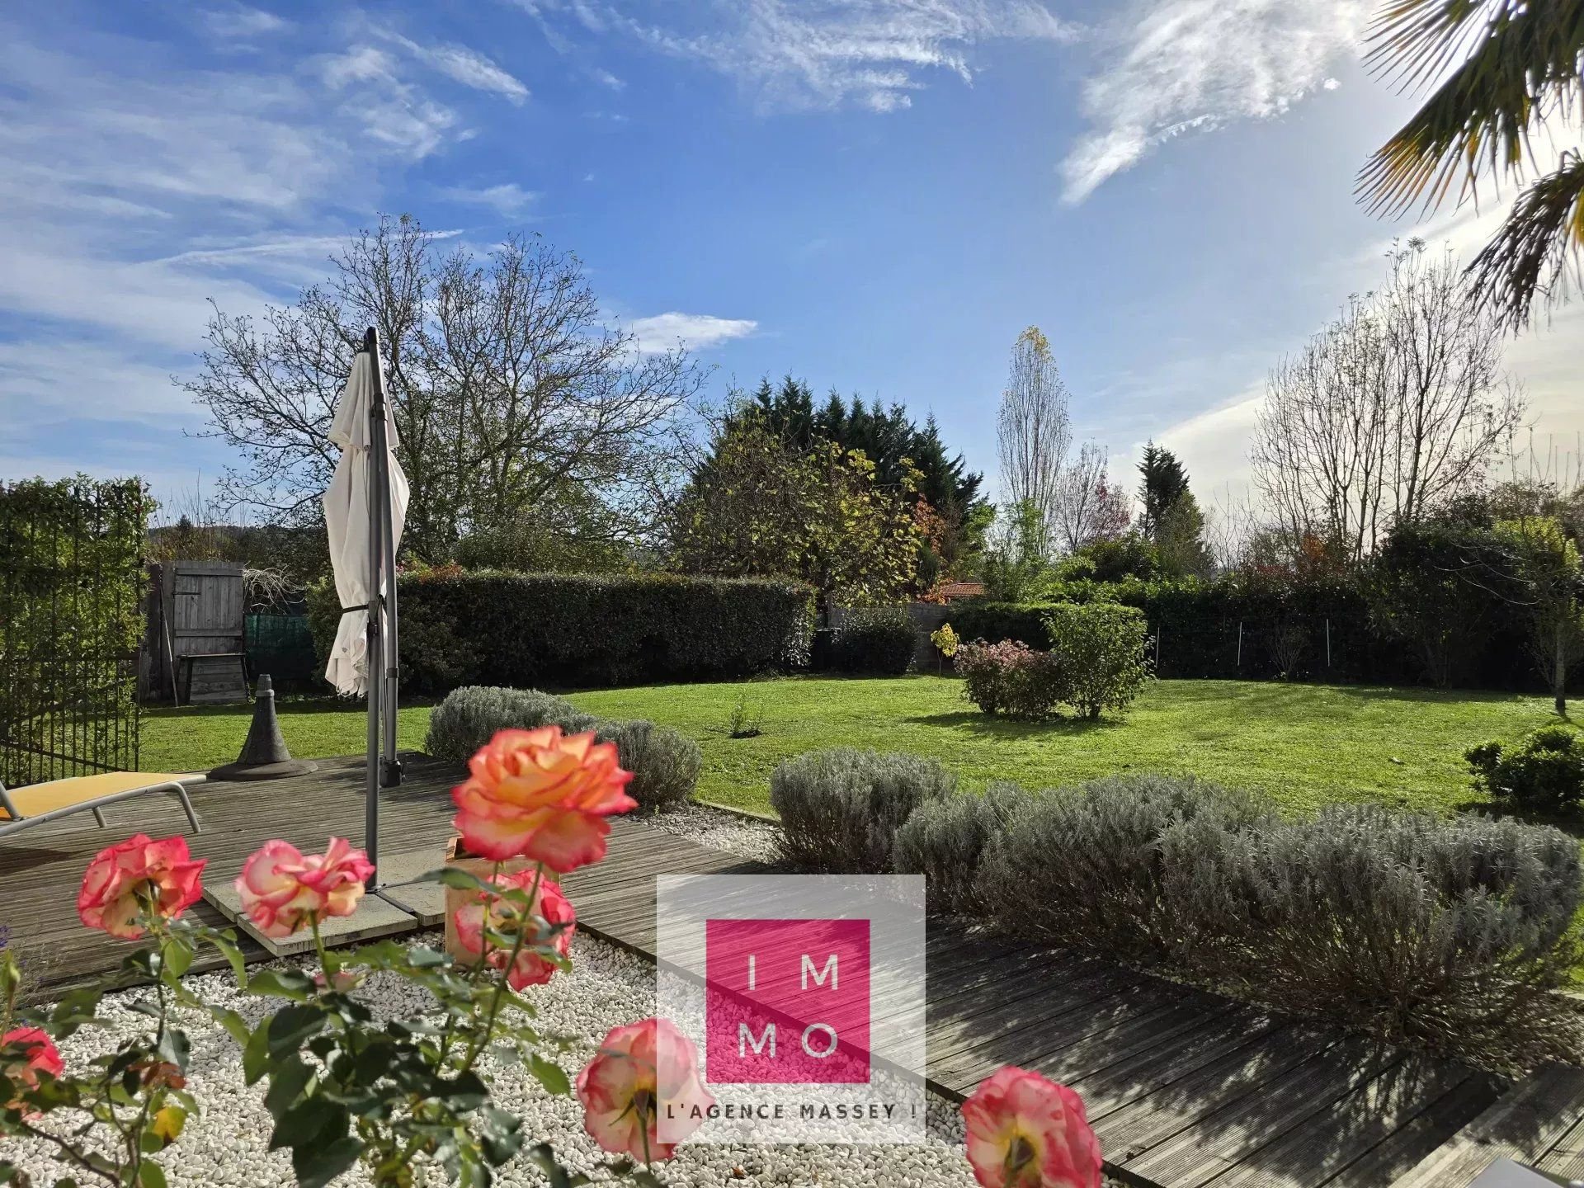
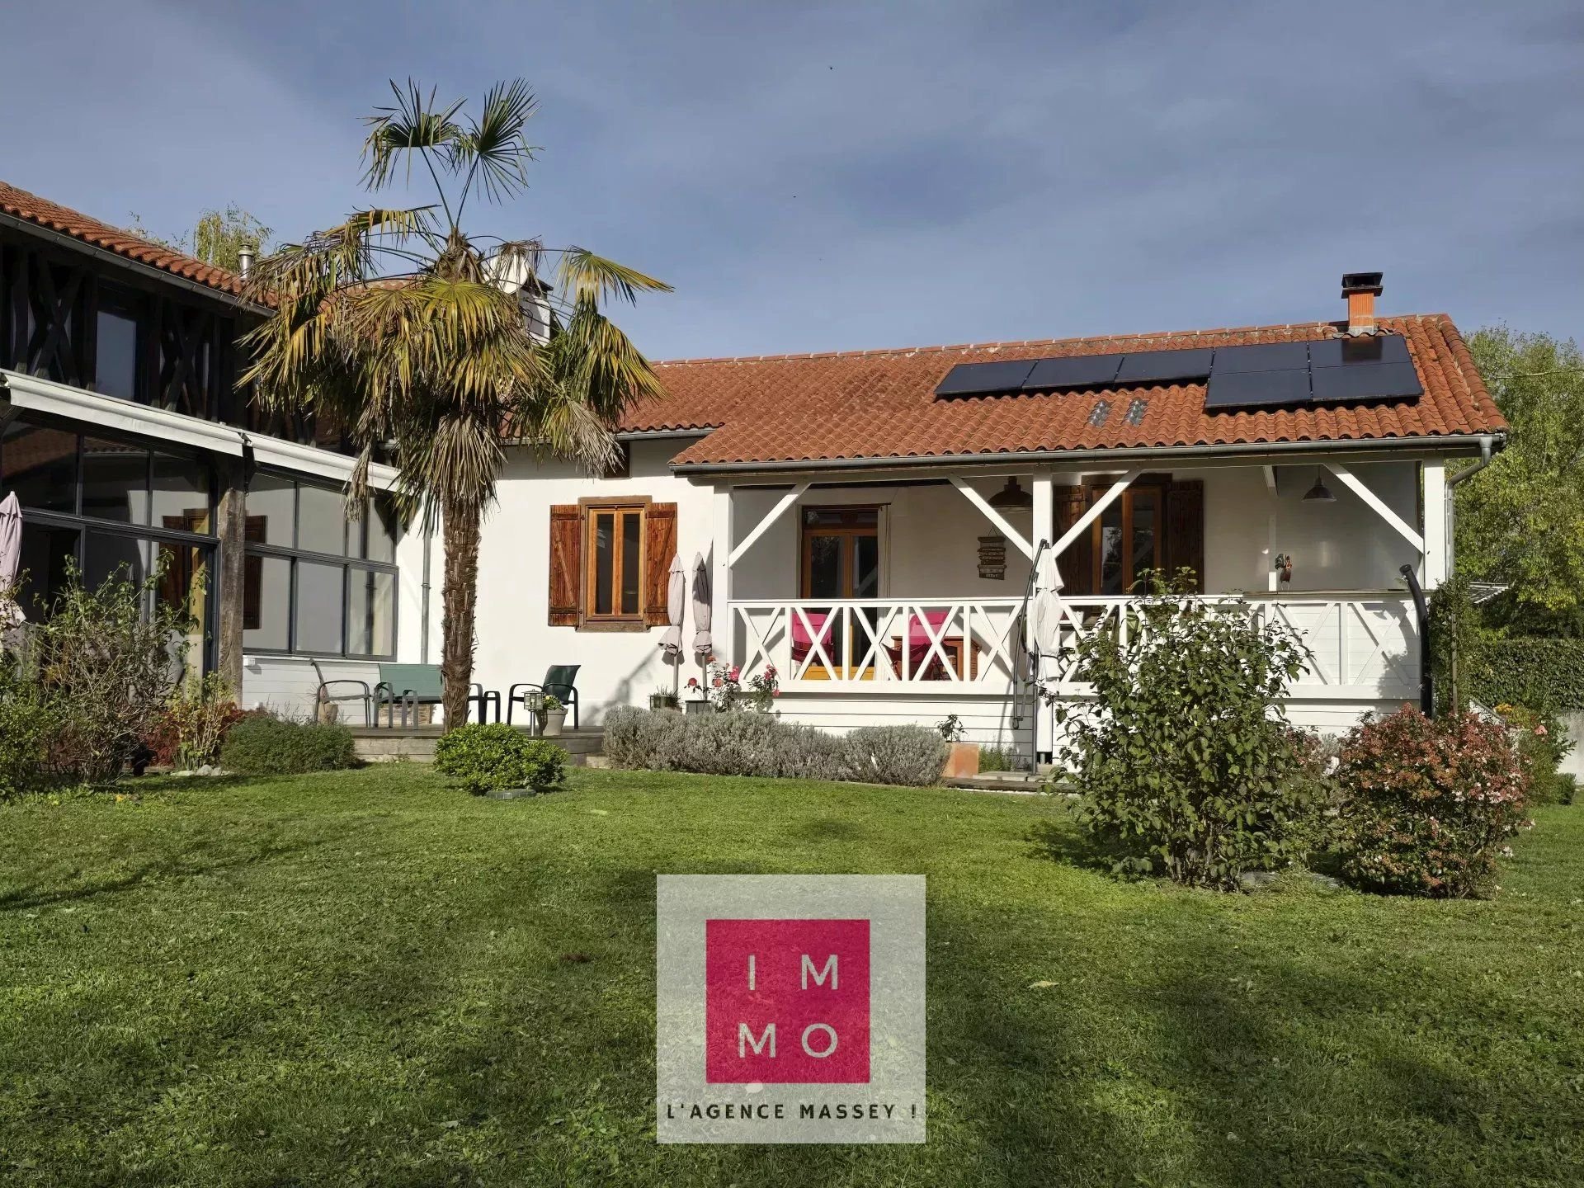
The exterior is also very charming and pleasant: The different terraces will meet your desires according to the seasons, days, or evenings. The garden is fenced. The gate is automated. The carport can accommodate 2 vehicles and the noon parking as well.
The house requires no work and no overlooking neighbors: easy living!
The accommodation is well-equipped: quality double glazing, pellet stove, wood stove, central heating, photovoltaic panels, compliant sanitation, no gas anomalies, no electrical anomalies...
Do not delay, come and visit soon!
Sustainable benefits of this project
EPC
GES