LE PLAN DE LA TOUR · 83120
Property type
House
Size
114.89m2
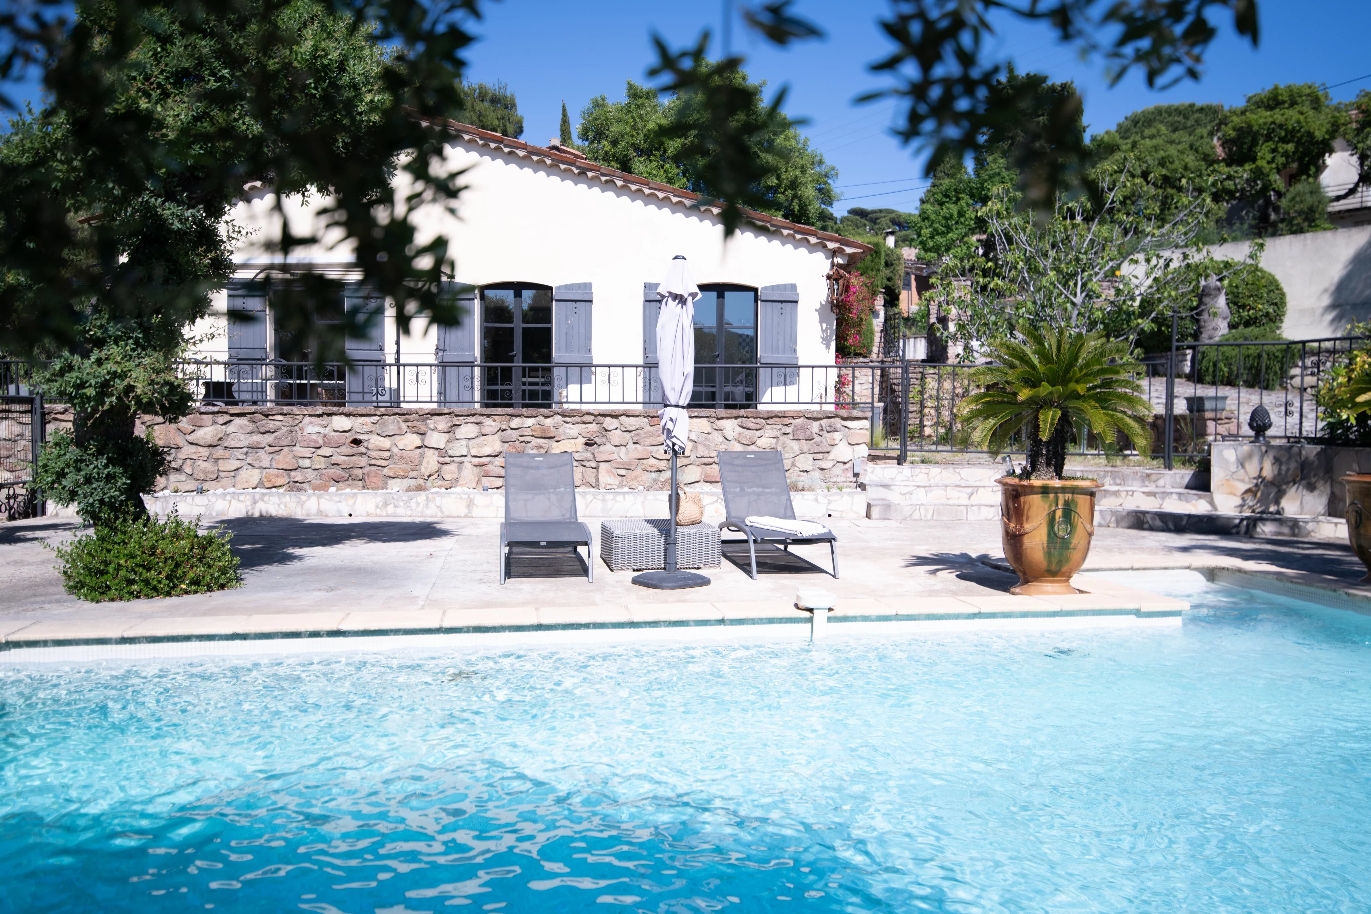
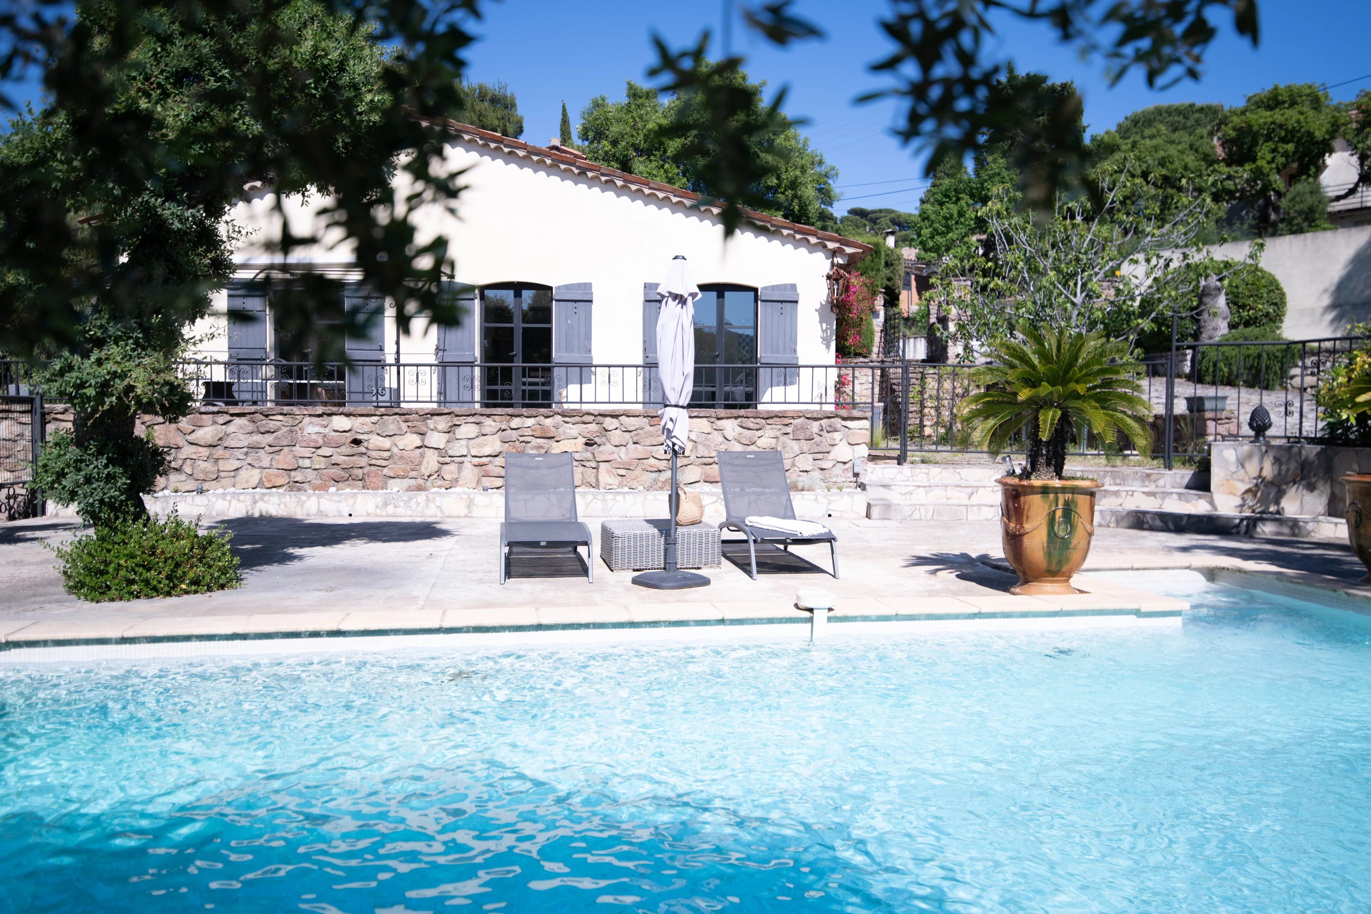
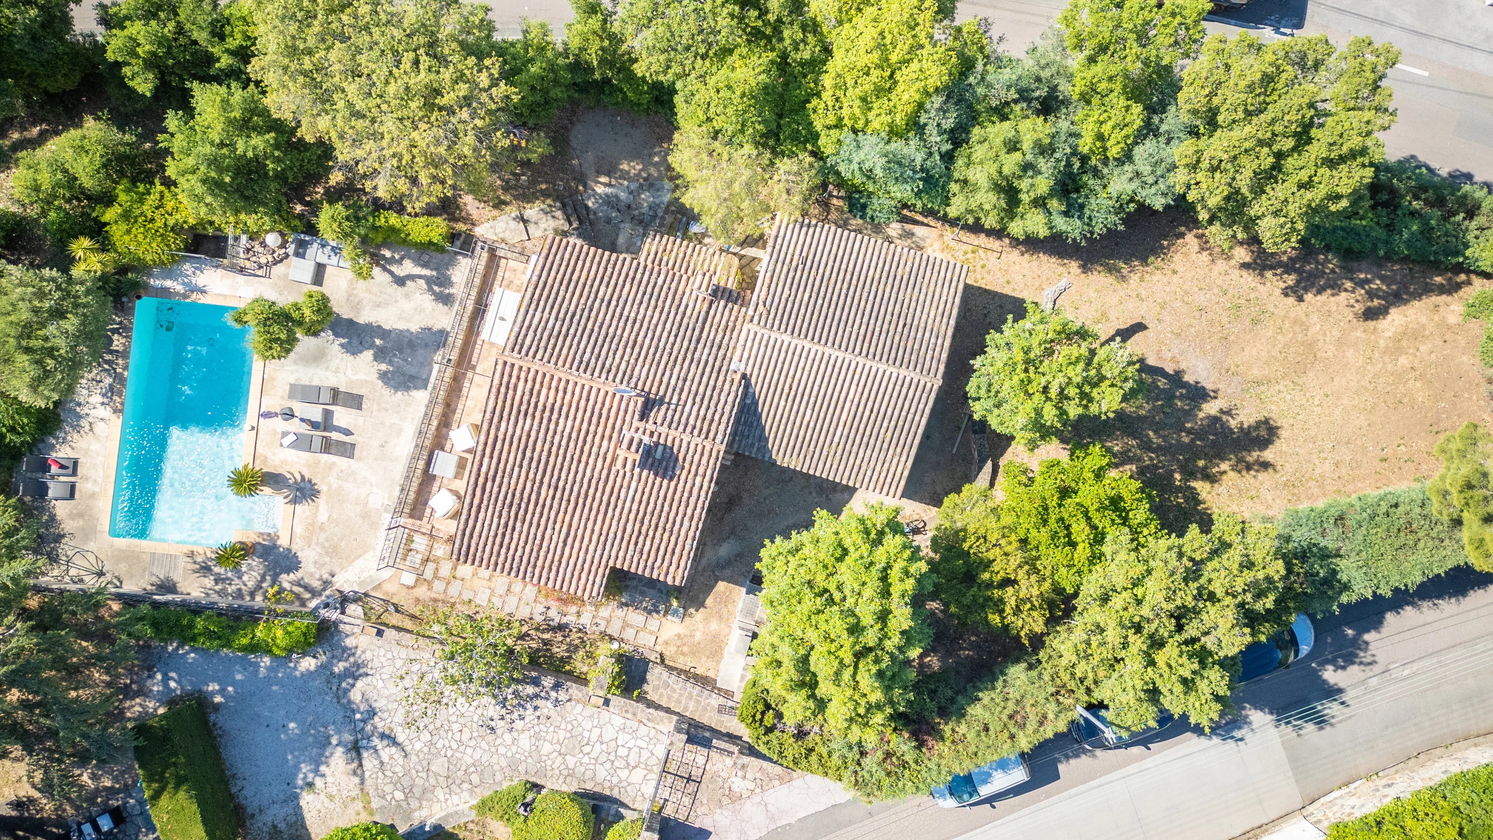
Ideally located in the highly sought-after district of Sémaphore, just a 2-minute drive from the city center of Sainte-Maxime and all shops, this charming Provençal villa from the 1950s enjoys a quiet and privileged environment.
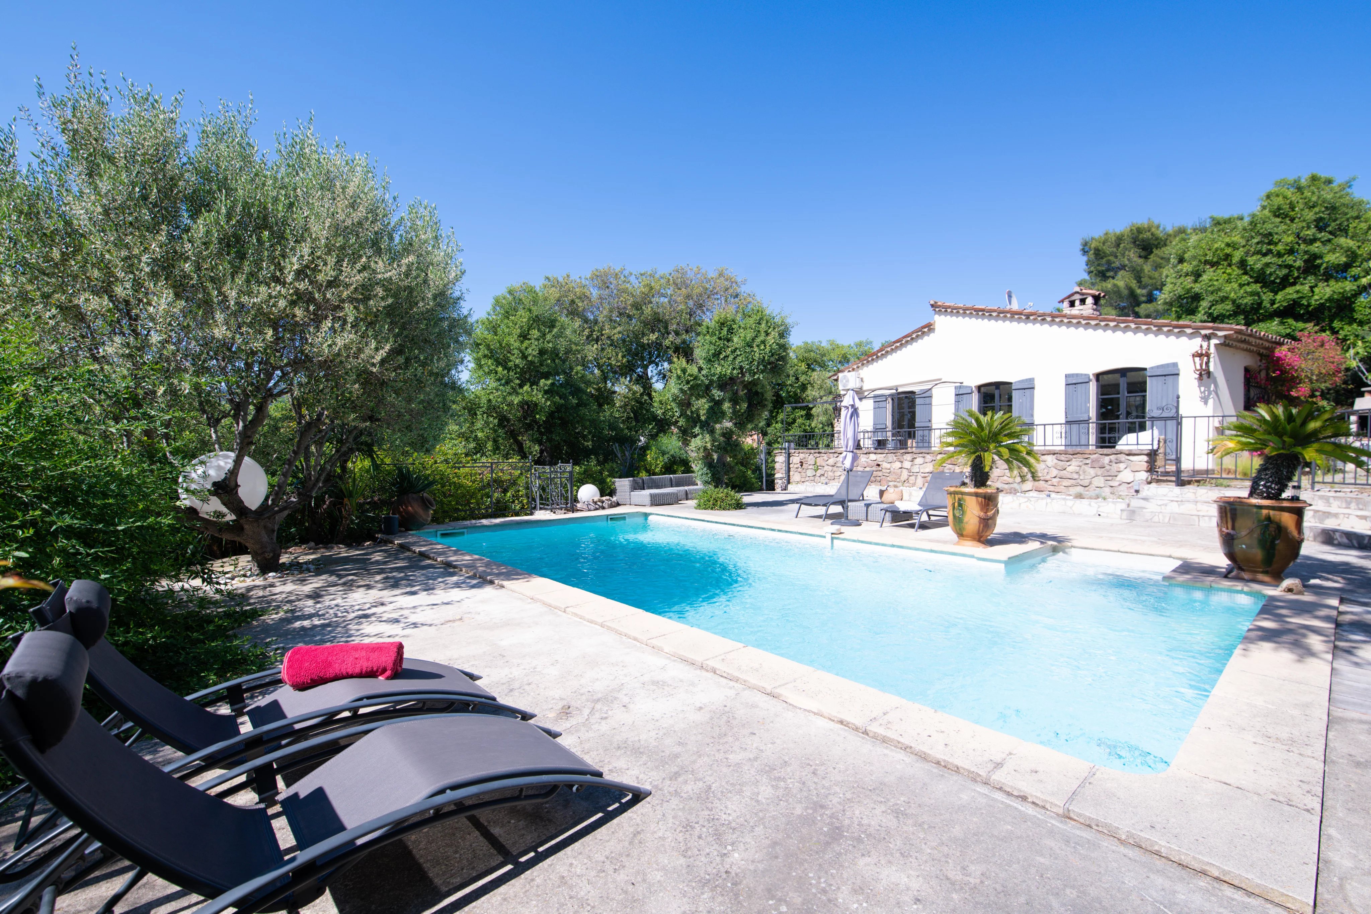
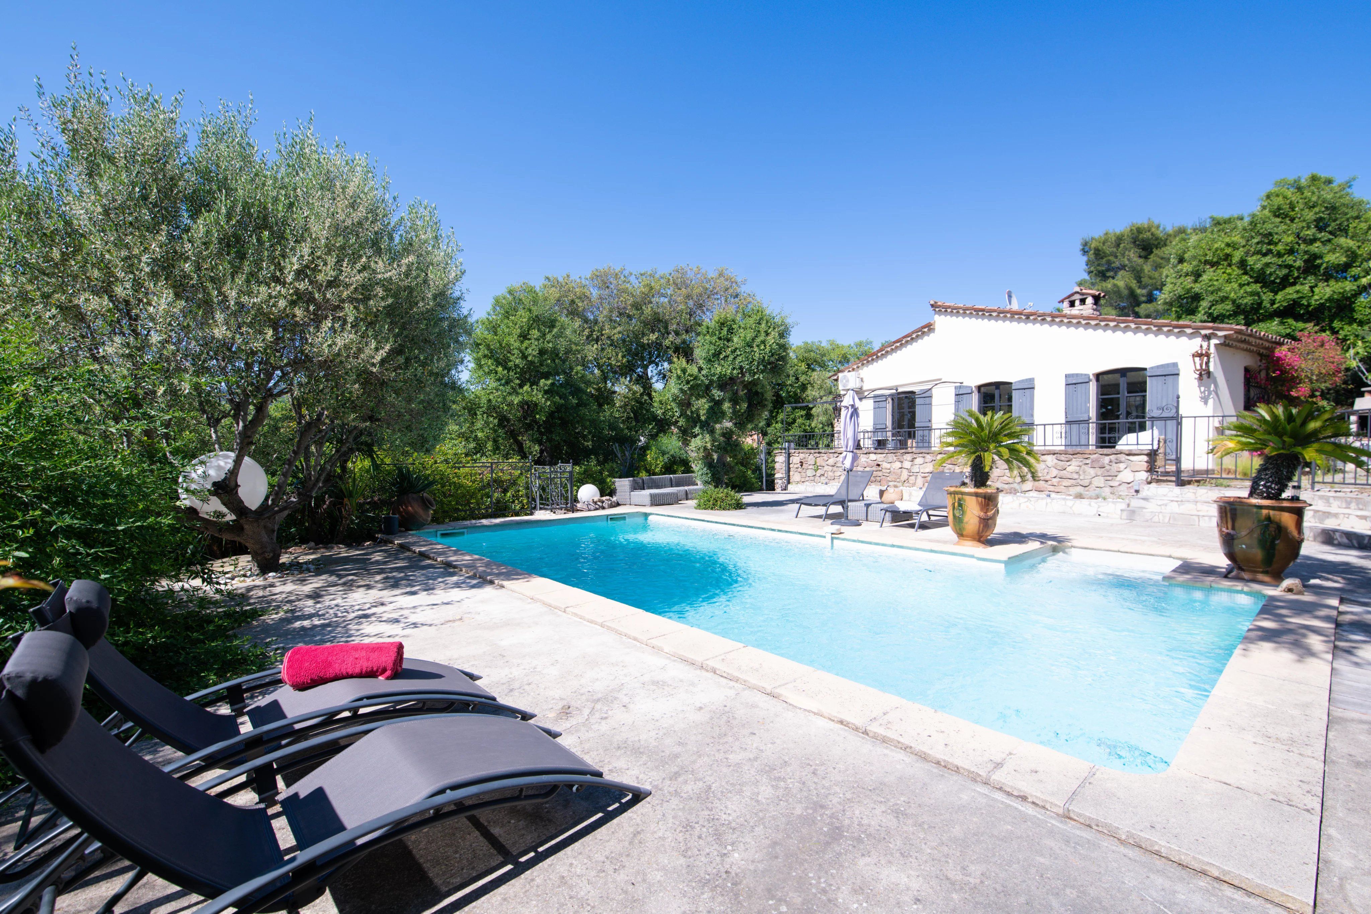
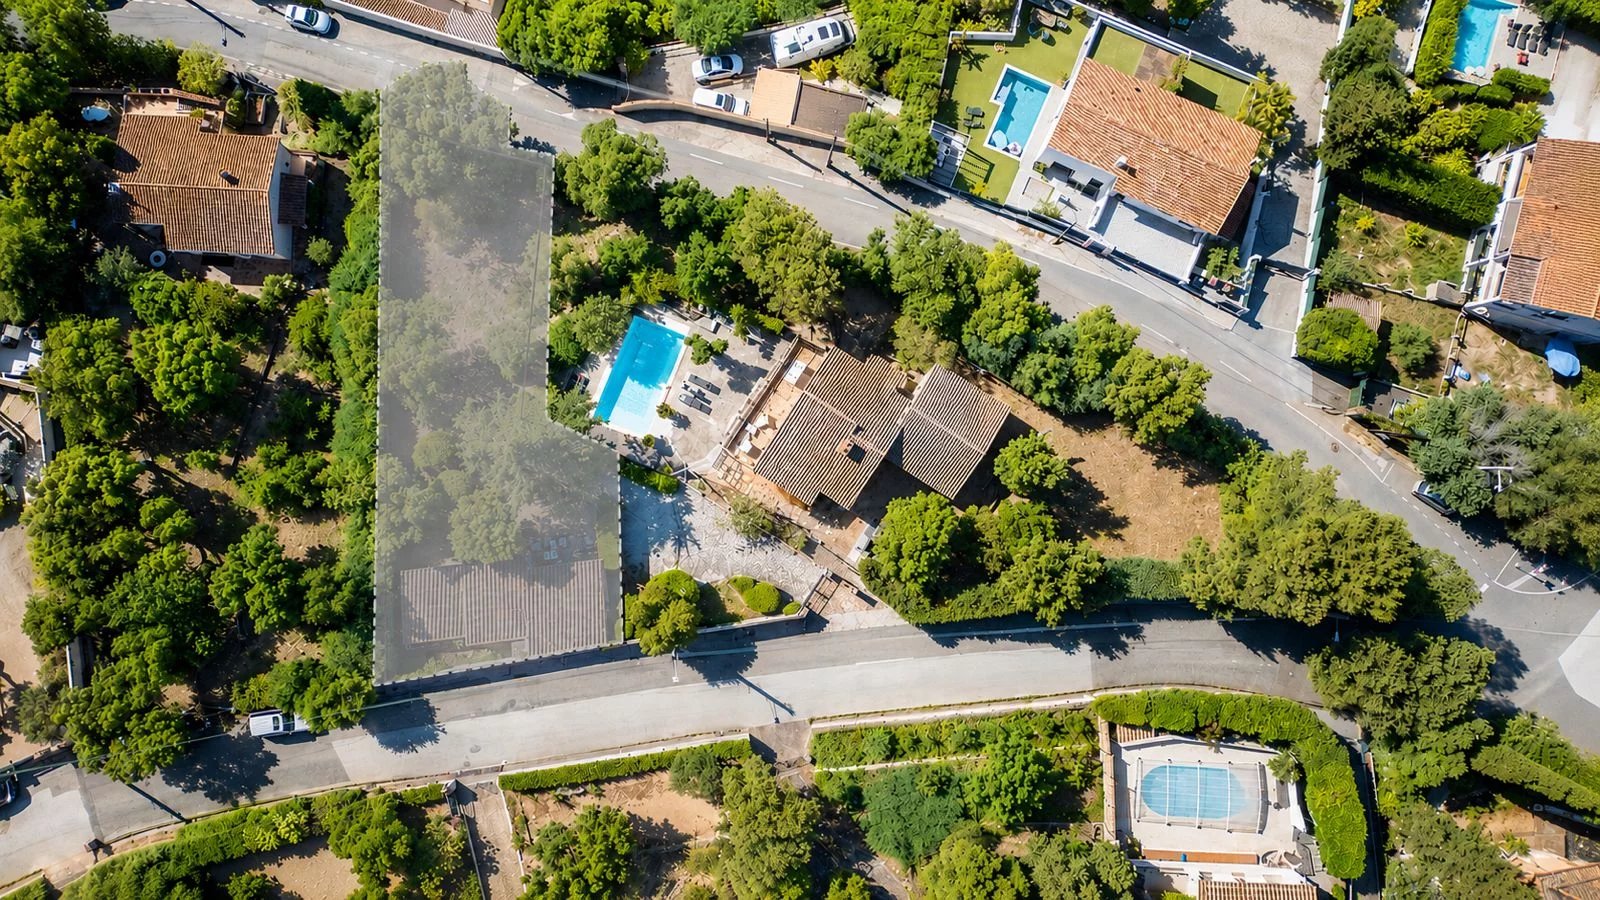
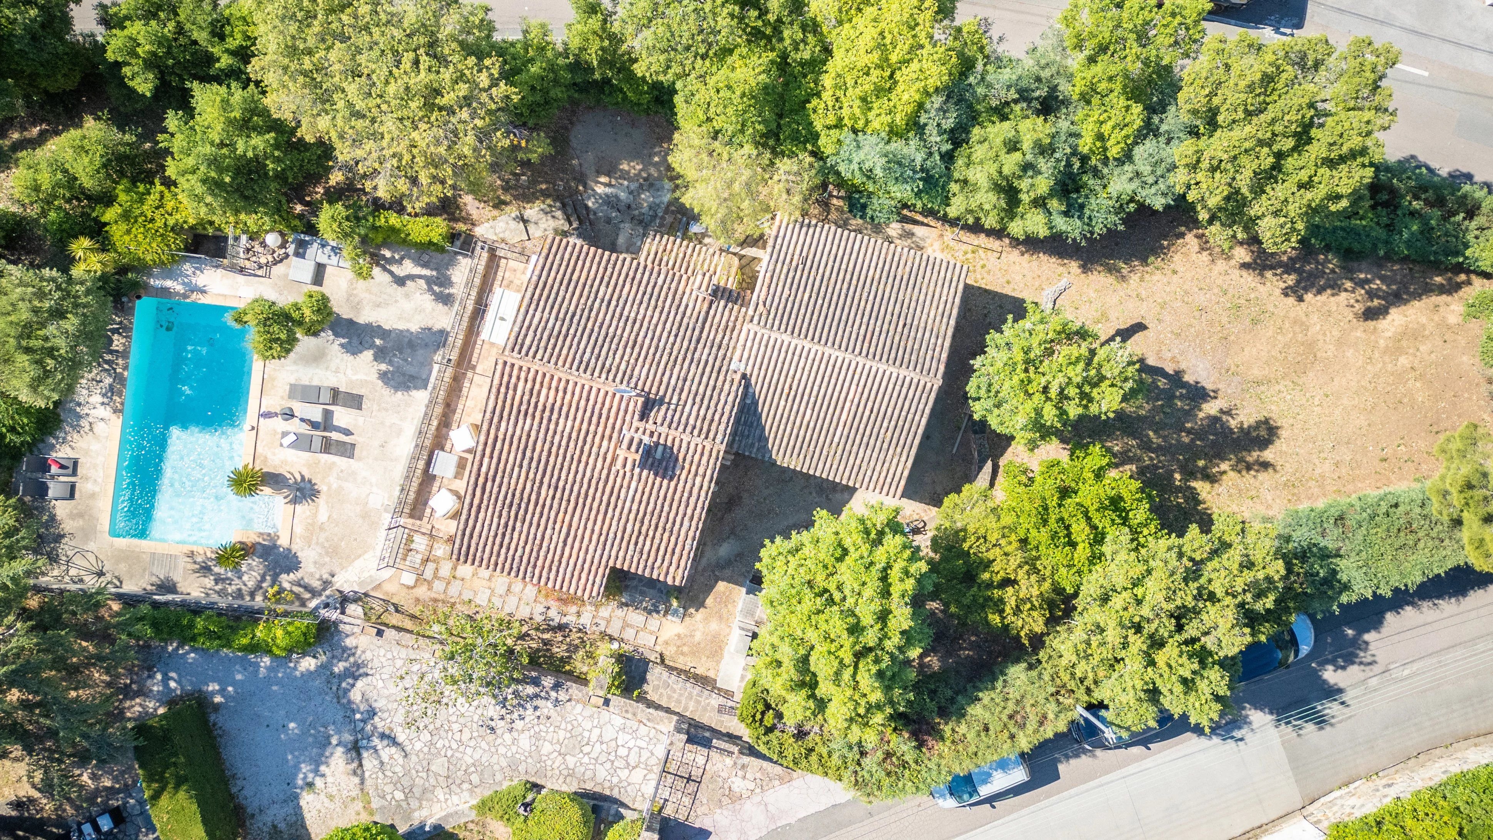
Built on a beautiful plot of 1,329 m², the property offers approximately 115 m² of living space and seduces with its authenticity, brightness, and great potential for development.
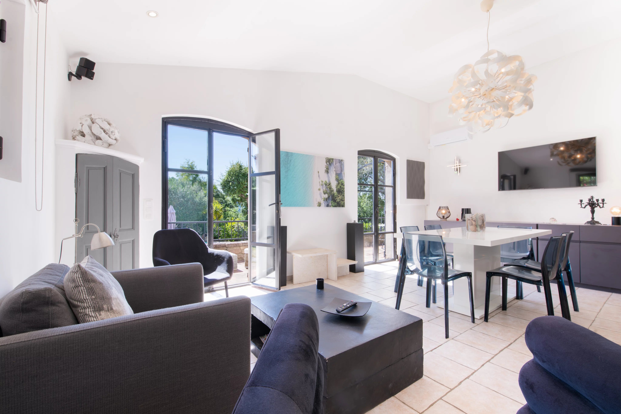
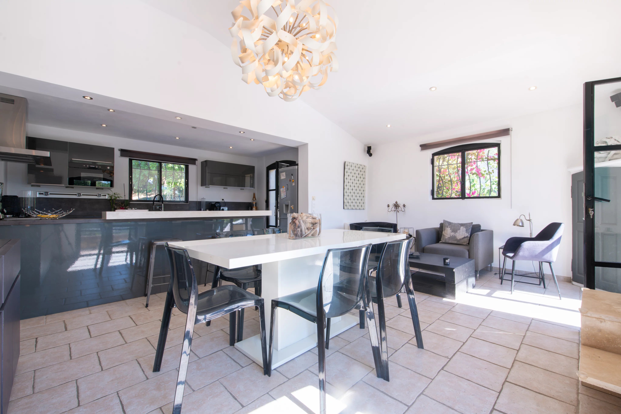
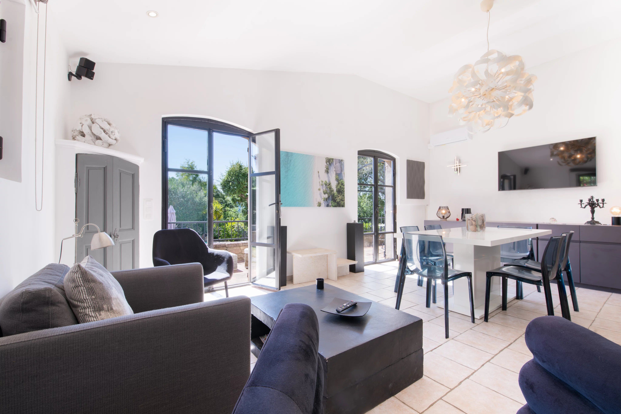
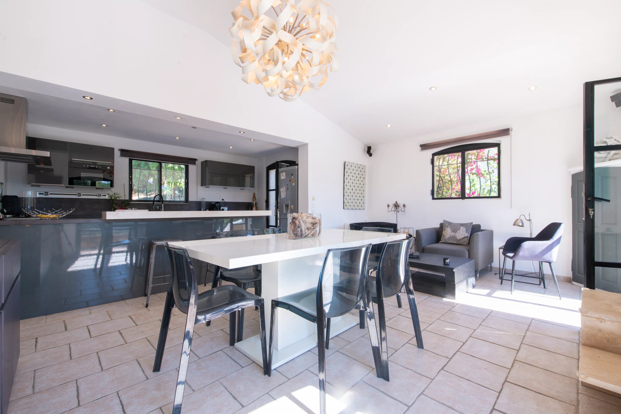
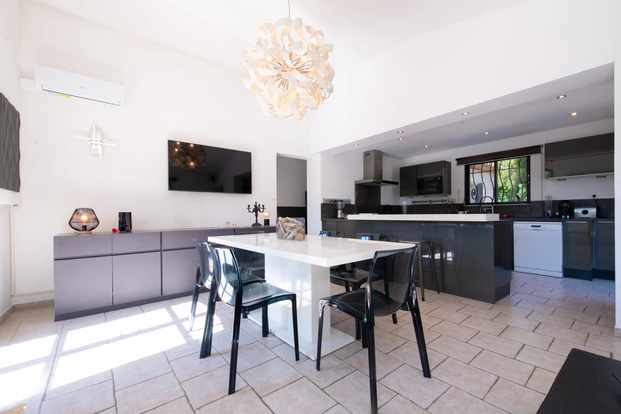
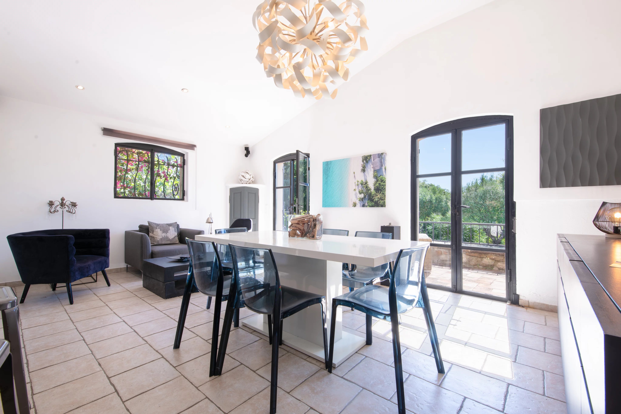
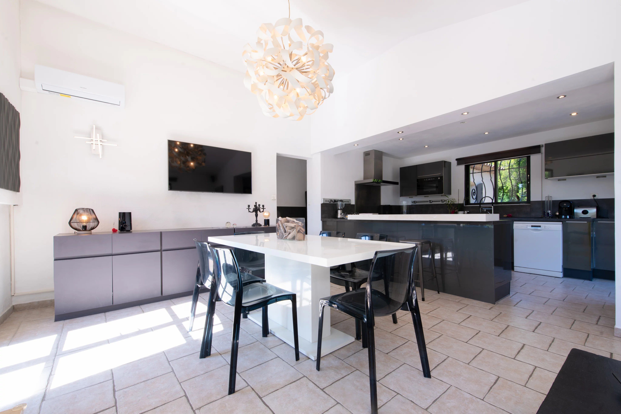
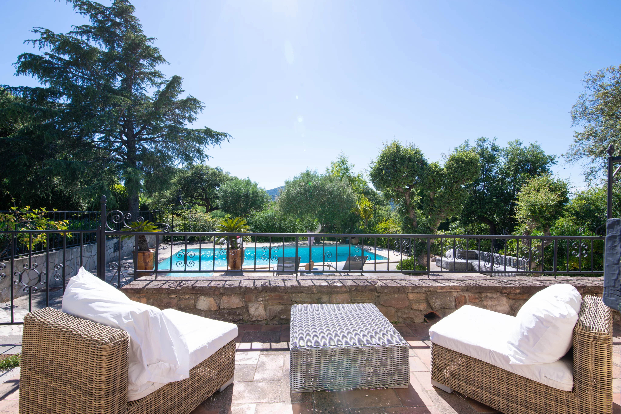
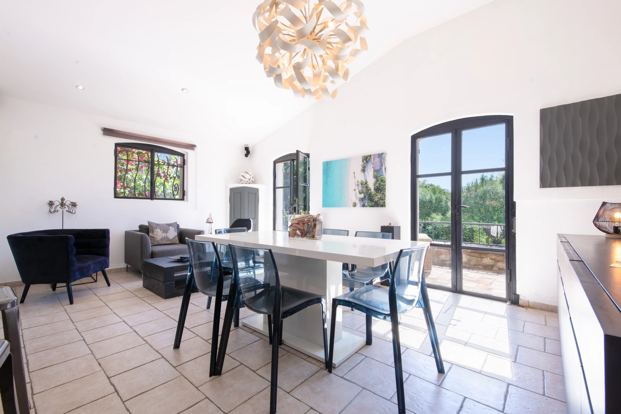
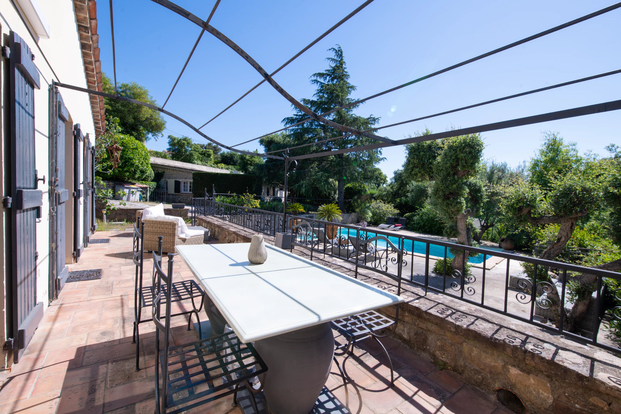
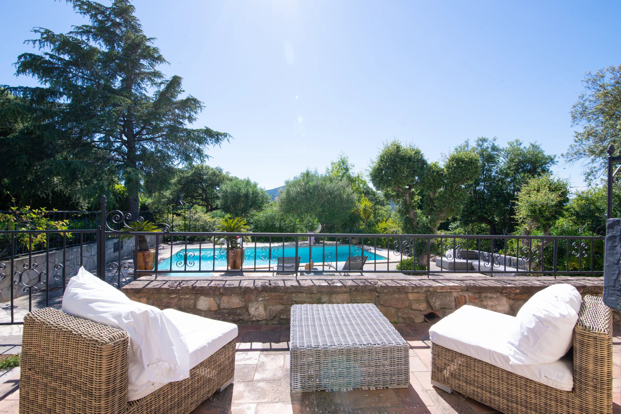
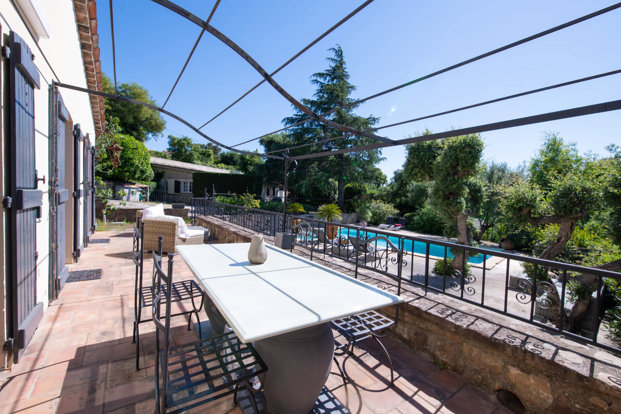
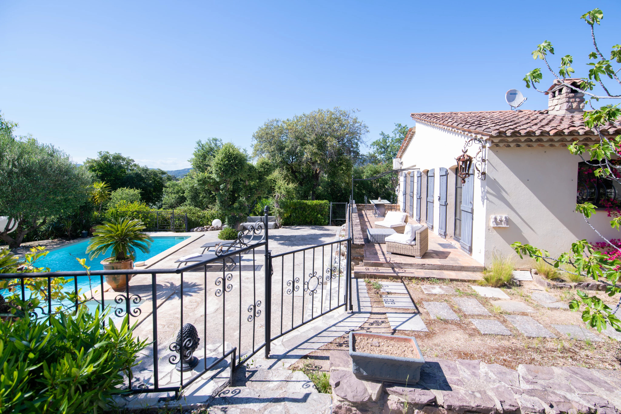
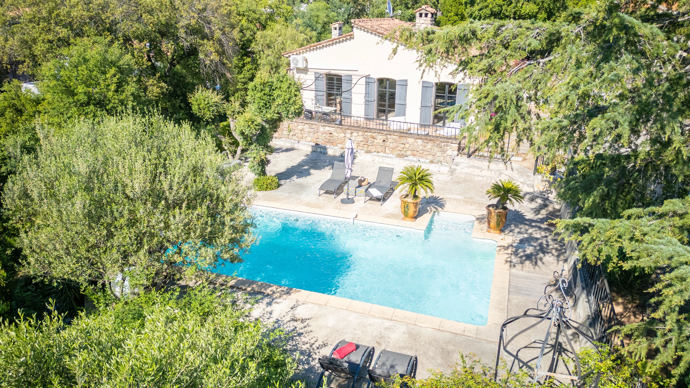
The house consists of a spacious bright living room facing South-West with an open American kitchen, directly opening onto a magnificent terrace overlooking the pool area.
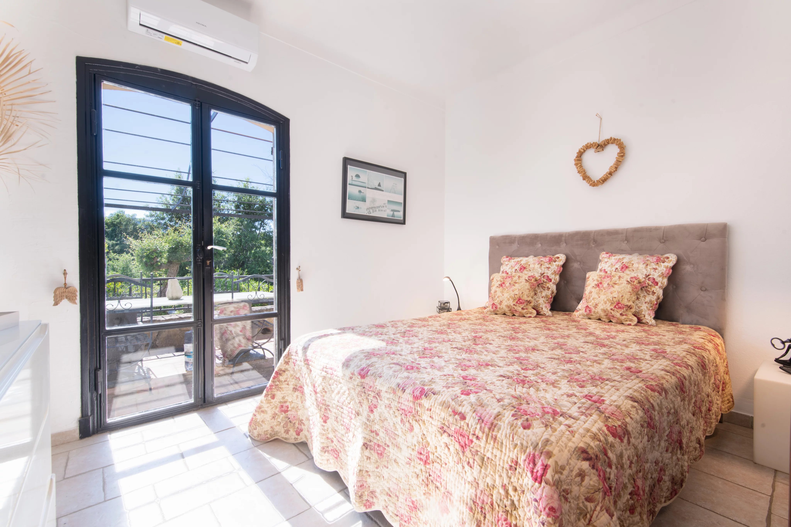
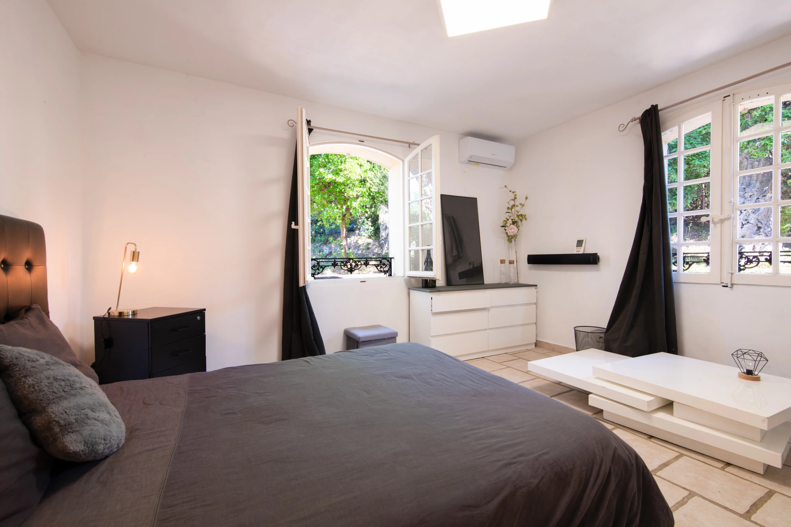
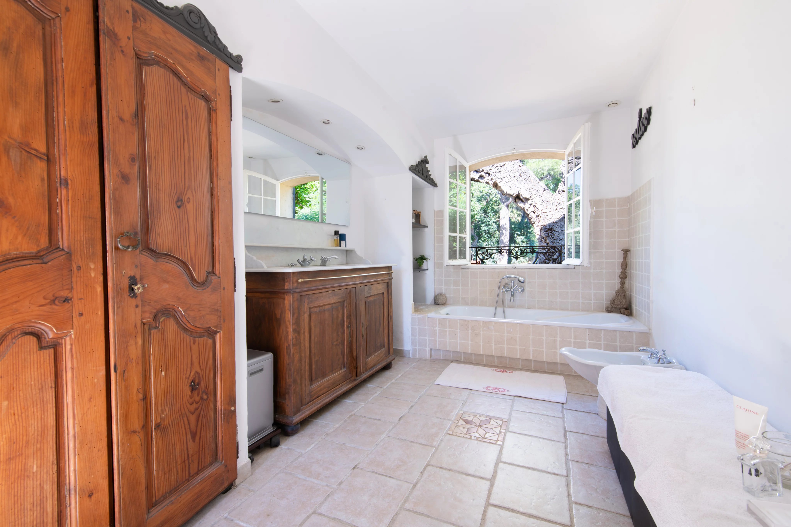
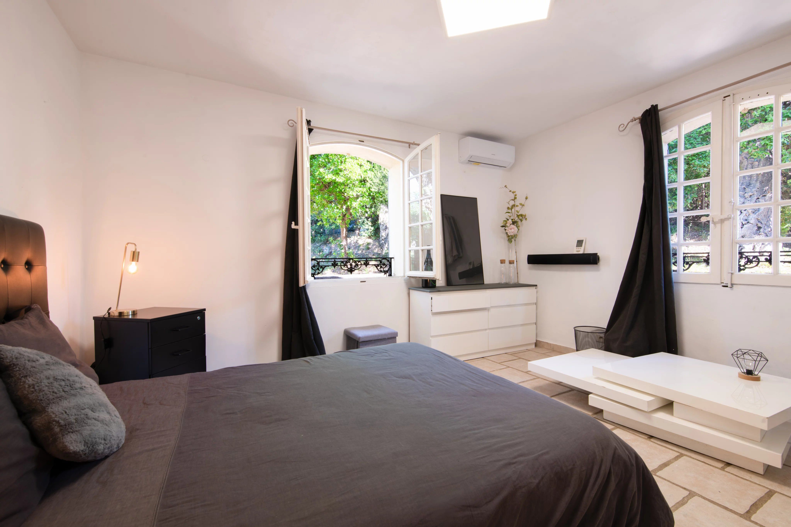
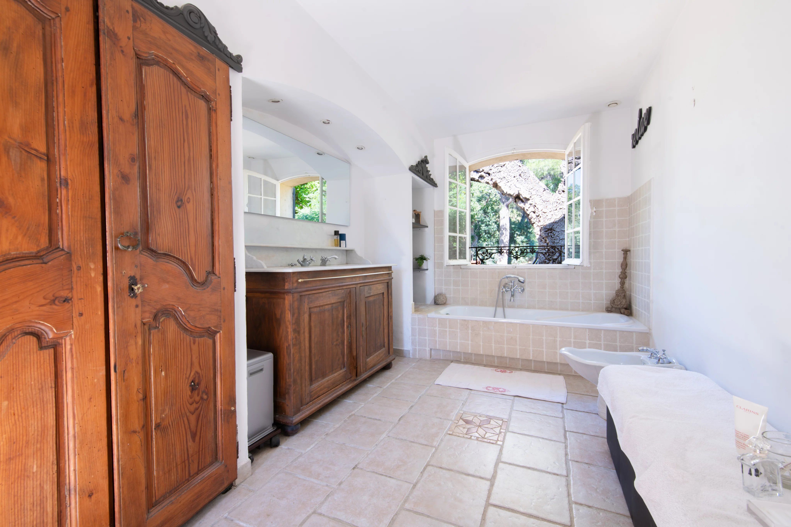
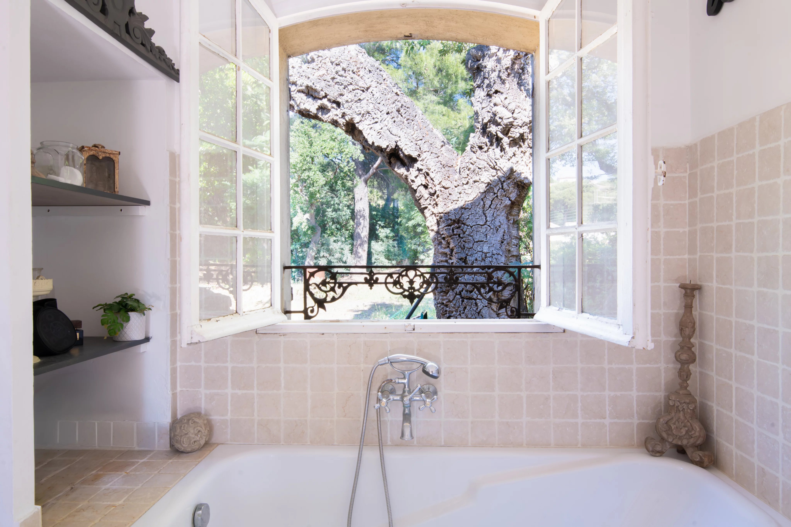
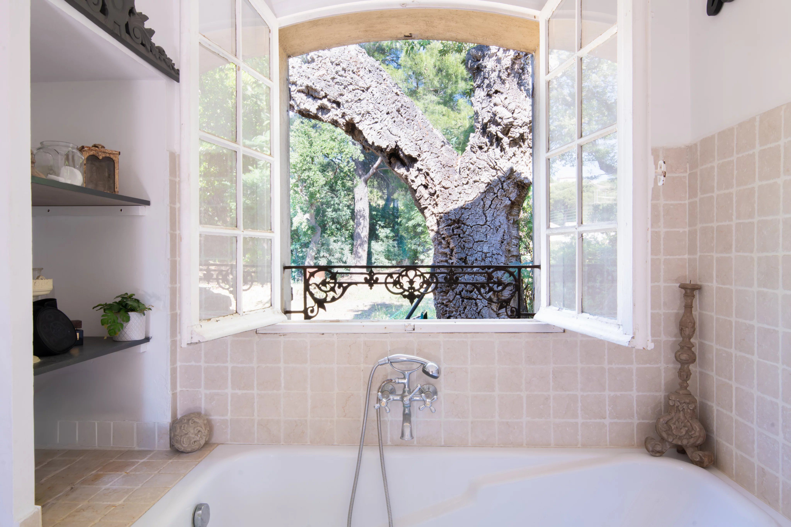
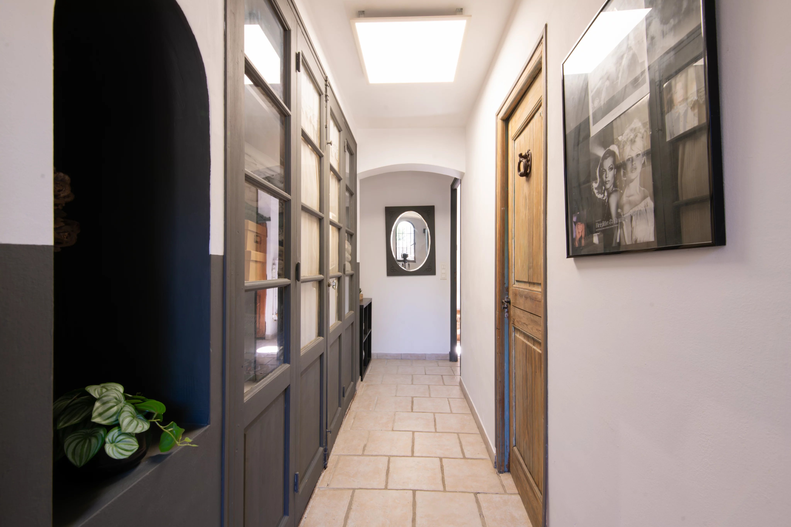
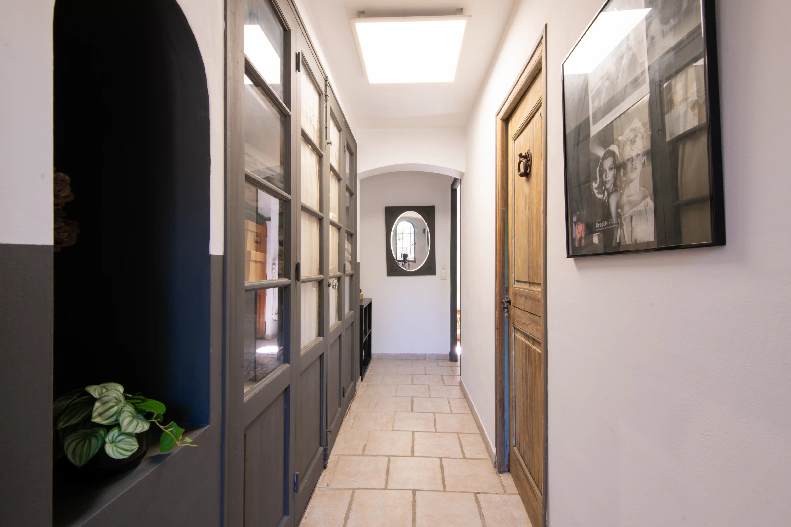
The main sleeping area includes two bedrooms, one with storage space, an office space, a Provencal-style bathroom with a bathtub and walk-in shower, as well as a separate toilet.
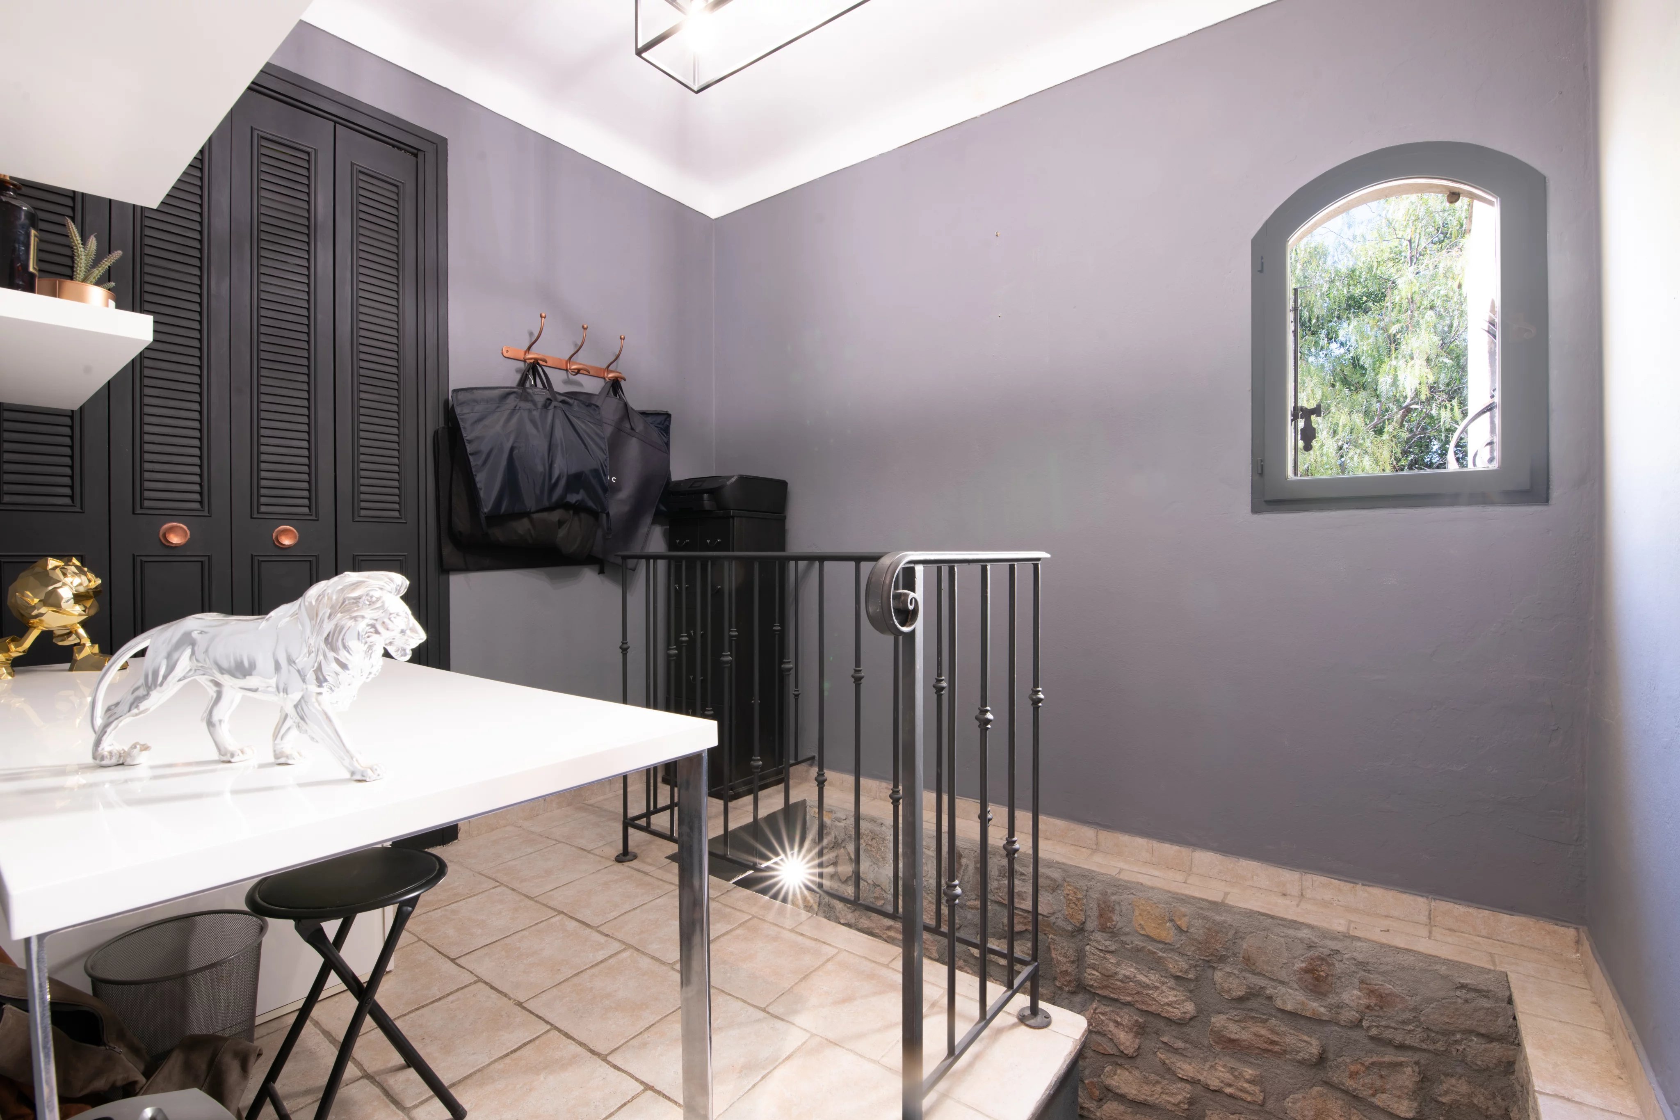
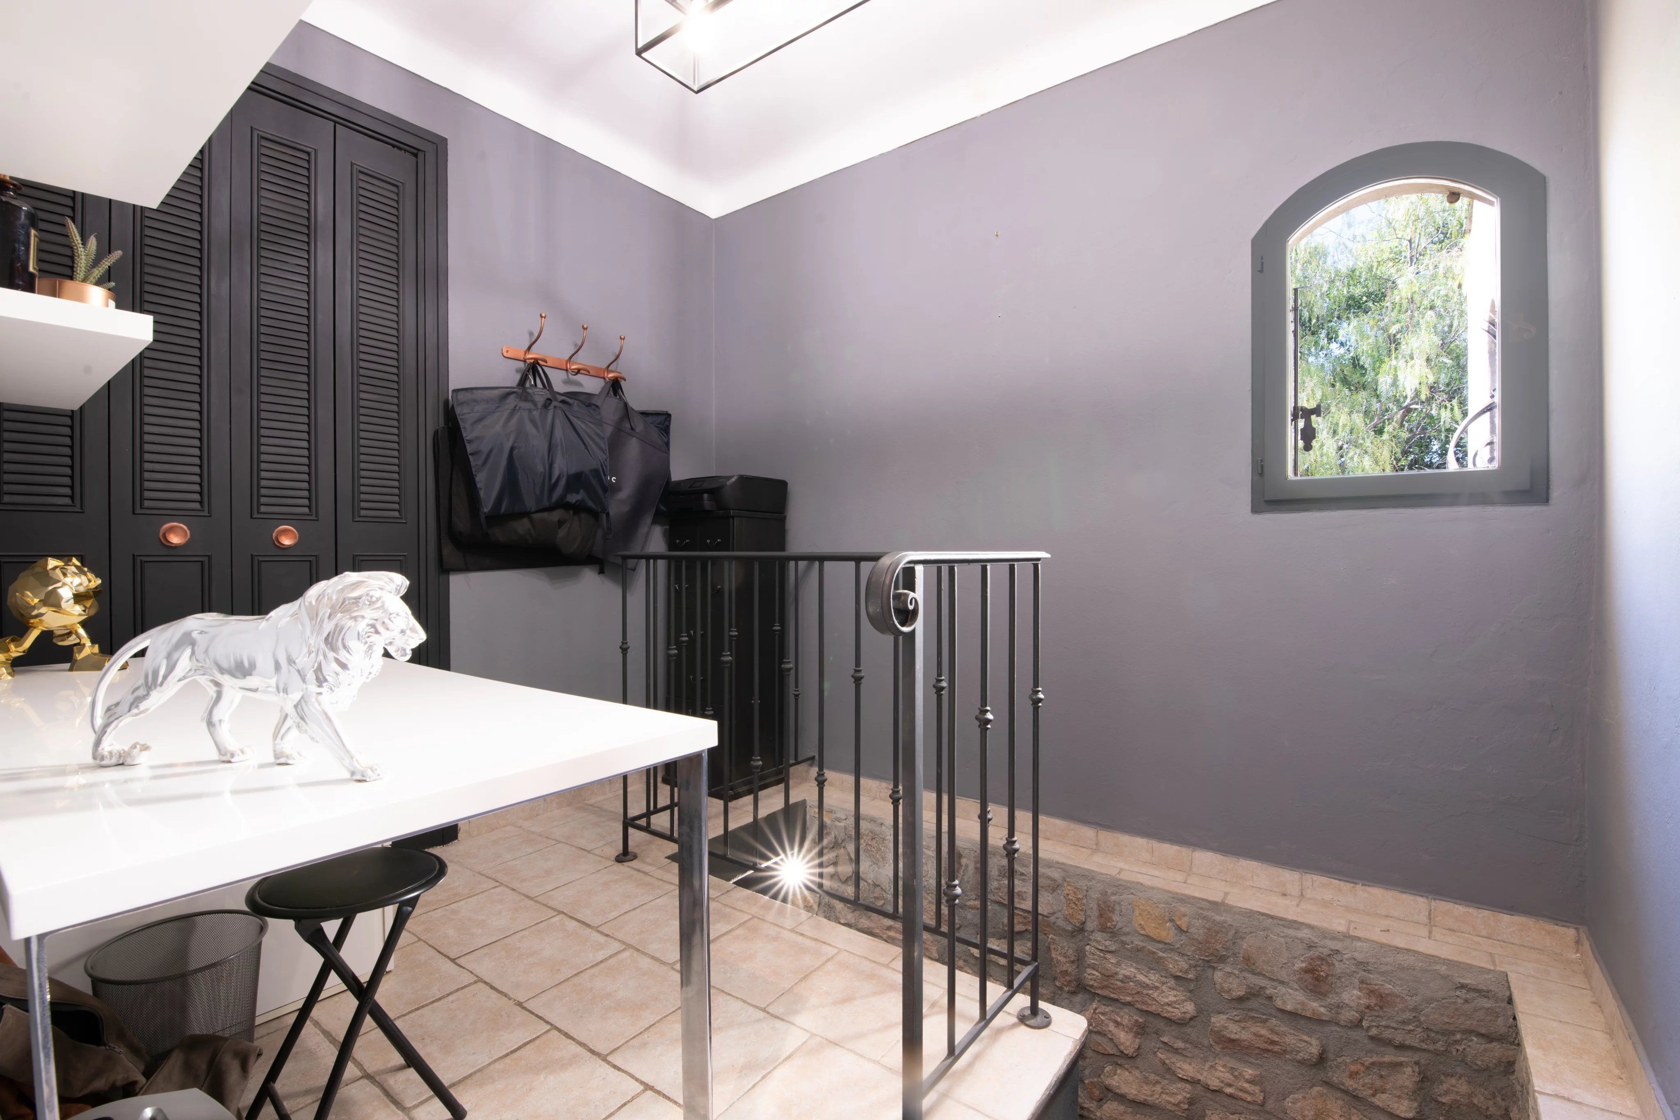
On the lower level, you will find a third bedroom and a laundry room.
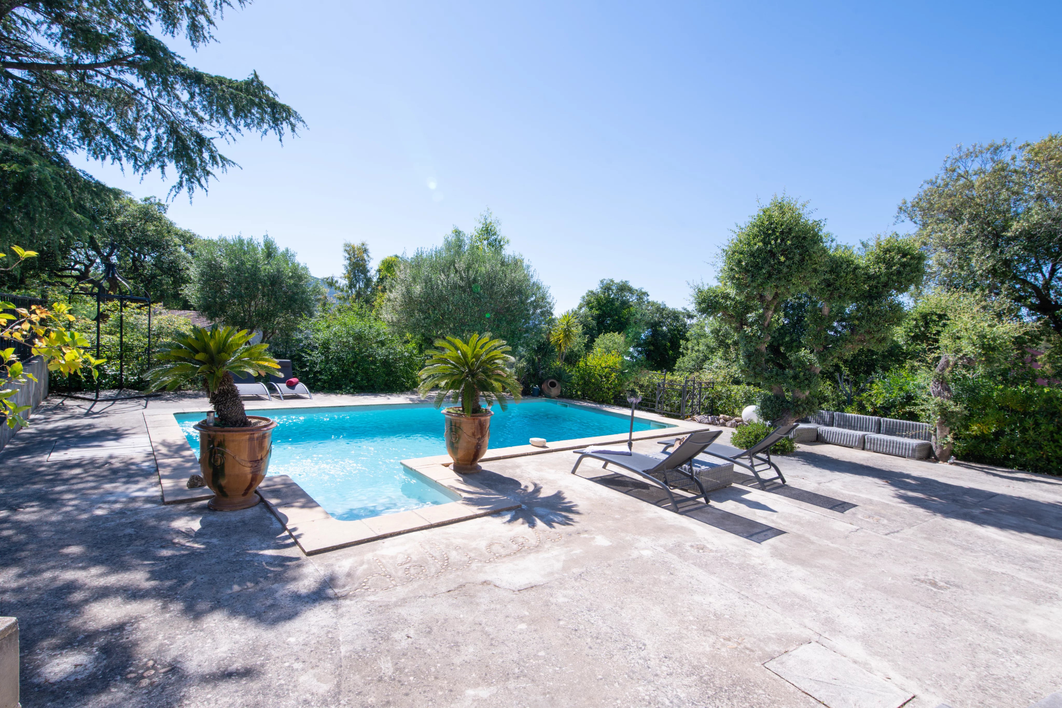
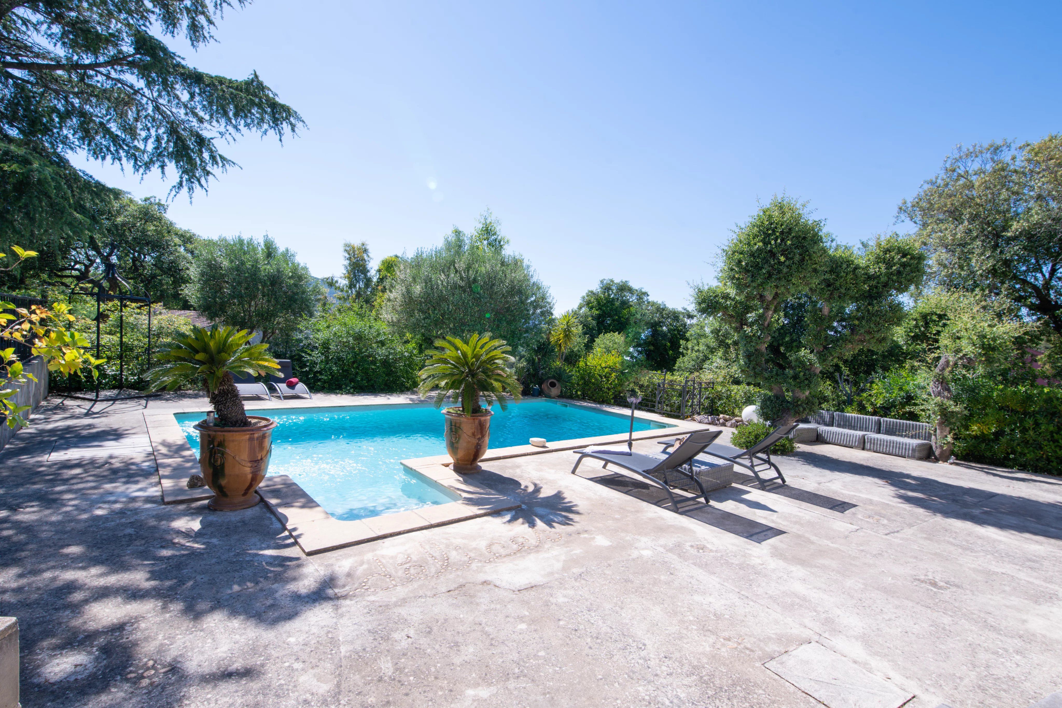
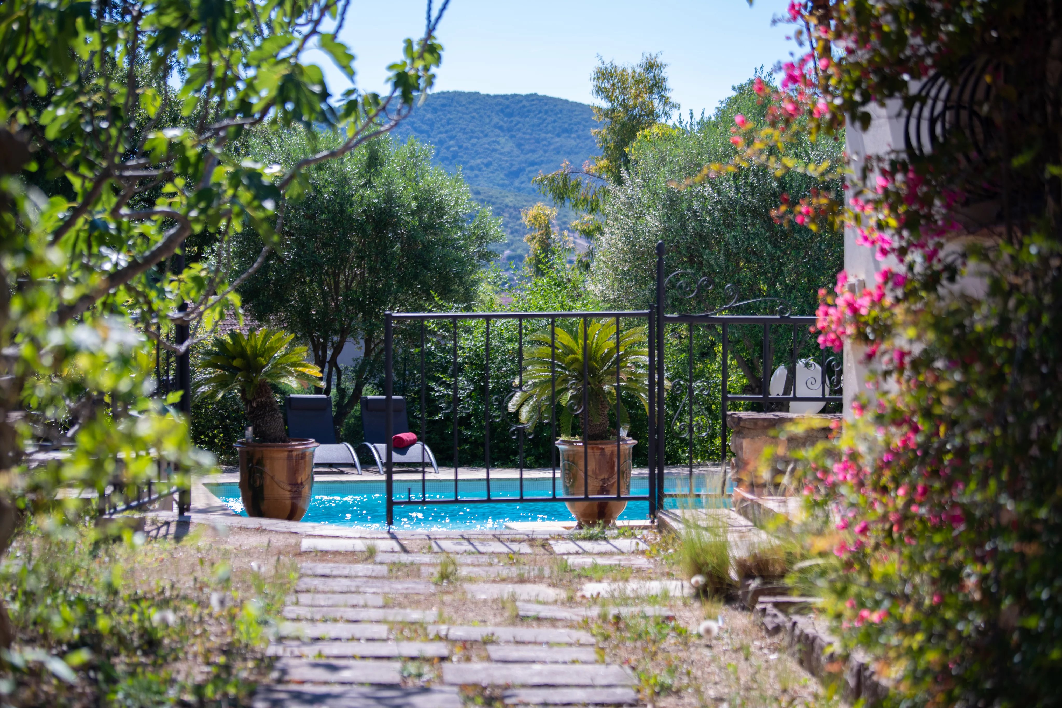
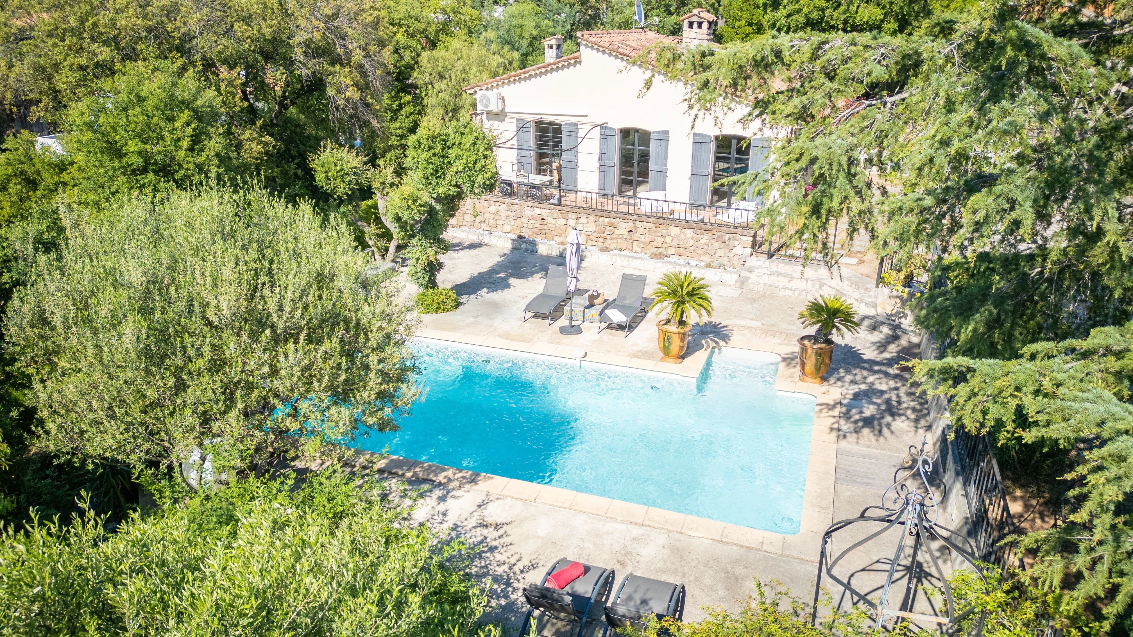
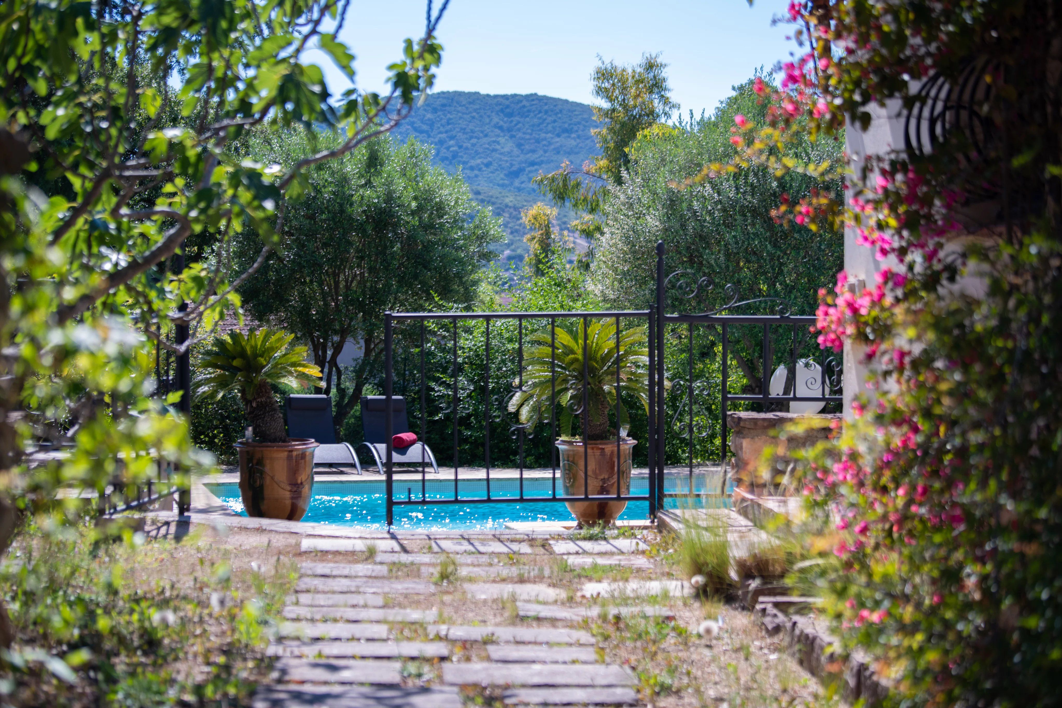
Outside, a beautiful pool with its vast beach allows you to fully enjoy sunny days with family or friends in a green and intimate setting.
Some refurbishment work is to be planned, offering the opportunity to personalize the property according to your wishes. Its potential is particularly interesting with several possibilities for expansion: adding an additional floor, creating a garage, or other arrangements according to the current urban planning regulations.
Please note that the land is currently undergoing a division process. All information regarding this division and the future property boundaries will be communicated to interested buyers.
A rare opportunity in the Sémaphore area, ideal as a main residence, second home, or heritage enhancement project.
A must-see property!
Sustainable benefits of this project
EPC
GES