ARLES · 13129
Property type
Size
108m2
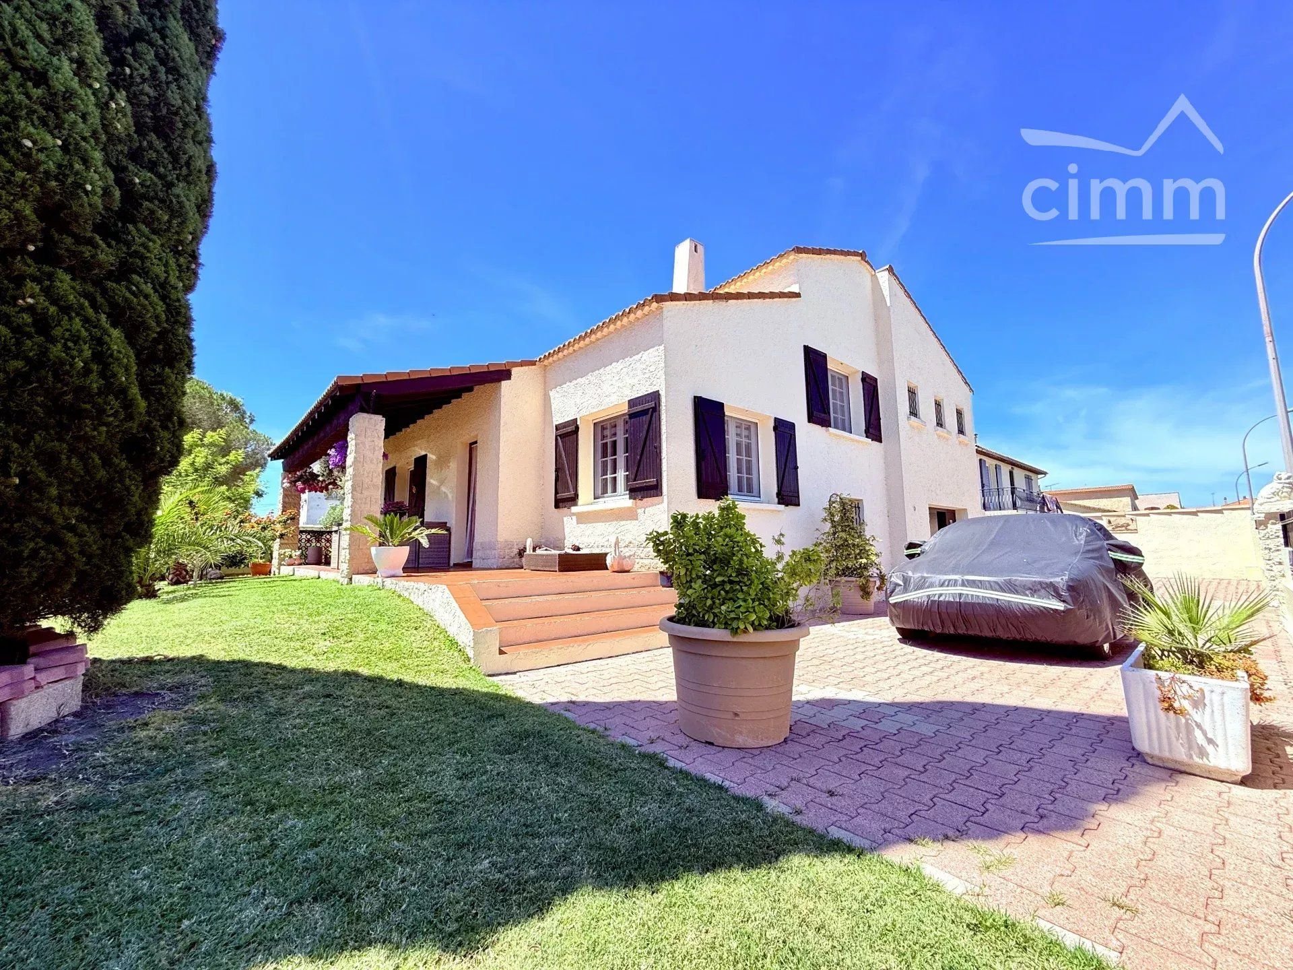
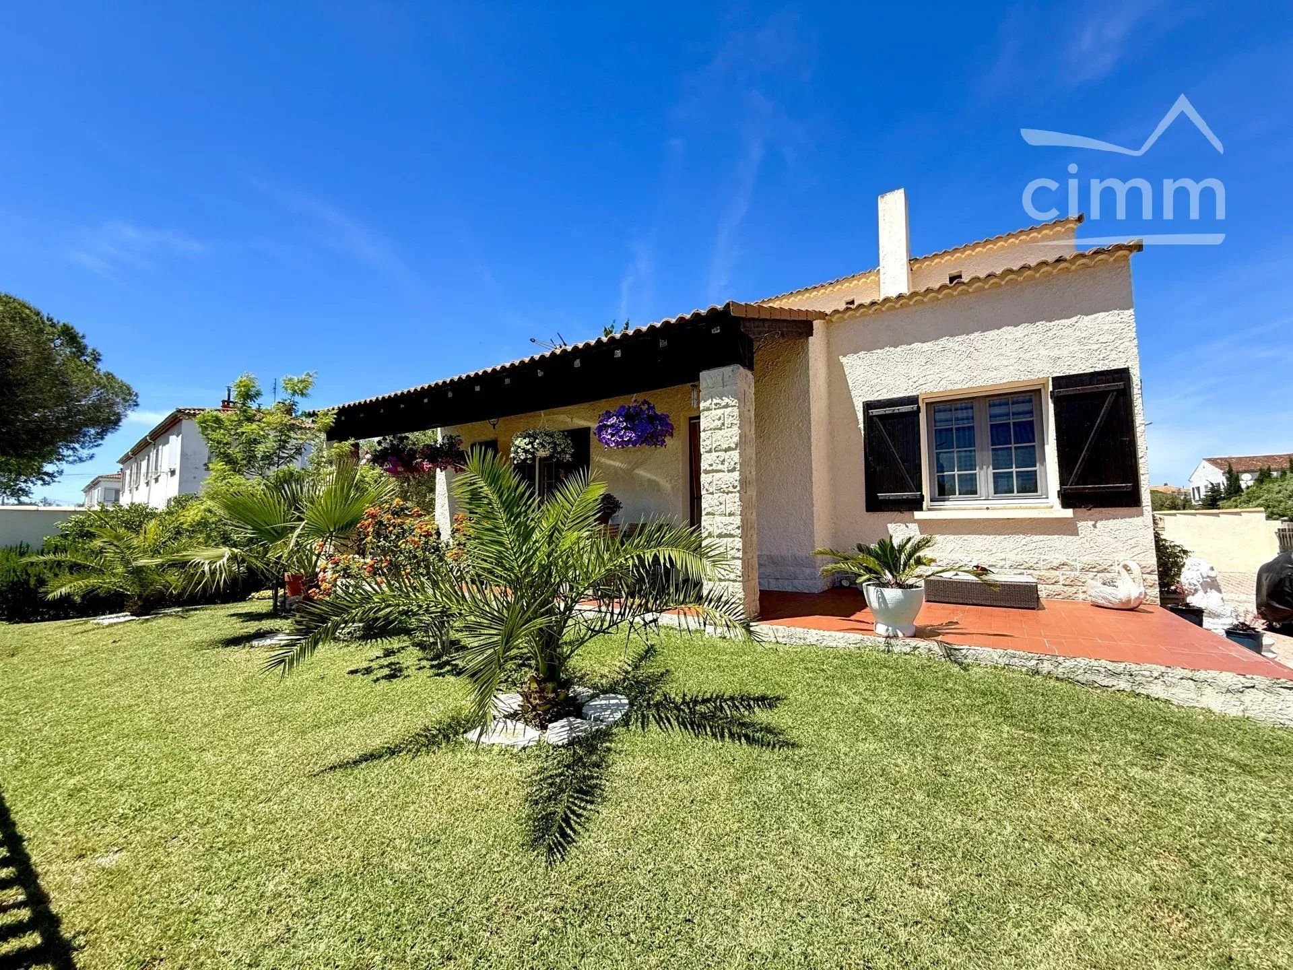
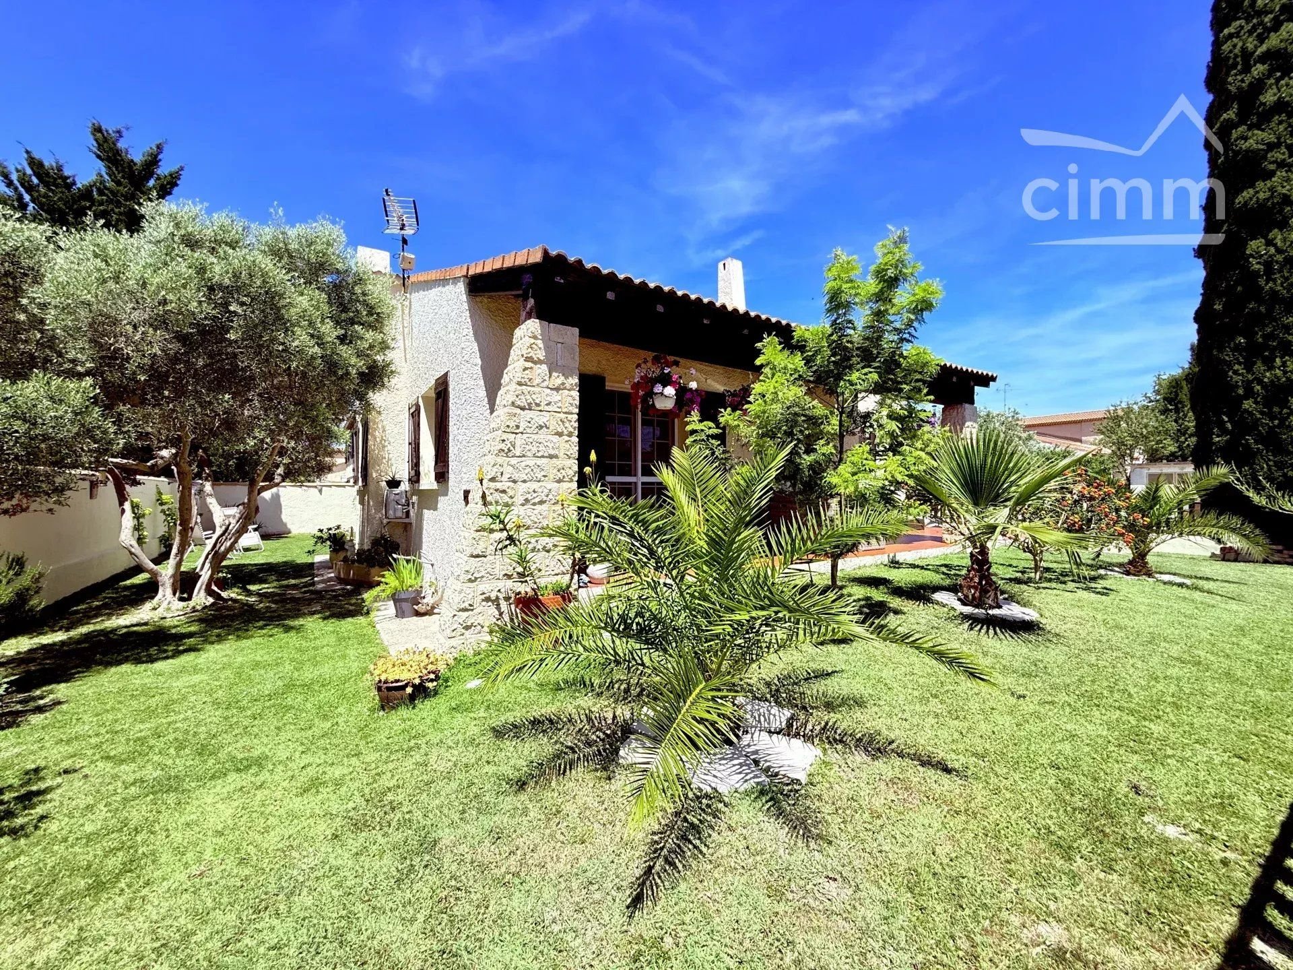
Beautiful turnkey 3-bedroom house of 108m² living space, not adjoining, located on a closed and tree-lined plot of 437m² — Situated in one of the quietest and most preserved neighborhoods of Salin de Giraud, this character villa welcomes you in an exceptional green environment. Ochre facade, facing stones, gardens surrounding the entire perimeter of the property allowing free movement around it: from the outside, the property exudes a serenity and authentic Provencal charm that can be found in every room.
GROUND FLOOR
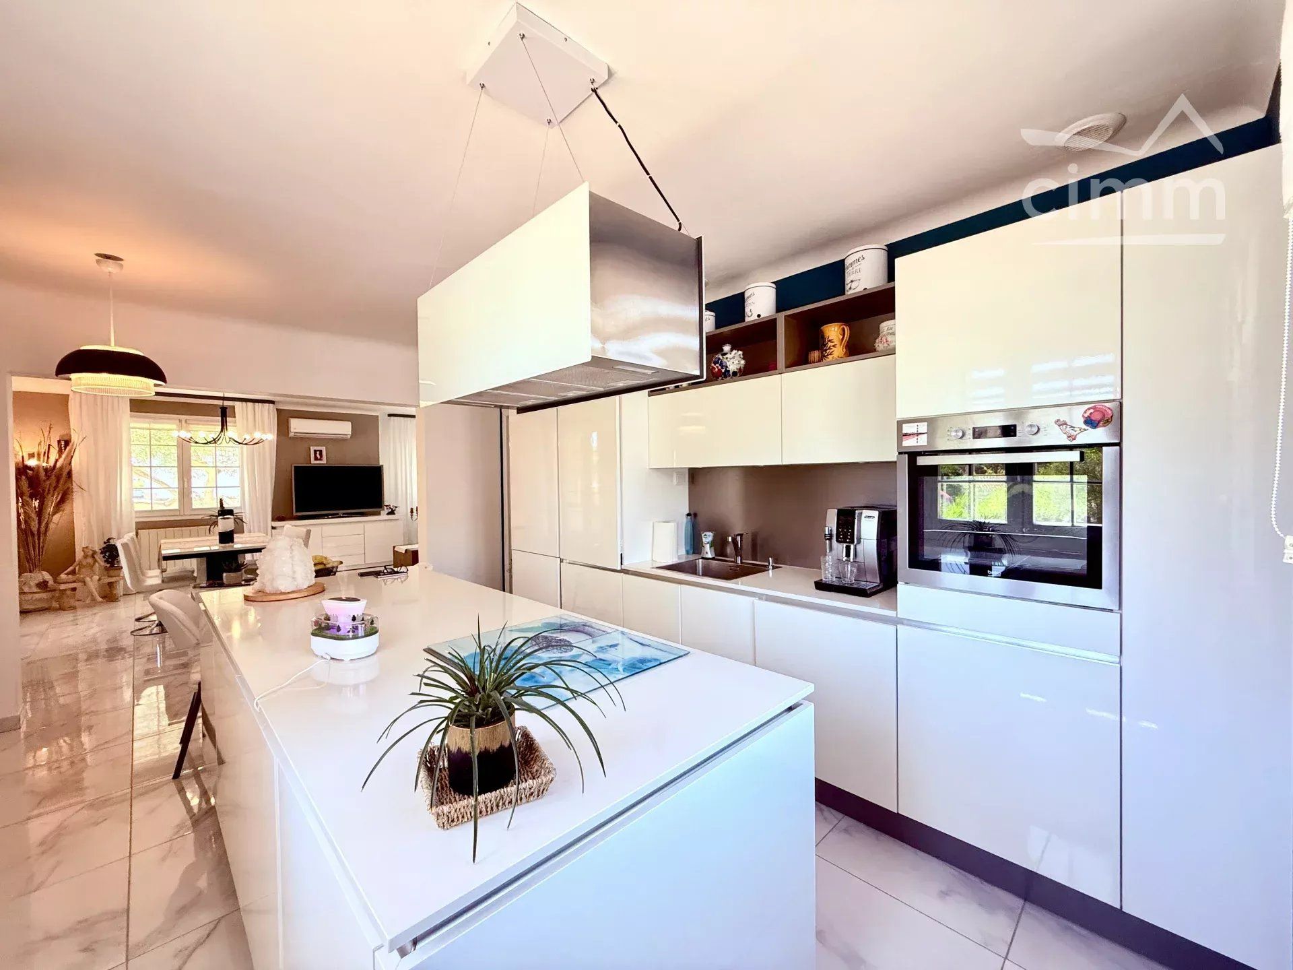
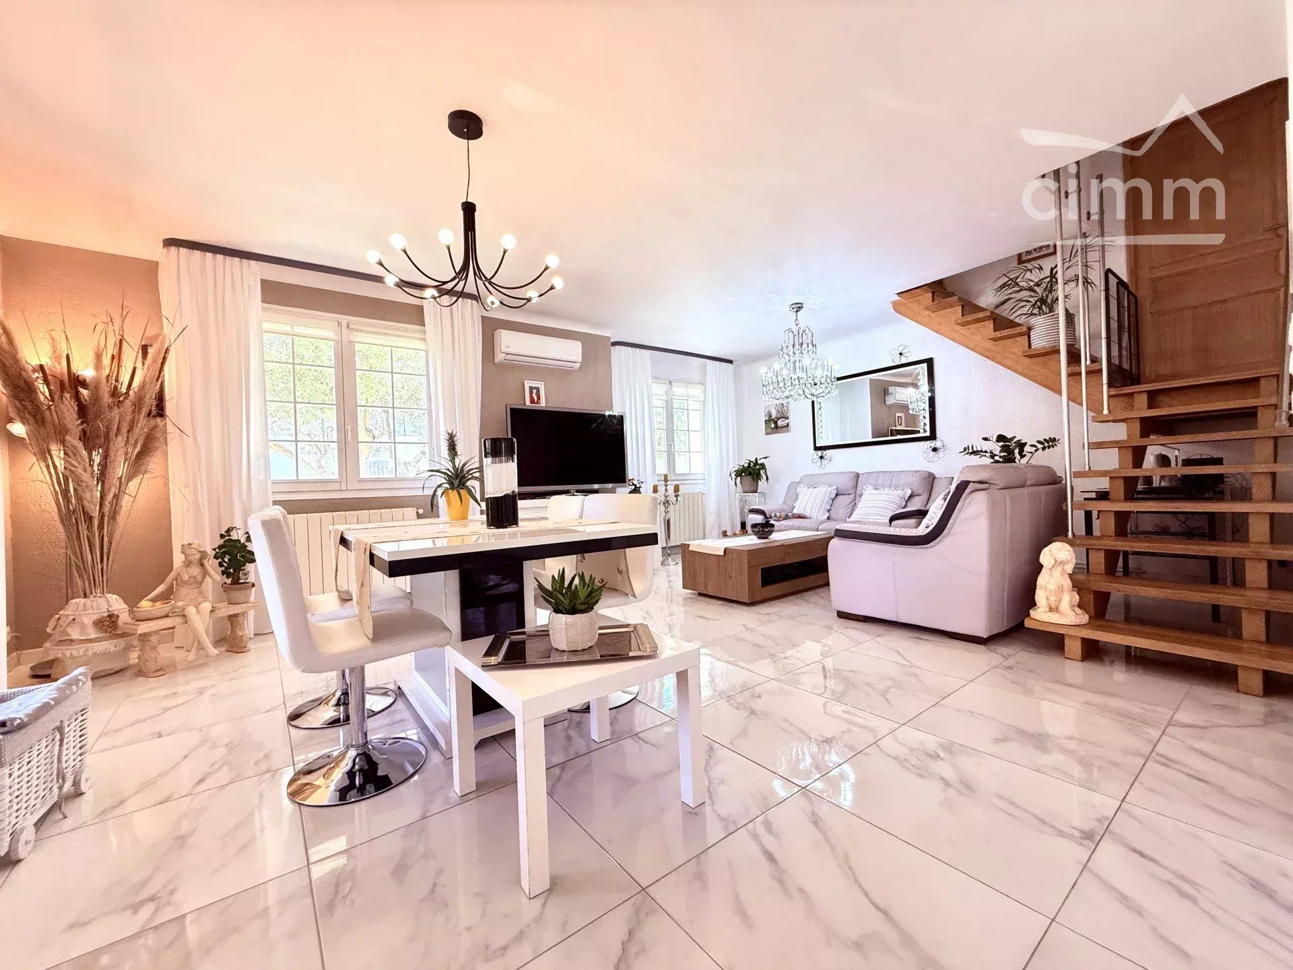
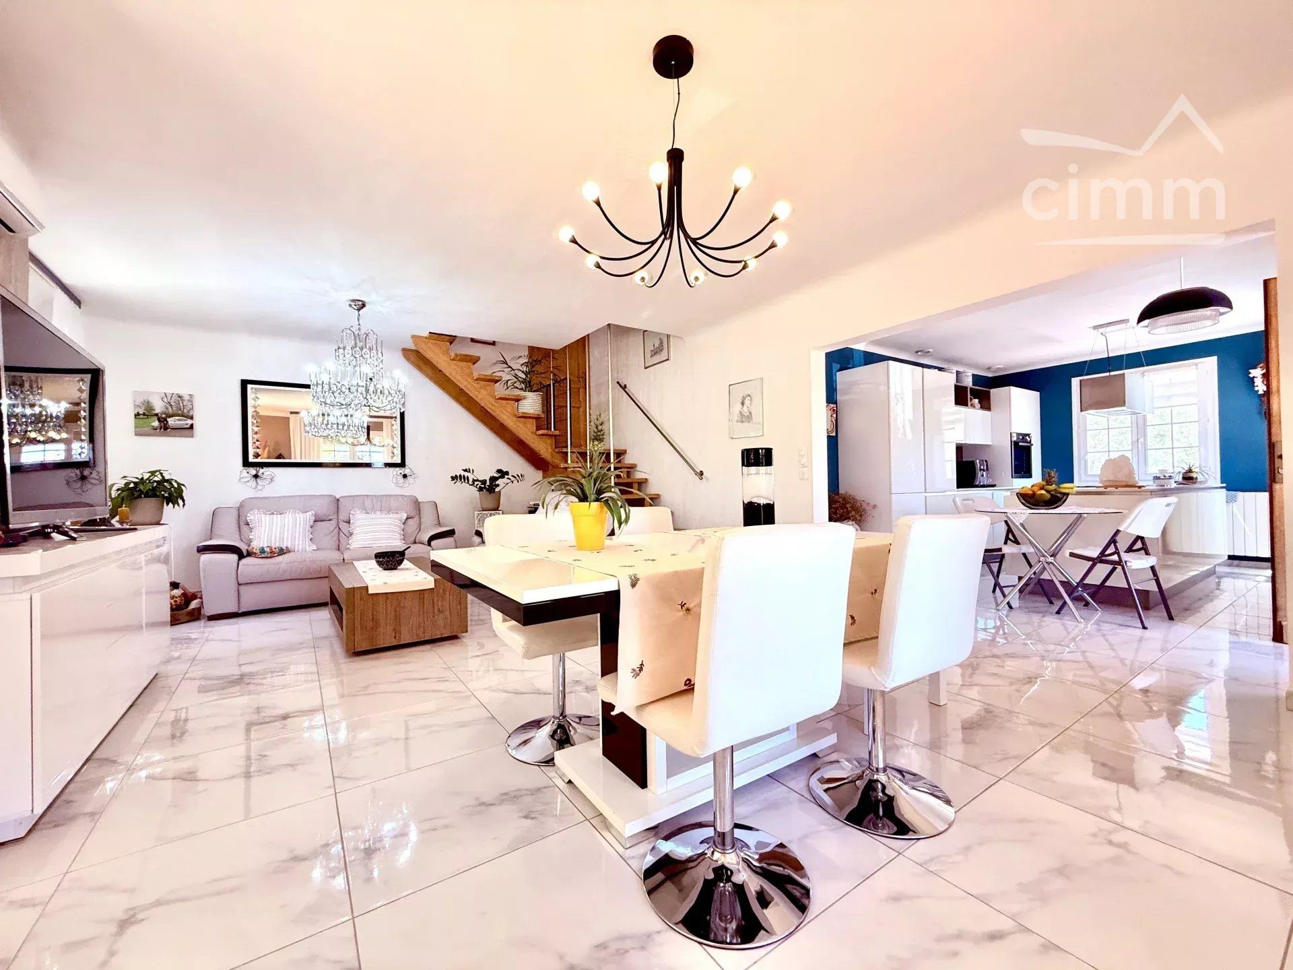
Upon entering, you step into a spacious living area of over 40m² with dual south and west exposure, bathed in natural light all day long. The living room and dining room, pleasantly arranged around a magnificent solid wood staircase, offer a warm and refined setting, enhanced by large polished marble effect tiles that bring a touch of contemporary elegance. The fully equipped kitchen spanning 17m² stands out for its imposing central island, high-gloss white lacquered cabinets and suspended ceiling hood — a living space designed as much for cooking as for entertaining.
HALF-LEVEL — UTILITY ROOM
In immediate extension of the kitchen, a cleverly arranged half-level houses a 21m² utility room-laundry room: custom open storage, wooden worktop, integrated washing machine, terracotta floor tiles. A discreet but incredibly practical utility space for everyday use, which also provides access to the large closed garage of 27m².
NIGHT SPACES
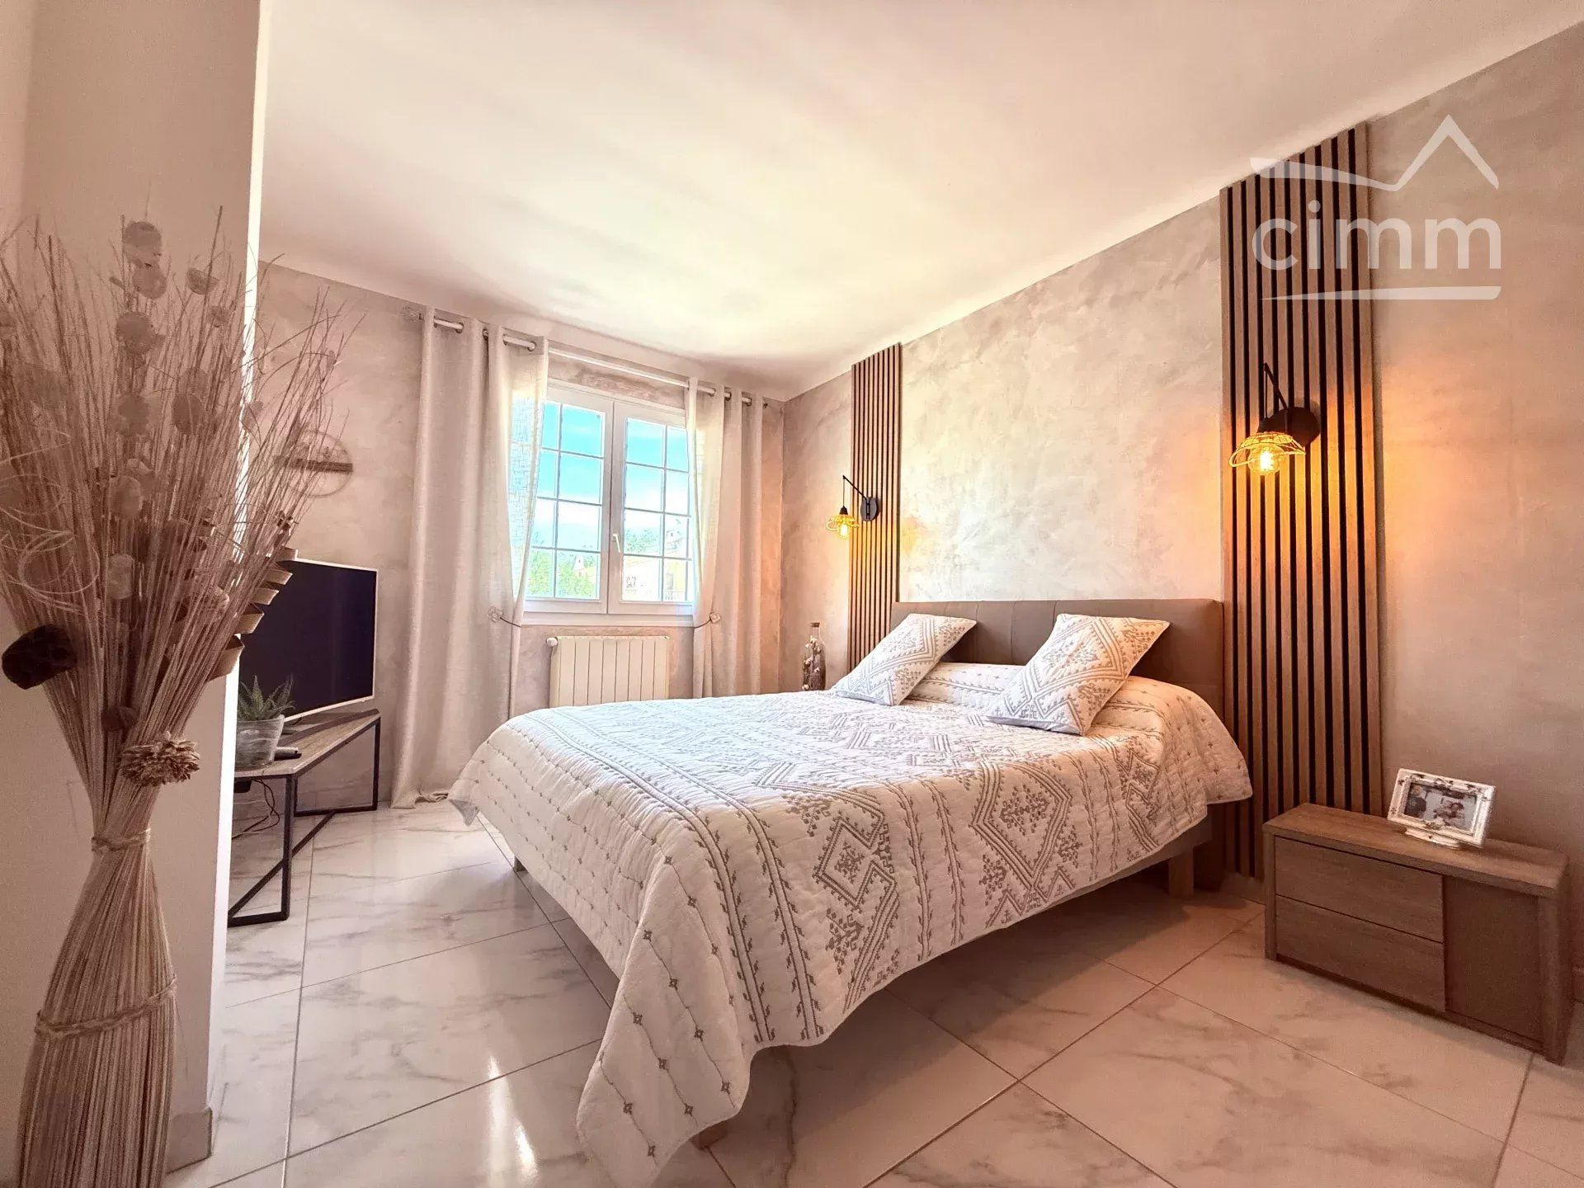
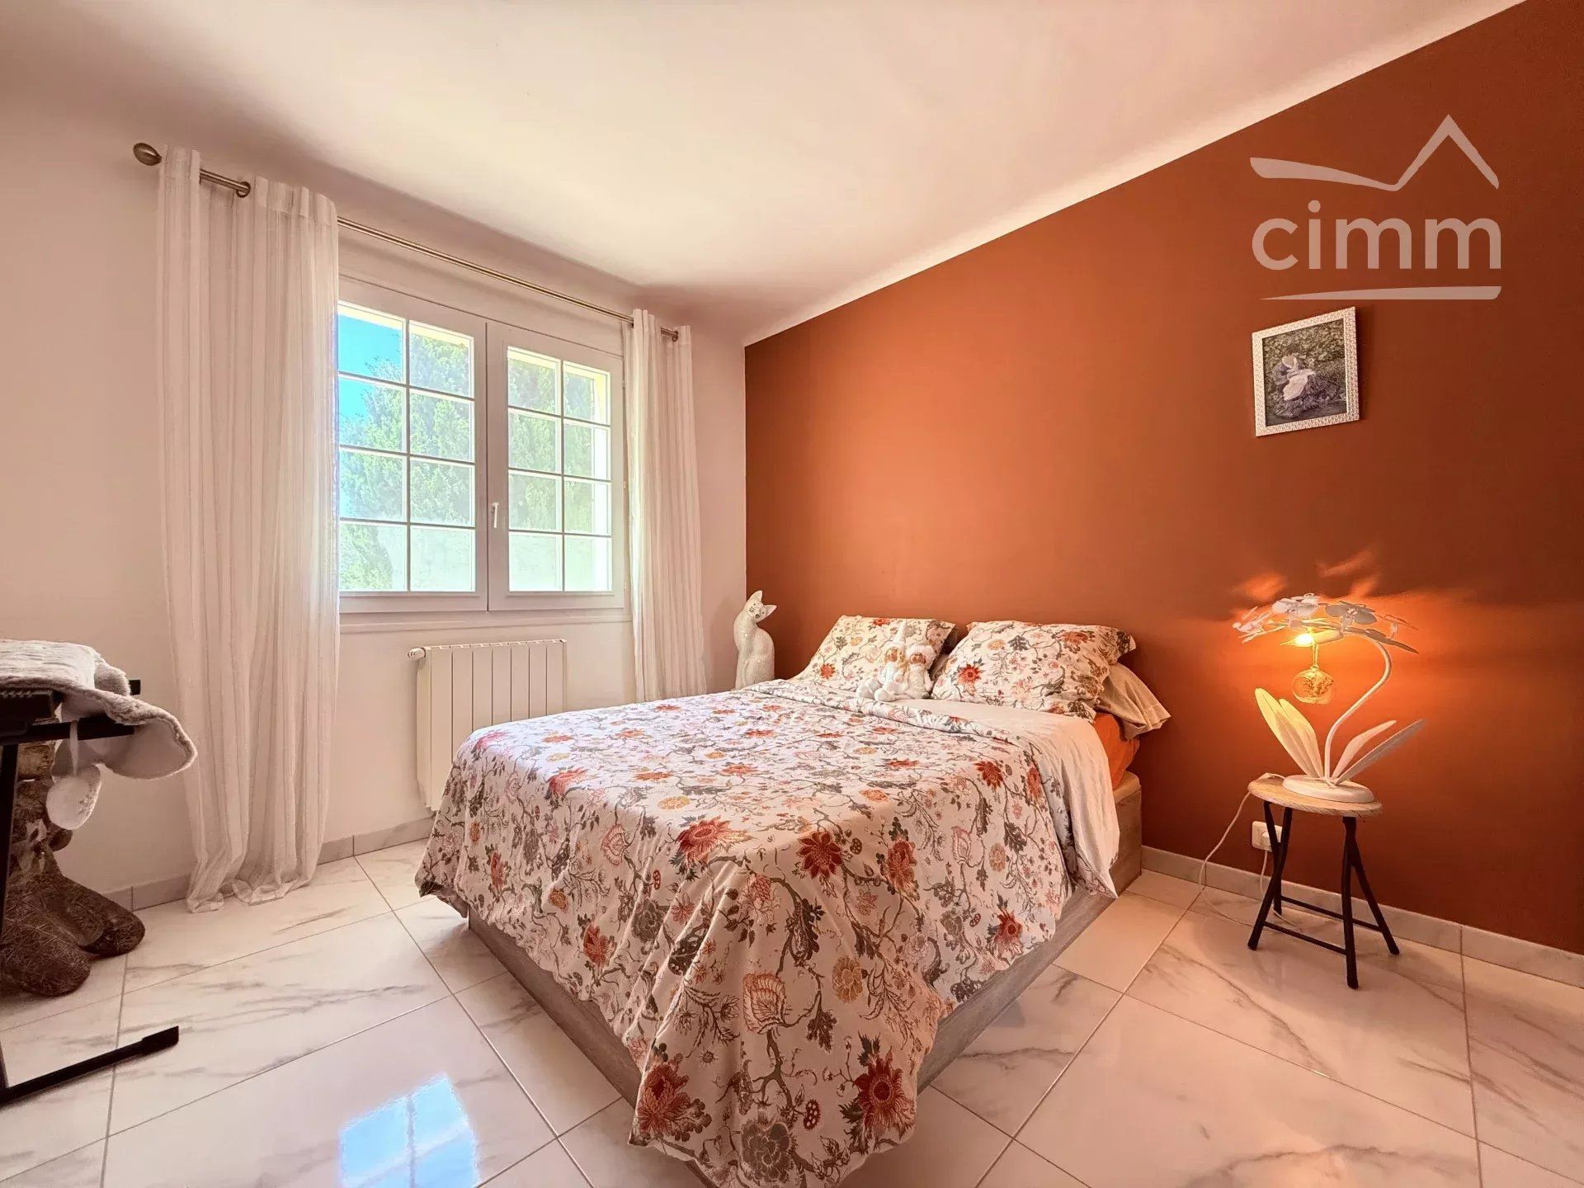
Distributed on a slightly elevated half-level — a charming architectural feature of this type of Provencal residence — two beautiful bedrooms of 11 and 14m² each benefit from integrated dressing closets and small paned windows opening onto greenery. The bright and well-appointed 7m² bathroom, along with a separate suspended toilet, complete this level.
ATTIC & EXPANSION POTENTIAL
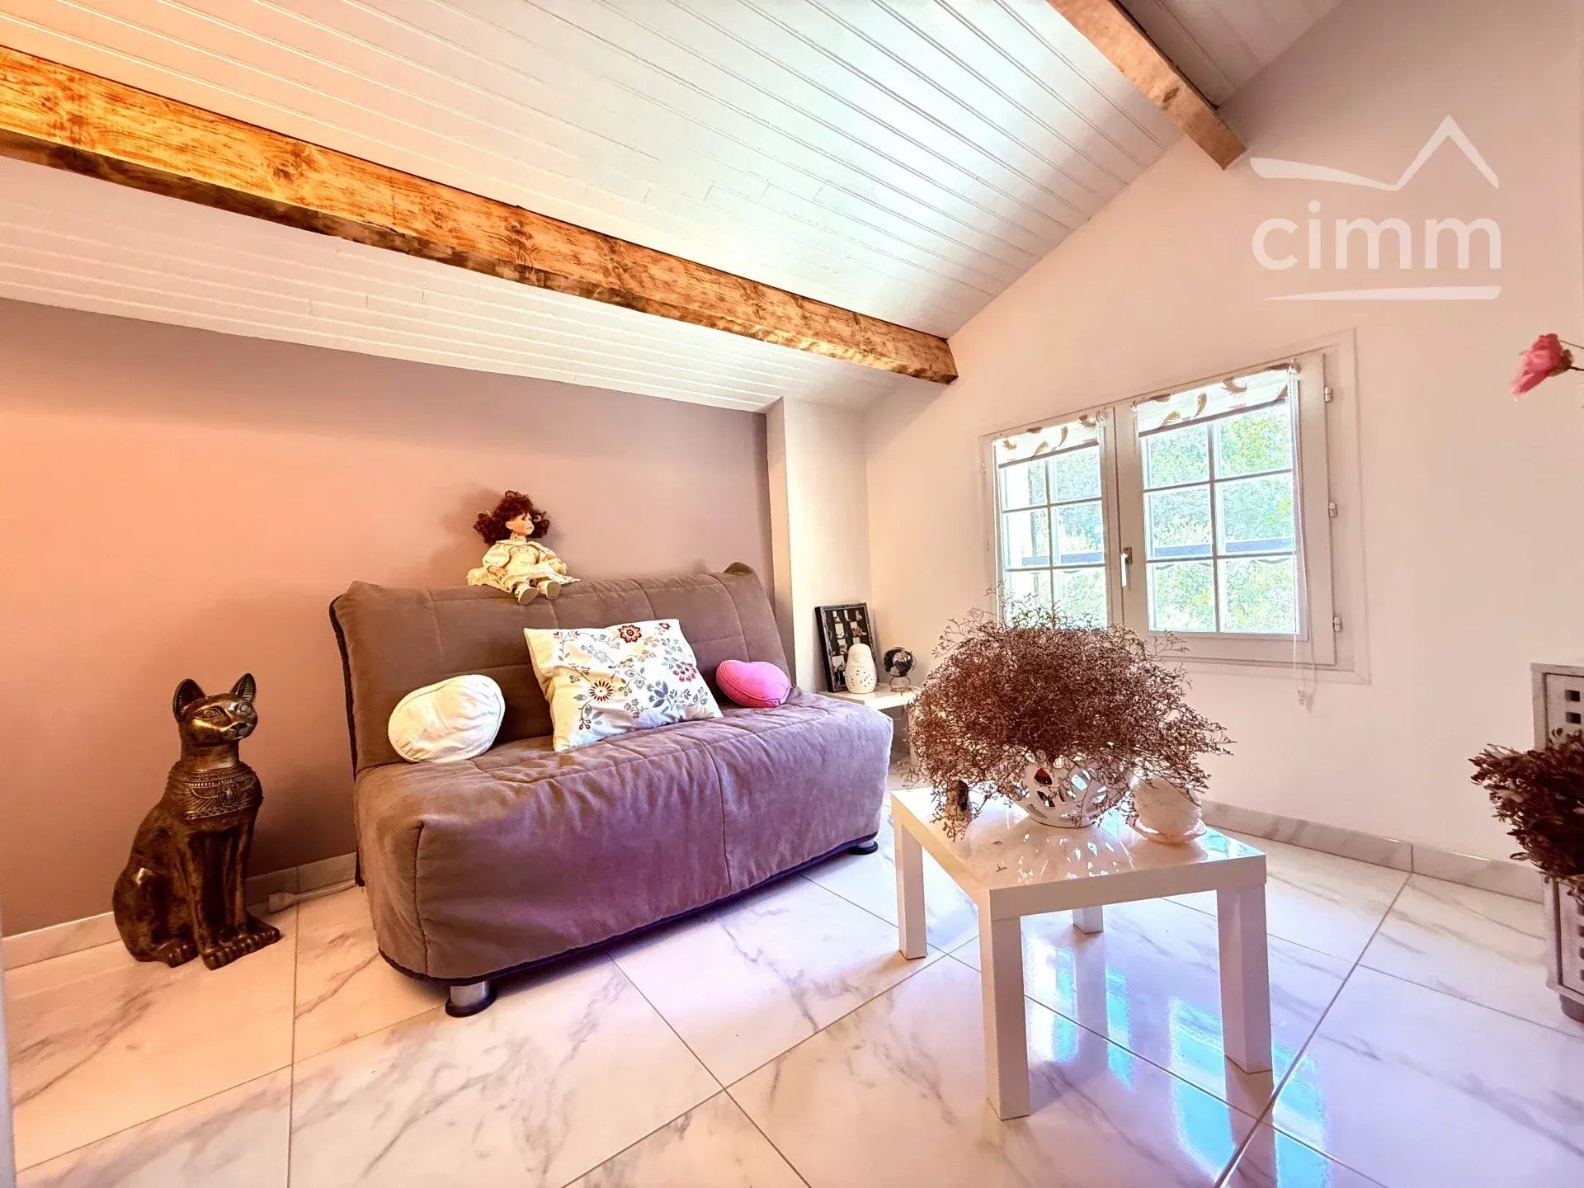
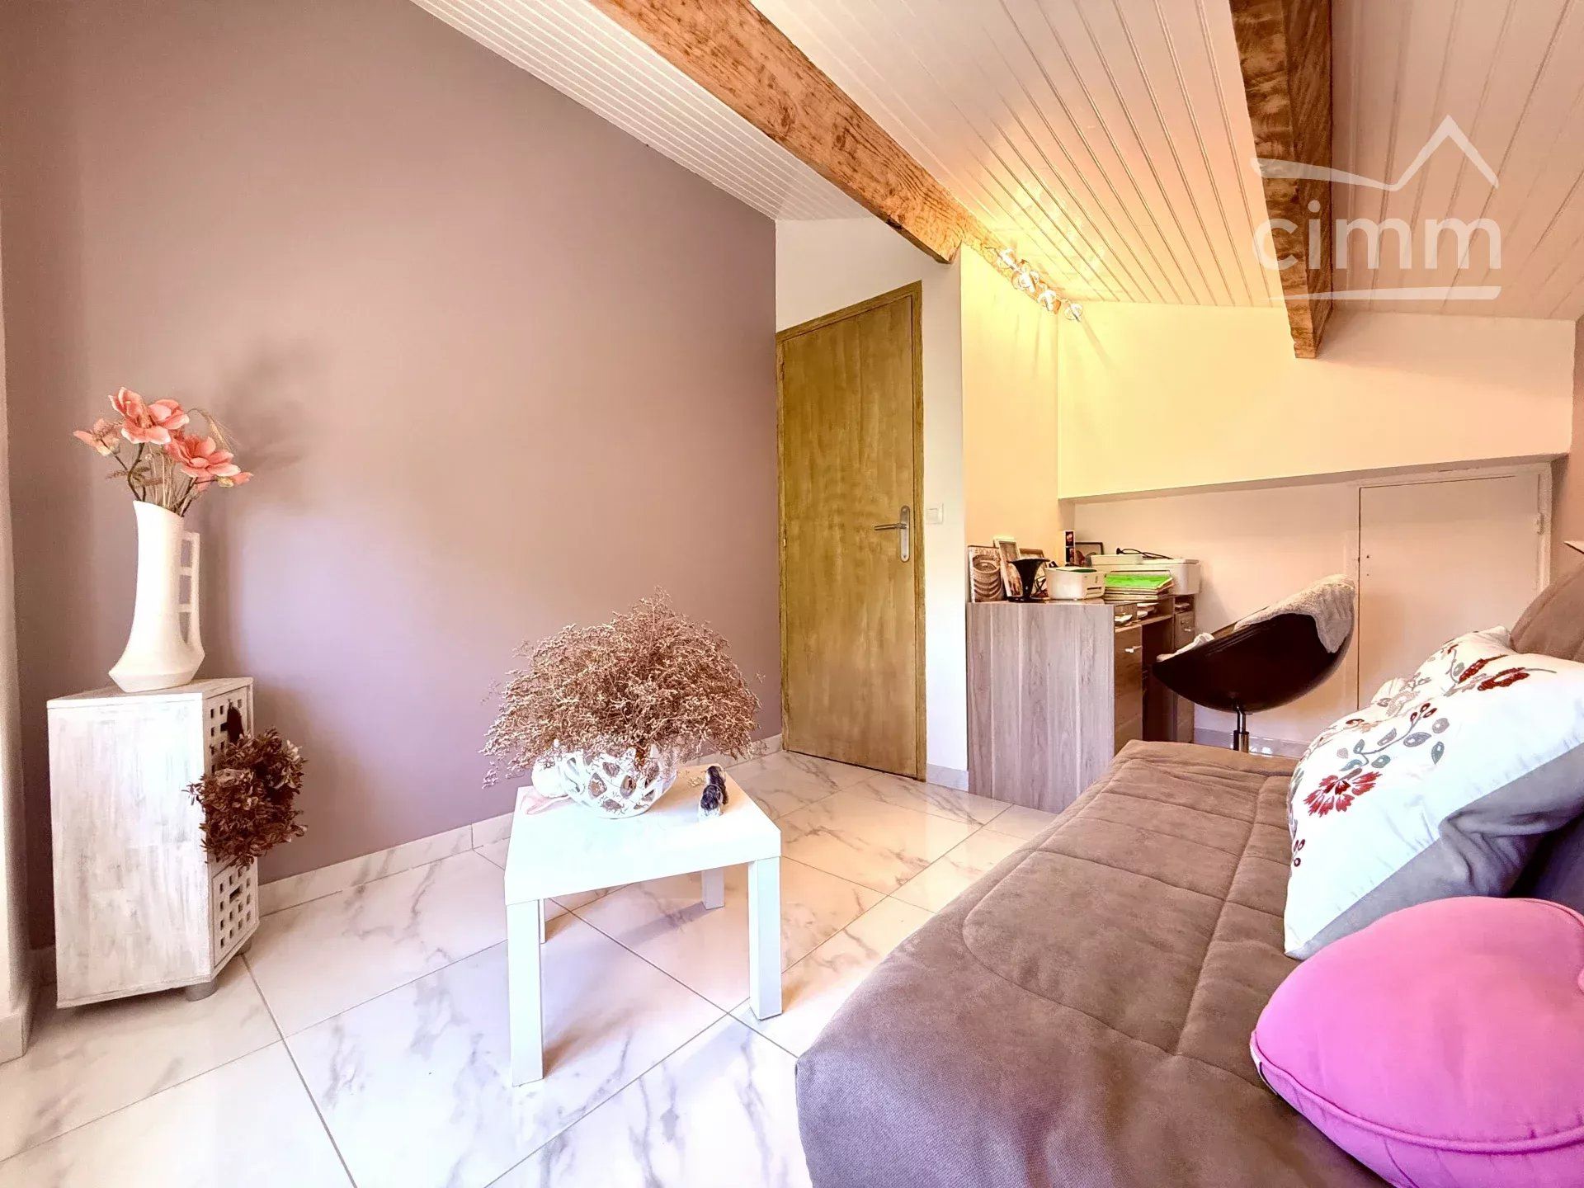
The third bedroom, located in the attic under exposed wooden beams, is undoubtedly the most distinctive feature of this property: bright, spacious, with marble effect tiling and carefully chosen warm tones, it could just as easily accommodate a master suite or an exceptional office space. In direct continuation, 30m² of clean and convertible attic space offer immediate potential for interior expansion, without any major structural work required.
OUTDOORS
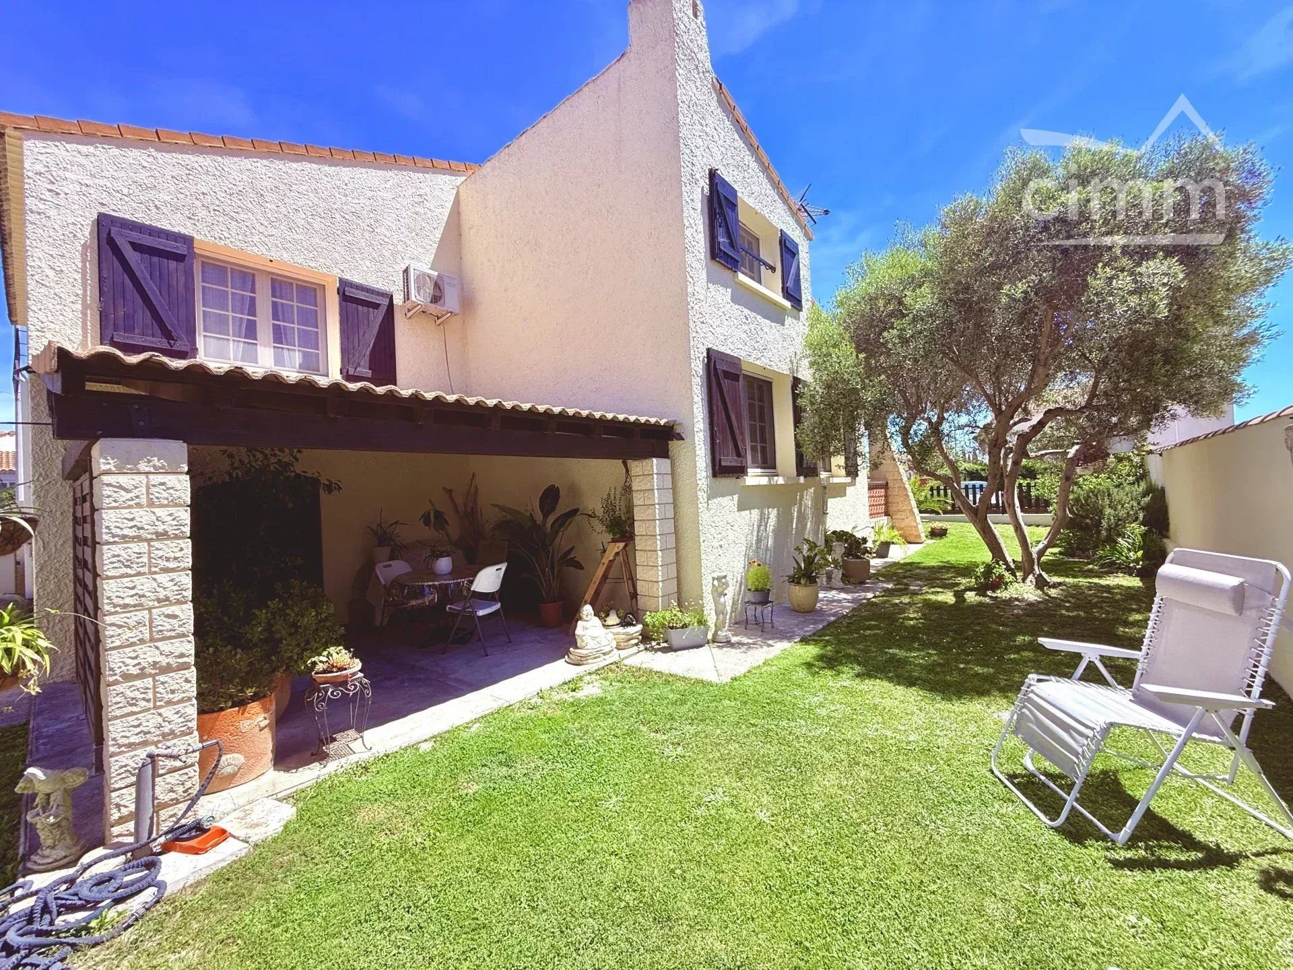
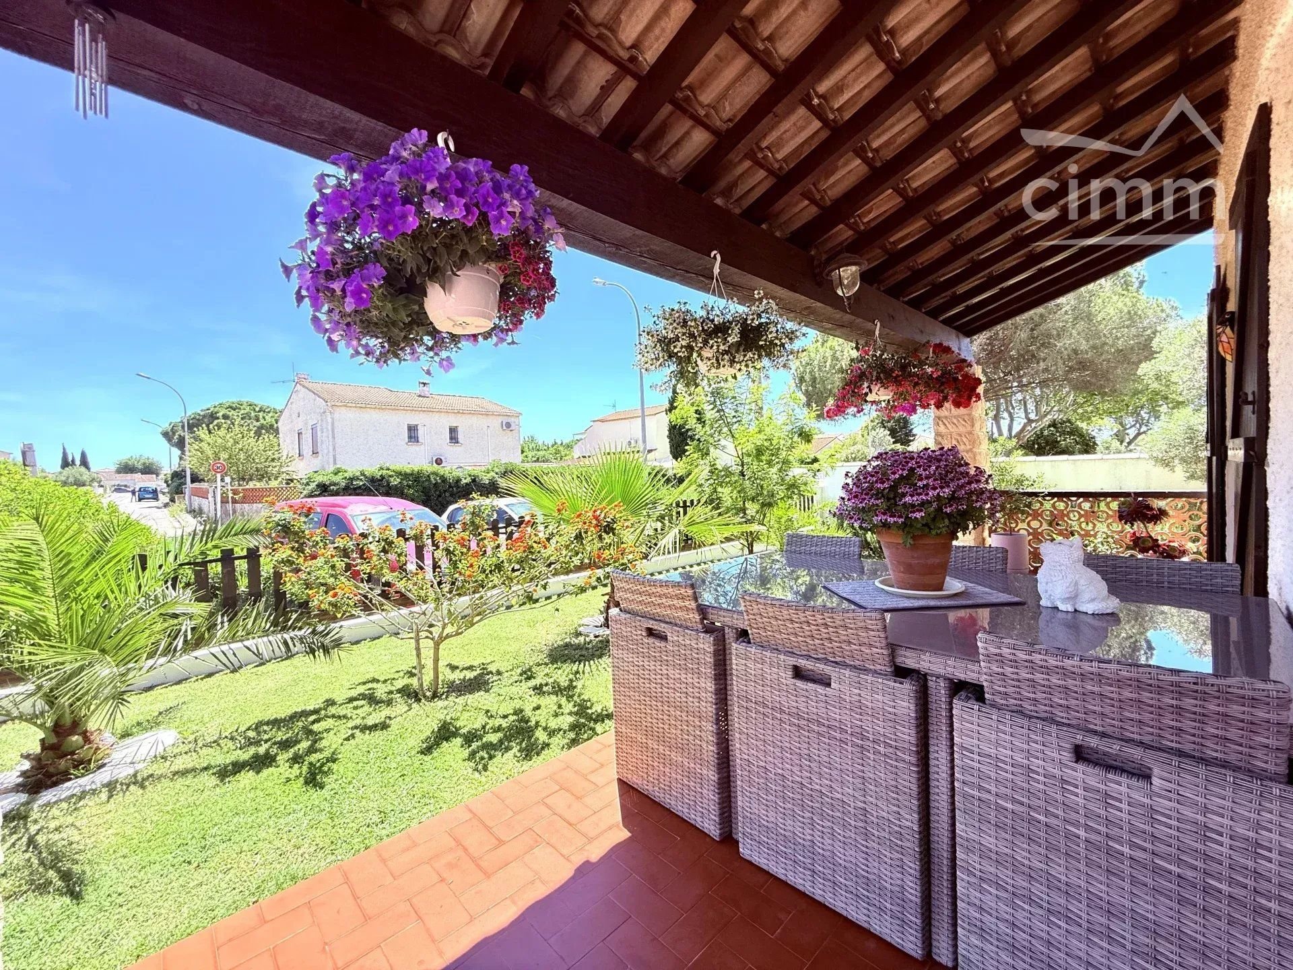
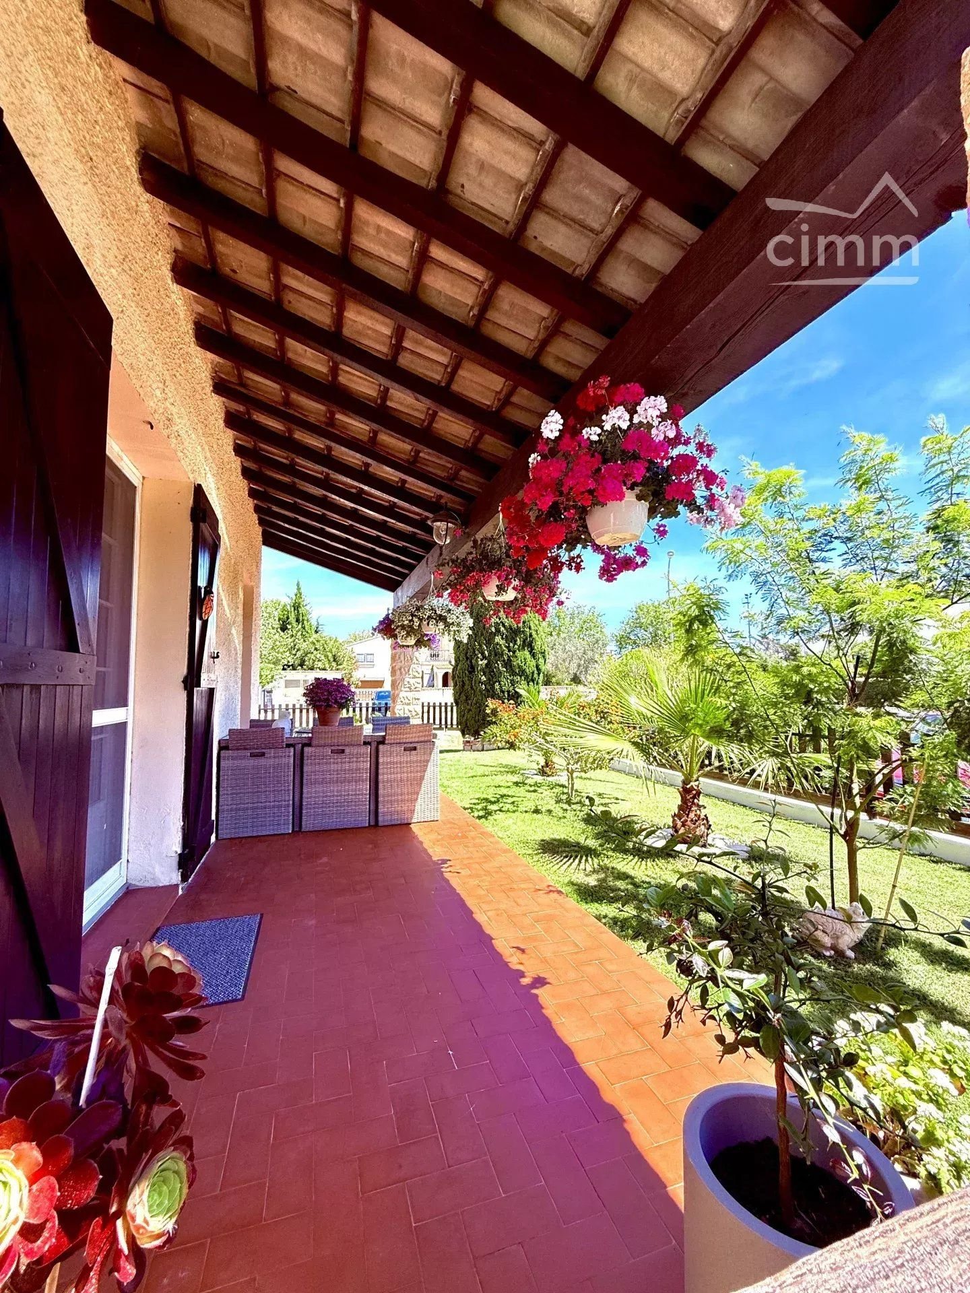
The covered terrace, facing south, emerges as the true summer living room of the house. Woven resin garden furniture, colorful floral pendants, unobstructed view of the garden: all conditions are met to fully enjoy the long southern evenings. The garden, surrounding the house along its entire perimeter — allowing unrestricted movement around it — is a remarkably well-maintained Mediterranean oasis: Washingtonia palms, Provence olive trees, lantanas, bougainvilleas. Impeccable lawn irrigated with water from the canal made available free of charge by the municipality.
EQUIPMENT / FEATURES
- Complete renovation carried out in 2021 ·
- Latest generation air/water heat pump ·
- Thermodynamic water heater ·
- Air conditioners in living spaces ·
- Double-glazed PVC windows with small panes · Large polished marble effect tiles ·
- Kitchen with central island ·
- Closed garage 27m² ·
- Convertible attic 30m² ·
- Property surrounding wall ·
- Free canal water supply from the municipality
ENVIRONMENT
Salin de Giraud benefits from an exceptional natural setting, rarely found to this extent in the Bouches-du-Rhône department: just 10 minutes from the Mediterranean beaches, at the entrance to the Camargue Natural Reserve and its famous salt marshes, the village combines absolute tranquility, preserved nature, and proximity to essential amenities.
Sustainable benefits of this project
EPC
GES