GENAS · 69740
Property type
House
Size
301.85m2
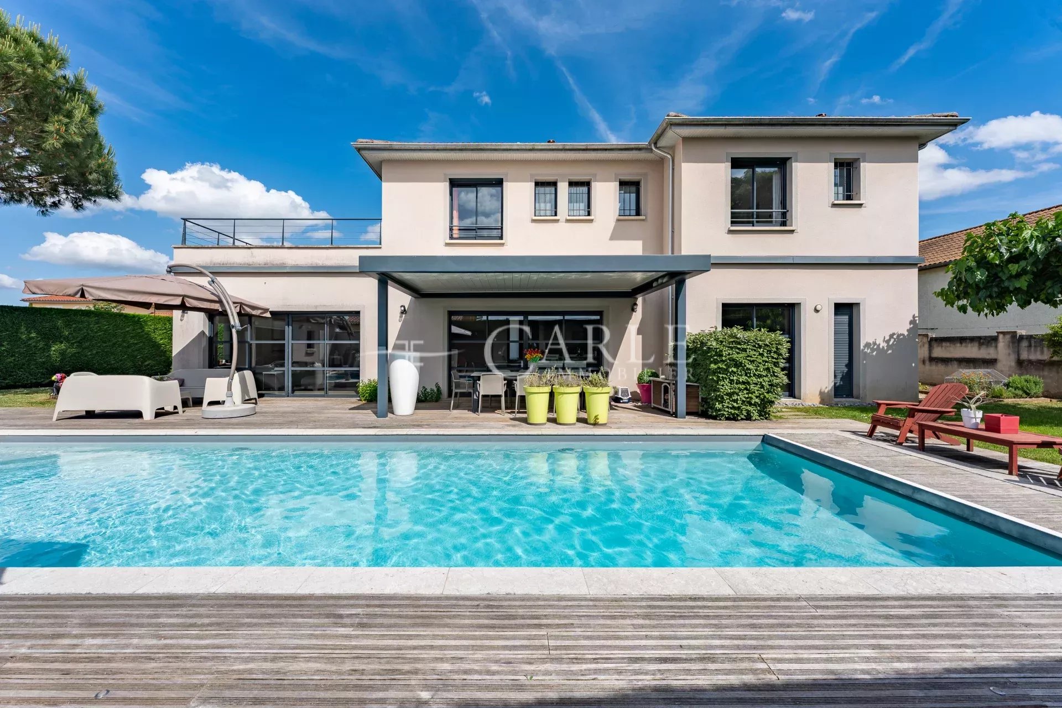
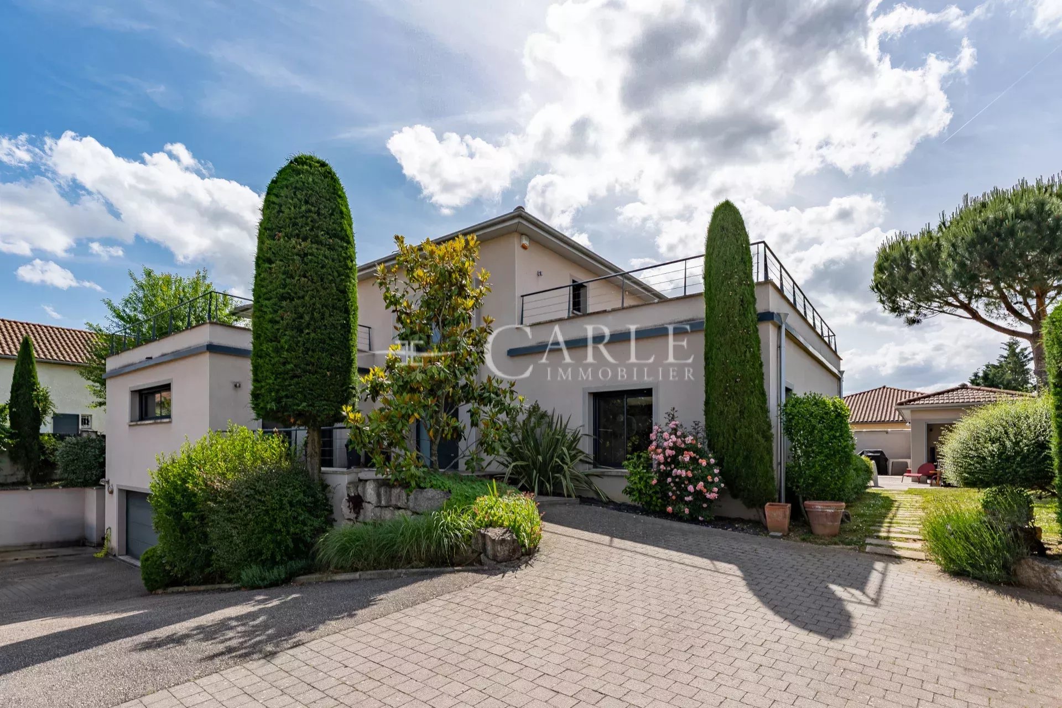
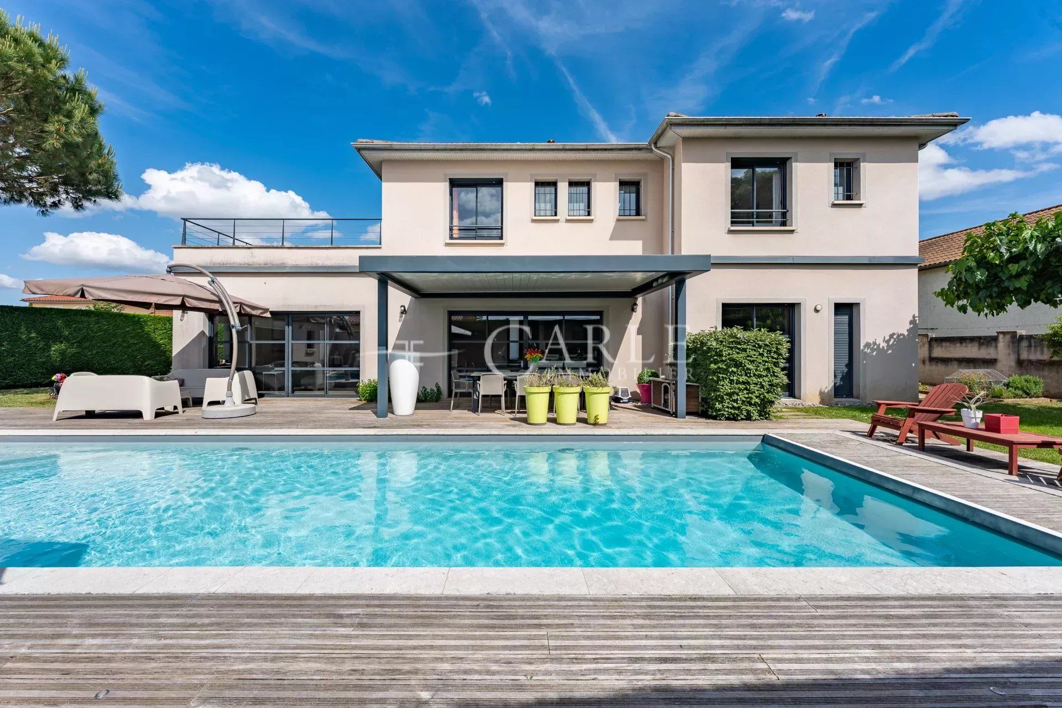
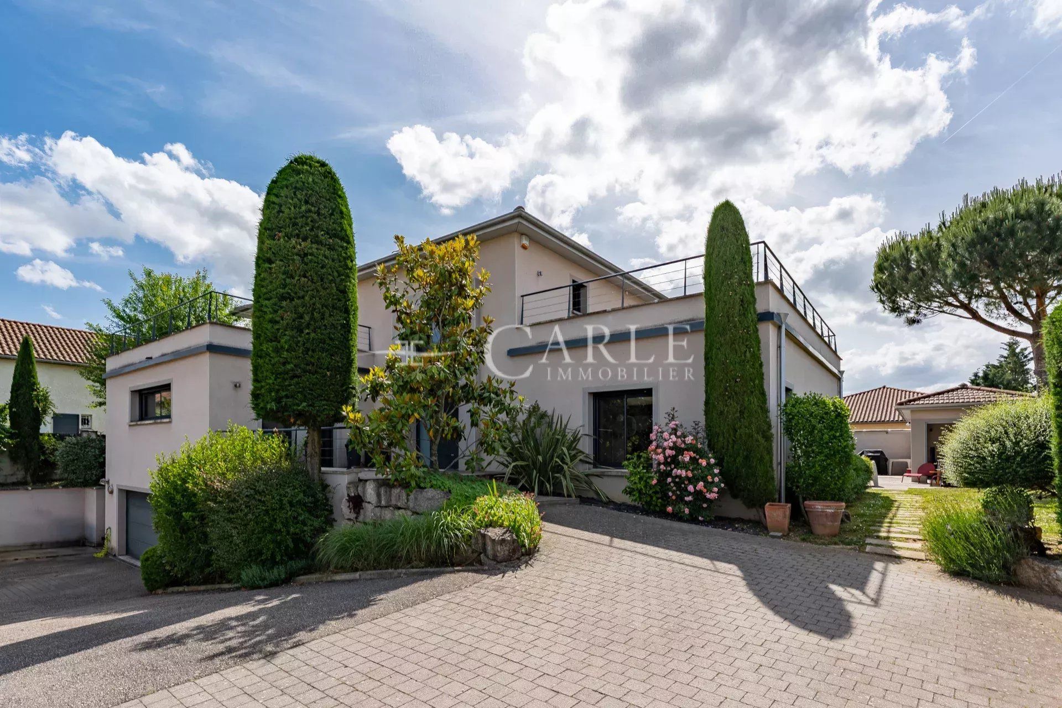
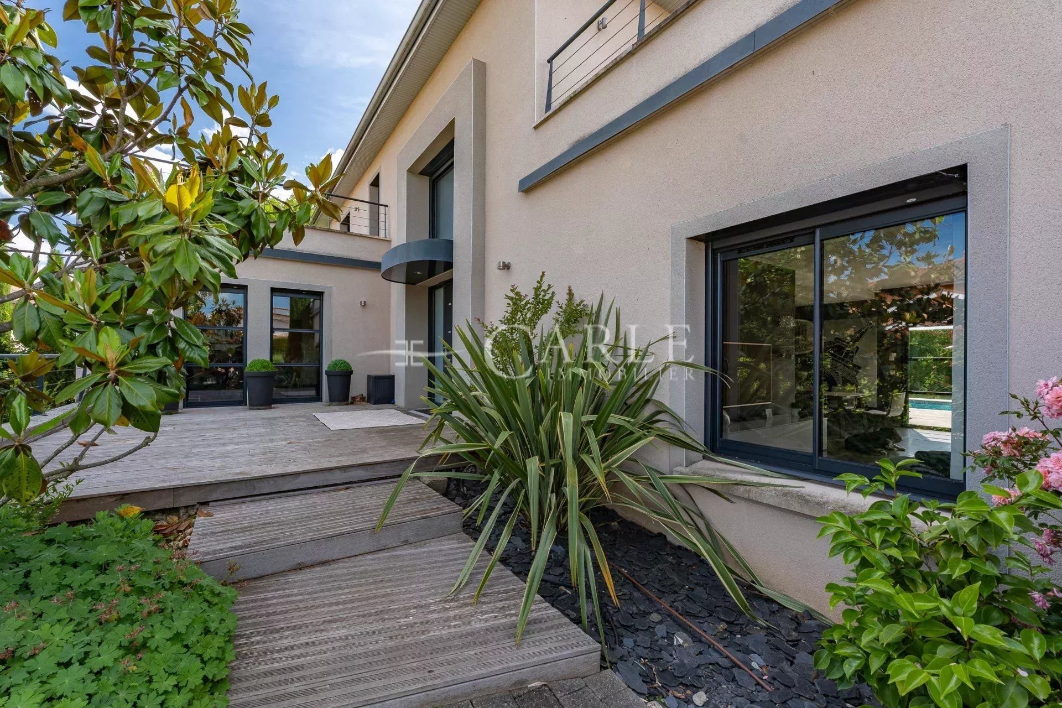
This architect-designed property, with over 301 m² of living space and 476 m² of floor space, embodies the perfect blend of contemporary design, generous volumes and exceptional features.
Set in 1,008 m² of landscaped grounds, it offers a rare art of living, enhanced by a 13 m x 4 m heated magnesium swimming pool, a bioclimatic terrace and a carefully landscaped garden.
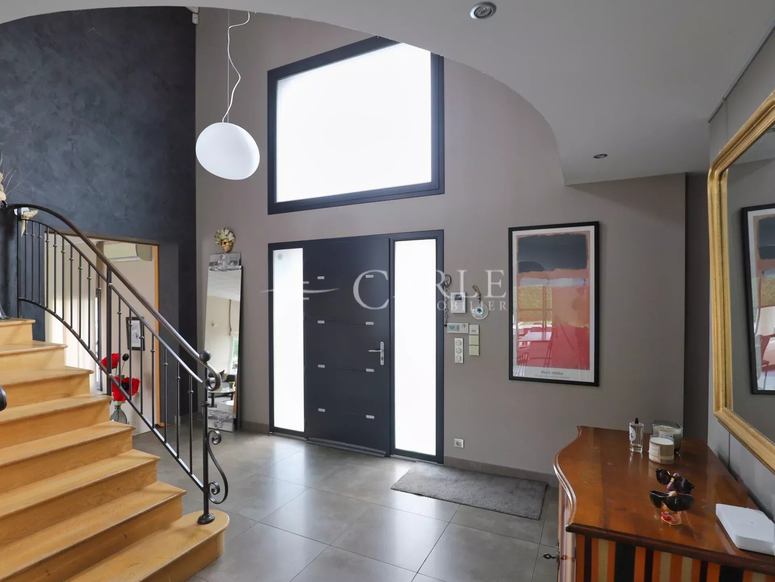
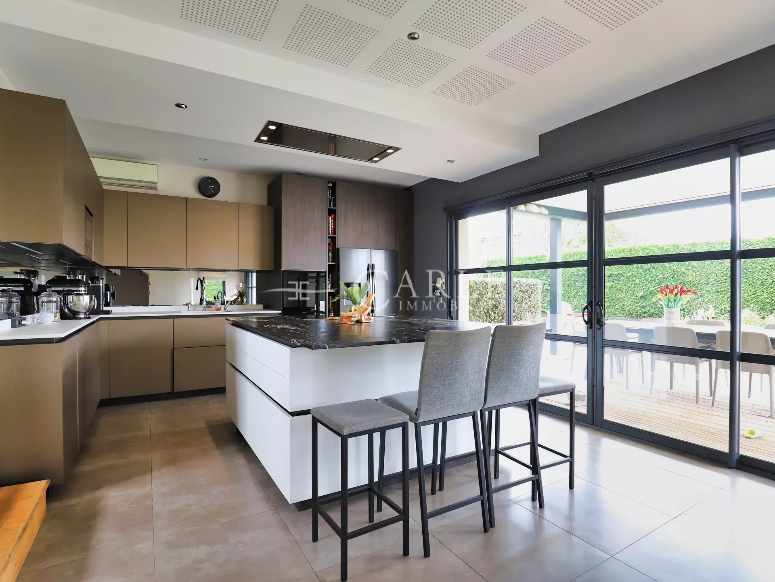
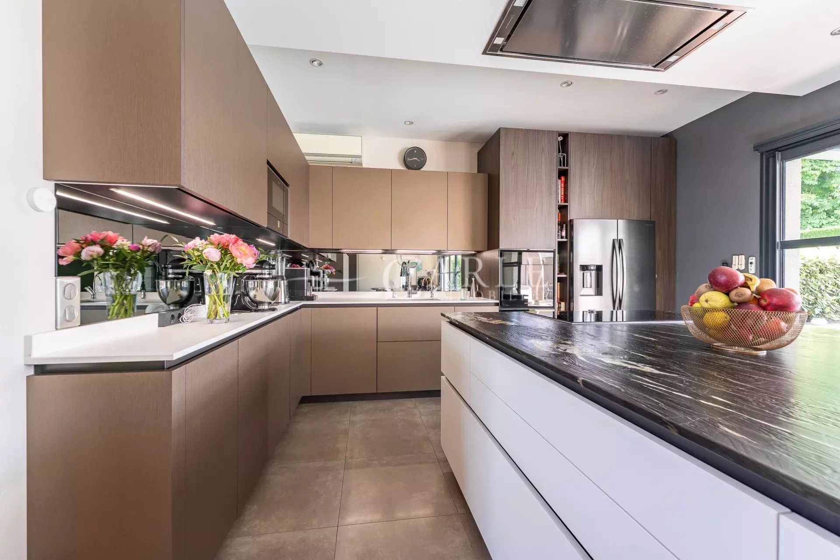
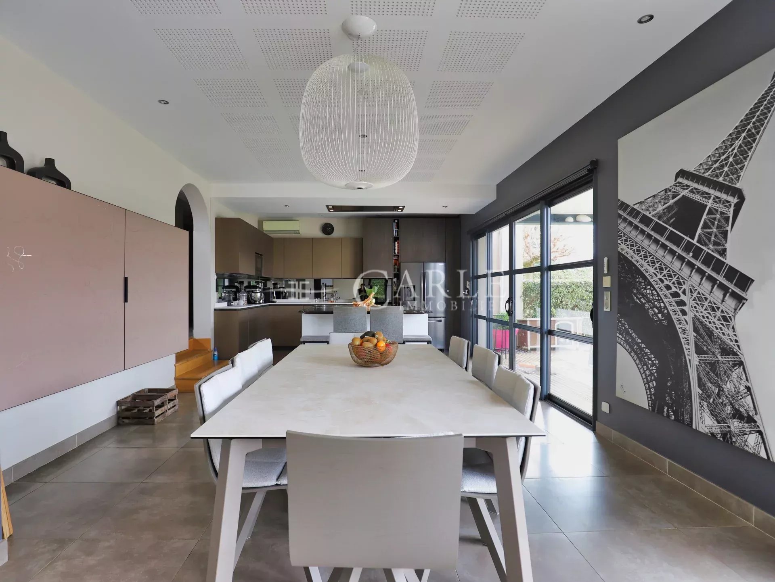
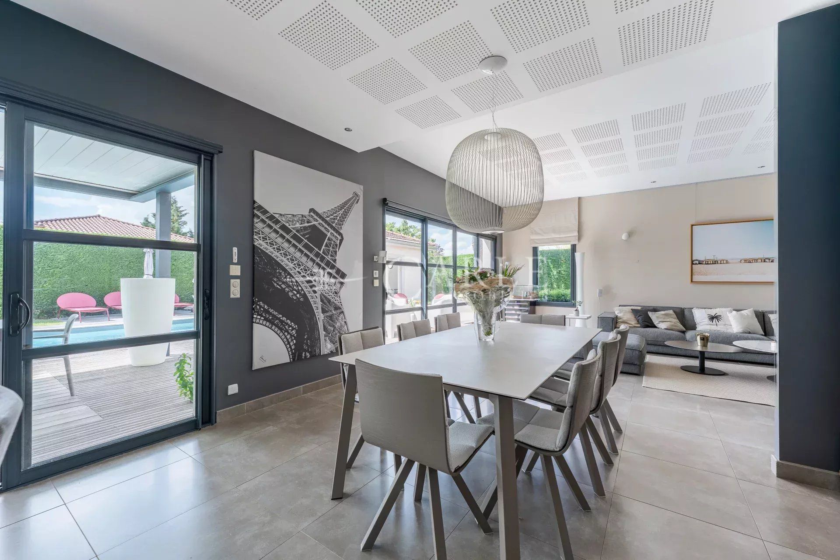
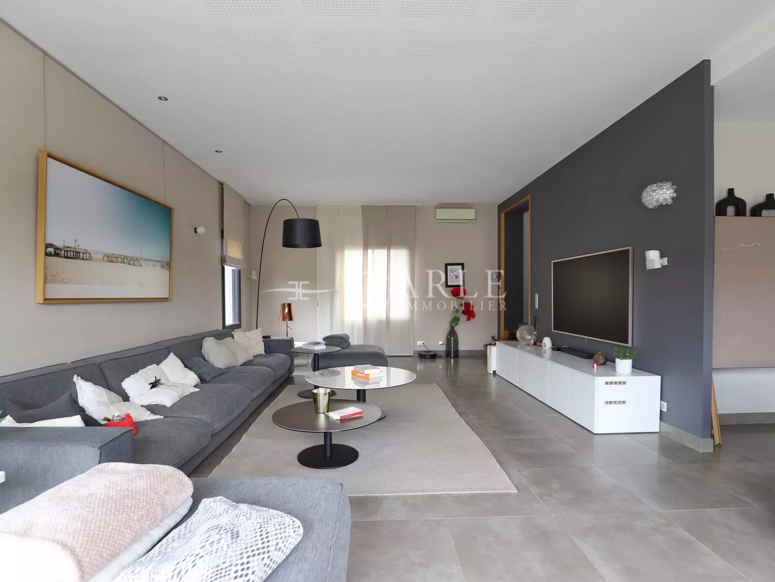
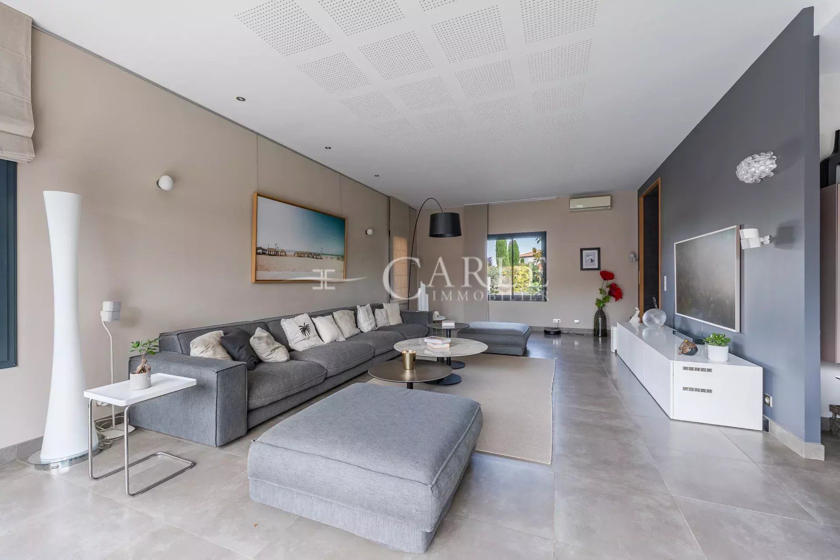
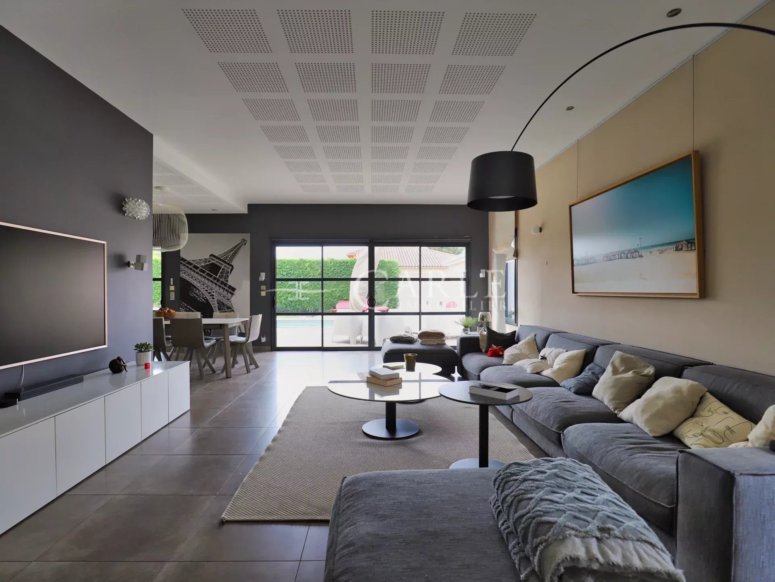
The first floor opens onto a majestic 27 m² hall, followed by a luminous living space with elegant lines: top-of-the-range custom Caesar kitchen, 30 m² dining room, 40 m² living room.
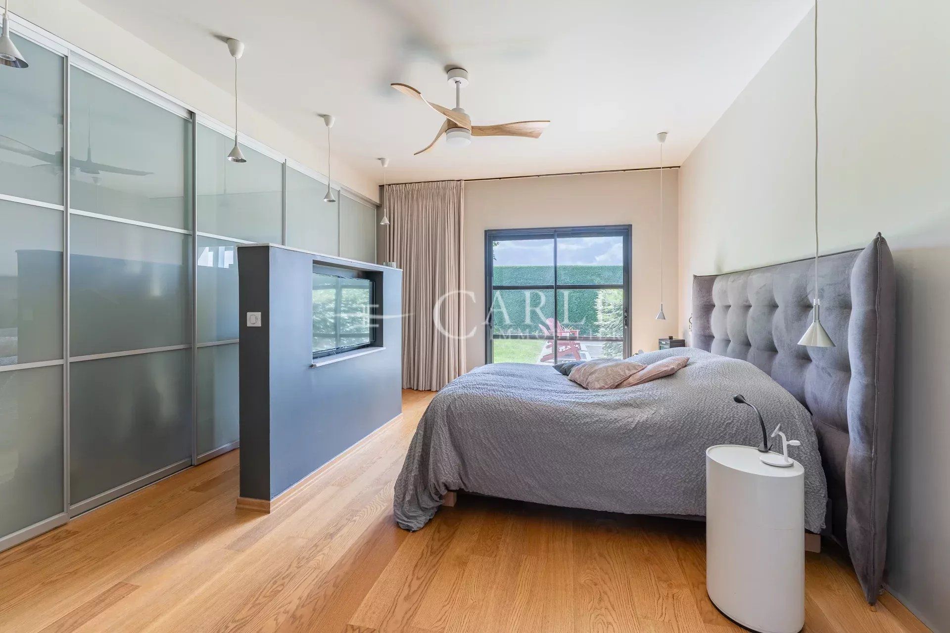
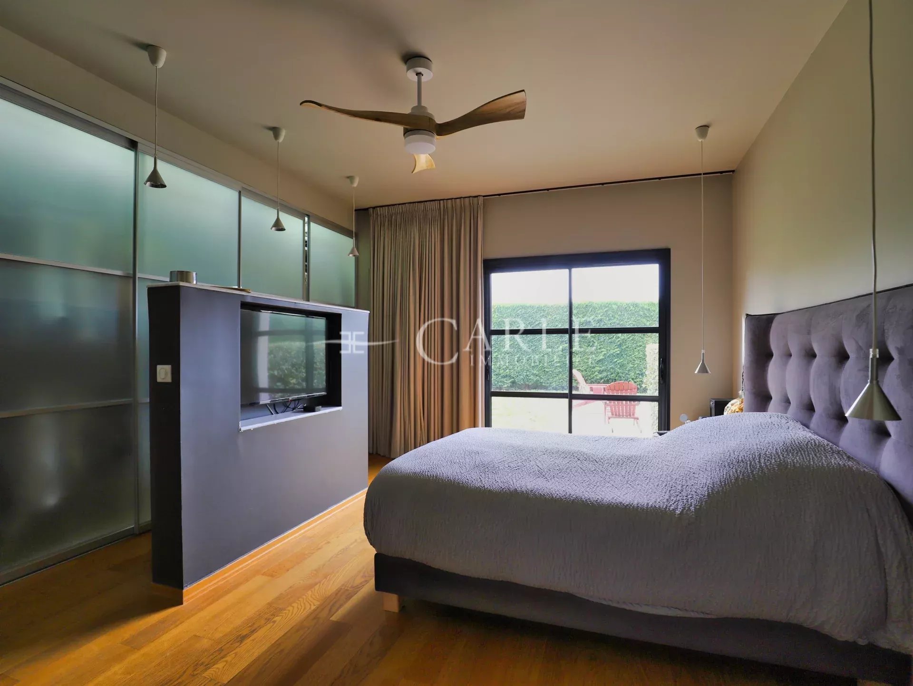
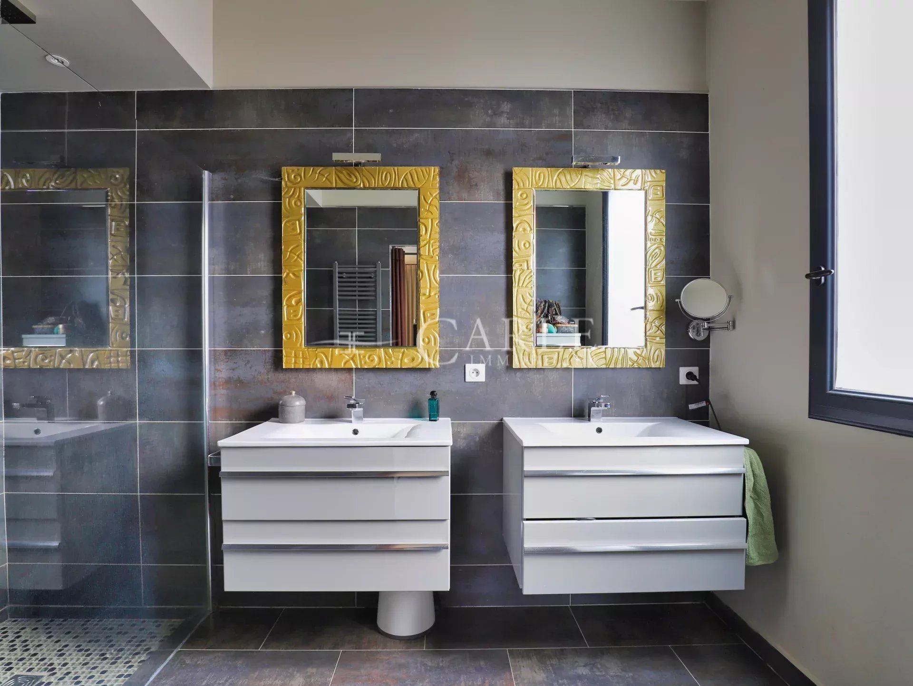
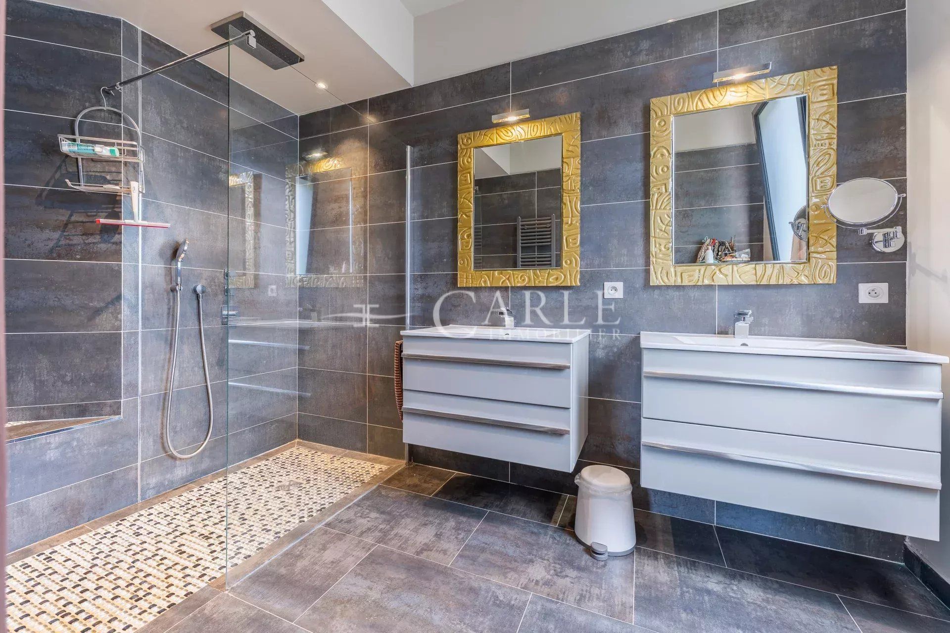
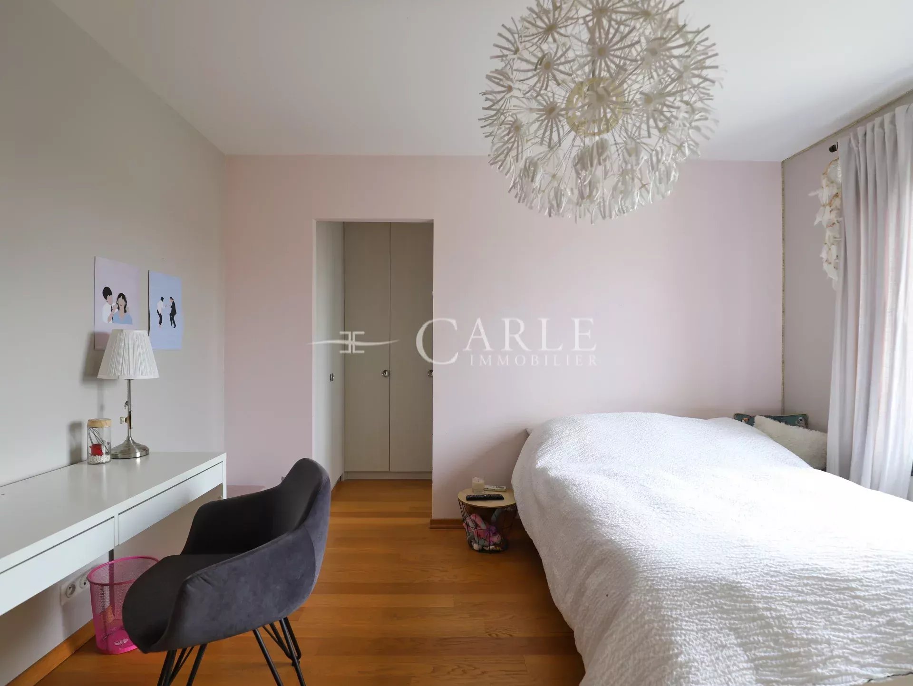
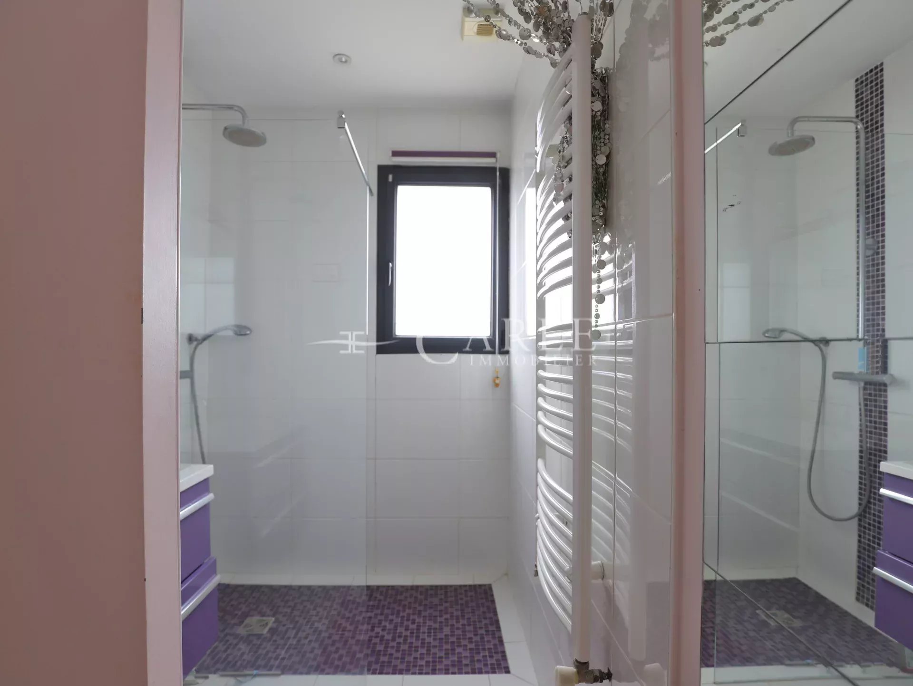
A master suite with dressing room and shower room, plus an additional bedroom (with shower room option) complete this level.
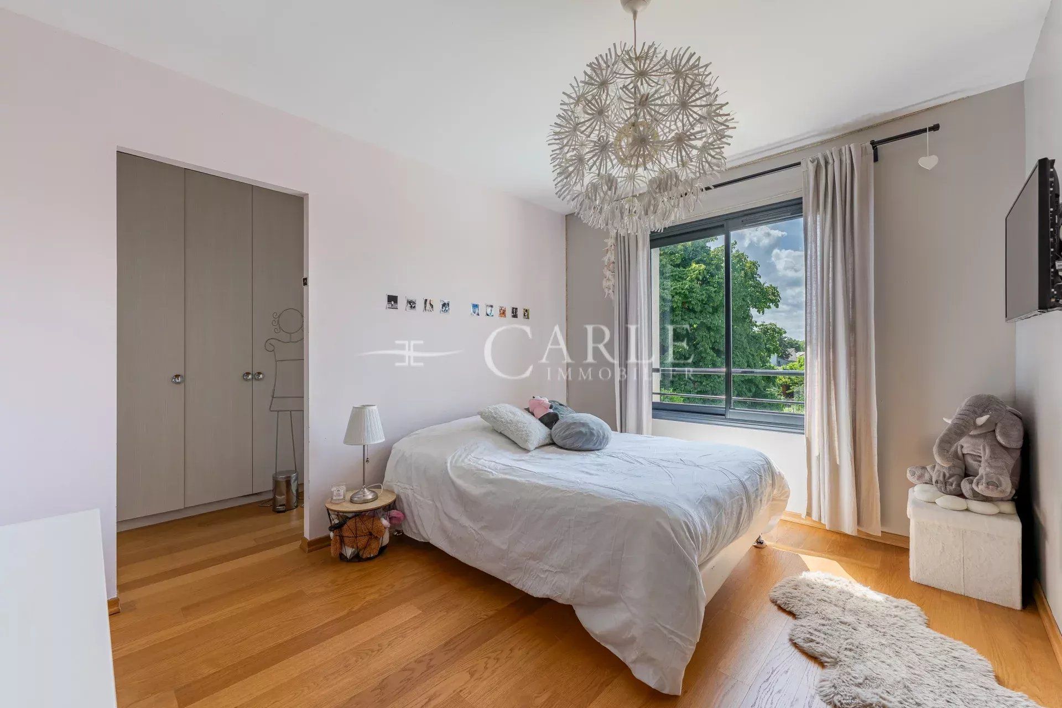
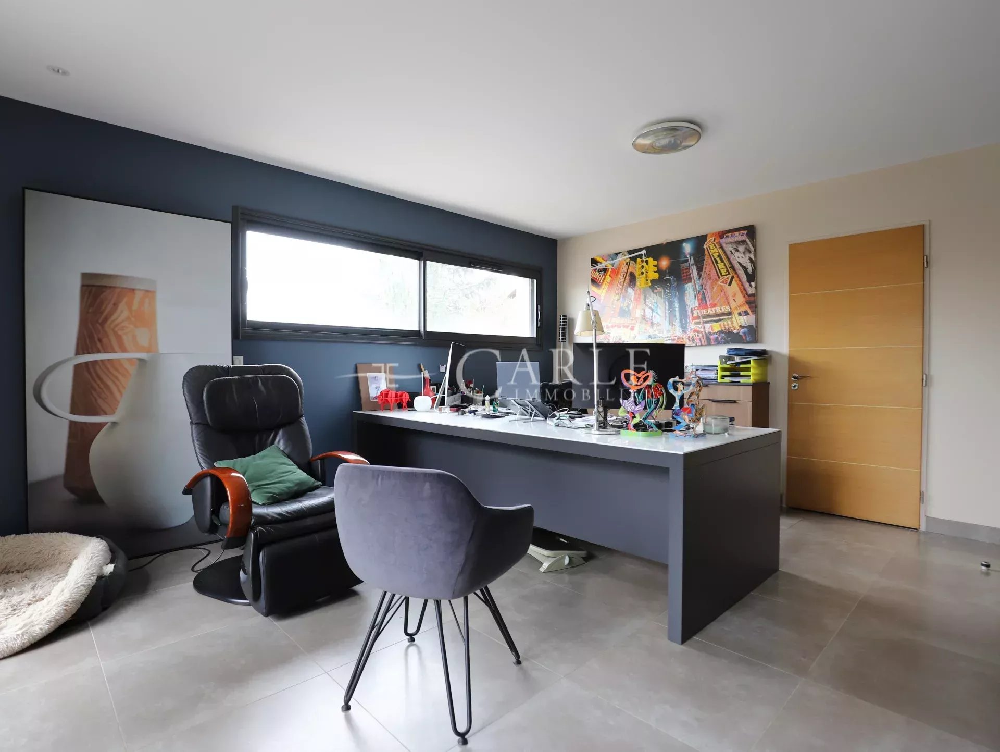
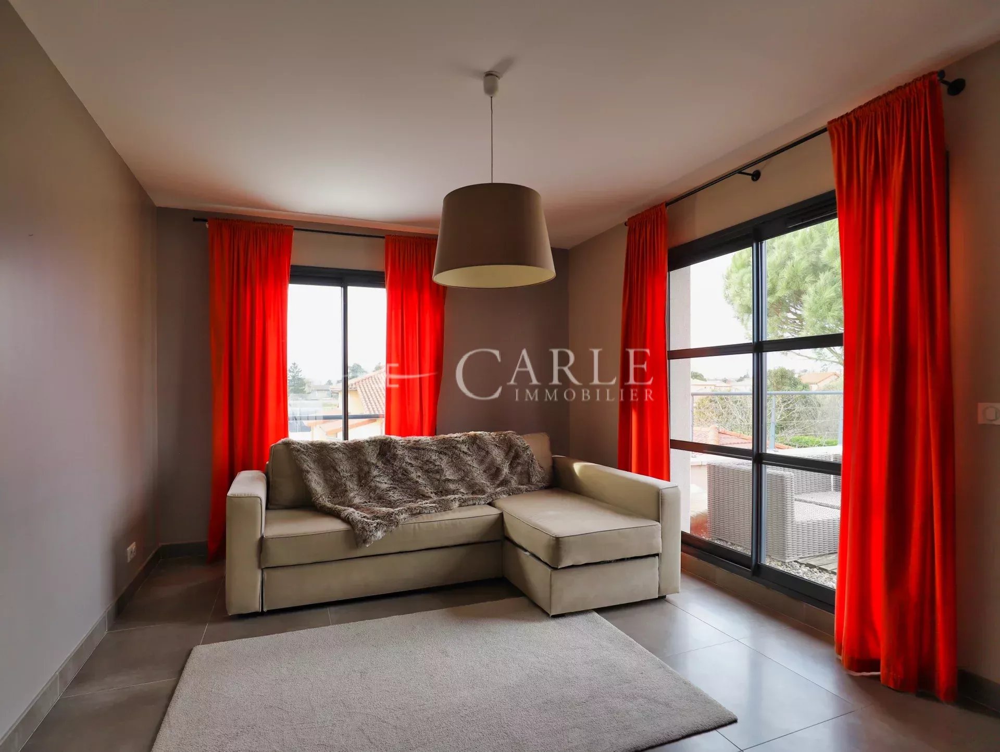
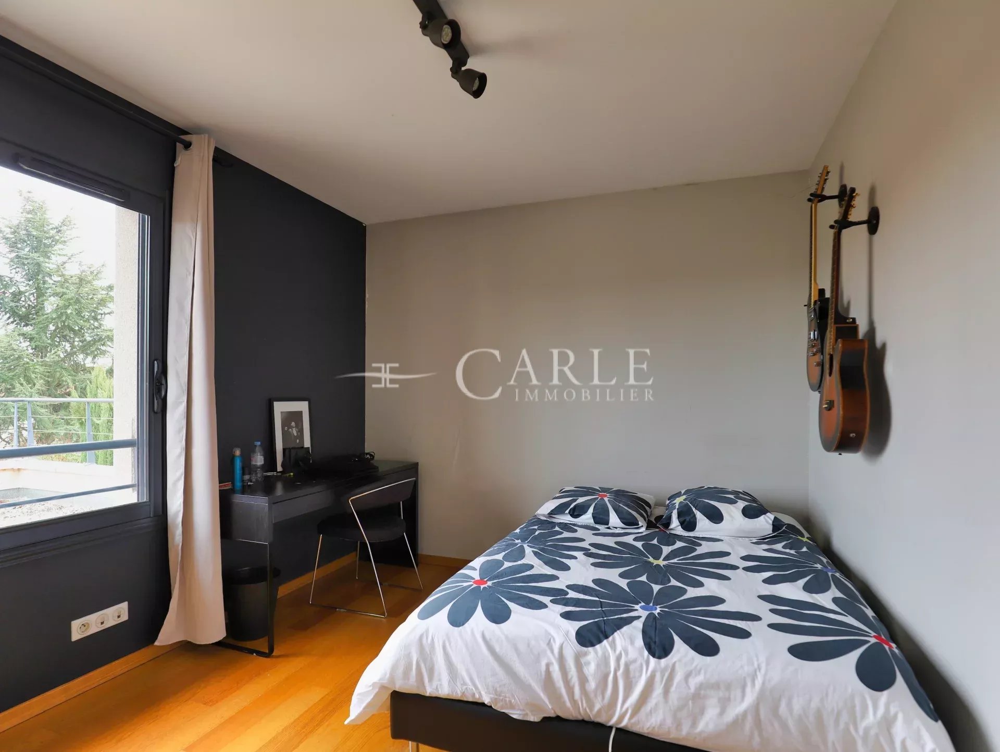
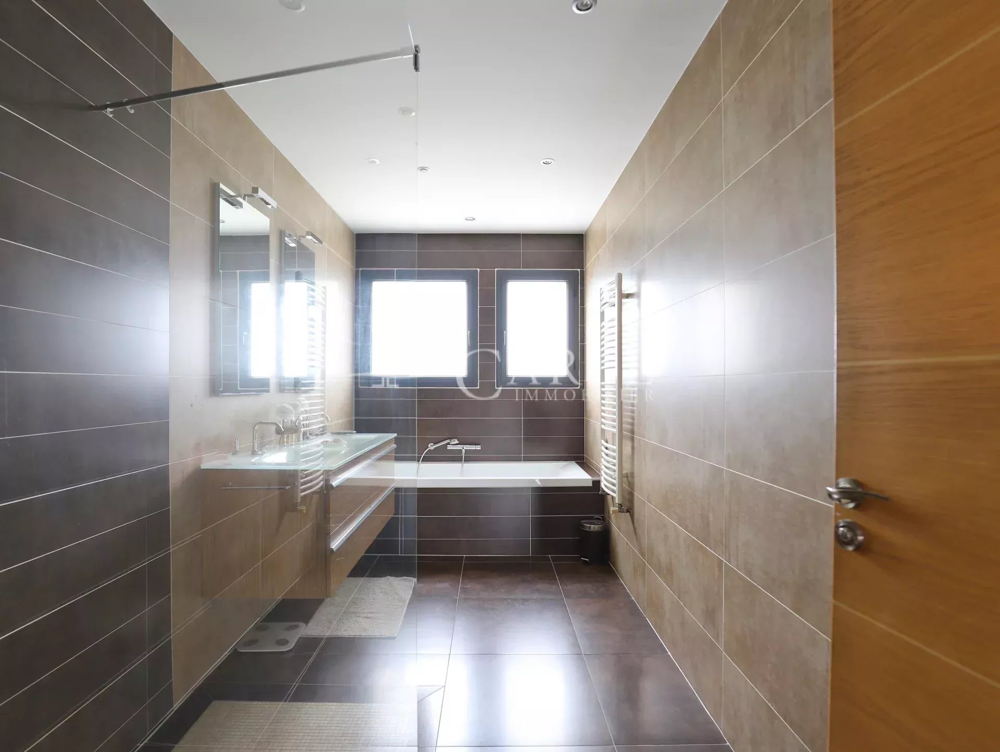
Upstairs are 3 bedrooms, including a junior suite with dressing room and shower room, a large bathroom, and a TV room that could be converted into a 6th bedroom or study.
A fully finished basement with a 50 m² garage and outbuildings completes this well-thought-out property.
Top-level amenities: motorized shutters, acoustic ceilings up to 3 m, underfloor heating, air conditioning, noble materials and outstanding finishes, etc.
A rare, confidential and refined property, just a few minutes from Lyon.
Information on the risks to which this property is exposed is available on the Géorisques website: www.georisques.gouv.fr
Sustainable benefits of this project
EPC
GES