ANTIBES · 06160
Property type
House
Size
600m2
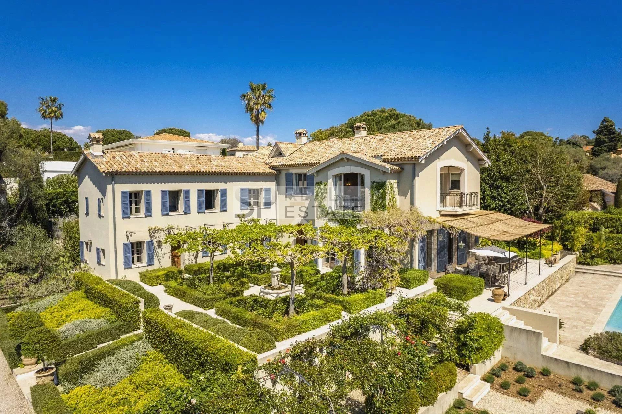
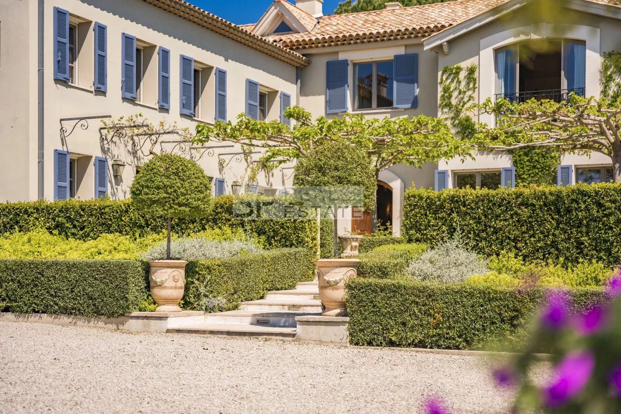
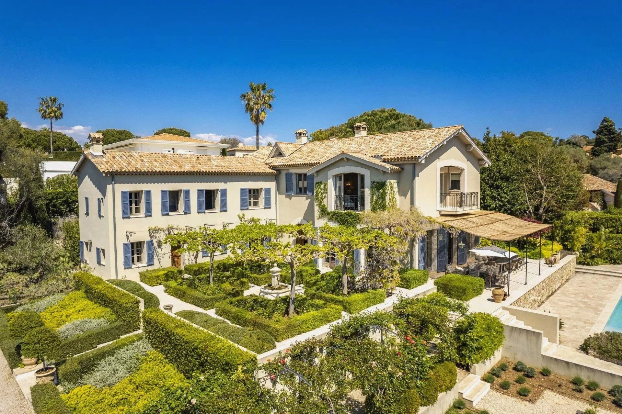
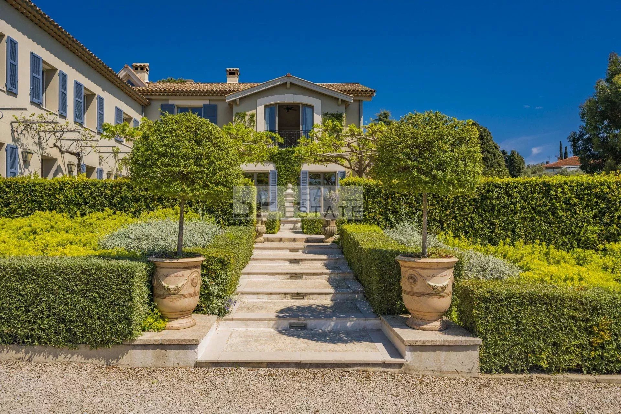
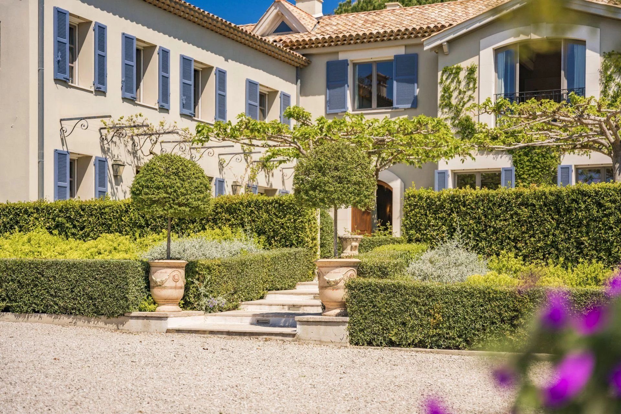
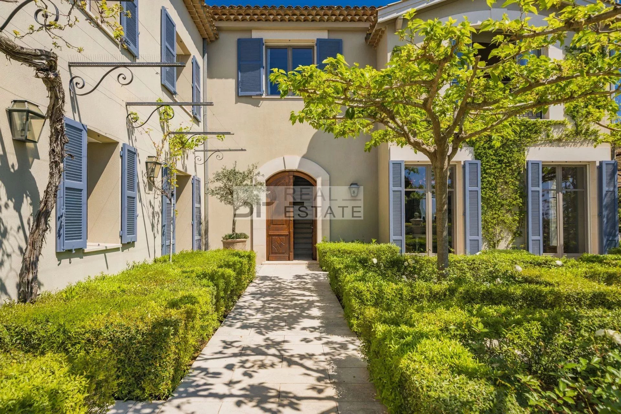
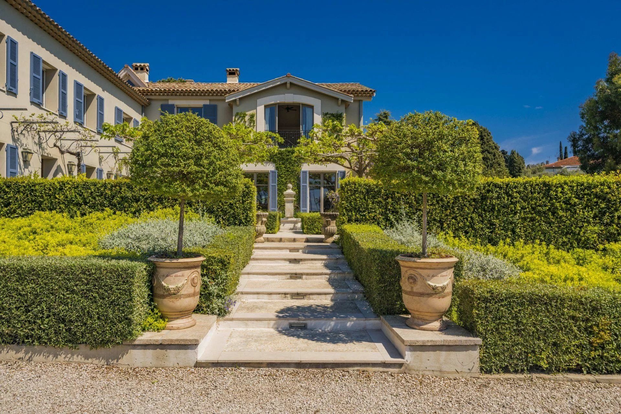
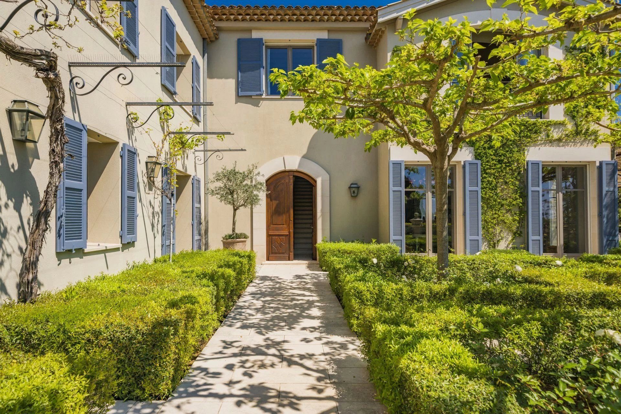
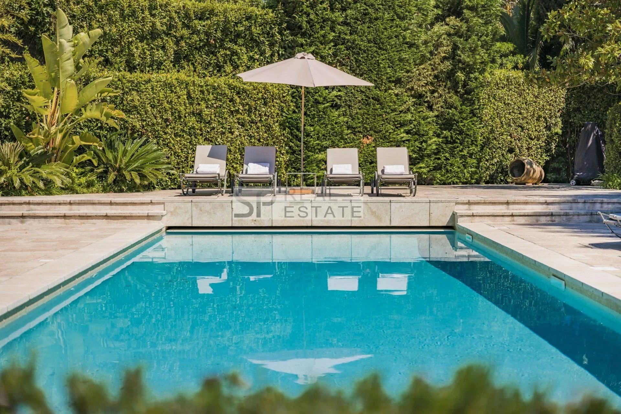
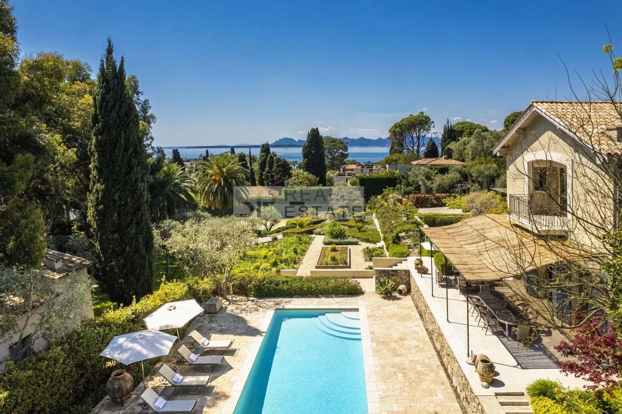
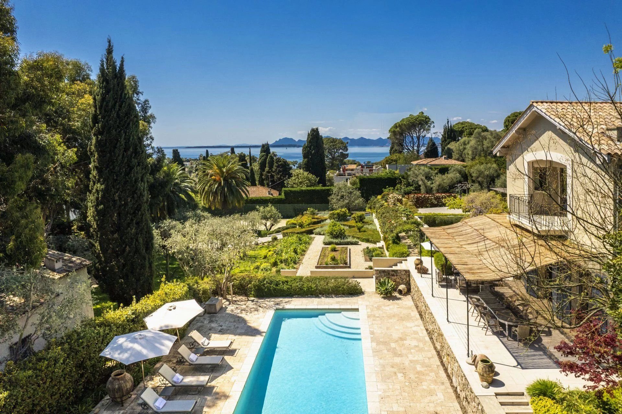
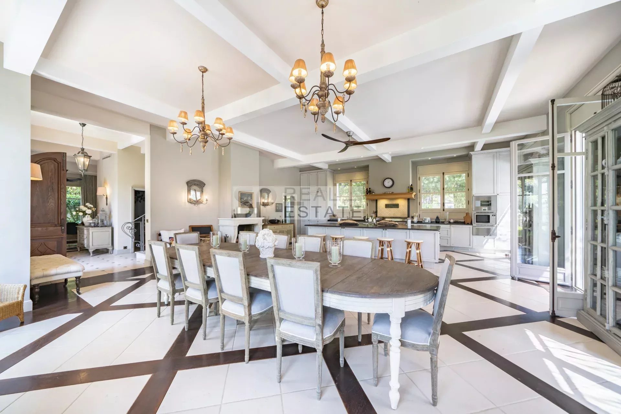
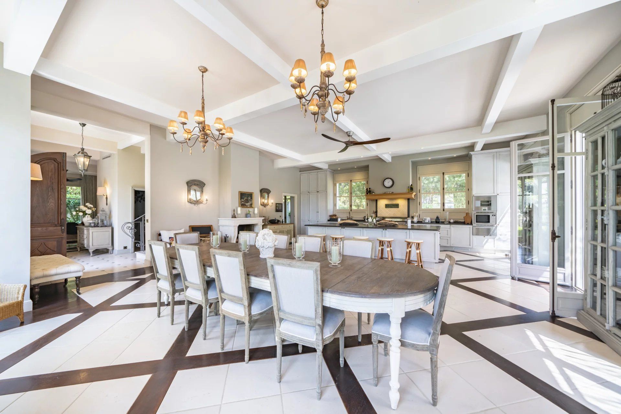
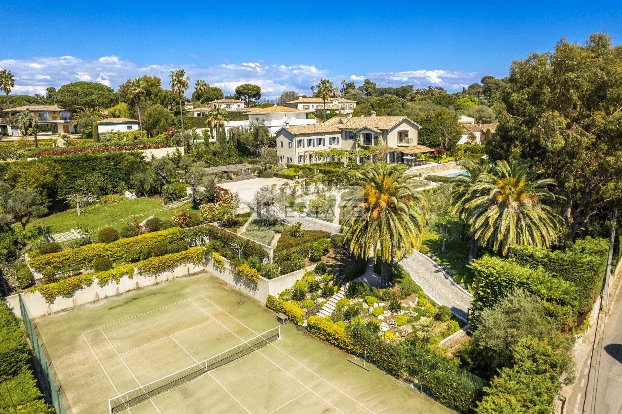
Exceptional property perfectly located on the western side of the Cap d'Antibes built on a magnificent landscaped plot of 5200m2. Former farmhouse having been extended, it offers a total surface of 600m2 distributed on three levels.
This charming Provencal style villa is composed as follows:
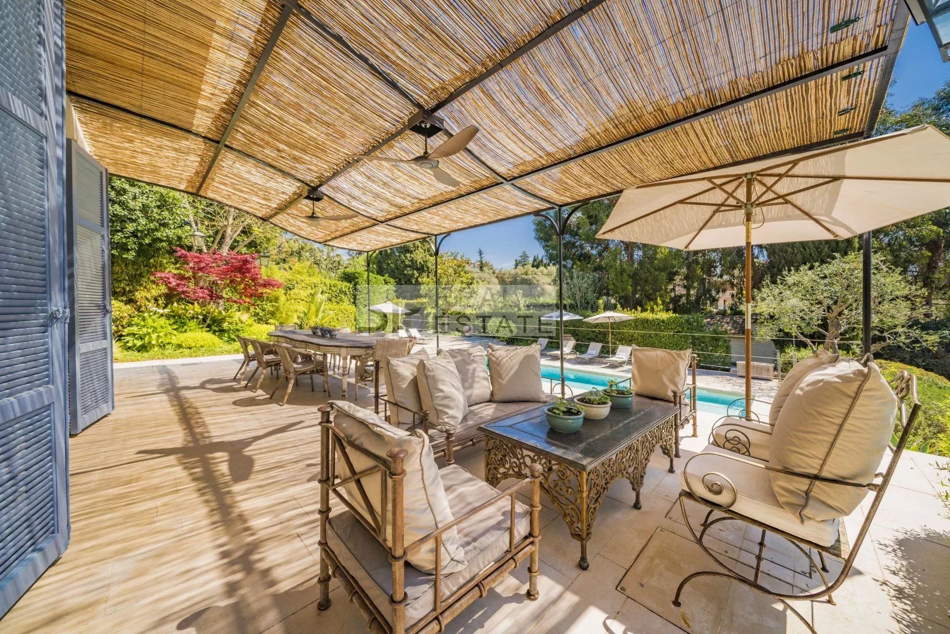
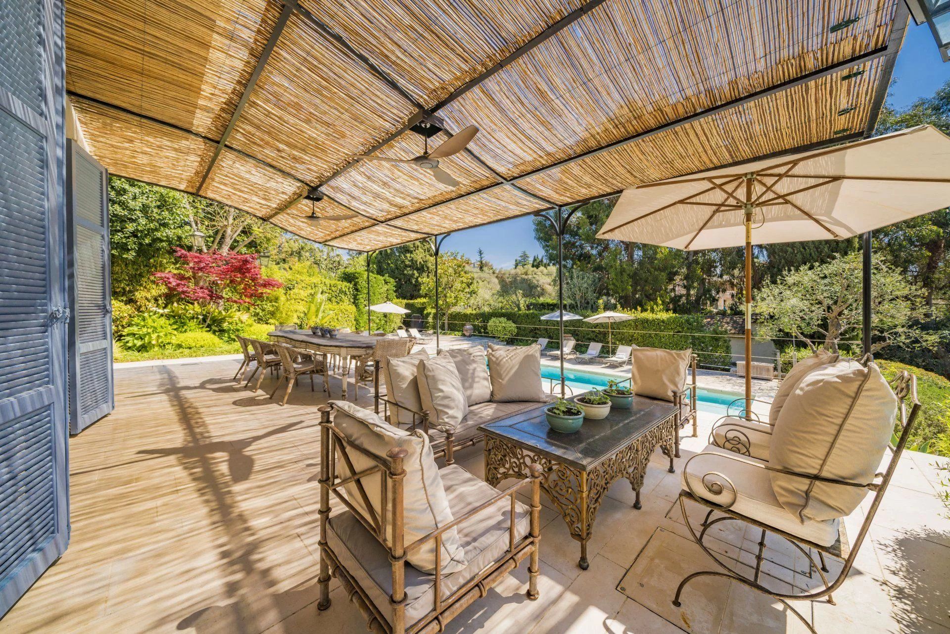
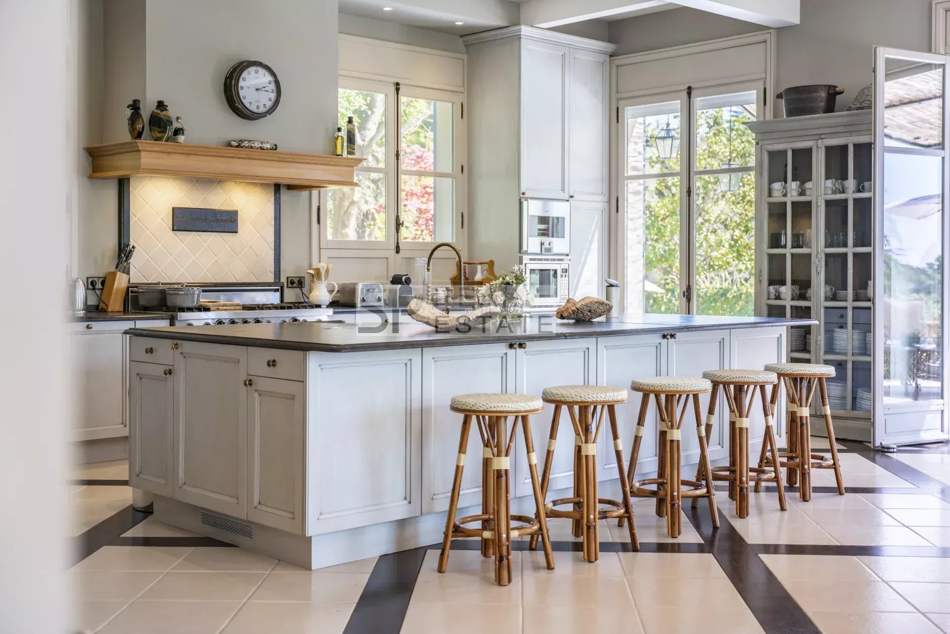
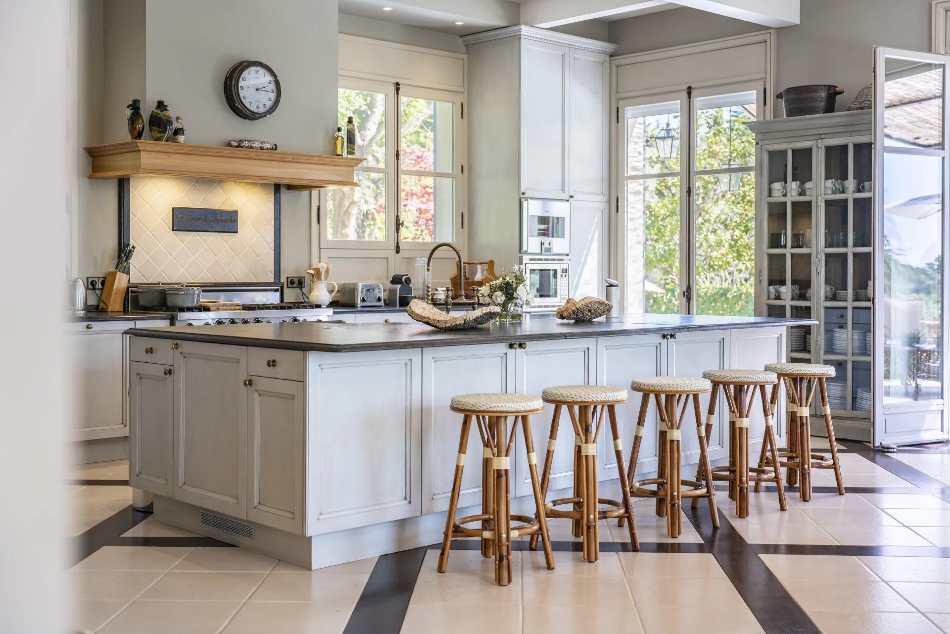
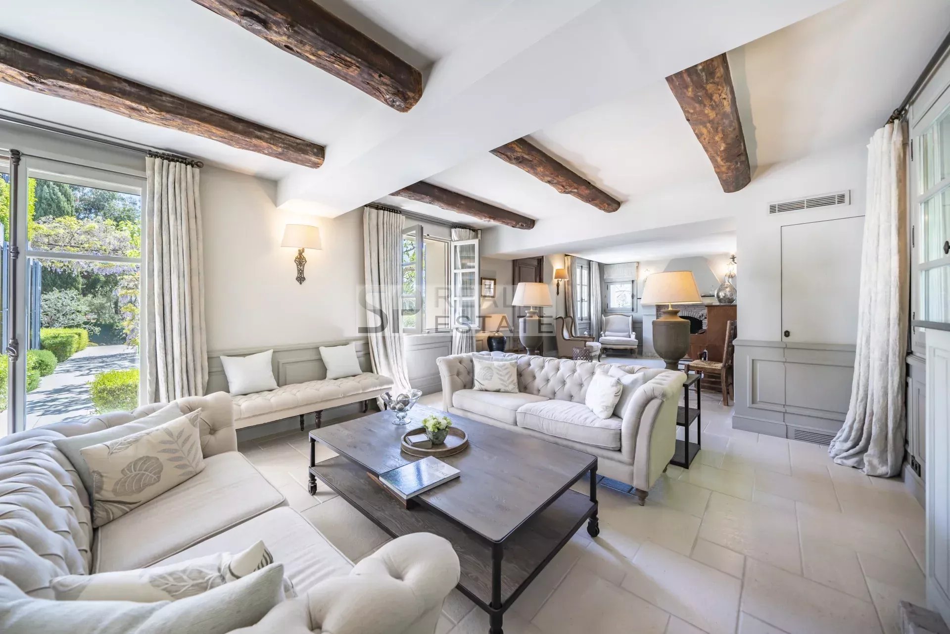
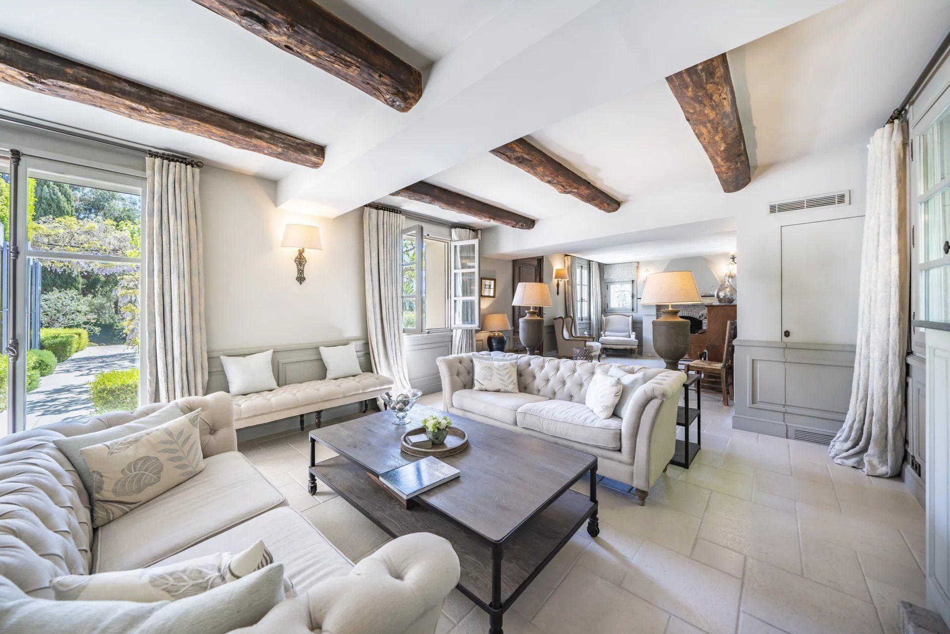
- On the first floor a living room with its fireplace, a vast kitchen / dining room opening on a beautiful terrace with view on the swimming pool, a double living room, a bedroom/studio benefiting from its kitchen as well as its bathroom and toilet, a guest toilet as well as many storage.
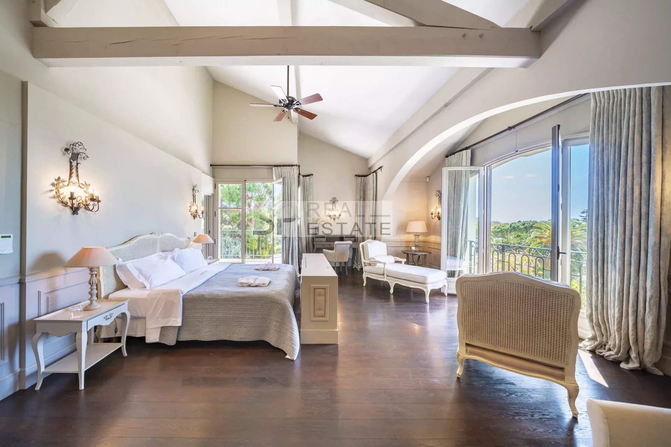
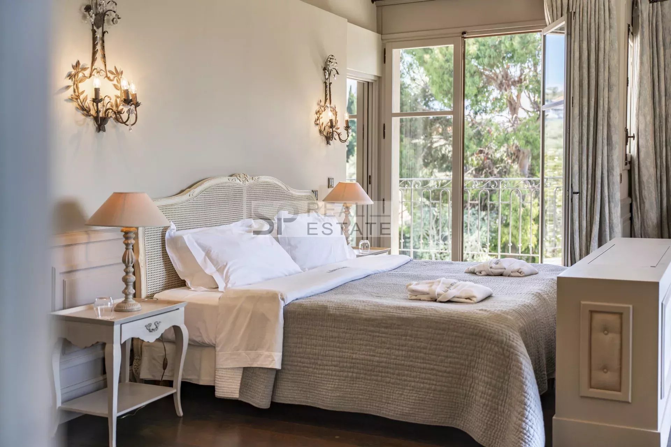
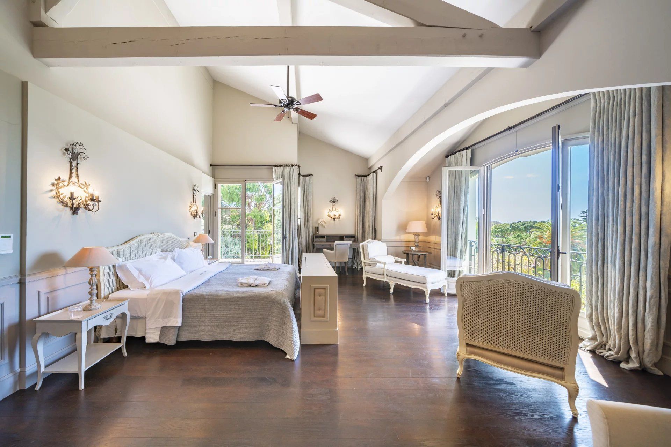
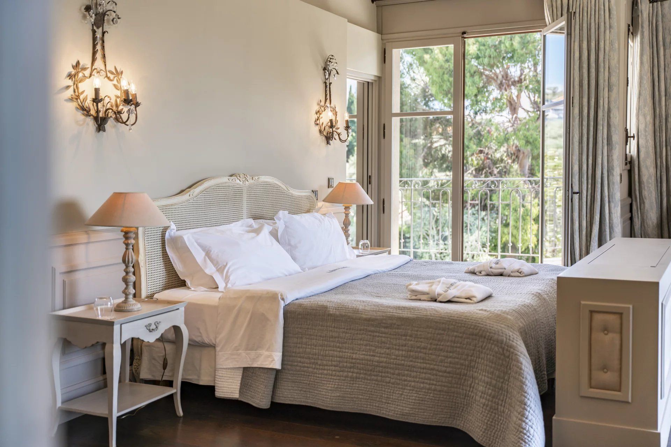
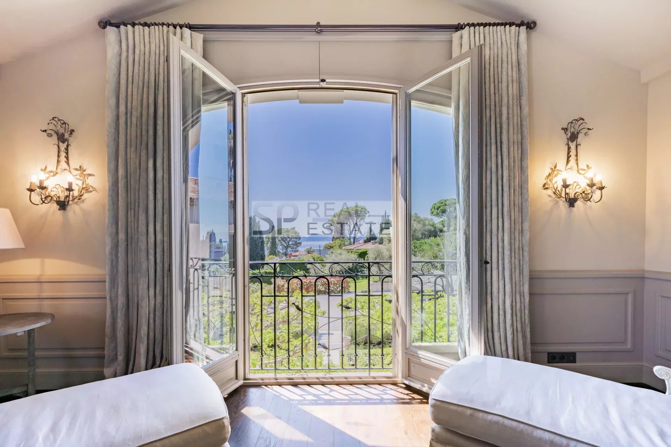
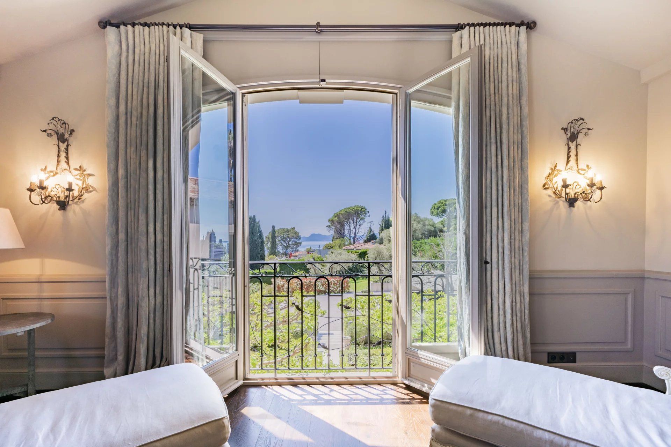
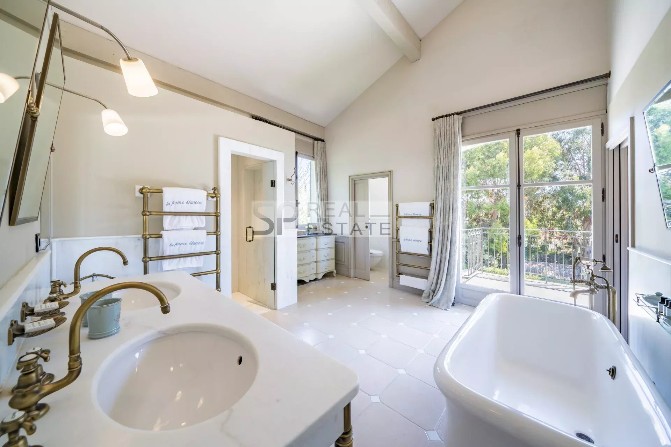
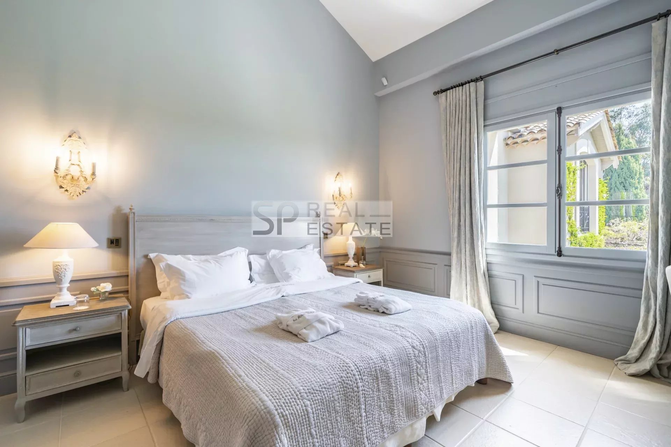
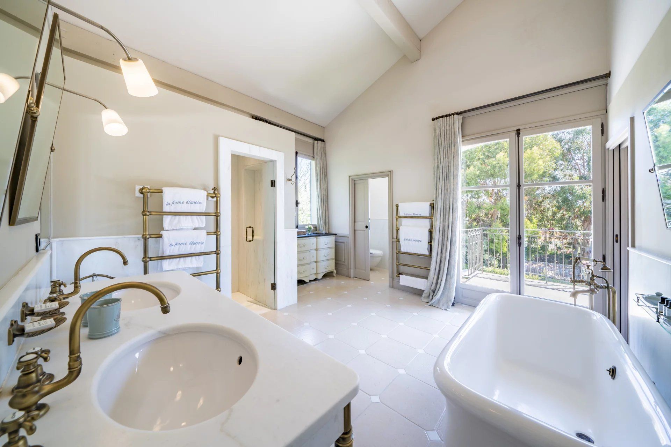
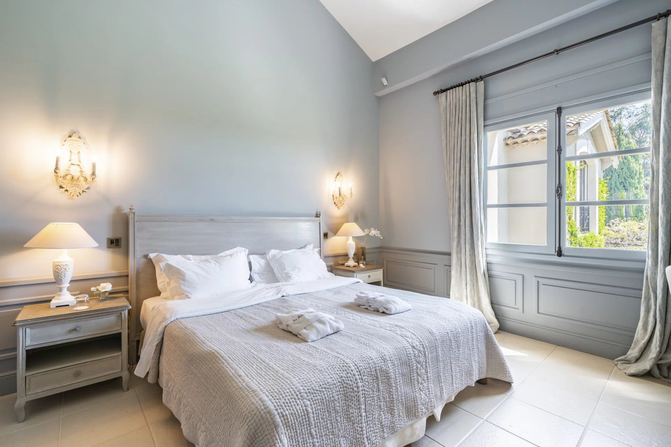
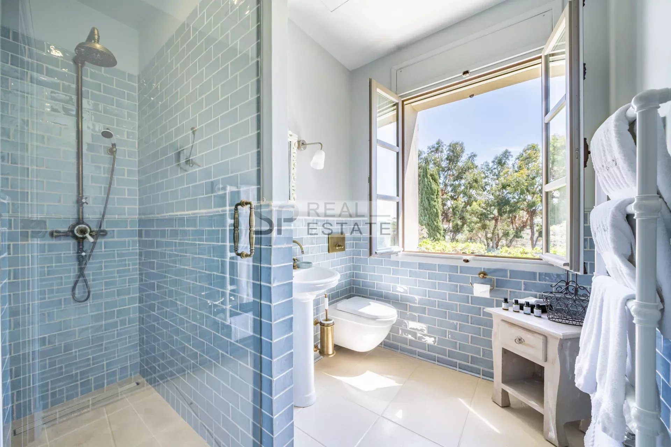
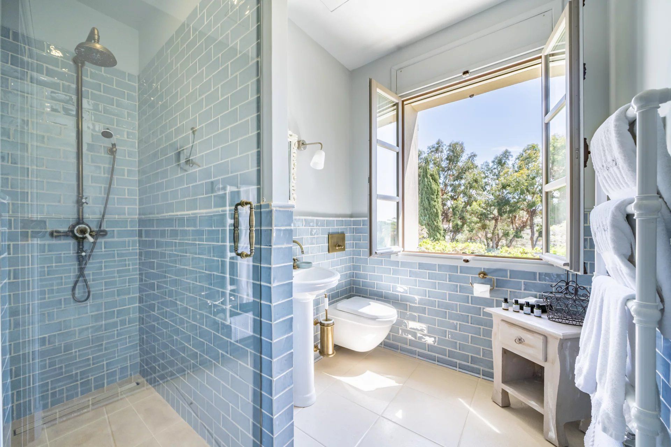
- On the first floor two beautiful bedrooms in-suite with contiguous shower-room and toilet as well as a communicating mezzanine, a magnificent master-bedroom of 70m2 approximately, offering a sublime sea view and profiting from a bathroom with shower, bath as well as a separate toilet. It is completed with a large dressing room.
On the first floor on the side of the main building, there are two other en-suite bedrooms also with shower room and toilet.
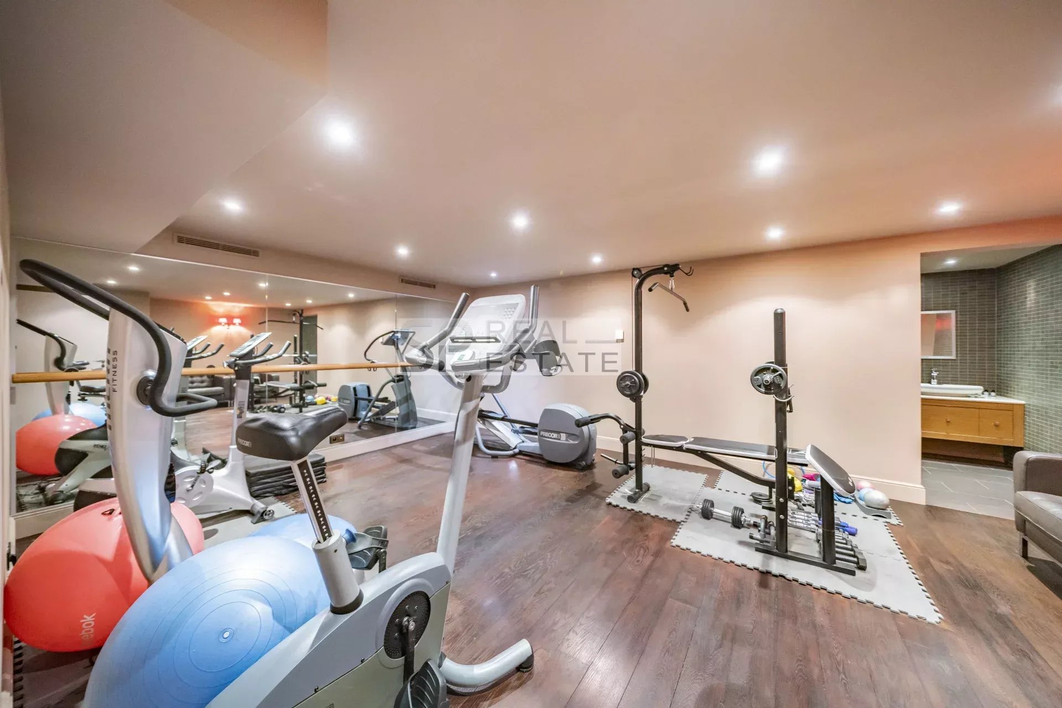
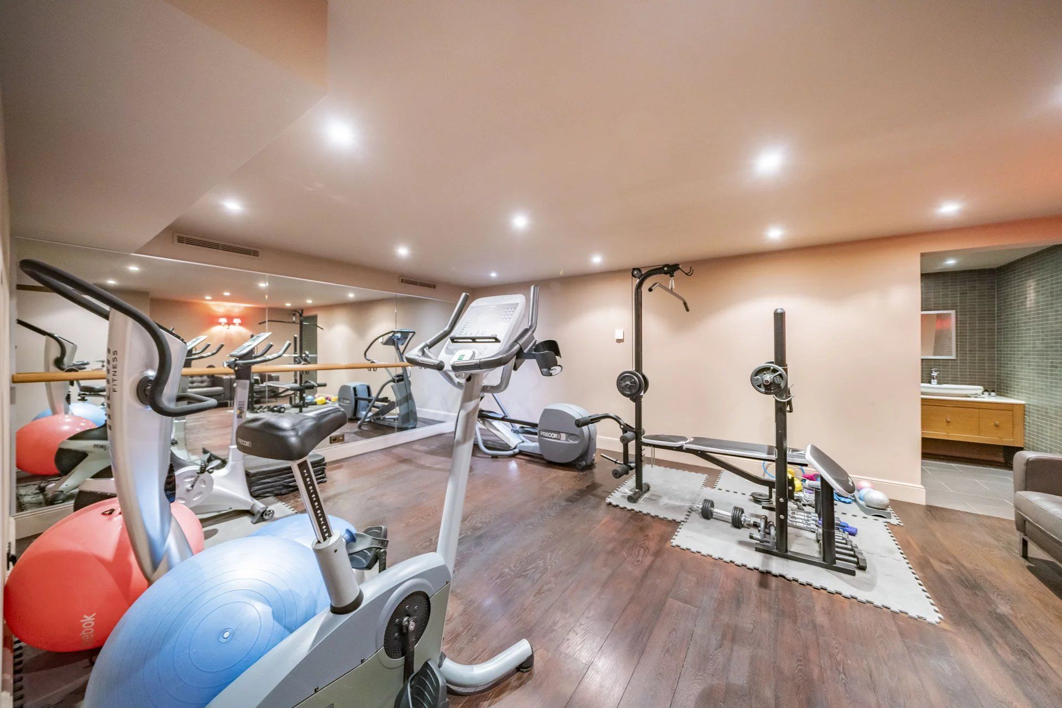
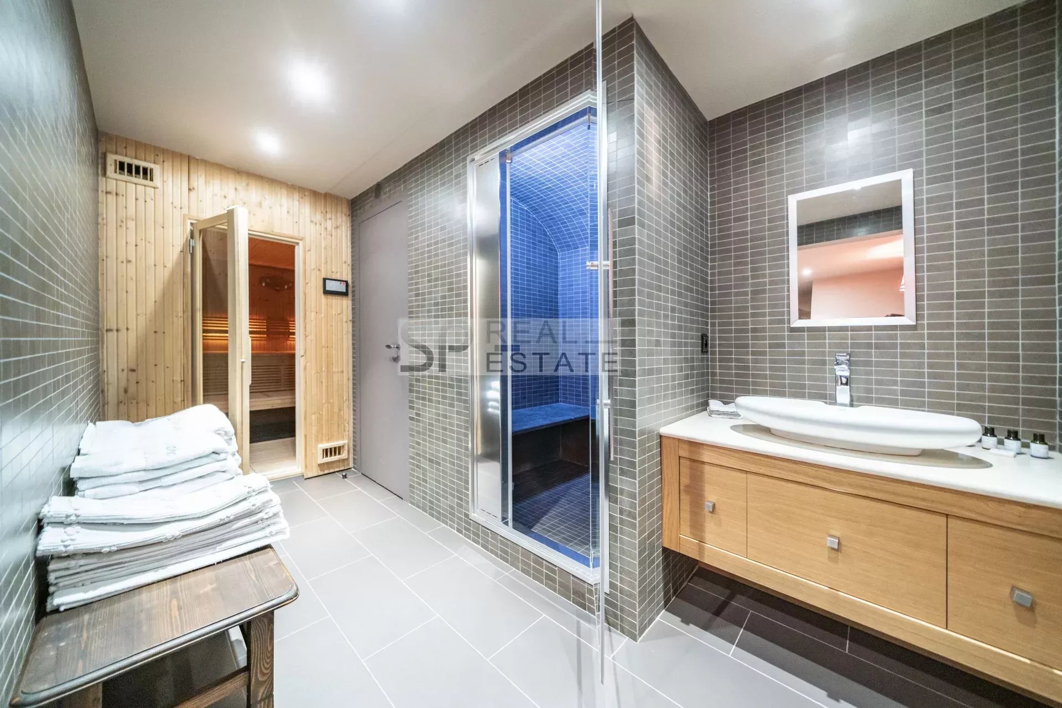
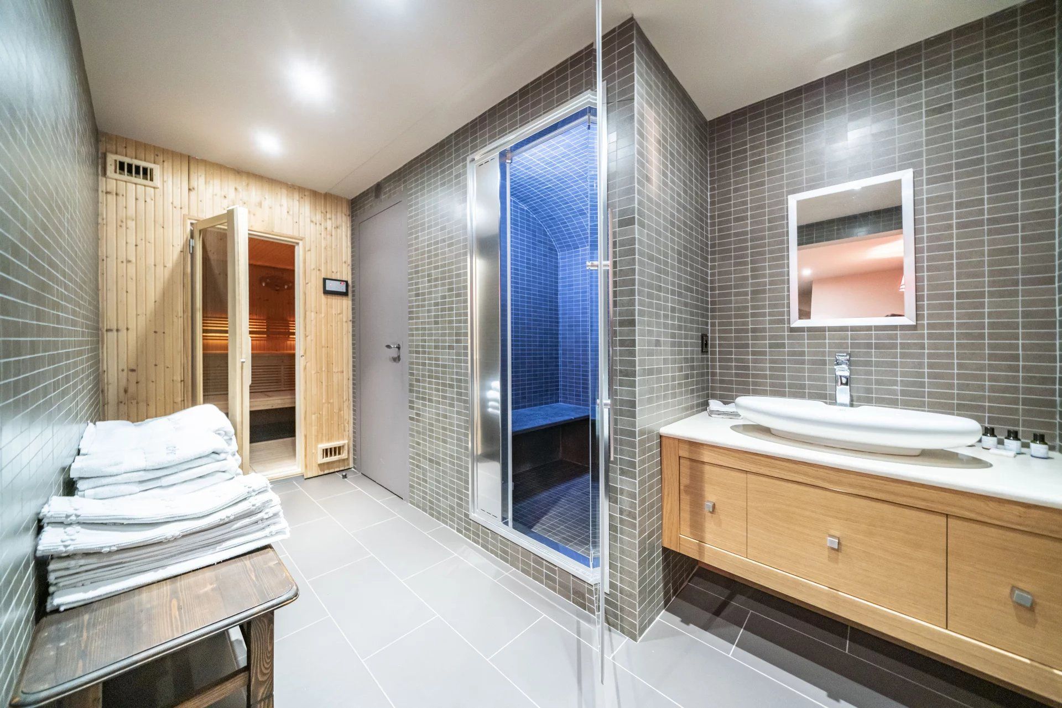
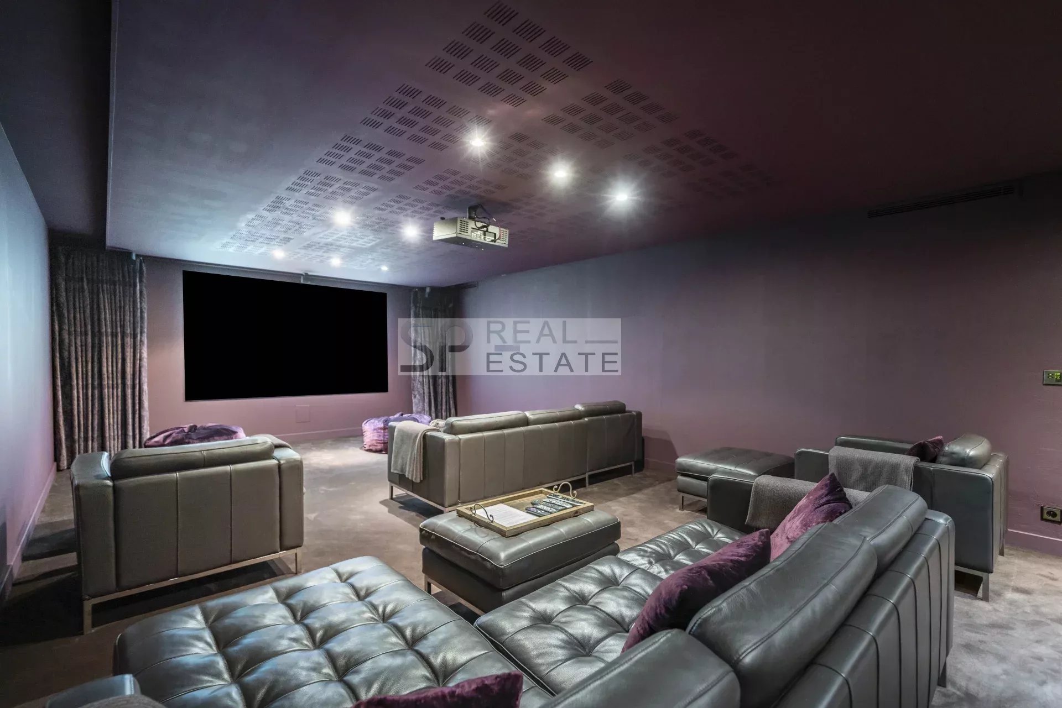
- On the lower level the house has a gym with direct access to a sauna and a hammam, a cinema room with equipped kitchen and a large laundry room complete this level.
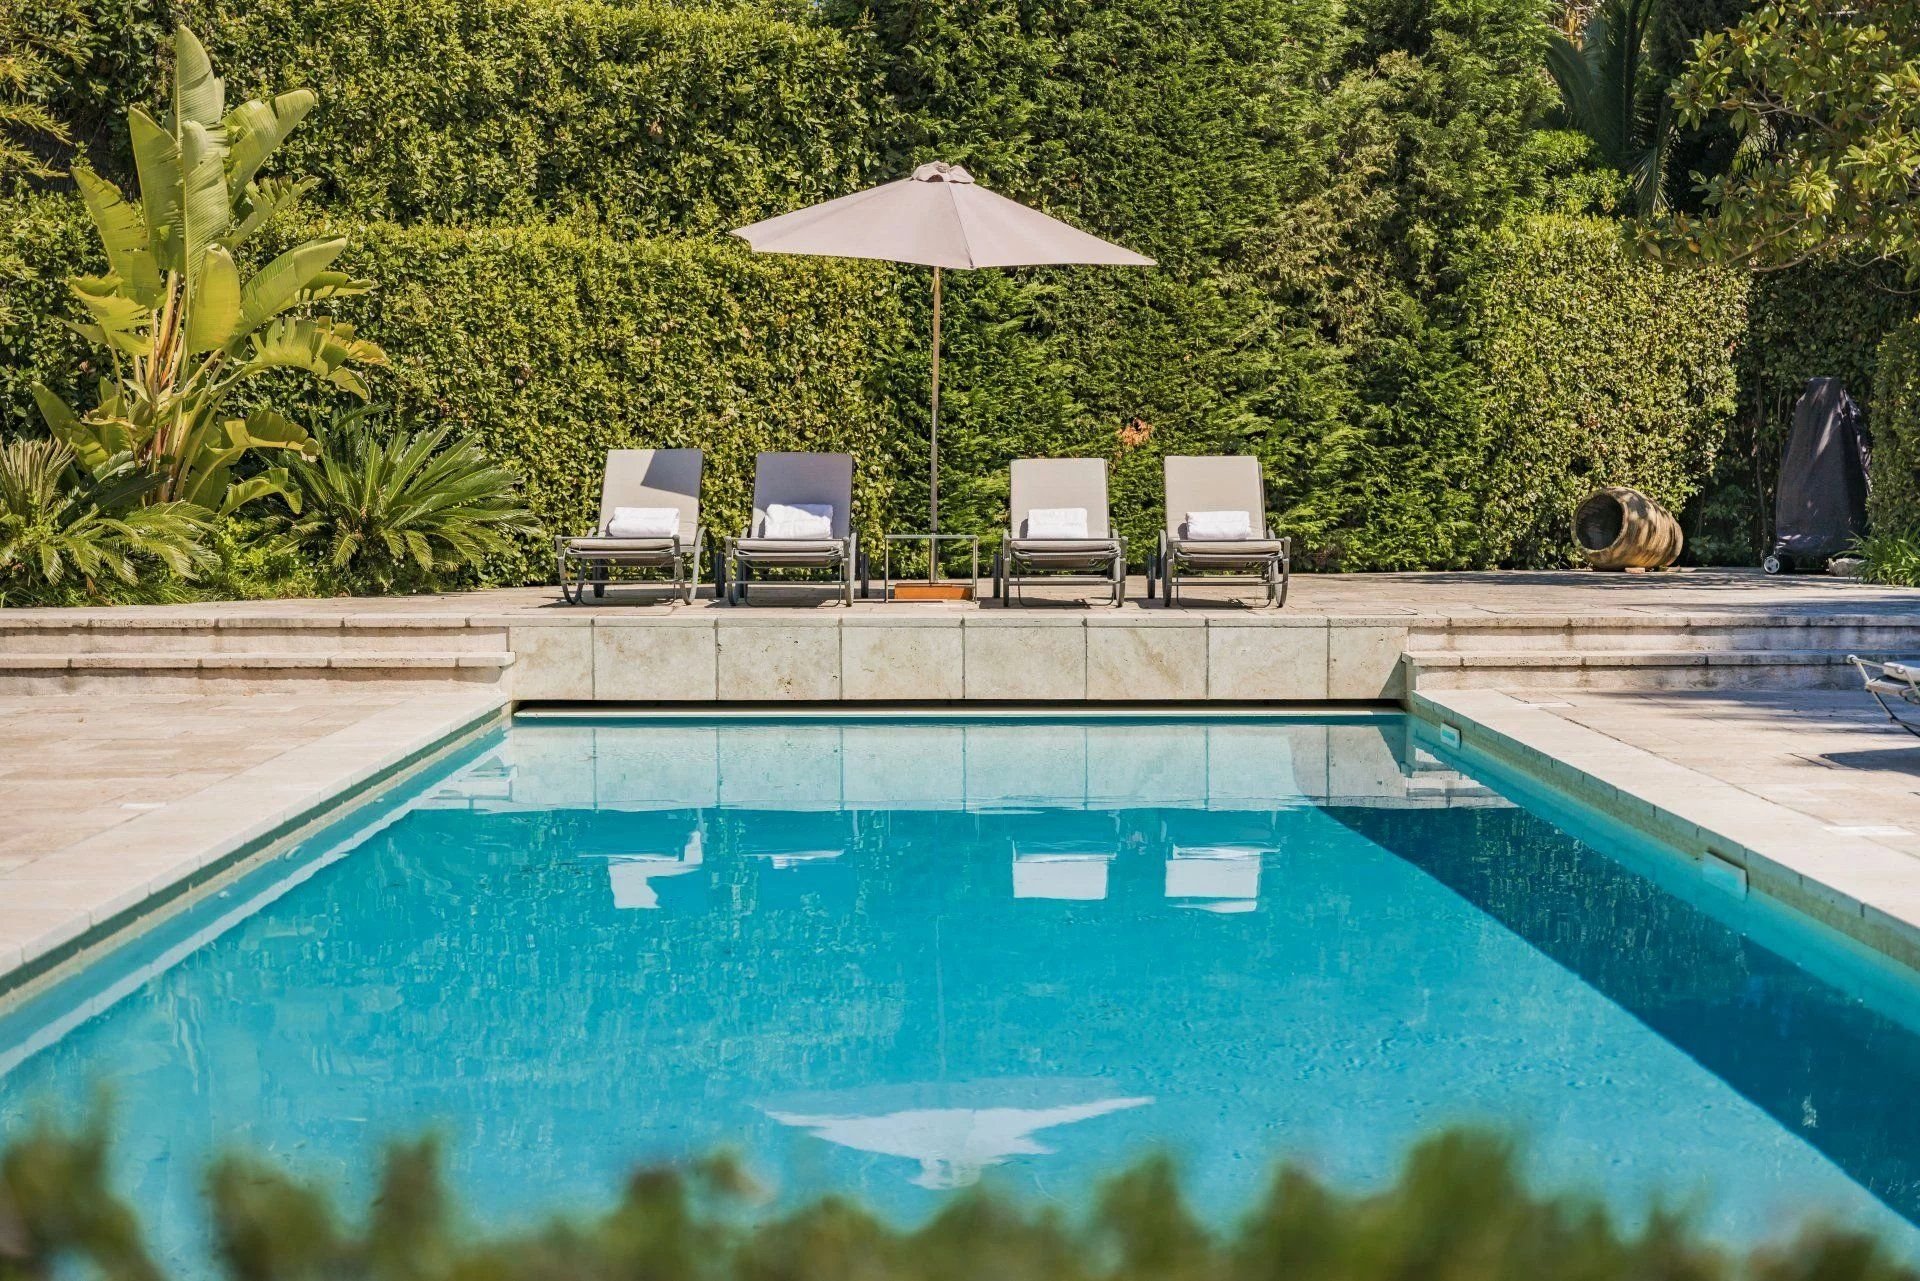
A beautiful and fully equipped janitor's house, a swimming pool, a tennis court as well as a large space dedicated to the parking of vehicles complete the property.
Sustainable benefits of this project
EPC
GES