LORGUES · 83510
Property type
House
Size
220m2
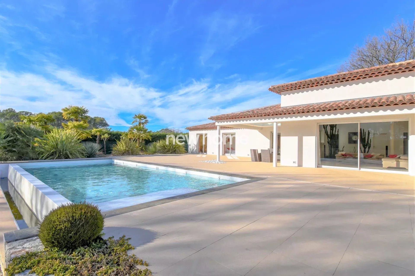
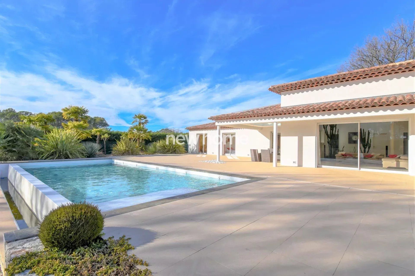
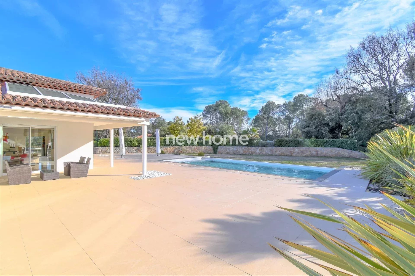
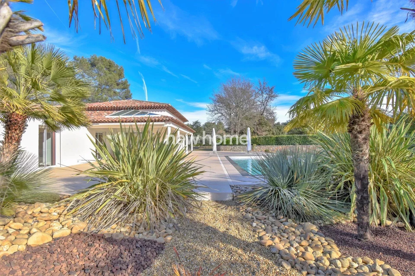
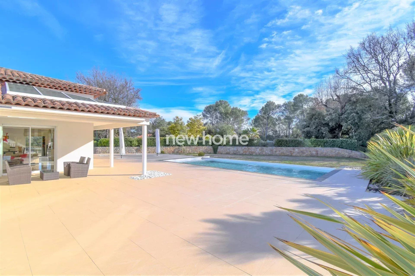
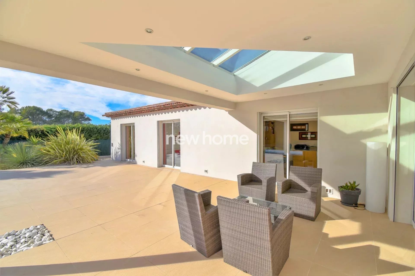
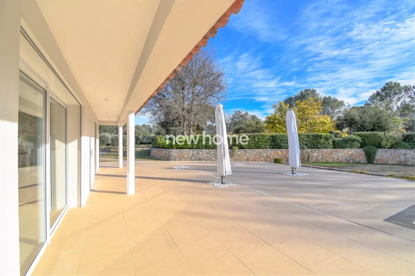
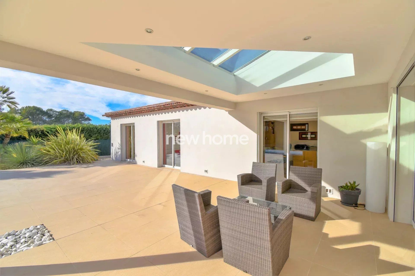
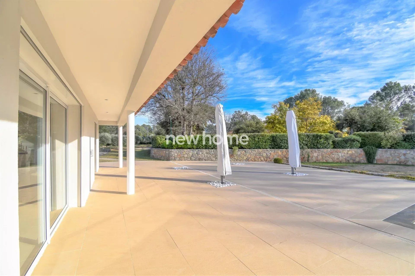
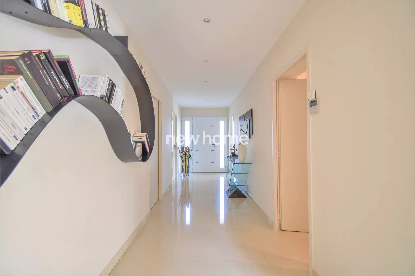
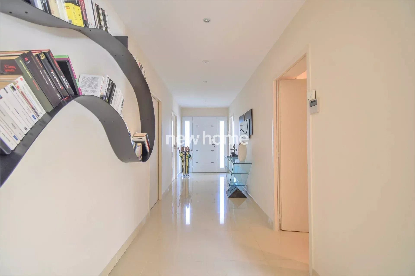
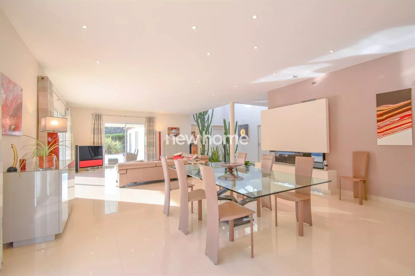
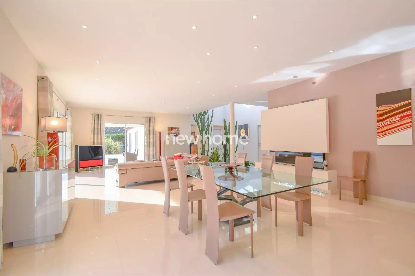
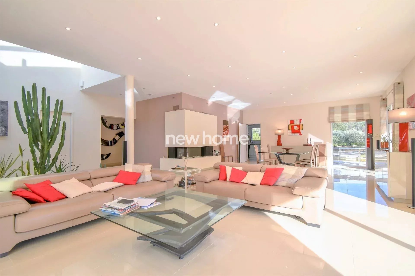
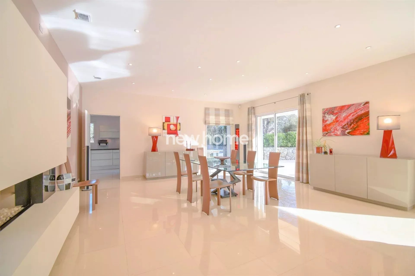
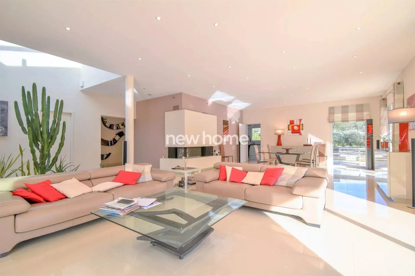
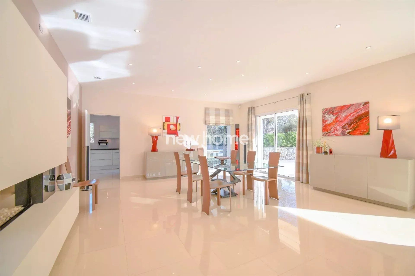
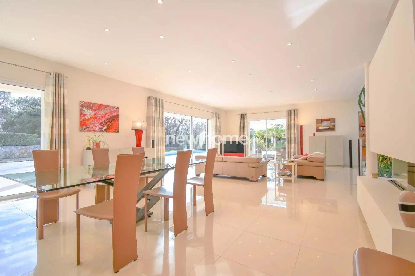
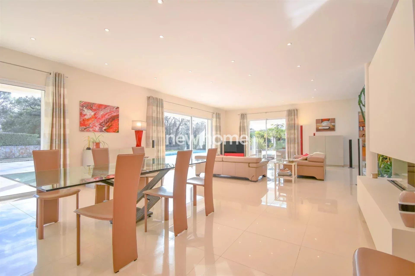
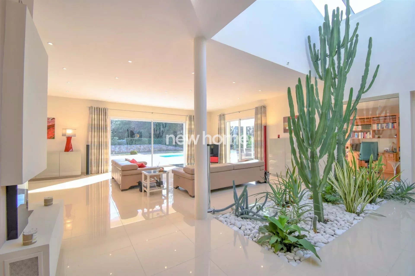
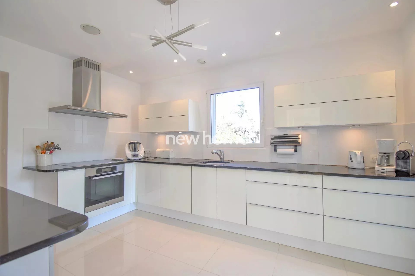
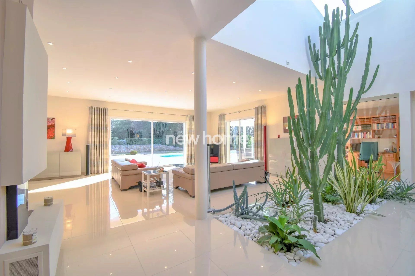
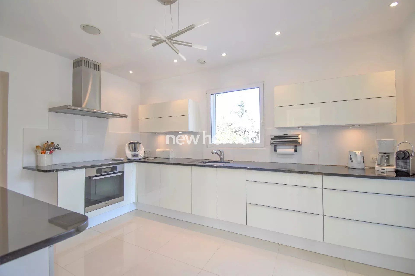
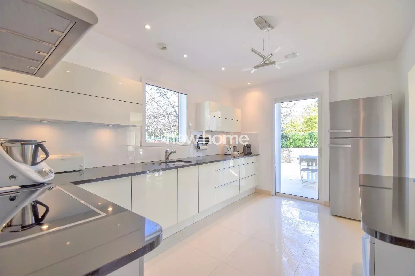
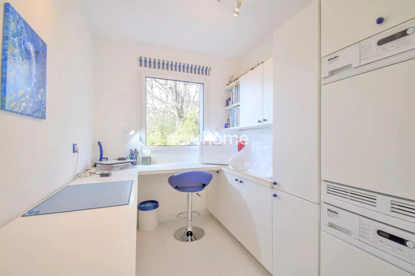
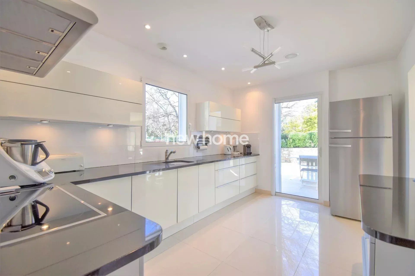
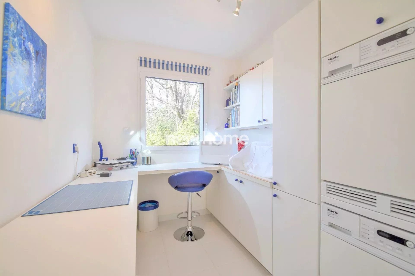
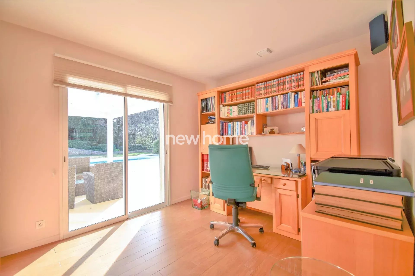
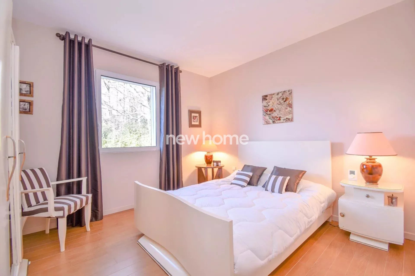
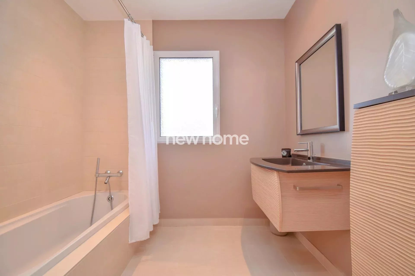
This magnificent 220m² villa is located 1.5 km from the village of Lorgues. Built on one level in 2011 on a quiet, enclosed plot of 3900m², it comprises: a large entrance hall with a WC and cloakroom, leading to an 80m² living/dining room with a 12kW gas fireplace, a fully equipped kitchen with a pantry, all opening onto a 250m² south-facing terrace. The property also features a laundry room and a hammam. The sleeping area includes four bedrooms, one of which is a master suite with an en-suite shower room and dressing room, another with its own shower room, and the others sharing a bathroom. The entire property benefits from underfloor heating and cooling via a heat pump. The 100m² basement includes various storage areas, a workshop, a utility room with a double-flow ventilation system, a central vacuum system, a thermodynamic water heater, a water softener, and a wine cellar. It is also equipped with centralized electric roller shutters and an indoor and outdoor alarm system.
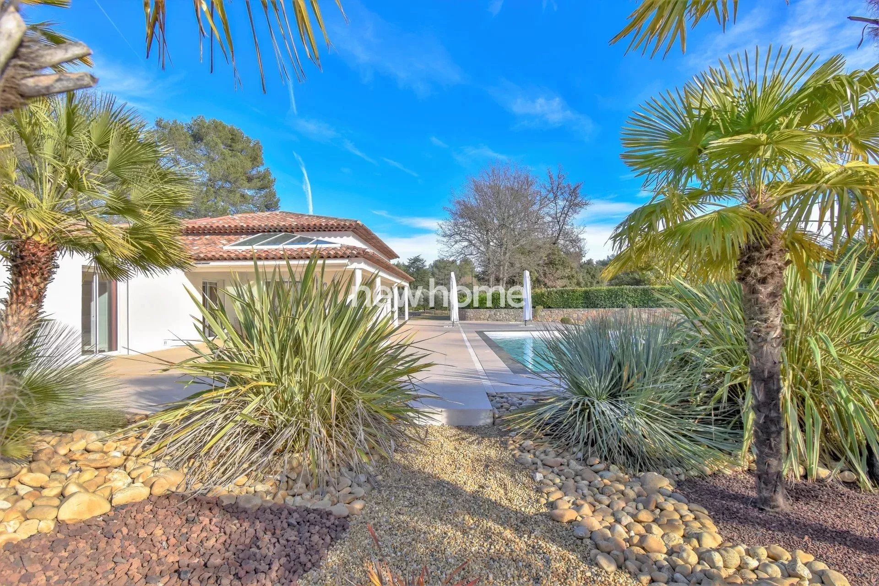
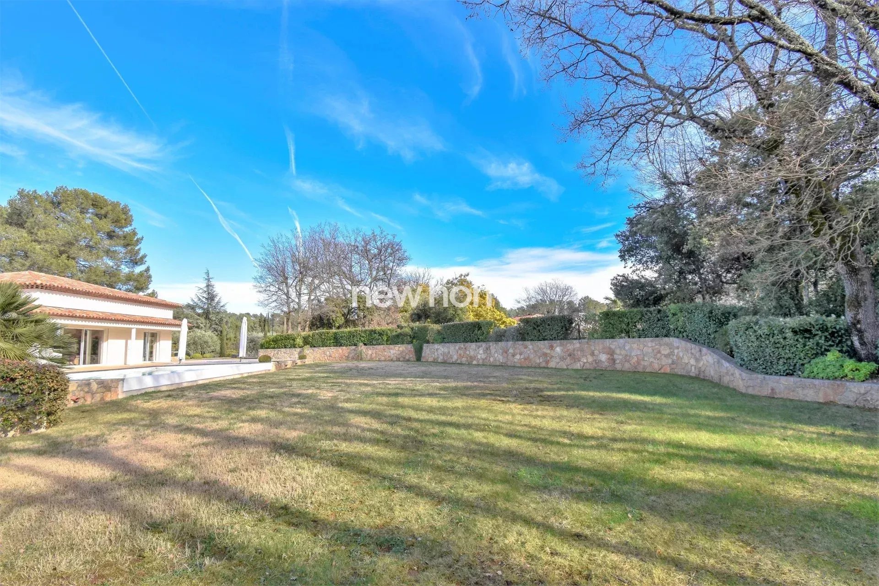
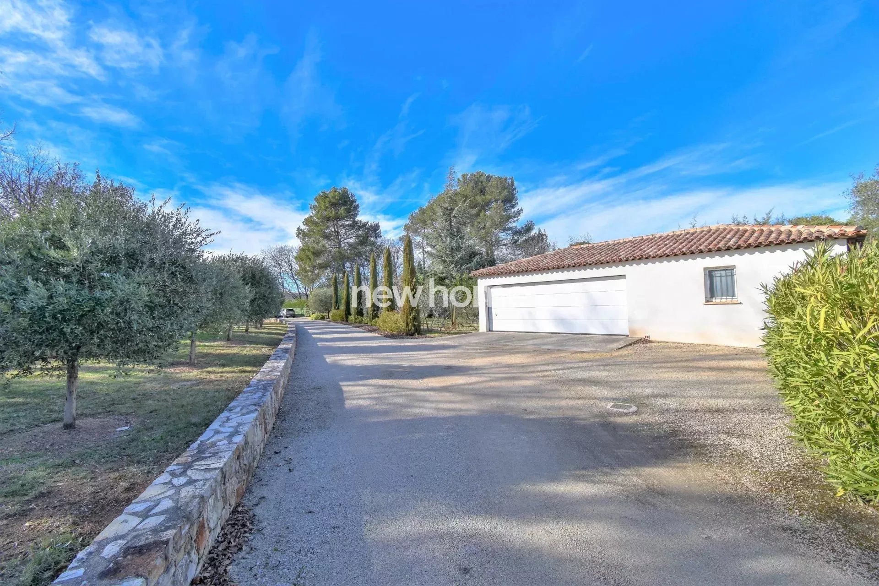
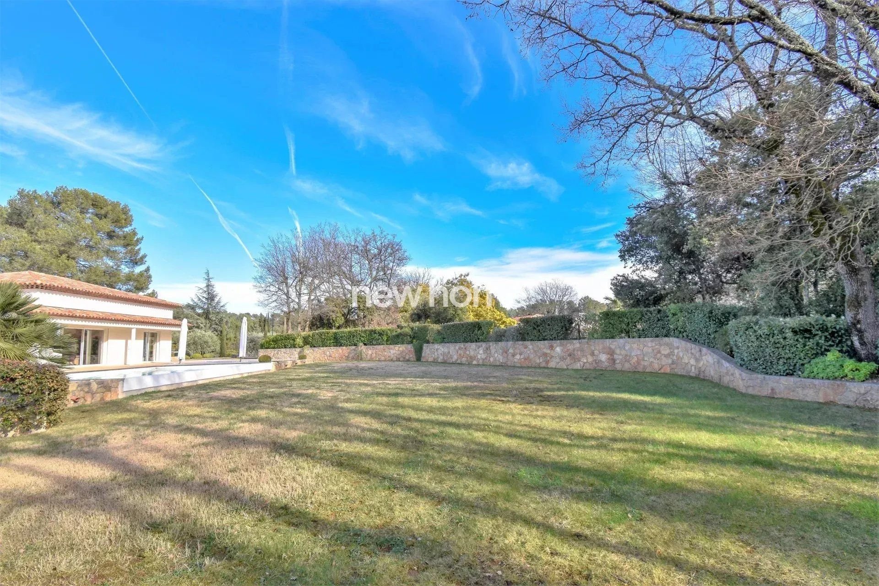
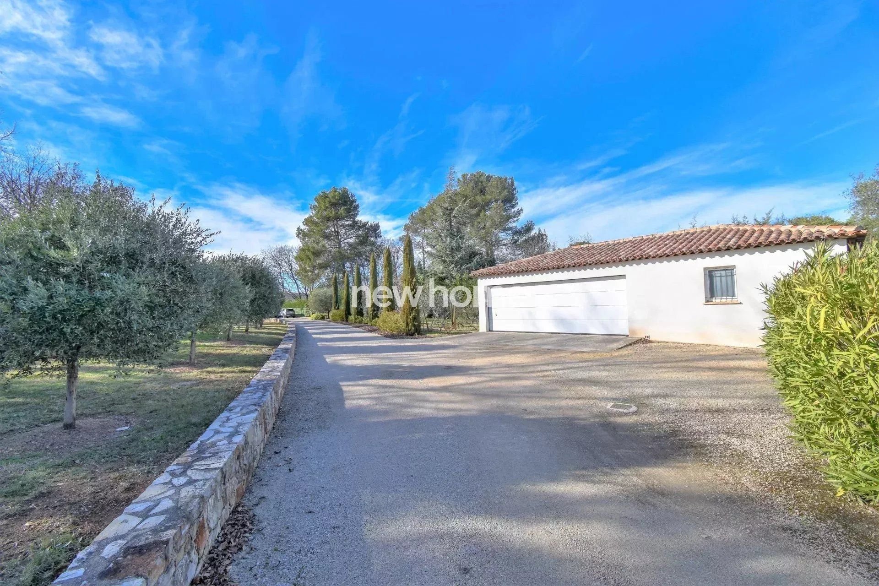
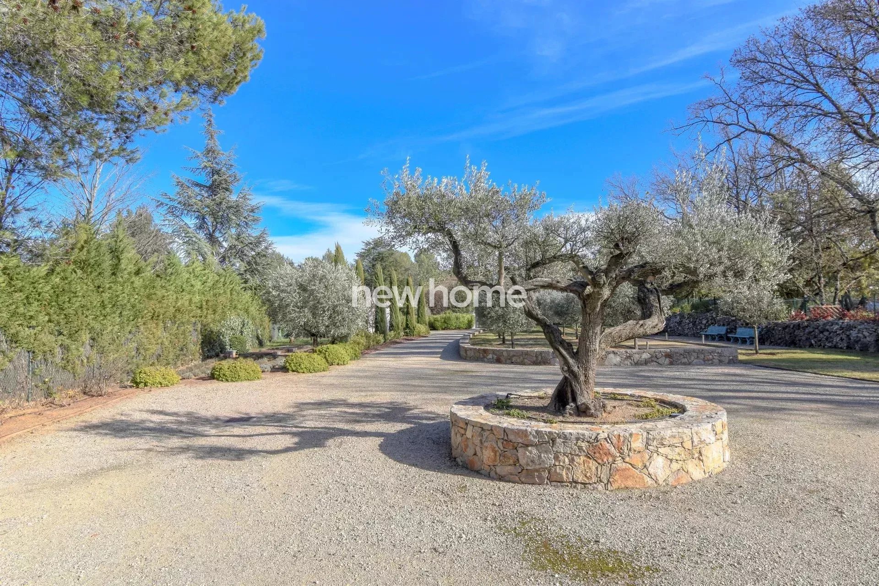
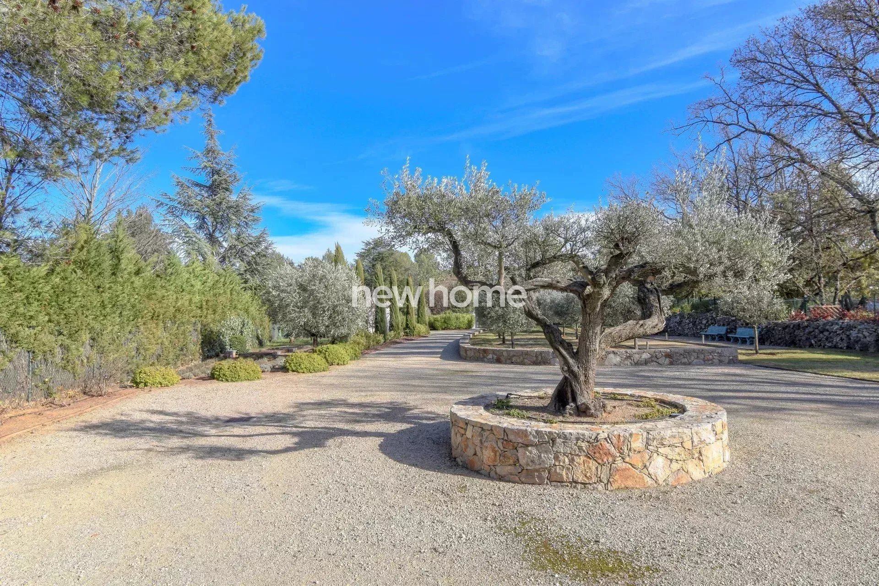
The landscaped yet low-maintenance garden is fully equipped with automatic watering and planted with olive trees and Mediterranean species. It also features a magnificent 11x5 meter infinity pool with a salt water system and heated by a heat pump. You will also find a pétanque court, numerous terraces, and a large 70m² garage for three cars. The villa boasts excellent amenities. This property is within walking distance of the village.
Sustainable benefits of this project
EPC
GES