LE CAMBOUT · 22210
Property type
Domain
Size
135m2
CHARMING PROPERTY WITH OUTBUILDINGS AND WOODLANDS
In Plémet - (La Ferrière)
Looking for an atypical place with beautiful volumes to customize according to your project? This real estate complex is made for you!
Located in a peaceful and green environment, with a paved access linking the house and the outbuildings. This authentic property offers an exceptional living environment, surrounded by nature yet close to major roads and amenities.
The property extends over a total area of 20,172 m² of land spread over three plots, with the possibility of acquiring an additional wooded plot of 9,700 m².
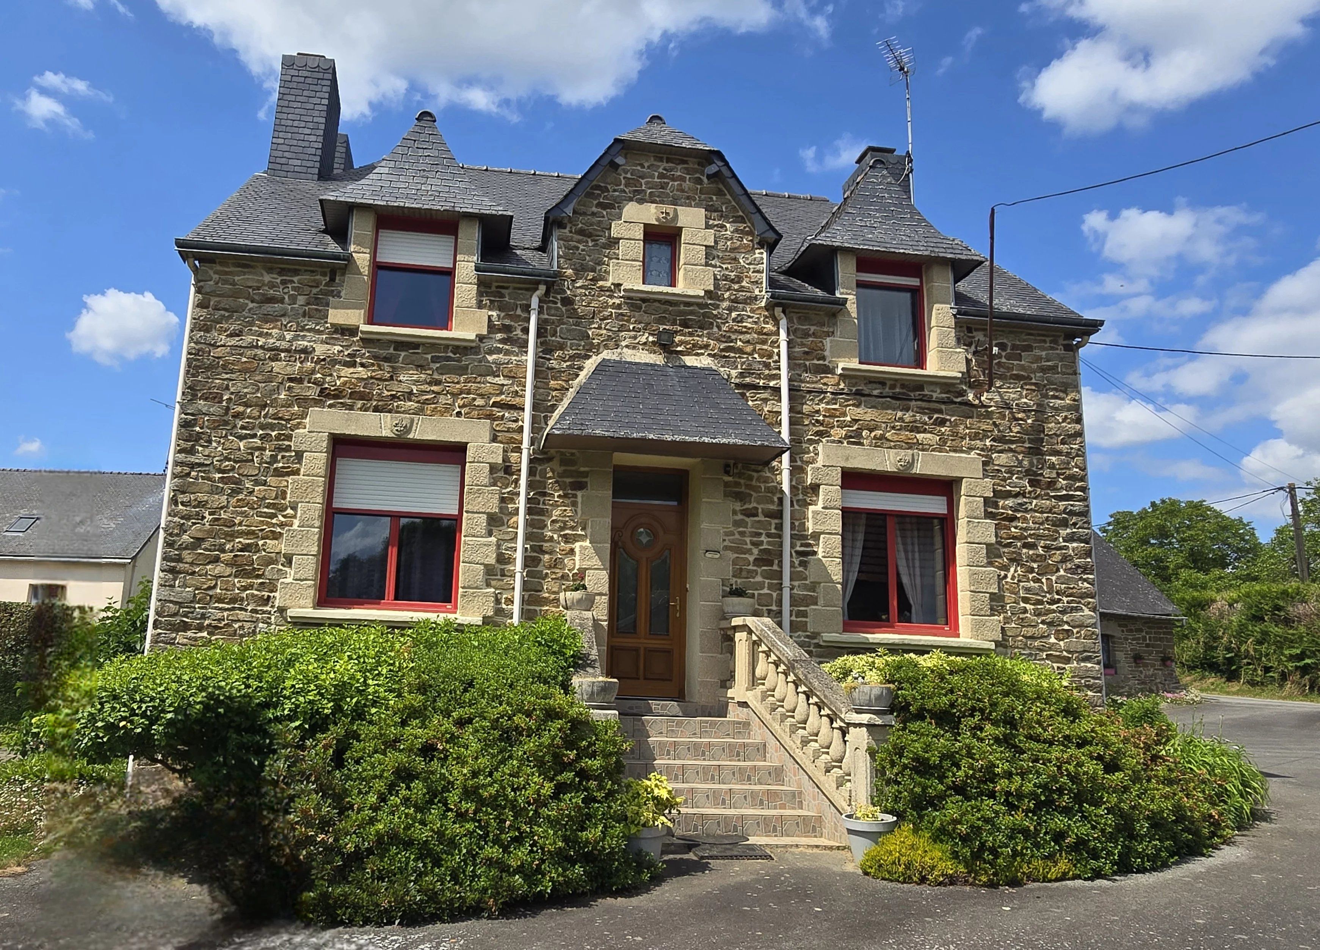
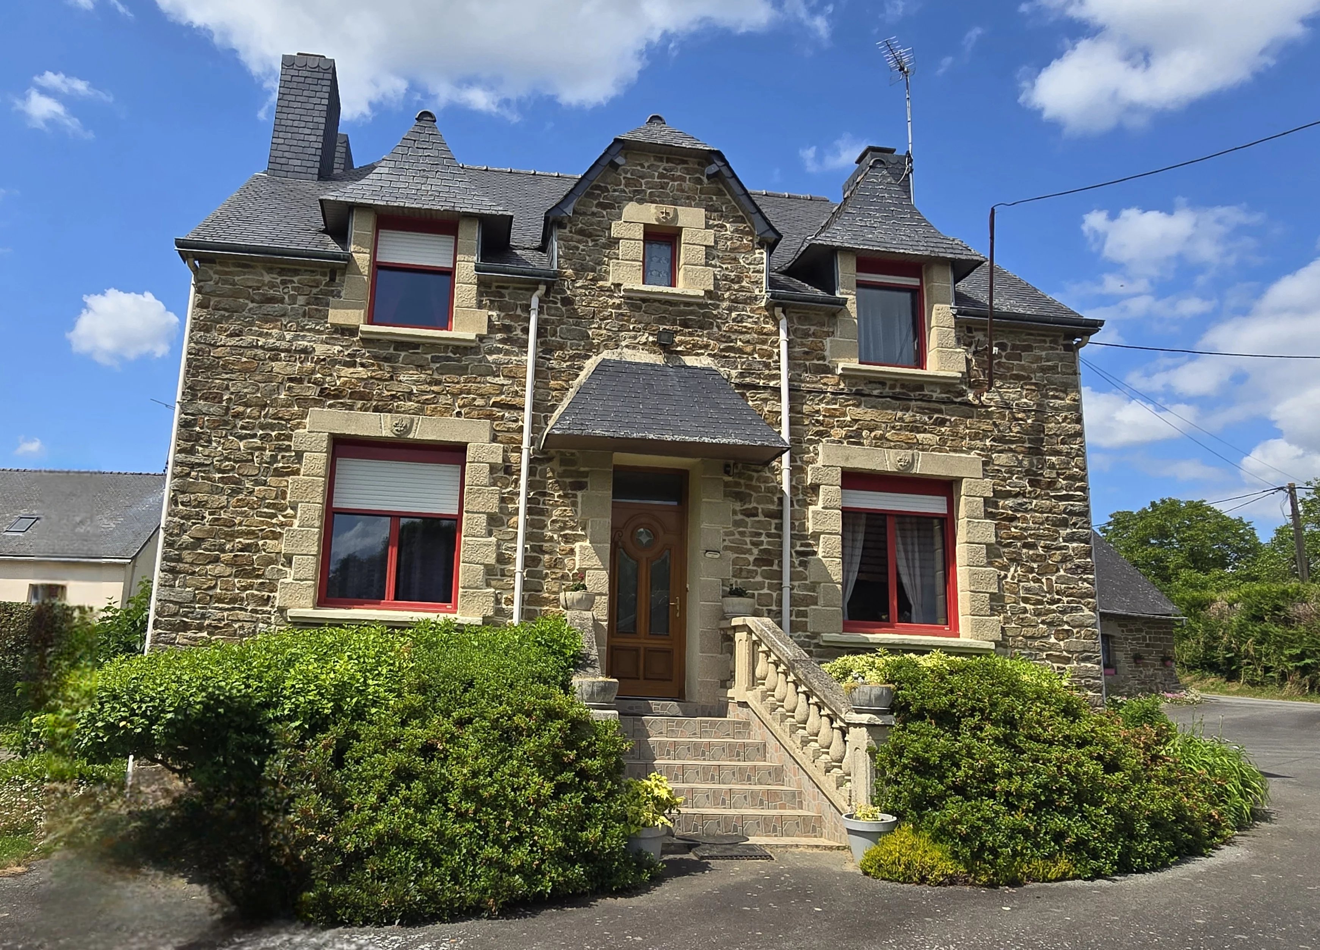
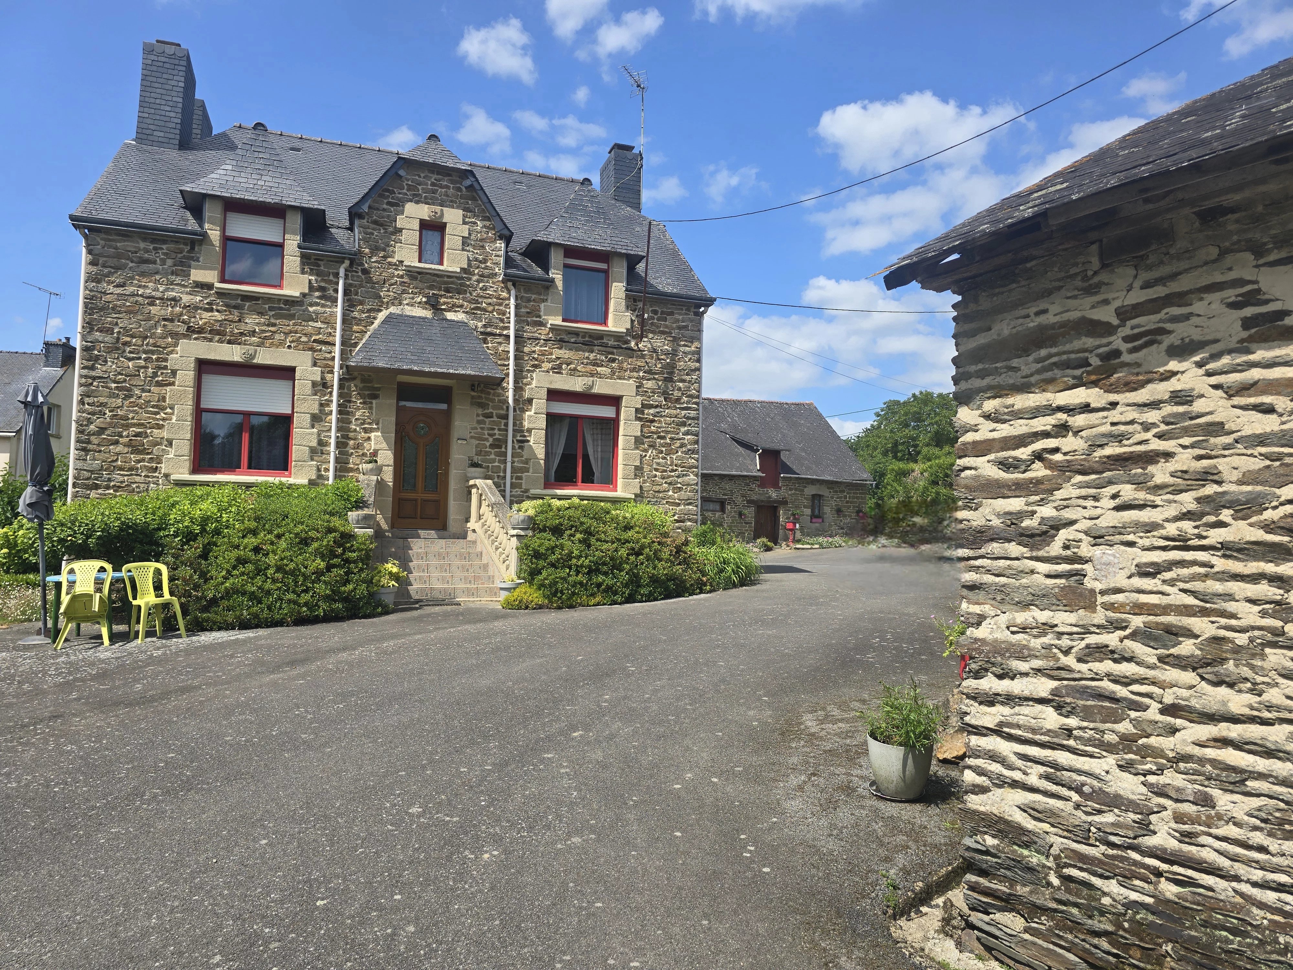
The main house, a 135 m² stone building, also with single-level access (no steps), comprises three levels:
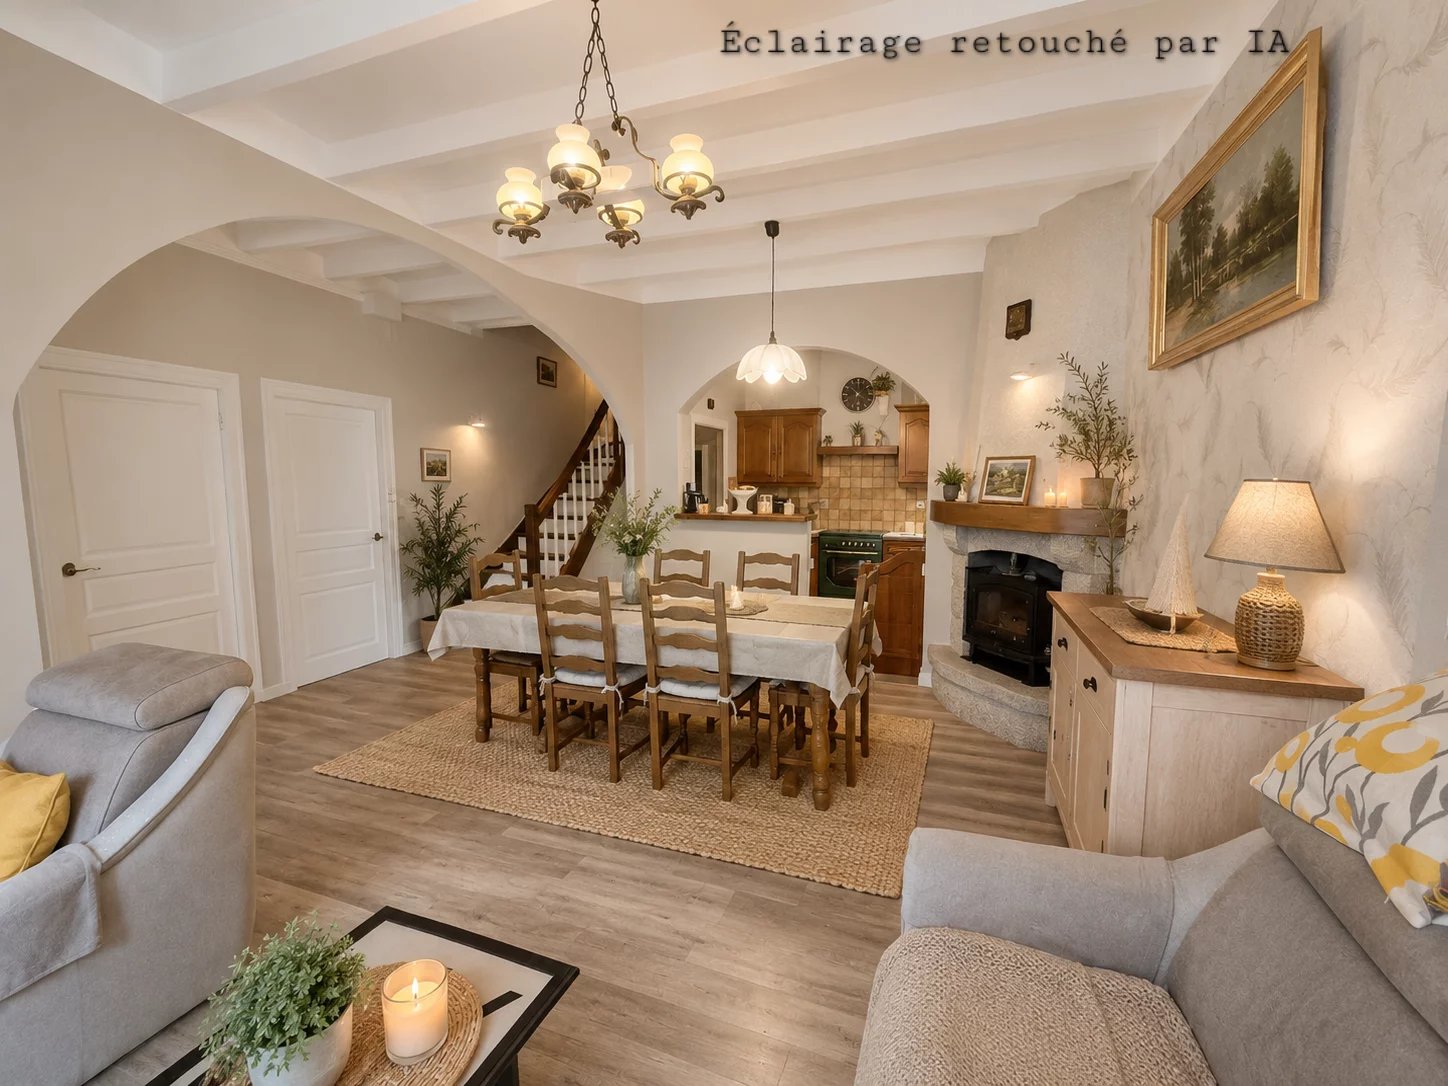
Ground floor: bright entrance (7.38 m²), 20.09 m² living room with decorative stone fireplace, separate 15.75 m² lounge (or another bedroom), semi-open 6.99 m² kitchen, spacious and functional, a large 15.46 m² bedroom, a bathroom, separate toilet, hallway with integrated closets.
First floor: three bedrooms of approximately 18 m², 15 m², and 15 m², as well as a convertible room offering great potential for a fifth bedroom.
All on a full basement.
House heated by geothermal, 2017 electric hot water tank, aluminum joinery, wall insulation dating from 2015, loft and basement floor insulation done in 2020, electric roller shutters on the ground floor.
Outbuildings and exteriors
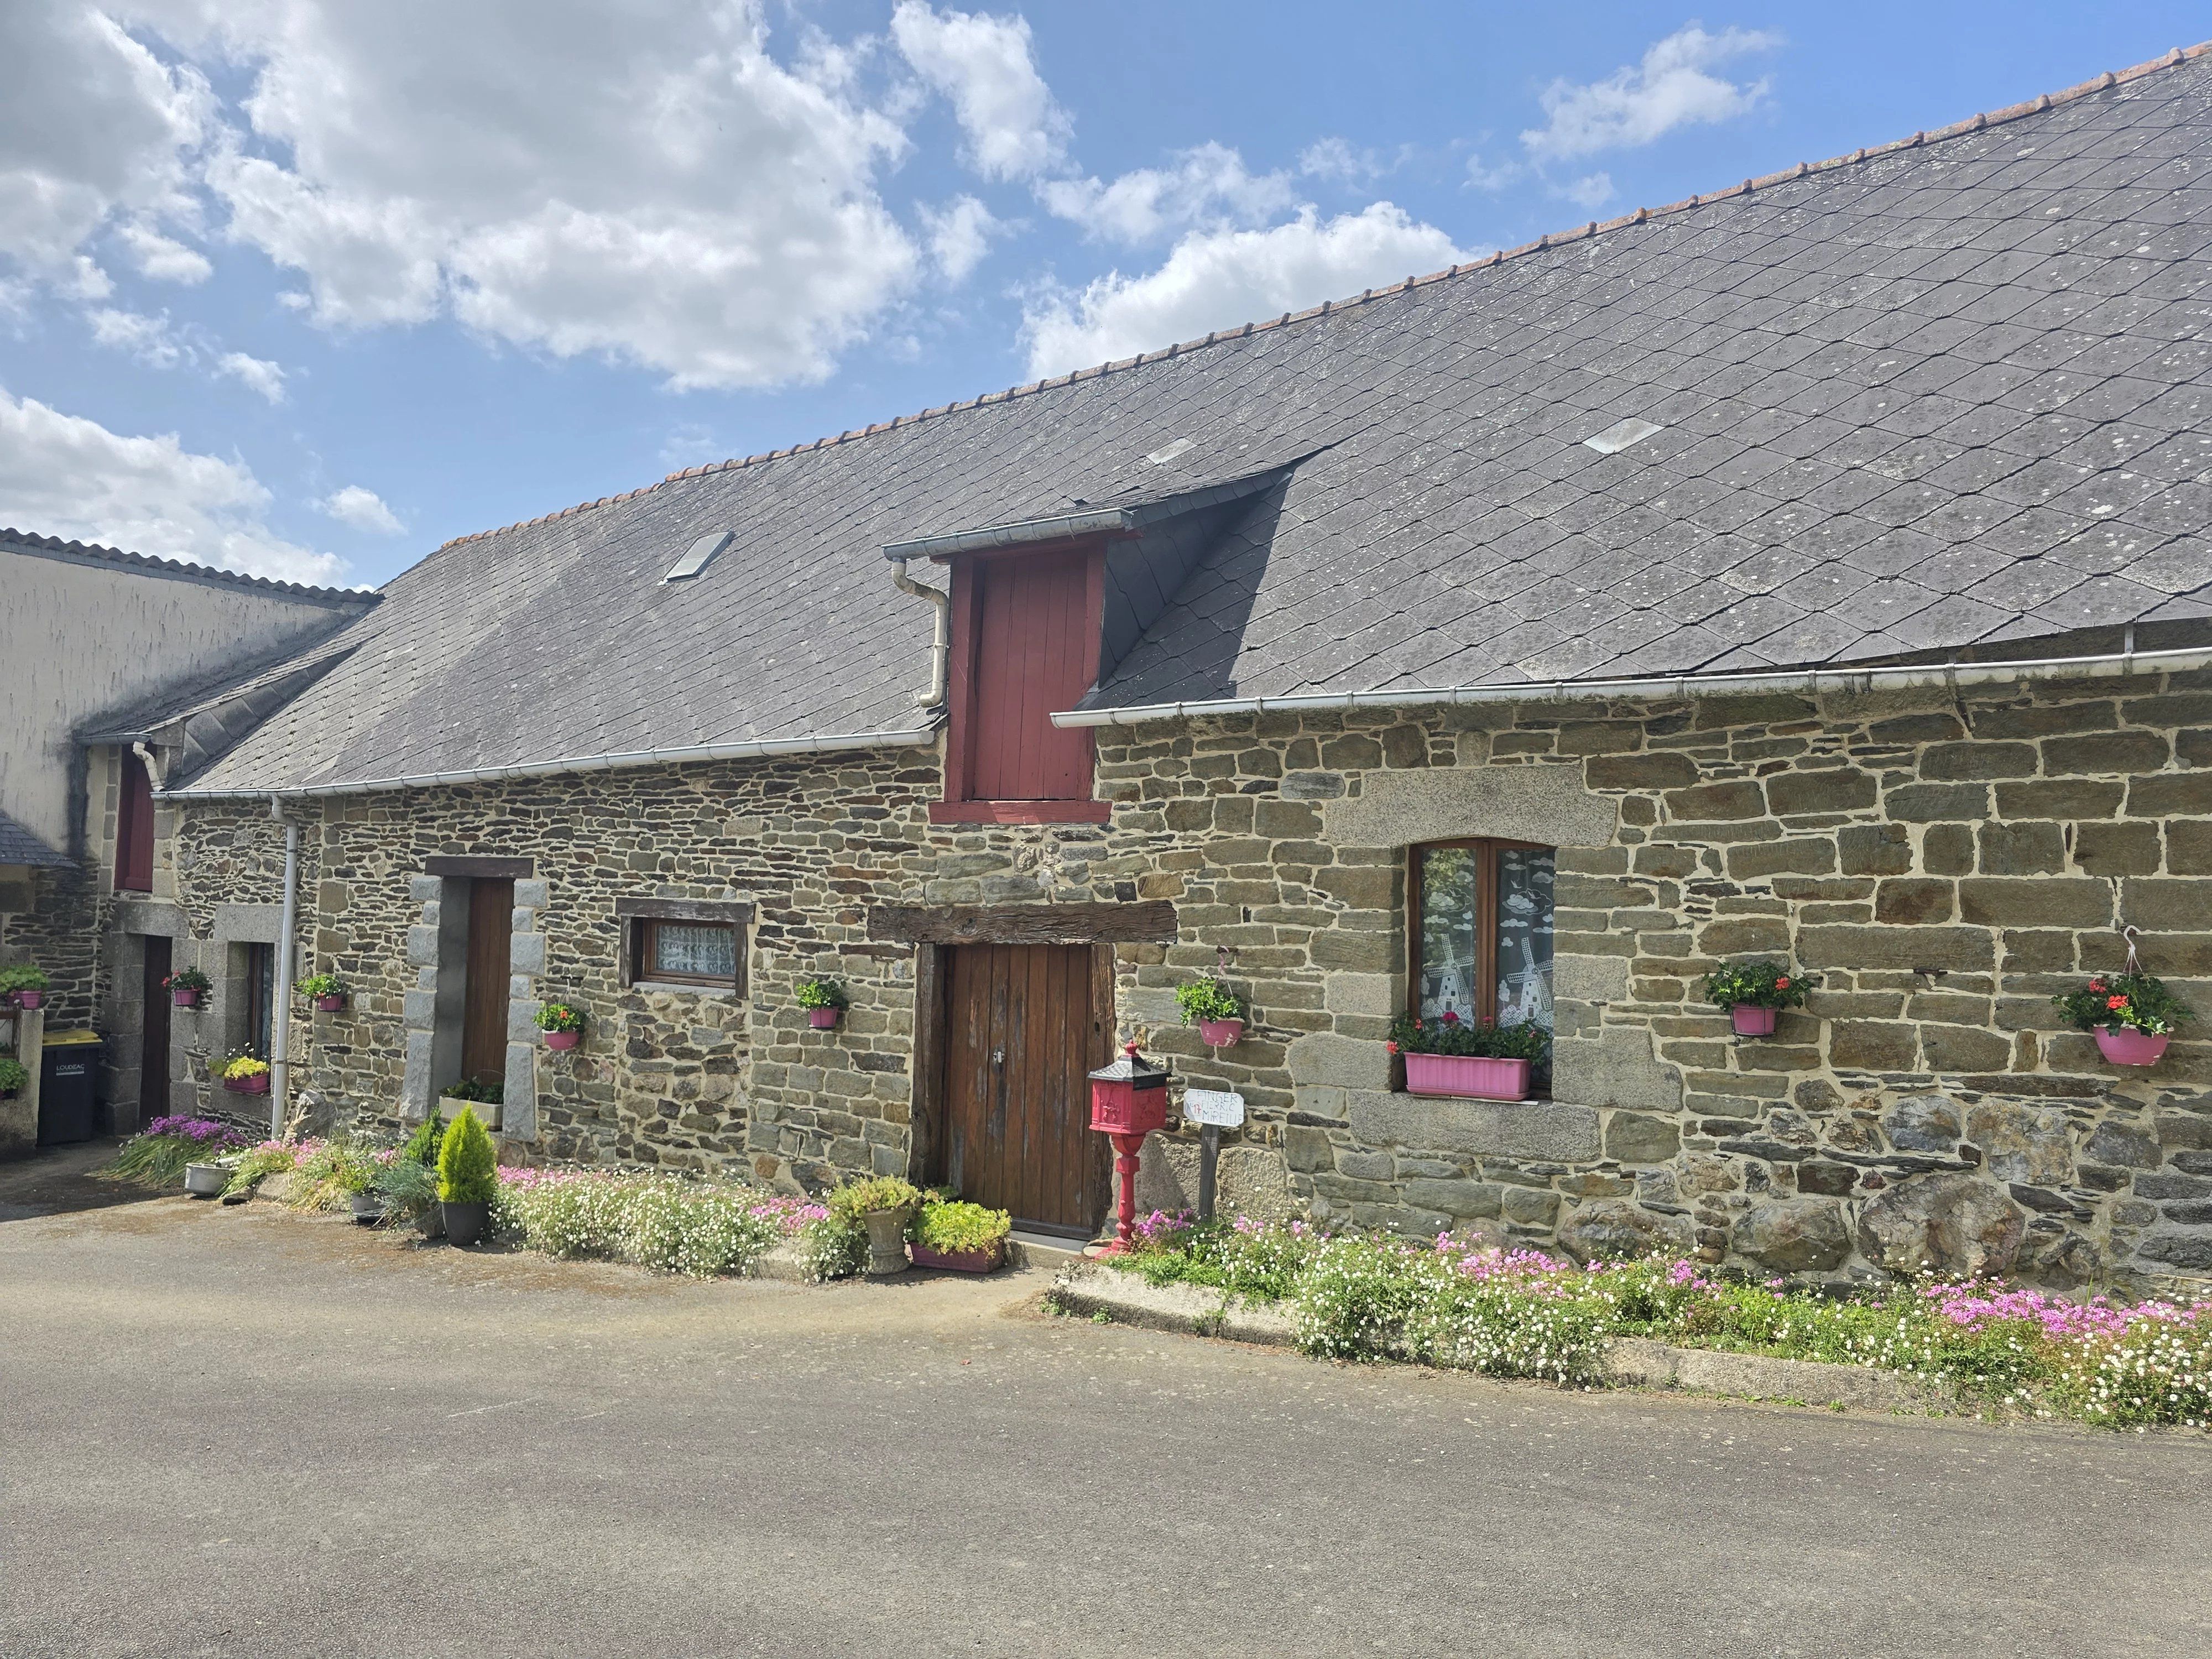
Several stone outbuildings, easily accessible thanks to the paved accesses, complement this property:
a part adjoining the main house, approximately 70 m², providing opportunity to extend the ground floor of the house;
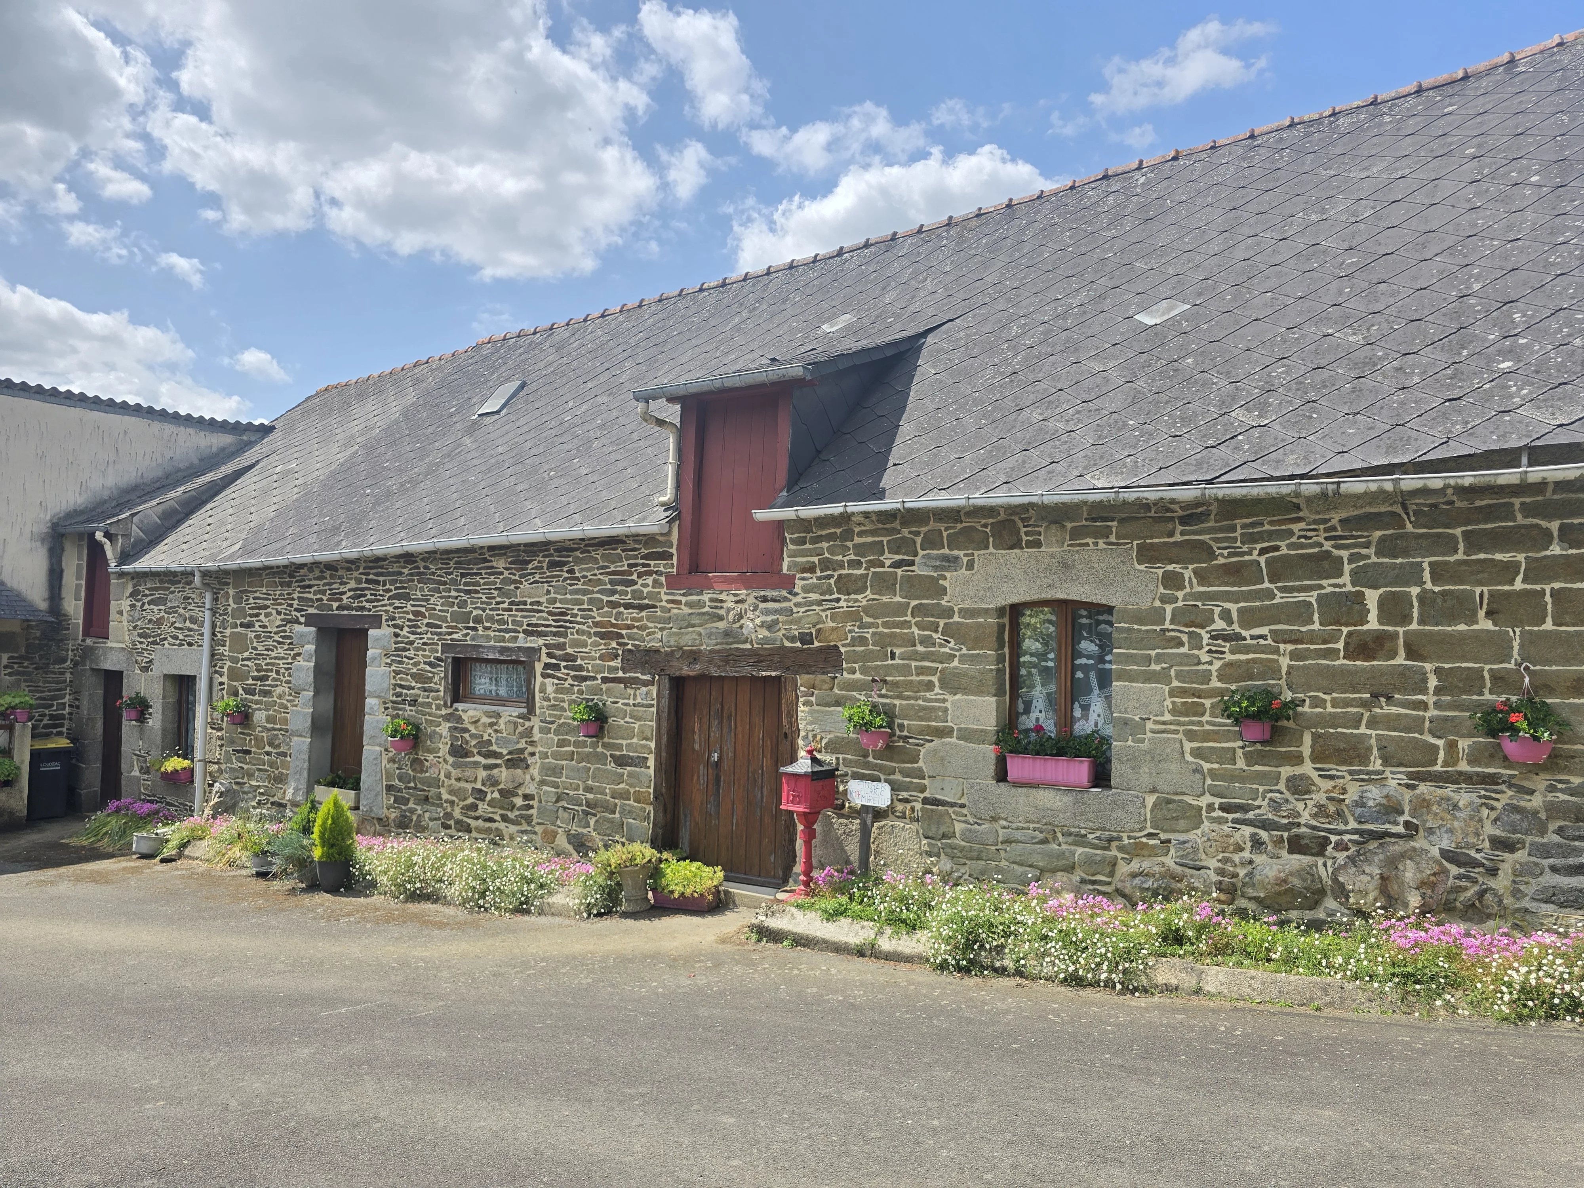
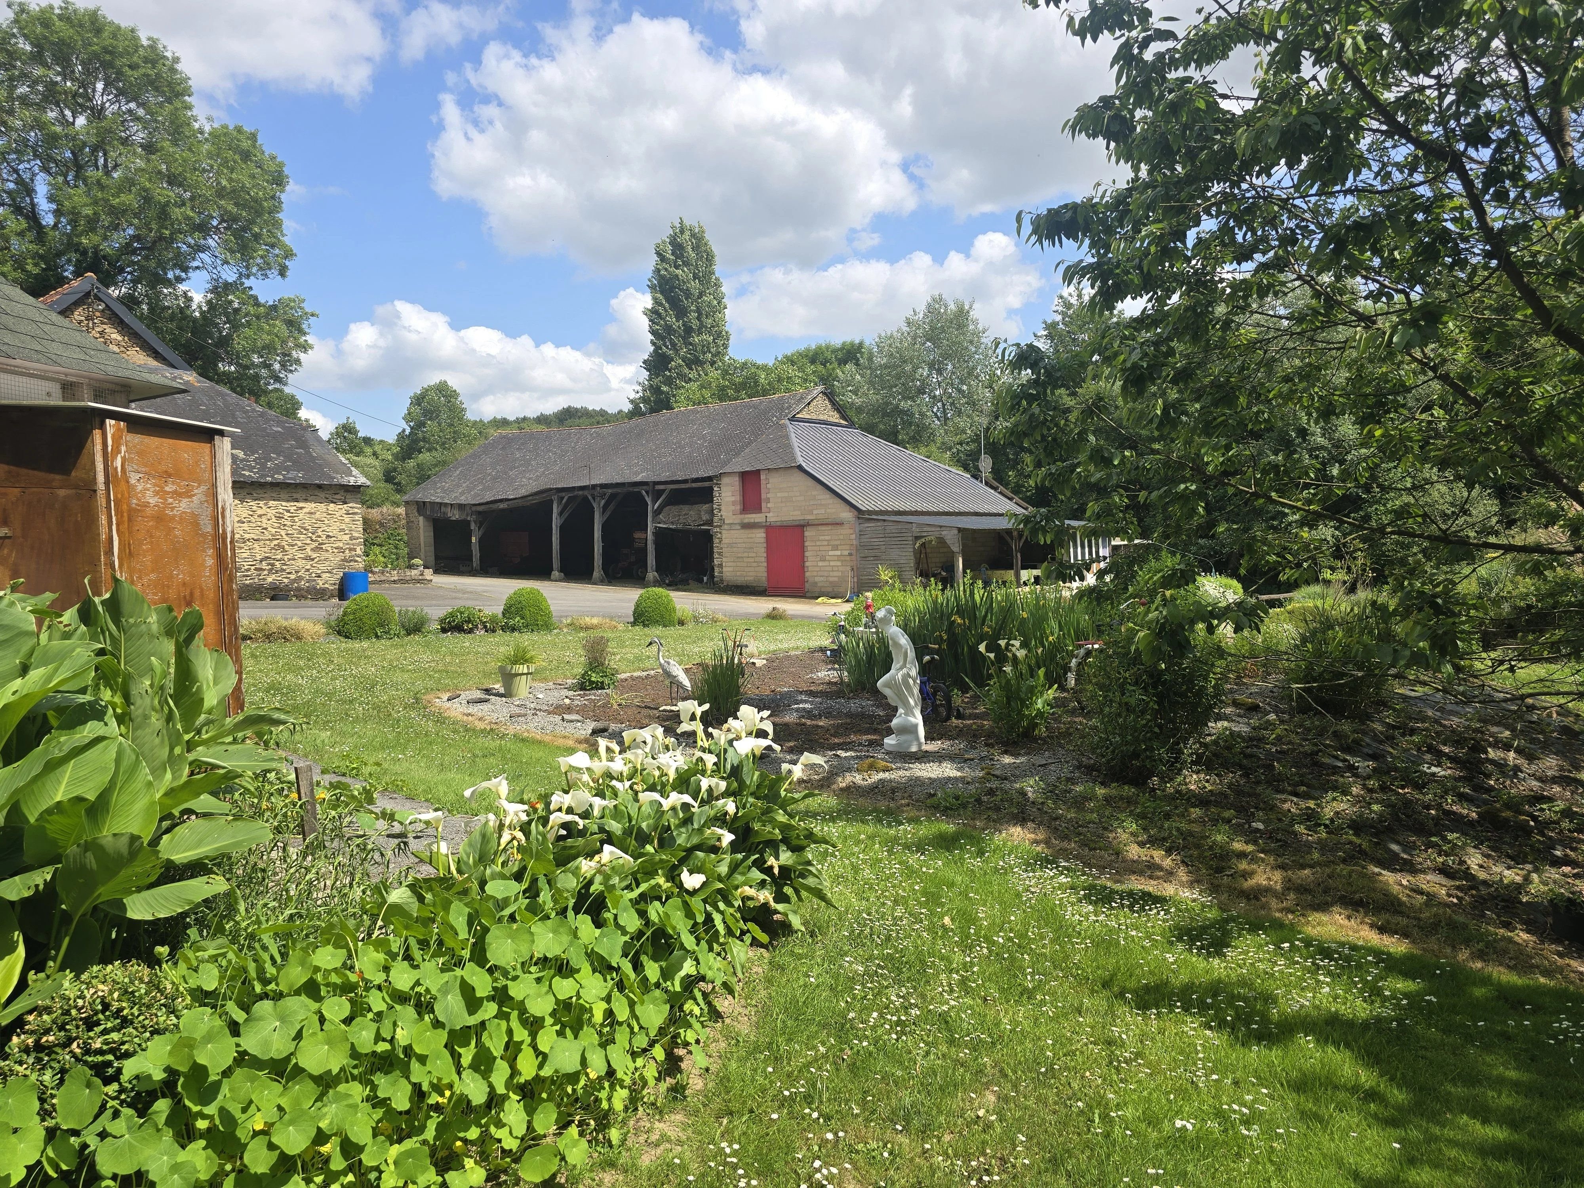
an adjoining longhouse of approximately 100 m² on the ground floor, plus around 40 m² on the upper floor, including a workshop, an attic... Ideal for conversion into a guest house, with charm already present thanks to the stones and exposed beams;
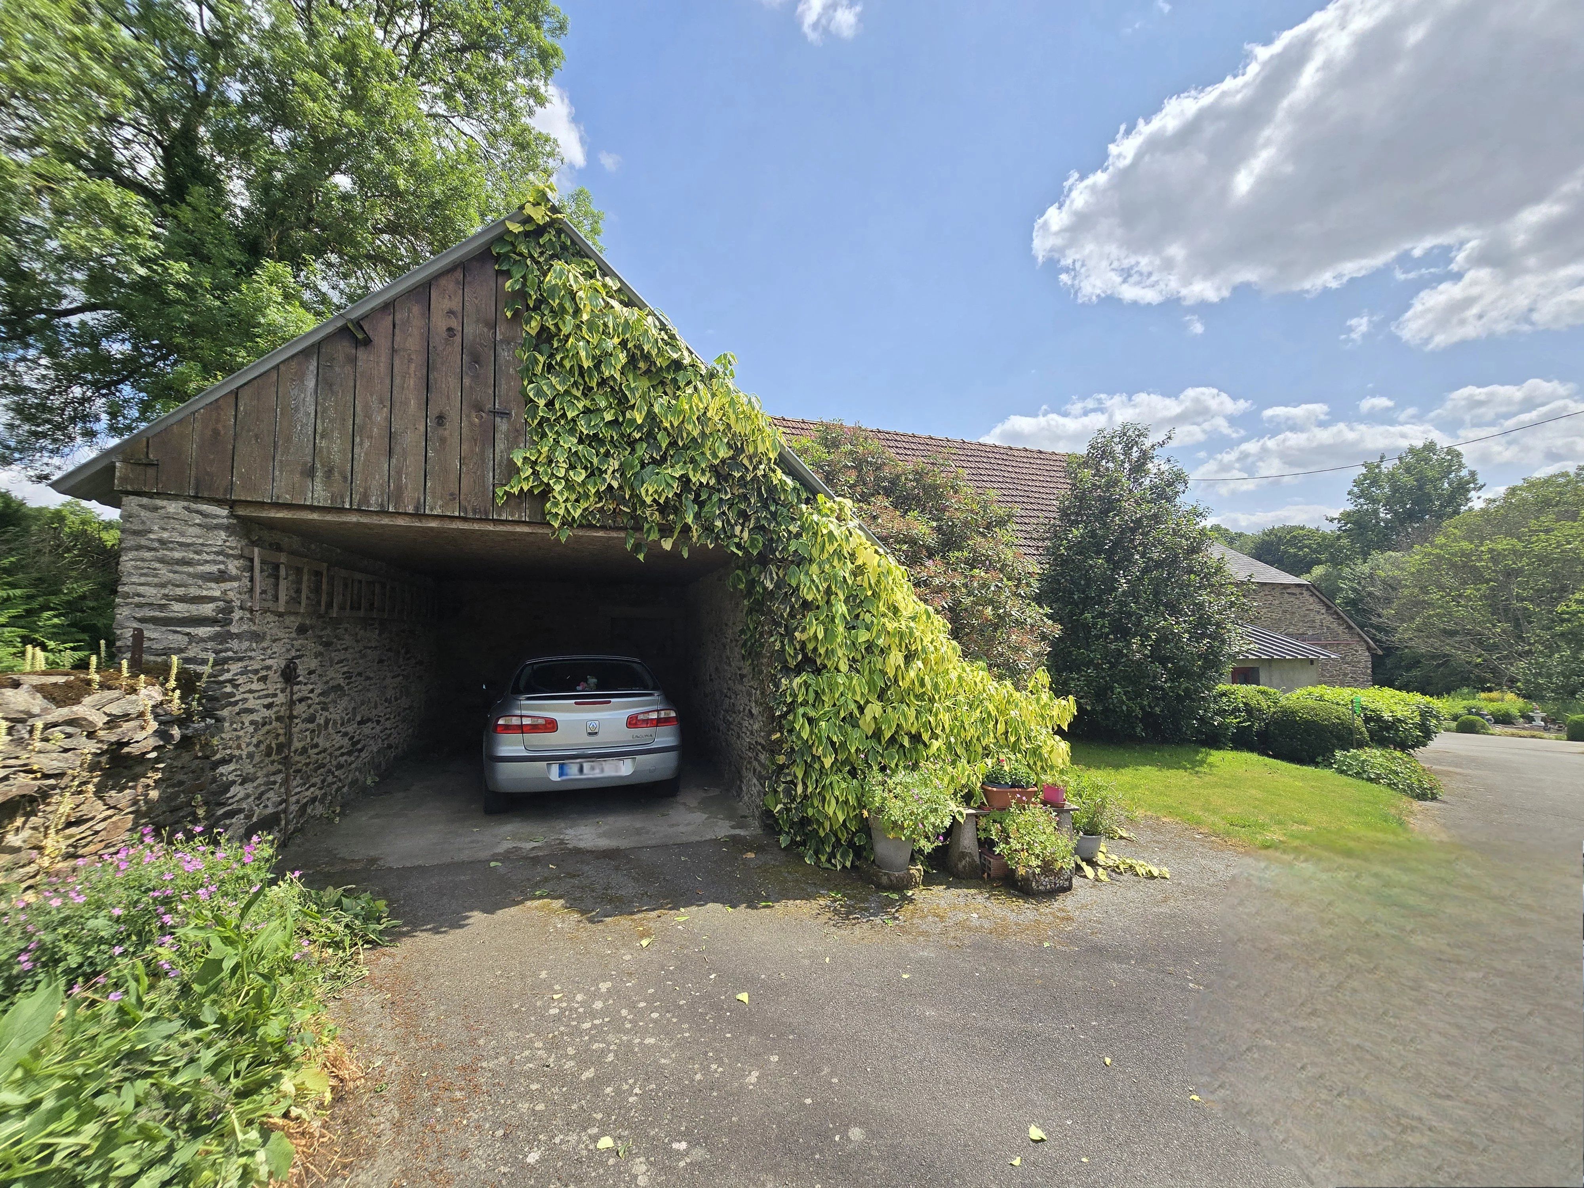
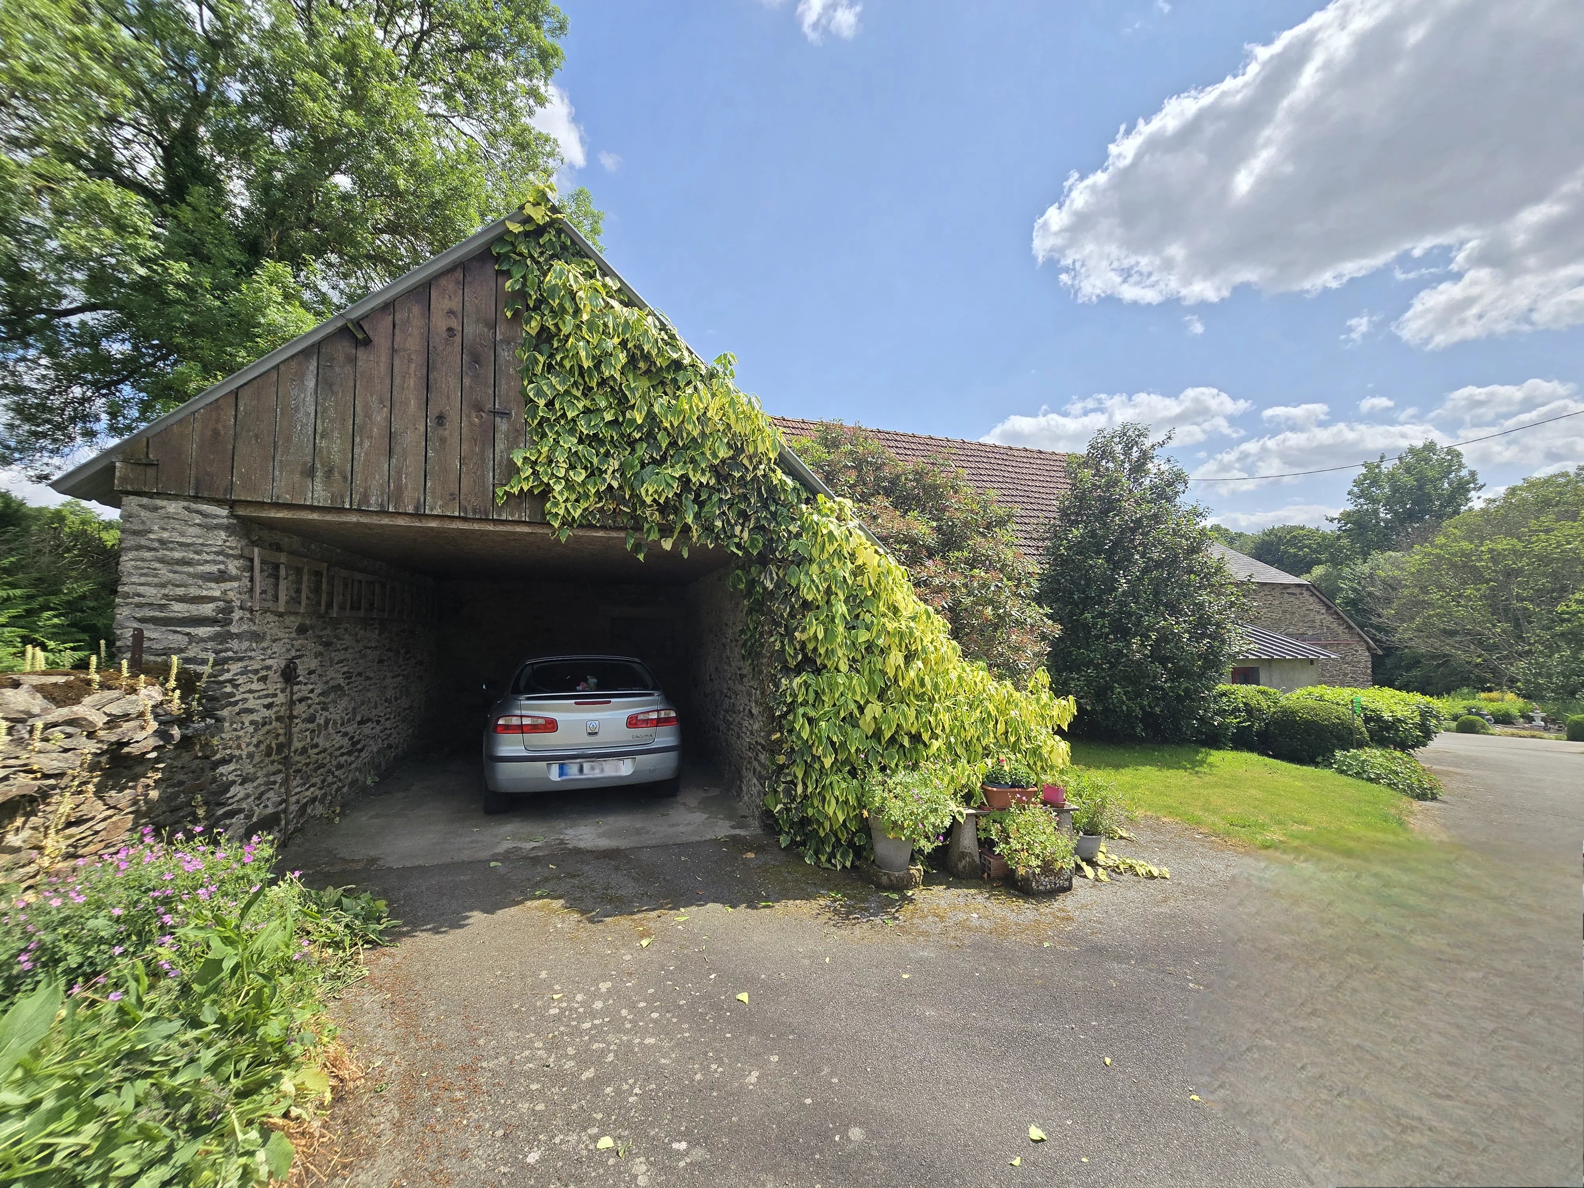
a garage of approximately 25 m²;
an old dairy / stable of approximately 200 m² footprint, comprising a back kitchen and an old stable on the ground floor, and on the upper floor a 6.50 m x 16 m attic to be rehabilitated (guest house, recreational space, etc.);
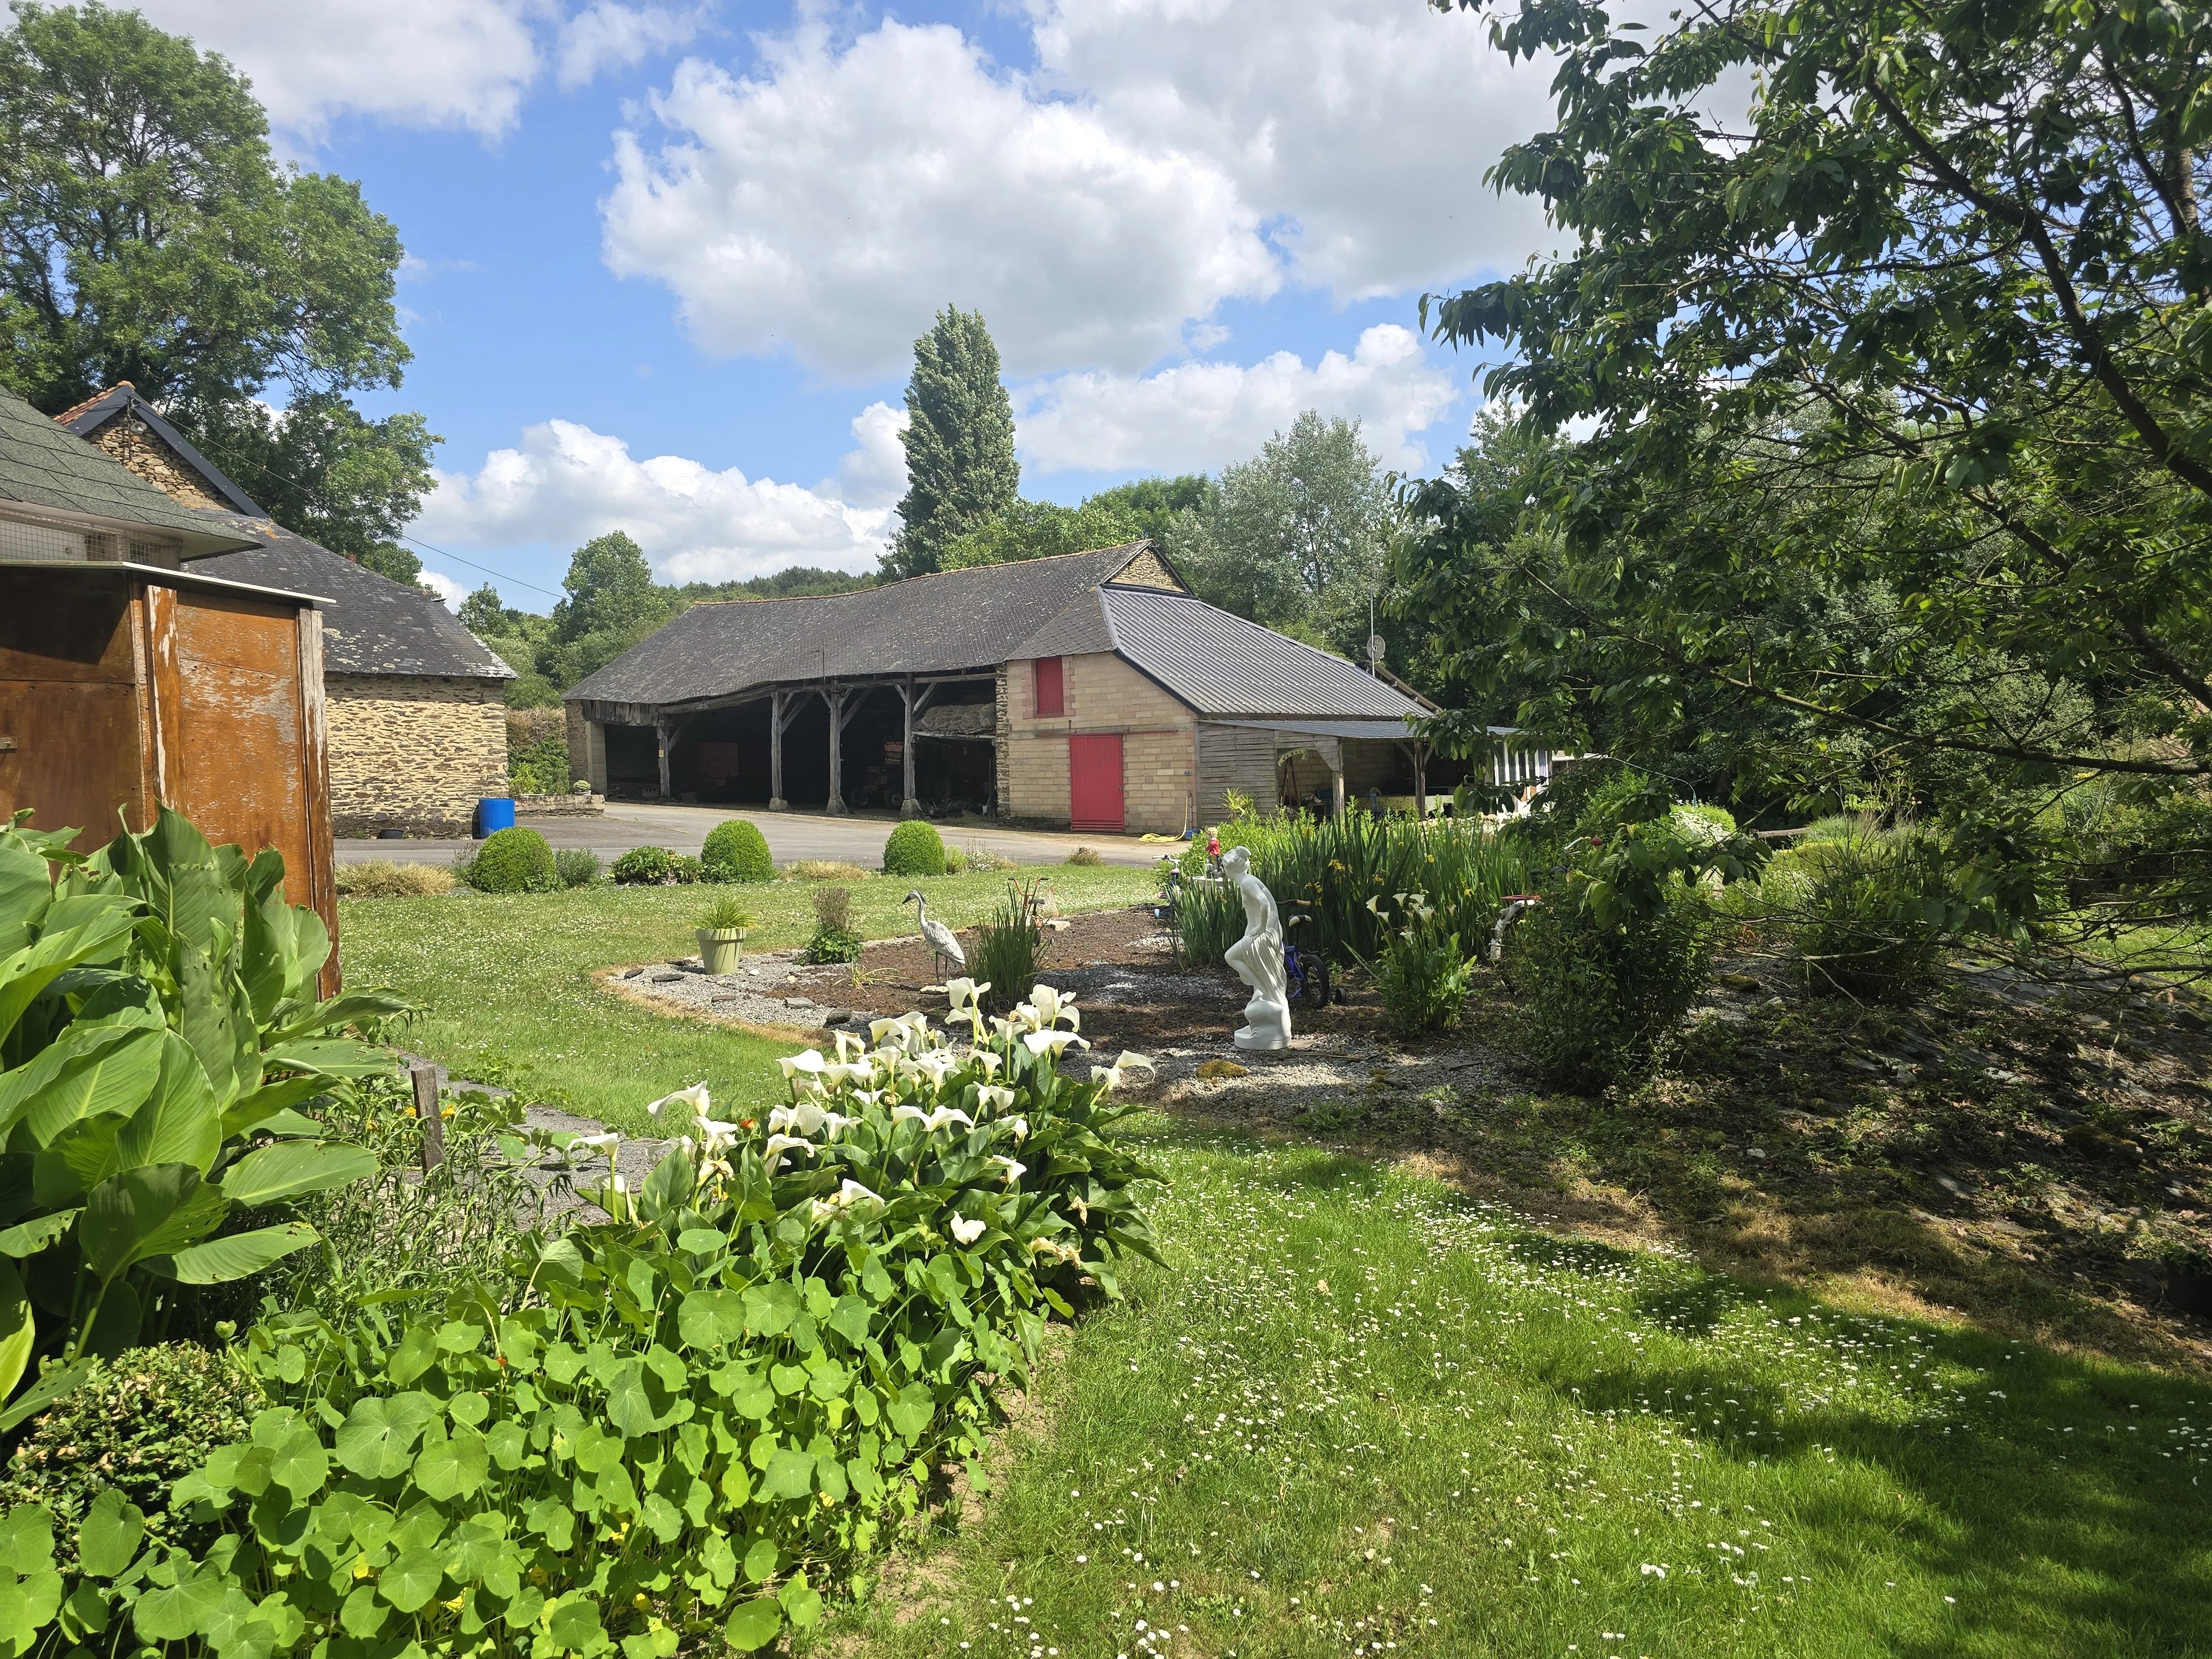
a large open shed of 200 m², with an additional 200 m² storage space at the rear.
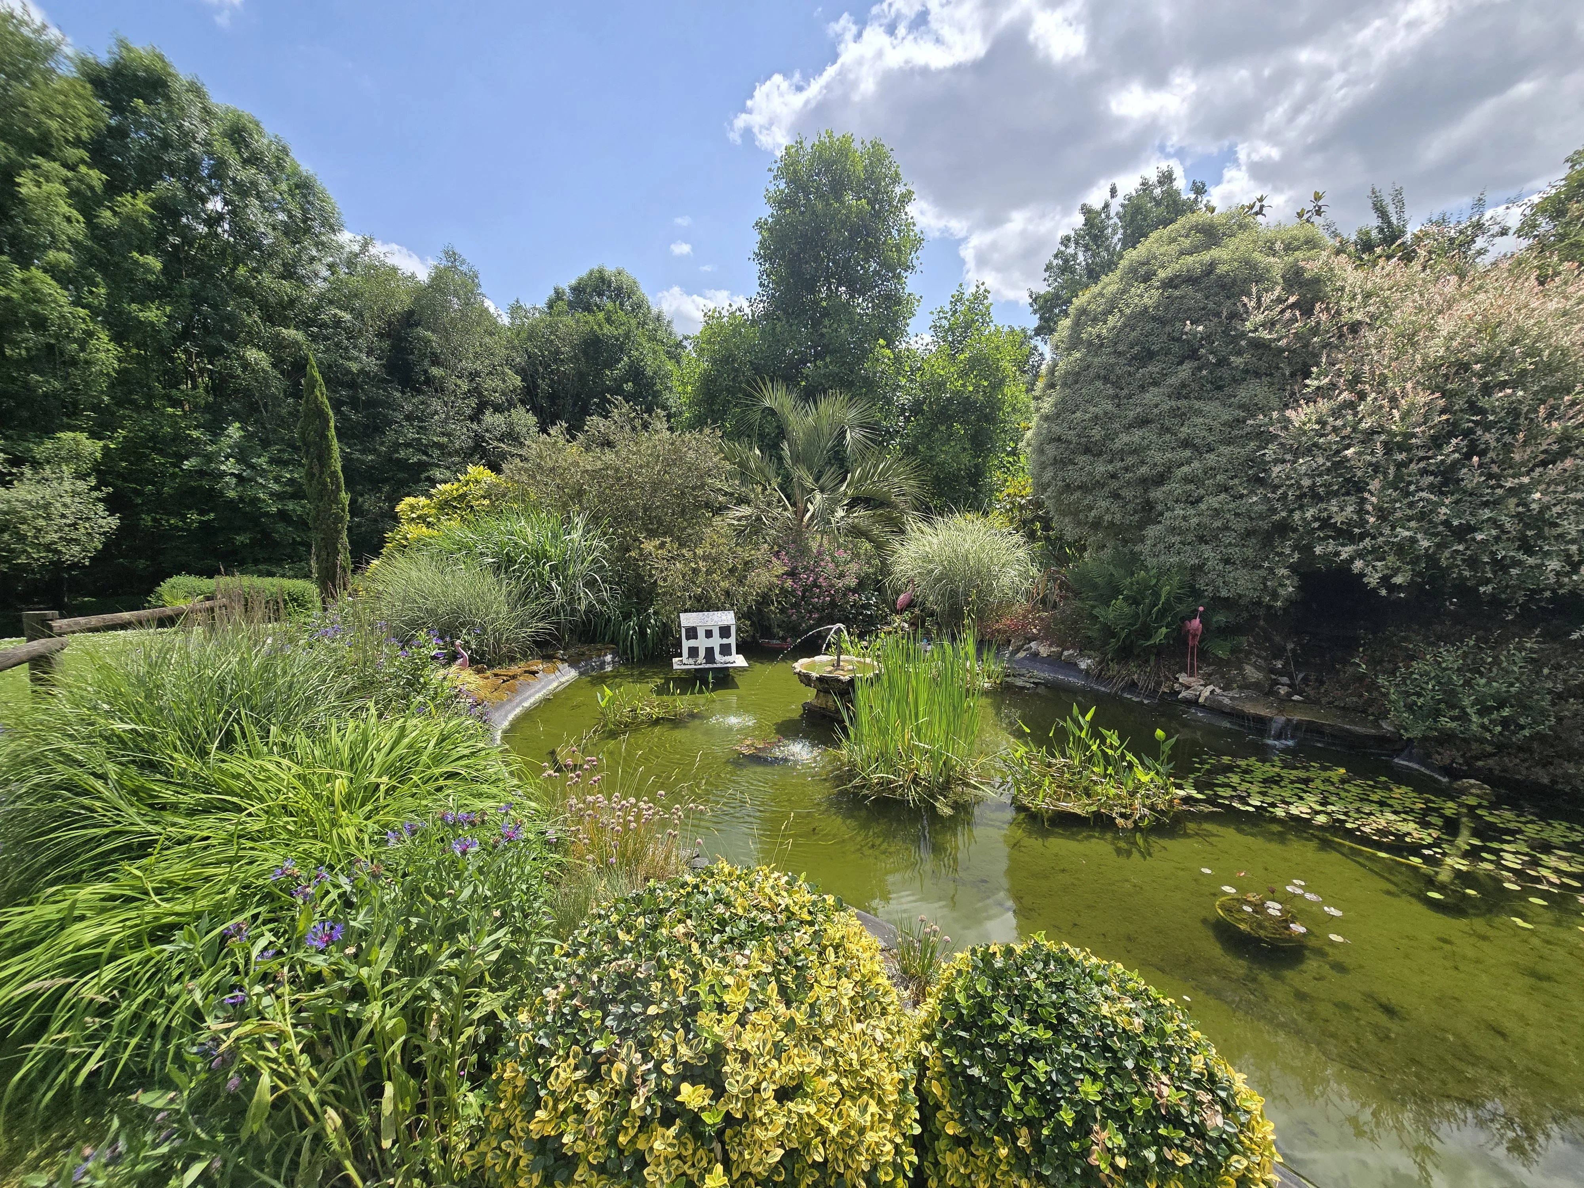
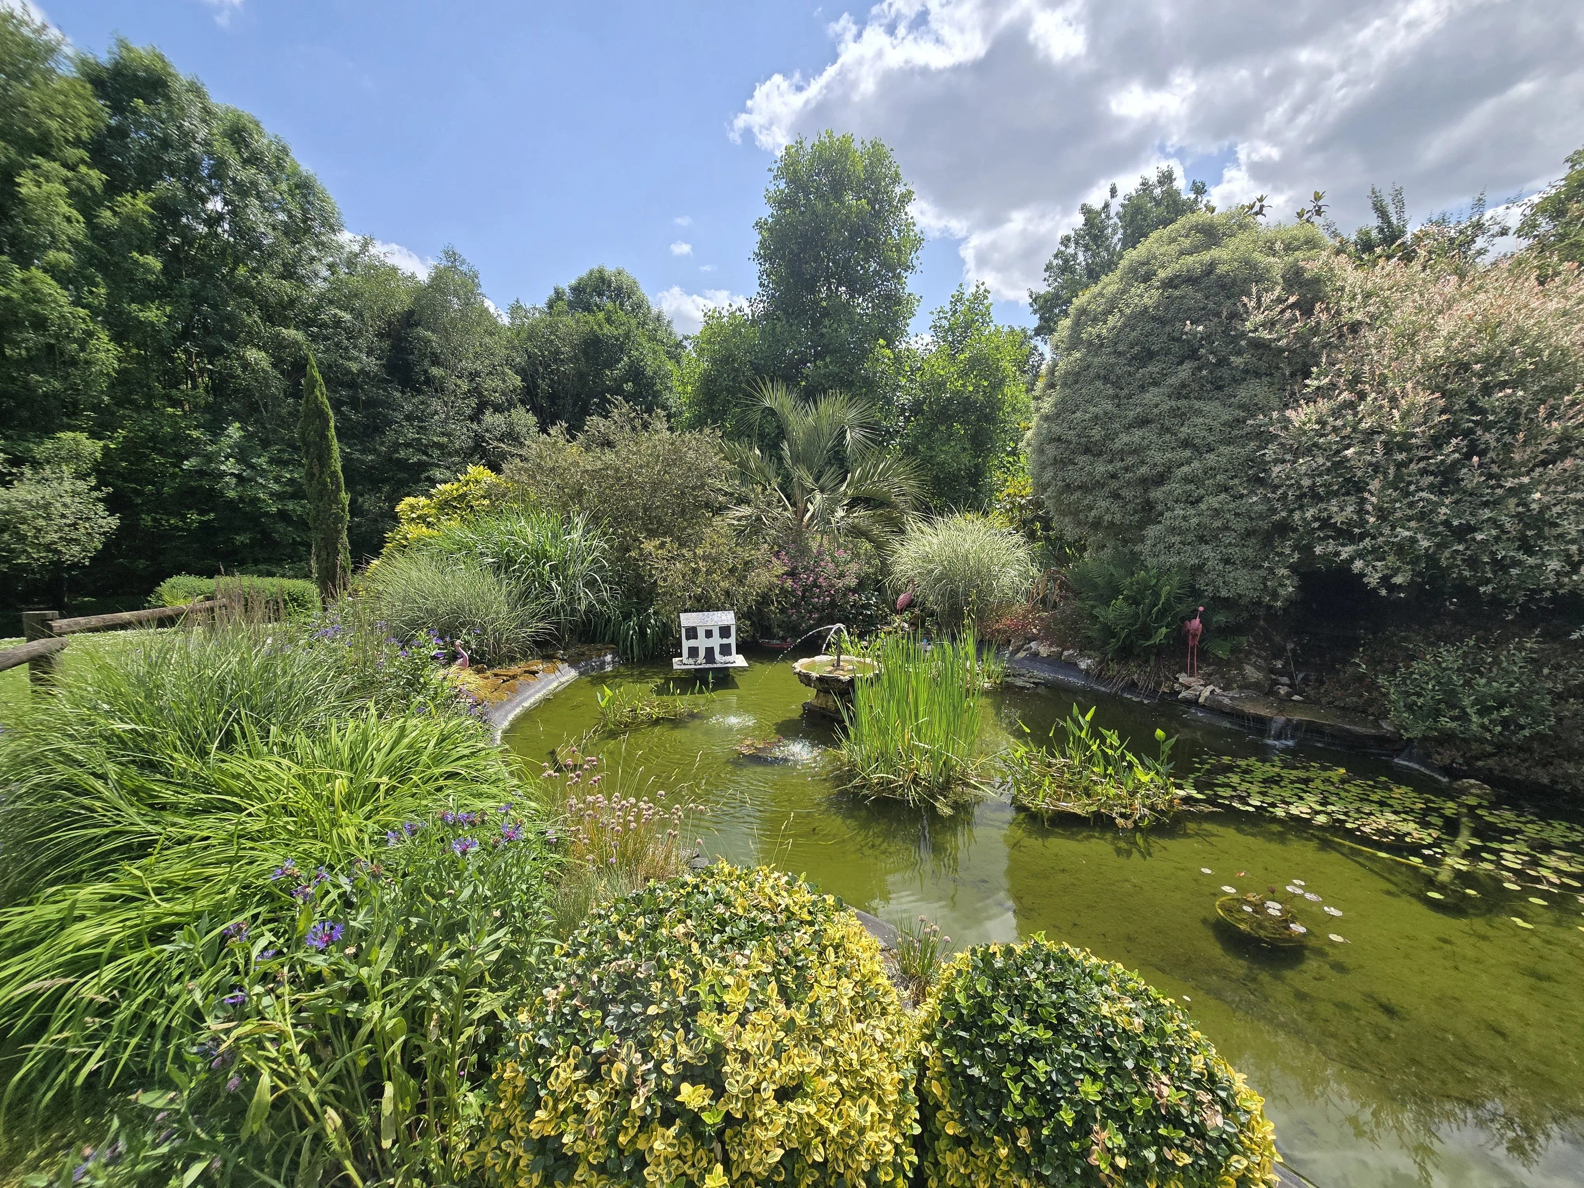
Facing the beautifully landscaped water feature and park, the covered summer kitchen will allow you to enjoy nature in any weather.
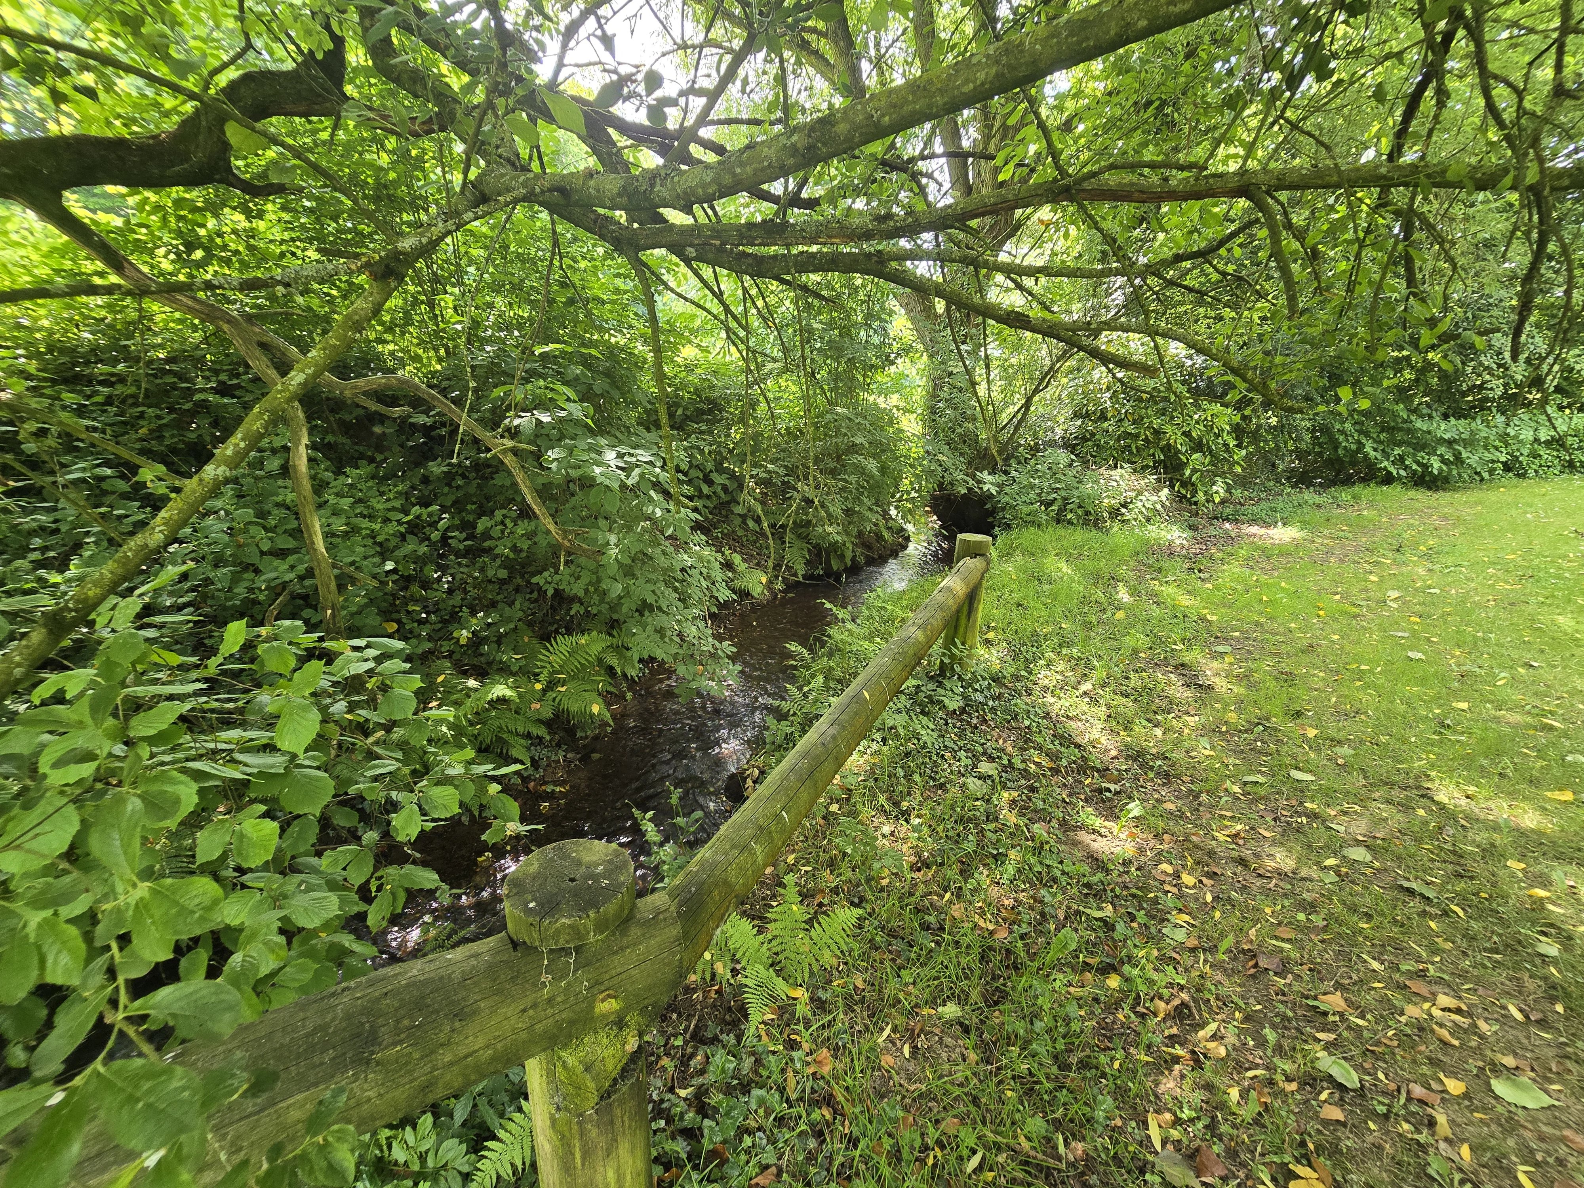
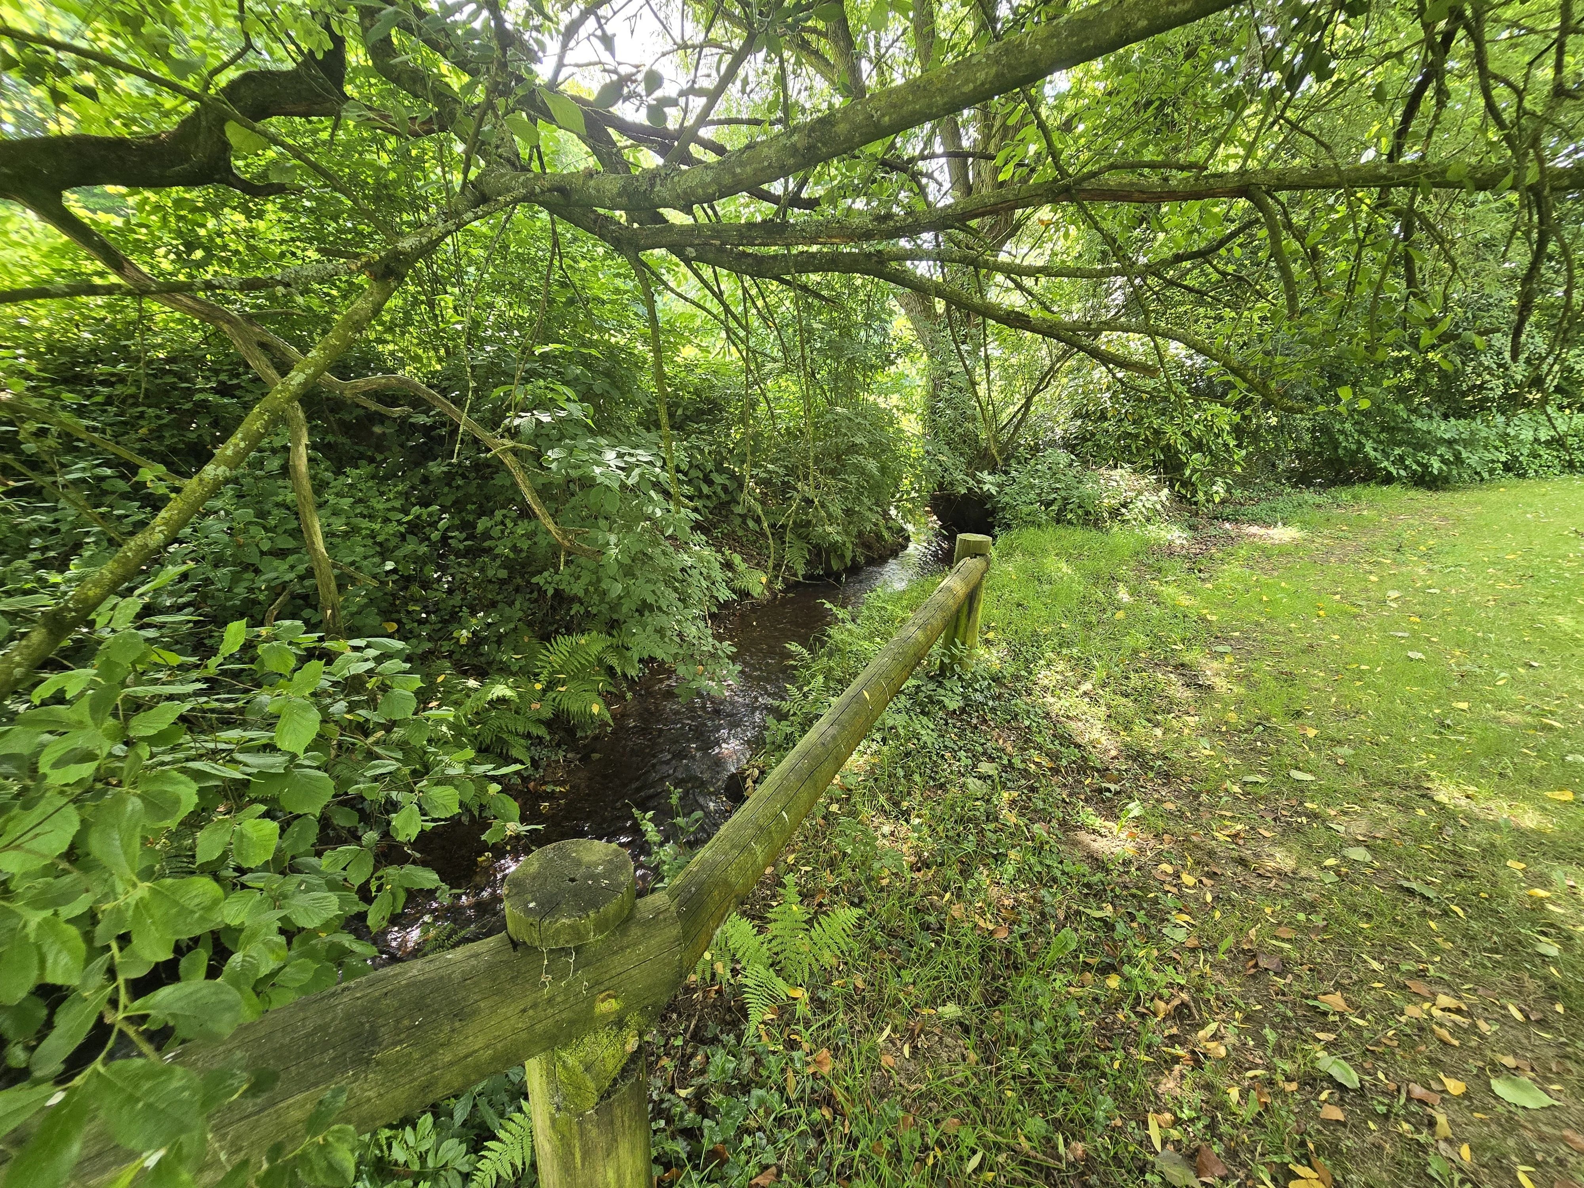
On the land, a stream also crosses the property and separates the land from the wooded area. You can thus stroll on your own land while staying connected to nature.
The woods are mainly located on two of the three plots, corresponding to approximately 1 hectare of woodland. This real estate listing has been drafted under the editorial responsibility of the commercial real estate agent Pierre-Yves LE DORNER.
Sustainable benefits of this project
EPC
GES