ANNECY · 74000
Property type
House
Size
183m2
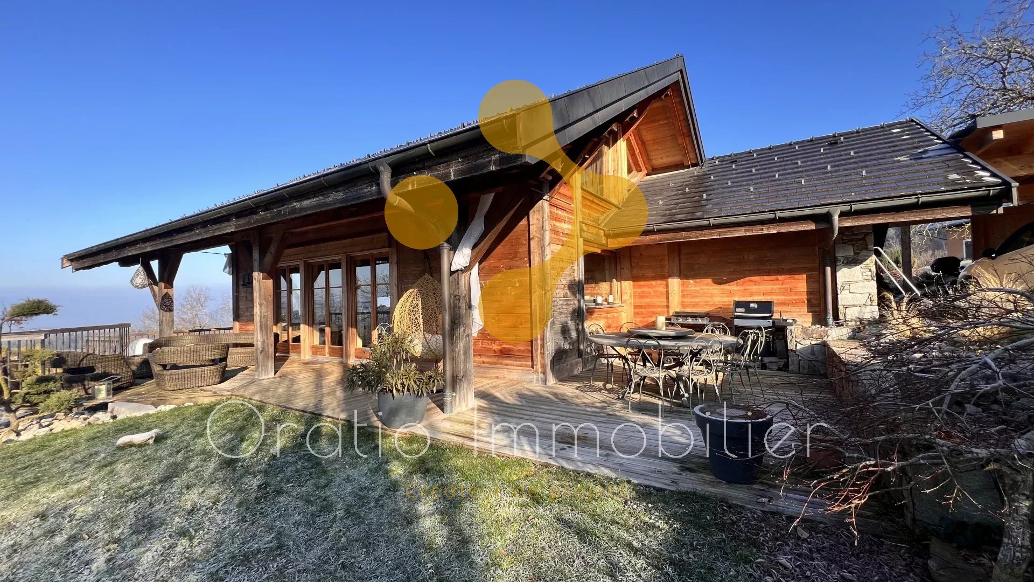
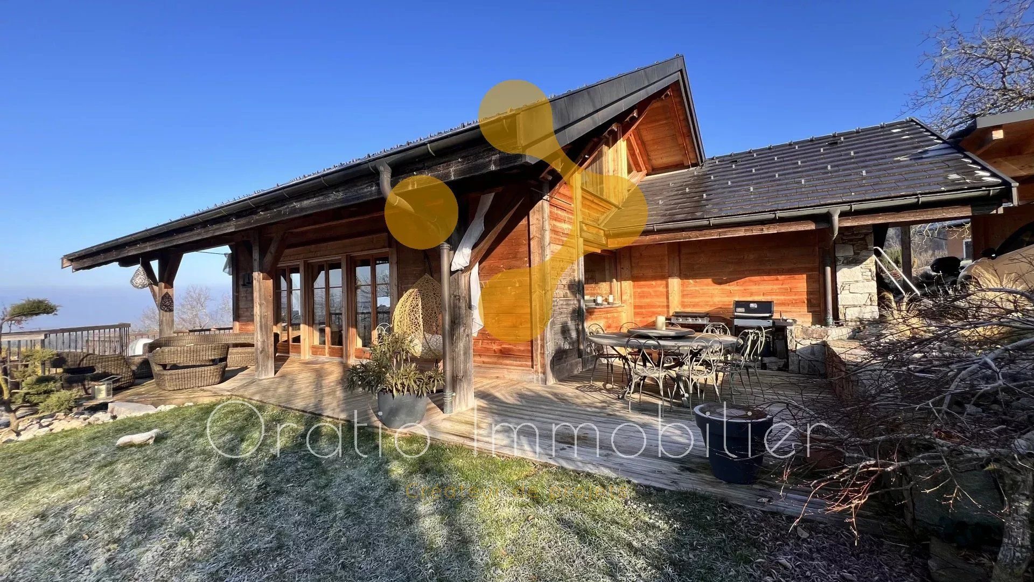
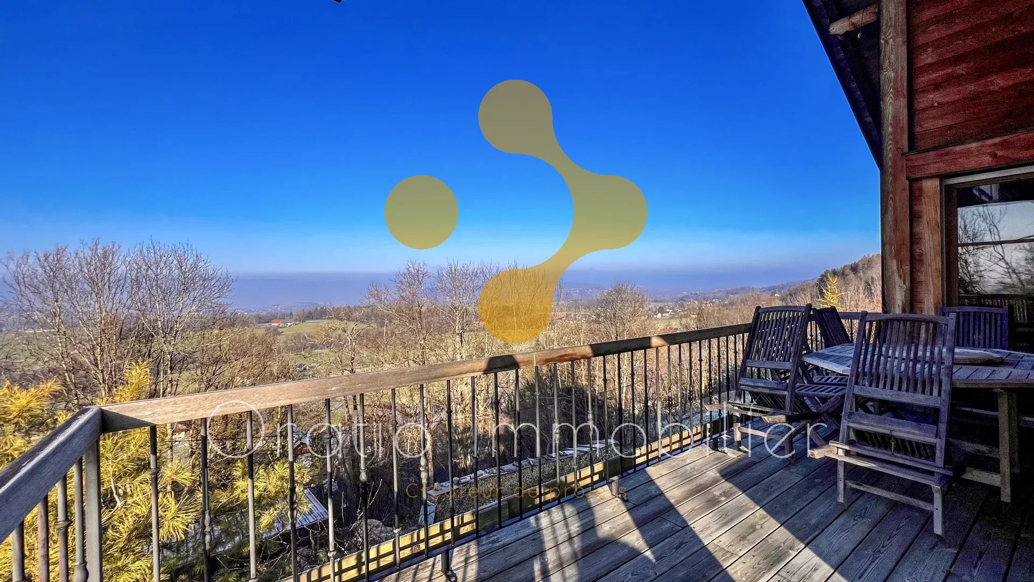
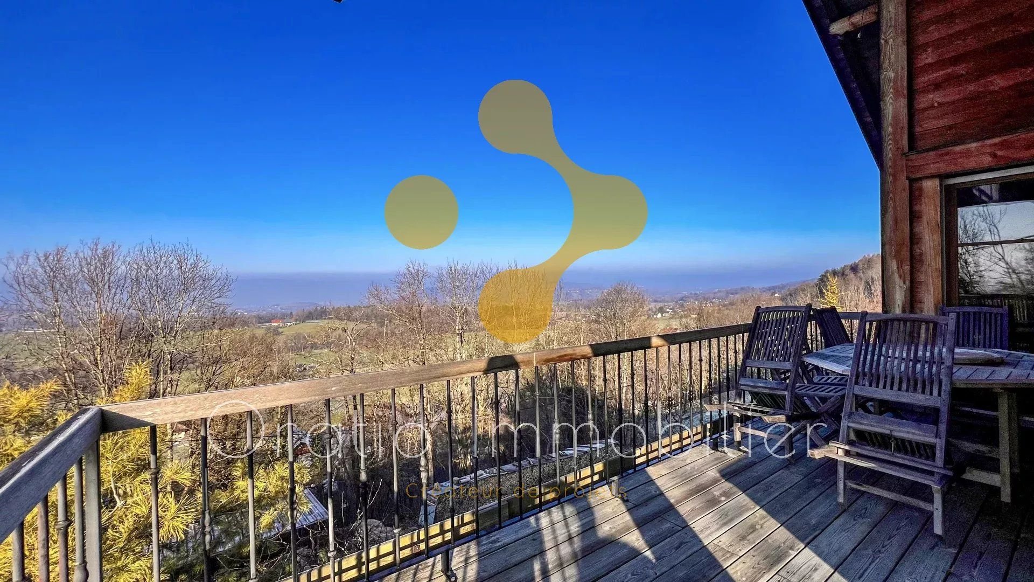
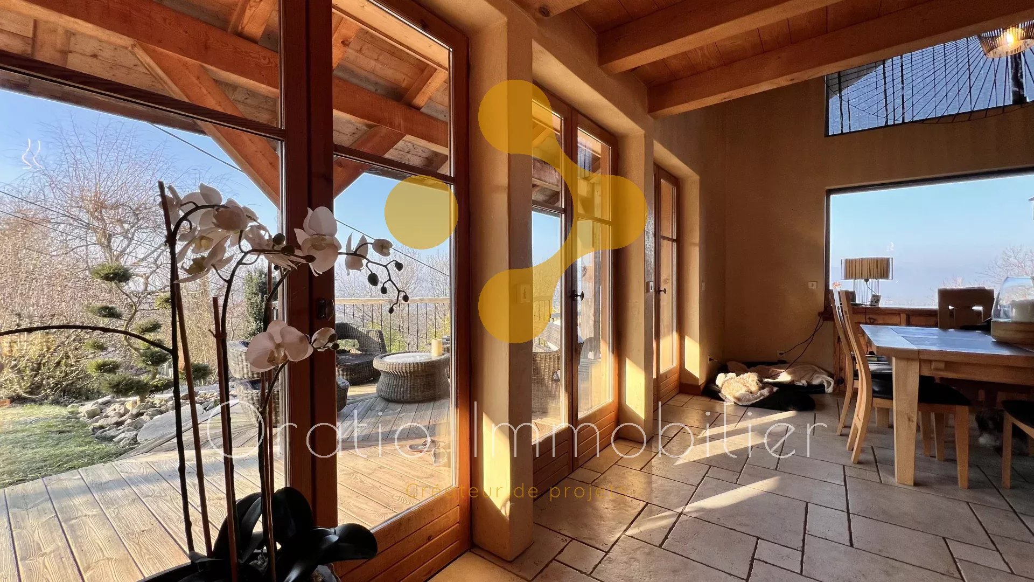
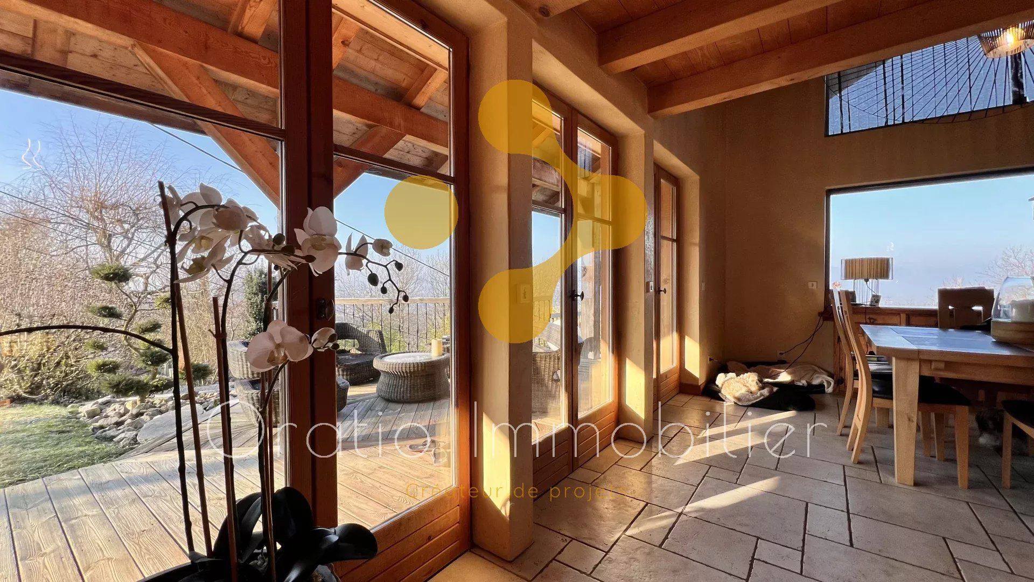
Located 20 minutes from Annecy, on the serene heights of the village of Gruffy stands an architect-designed house inspired by a chalet, offering 208 m² of floor area — of which 183.43 m² are habitable — magnified by noble materials. Built on a plot of approximately 1,850 m², it enjoys precious tranquility and an unobstructed view of the surrounding landscapes.
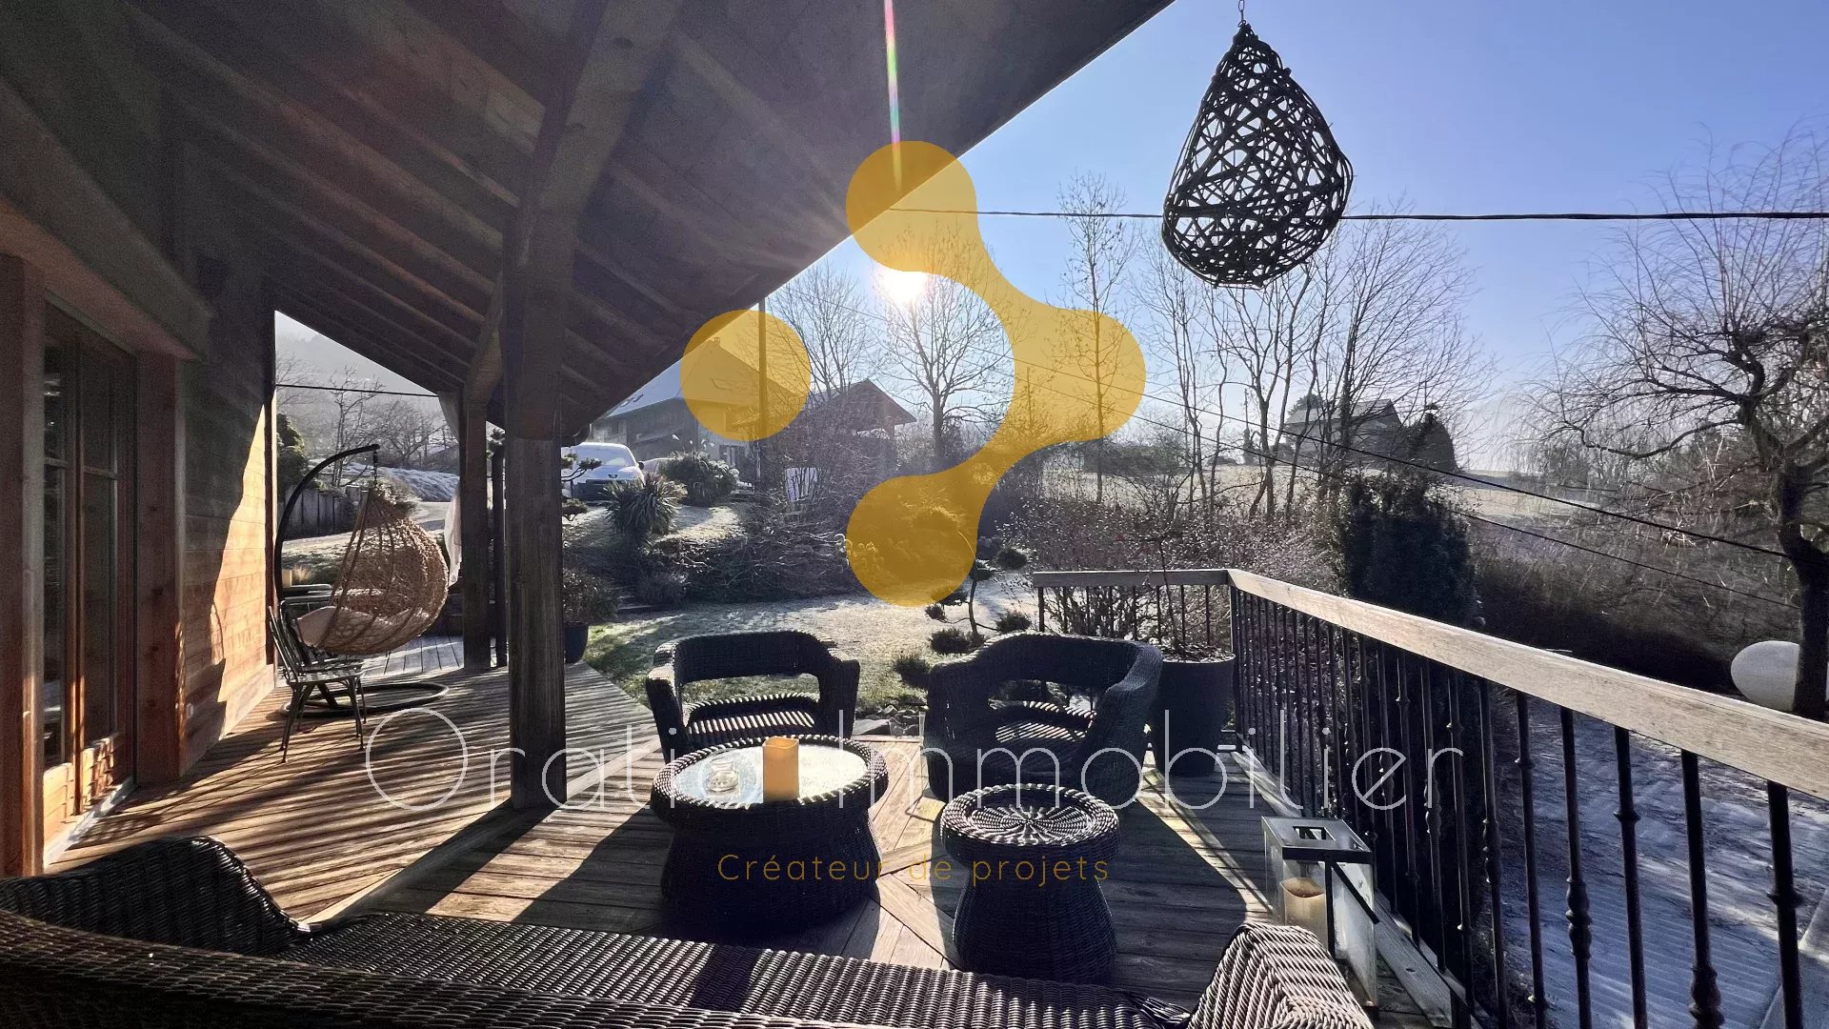
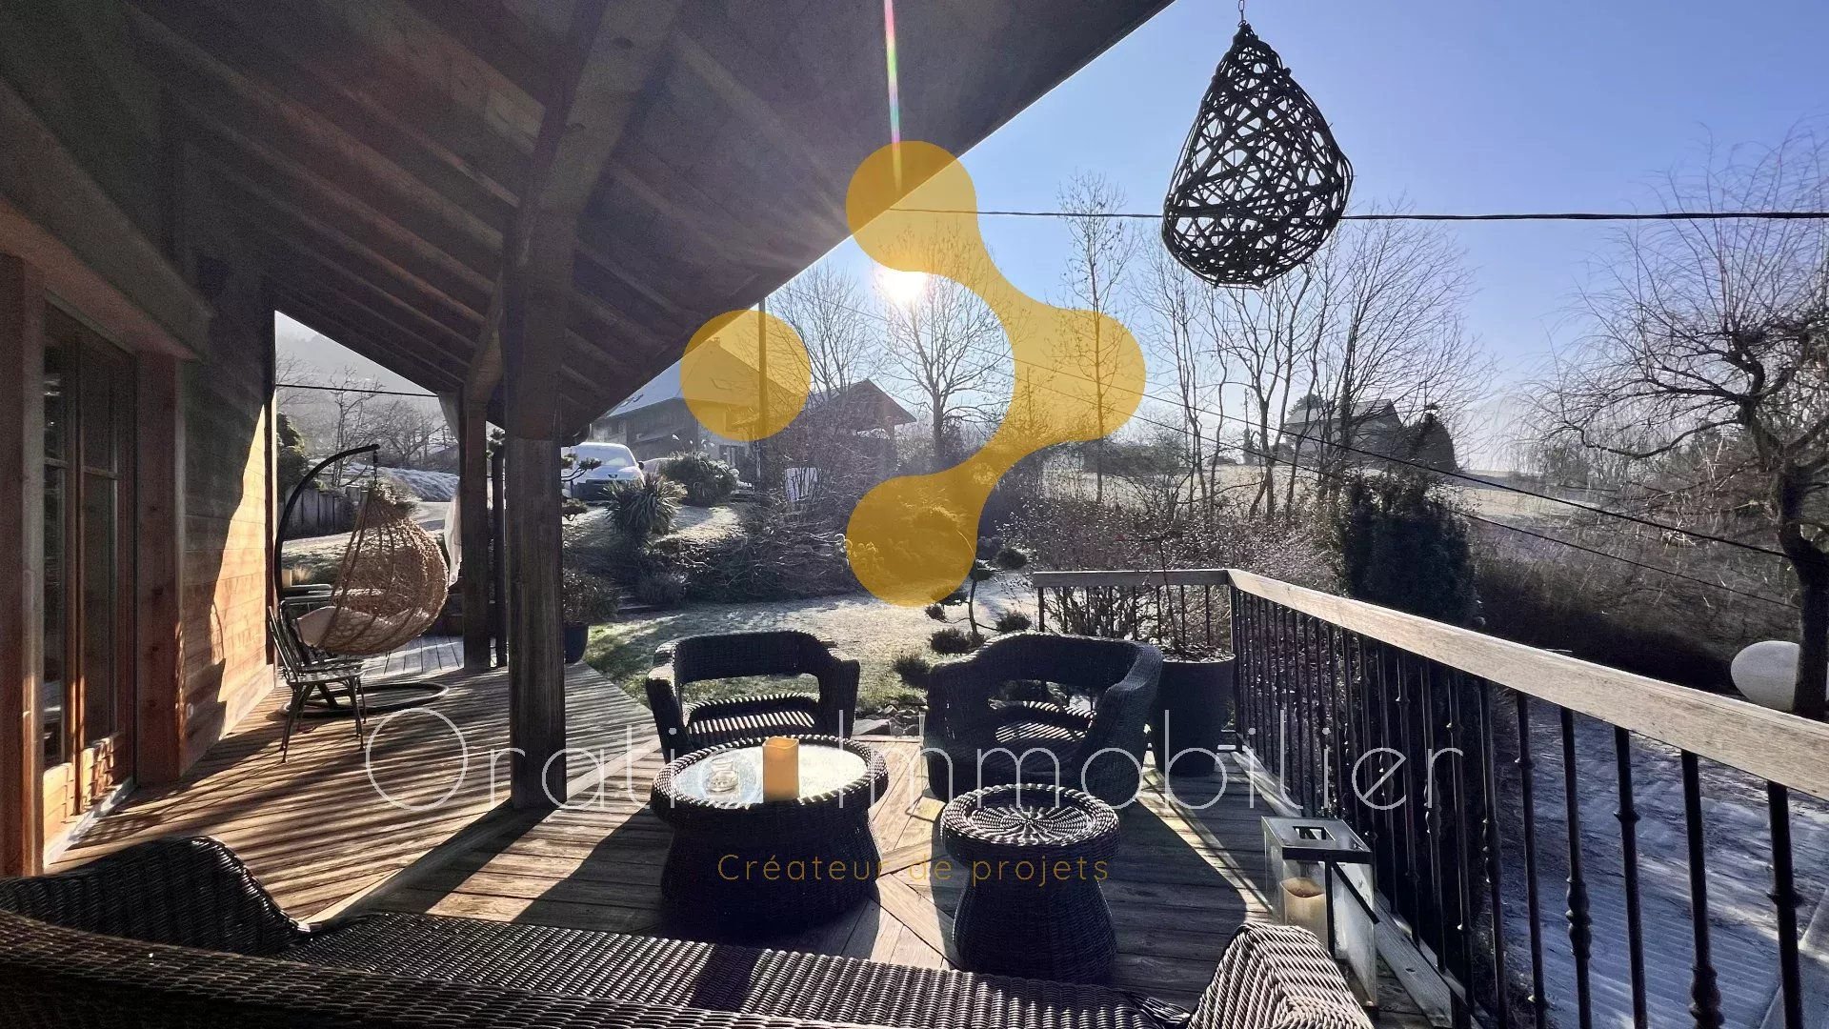
The meticulously landscaped garden features an illuminated pool with LED spotlights for enchanting nights, as well as a terrace conducive to shared moments.
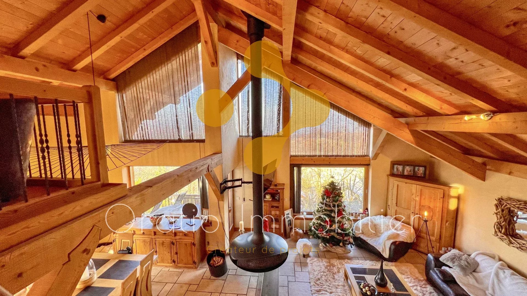
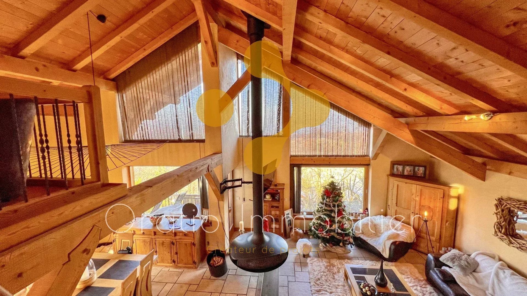
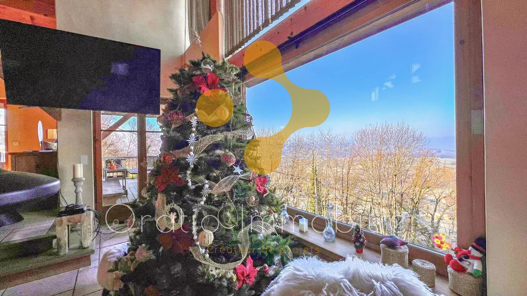
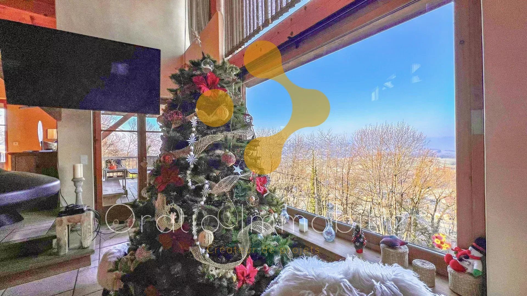
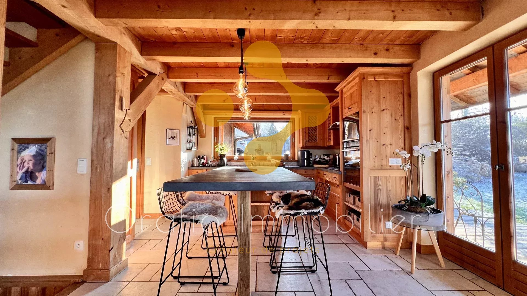
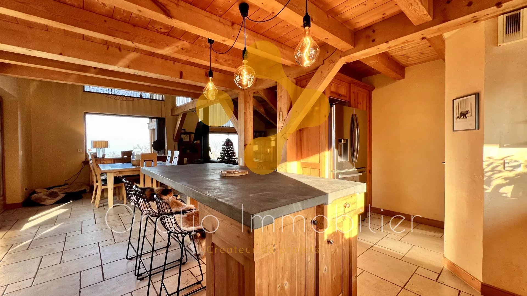
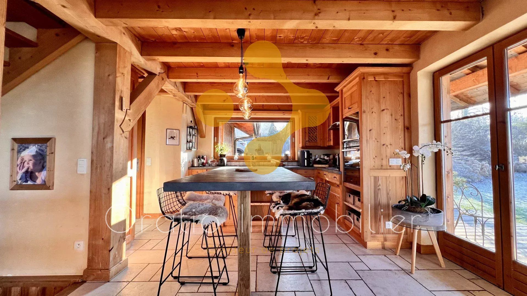
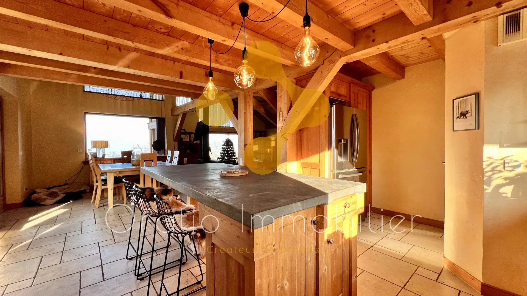
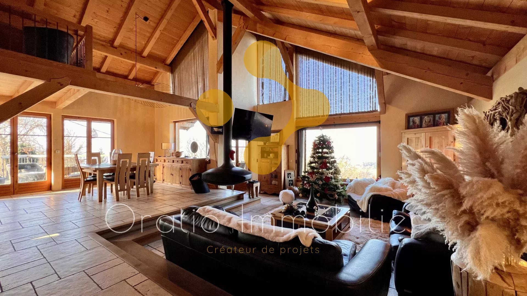
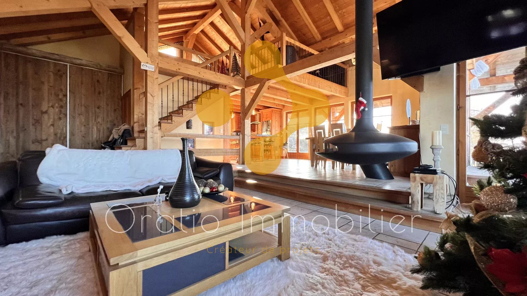
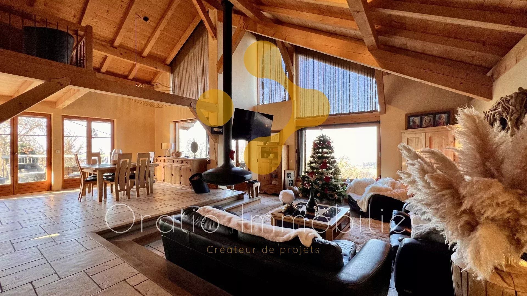
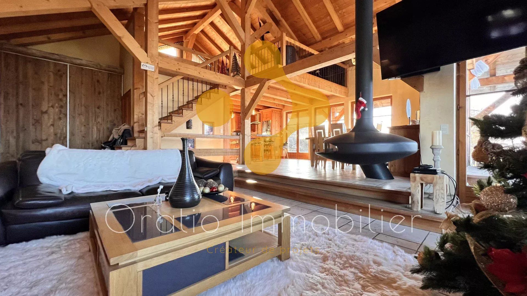
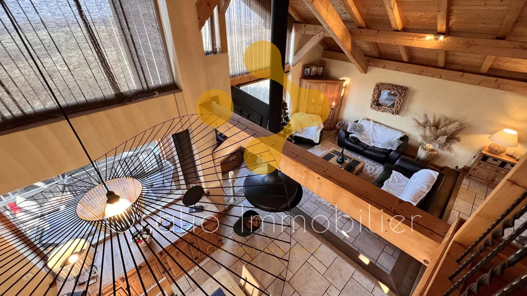
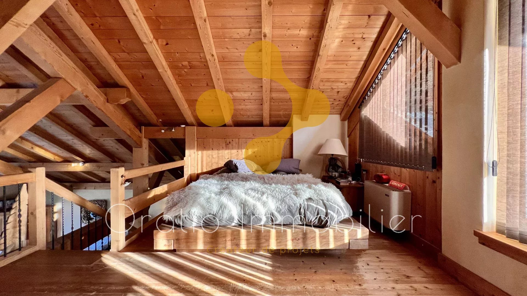
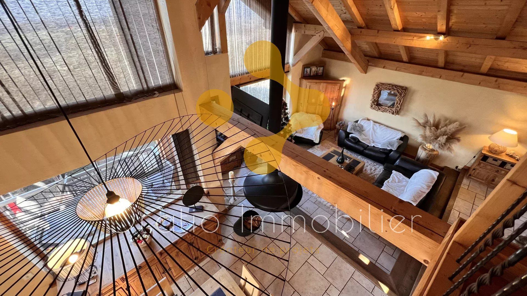
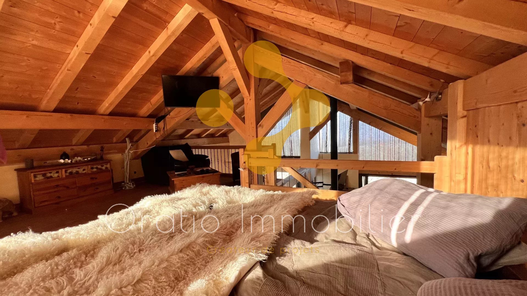
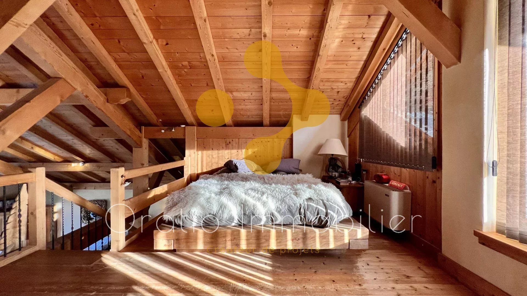
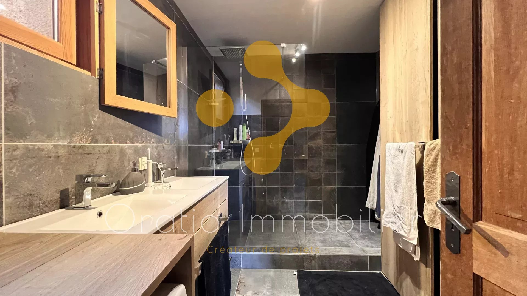
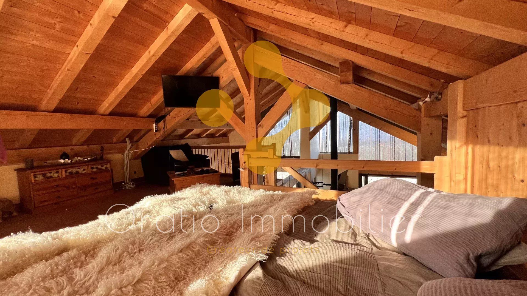
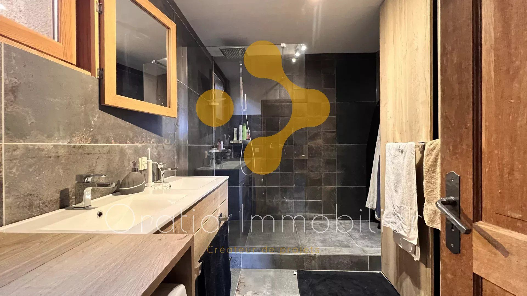
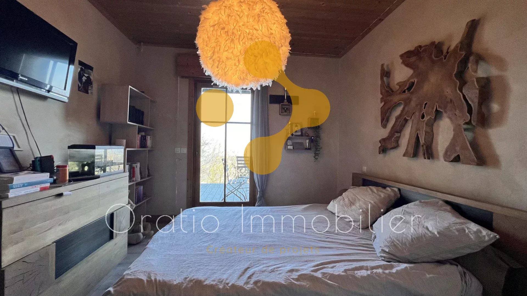
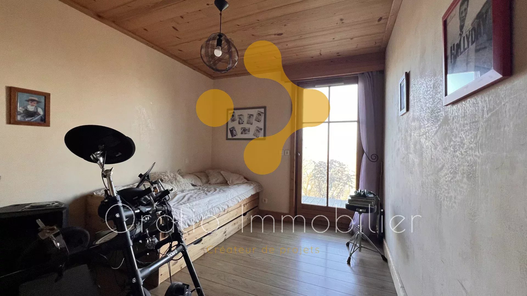
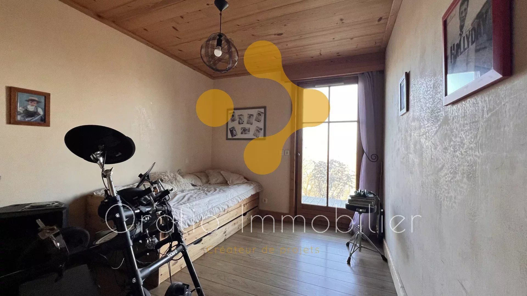
Bathed in light, the interior reveals a majestic cathedral living room, a lower-level lounge animated by a suspended fireplace, and a custom kitchen crafted by a cabinetmaker. Four bedrooms, including a mezzanine overlooking the living spaces, as well as two contemporary bathrooms, complete the whole.
Powered by a geothermal heating system combining performance and respect for nature, this rare, meticulously designed residence is an invitation to tranquility and harmony.
Sustainable benefits of this project
EPC
GES