

LE PLAN DE LA TOUR · 83120
Property type
House
Size
126m2
3D virtual tour + detailed plan on our website: type 'seaside-provence SP-M-2516' in Google.
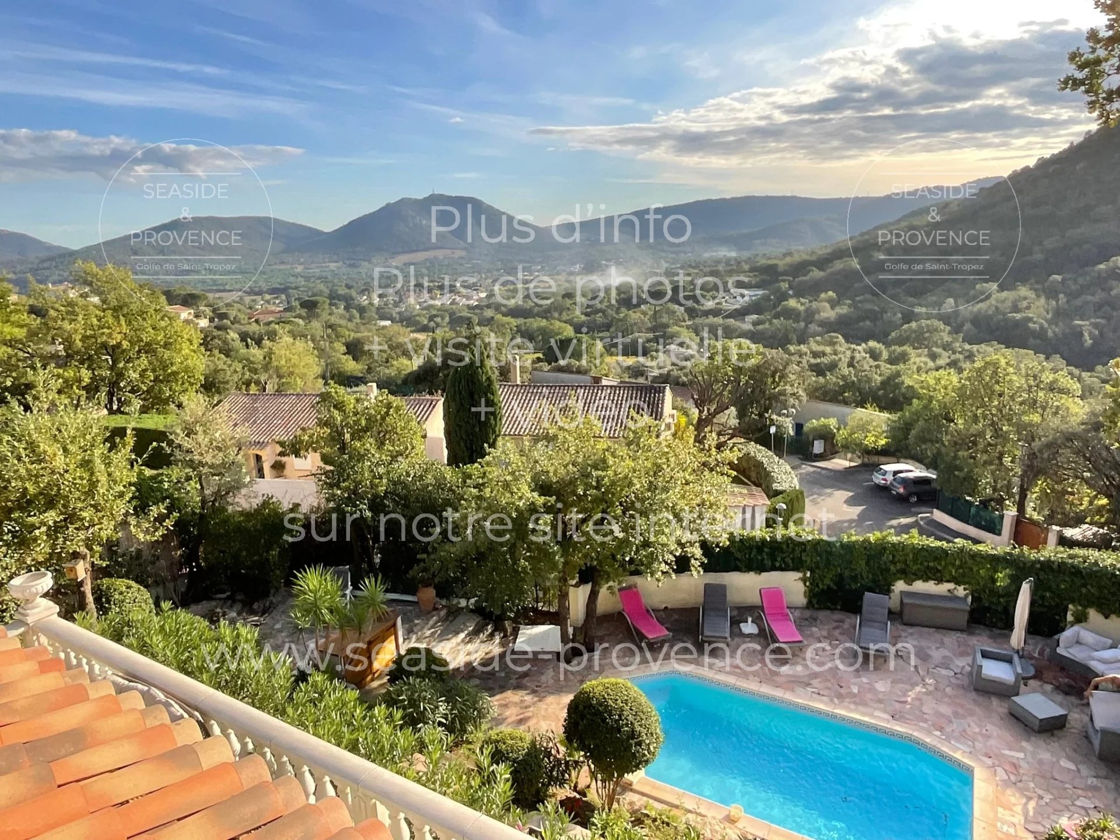
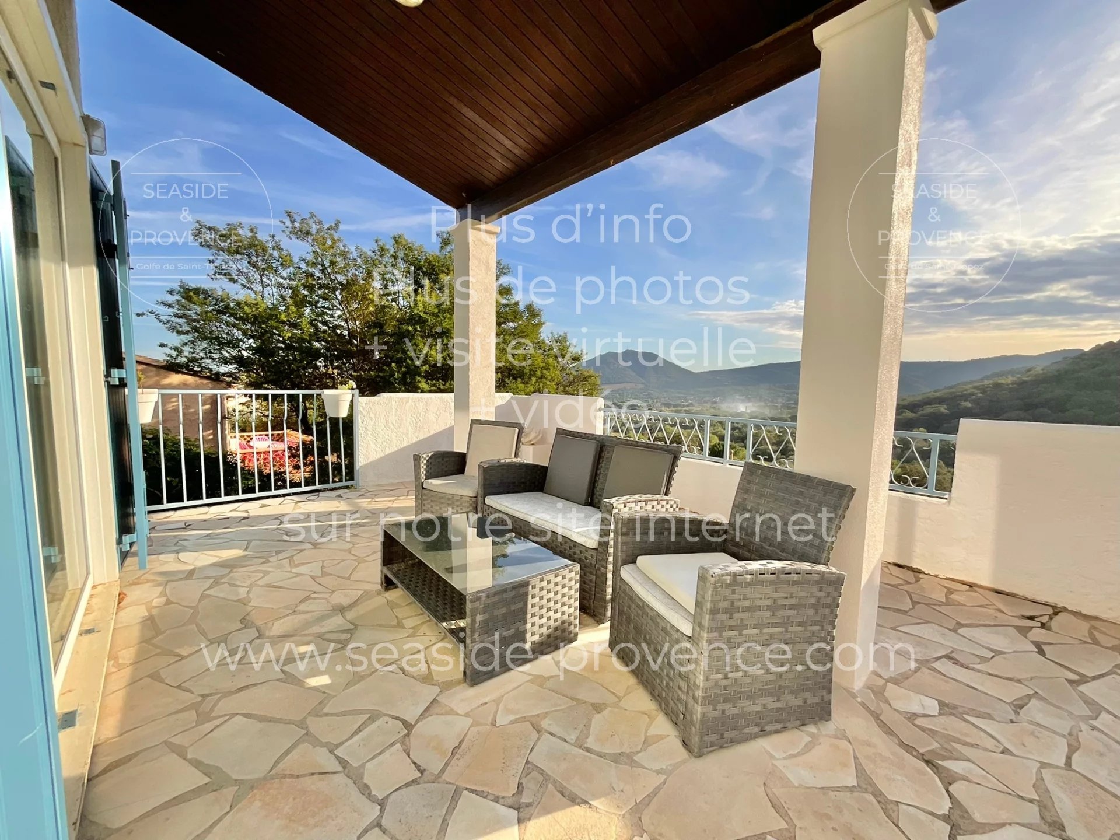
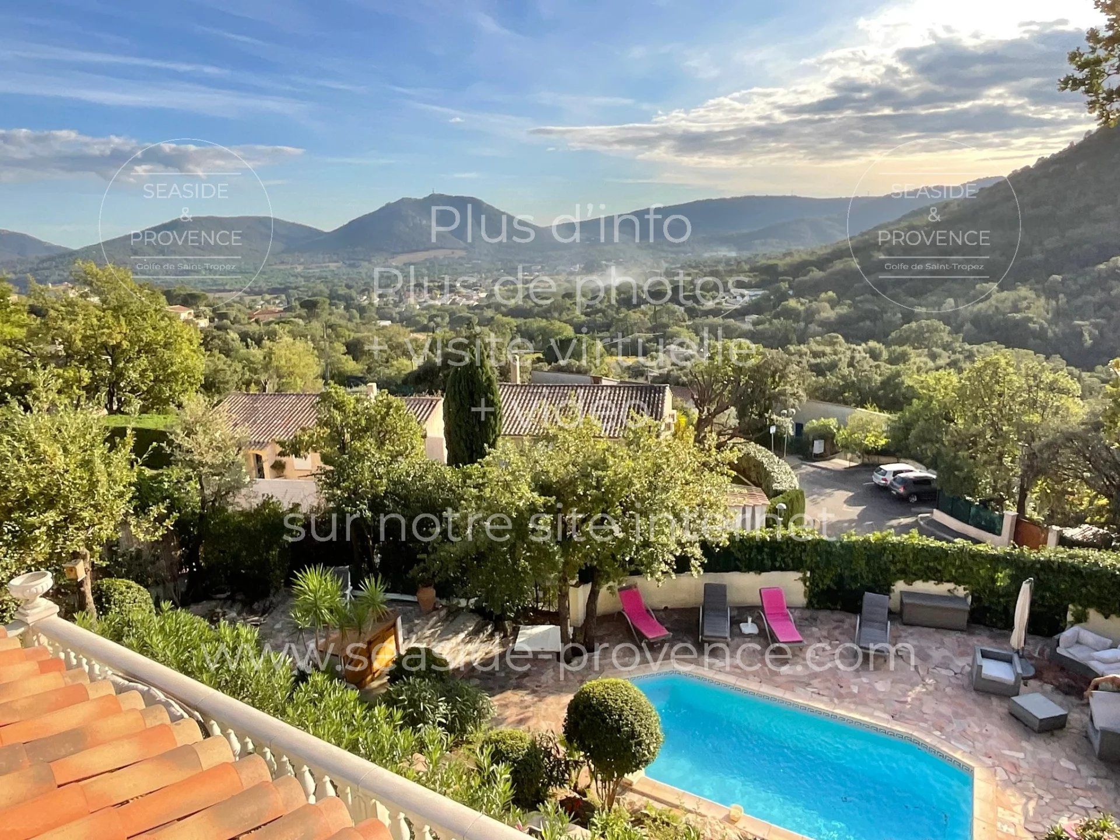
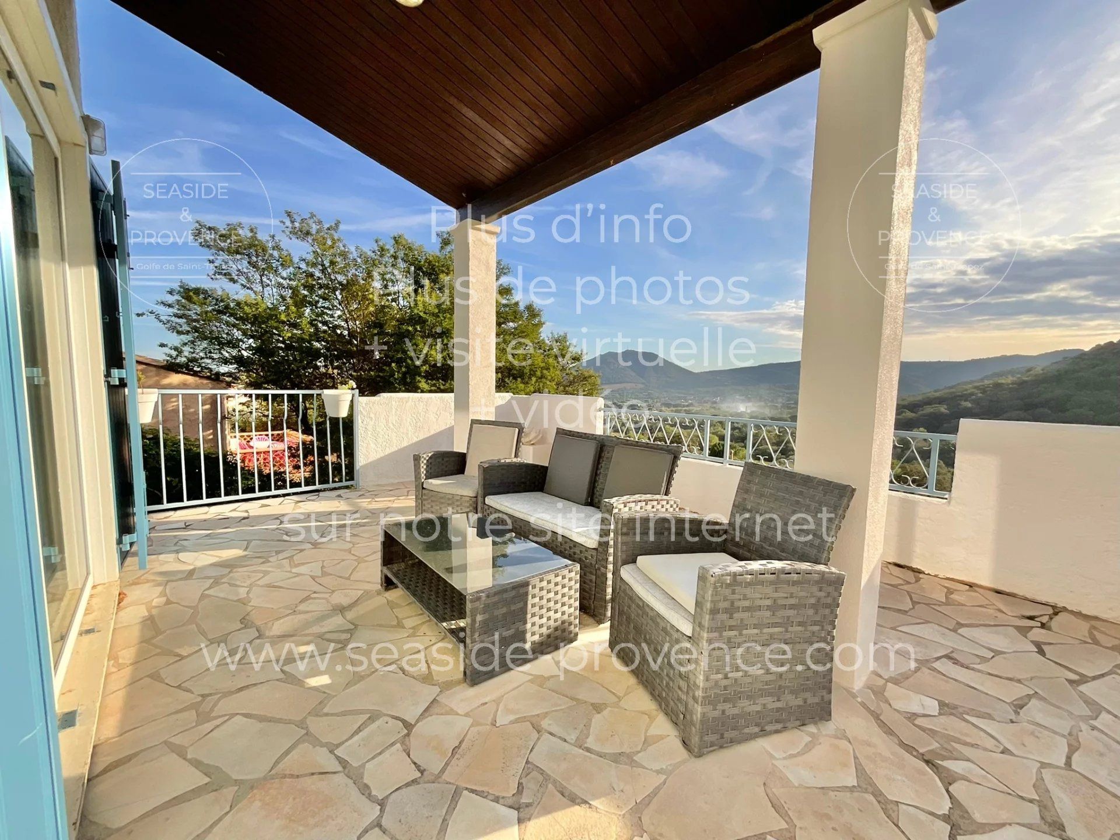
For sale in Plan-de-la-Tour, just 3 minutes from the village: charming Provençal villa of about 130 m2 built on a landscaped plot of 689 m2. Facing southwest, it offers a beautiful unobstructed view of the plain and hills, two large terraces, and a swimming pool with a stone beach. The house is divided into two independent T3 apartments (approx. 50 m2 and 80 m2), ideal for a large family, hosting friends, or considering rental income.
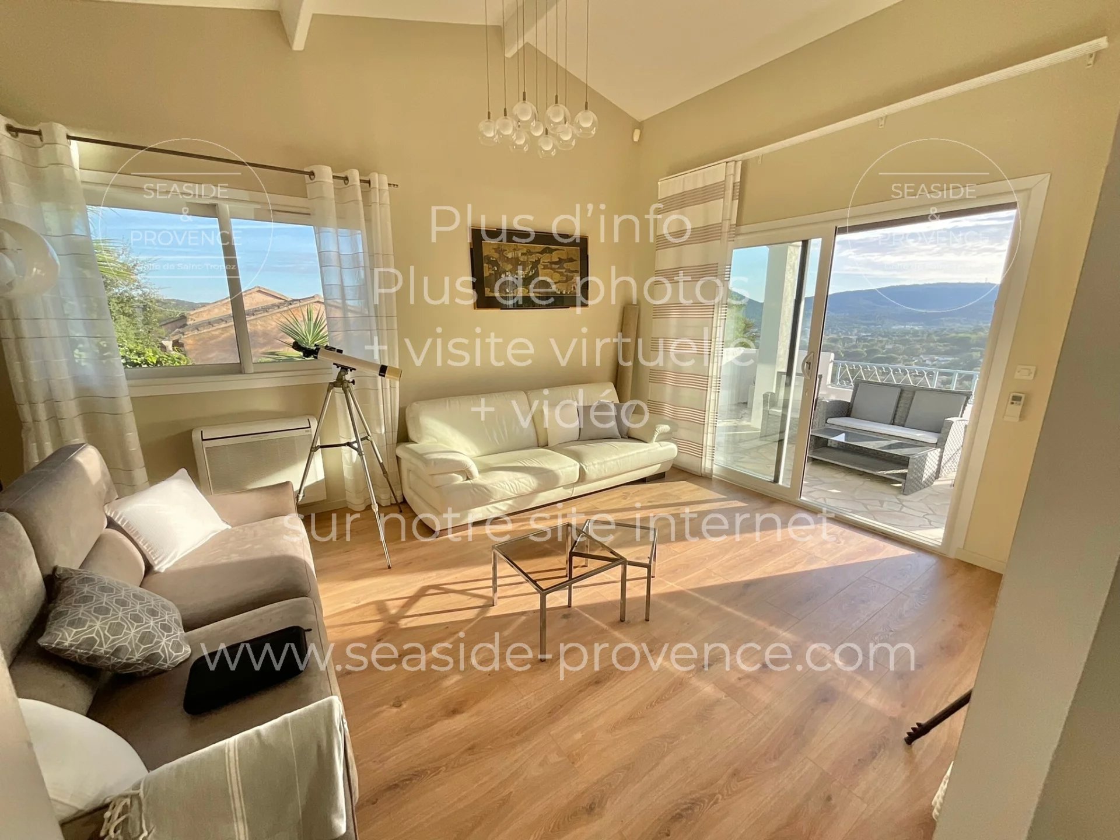
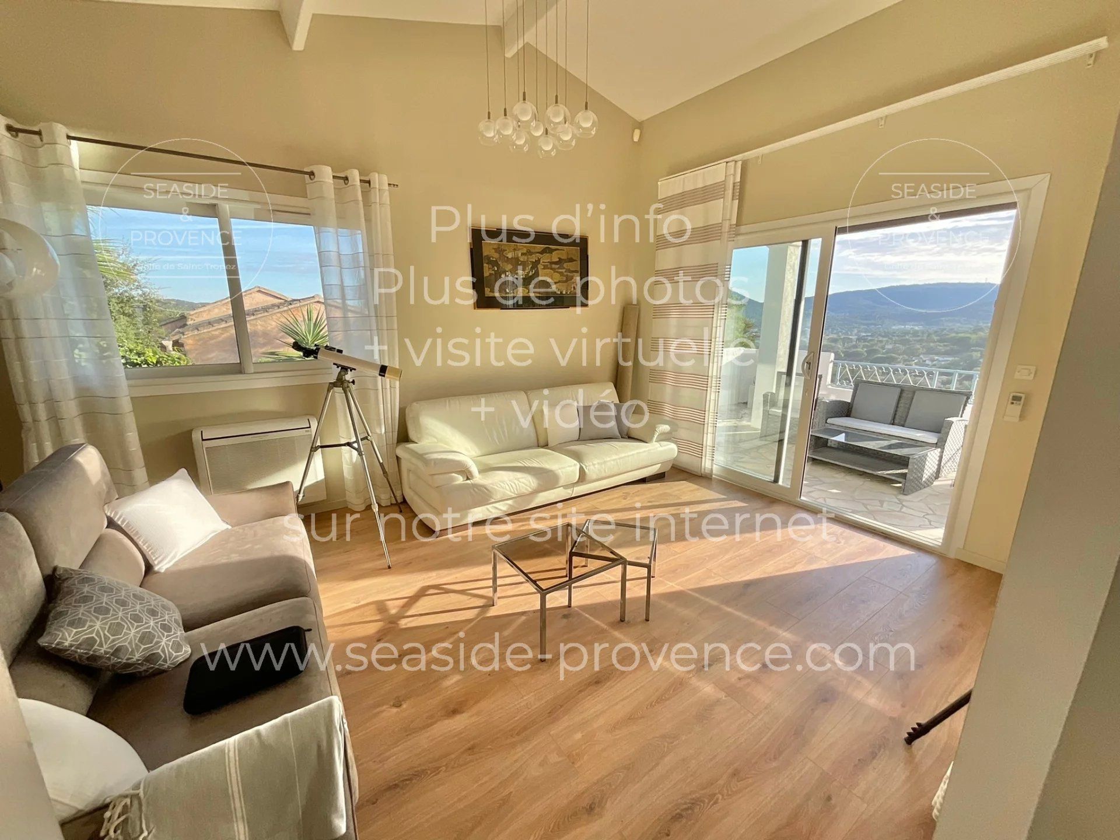
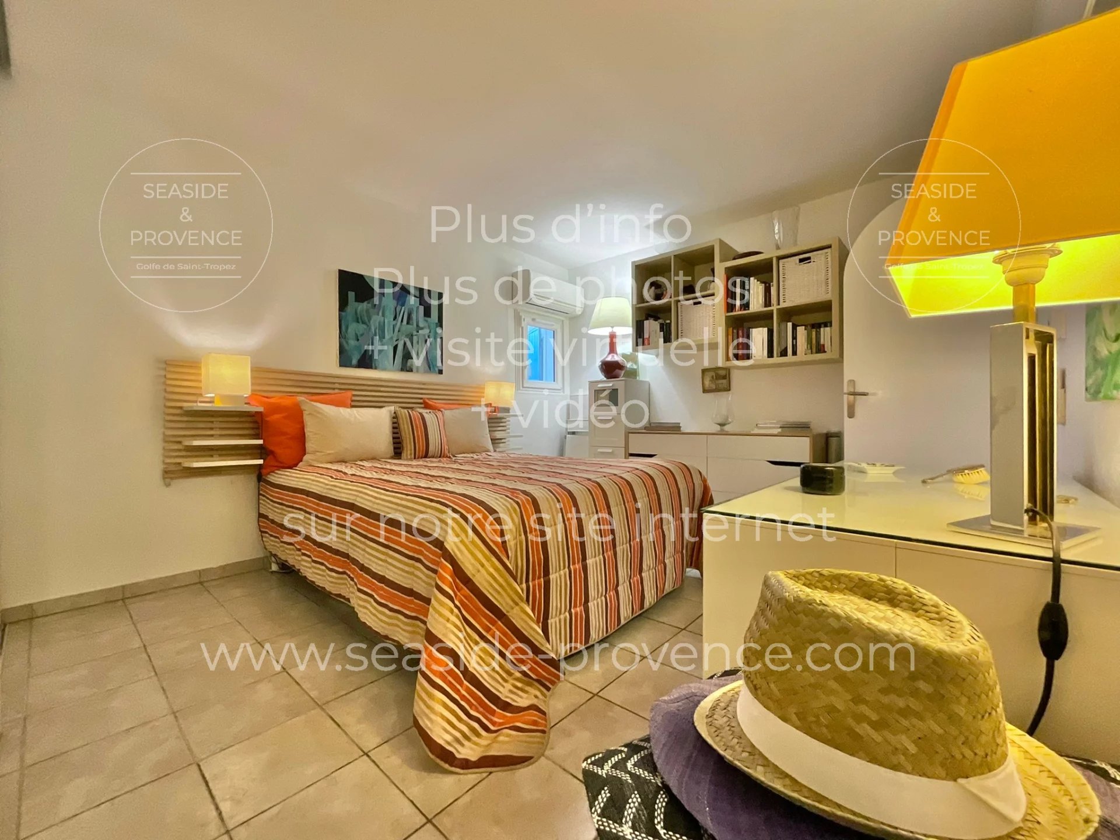
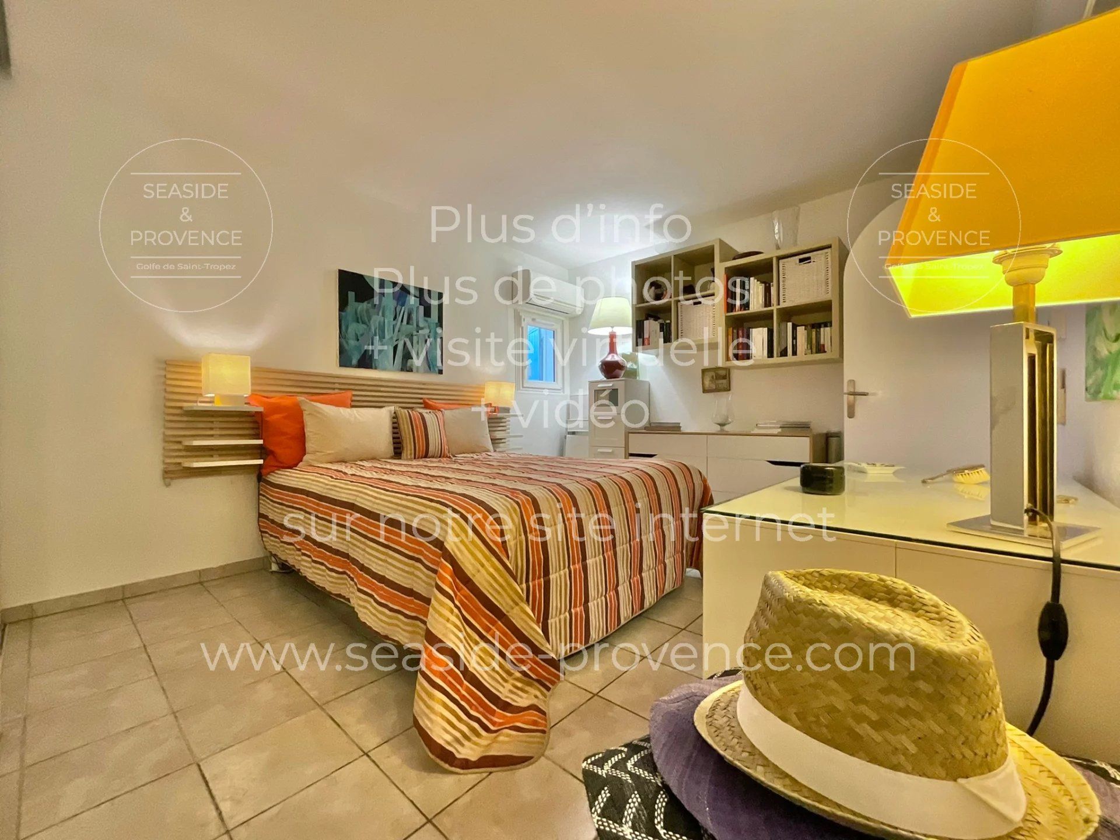
On the first floor: bright living room with high ceilings, equipped kitchen, two bedrooms, shower room, and large south-facing terrace.
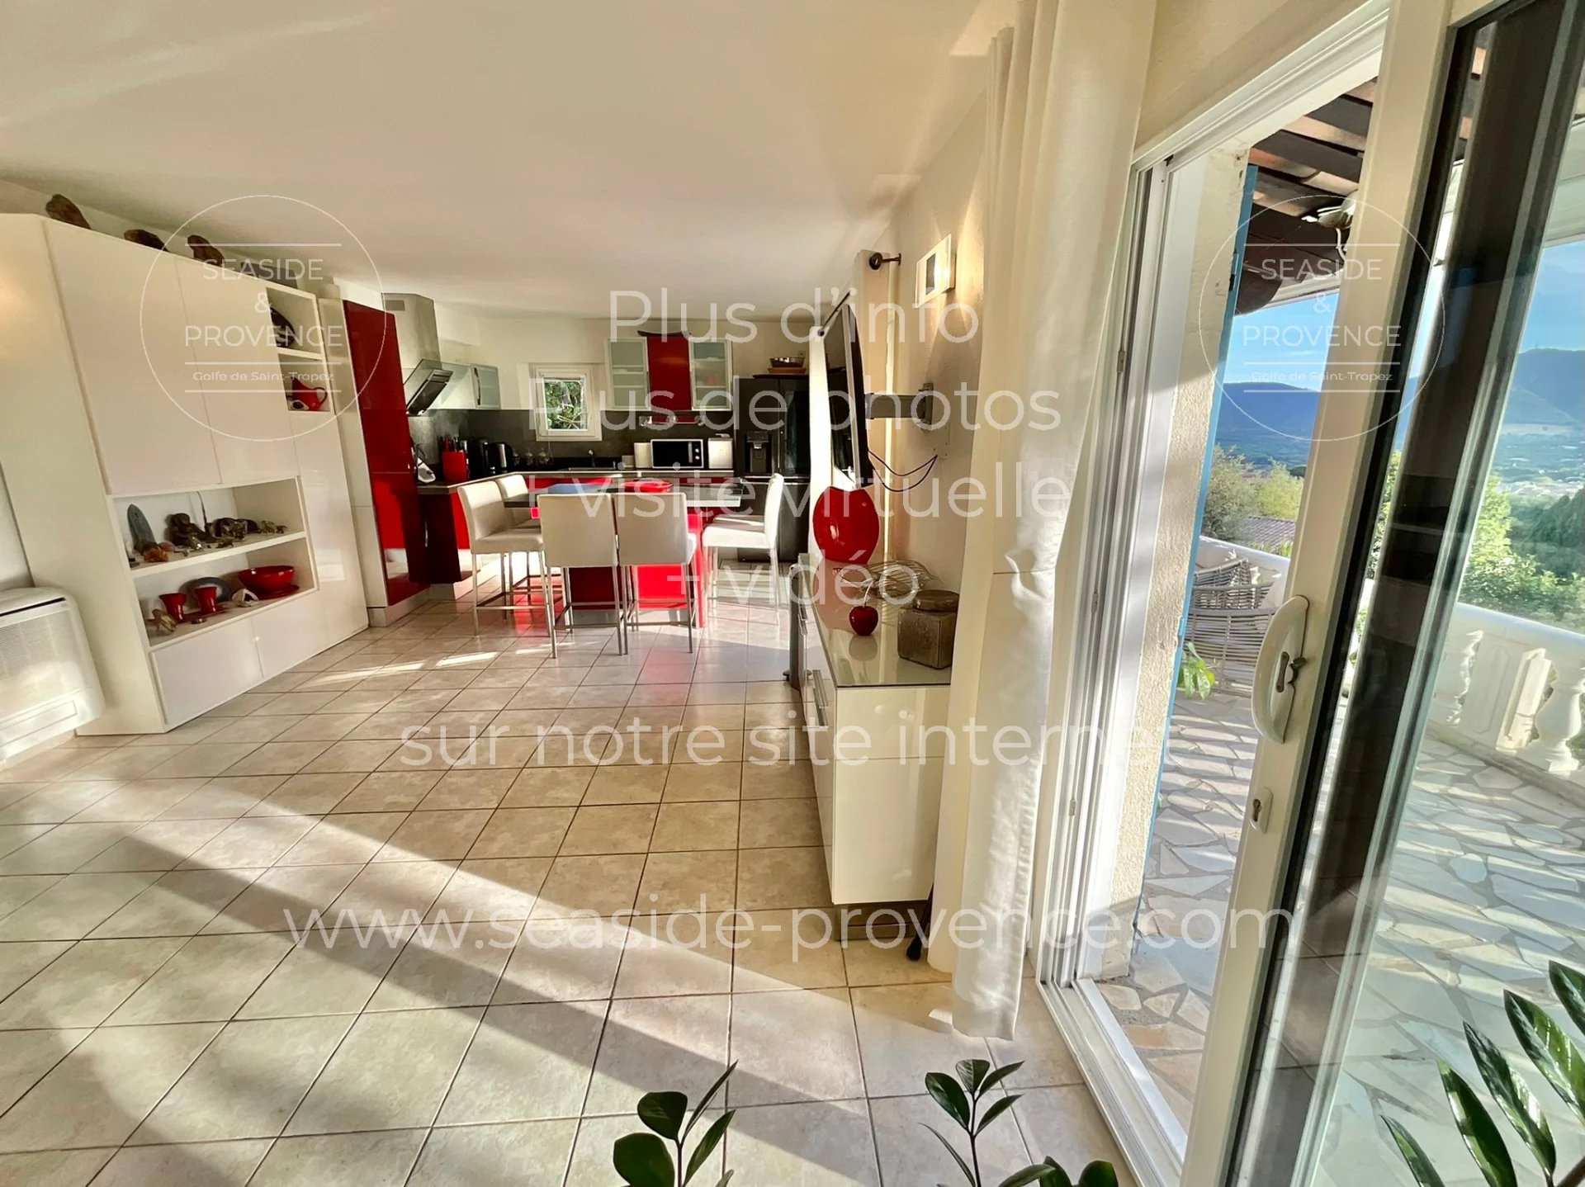
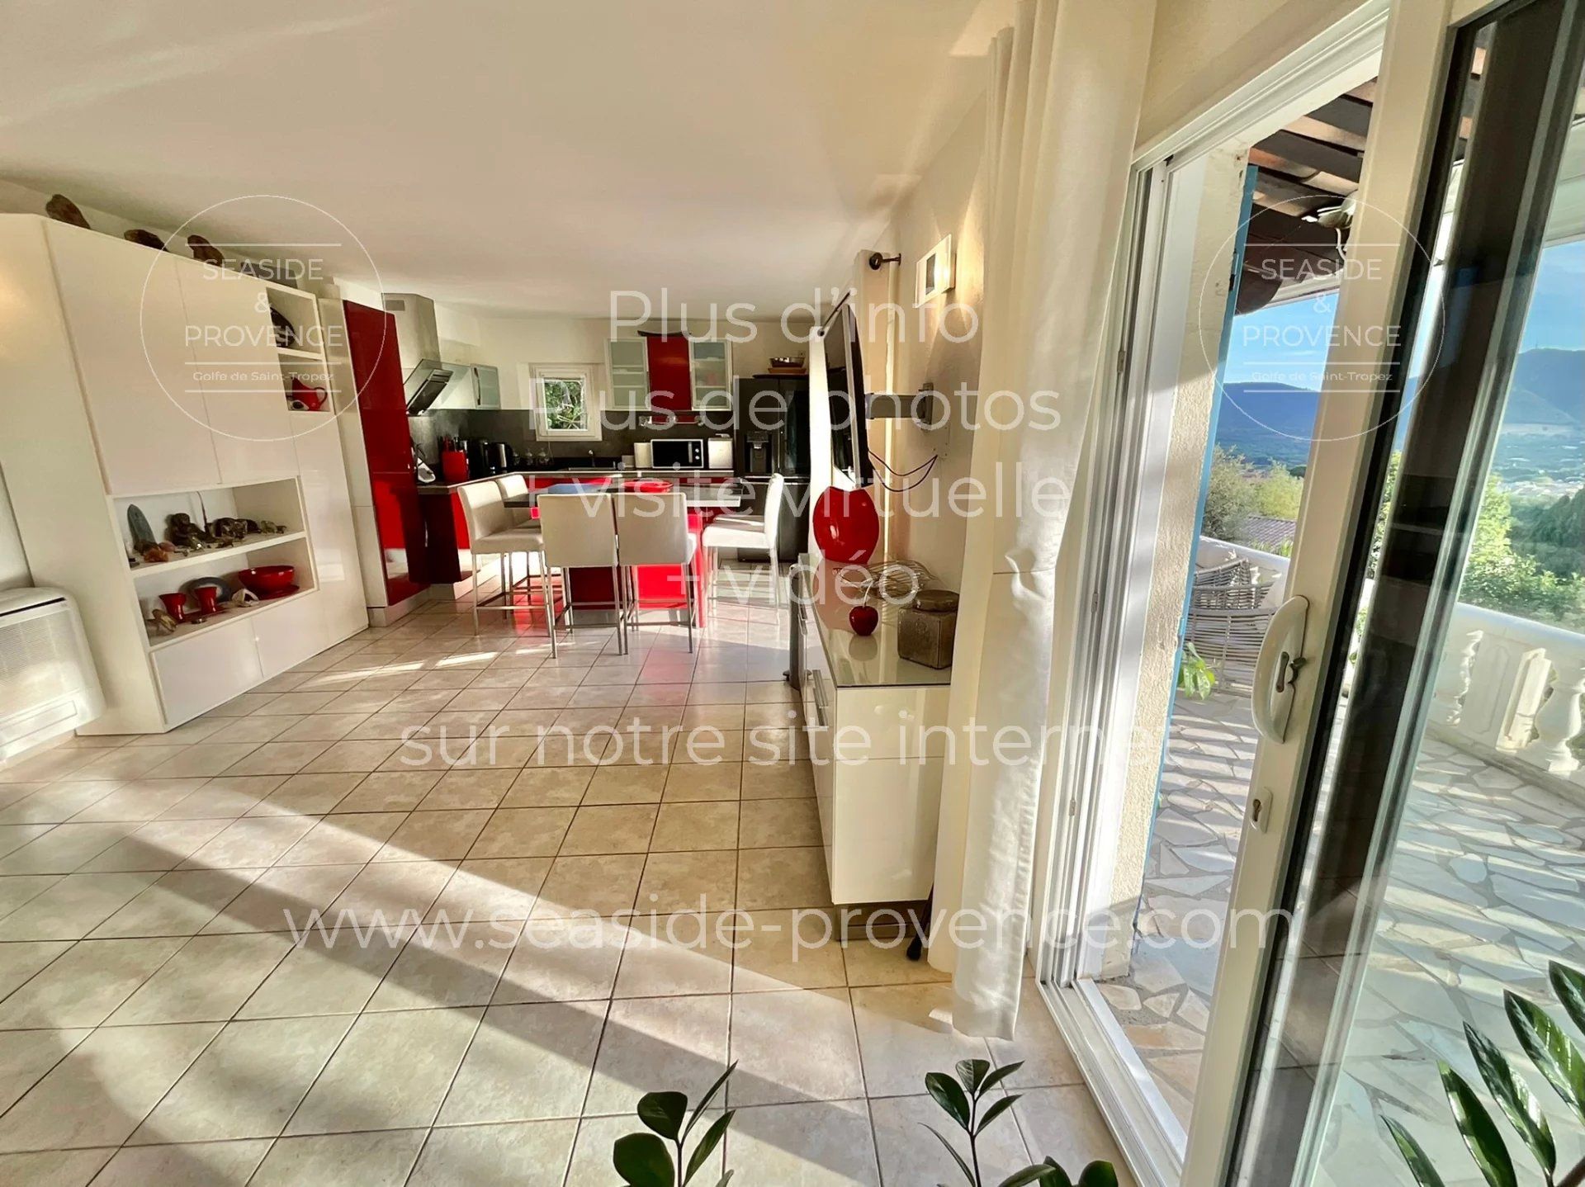
On the garden level: large living room with open kitchen, two bedrooms, one with a private shower room and the other with a bathroom, direct access to the terrace and the pool. The outdoor areas are designed to enjoy the Mediterranean climate: 8.5 m x 4.5 m pool, relaxation area with a bar, garden planted with local plants, storage shed, and parking spaces.
A flexible villa, in excellent condition, ideal for a primary or secondary residence or a rental investment in the heart of the Gulf of Saint-Tropez.
This house is regularly maintained, the roof was redone 2 years ago, aluminum shutters, air conditioning throughout the house. This house is completely independent. No co-ownership fees or subdivision.
Diagnostics, co-ownership regulations, and the last general meeting minutes available upon request.
We are available by phone, WhatsApp, email, or video conference for any further information or to organize a visit.
Information about the risks this property is exposed to can be found on the government website Georisks.
Sustainable benefits of this project
EPC
GES