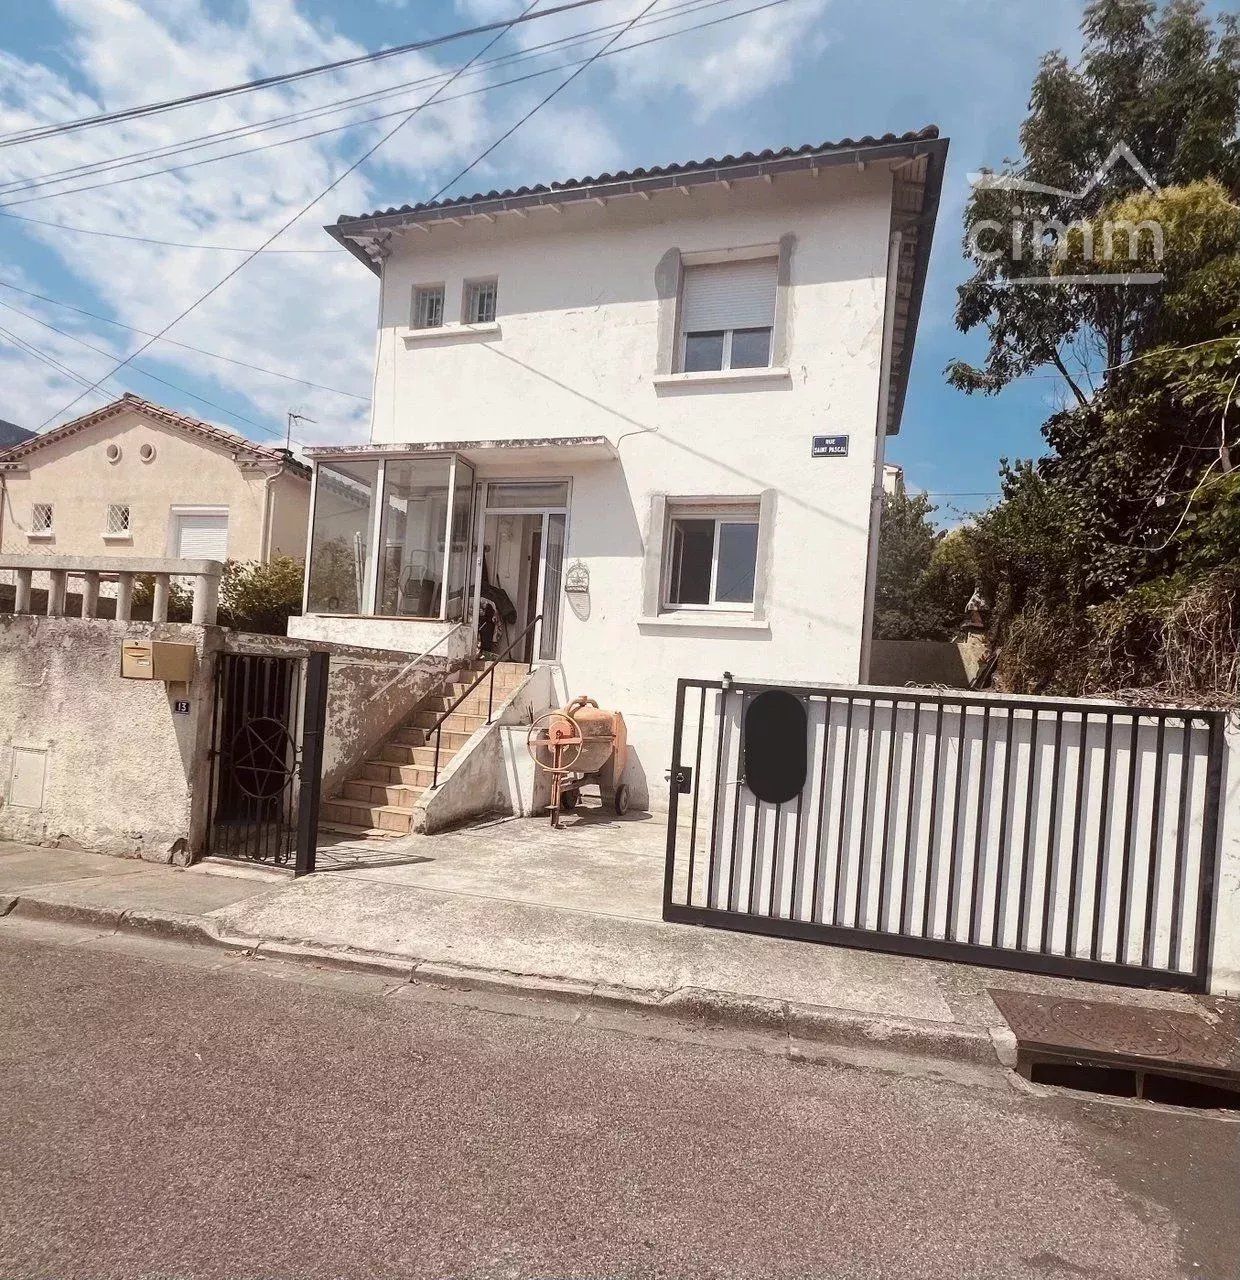
BELVIANES ET CAVIRAC · 11500
Property type
House
Size
71m2
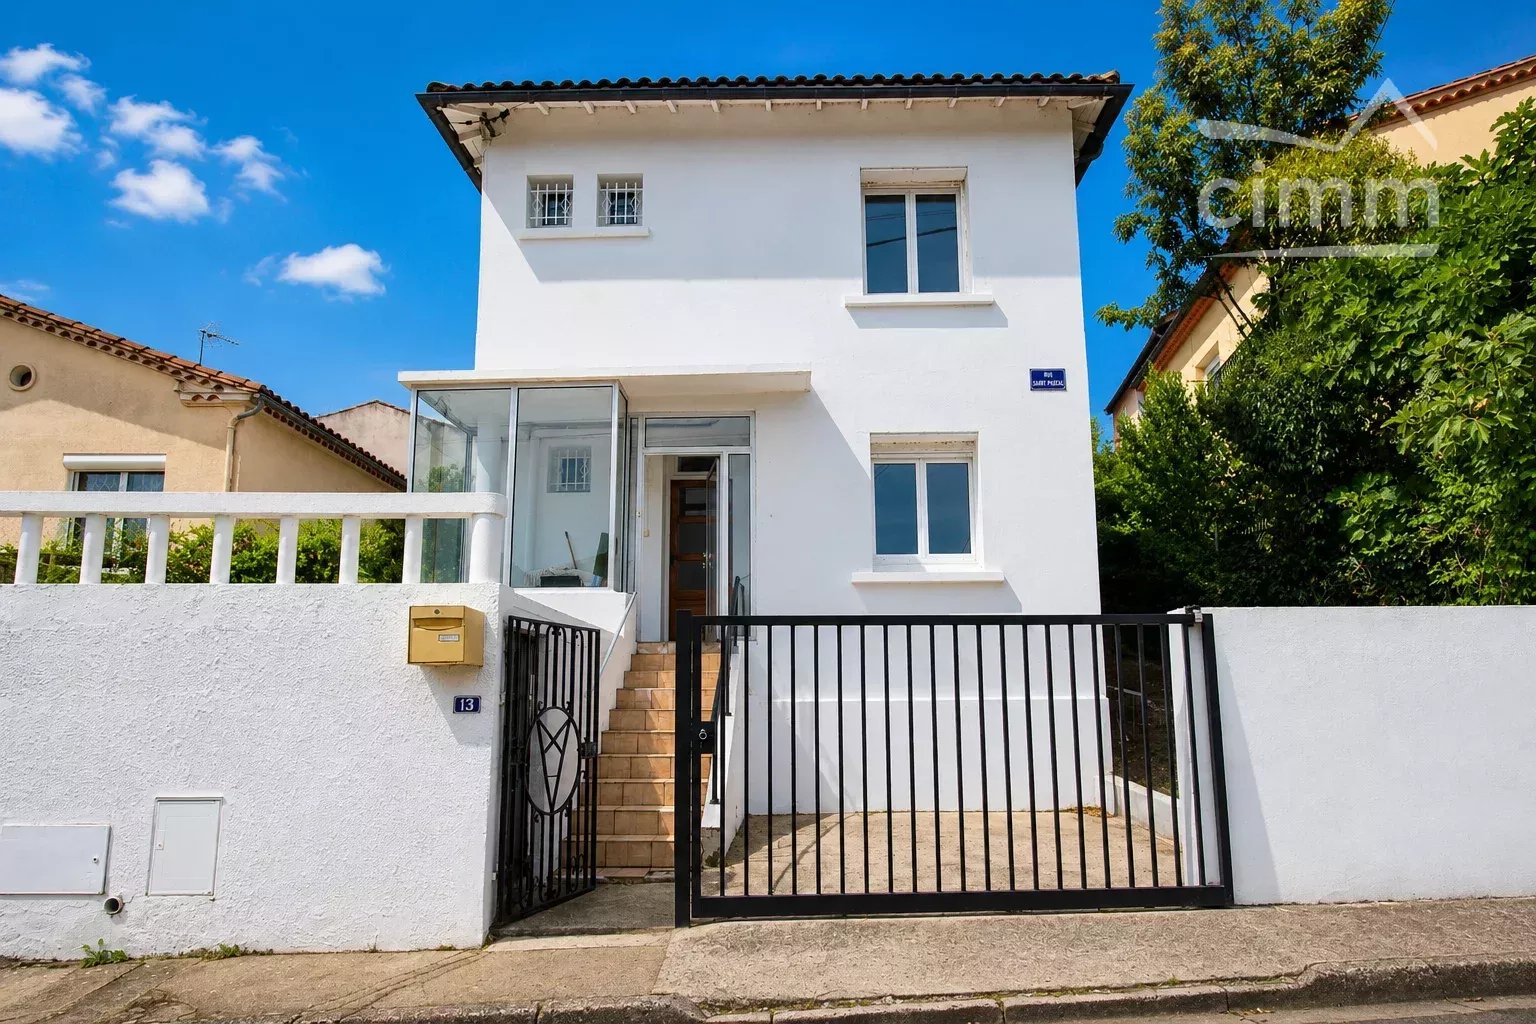
Your agency offers this charming, fully restored family home with garden and shed.
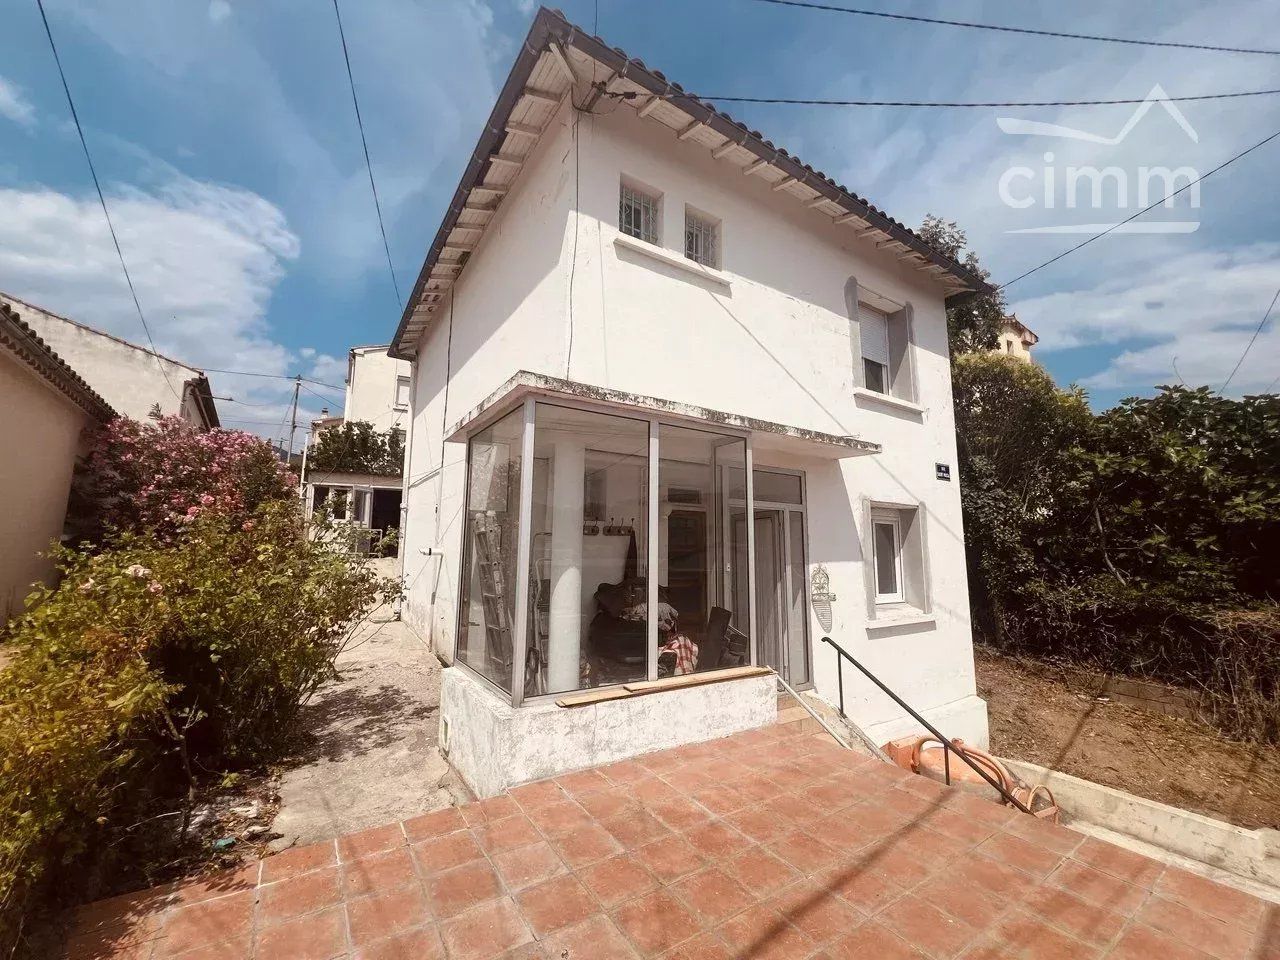
Living space of 71 m2, plus a 5.6 m2 entrance veranda opening onto an 18m2 south-facing terrace. The fenced plot with manual gate is 233m2 with a garden area of approx. 120m2.
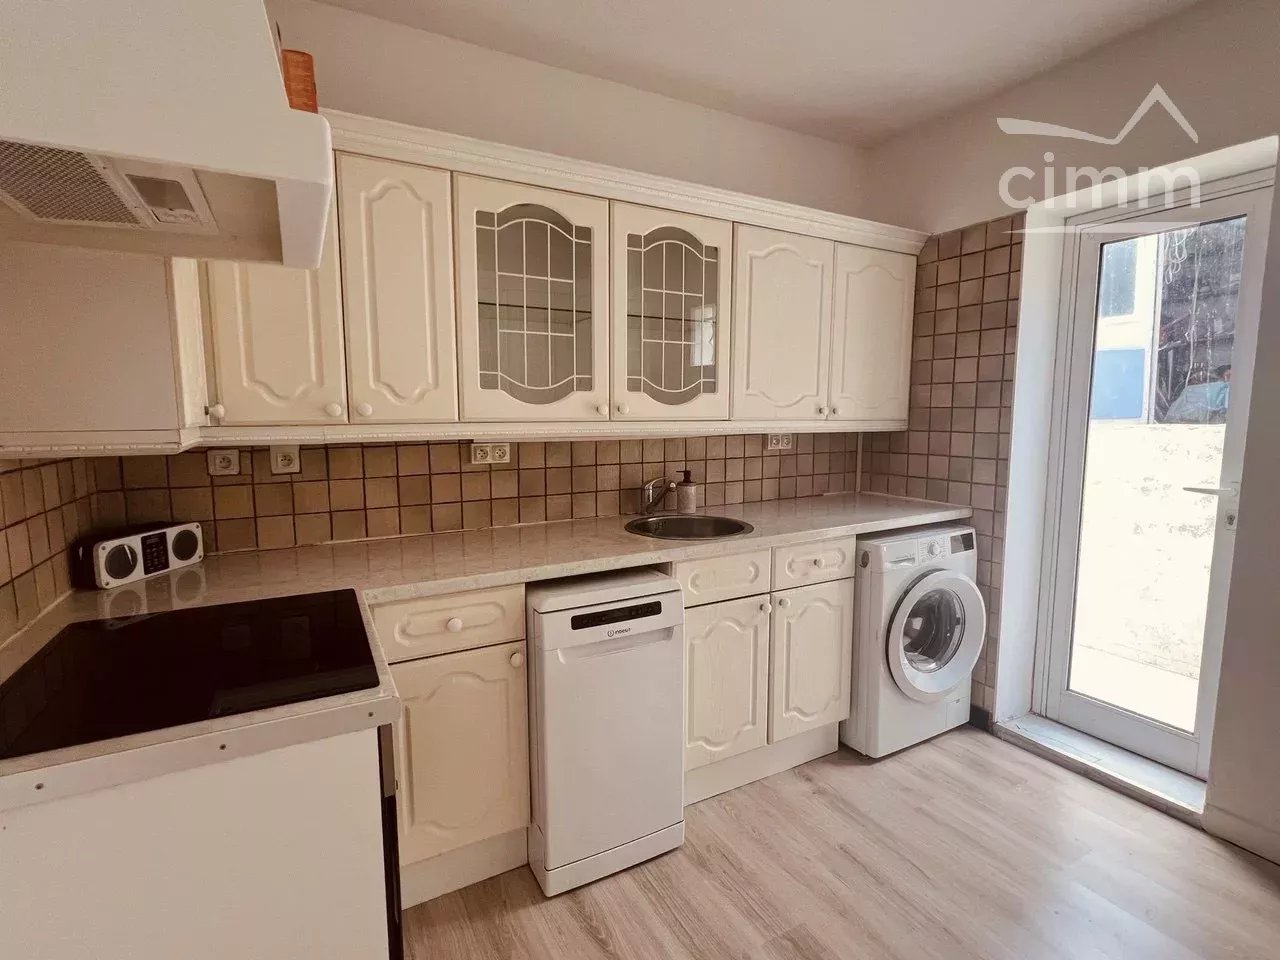
The entrance to the house leads to a WC. A 4m2 corridor leads to a 22m2 living room with brand-new wood-burning stove, a separate, fully-equipped kitchen (new dishwasher, induction hob and oven) with direct access to the garden.
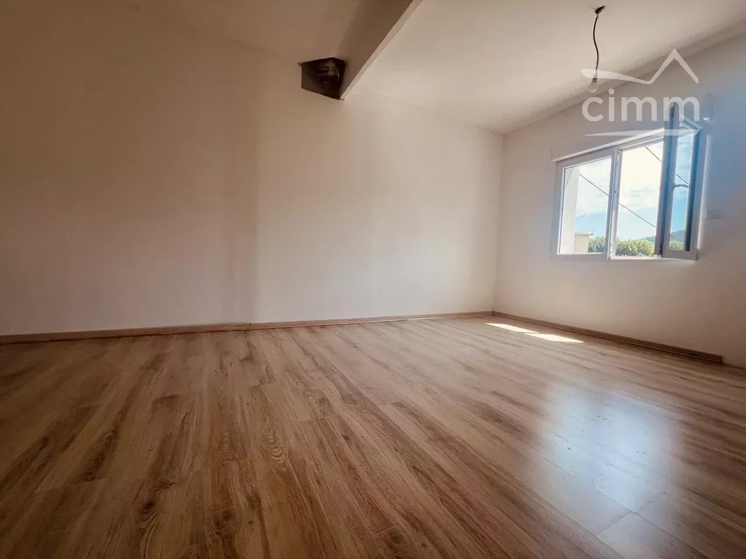
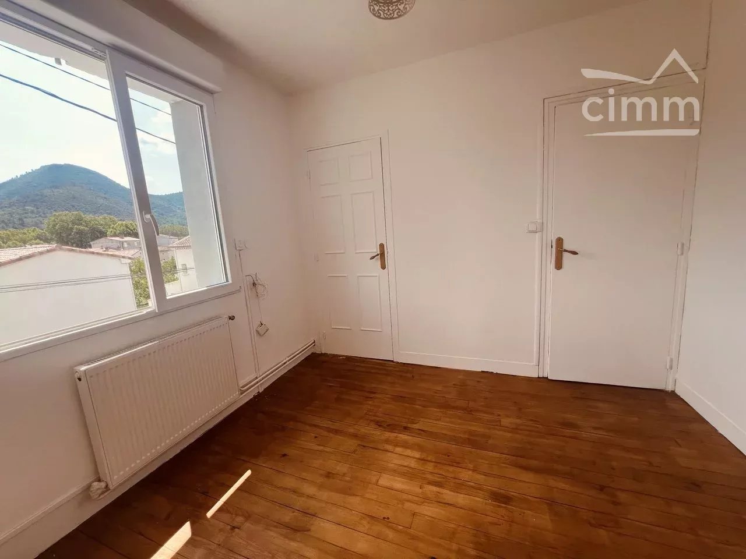
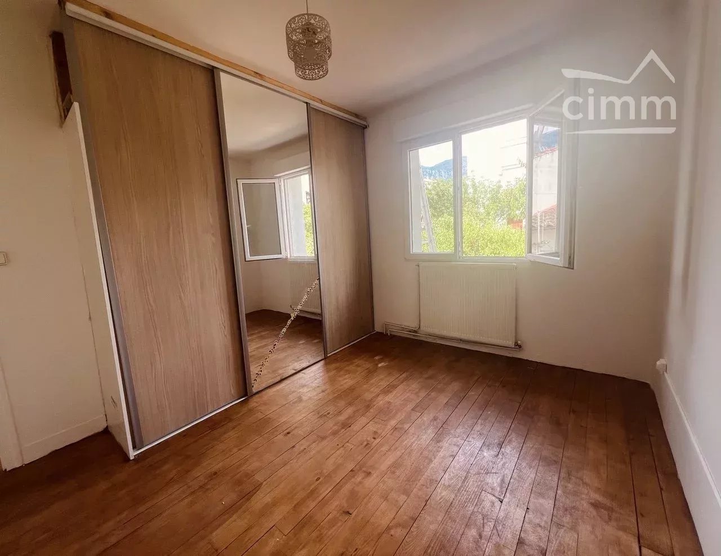
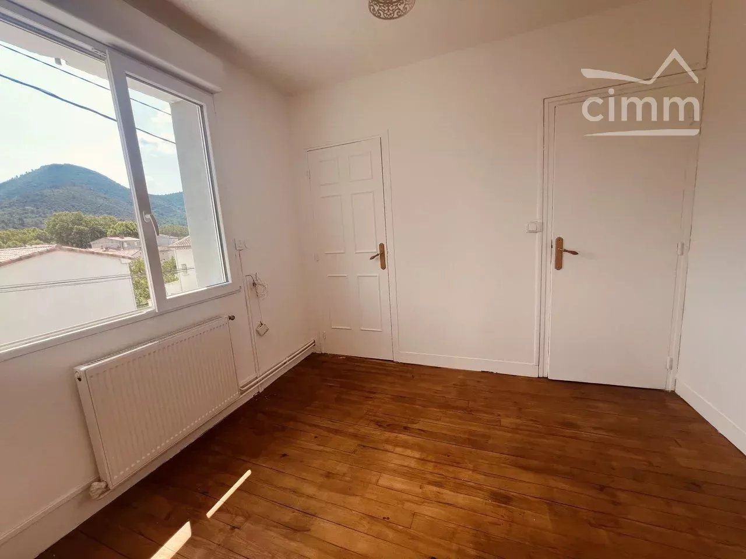
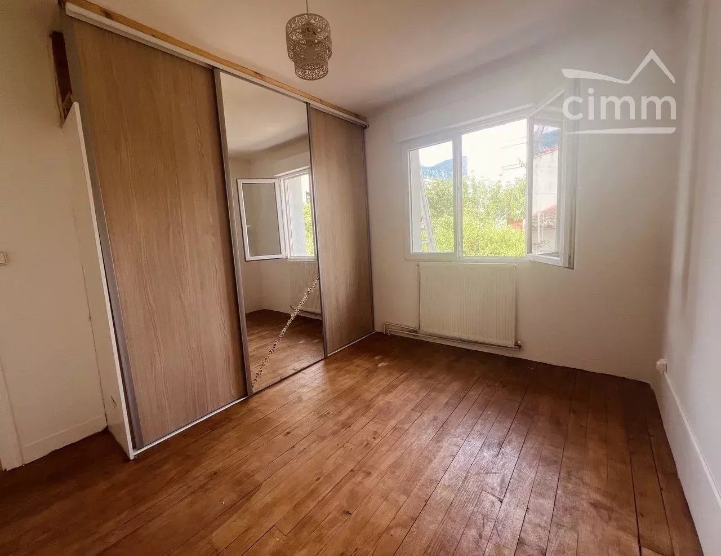
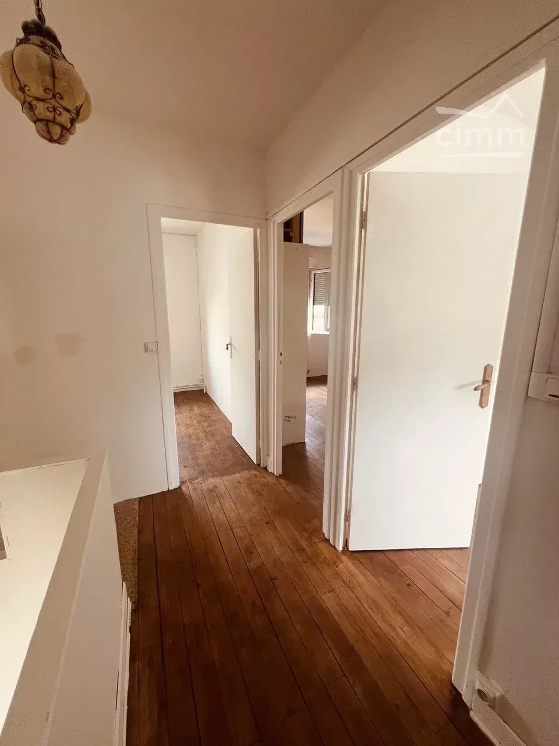
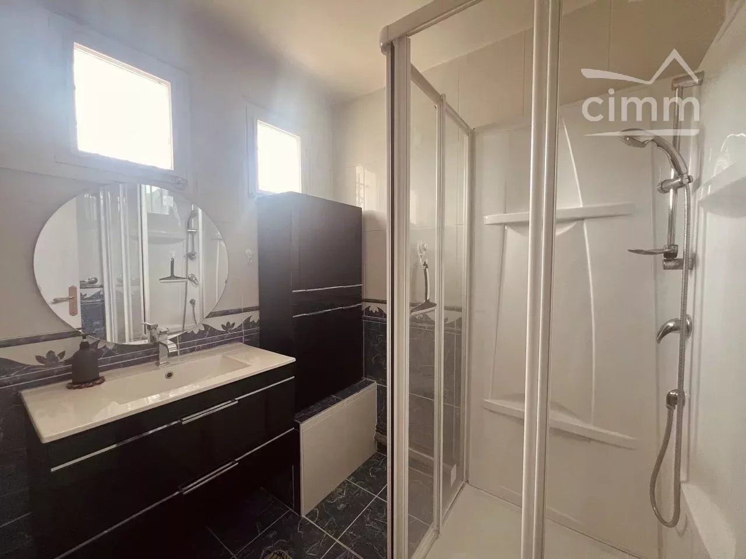
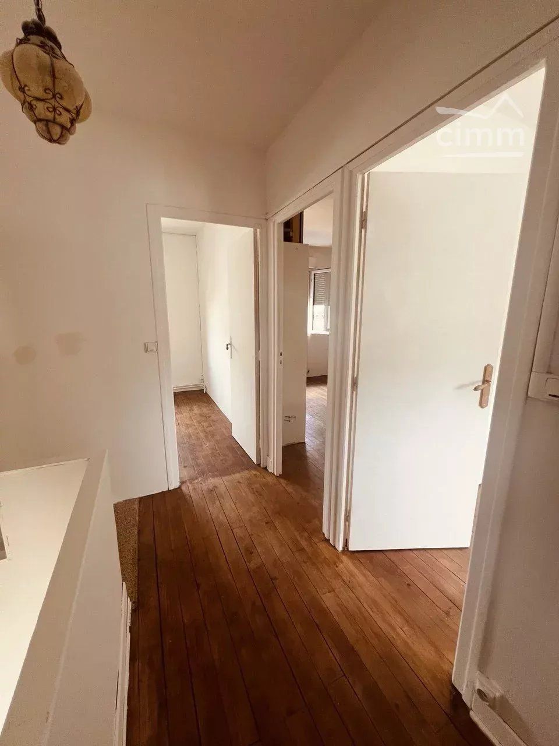
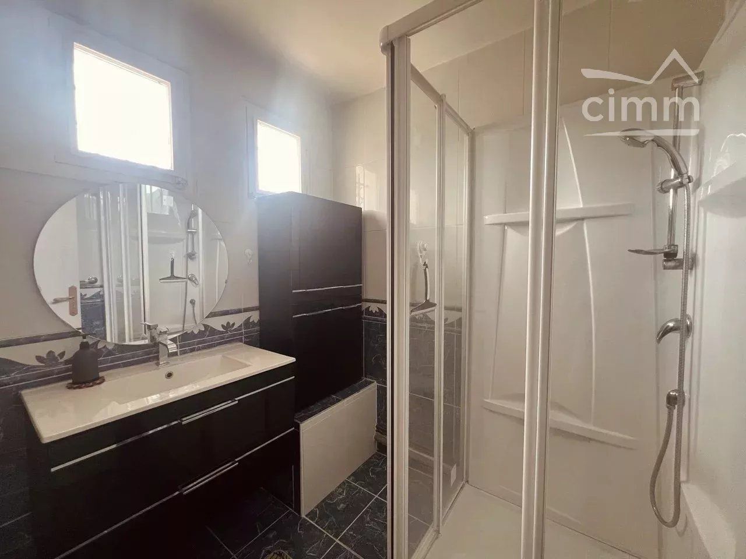
Upstairs, you'll find a bathroom with shower and toilet, and 3 bedrooms, one with a walk-in closet and the other with a storage closet.
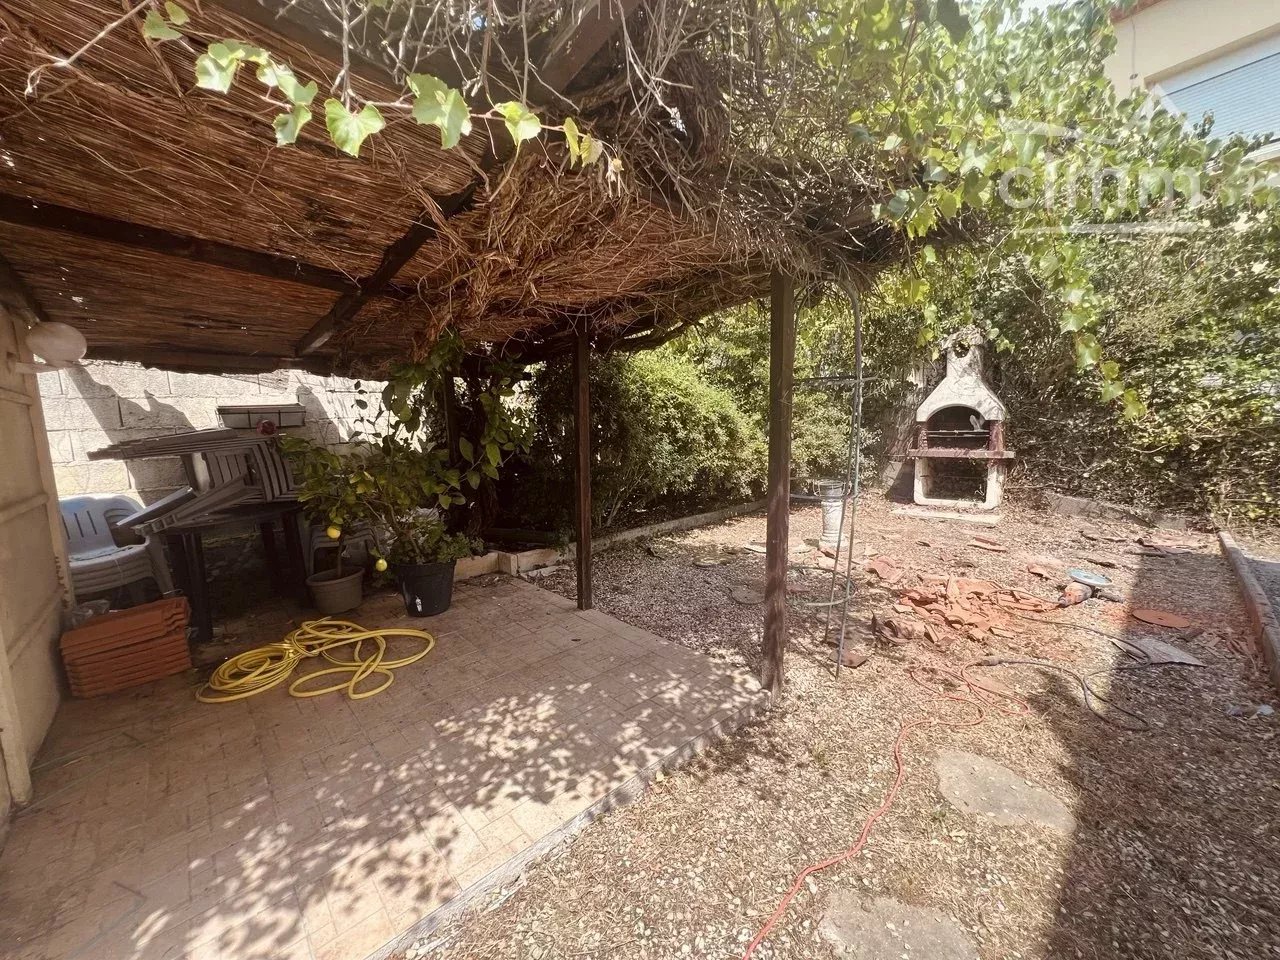
The property also features a 10m2 garden shed, a 13m2 cellar (ceiling height: 1.50m2) and a shaded area with barbecue.
The house requires no work.
Heating system: gas central heating and wood-burning stove.
Work carried out and services provided :
exterior facade painting
wall and attic insulation
double glazing
electric roller shutters
water heater and boiler from 2022/23
electricity up to standard with linky meter outside
plumbing redone in 2025
brand-new laminate flooring
interior walls painted
waterproofed roof with repainted tiles
Your agency's word: a perfect home for a first-time buyer and family living in a quiet neighborhood close to schools and shops.
Sustainable benefits of this project
EPC
GES