FOUGUEYROLLES · 33220
Property type
House
Size
385m2
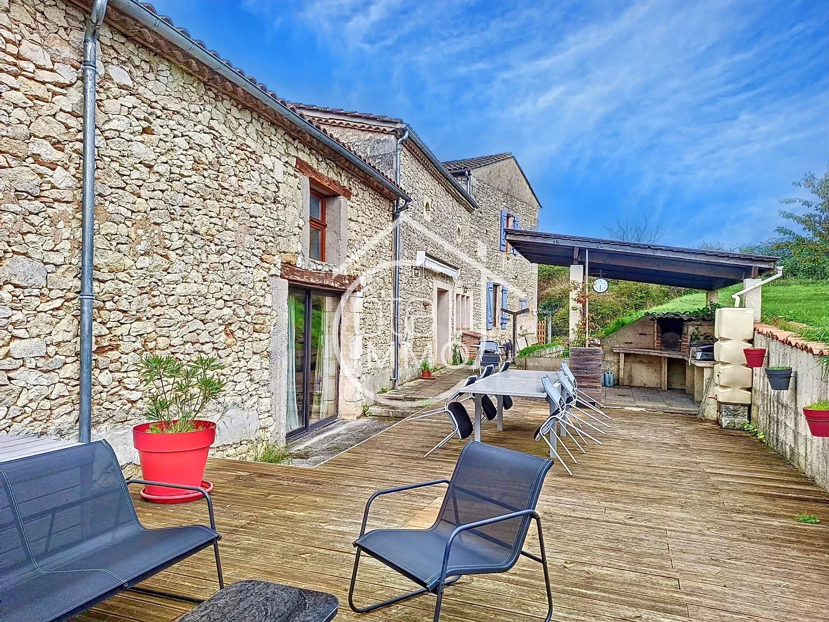
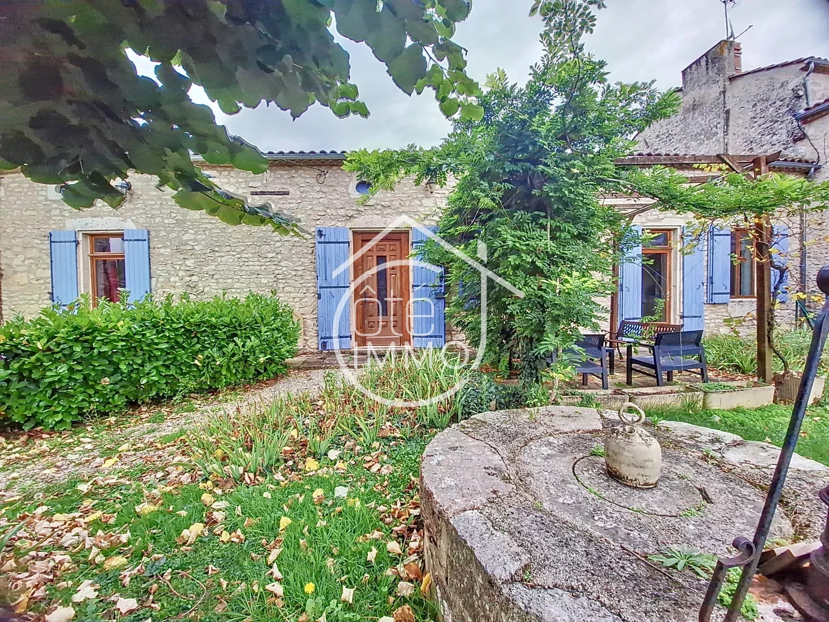
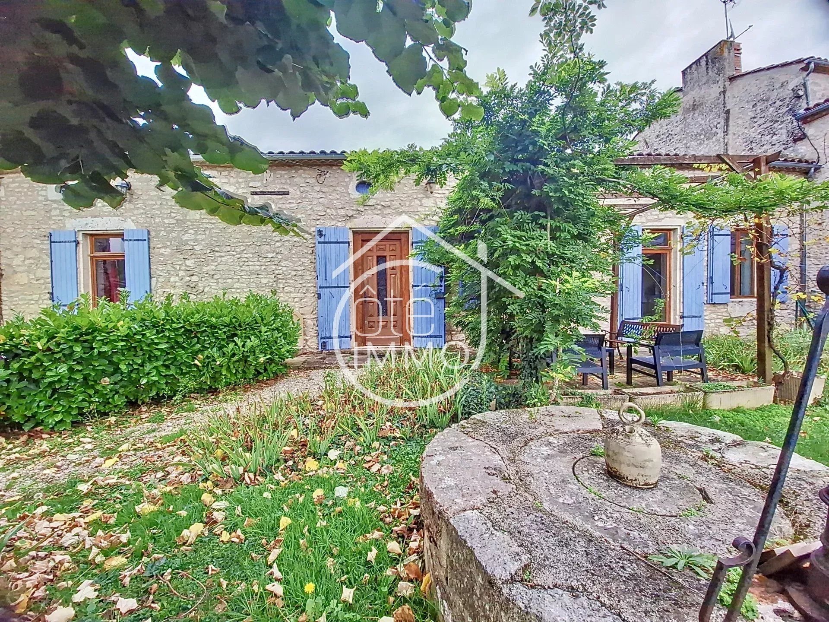
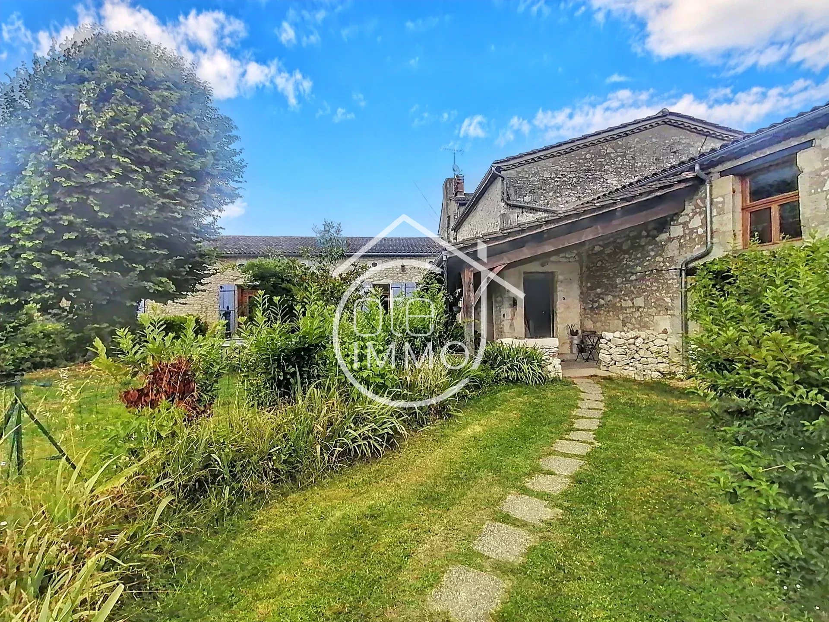
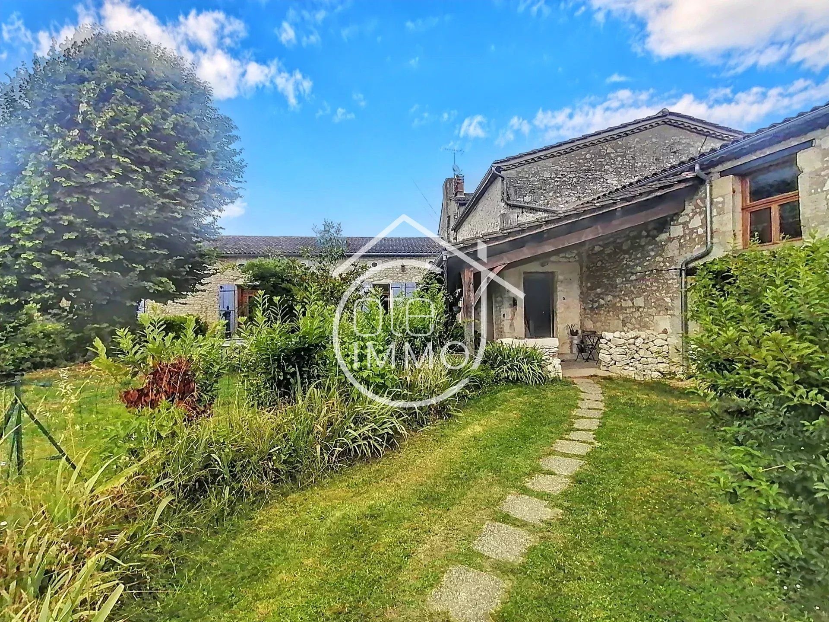
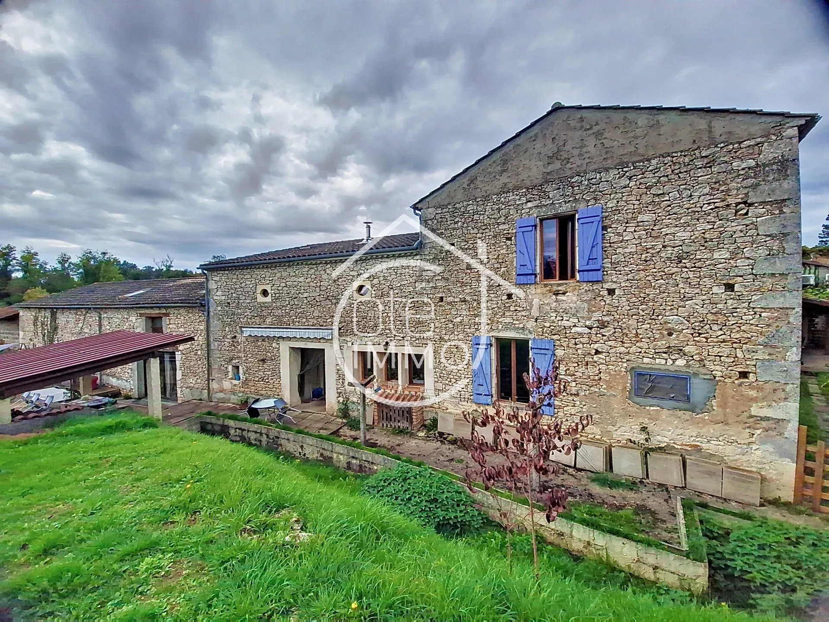
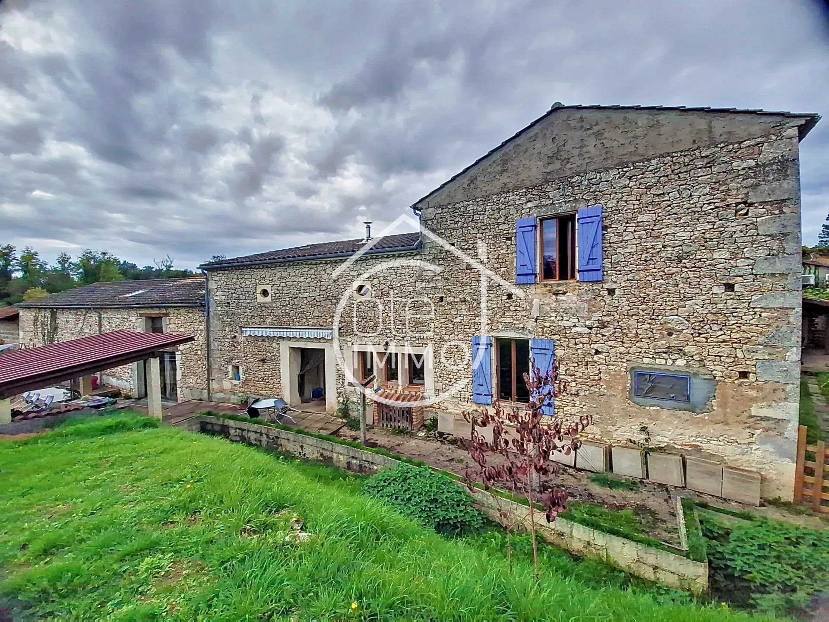
Côté Immo Paysfoyen offers you the opportunity to discover this beautiful stone complex, which includes a family house with generous volumes and 2 separate accesses on the upper floor, as well as a ground floor cottage.
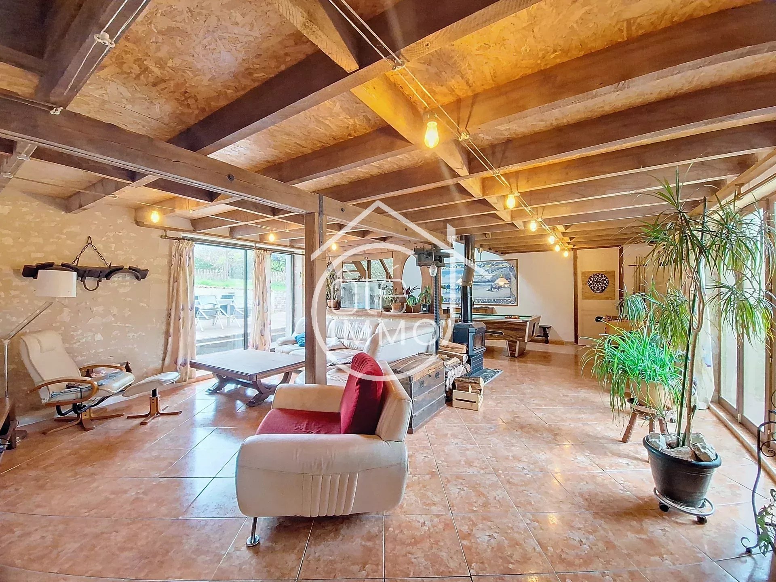
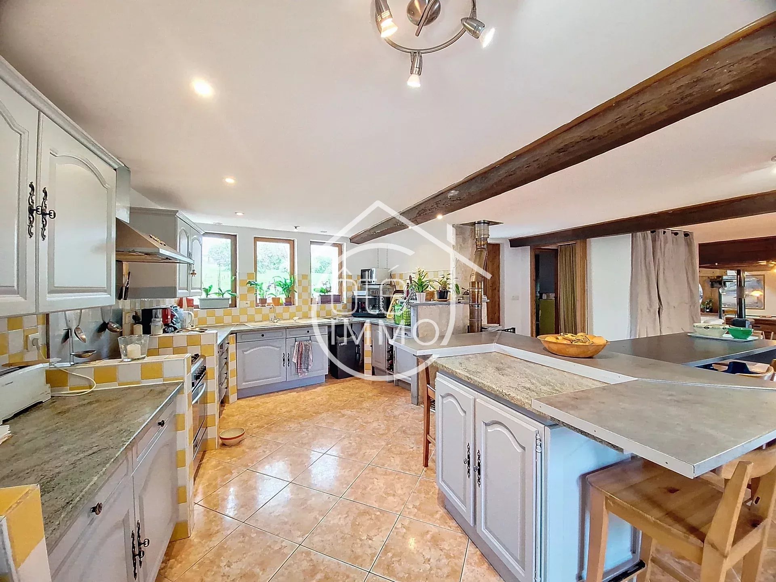
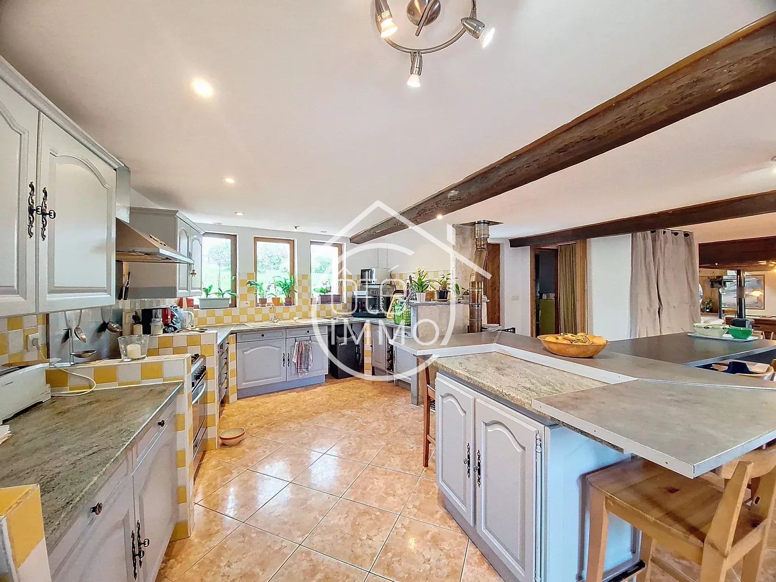
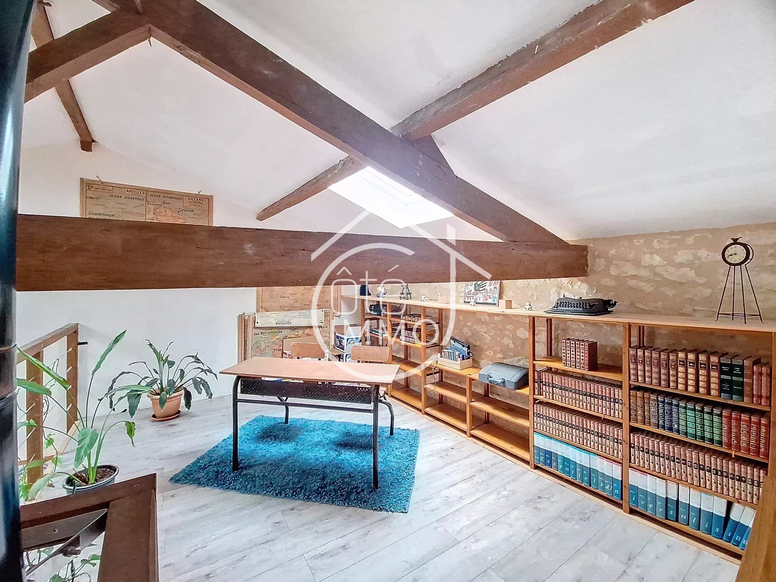
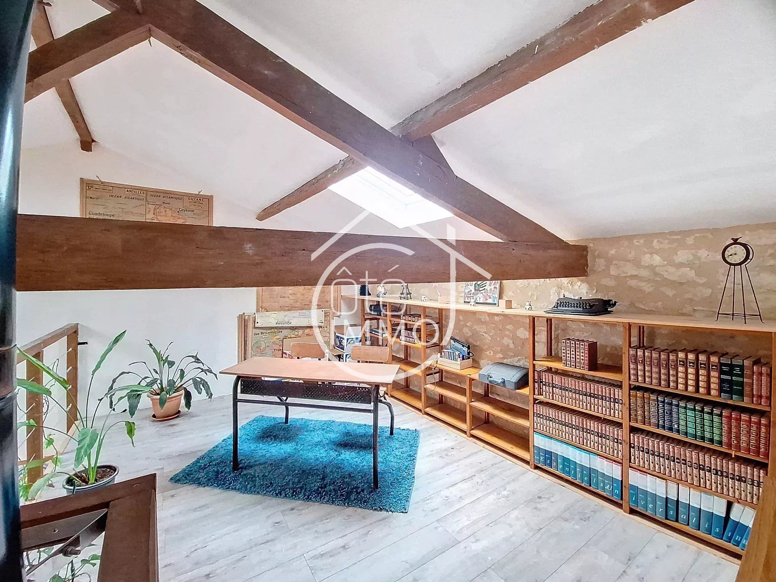
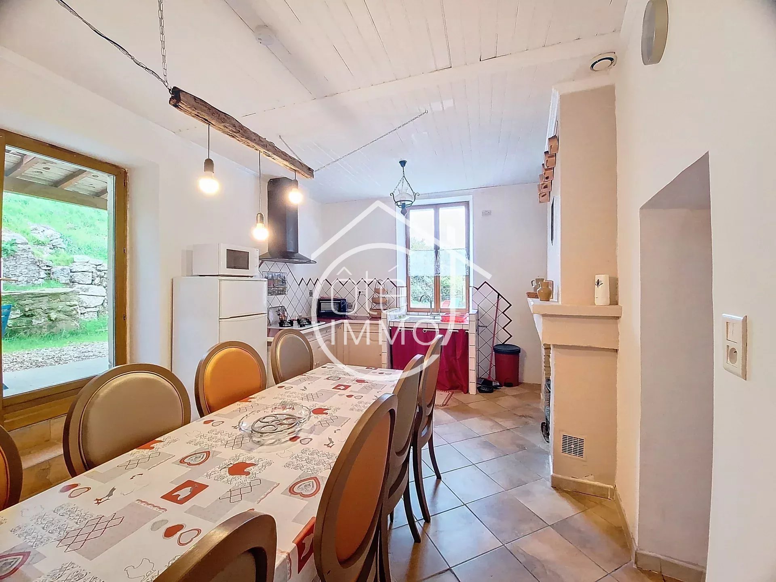
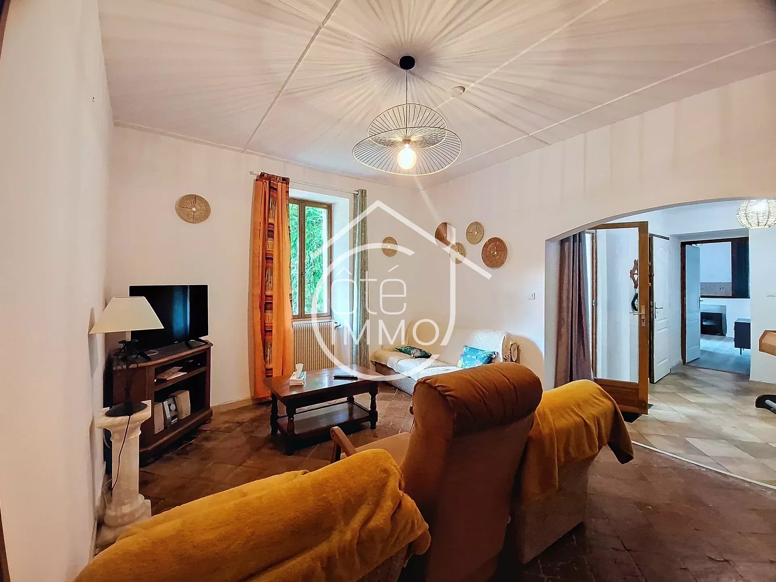
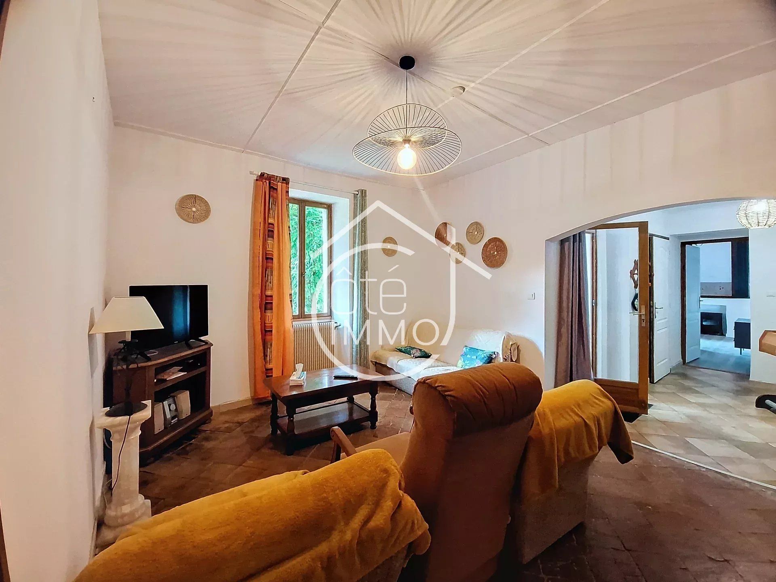
The main house (approx. 278 sqm) is captivating from the entrance with a spacious living room of nearly 90 sqm, open to a large partially covered terrace with a barbecue area. It features three harmonious spaces: a friendly kitchen with dining area, a cozy living room, a relaxation area extended by a mezzanine converted into a lounge.
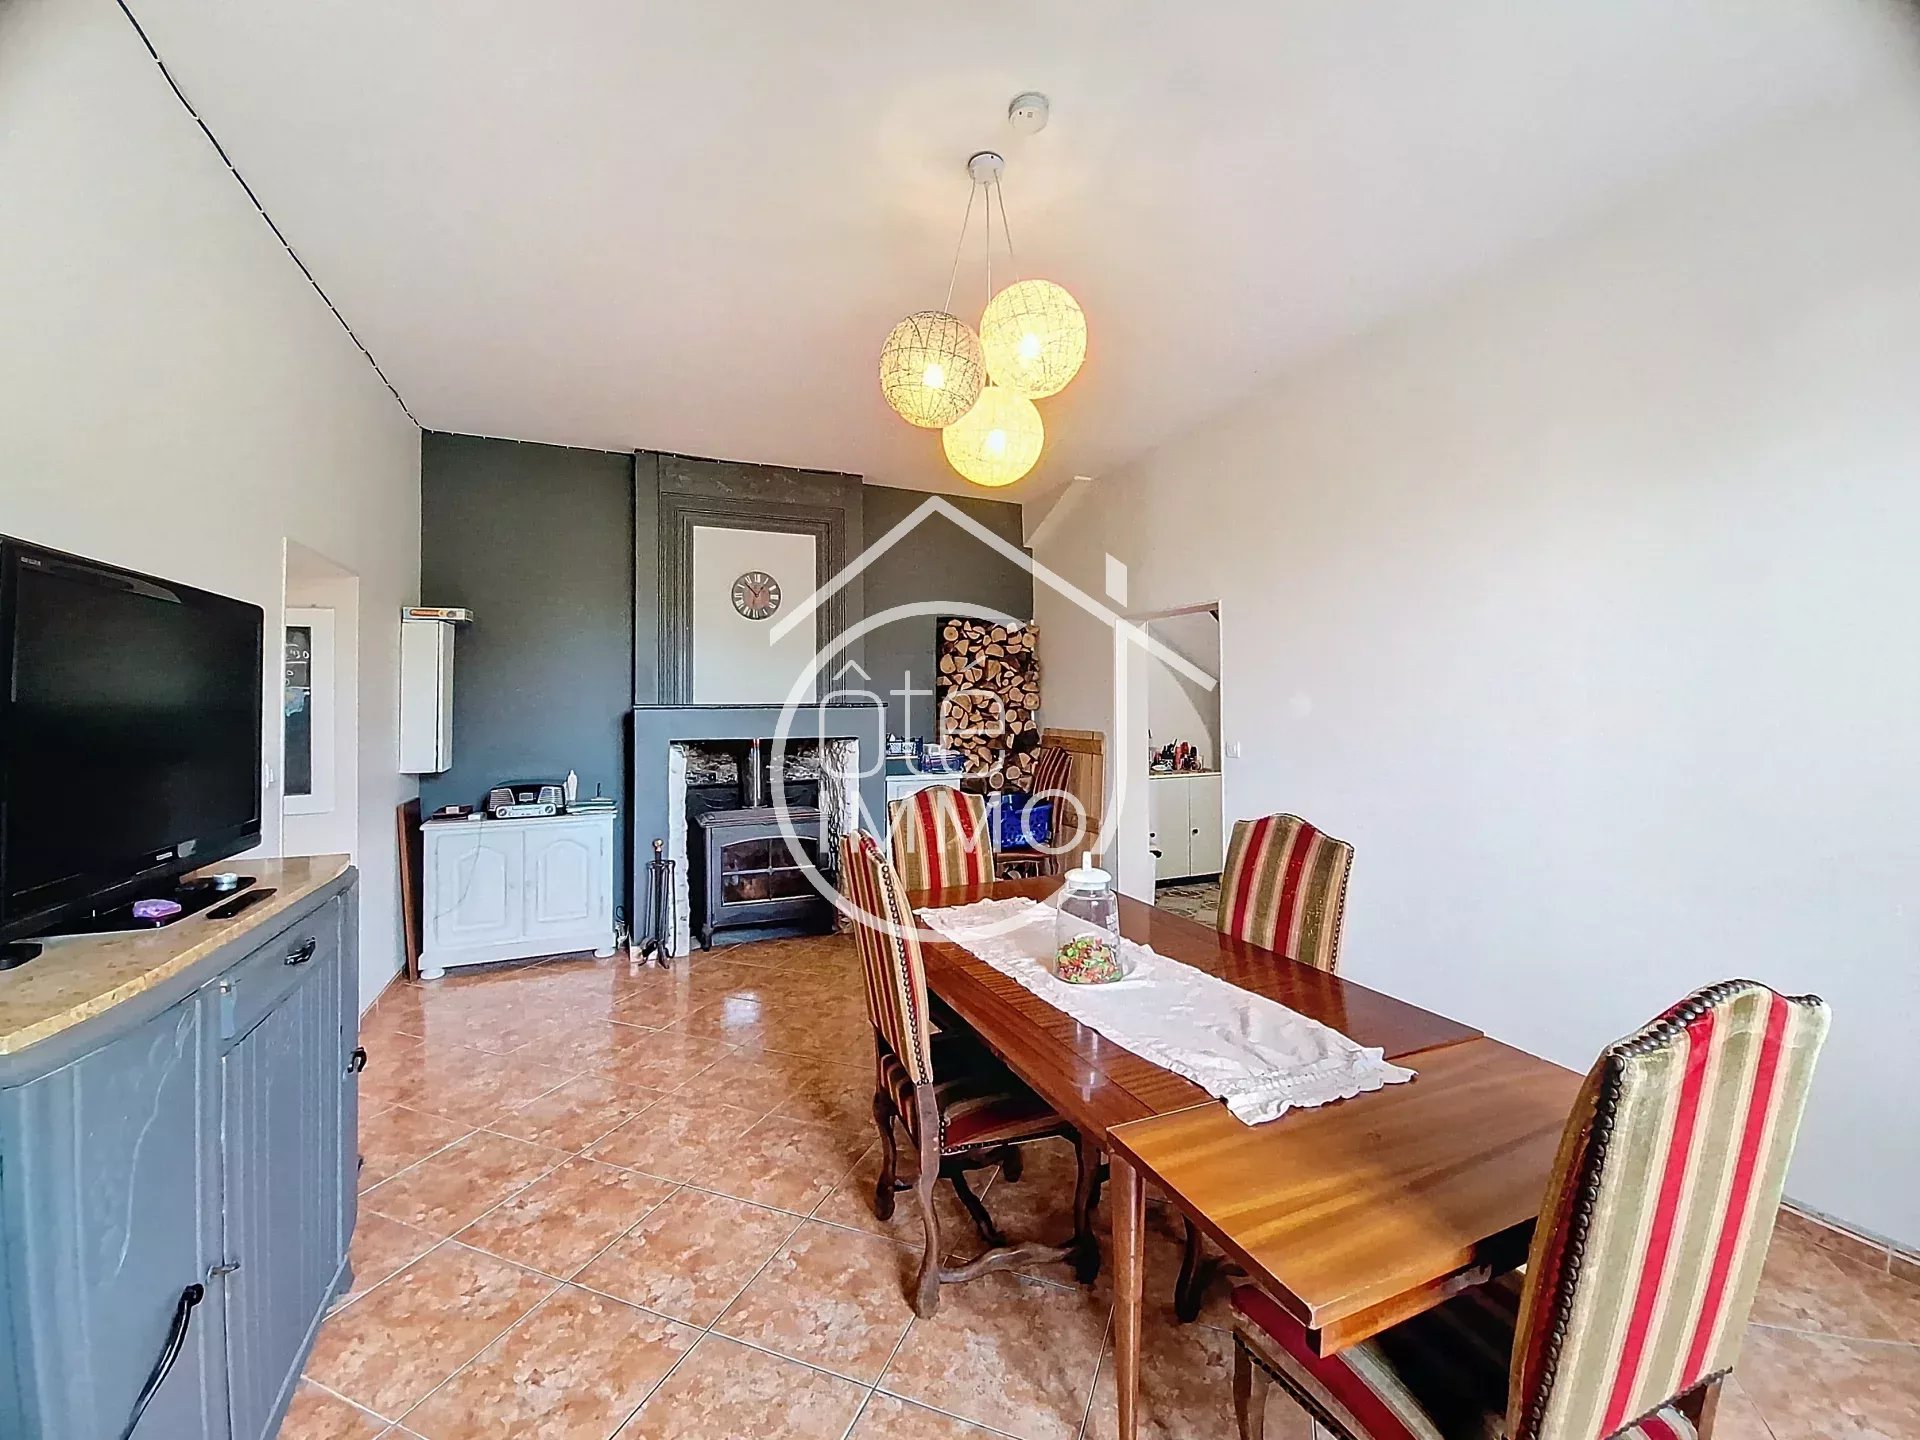
Adjacent to the kitchen, a room of 28 sqm currently used as a dining room can easily be converted into a ground floor bedroom, thanks to an adjoining shower room with WC.
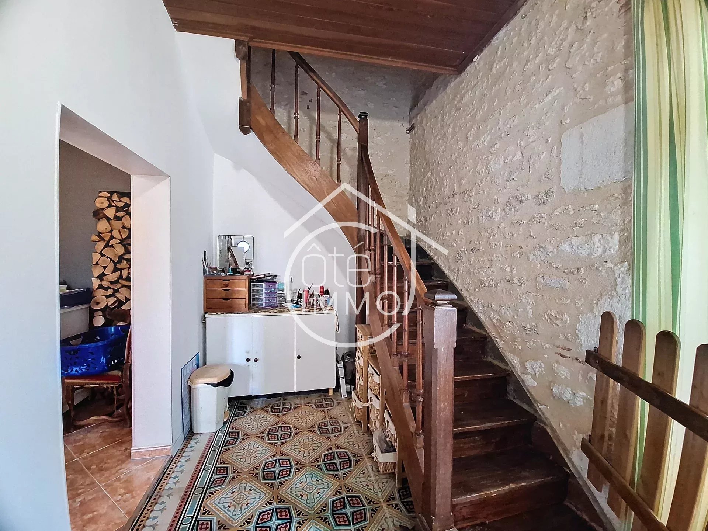
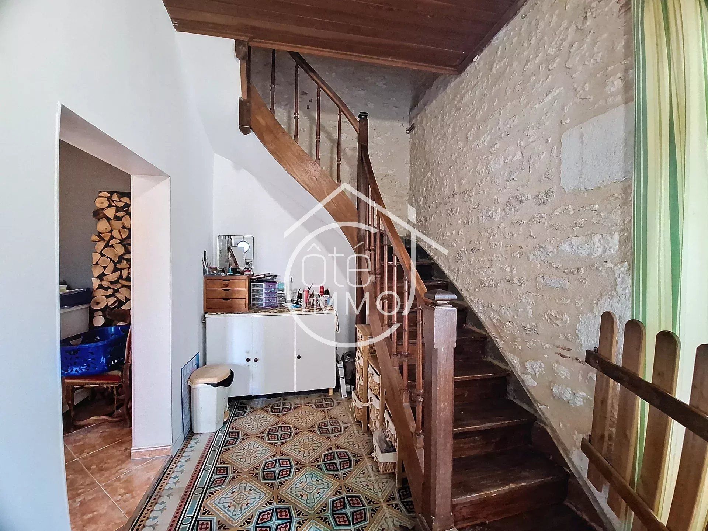
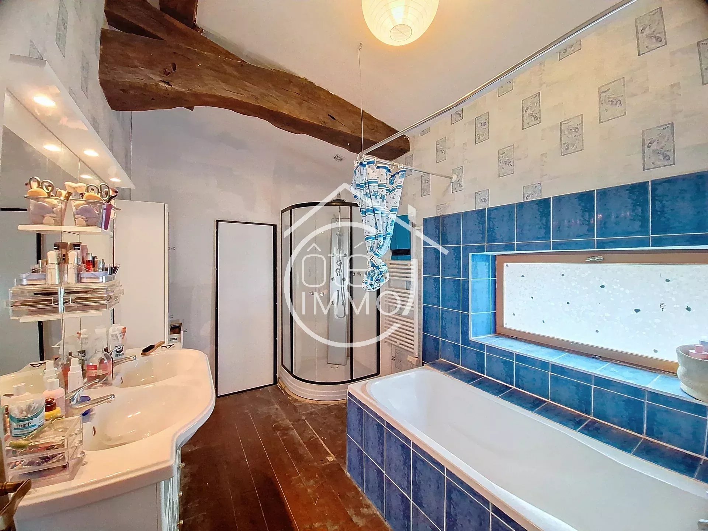
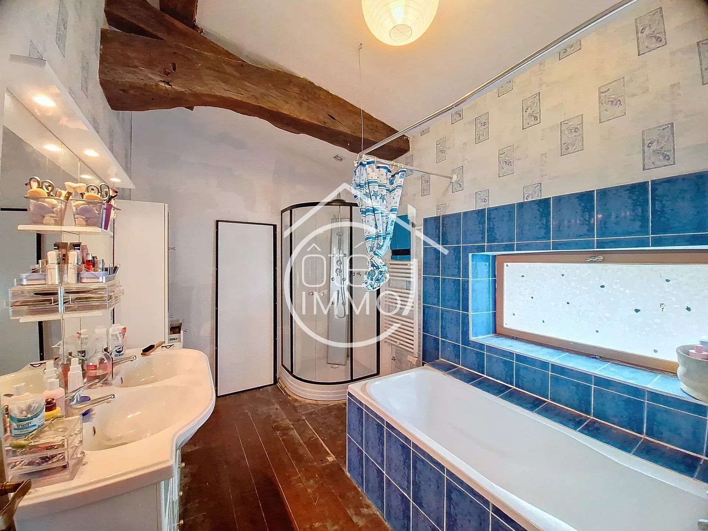
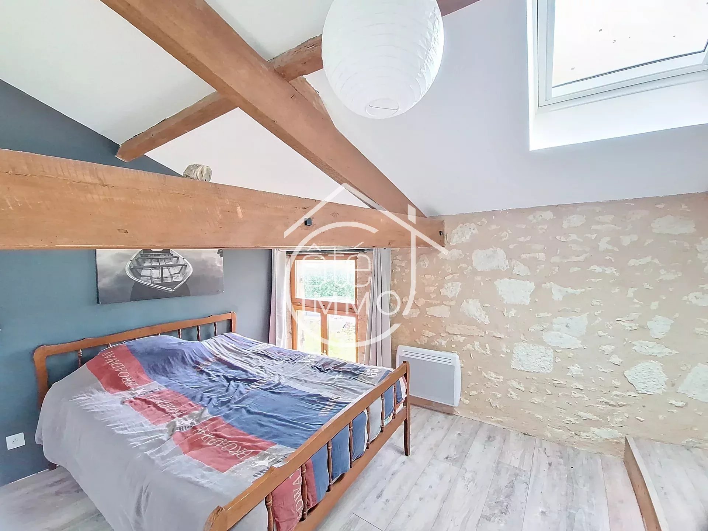
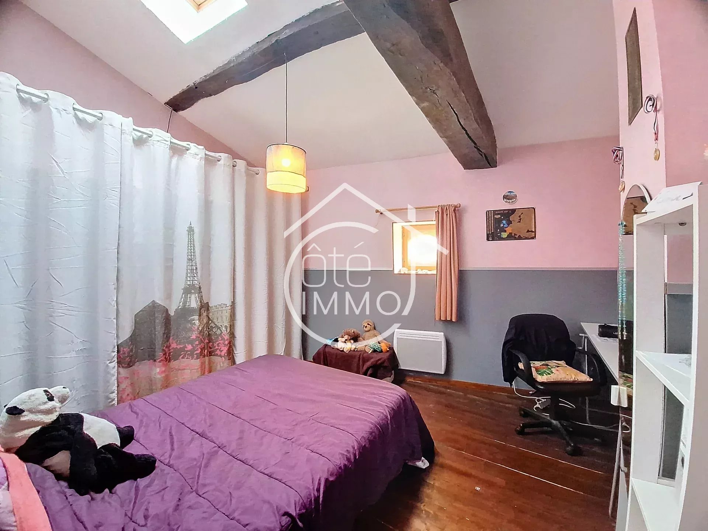
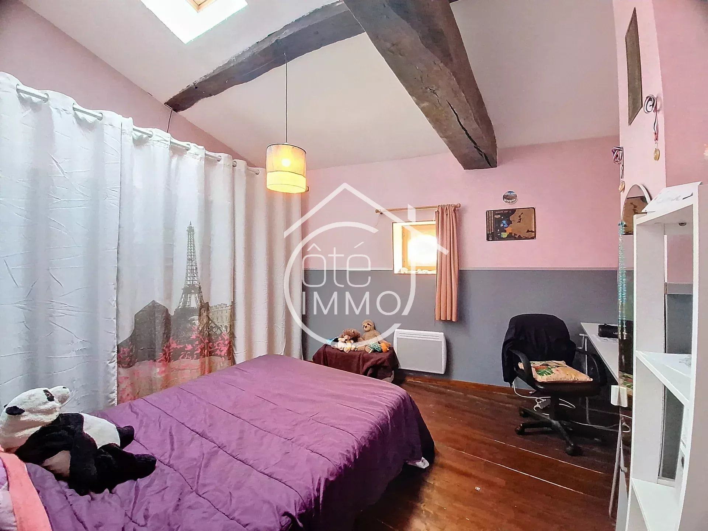
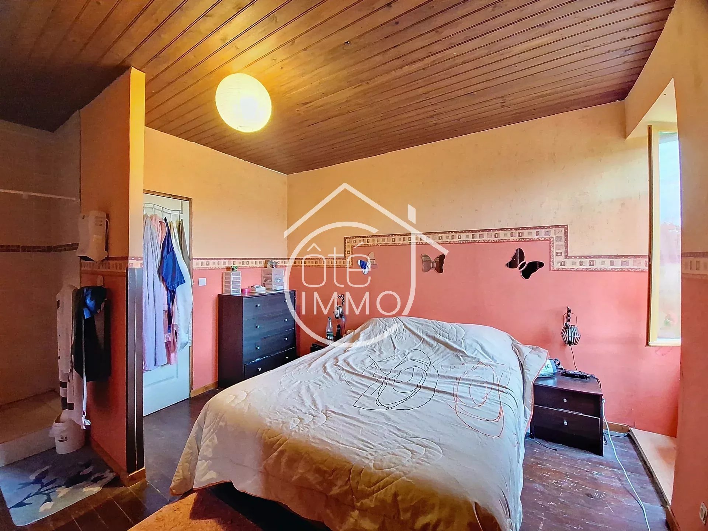
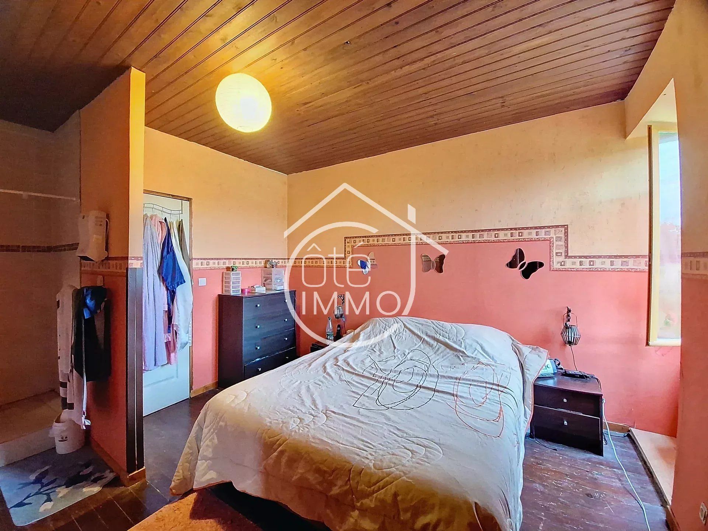
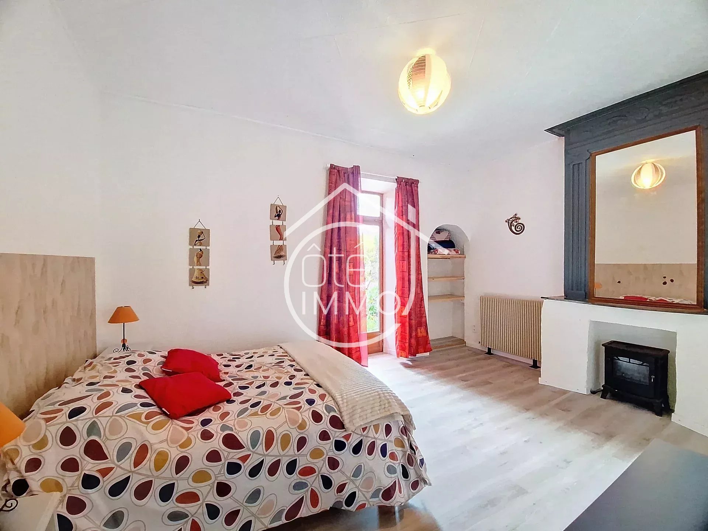
The upper floor, accessible by two separate staircases, leads to 6 bedrooms, including a master suite with shower room, a full bathroom, and separate toilets.
The independent cottage (approx. 108 sqm) has its own entrance and a private covered terrace. It includes an open kitchen to the dining room, a living room, 3 bedrooms (2 of which are en suite), a walk-in shower room, and separate toilets.
Each dwelling has its own private outbuildings. For the cottage: a storage room, for the main house: a large adjoining space with garage, workshop, storage mezzanine, and an independent spa.
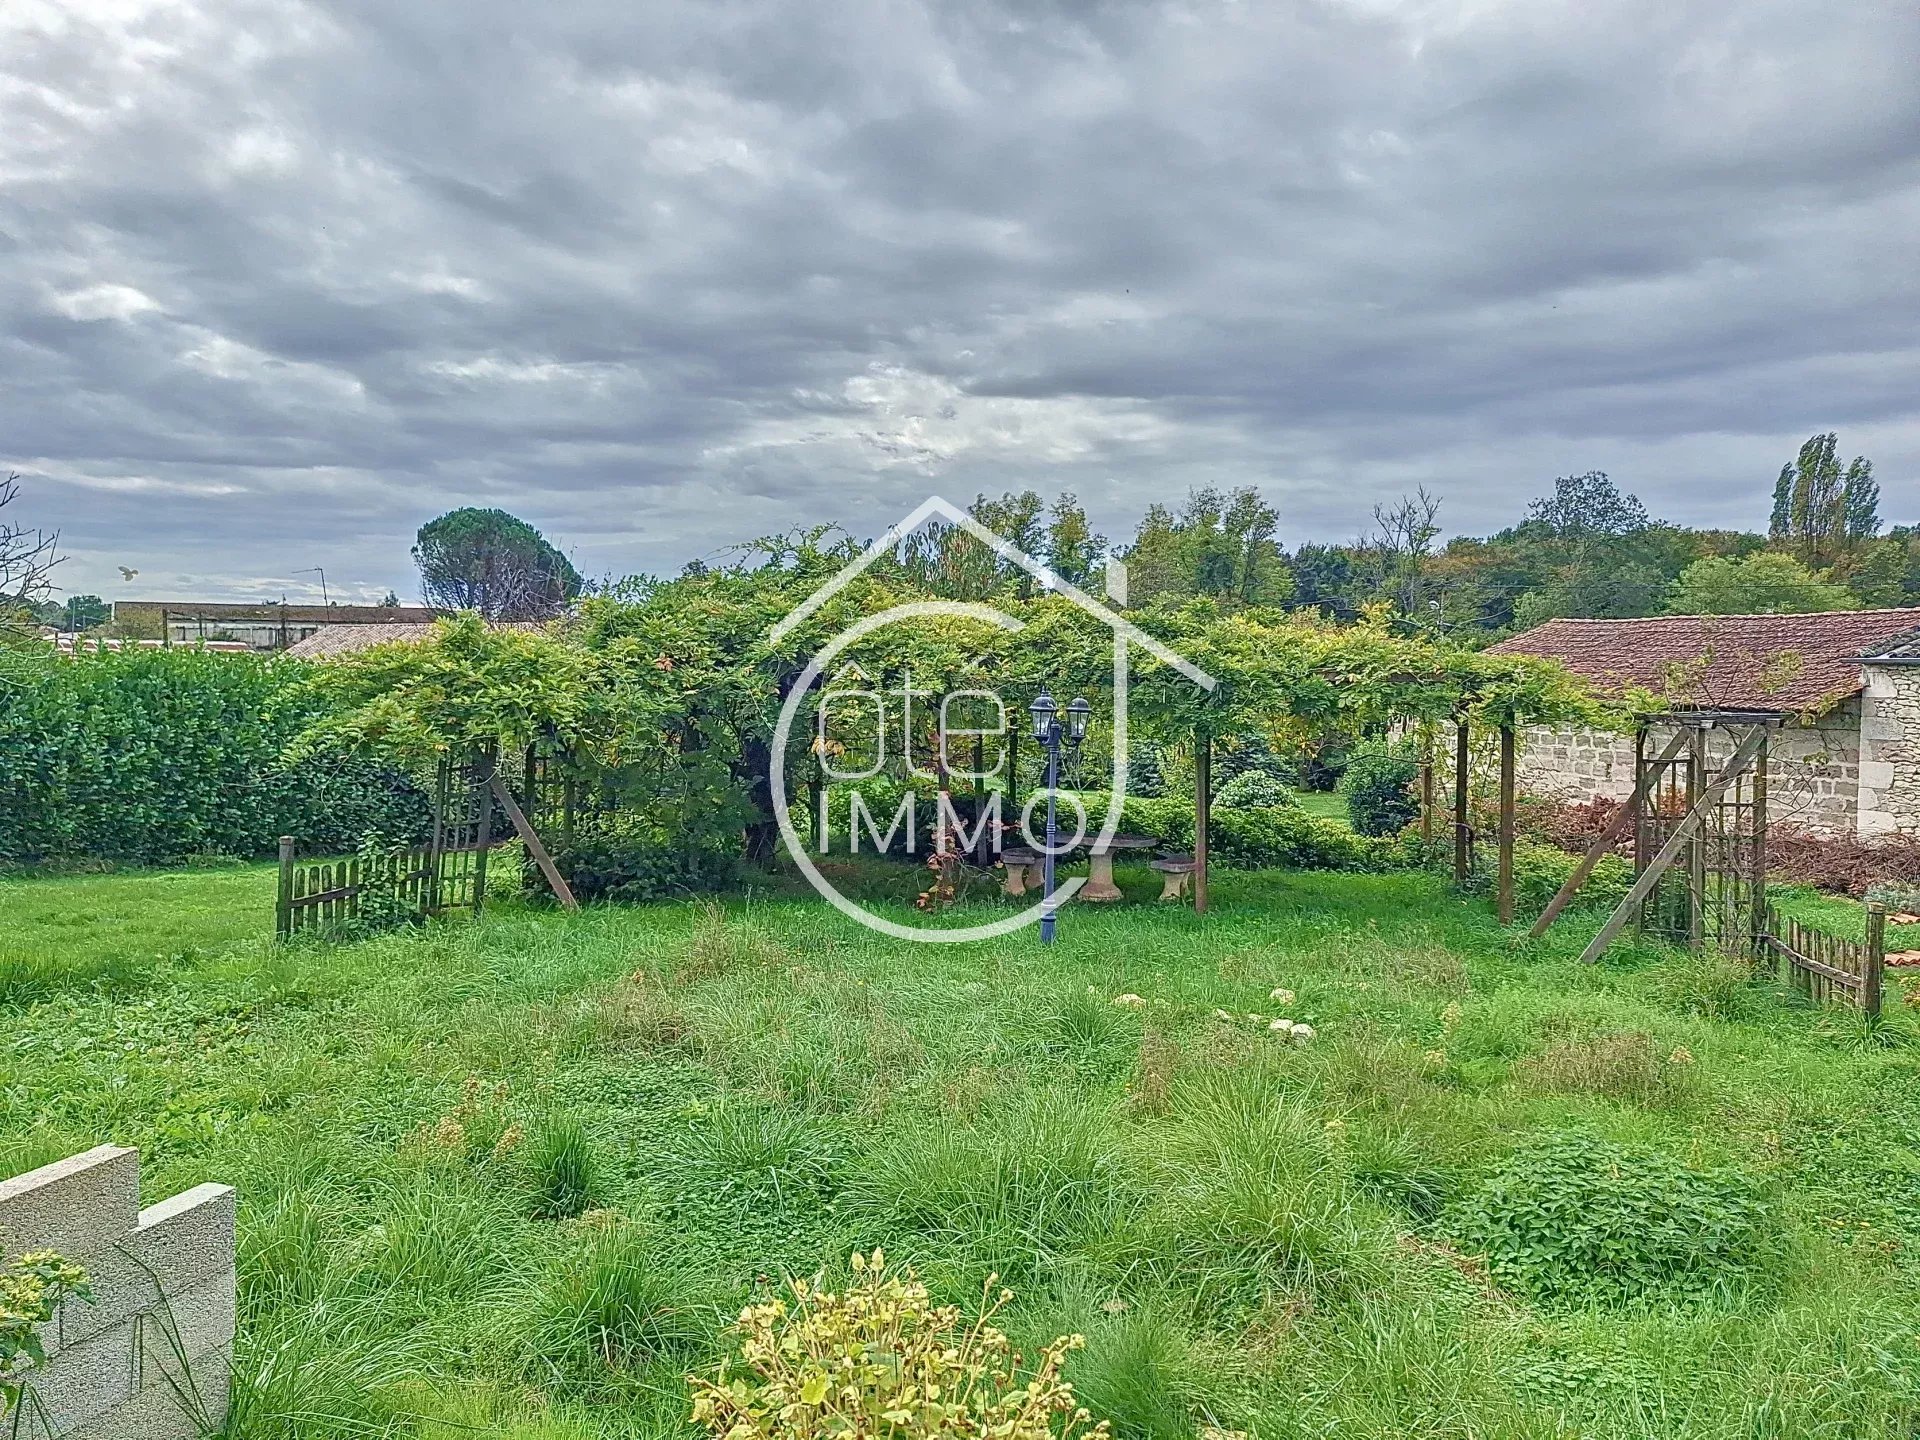
Outside, a parking area allows separate accesses. A large canopy of approximately 105 sqm can shelter several vehicles, including RVs.
Technical details:
LPG gas heating (cottage), electric radiators + wood stoves (main house), double glazing, and collective sanitation for the entire property.
A rare property, ideal for combining family life and a welcoming project in an authentic setting.
Sustainable benefits of this project
EPC
GES