PLAN DE CUQUES · 13380
Property type
House
Size
124.4m2
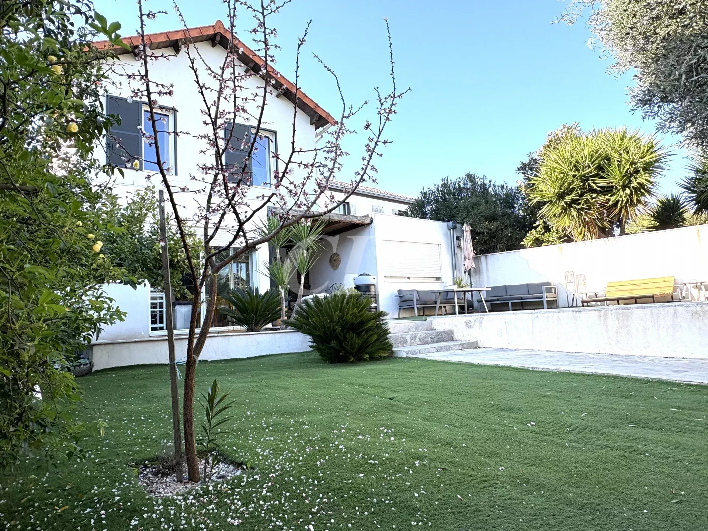
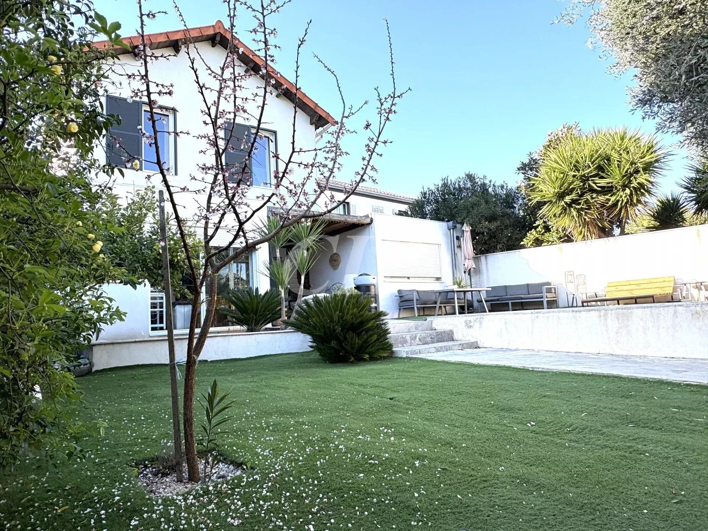
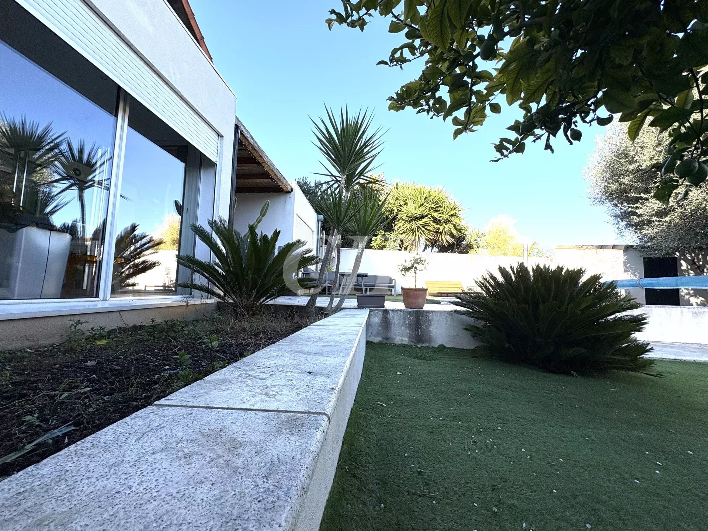
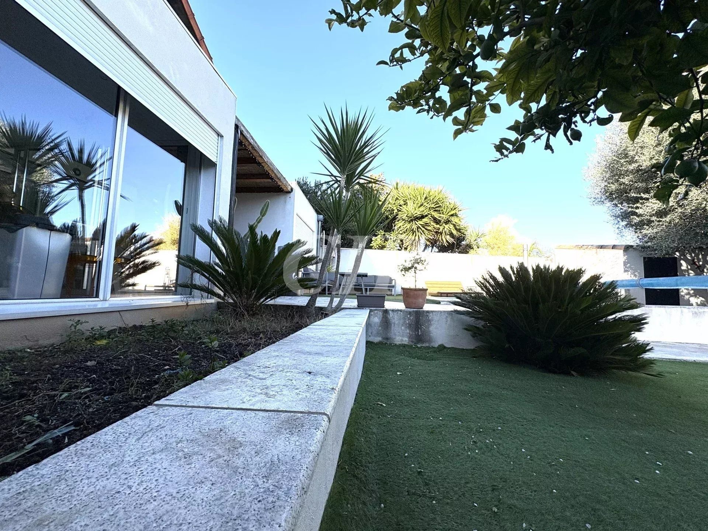
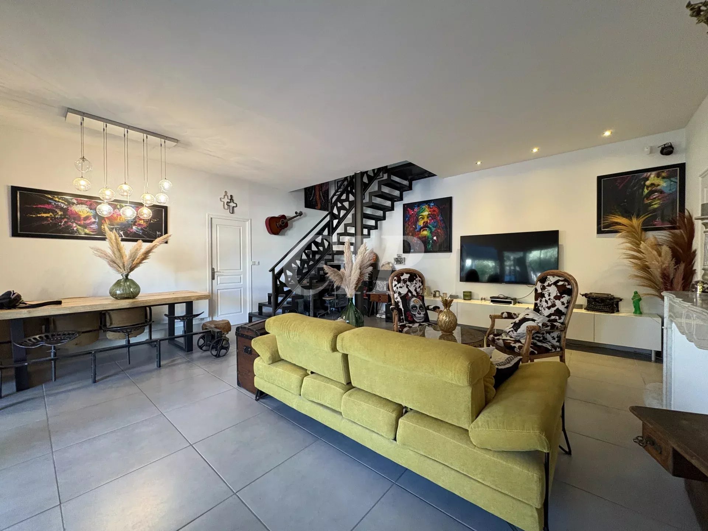
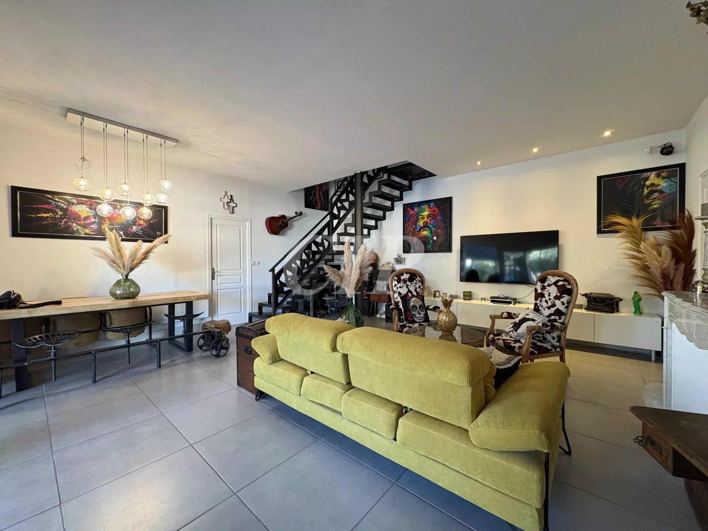
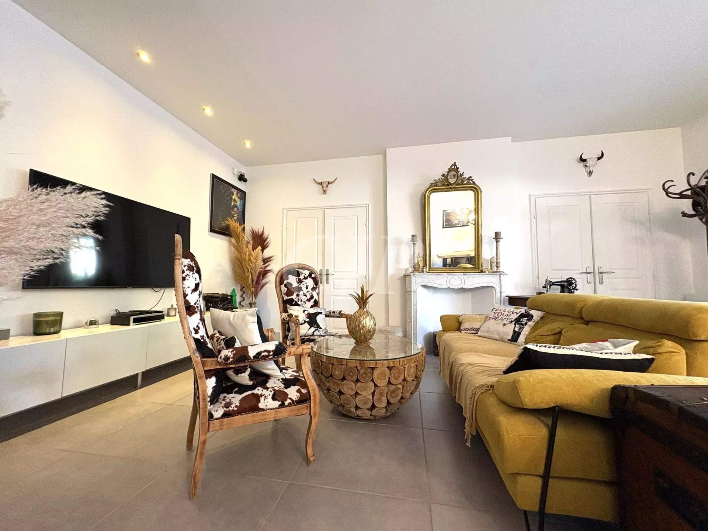
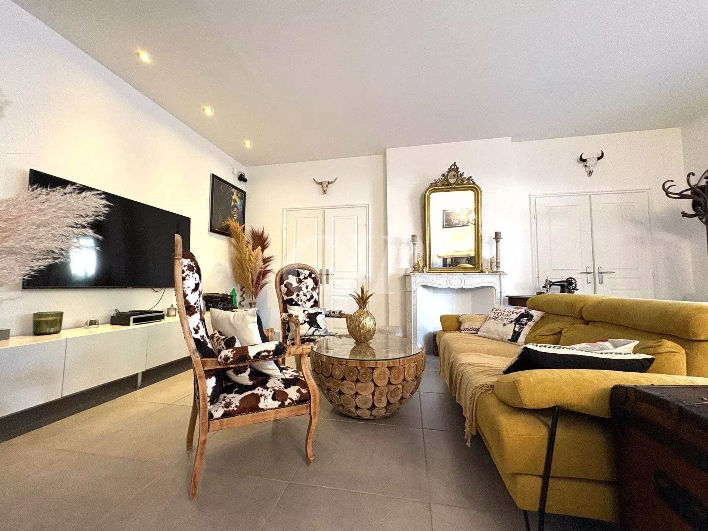
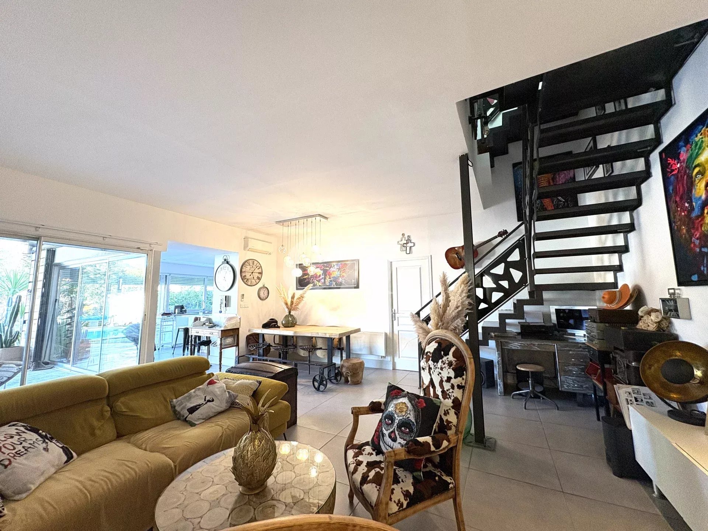
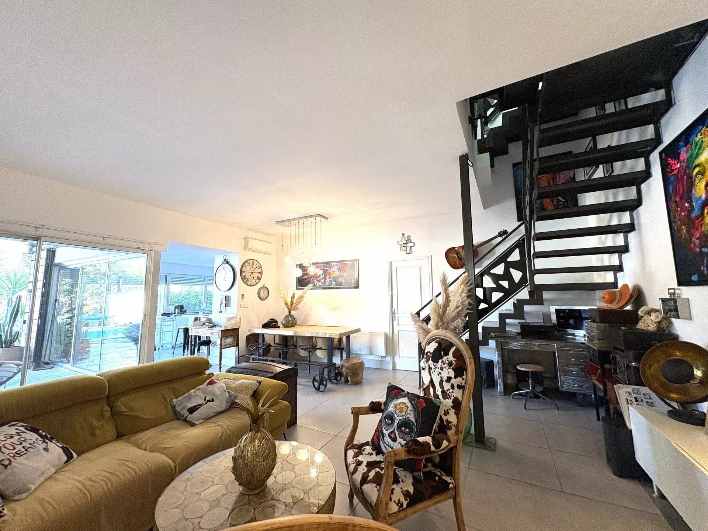
Nestled at the end of a peaceful dead-end street, this house from the 1930s has retained all its early 20th-century architecture. Following a careful renovation, it revolves around its covered terrace and large windows that flood the rooms with light. The living area includes the living room, the dining room connecting to the fully equipped kitchen area, extended by a large south-facing terrace.
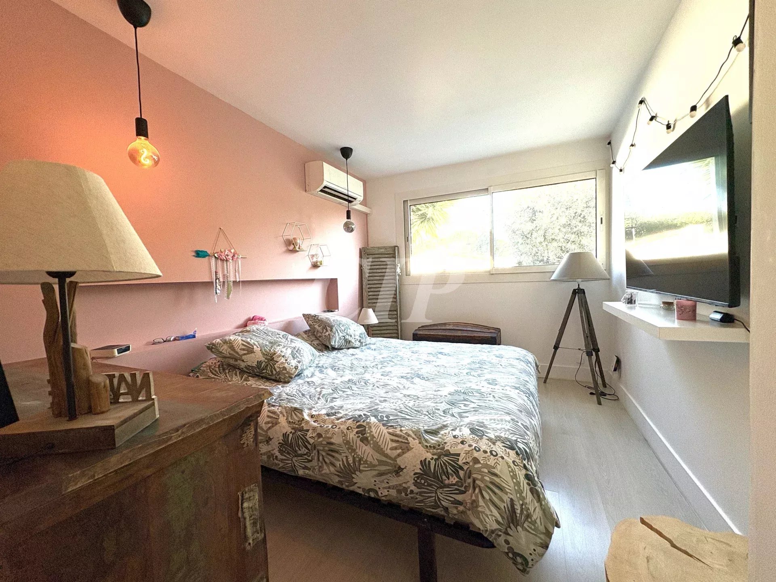
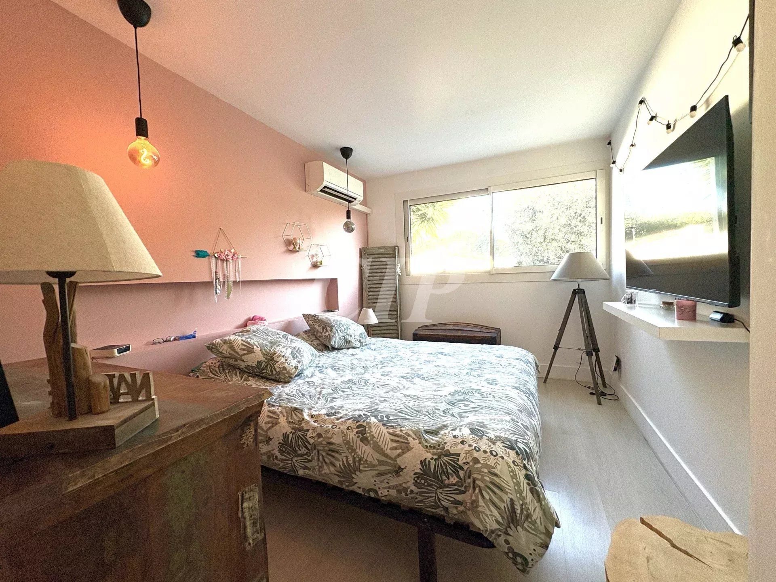
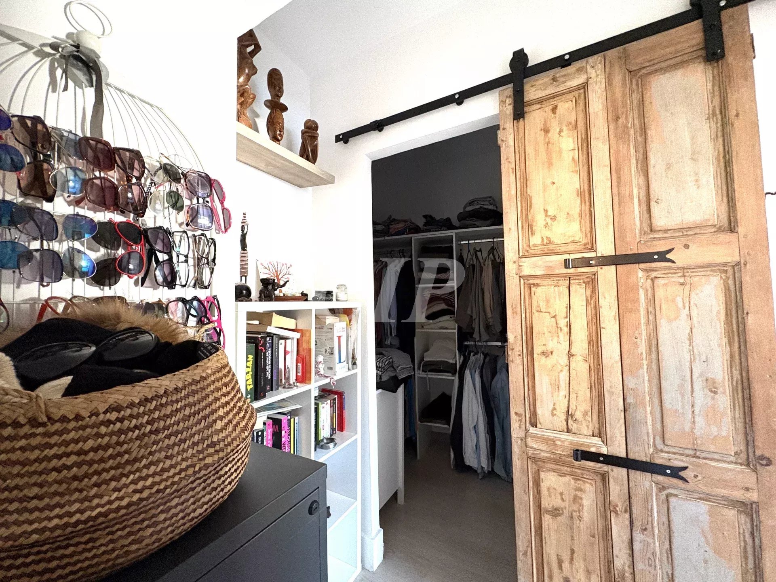
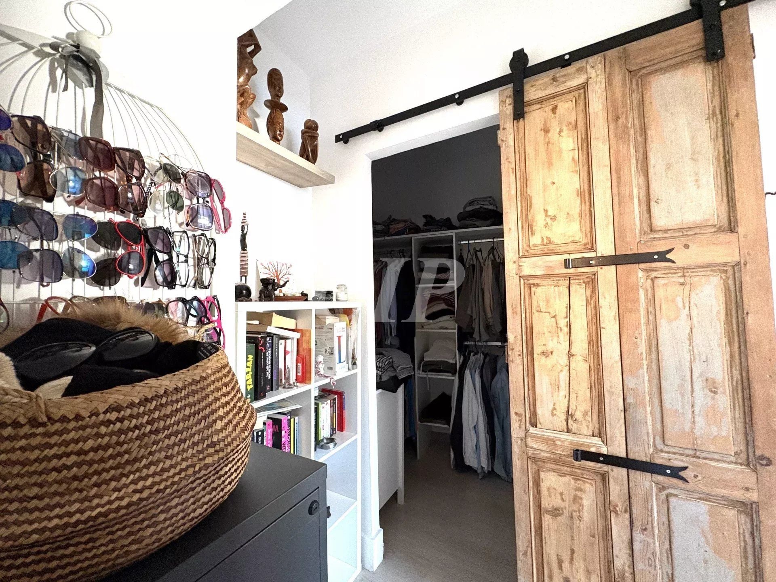
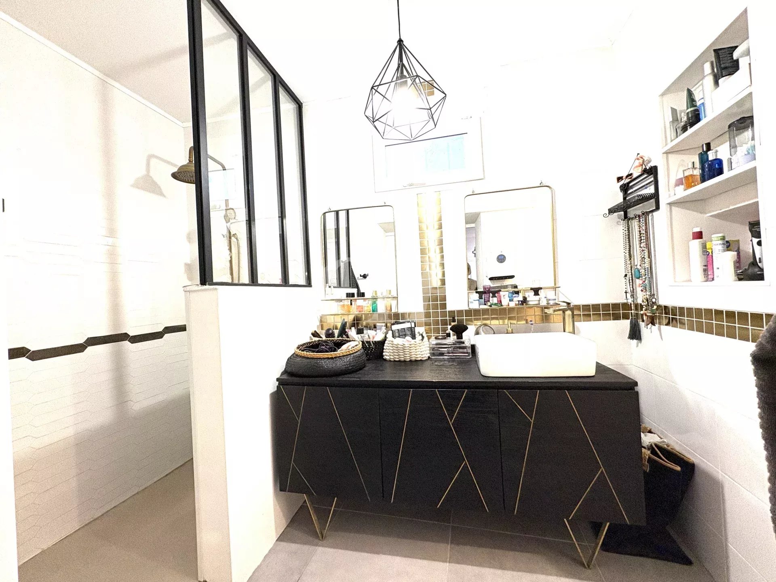
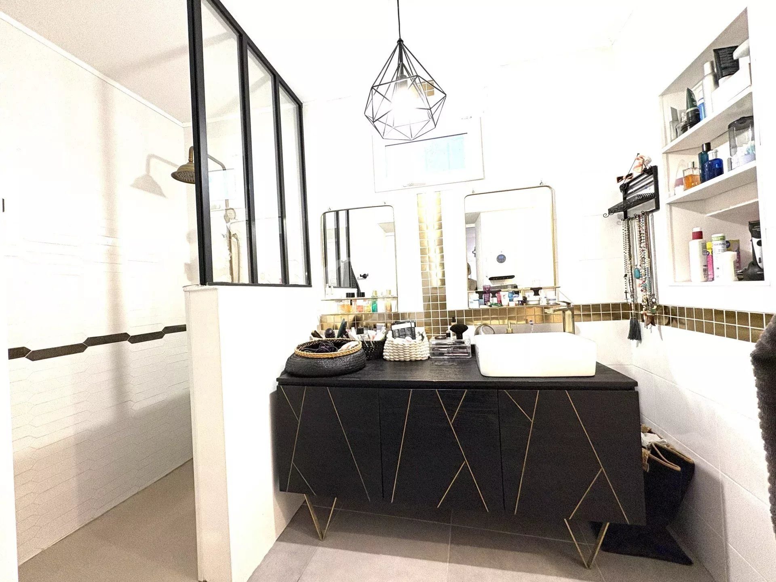
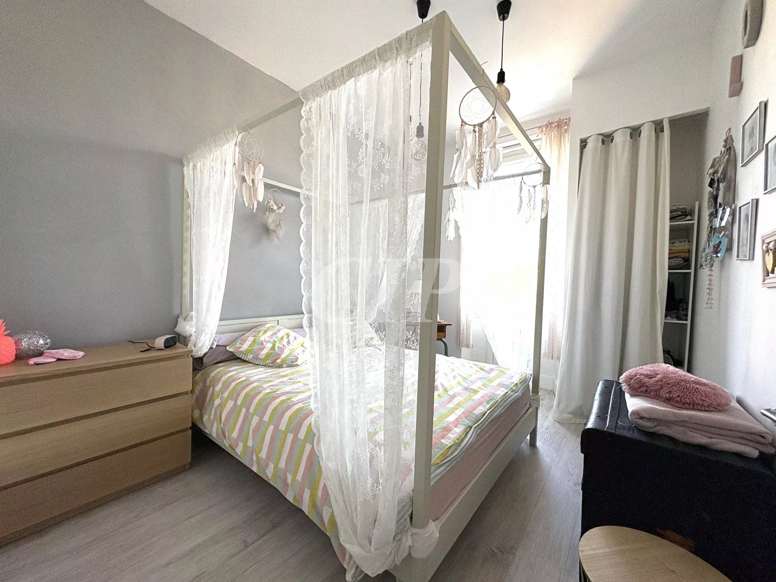
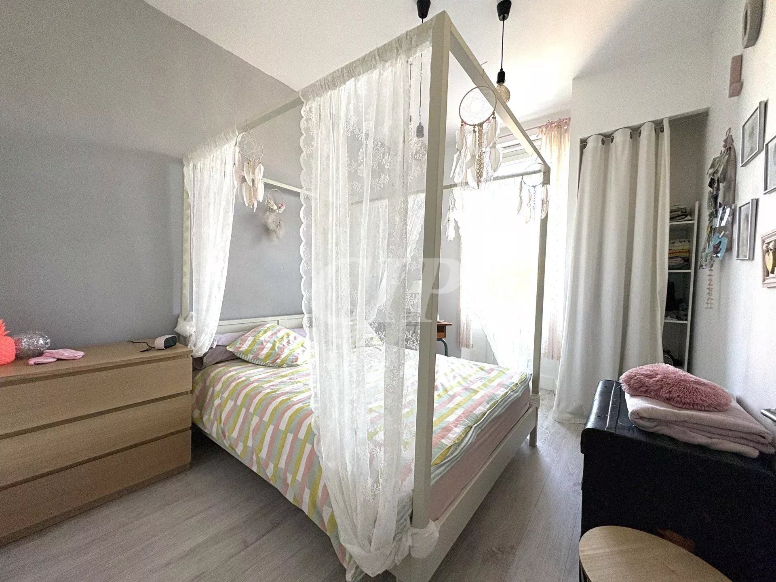
On the ground floor, a generous master suite with a dressing room and bathroom.
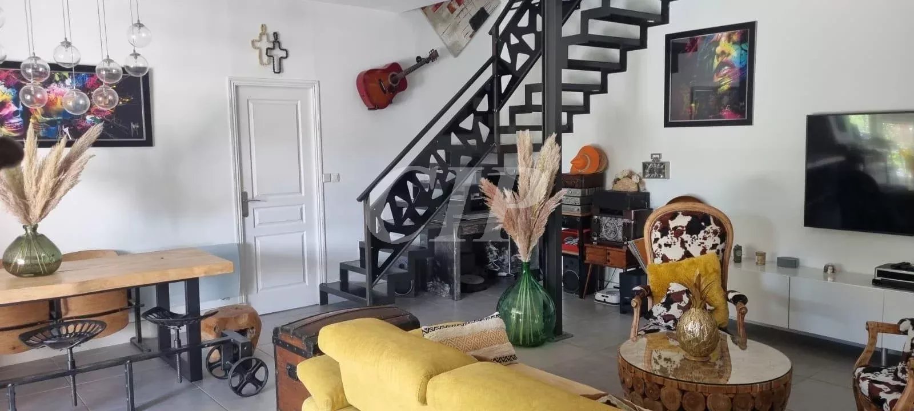
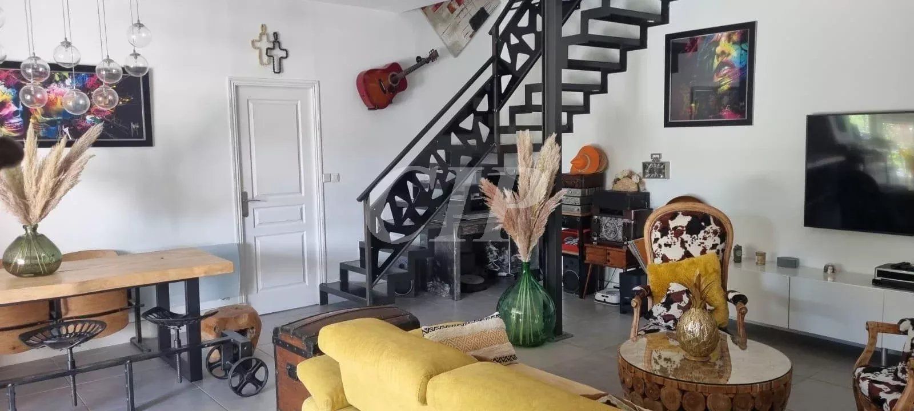
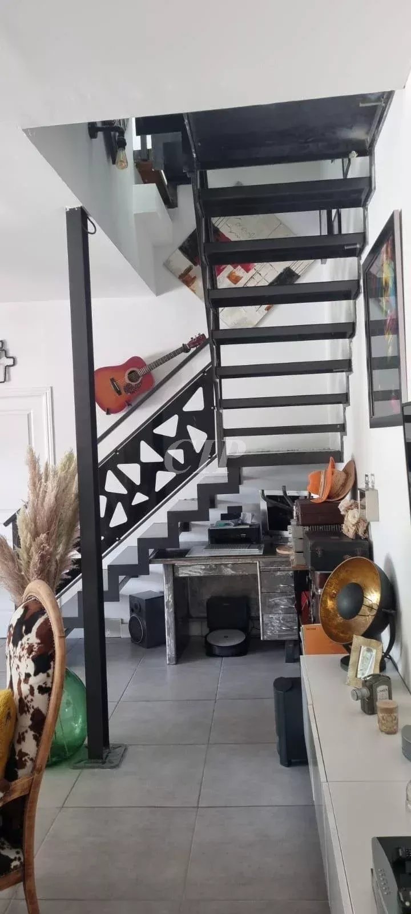
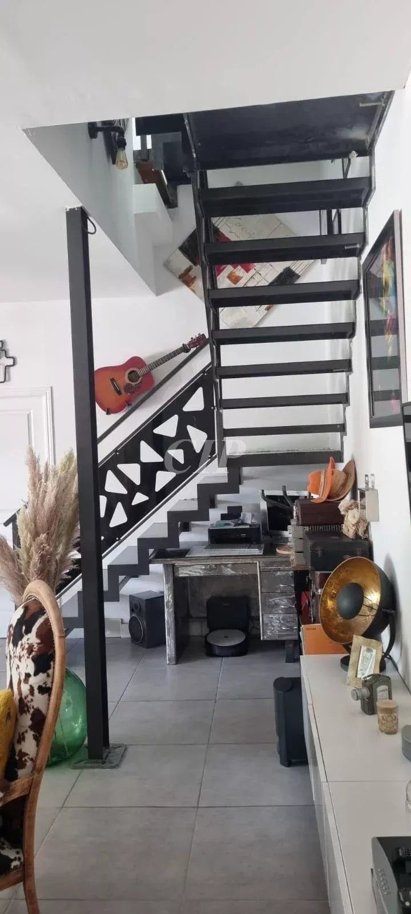
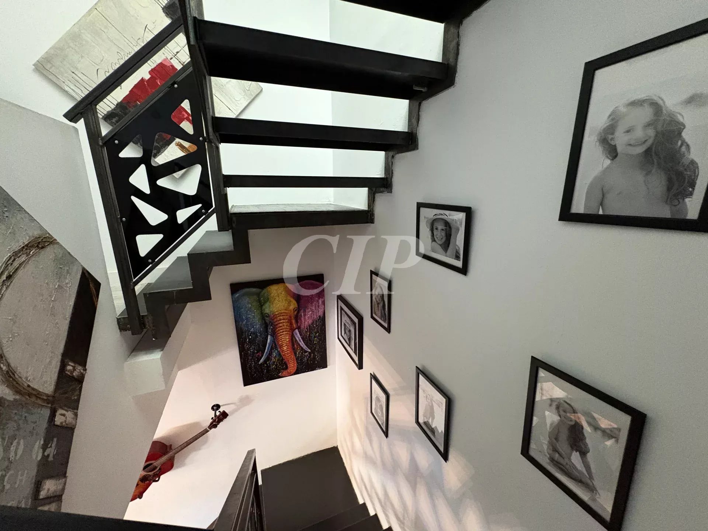
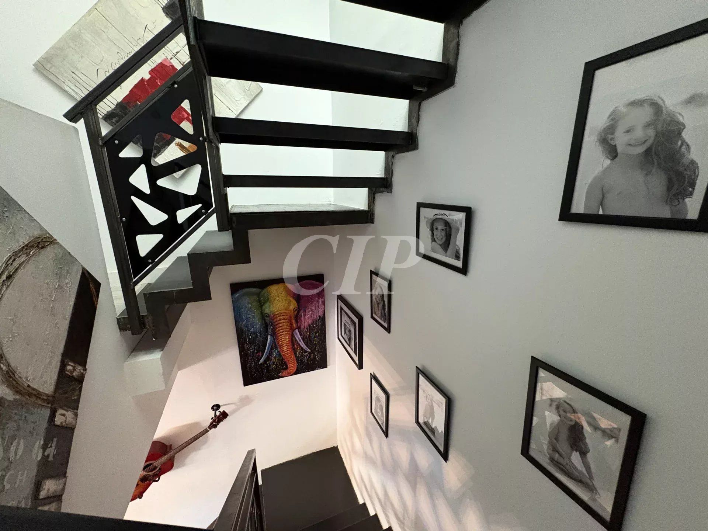
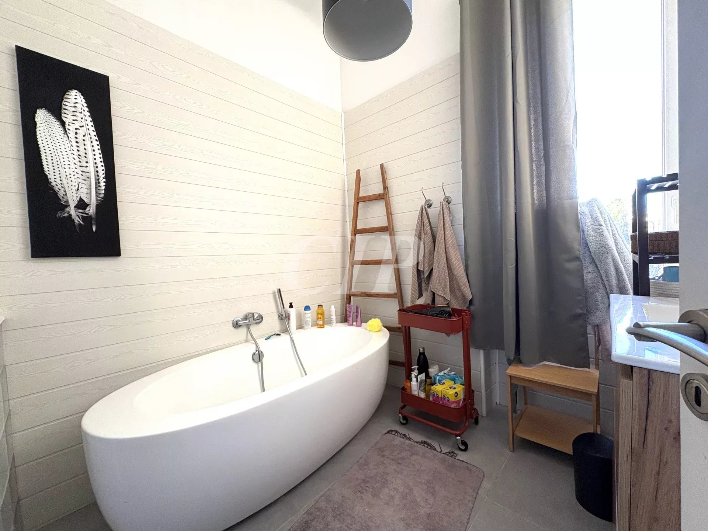
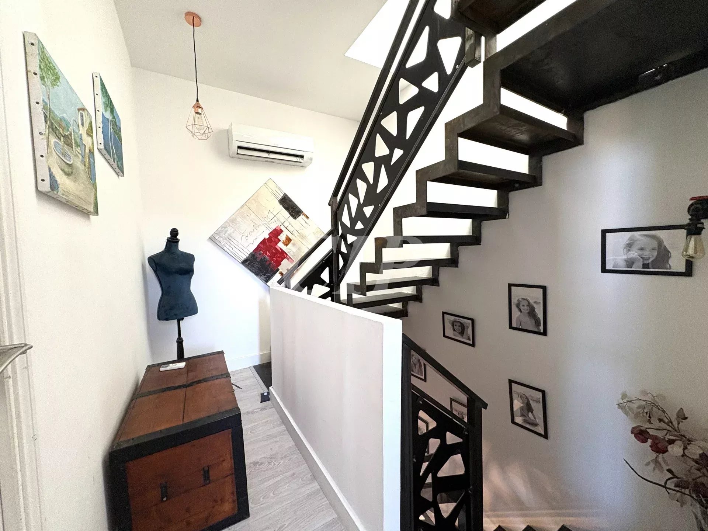
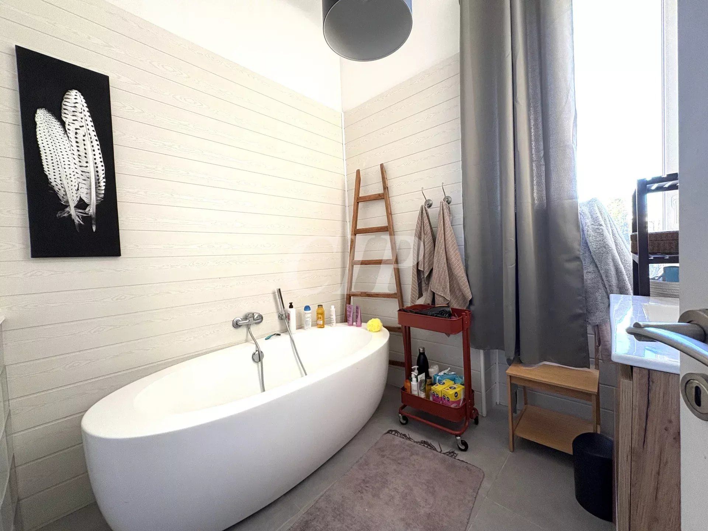
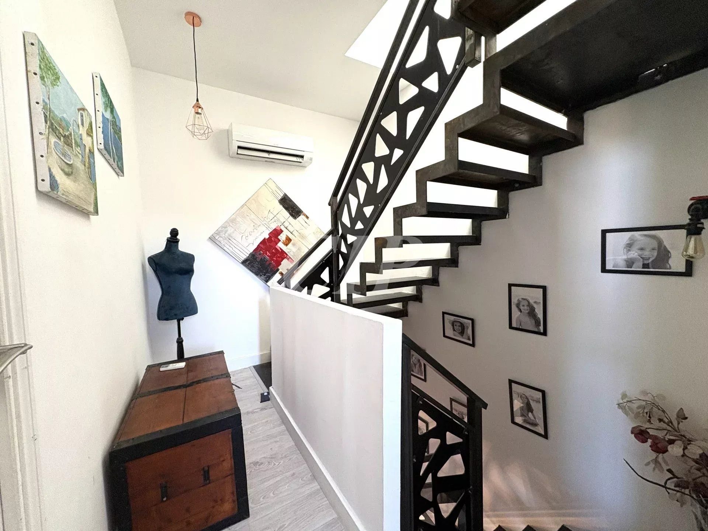
Accessible via an art deco style iron staircase, the first floor comprises 2 bedrooms with high ceilings overlooking the hills and the bell tower of Allauch, and a sleek bathroom.
Under the roof, an entirely redeveloped attic serves as a dressing room or playroom.
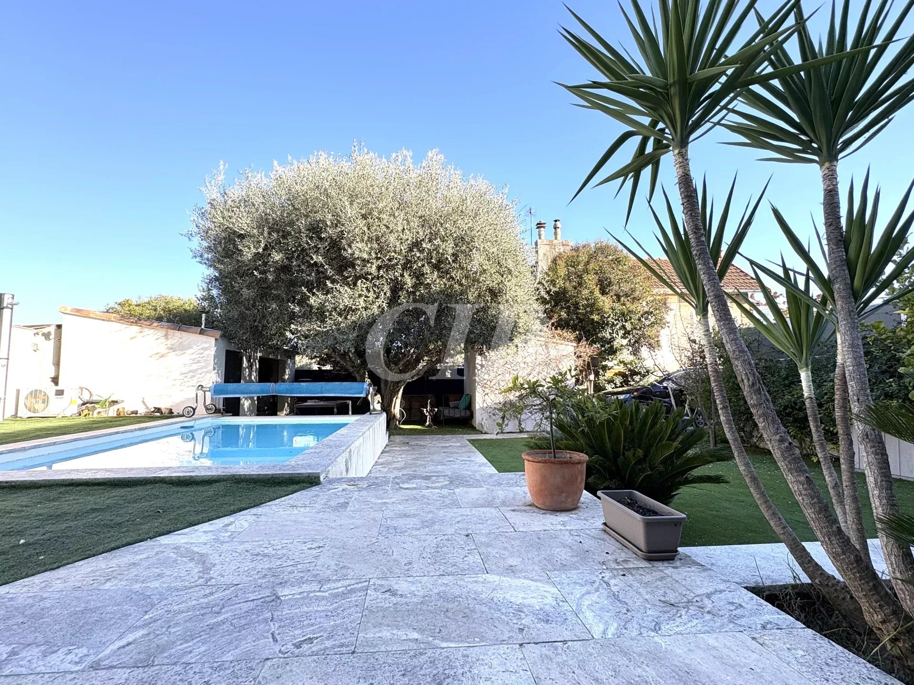
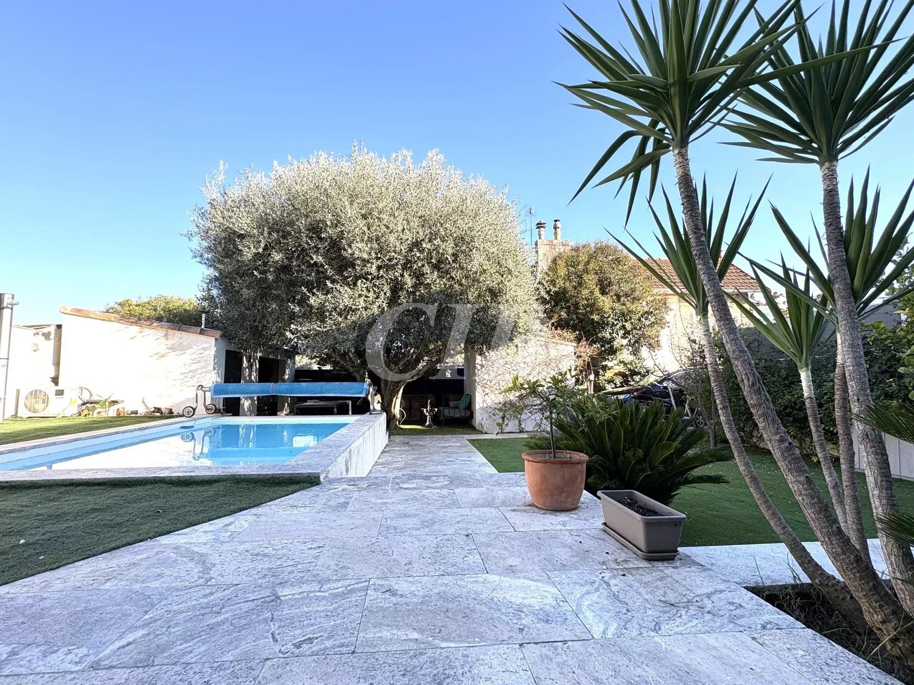
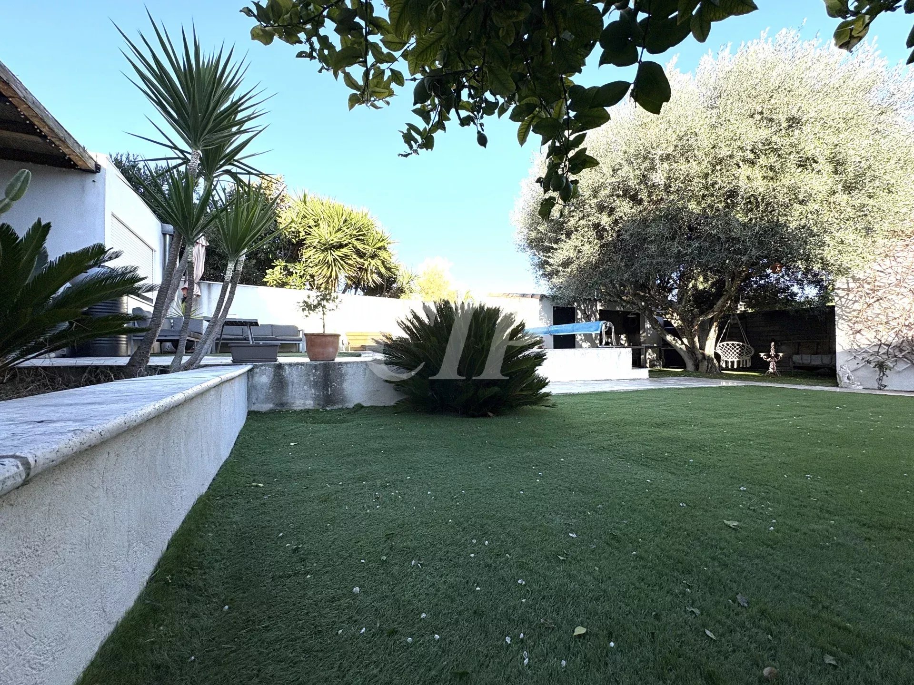
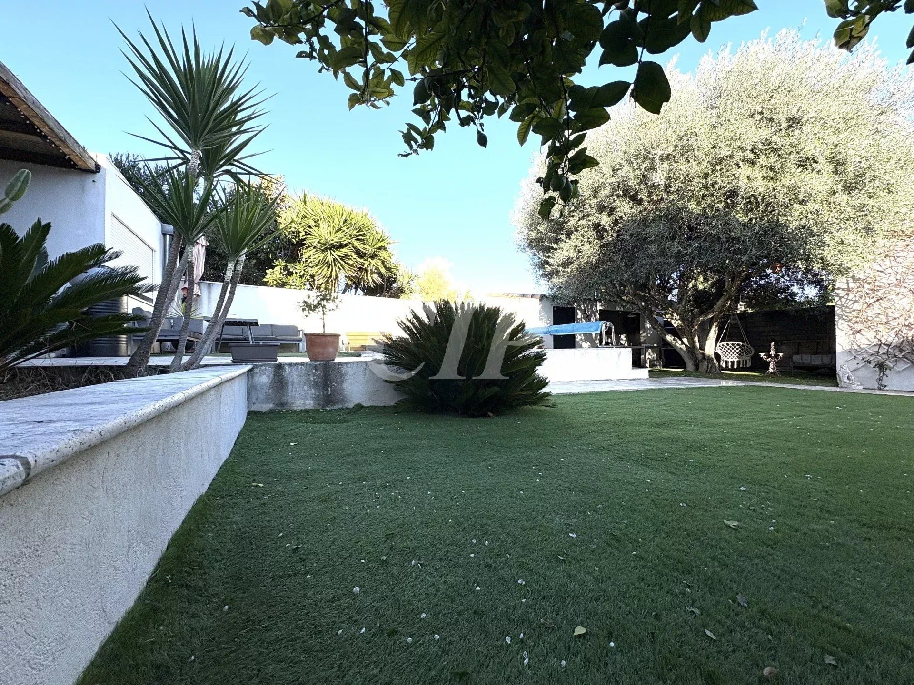
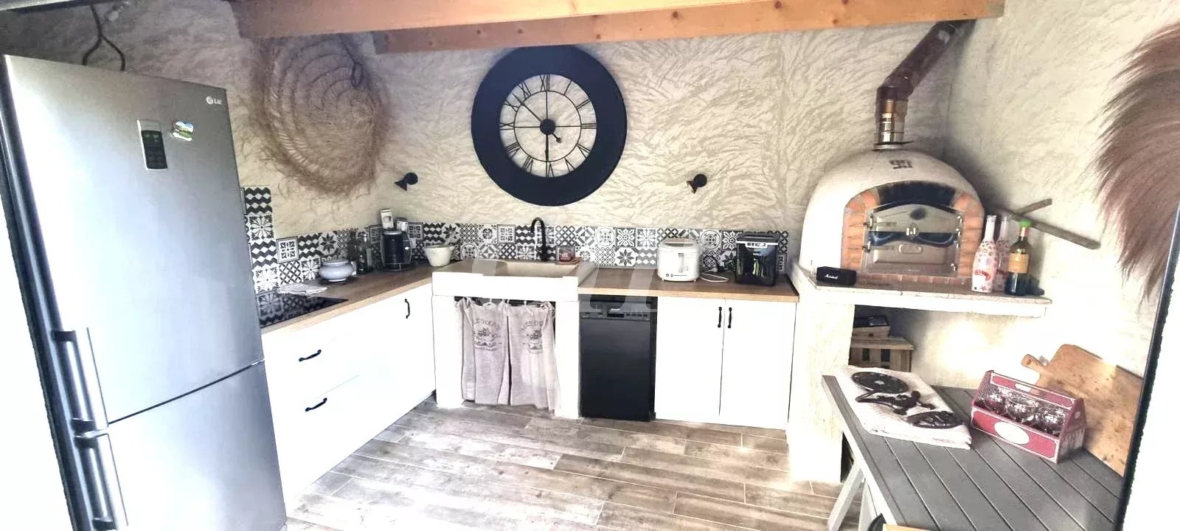
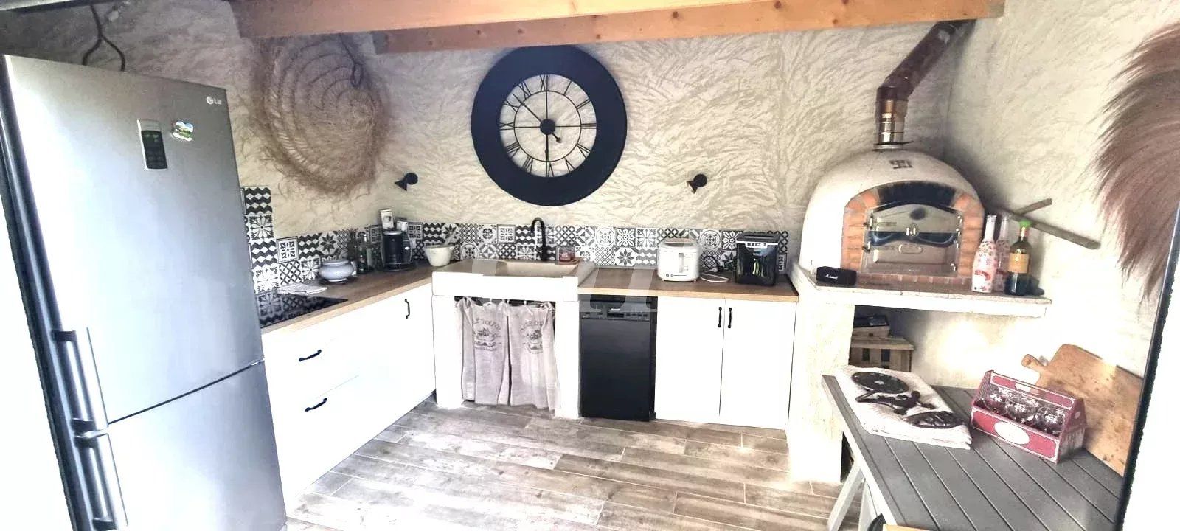
The 411 sqm garden unveils a Mediterranean atmosphere with palm trees, olive trees, and other local flora, a heated infinity pool, and a summer kitchen with a pizza oven.
Several private parking spaces and an outbuilding complete this rare property.
Sustainable benefits of this project
EPC
GES