CAZERES · 31220
Property type
House
Size
140m2
A former XIXᵉ century hotel that has been completely renovated, this characterful town house offers around 140 m² of living space for a total surface area of 350 m², in the heart of Cazères (Haute-Garonne).
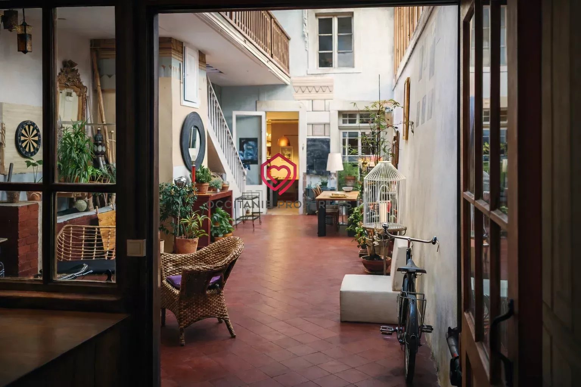
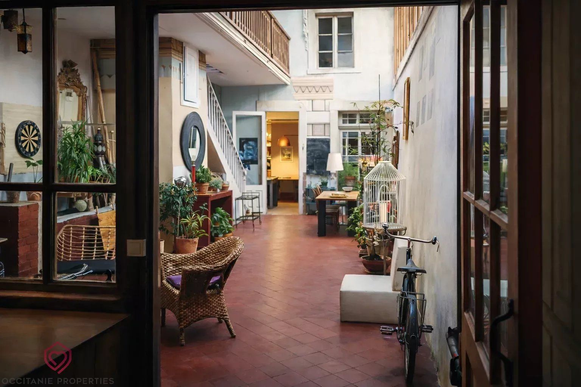
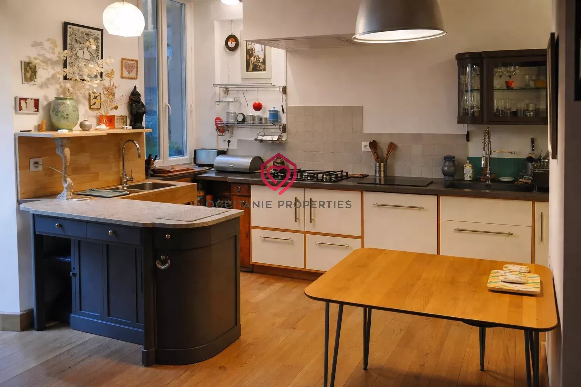
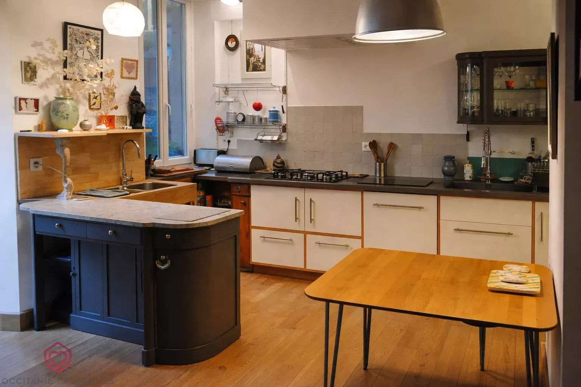
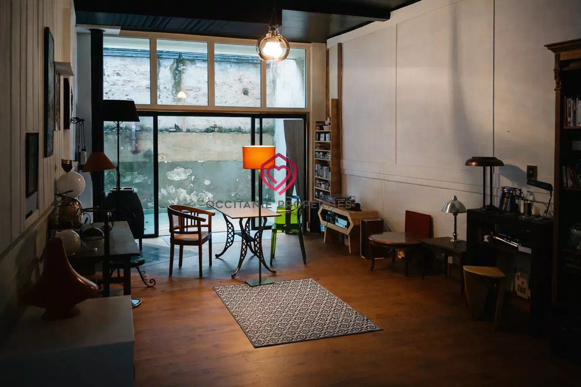
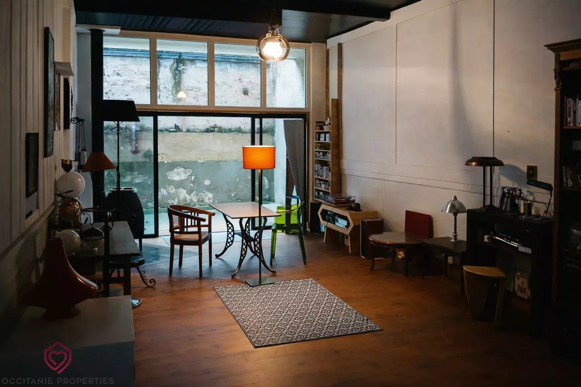
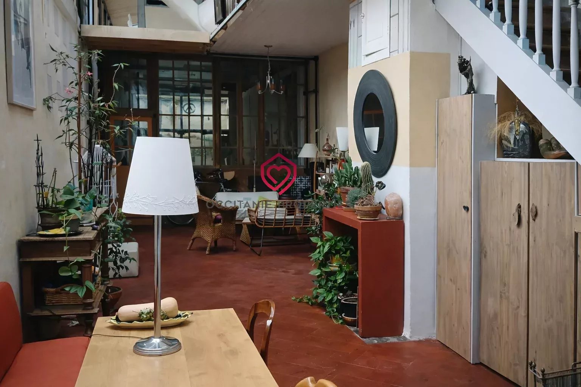
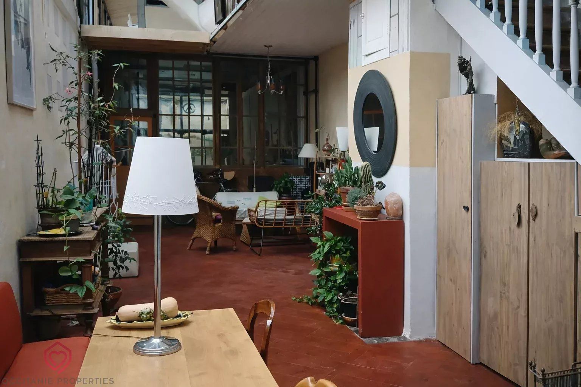
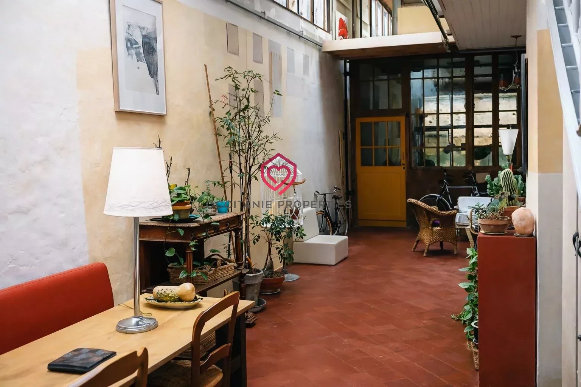
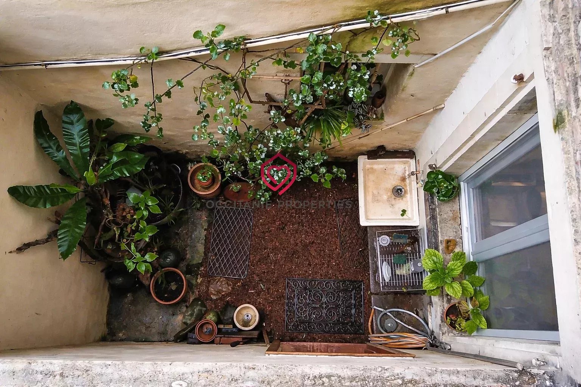
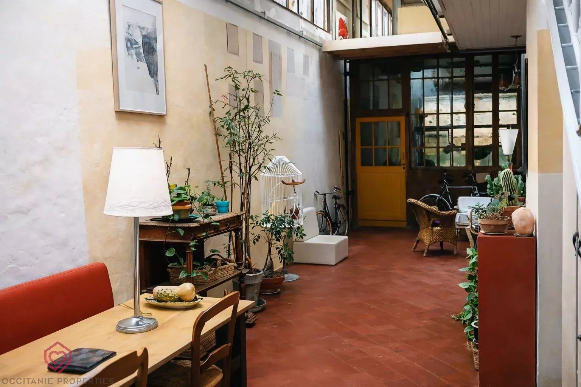
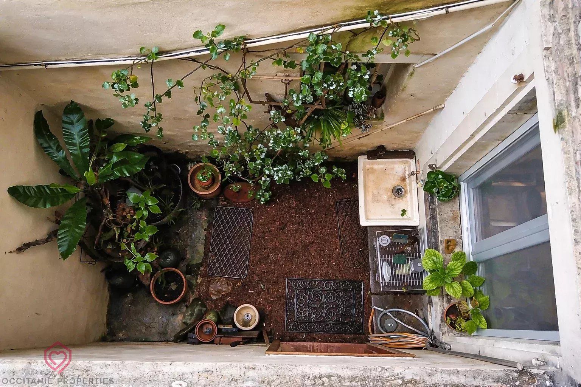
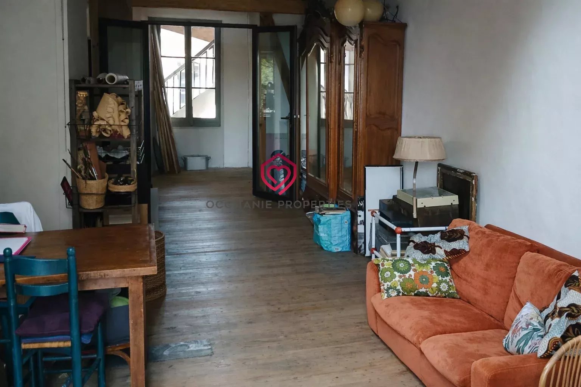
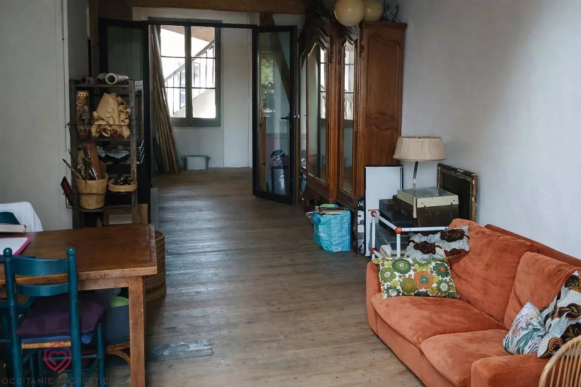
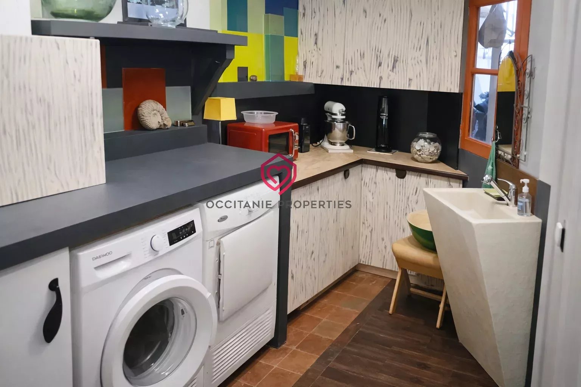
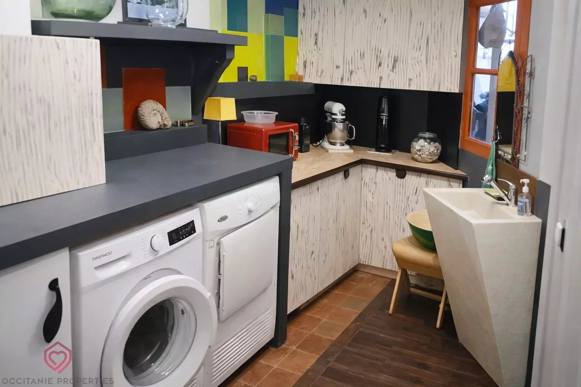
The first floor comprises an entrance hall, a laundry room, a separate toilet and a fitted kitchen opening onto a remarkable 61 m², 6-meter-high glass roof, converted into a winter garden with the former wash house and well preserved. A vast 46 m² living room, formerly the dining room, completes this level and opens onto a 16 m² outdoor terrace.
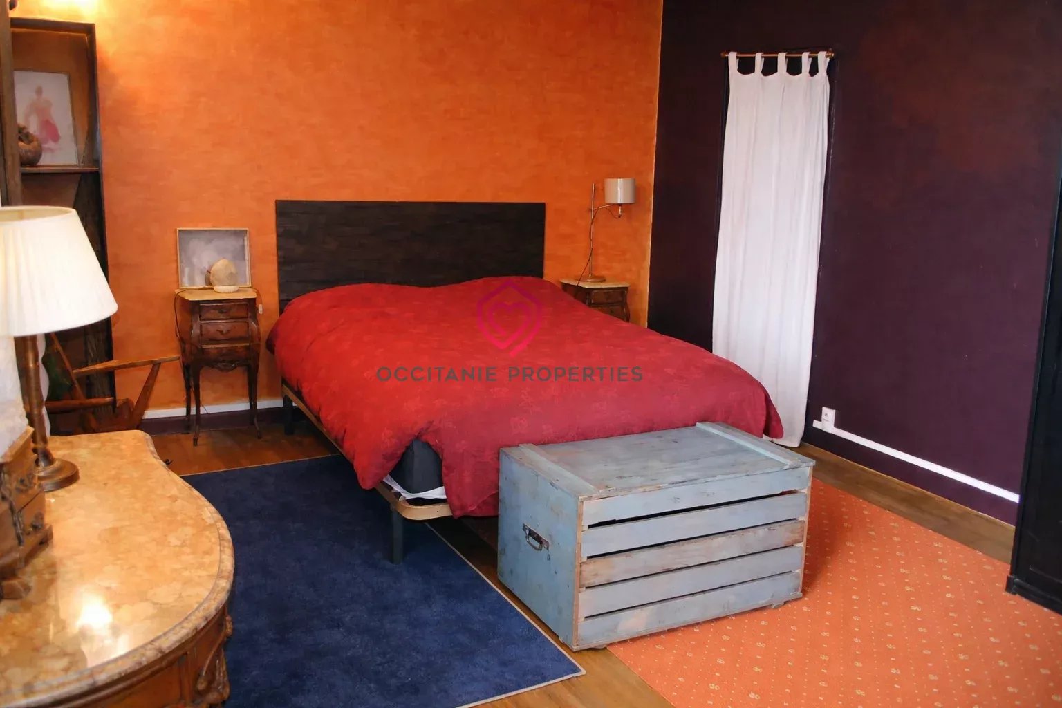
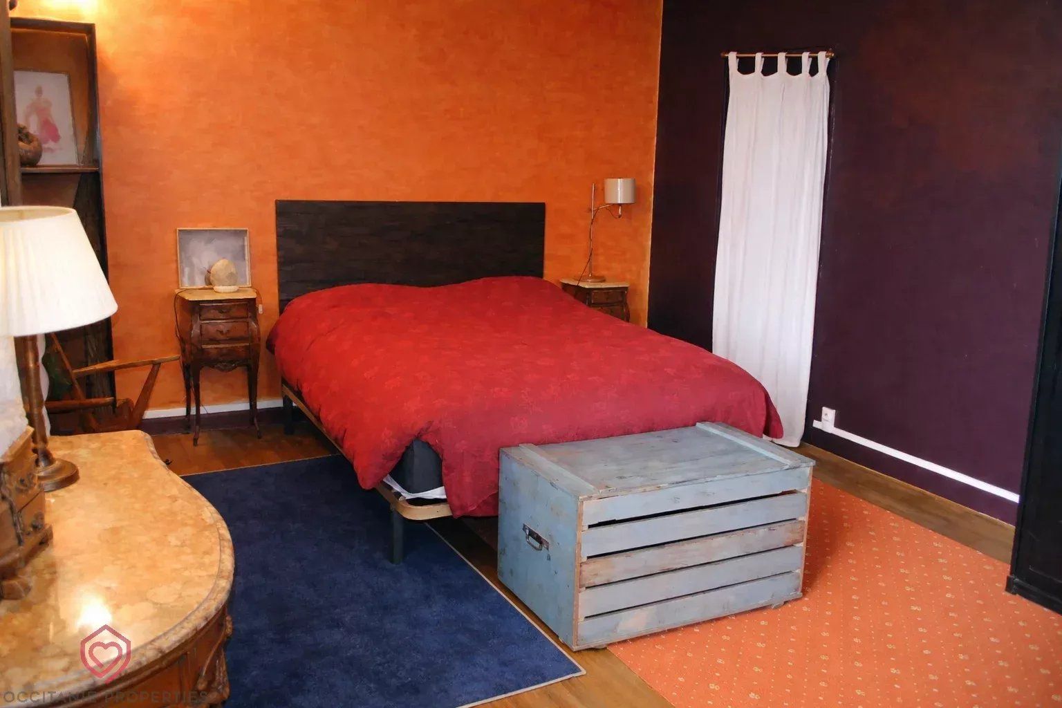
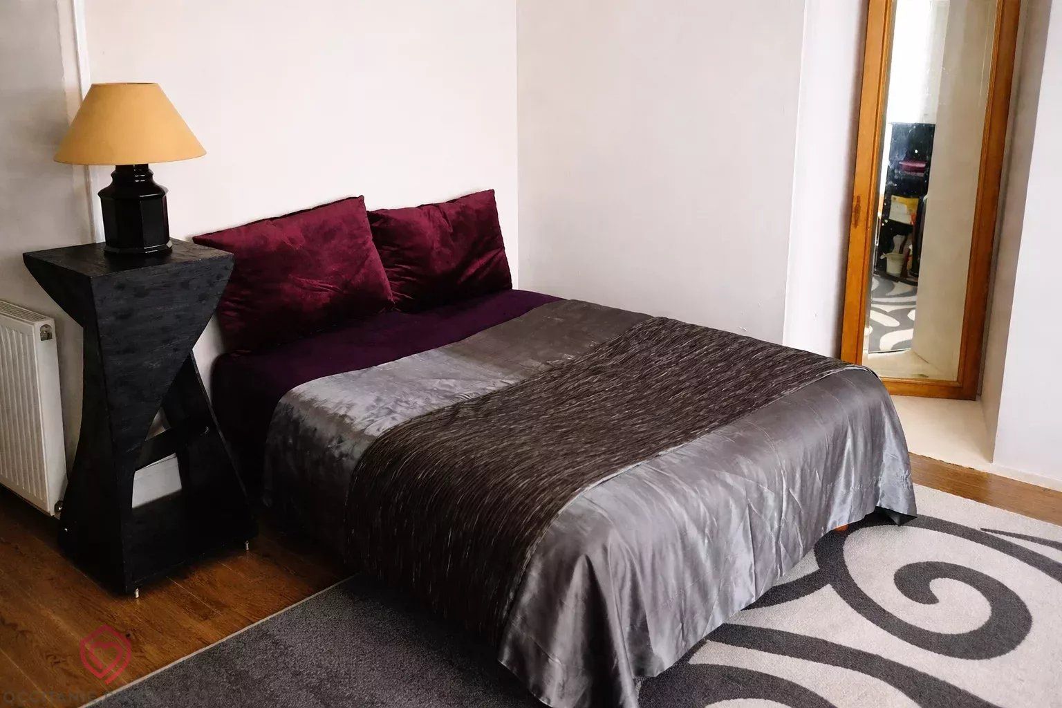
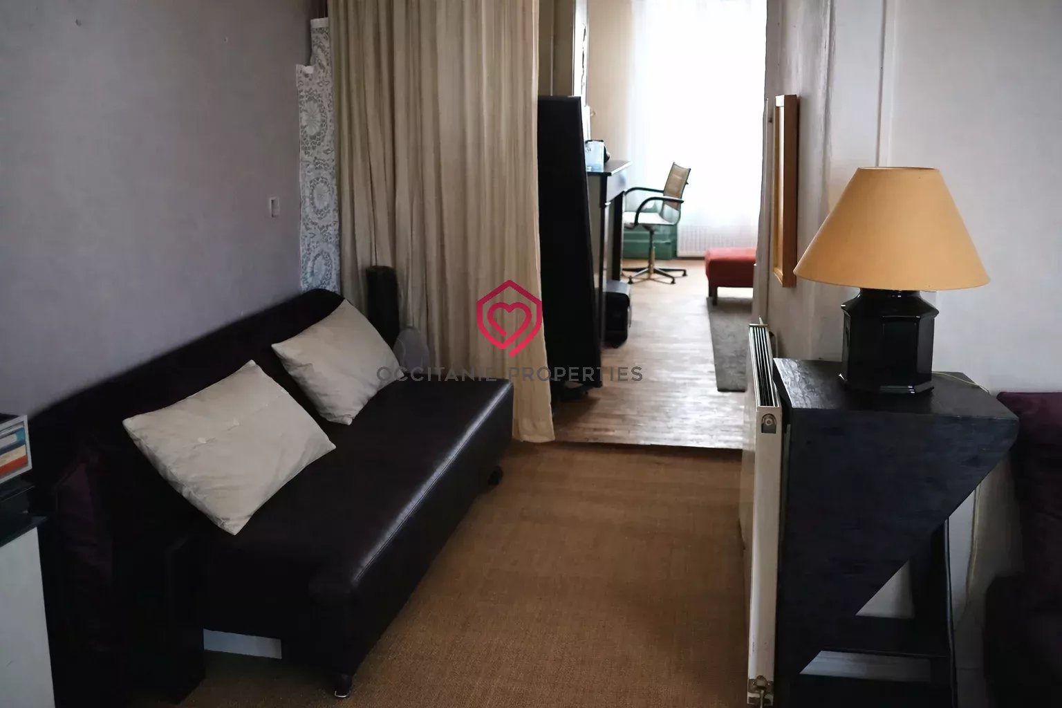
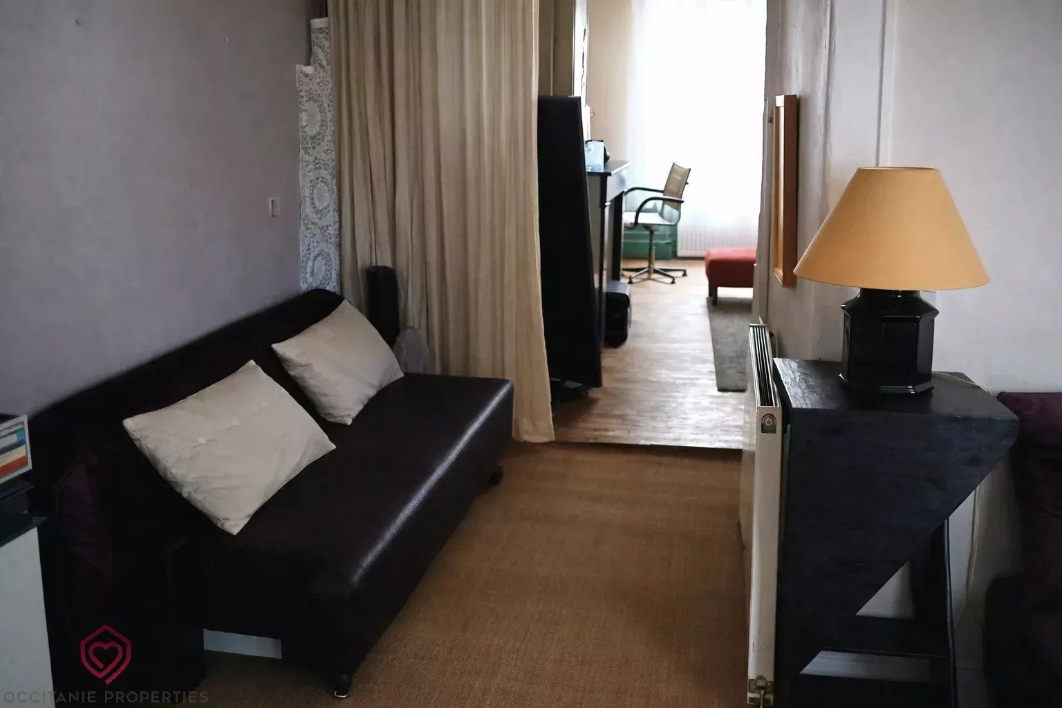
On the second floor, you'll find a bedroom, living room and separate toilet, as well as a 20 m² passageway overlooking the winter garden and leading to a 55 m² wing currently being fitted out with a 23 m² mezzanine floor, already equipped with the necessary inlets and outlets to create shower rooms.
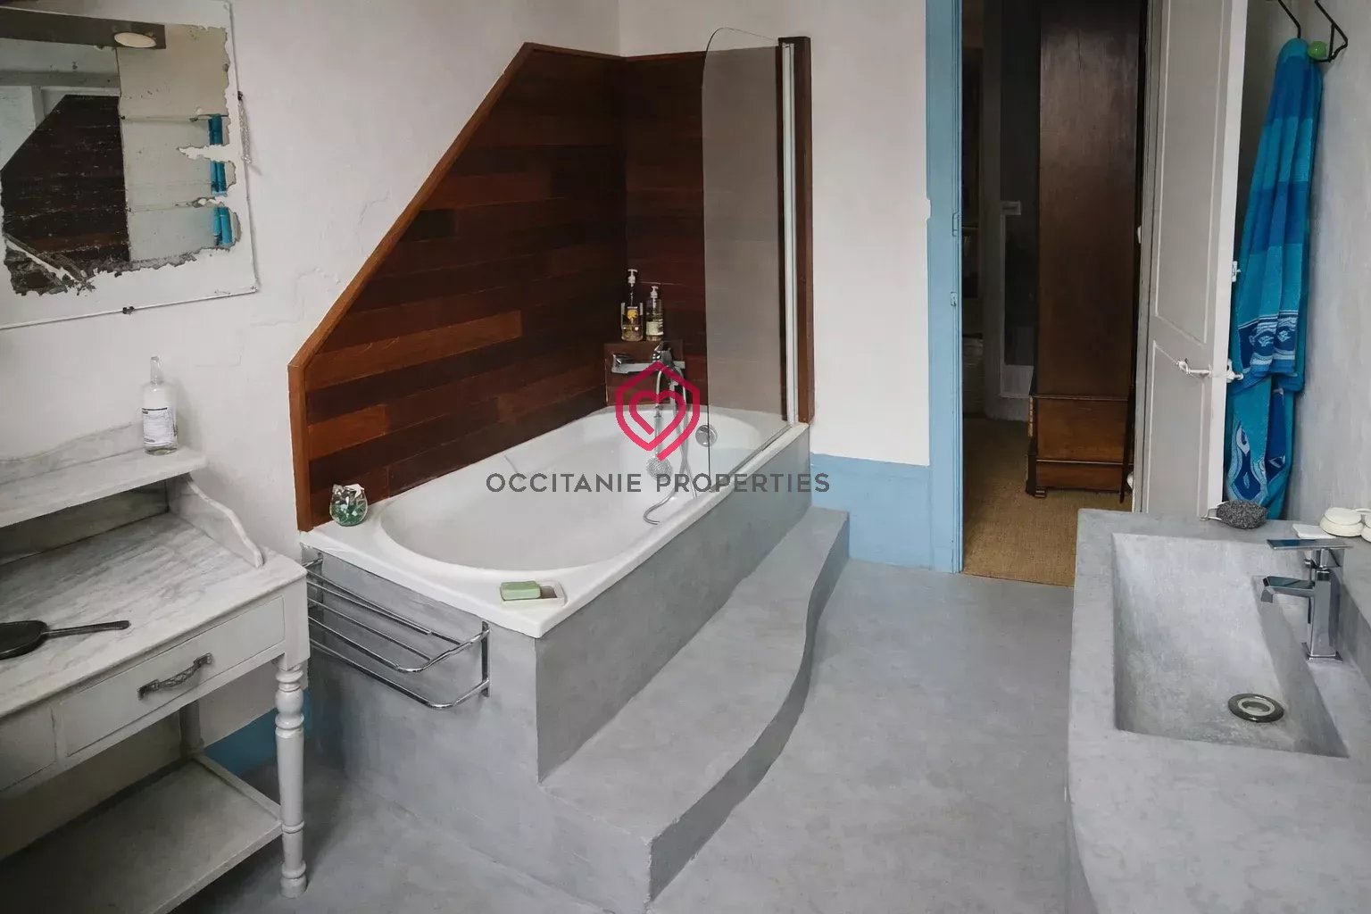
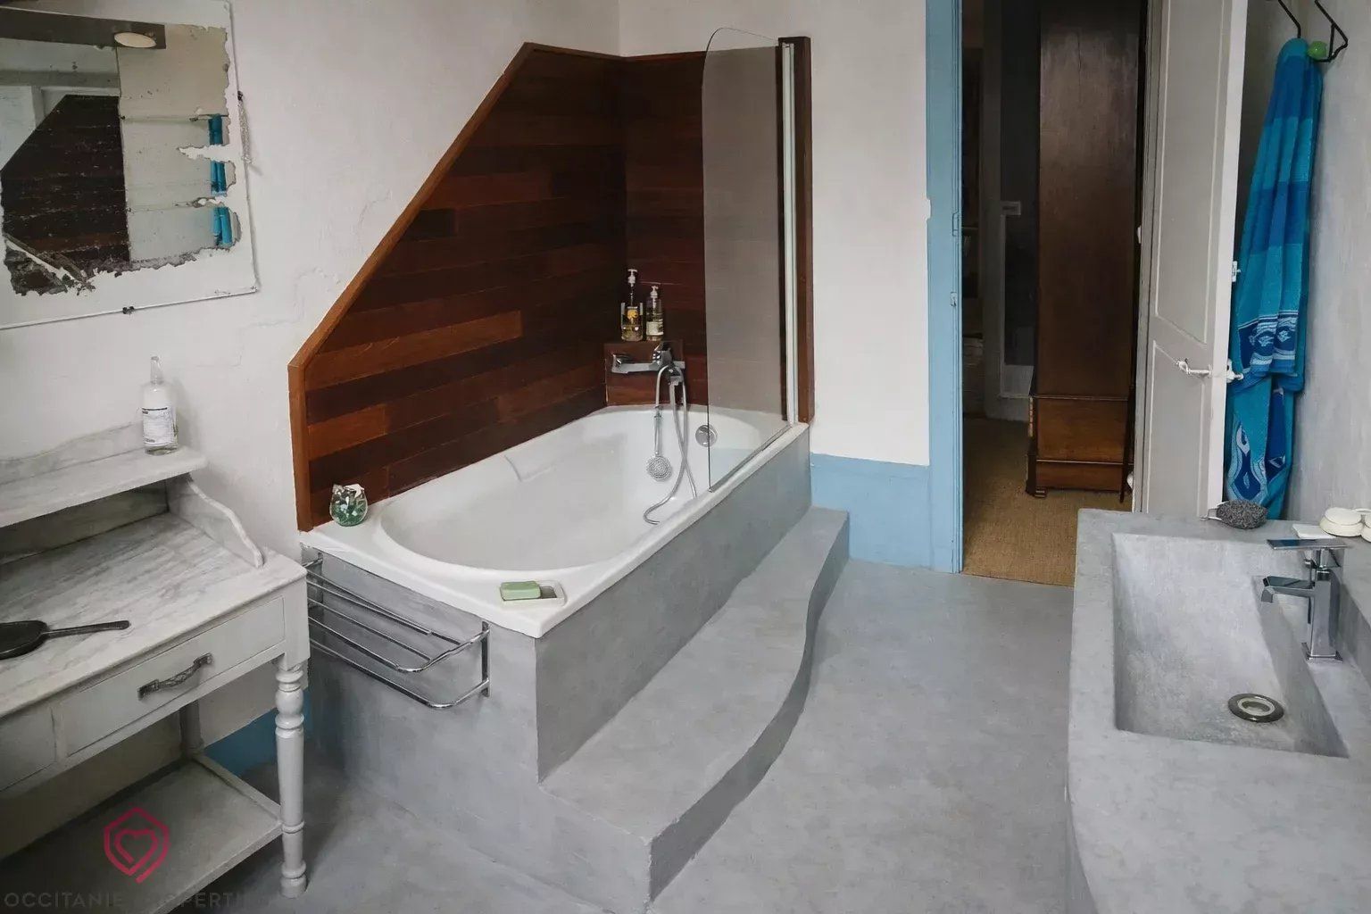
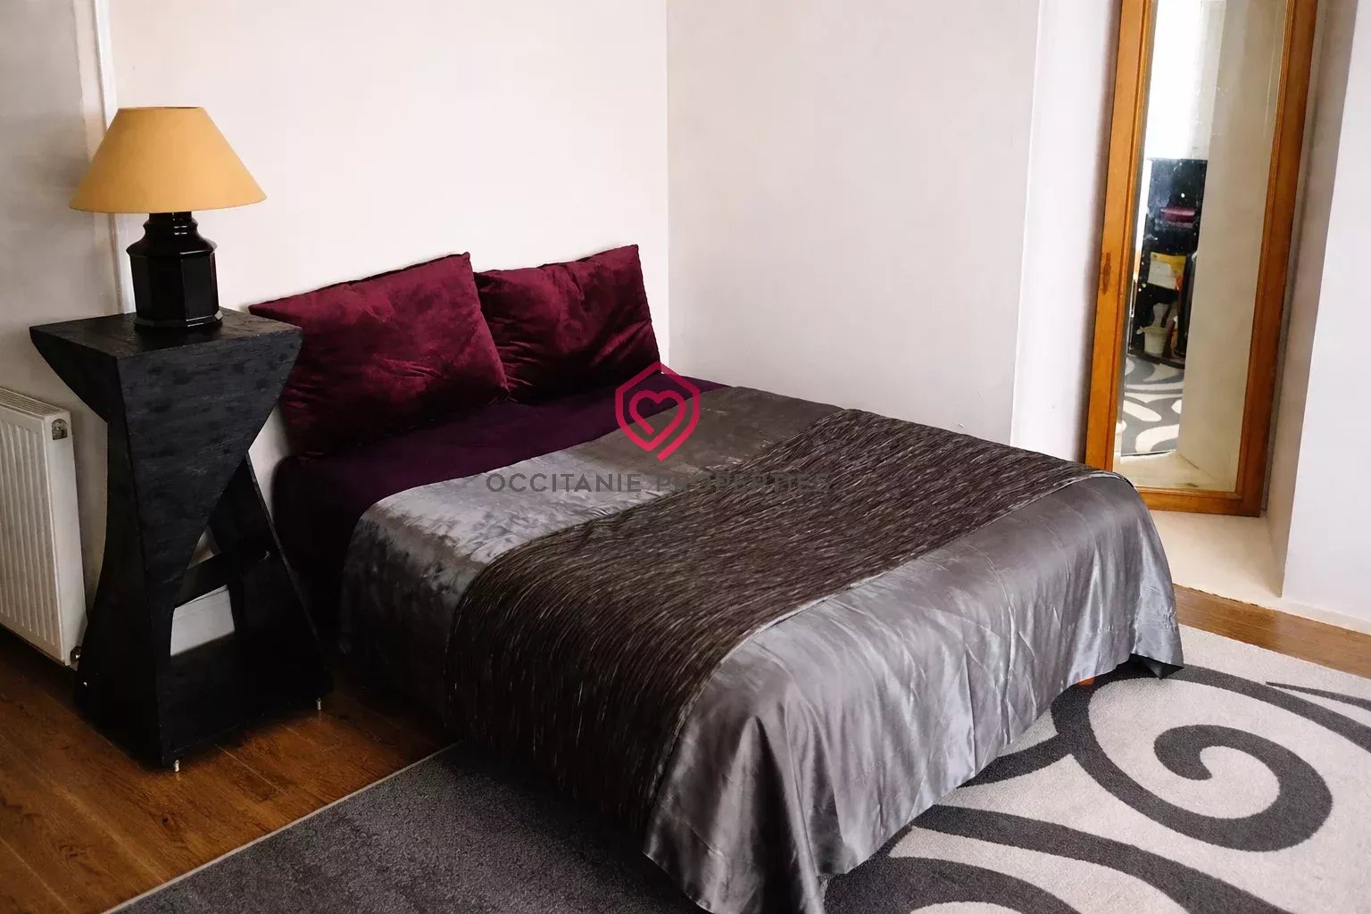
The second floor has two bedrooms and a bathroom.
The converted attic offers a further 50 m² of floor space.
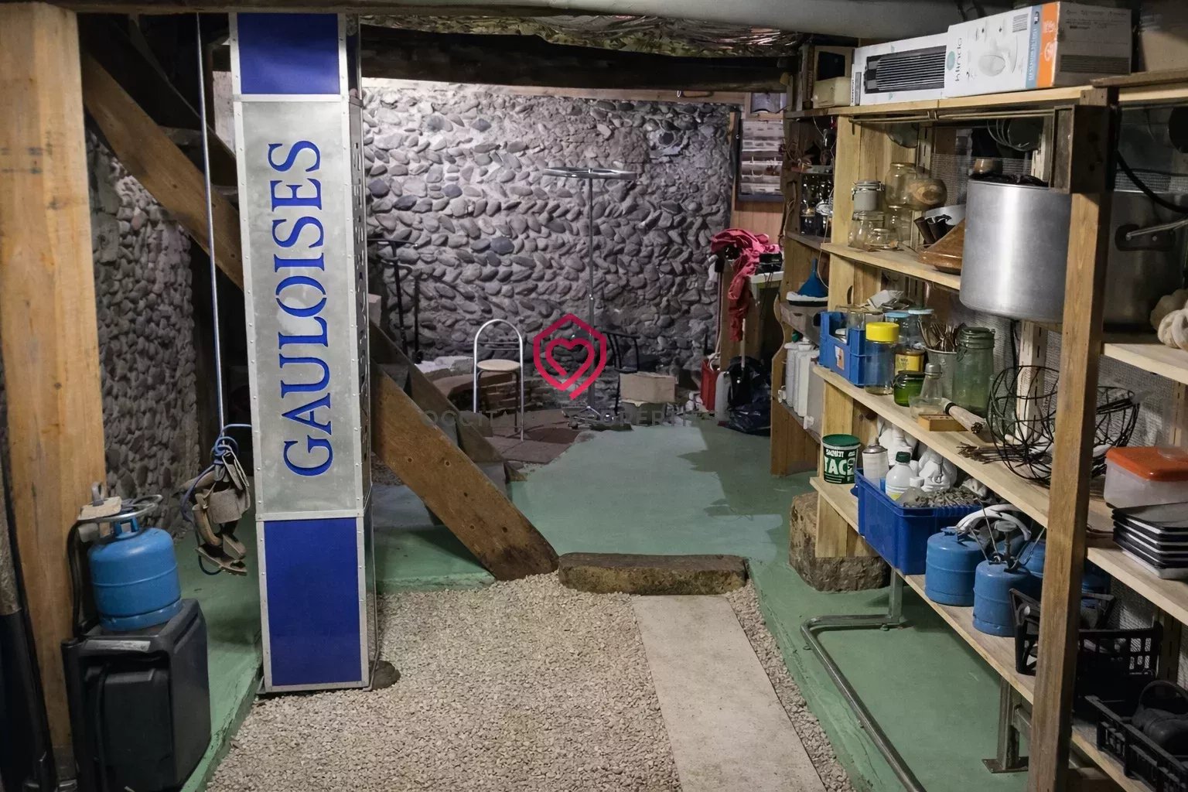
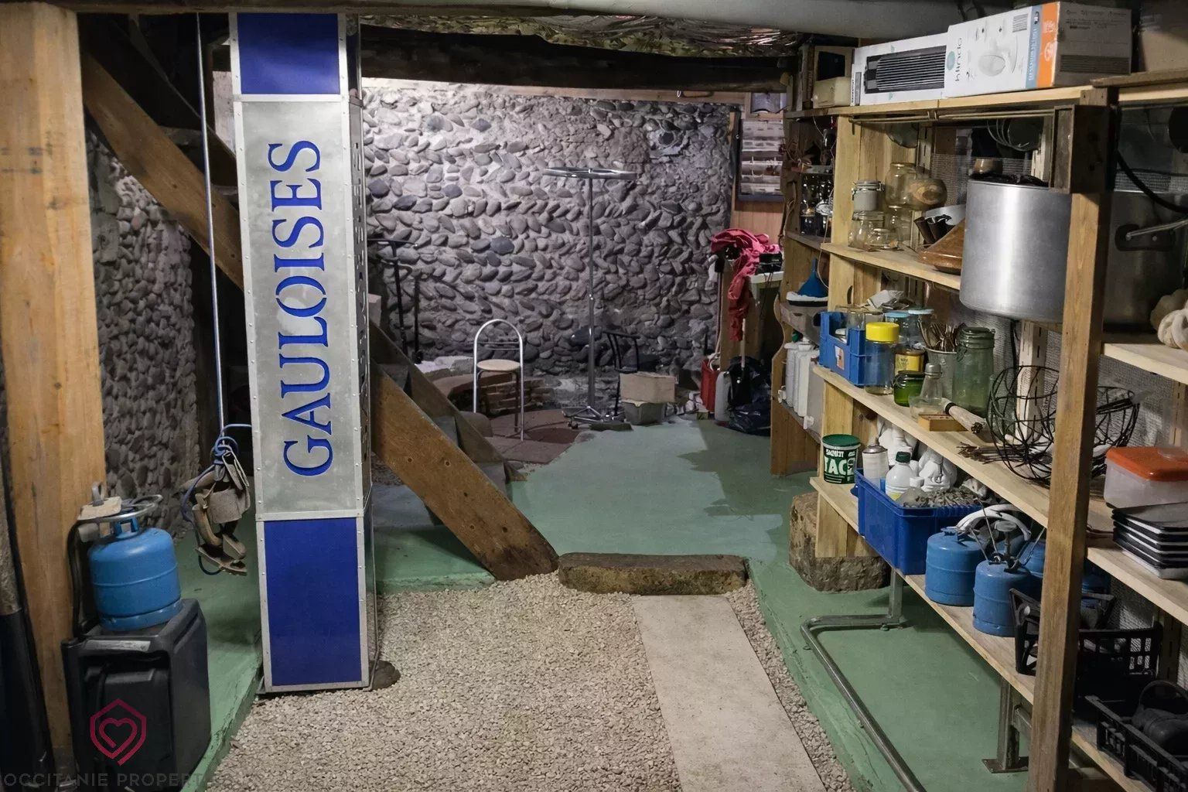
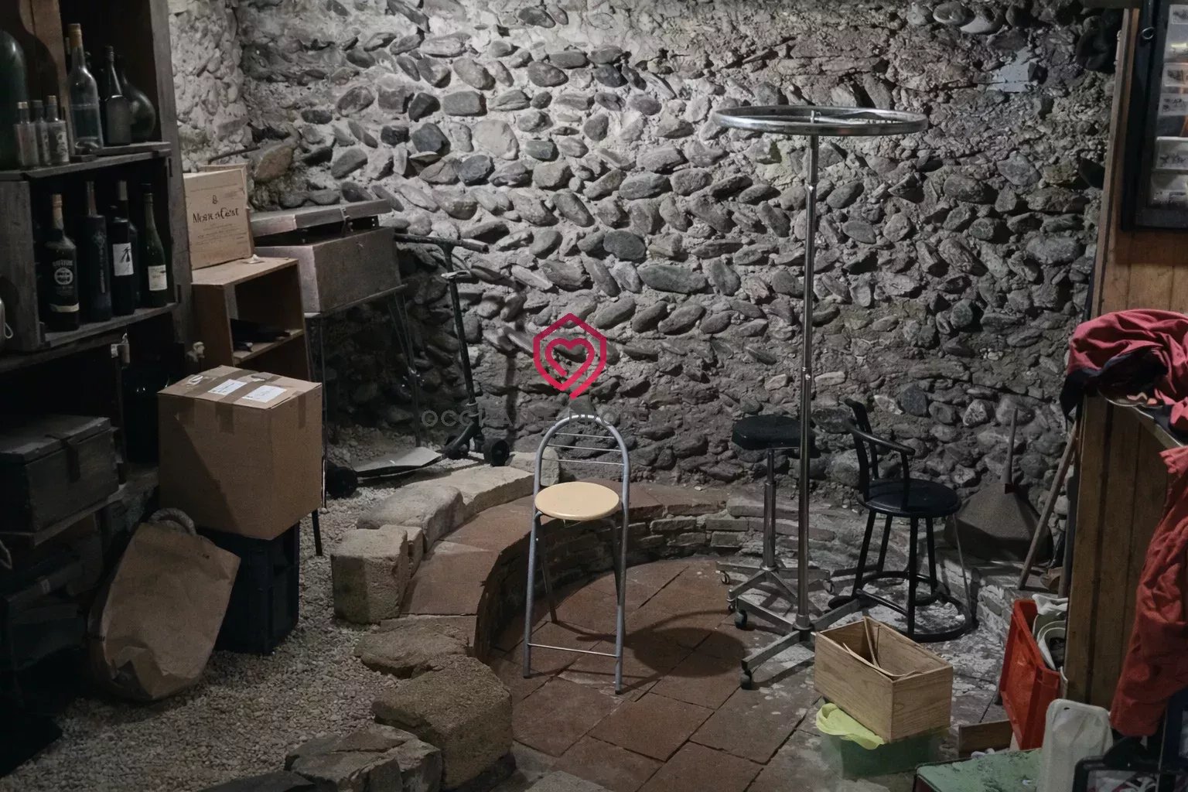
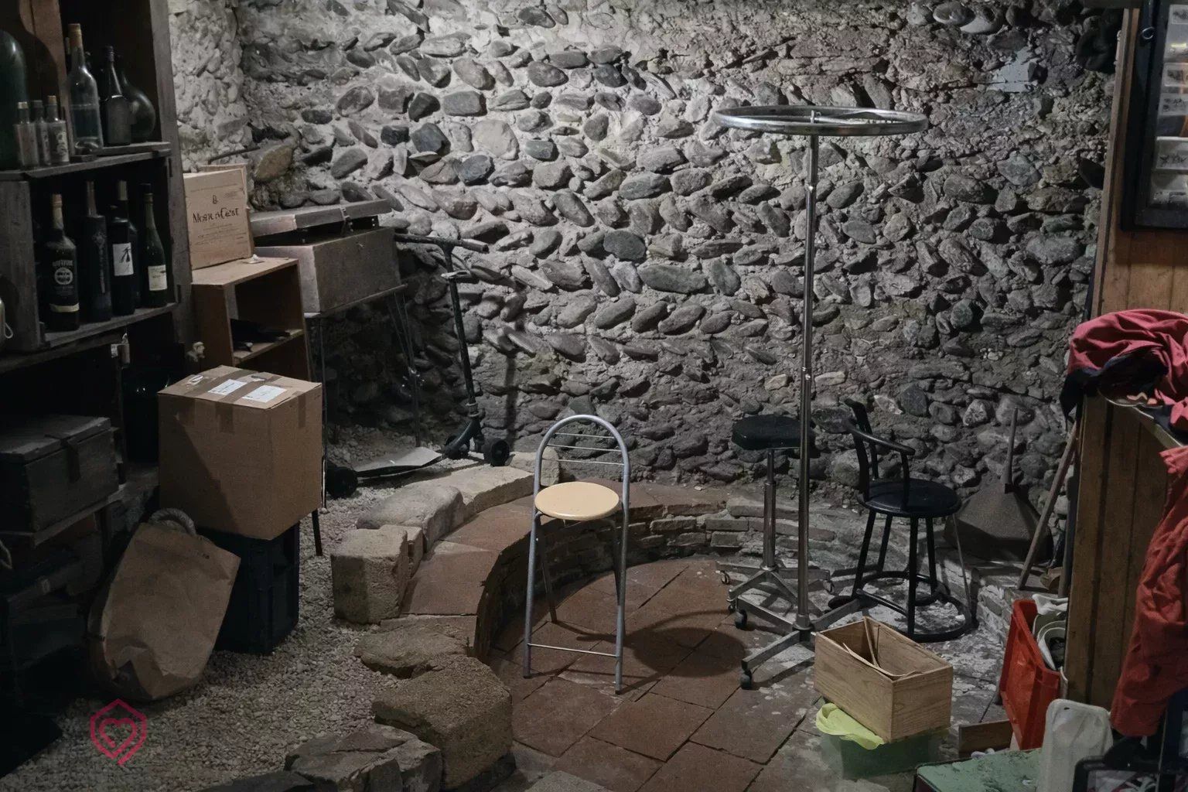
A cellar, corresponding to the hotel's former wine storehouse, completes the outbuildings and provides valuable storage space.
Sheep's wool insulation, electrics and plumbing completely redone in 2010, and a mains drainage connection guarantee modern comfort while preserving the authenticity of the property.
Outside, a pleasant terrace provides an intimate setting for enjoying fine weather, extended by the exceptional light-filled winter garden.
Located in Cazères (Haute-Garonne), around 40 minutes south of Toulouse, the house enjoys a privileged location in the immediate vicinity of the train station, schools (écoles, collège, lycée), shops and services, offering a practical and pleasant living environment, ideal for a family or professional project. Pour tout renseignements contactez votre interlocuteur privilégié Anneke DE GIER +33561693681 Agency fees payable by vendor
Sustainable benefits of this project
EPC
GES