
TARBES · 65000
Property type
House
Size
203m2
GREAT OPPORTUNITY! INCOME PROPERTY BUILDING WITH 5 UNITS or COLIVING + GARDEN
More photos and information on our website.
Live virtual visits via platforms like WhatsApp available.
Virtual tour also available.
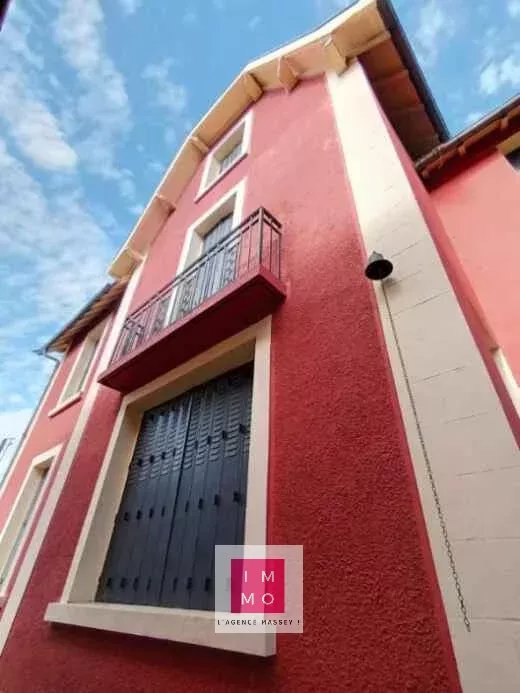
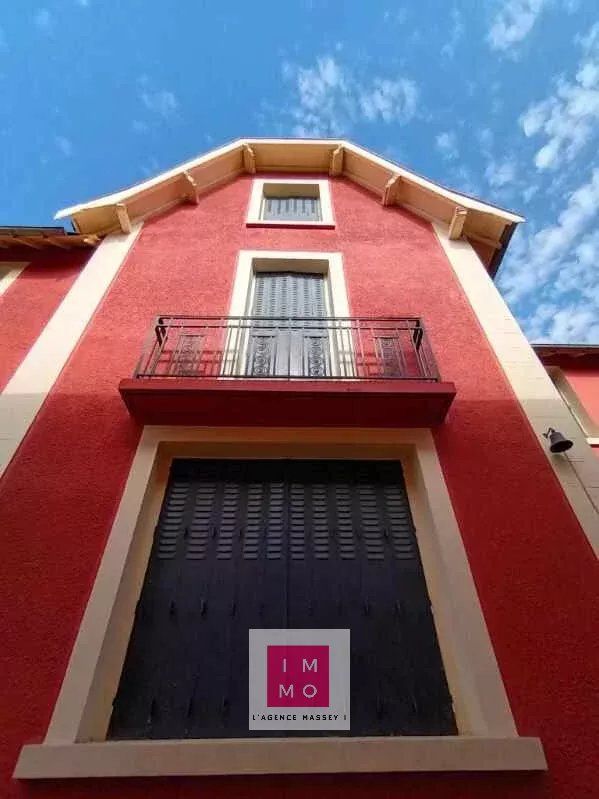
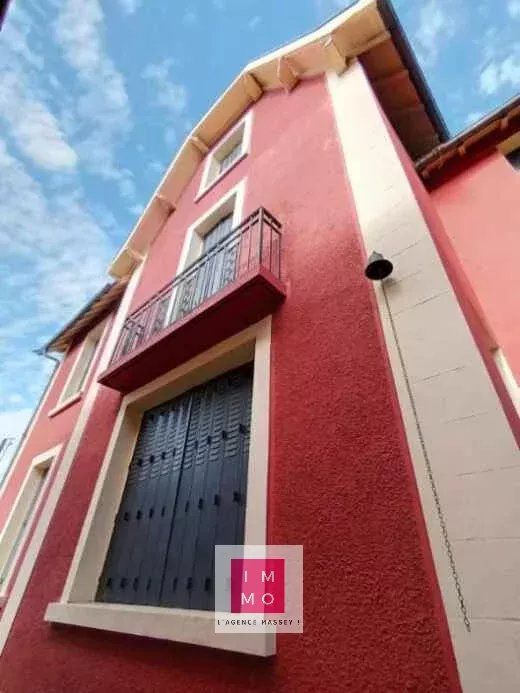
This building offers a rare potential for a rental investment project. Located in the heart of downtown Tarbes, it is in a sought-after area: in close proximity to shops, schools, and public transportation.
The building has the potential for 5/6 units or is ideal for coliving:
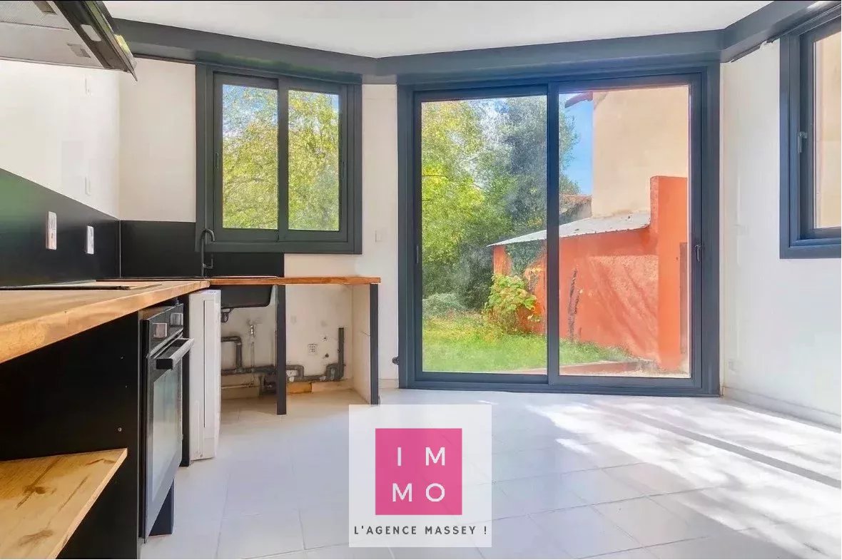
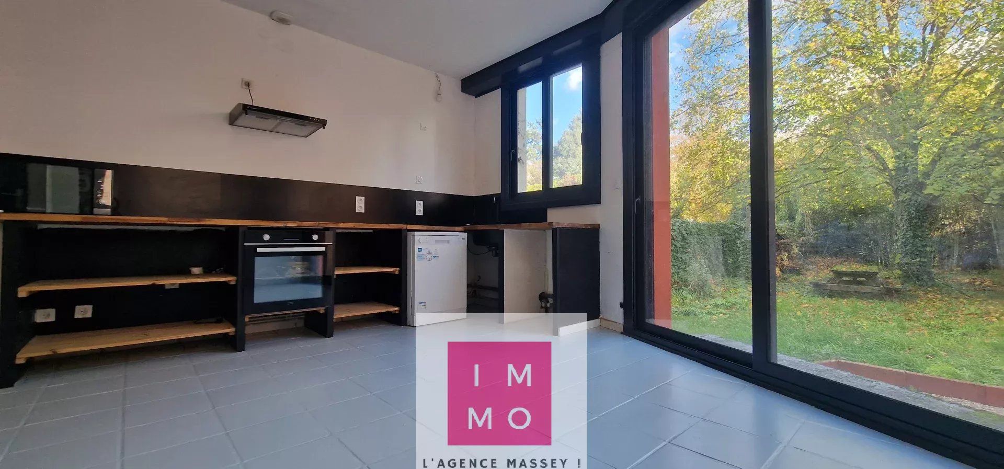
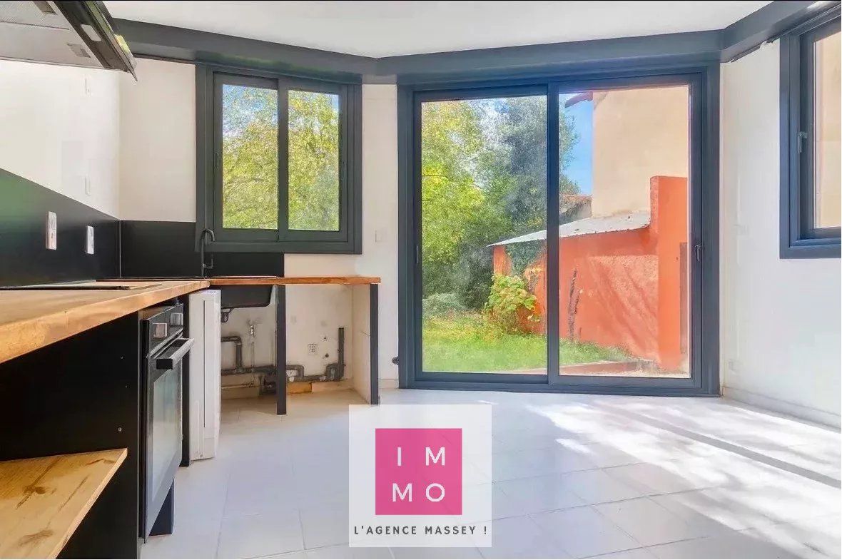
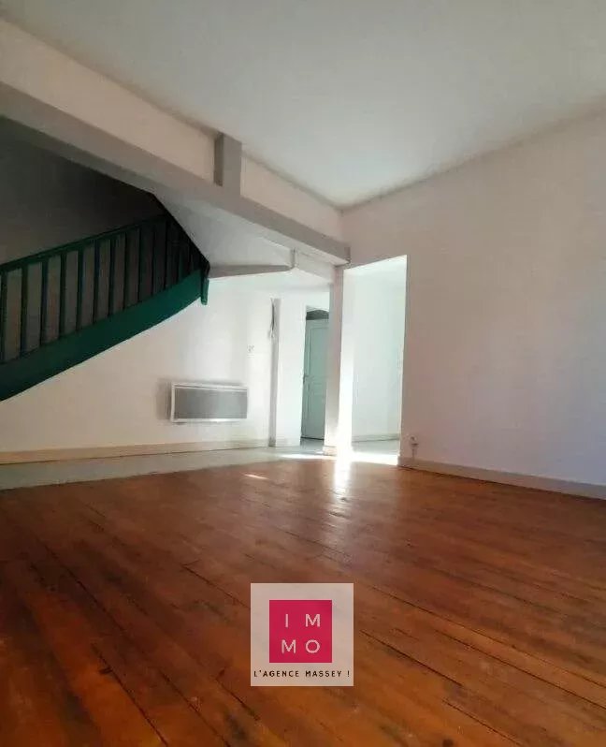
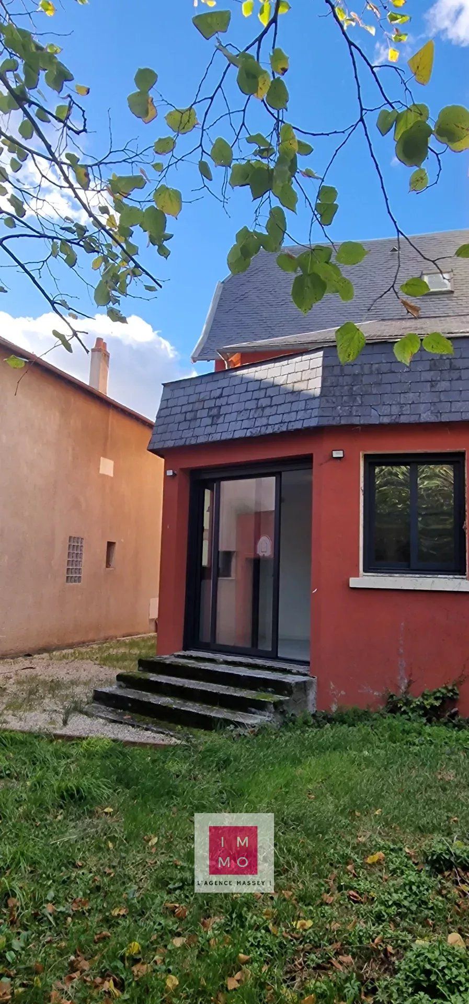
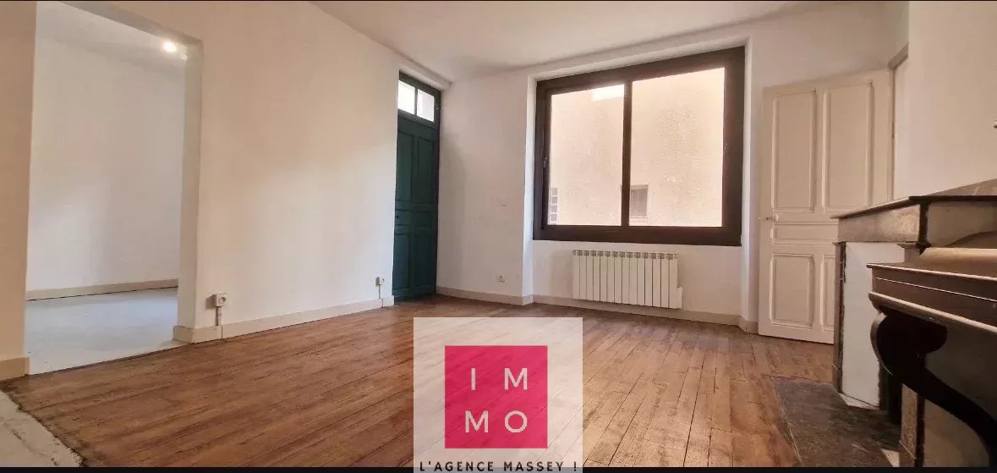
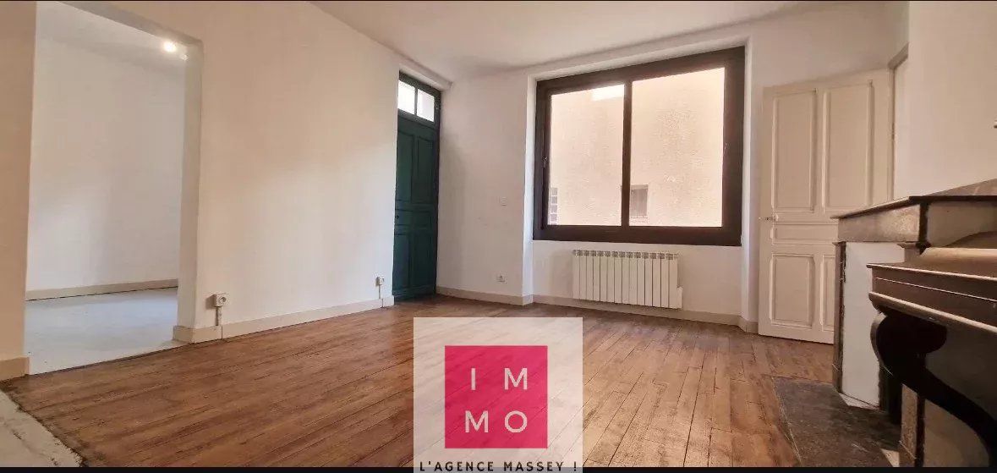
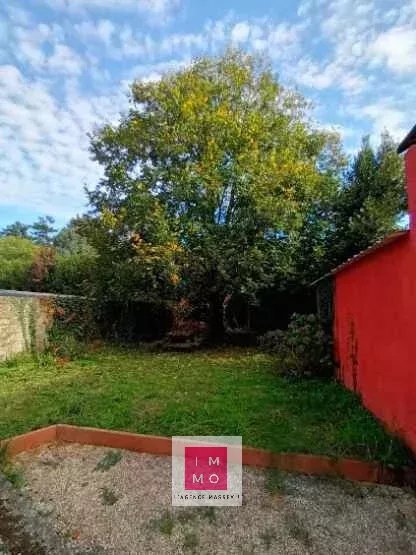
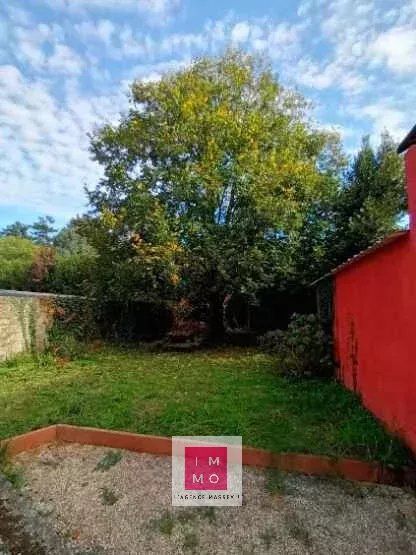
On the ground floor, the building consists of five main rooms, with three different entrances, offering multiple possibilities for division: here, 2 ground floor T2 units with private gardens and garages are easily possible.
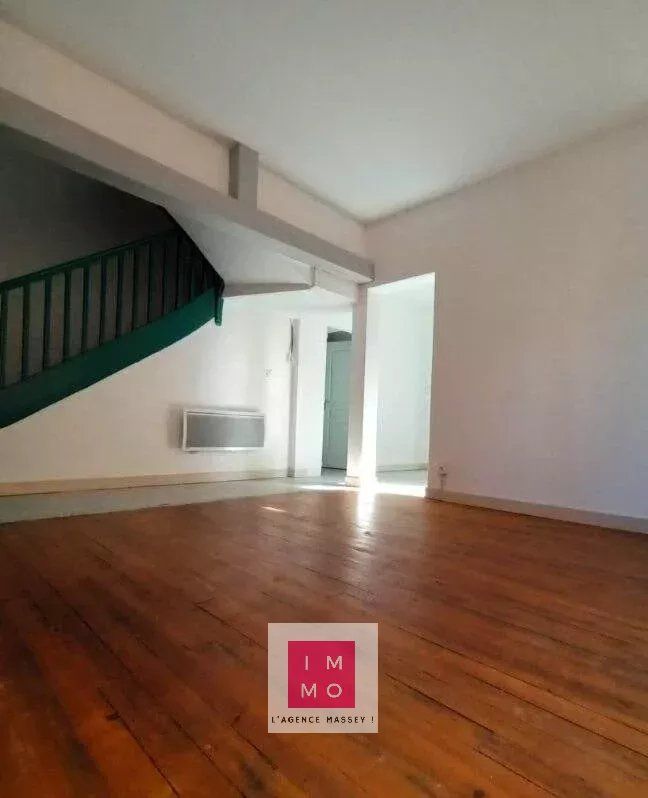
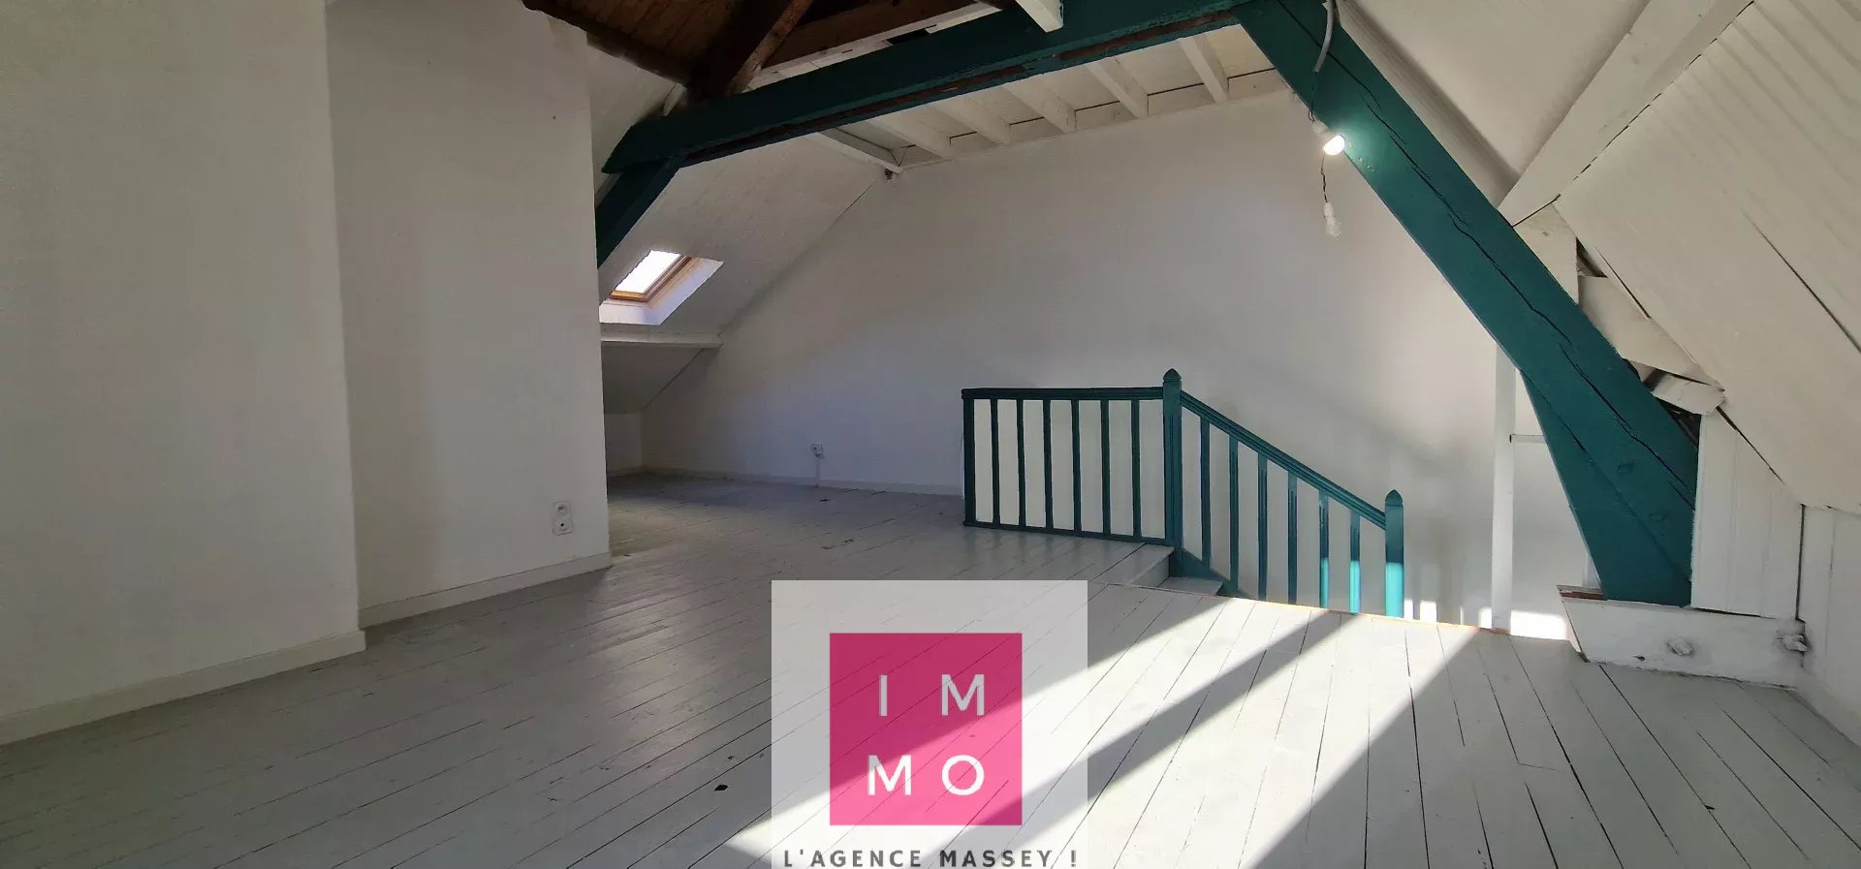
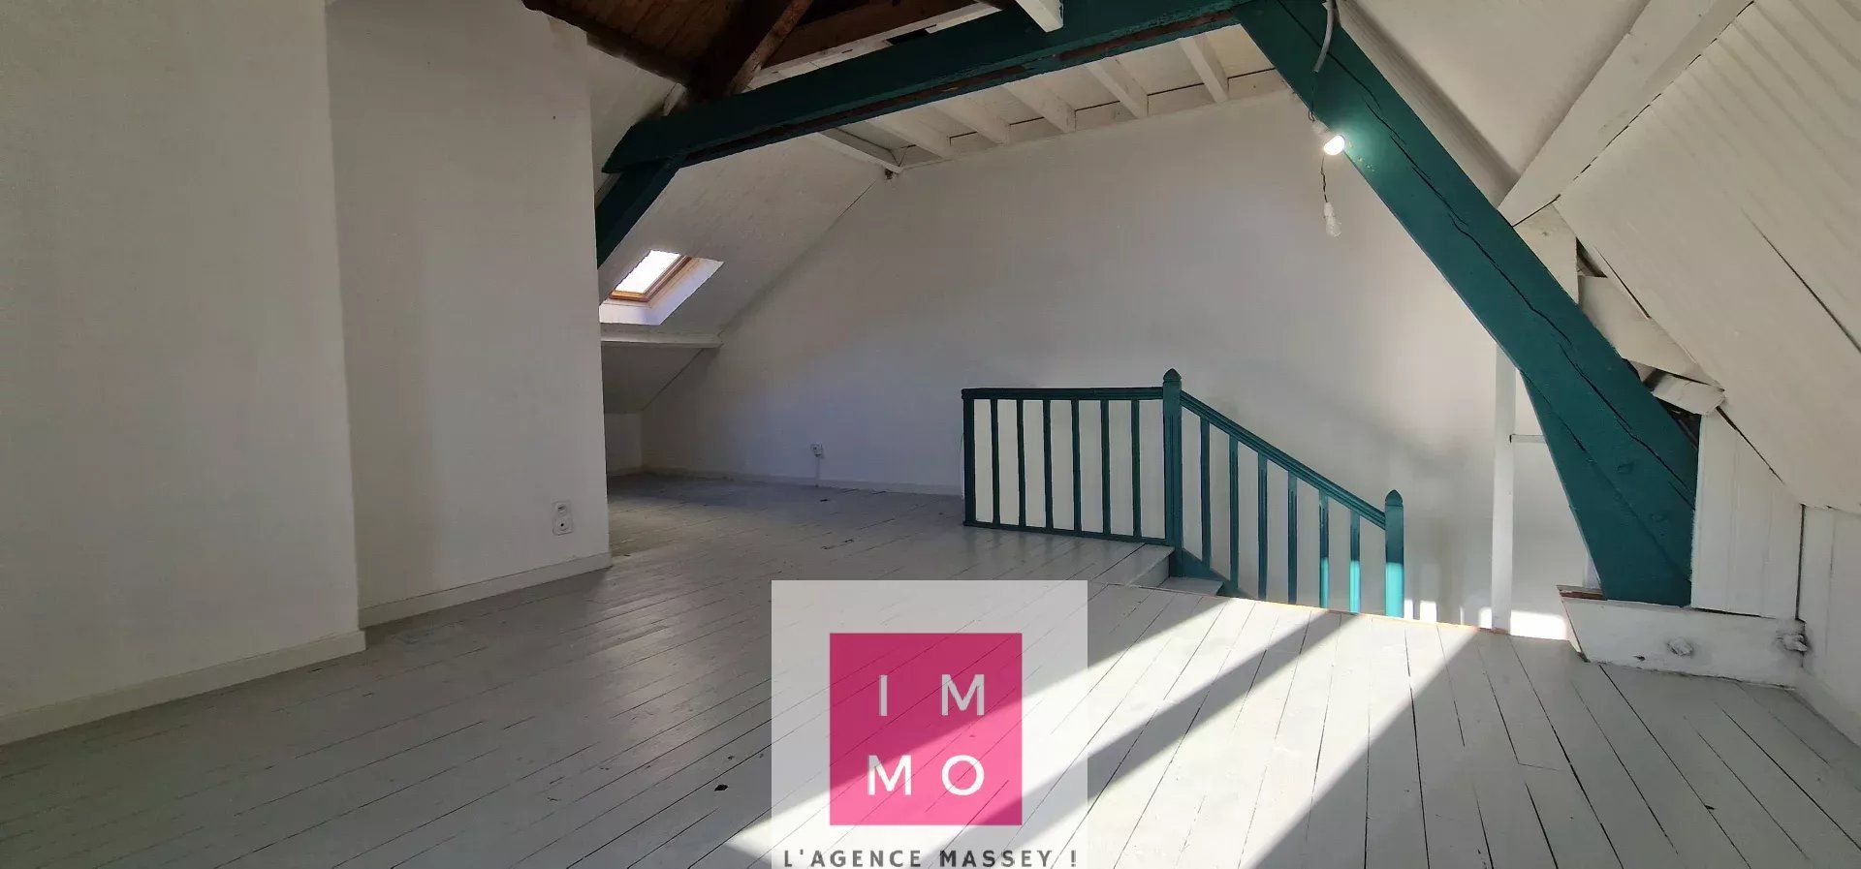
Access to the upper floor is via a wide staircase, serving both the first and second floors.
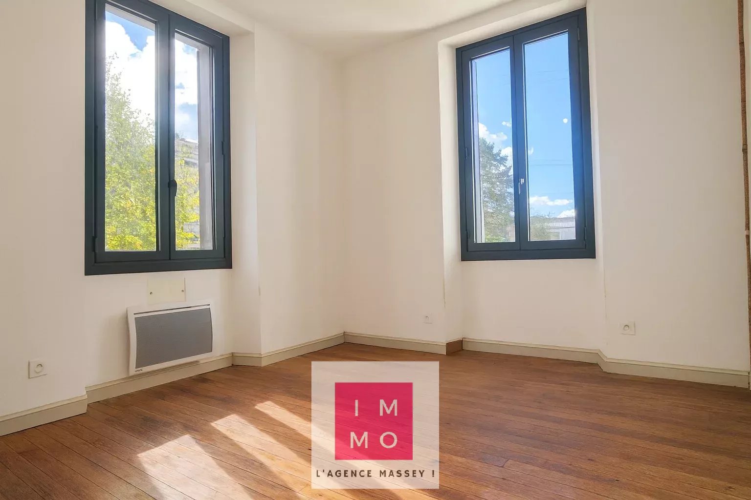
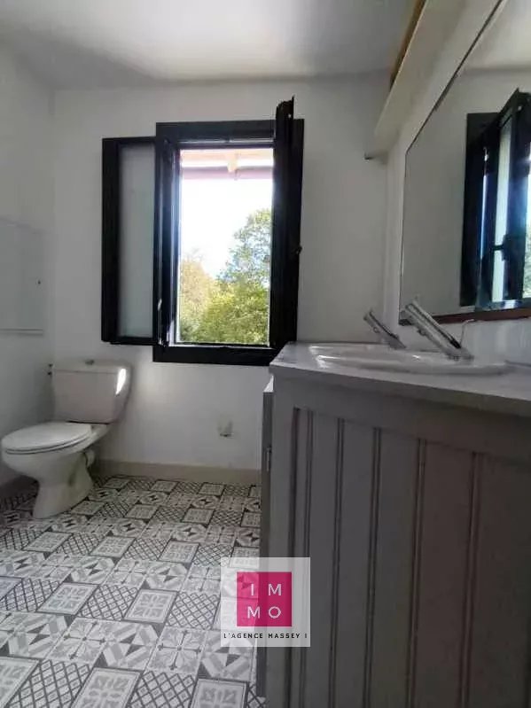
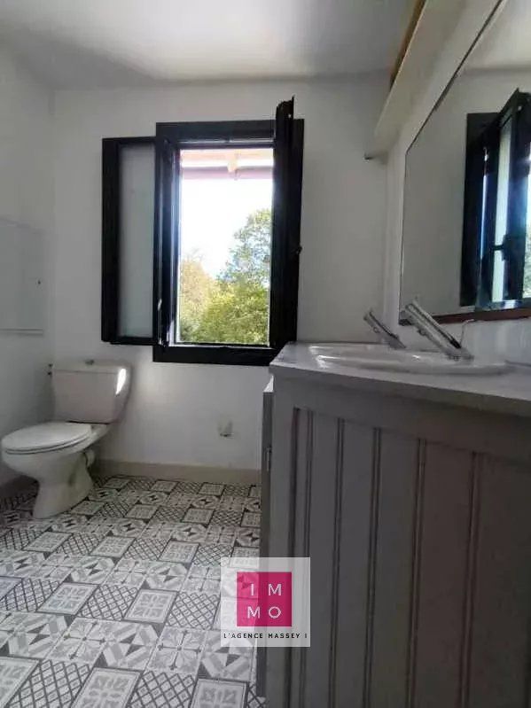
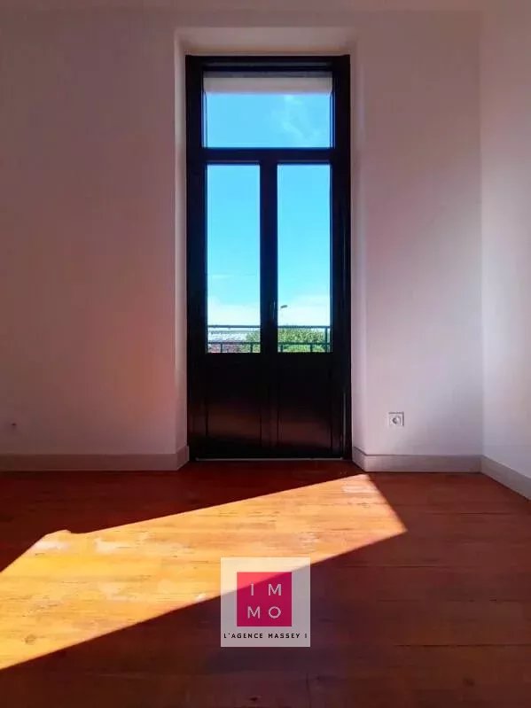
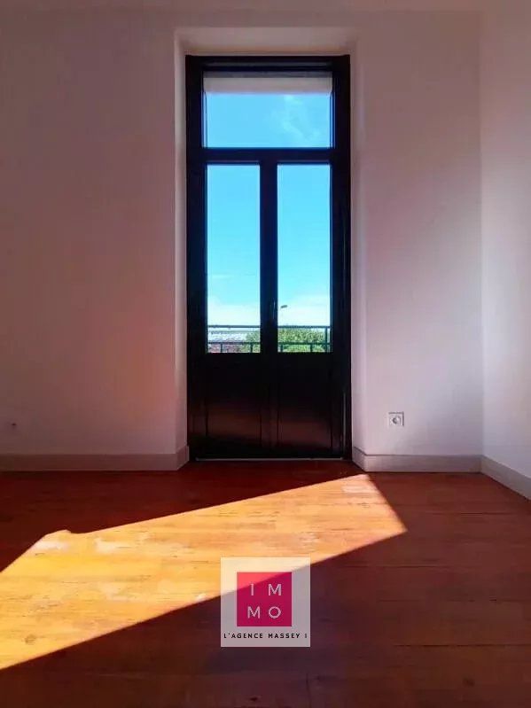
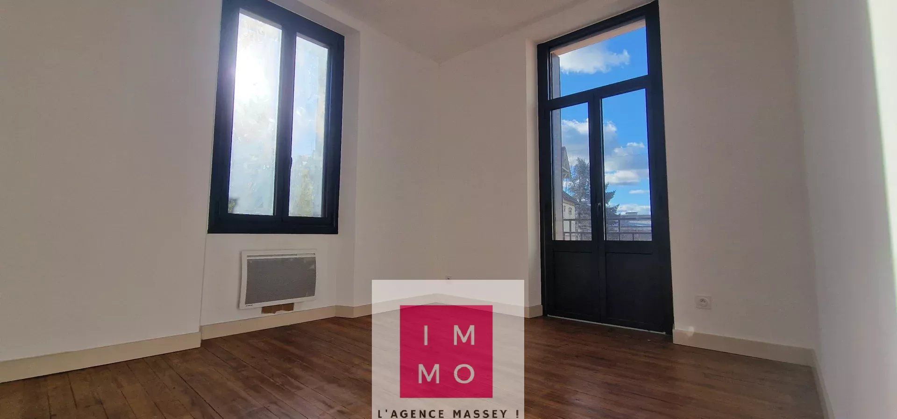
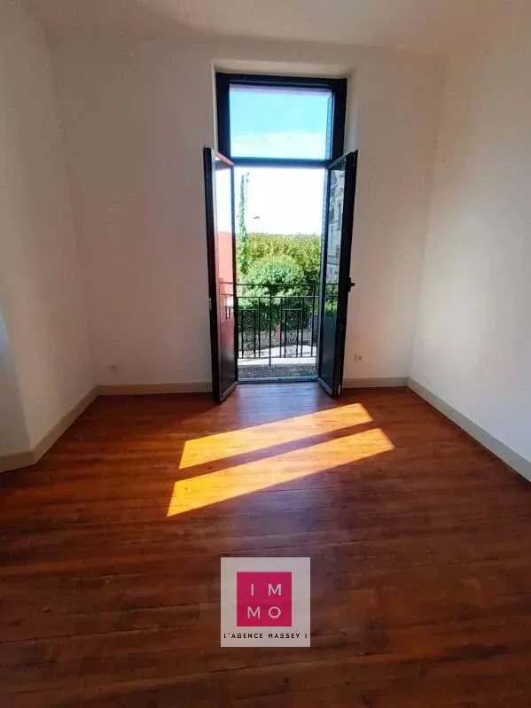
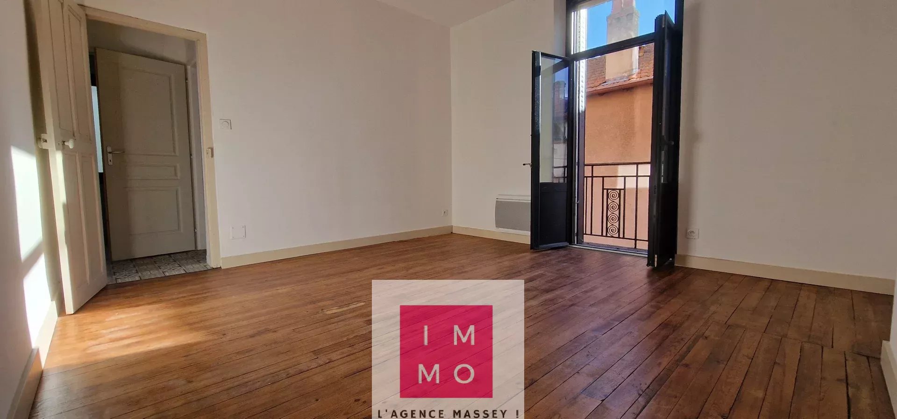
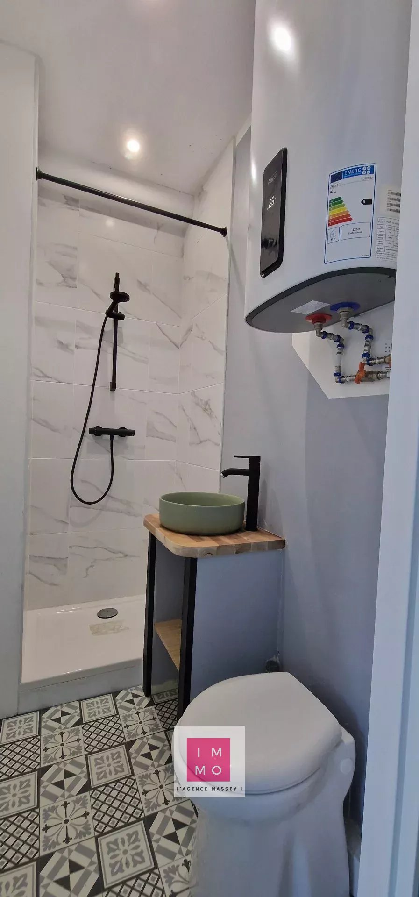
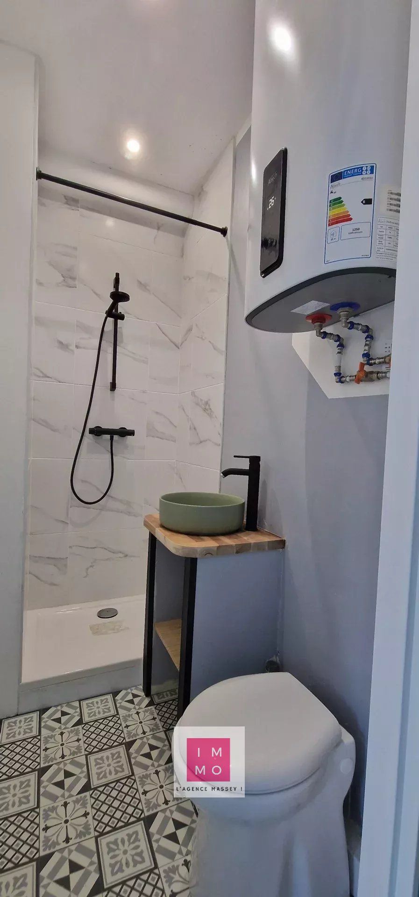
The first floor consists of two bathrooms and three living rooms. All complemented by a large terrace: here, the possibility of arranging 2 T2 units without any difficulty.
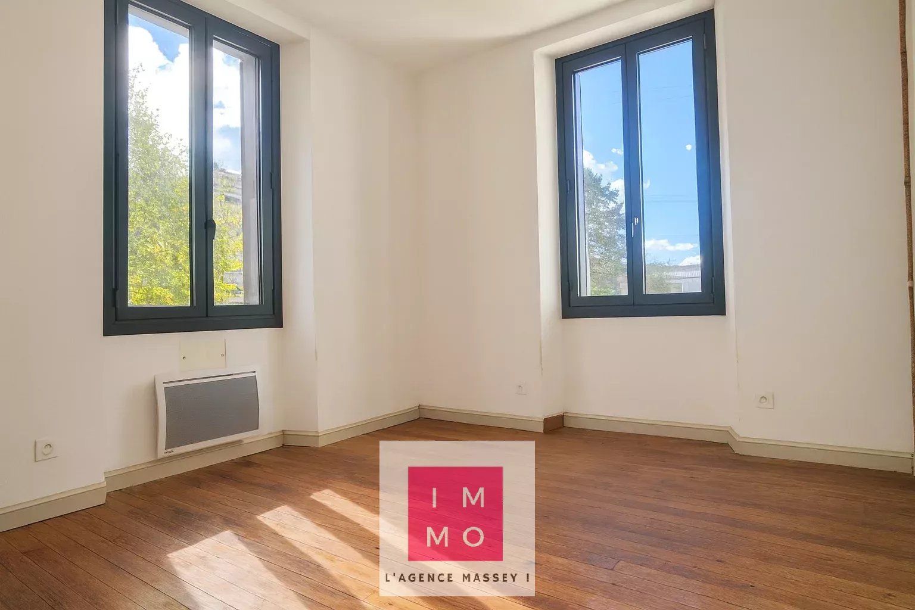
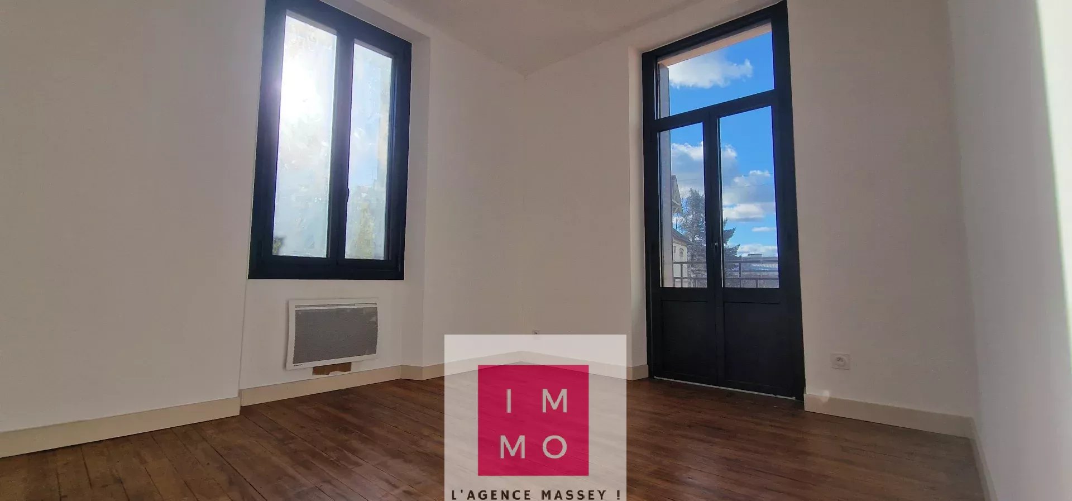
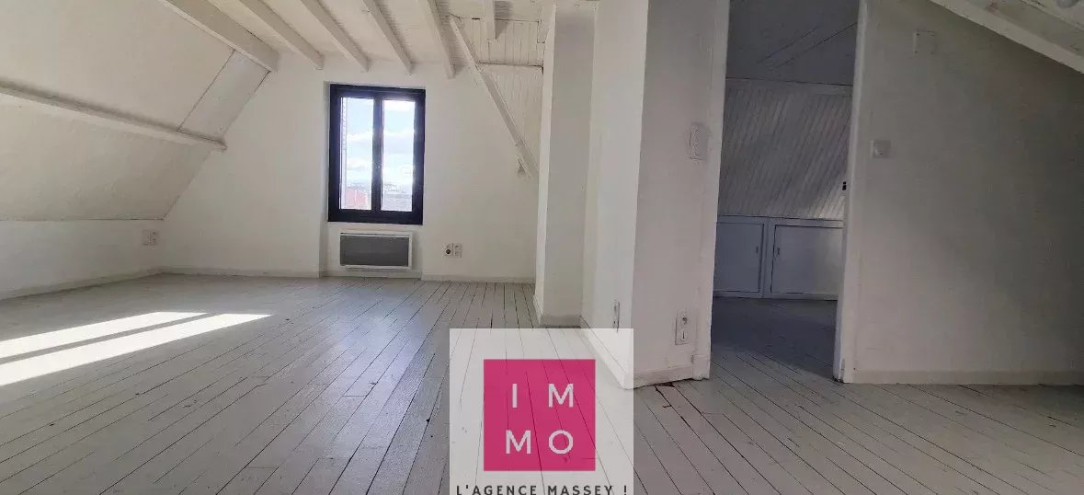
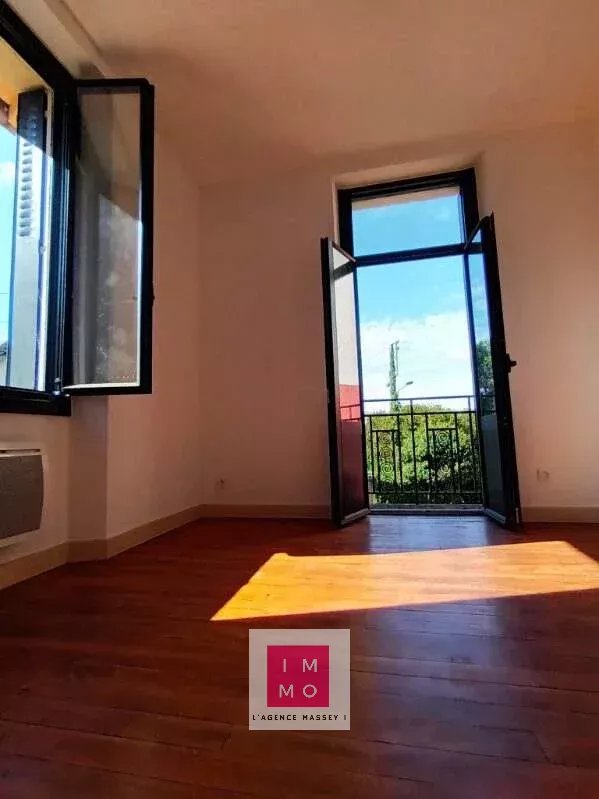
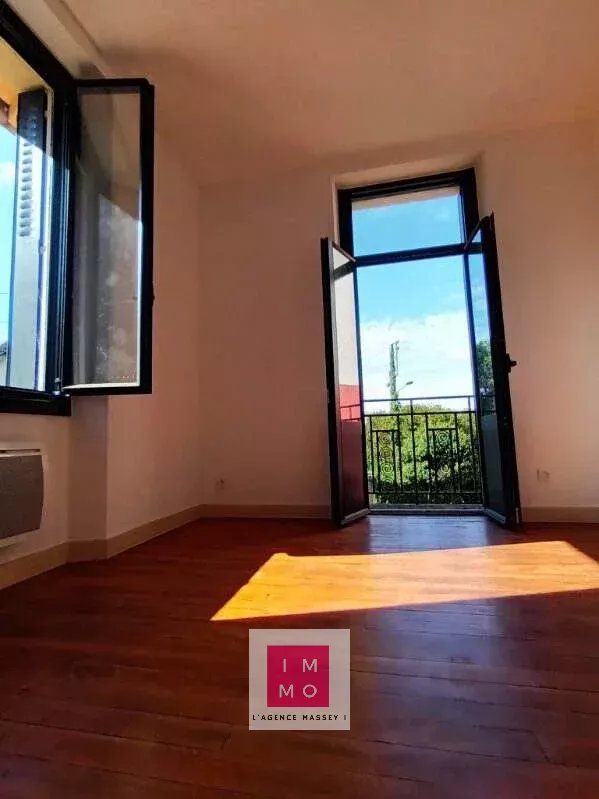
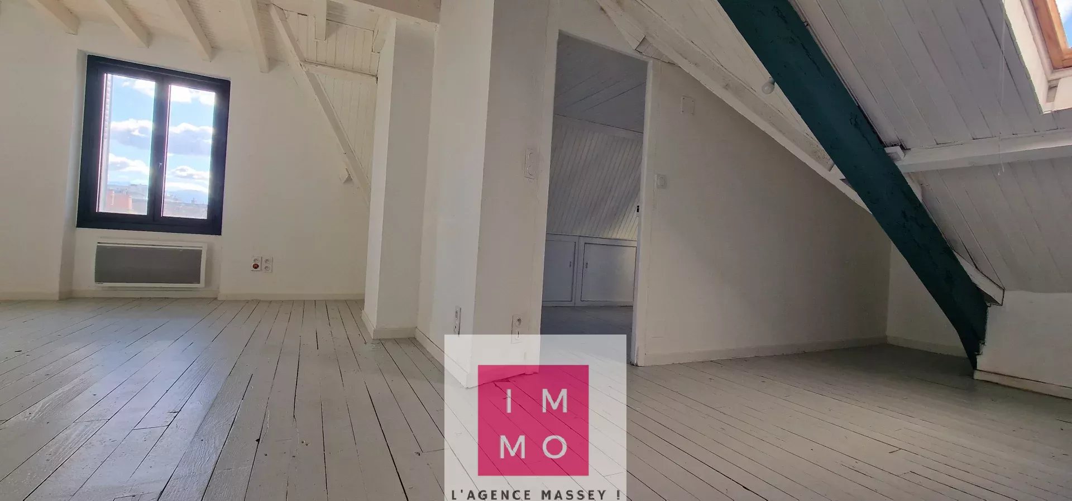
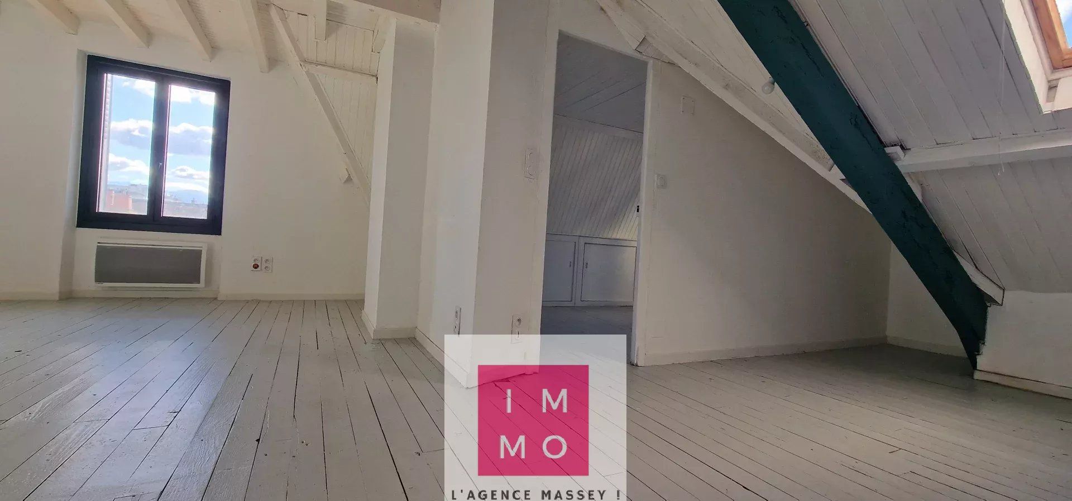
The second floor consists of a large living room and a bedroom.
It is easy and without constraints to adjust the layout (networks, wastewater, etc.). The staircase is conveniently located to serve the different units. The cellar facilitates the passage of various networks.
The detached outbuilding can become the sixth ground floor unit with a garden.
Real opportunity for this real estate complex that combines the charm and character of the construction with good profitability. The building accommodates different rental methods: short or long-term rental and coliving.
A must-see property!
Sustainable benefits of this project
EPC
GES