BOSSET · 24130
Property type
House
Size
135m2
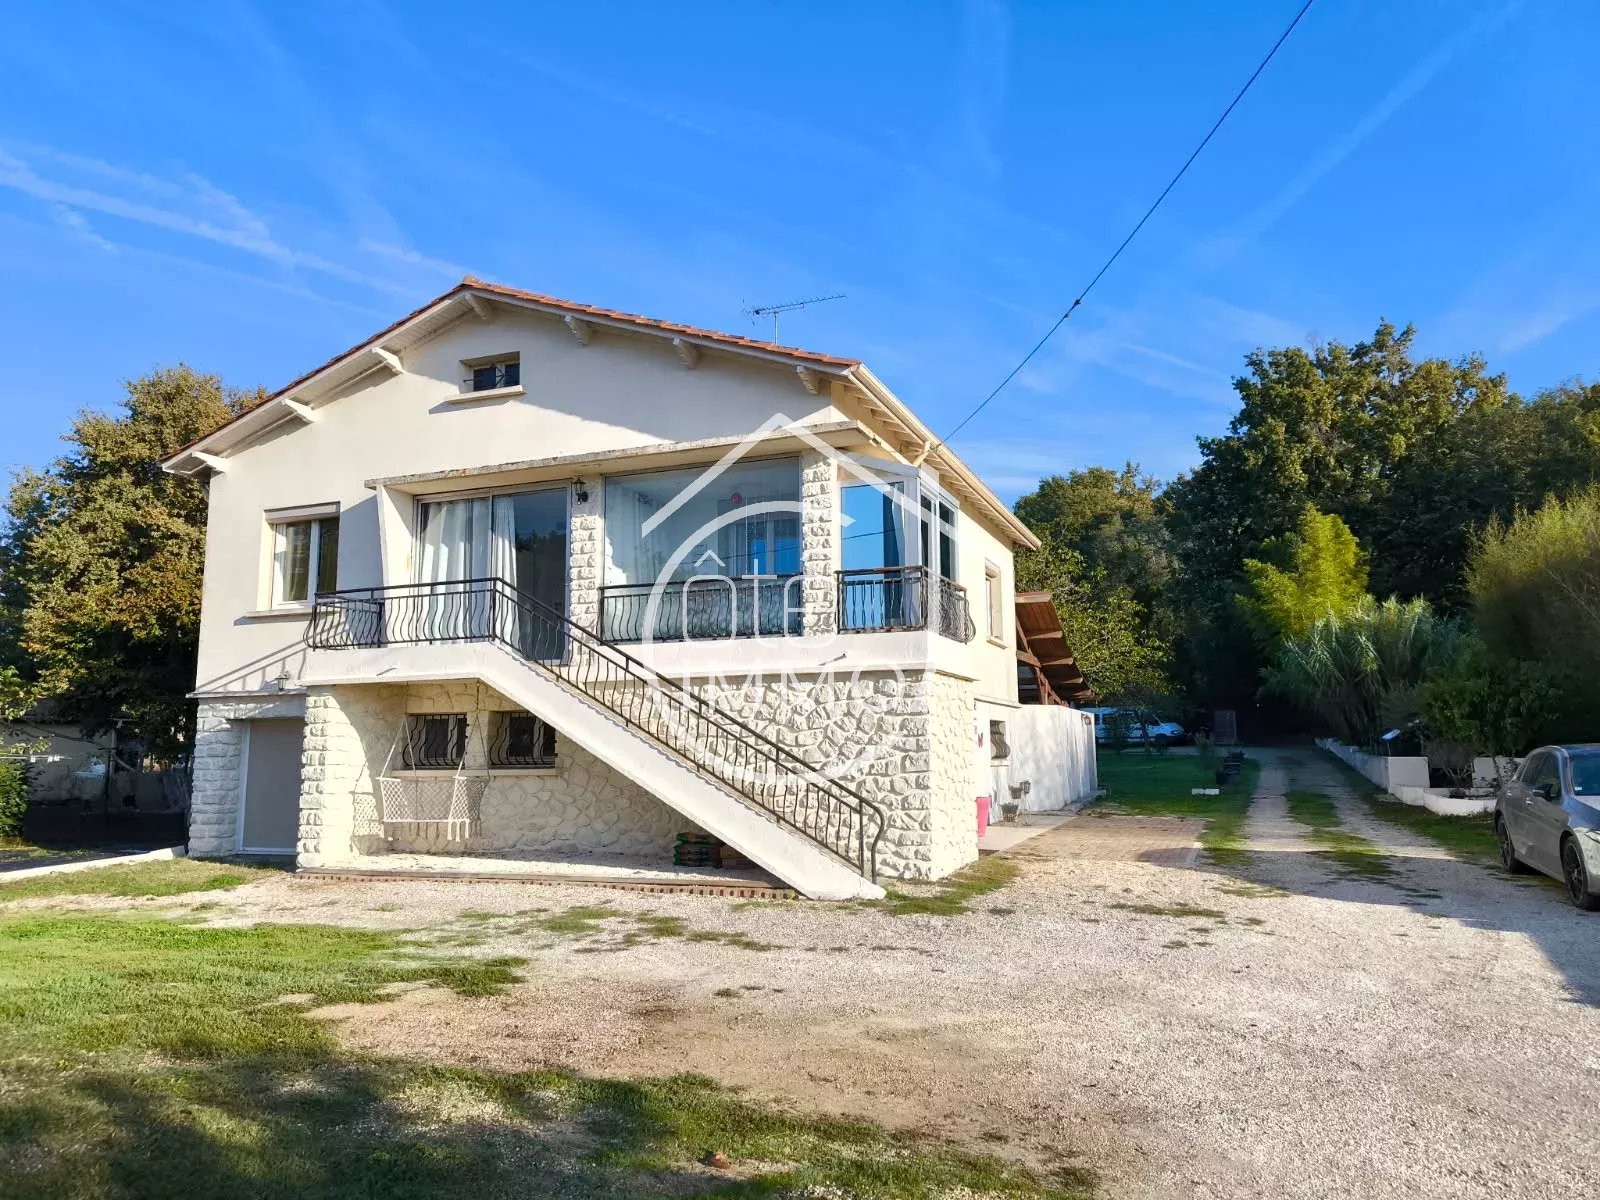
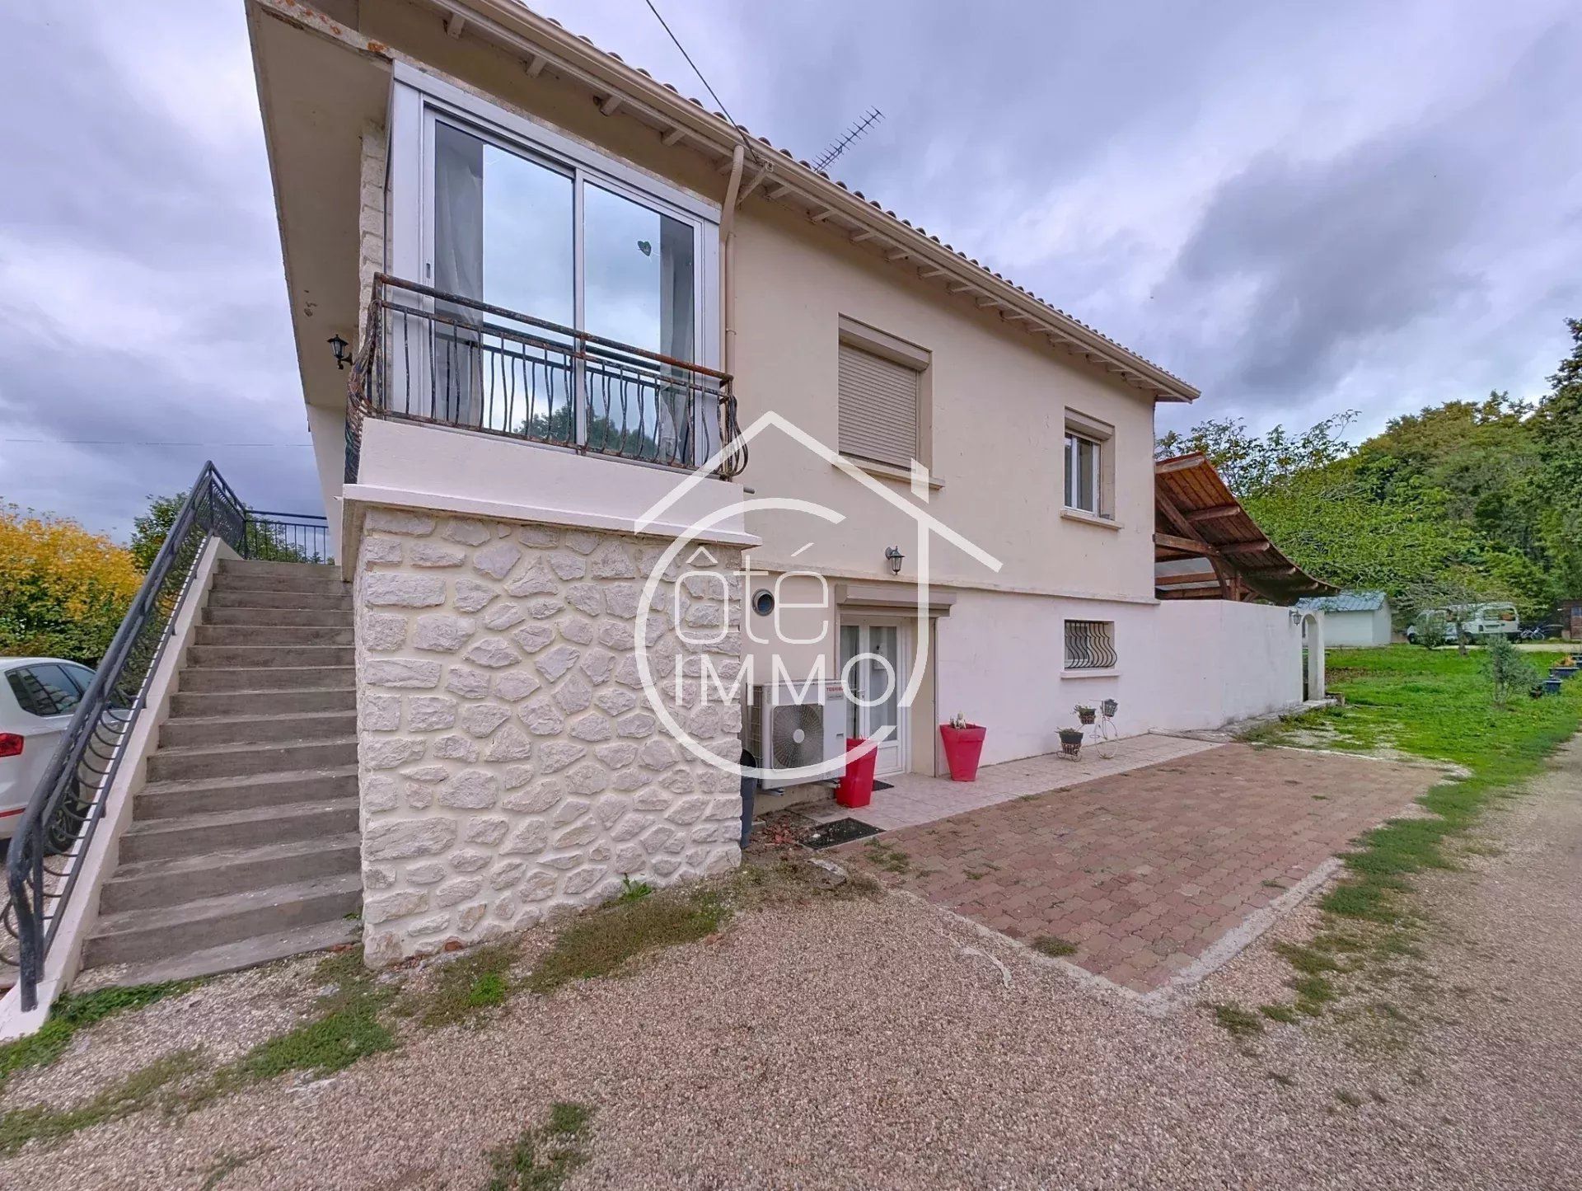
Côté Immo PRIGONRIEUX offers you this charming family house from 1963, completely renovated in 2018, ideally located just a few minutes from the center of Prigonrieux and Bergerac.
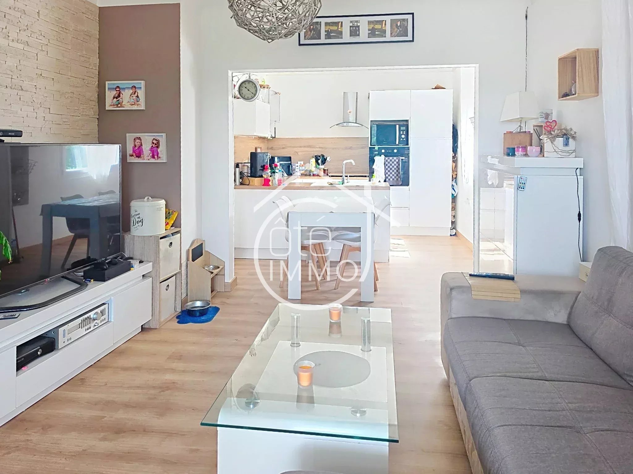
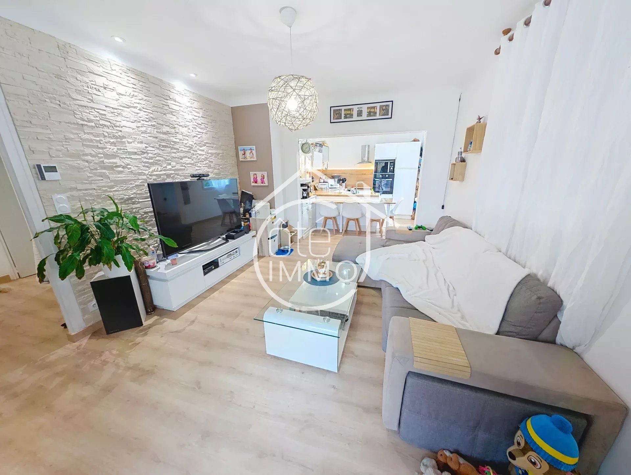
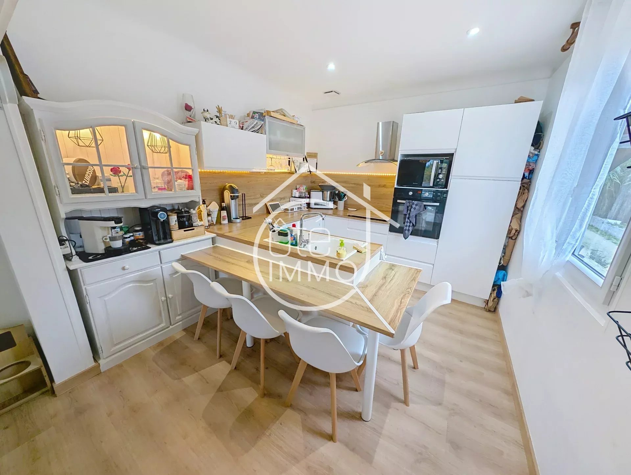
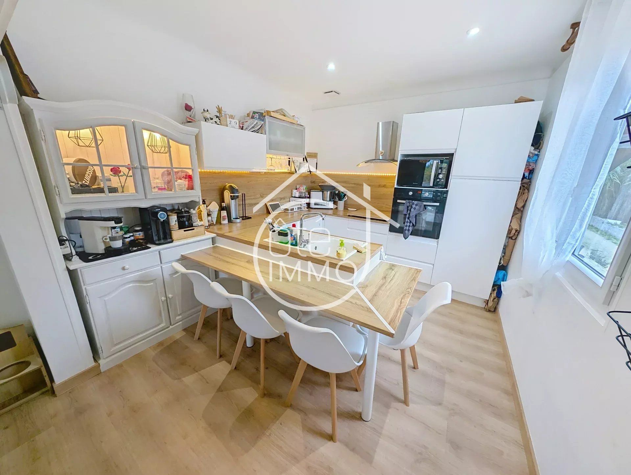
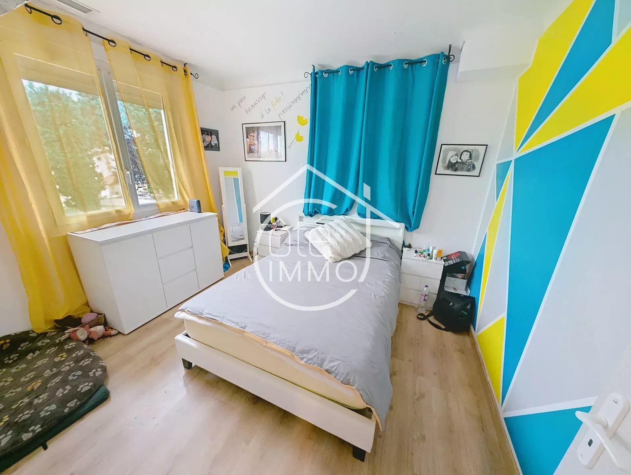
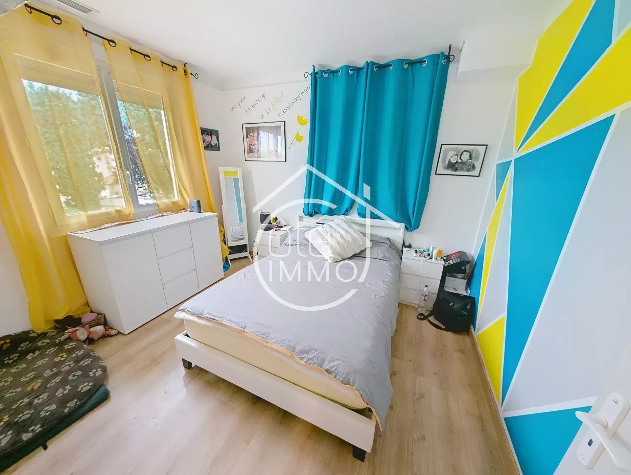
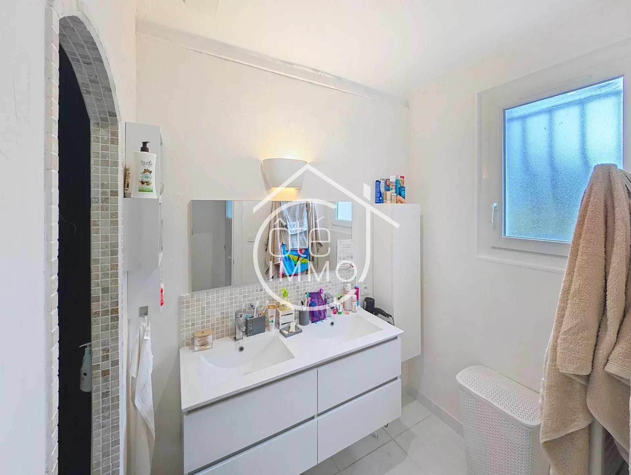
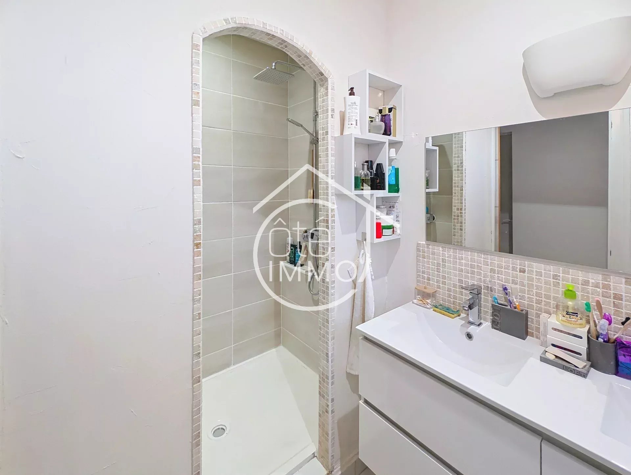
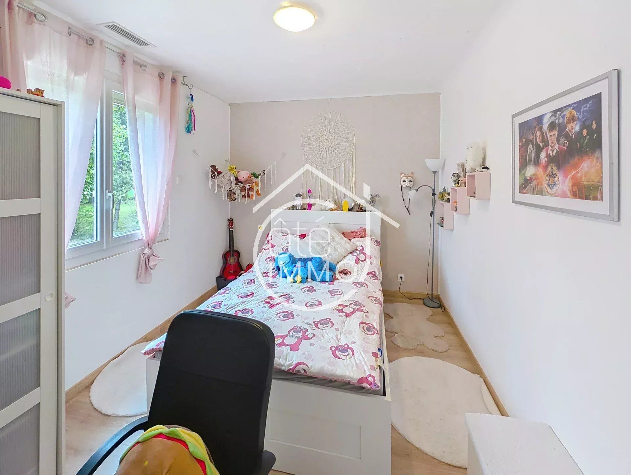
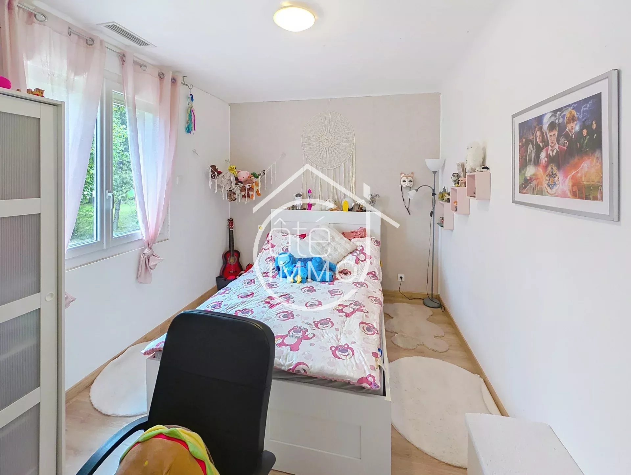
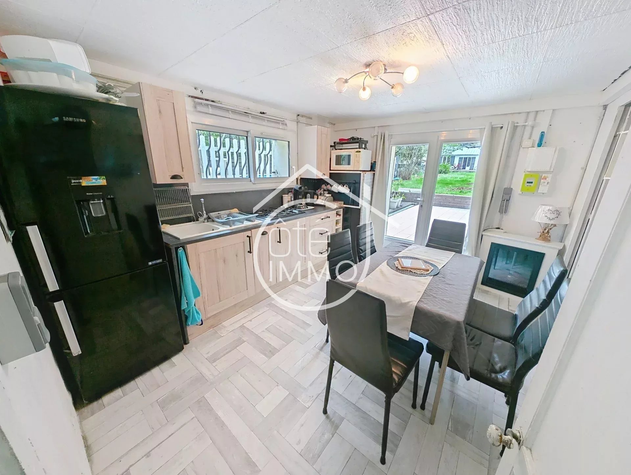
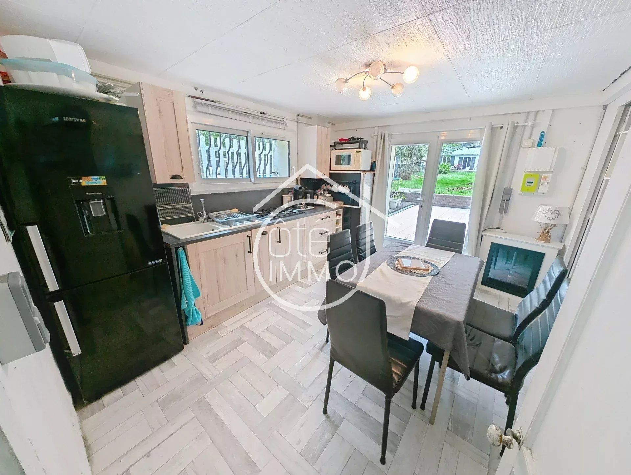
This property of 135m² offers, on the first level, a main living space including an entrance, a 10m² equipped kitchen open to a 16m² living room, as well as a 13m² veranda. On the night side, you will find three bedrooms ranging from 10m² to 11m², a shower room with double shower column, and a separate toilet. This level is ideal to accommodate the whole family in a comfortable and functional setting.
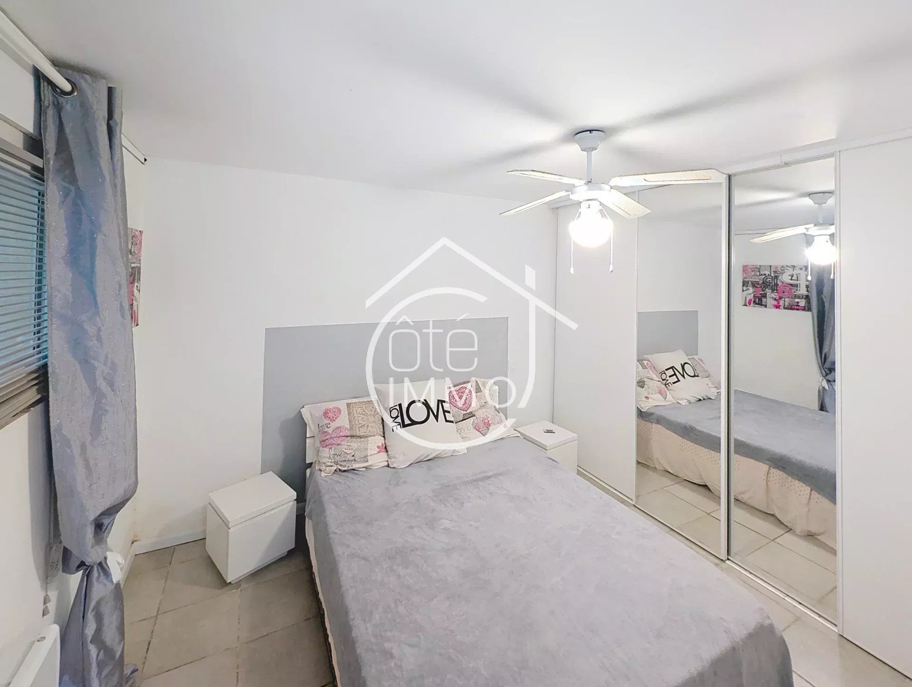
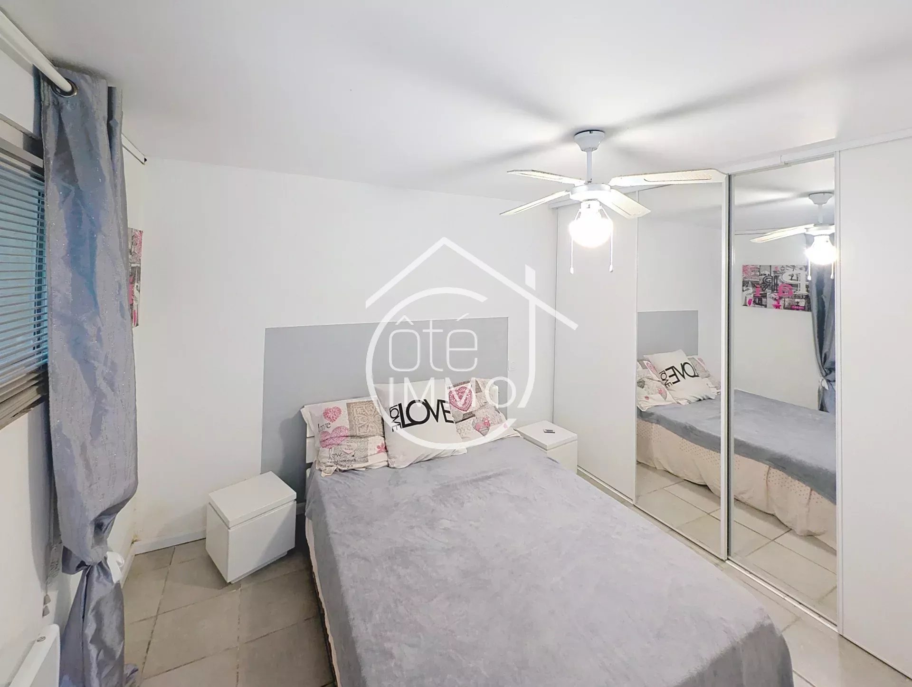
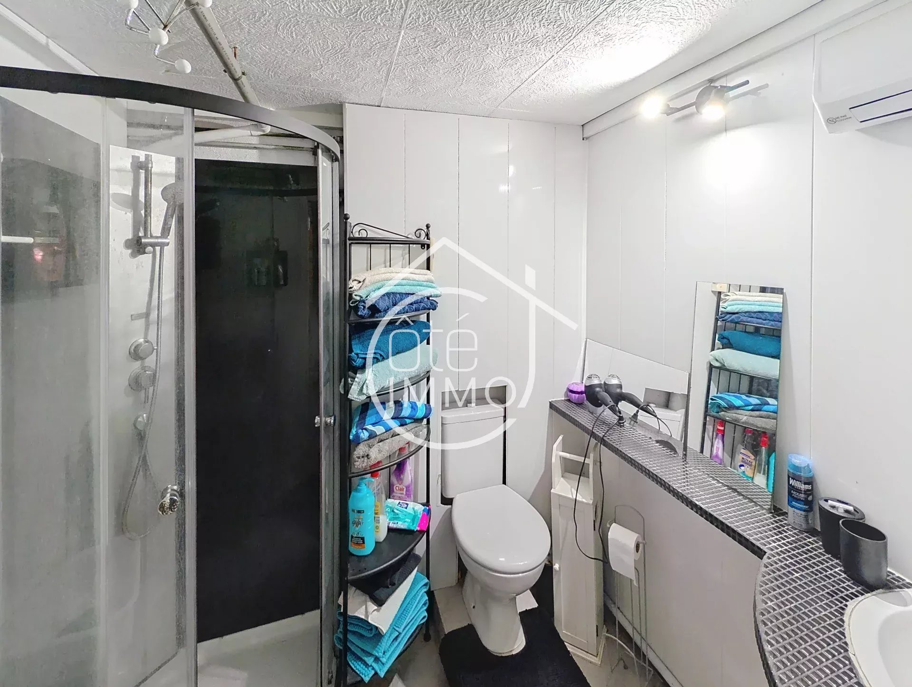
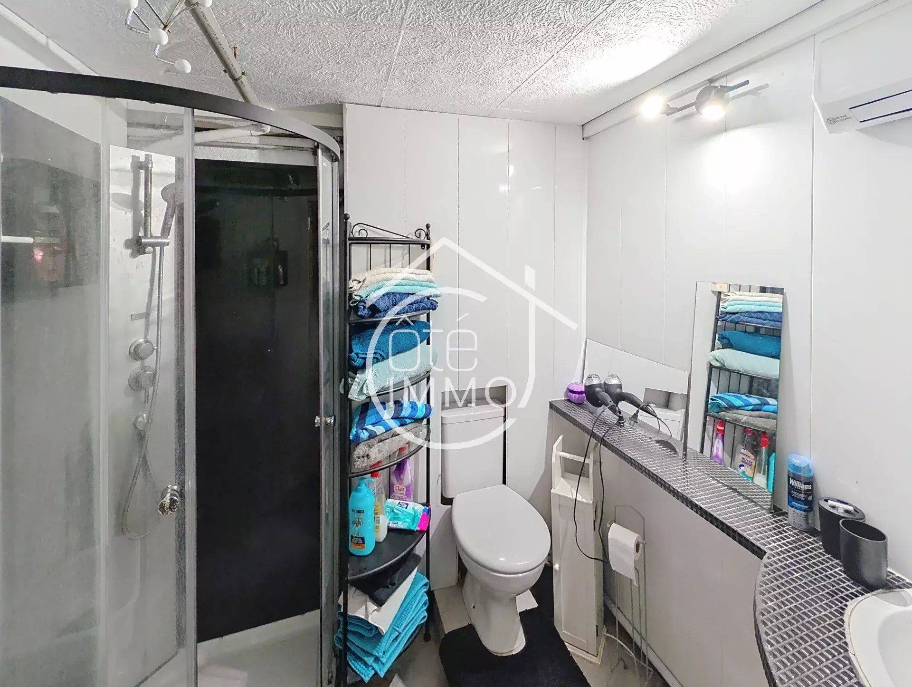
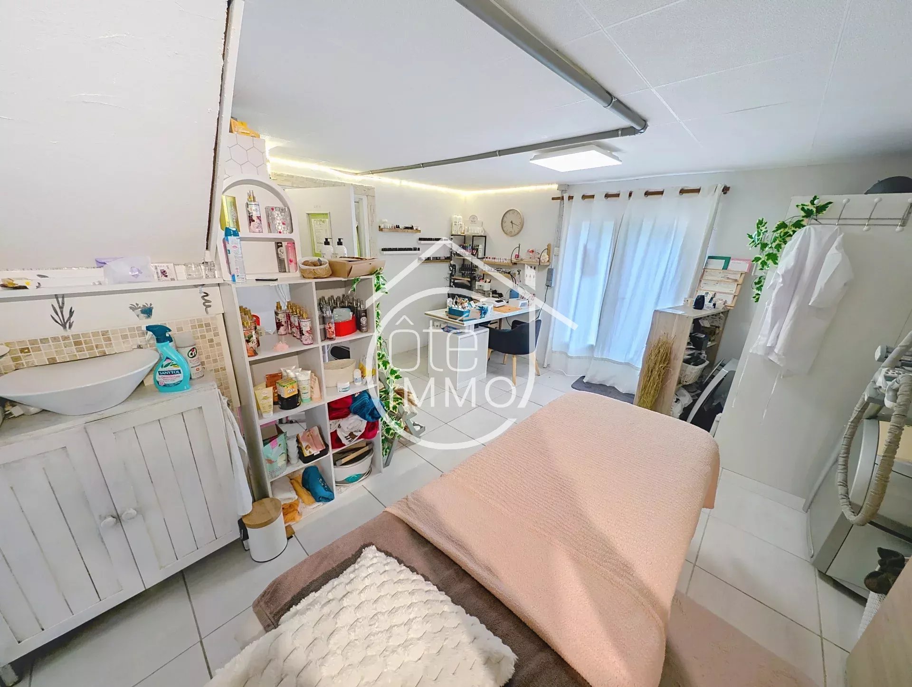
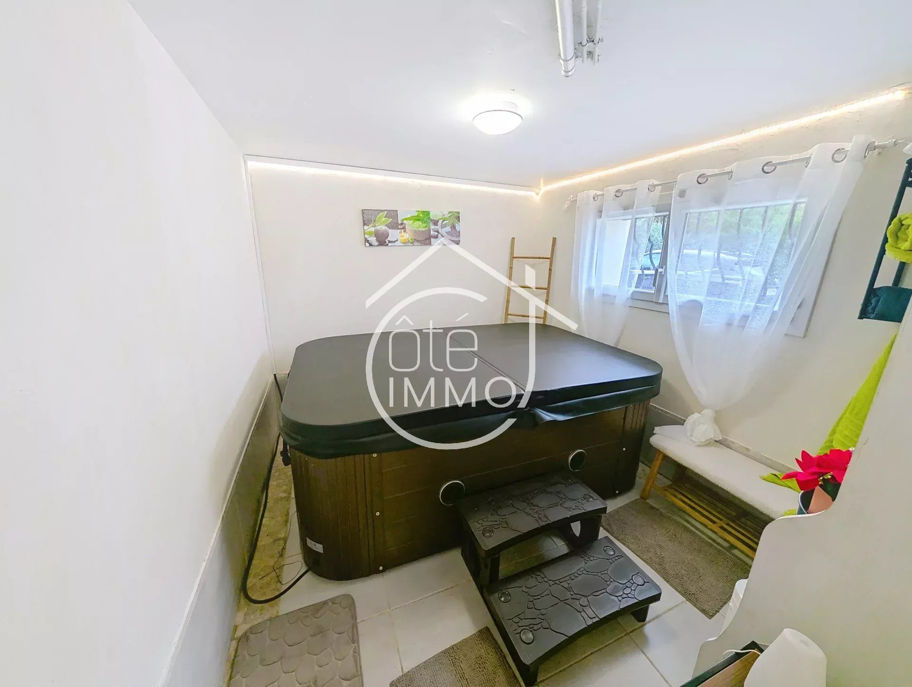
The ground floor, with independent entrance, consists of a second 12m² equipped kitchen, a 9m² bedroom and a shower room with shower cabin and toilet. It also includes a 19m² laundry room, a 19m² space currently used for professional purposes, an 8m² office, and a 12m² storage room.
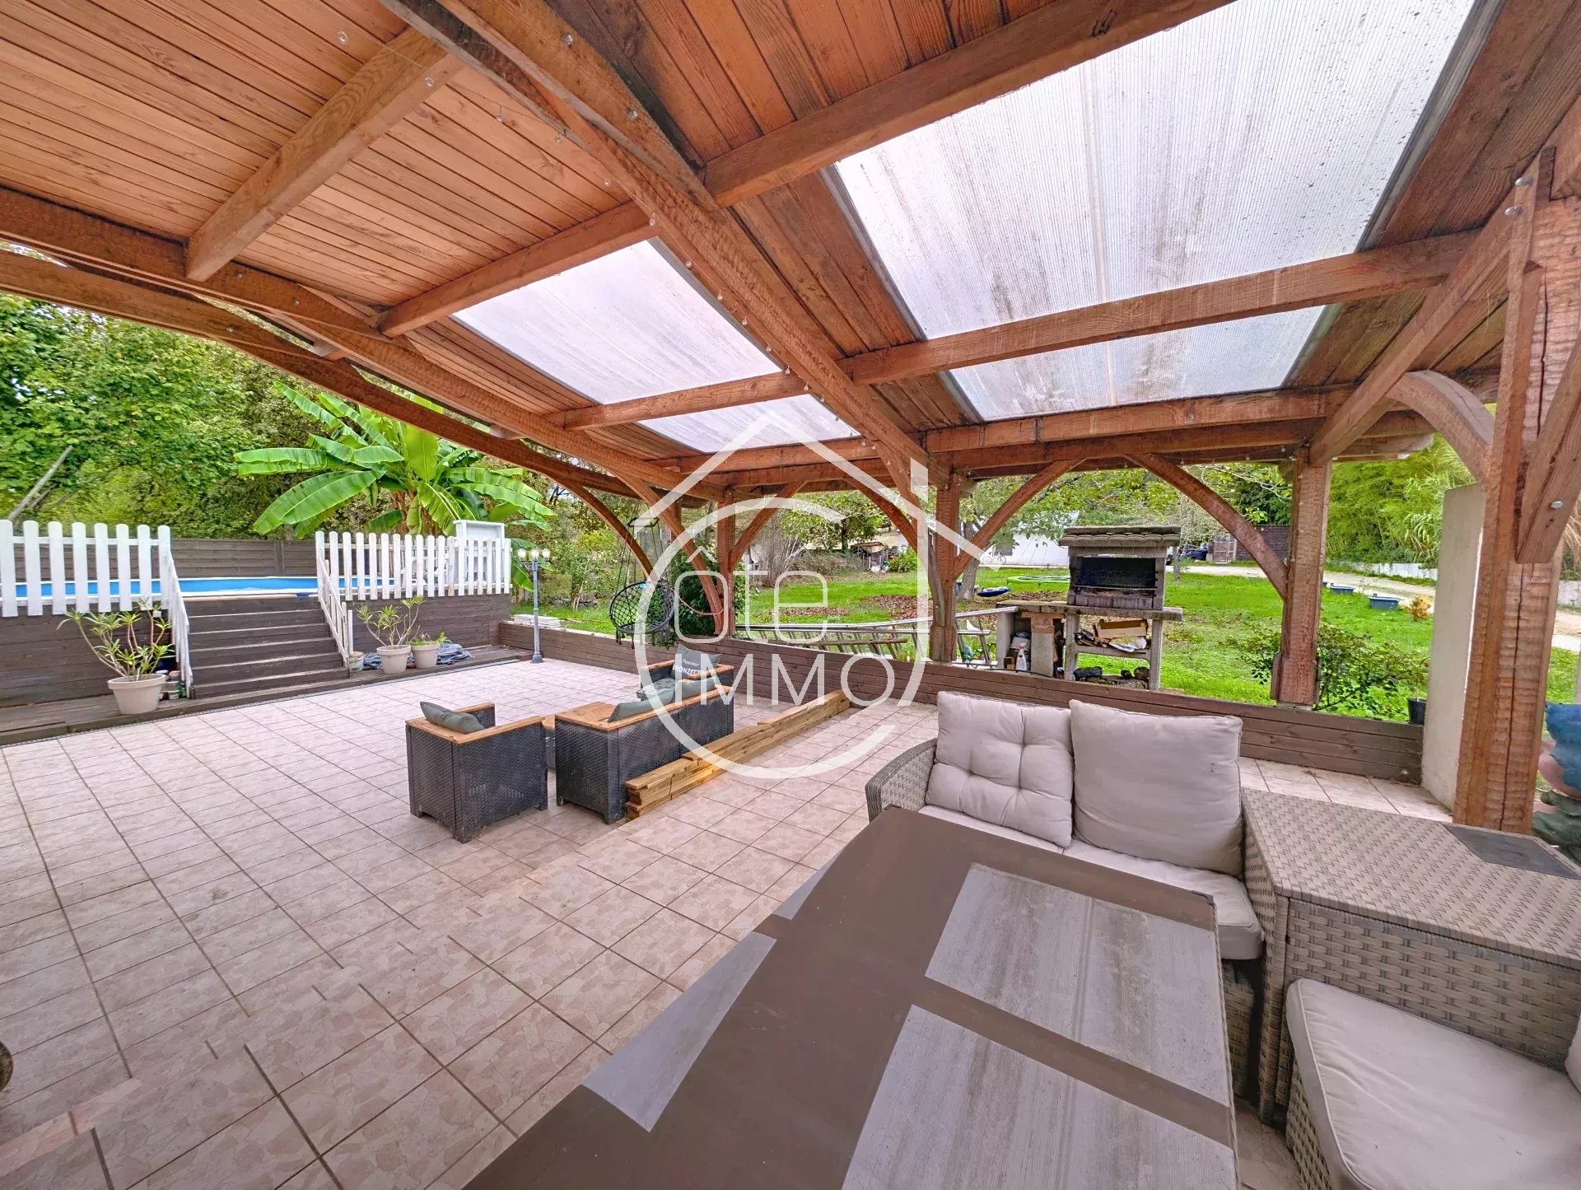
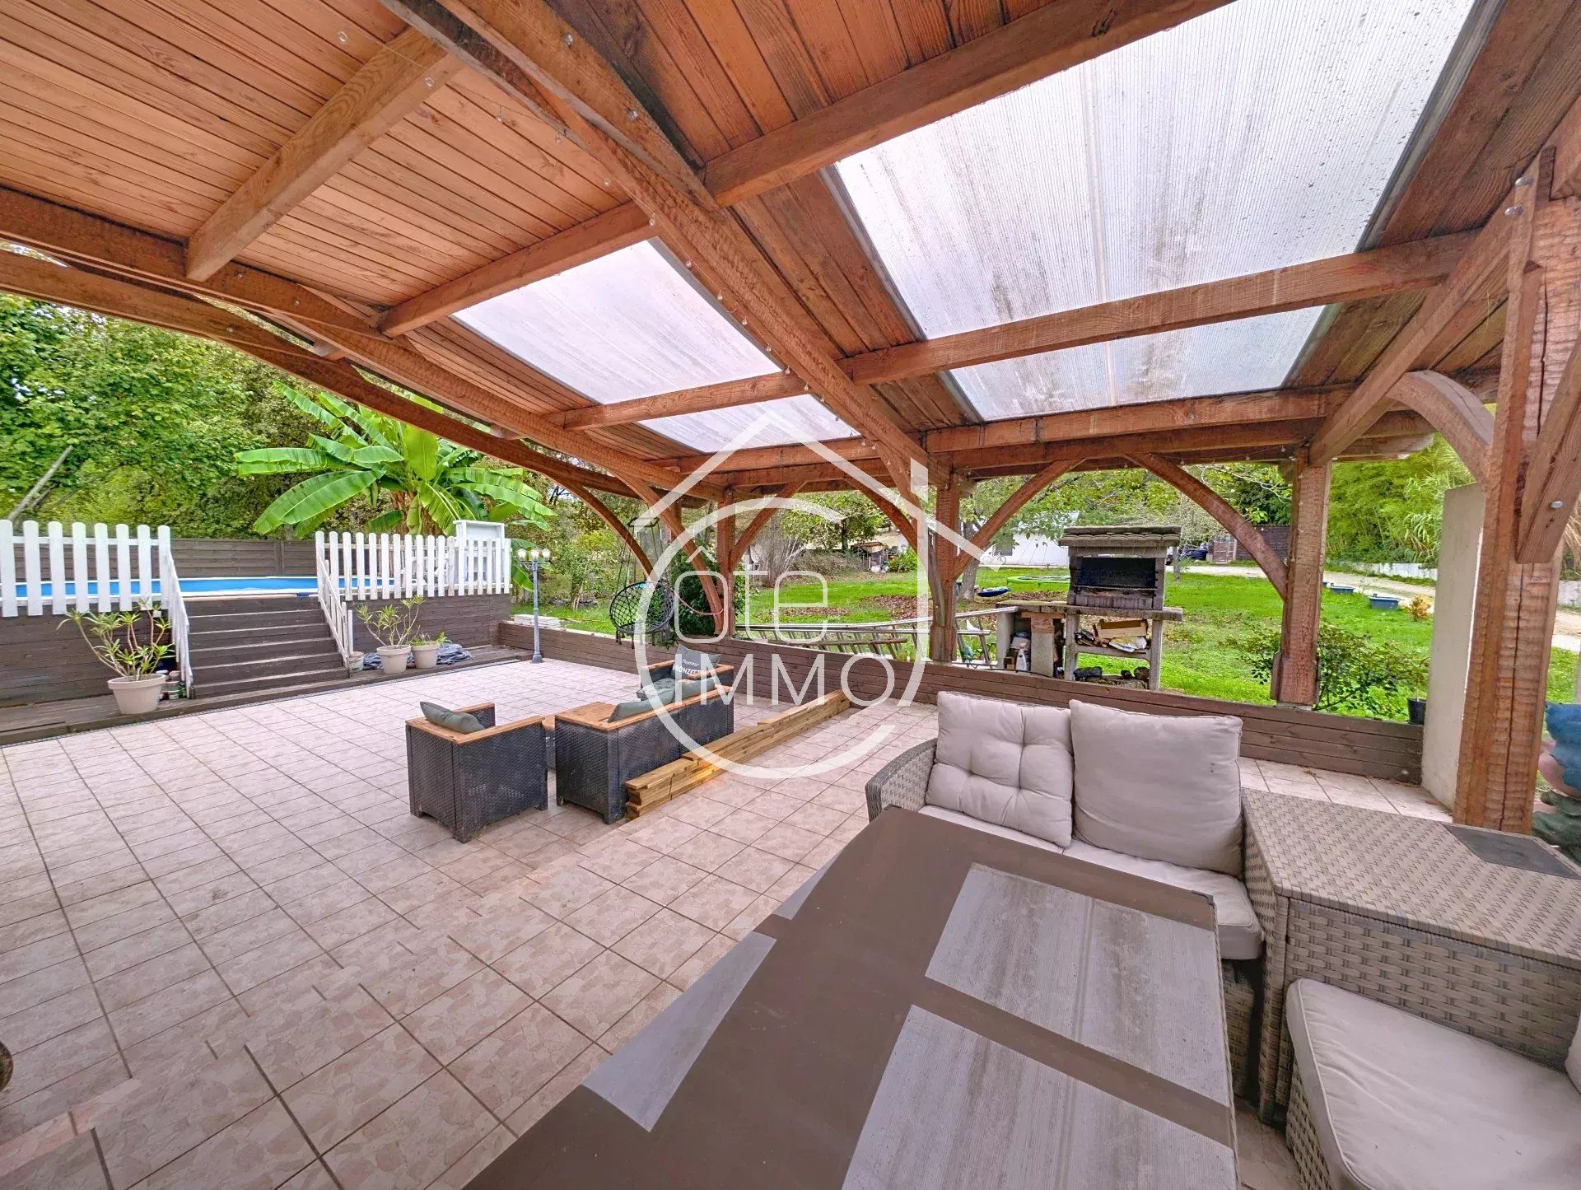
Outside, you will enjoy a beautiful 70m² terrace, of which approximately 50m² are covered by a magnificent wooden pergola, crafted in an artisanal way. An above-ground pool with a wooden terrace completes this relaxation area.
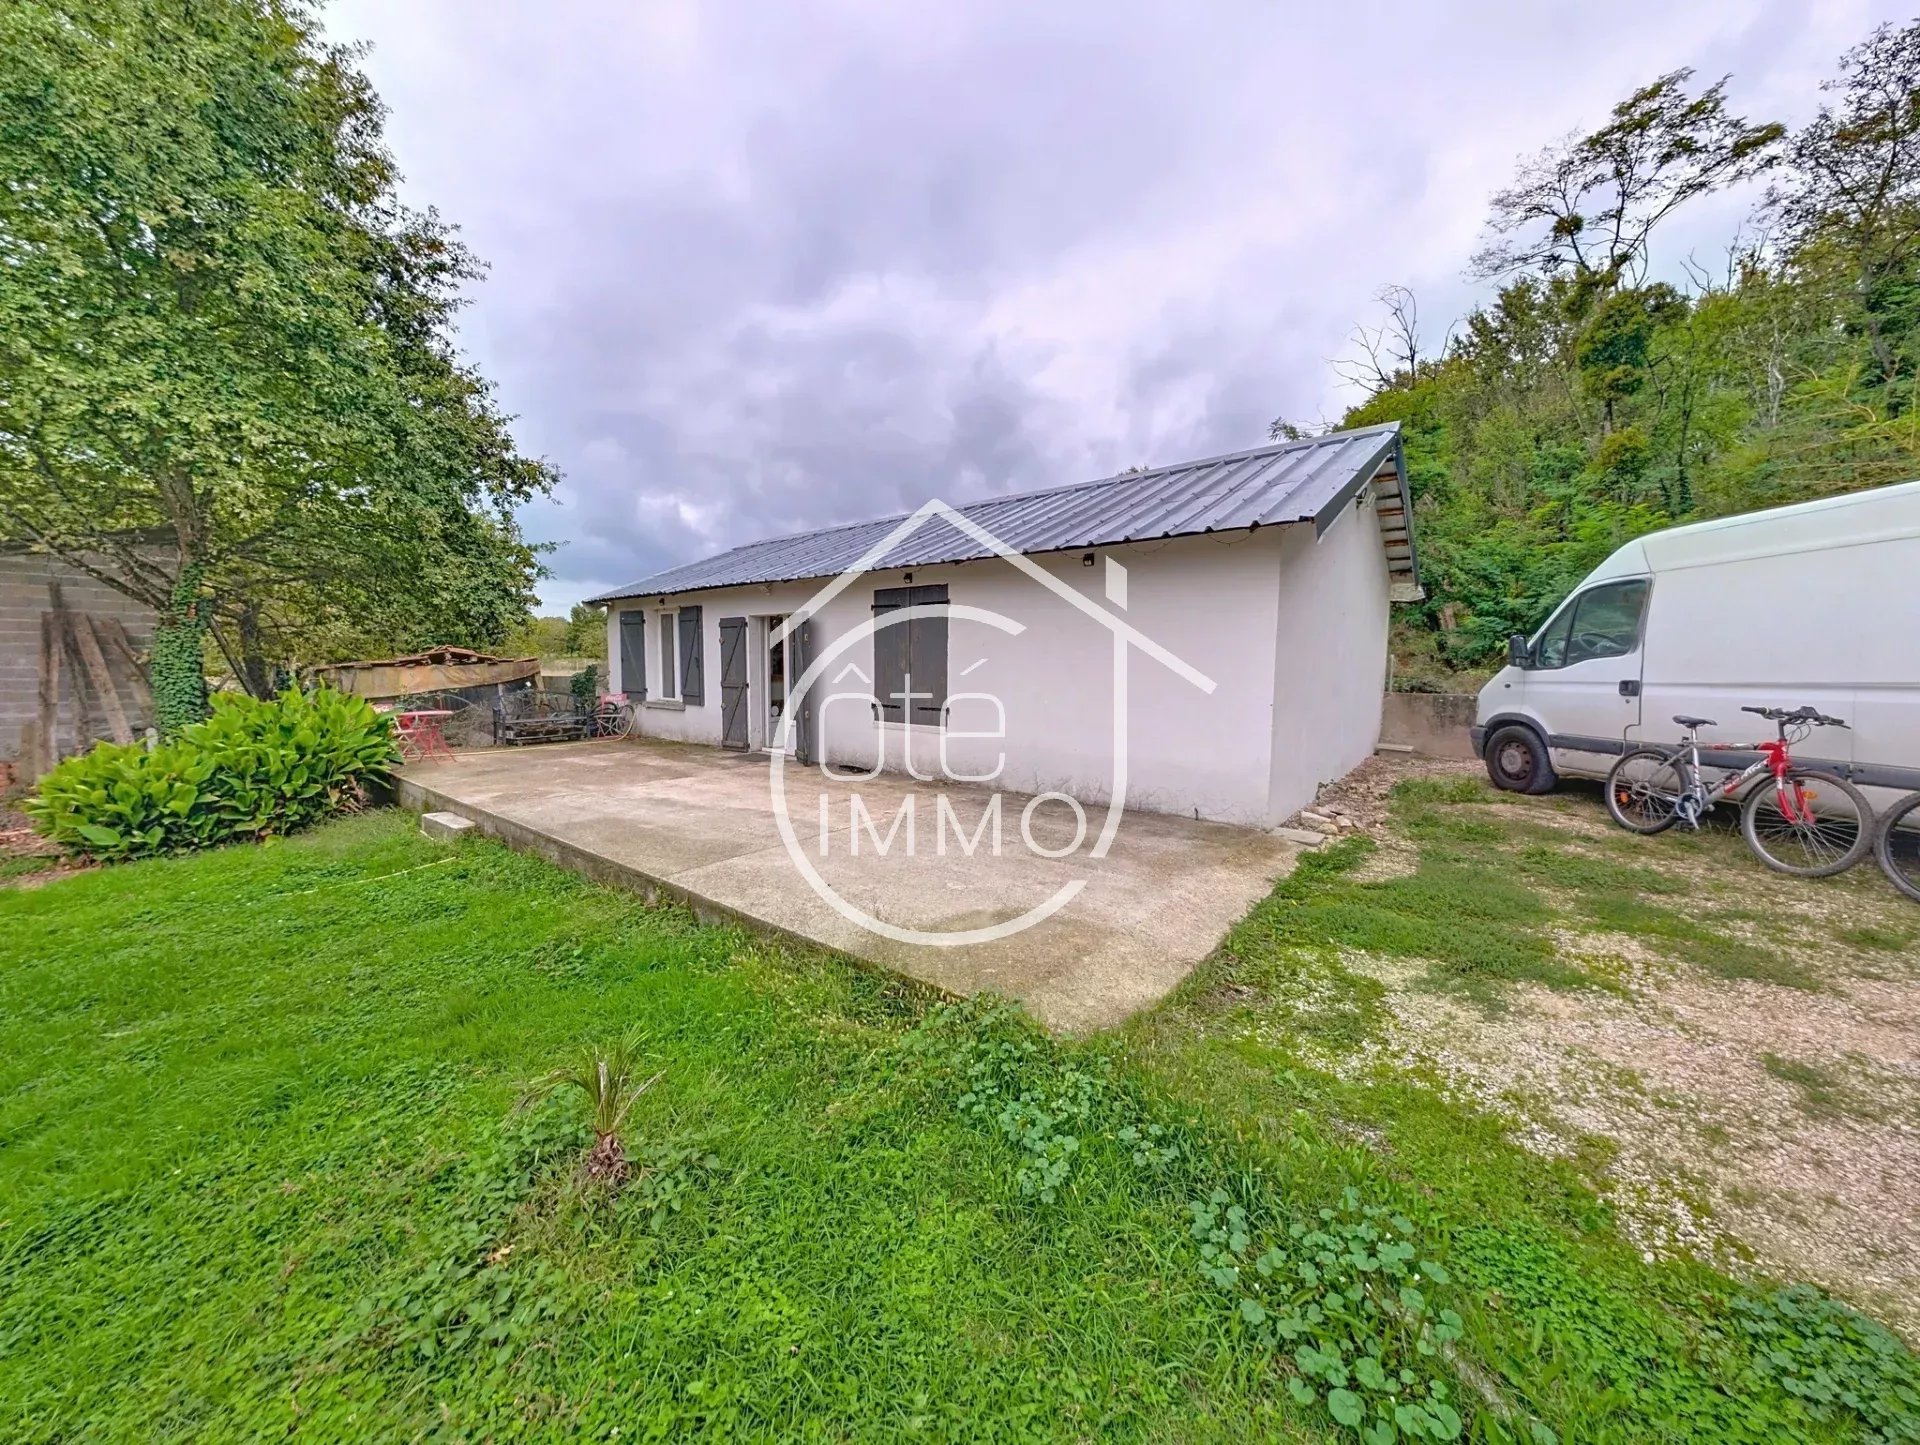
An outbuilding of 60m², currently used as a workshop, offers the possibility of being converted into a second dwelling at a lower cost. A 18m² garden shed completes this outdoor space. All built on a fully enclosed 2000m² plot.
A property with great potential for development, ideal for a large family, a professional activity, or a rental project.
Do not miss the opportunity to visit this house with many advantages!
Technical details:
- Reversible air conditioning with heat pump
- Thermodynamic water heater
- PVC double glazing
- Micro wastewater treatment plant
- Well
- New roof from 2015
- Photovoltaic panels (consumption/sale)
Sustainable benefits of this project
EPC
GES