VAUCRESSON · 92420
Property type
House
Size
202.51m2
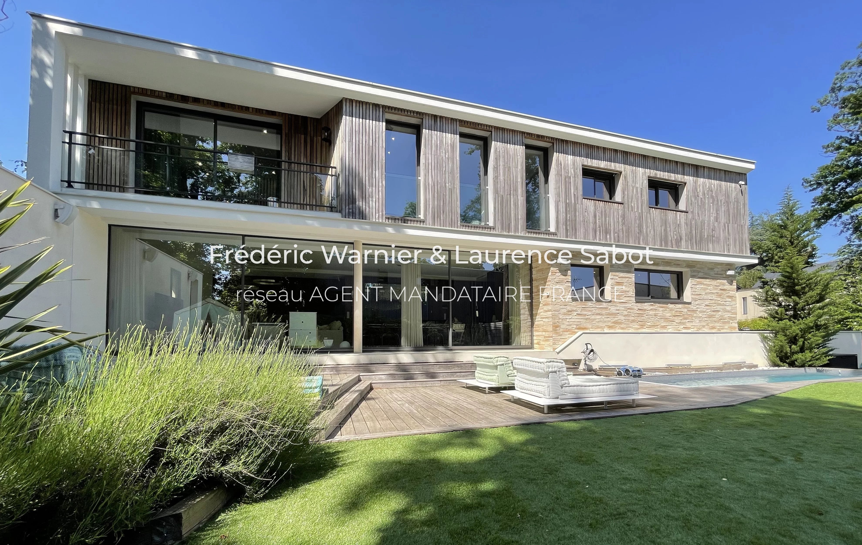
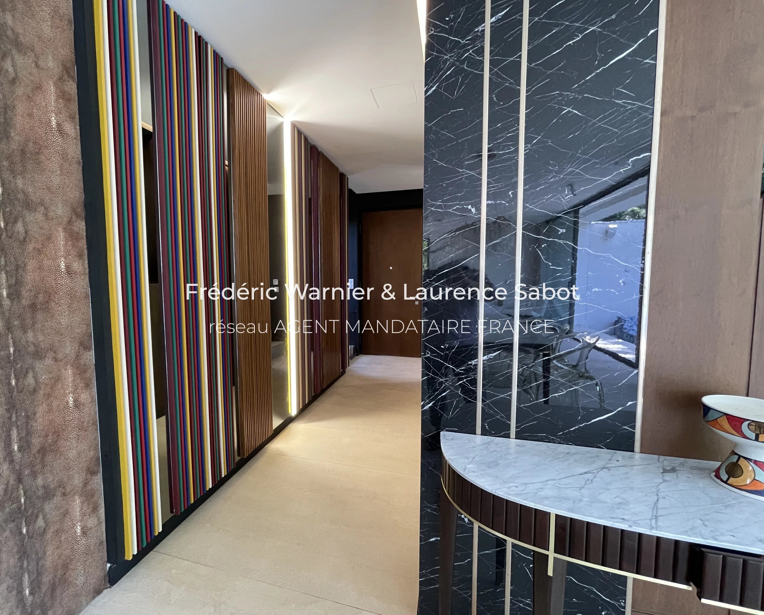
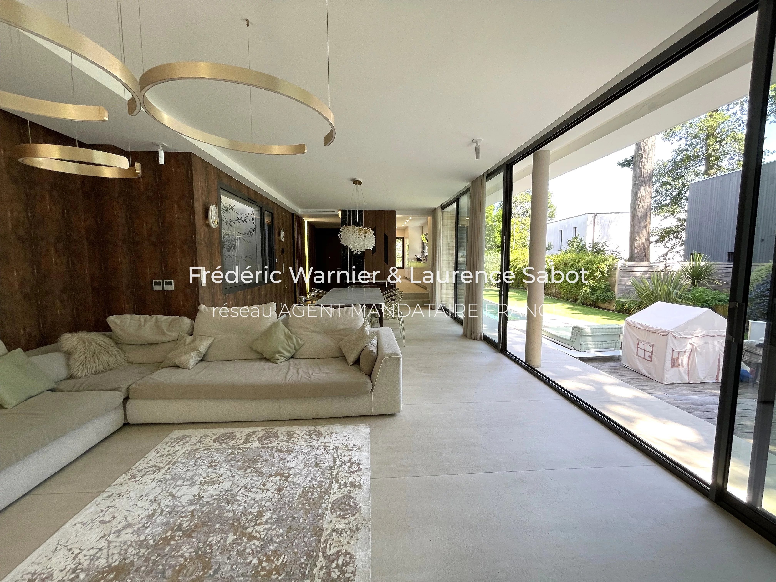
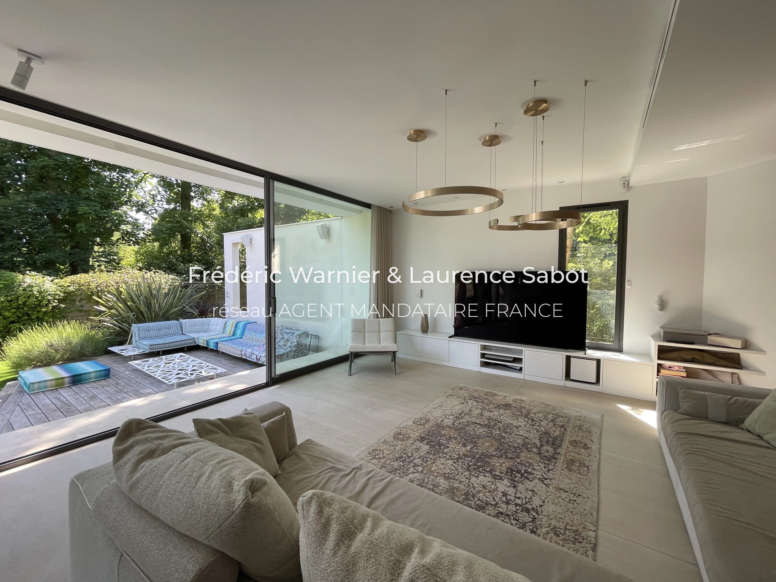
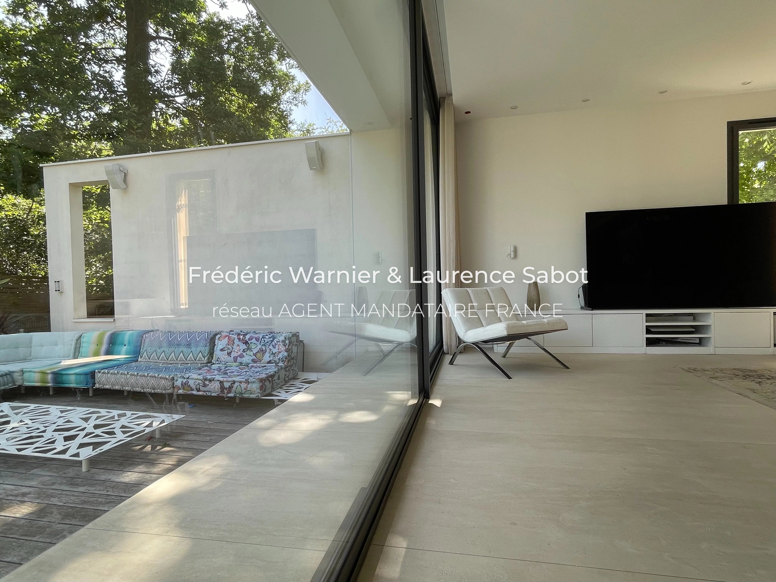
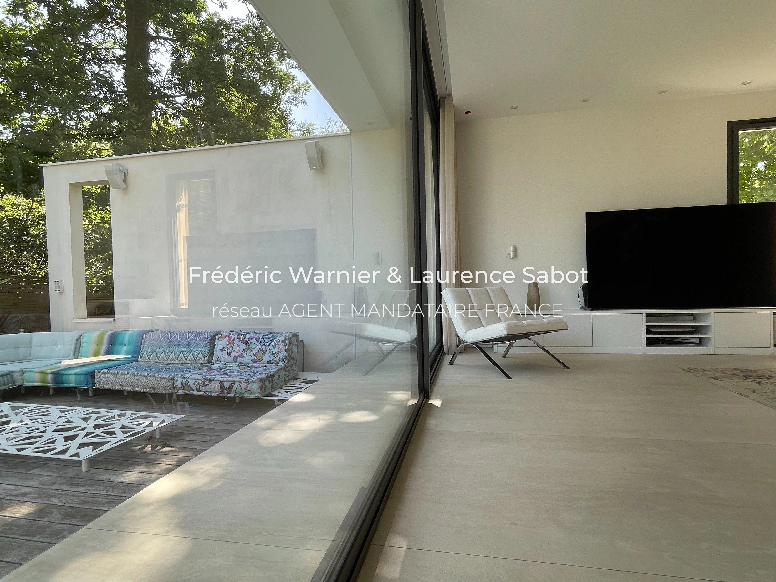
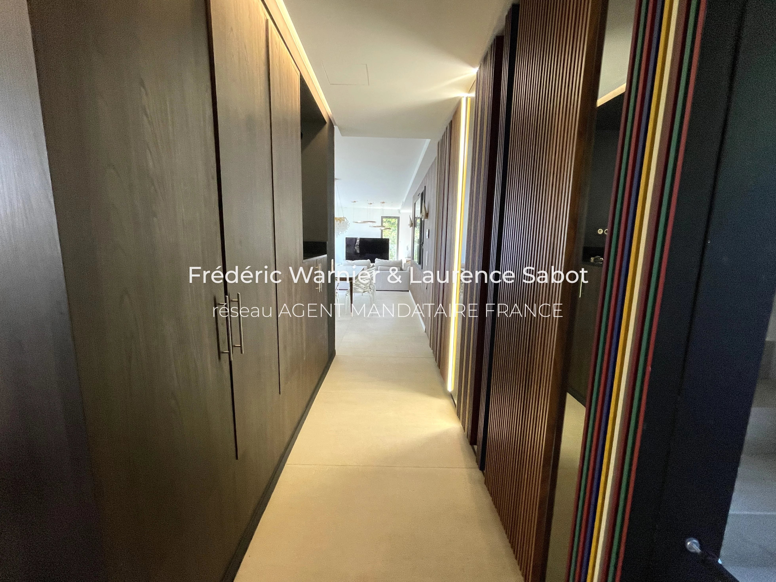
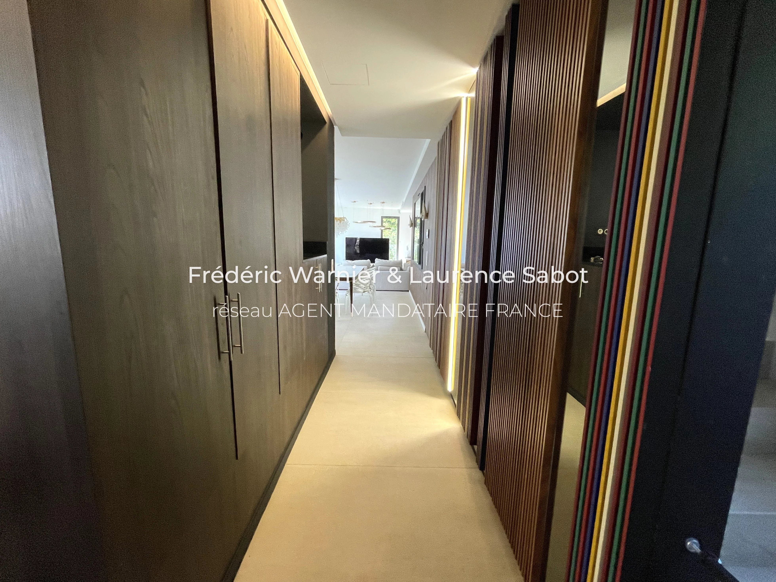
Designed by a Parisian architect, this contemporary villa, located in the most sought-after neighbourhood of Vaucresson, showcases meticulous work on materials, volumes and light. An open-plan concept, free from the constraints of interior load-bearing walls.
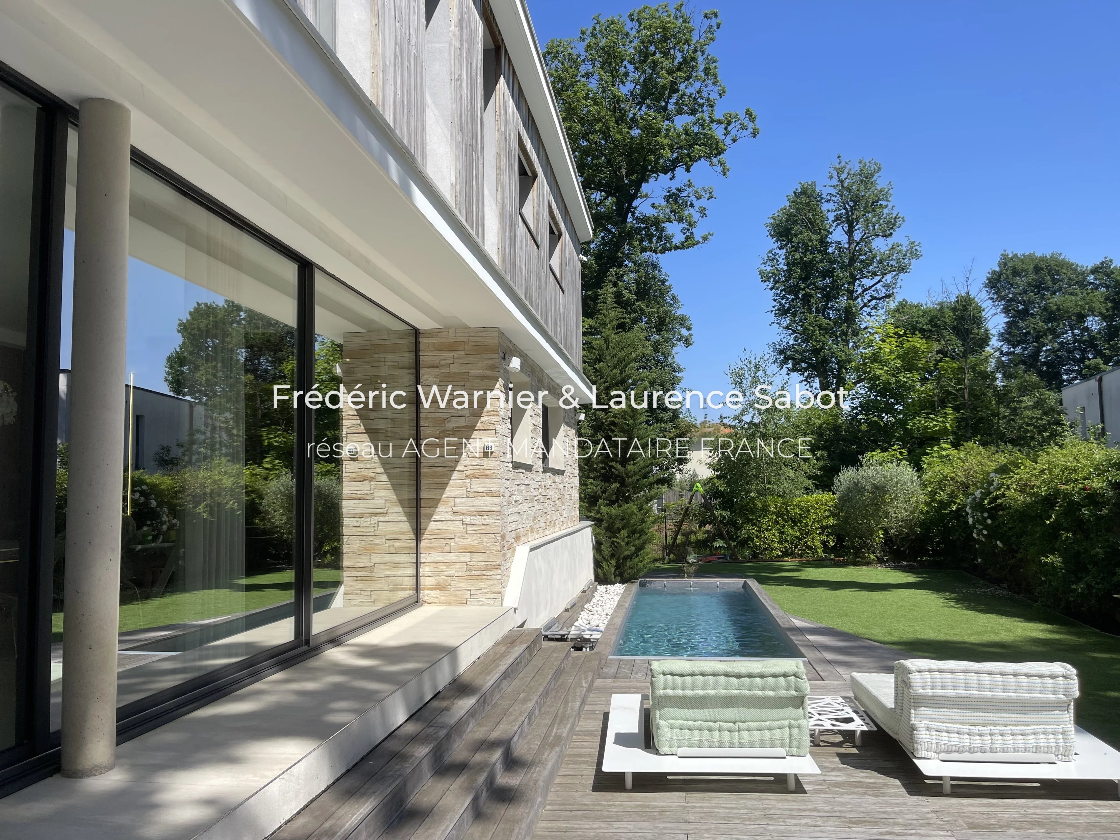
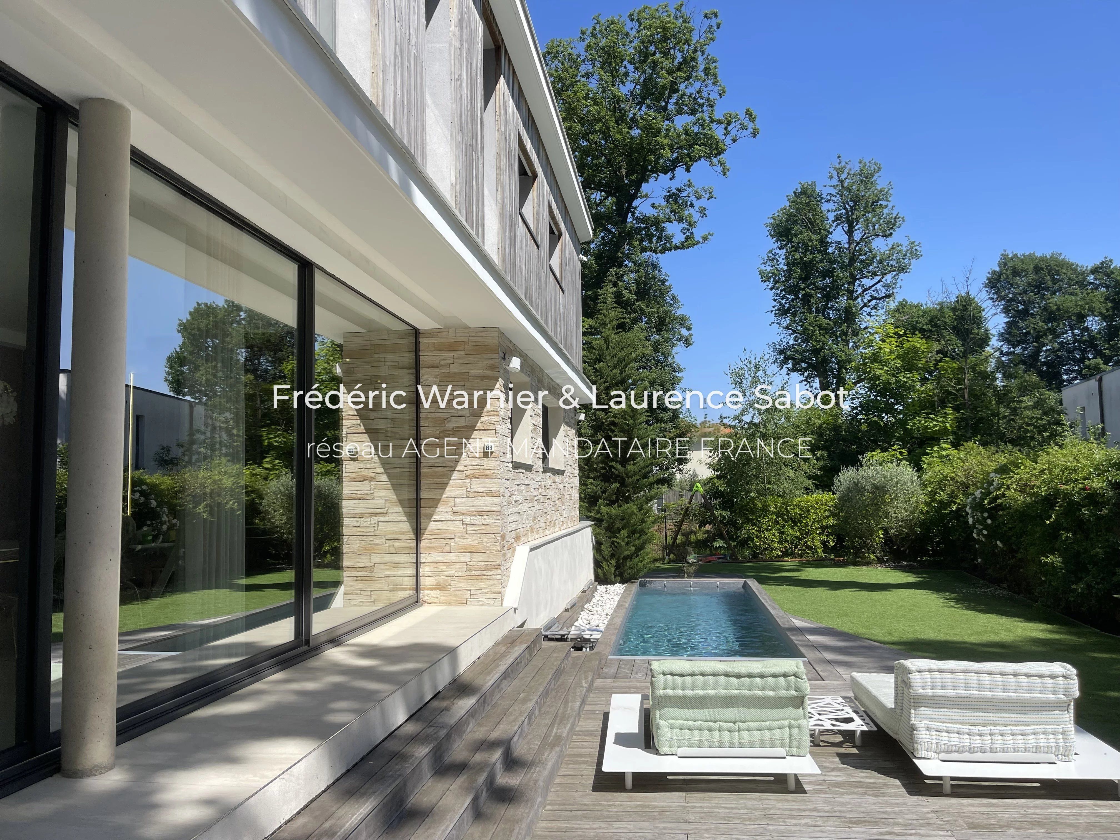
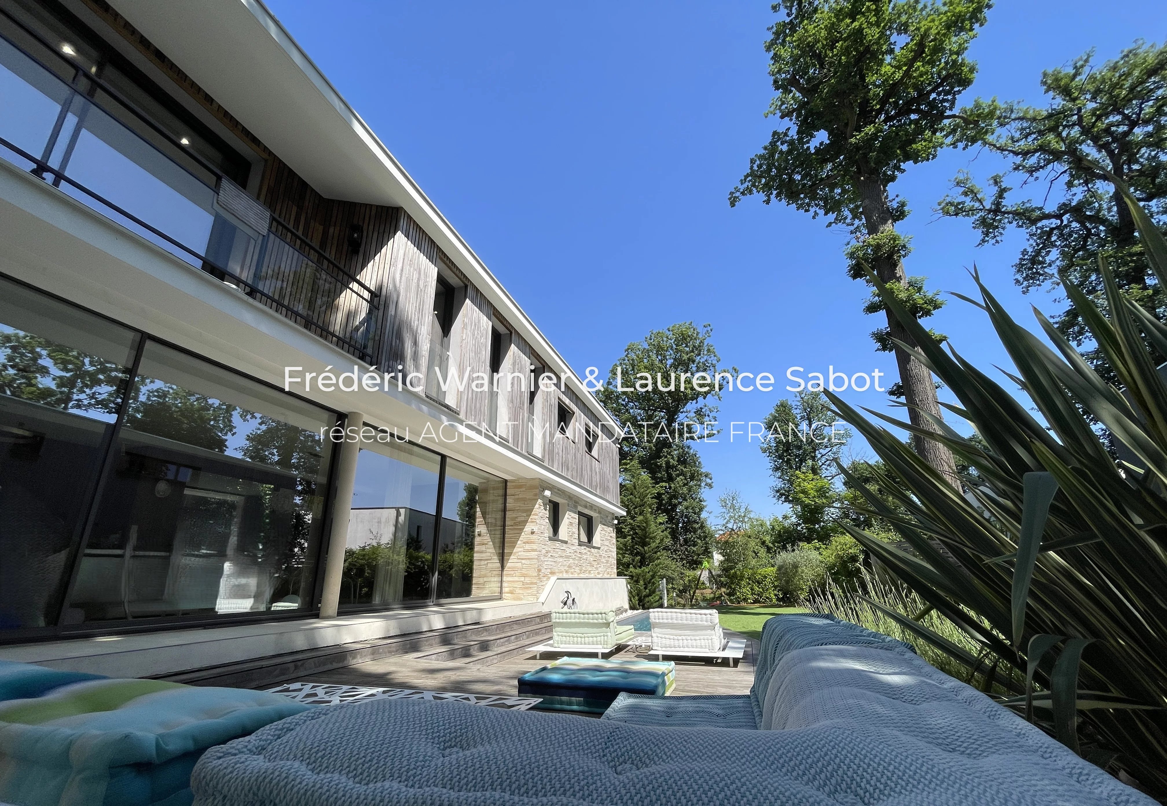
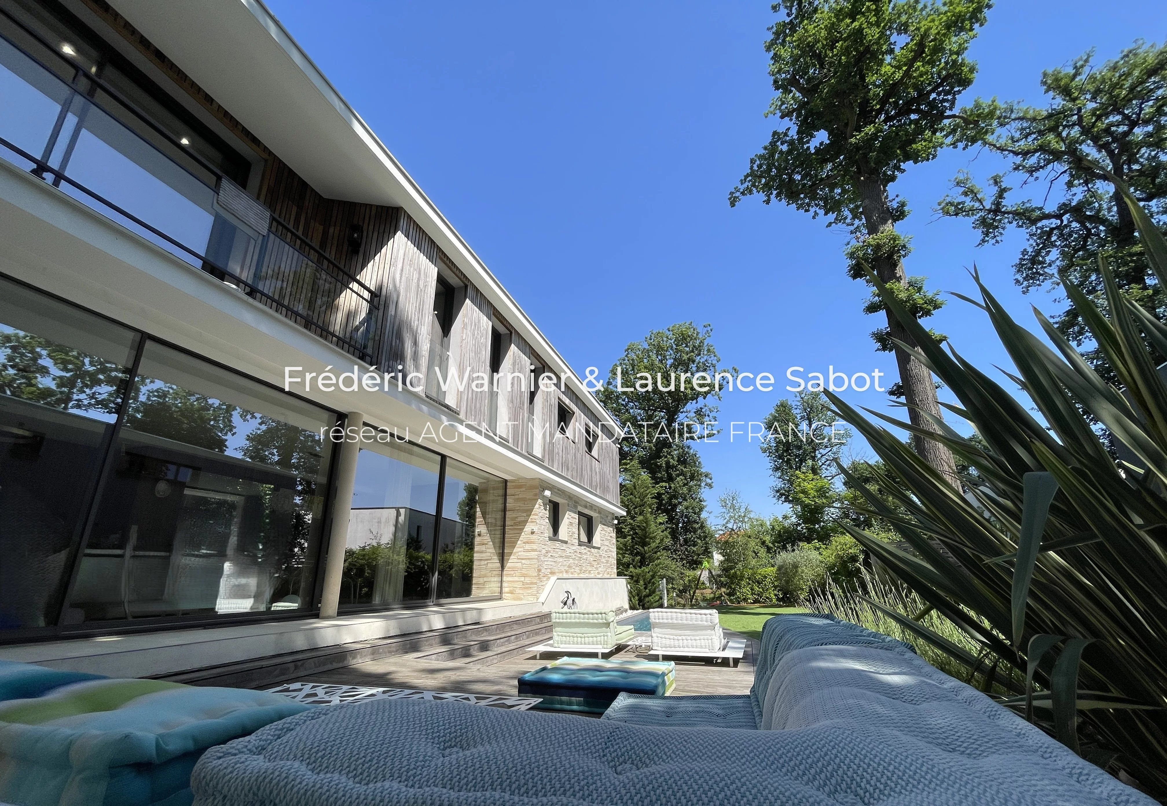
The staggered façades combine premium weather-resistant timber cladding, stone and bespoke black sliding frames that ensure seamless continuity between indoor and outdoor spaces.
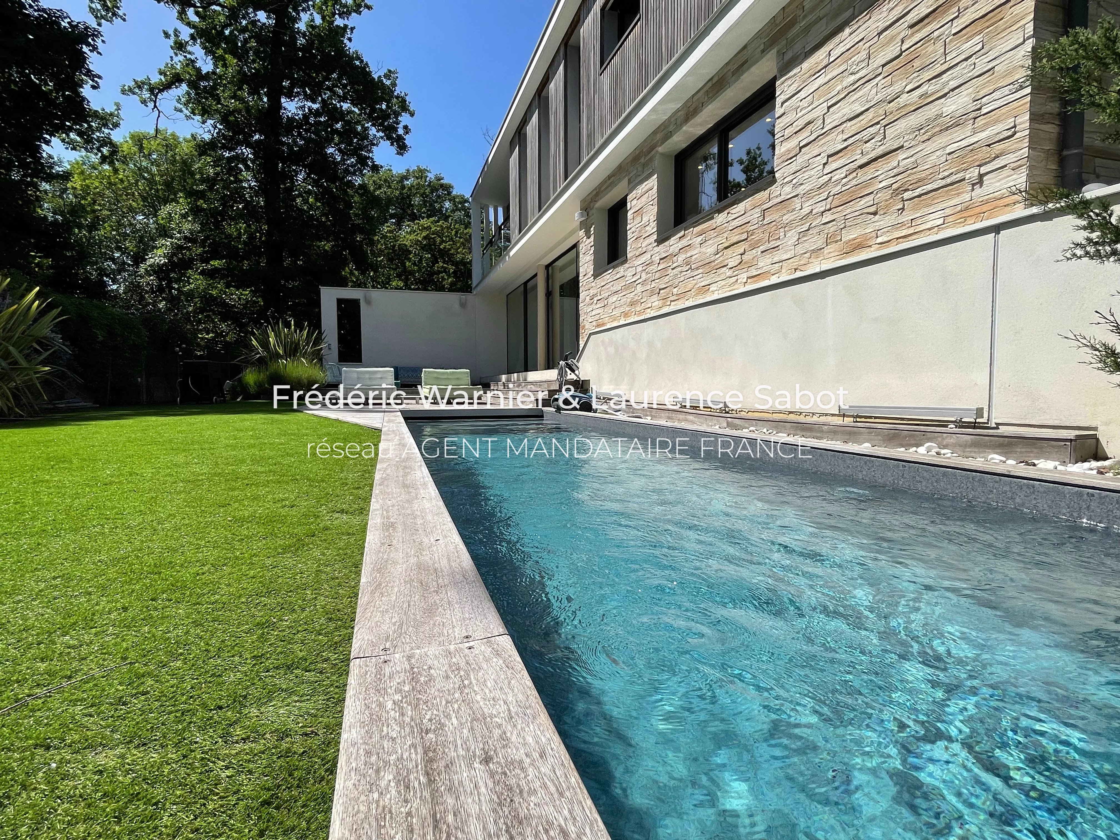
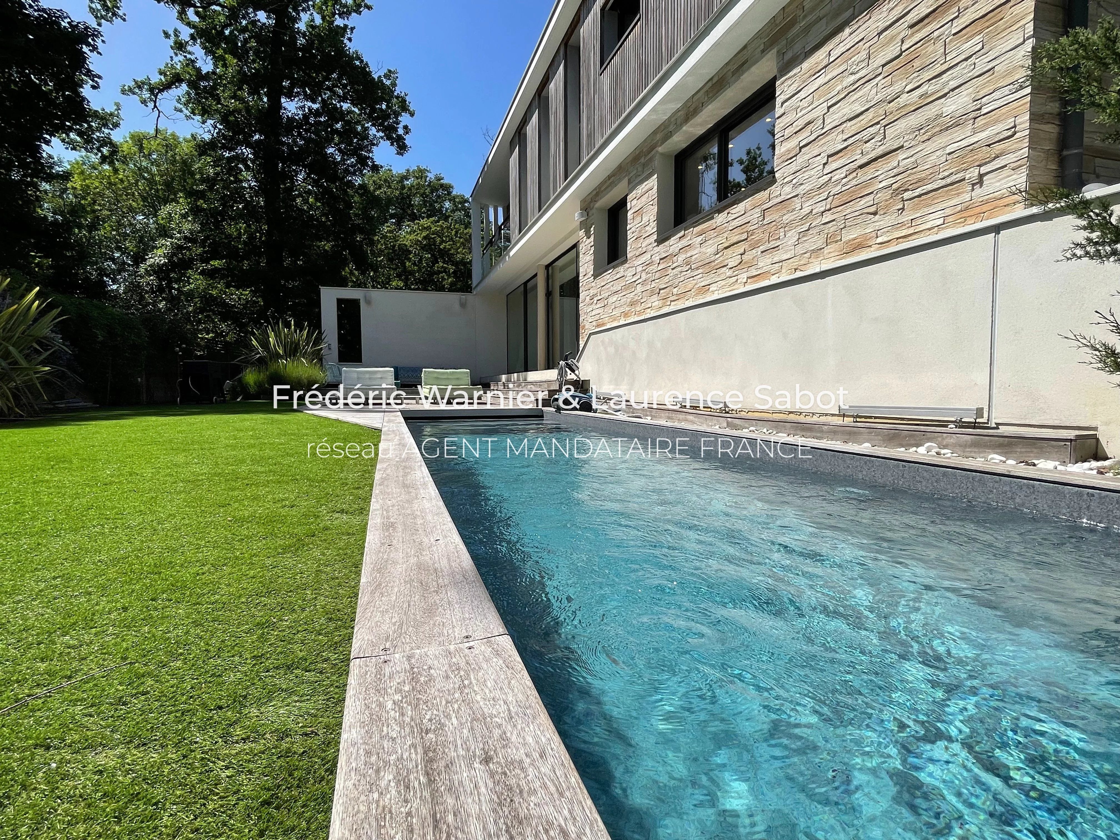
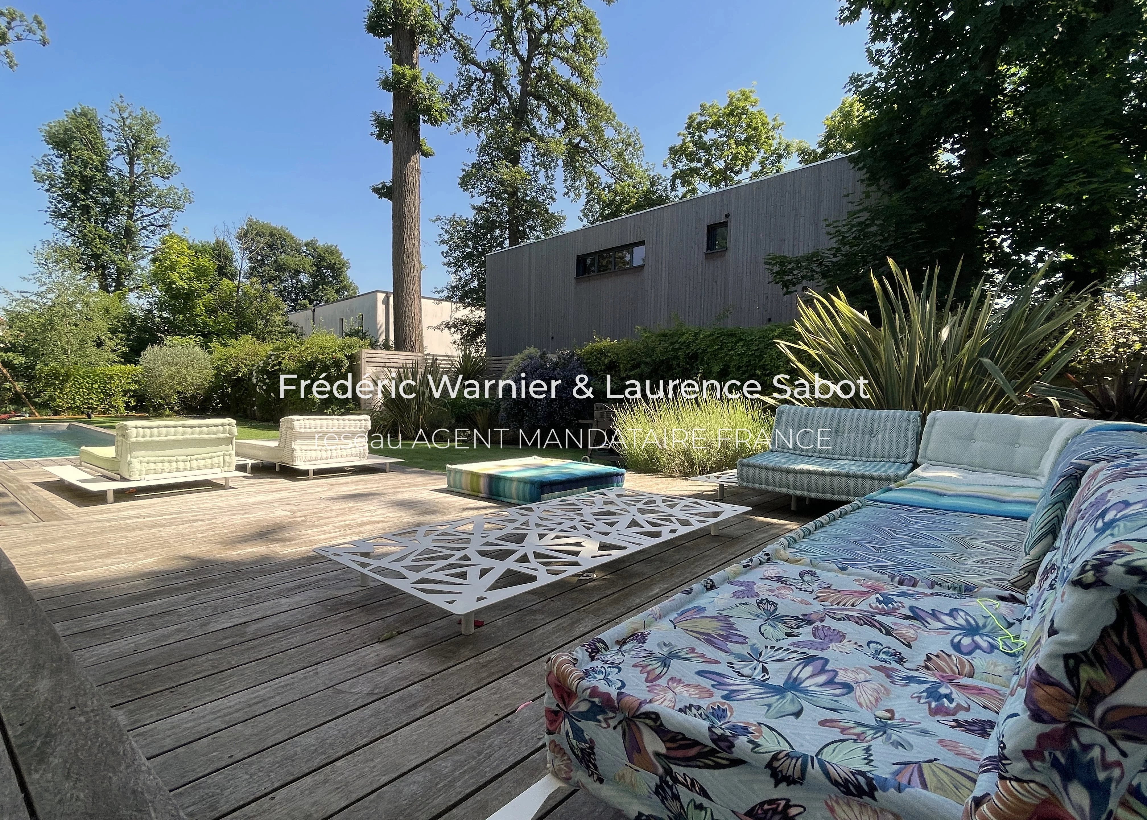
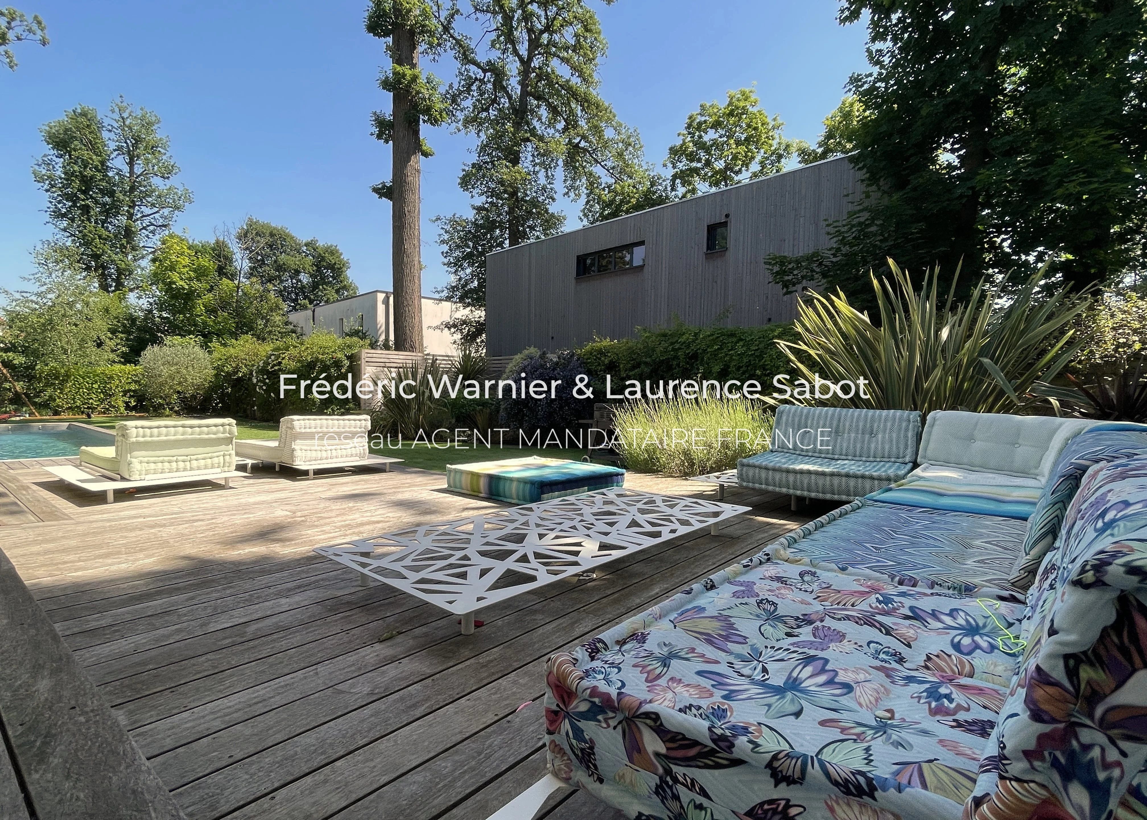
The large living area opens due south onto a high-quality timber terrace surrounded by a landscaped garden. The indoor-outdoor effect is absolute.
The saltwater pool, secured and pre-fitted with a swimming lane (new pump room and liner), has been deliberately set back from the living area to preserve the privacy and tranquillity of the living spaces.
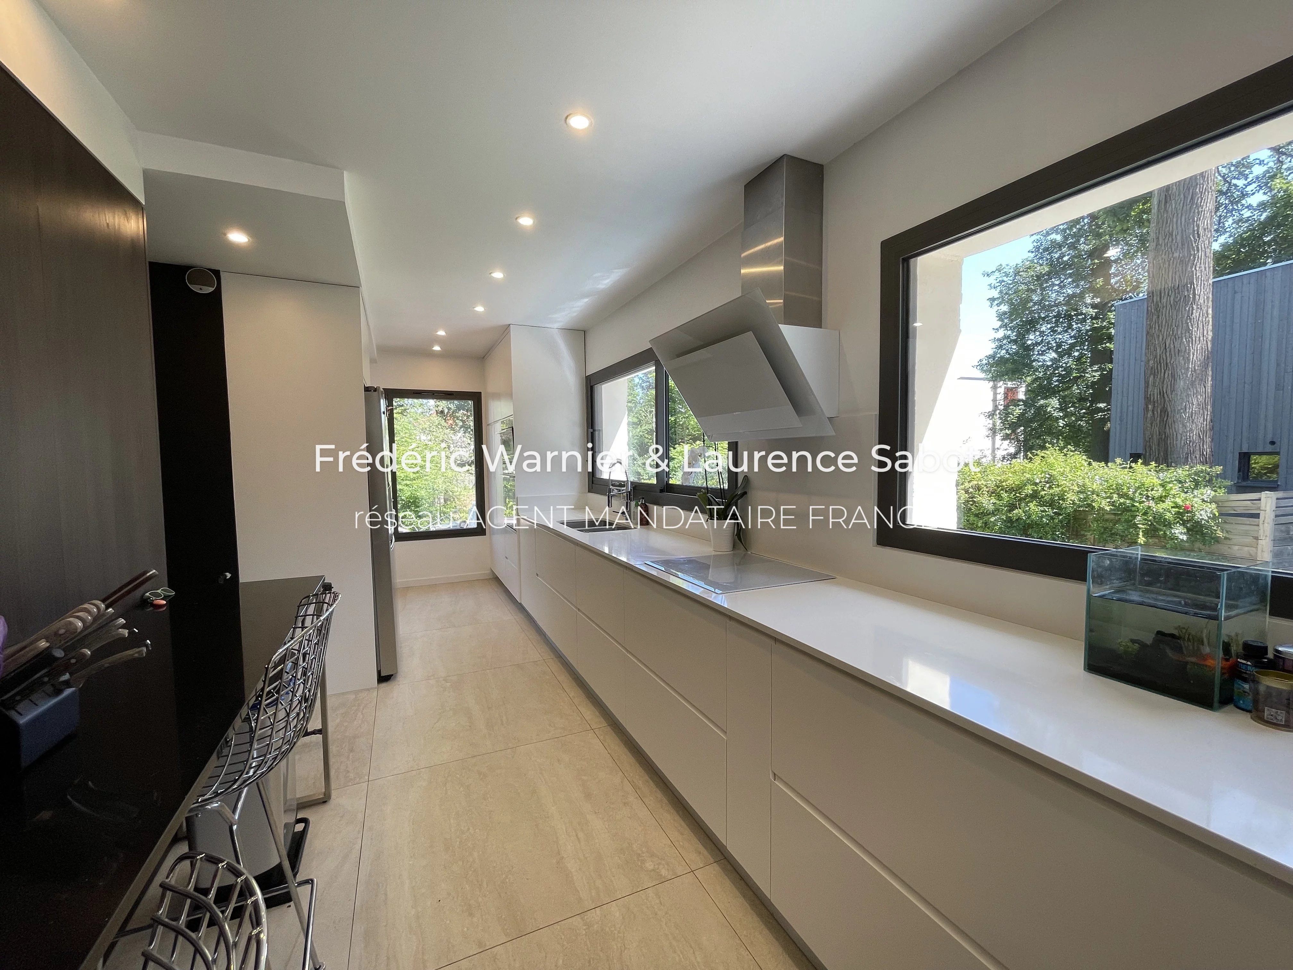
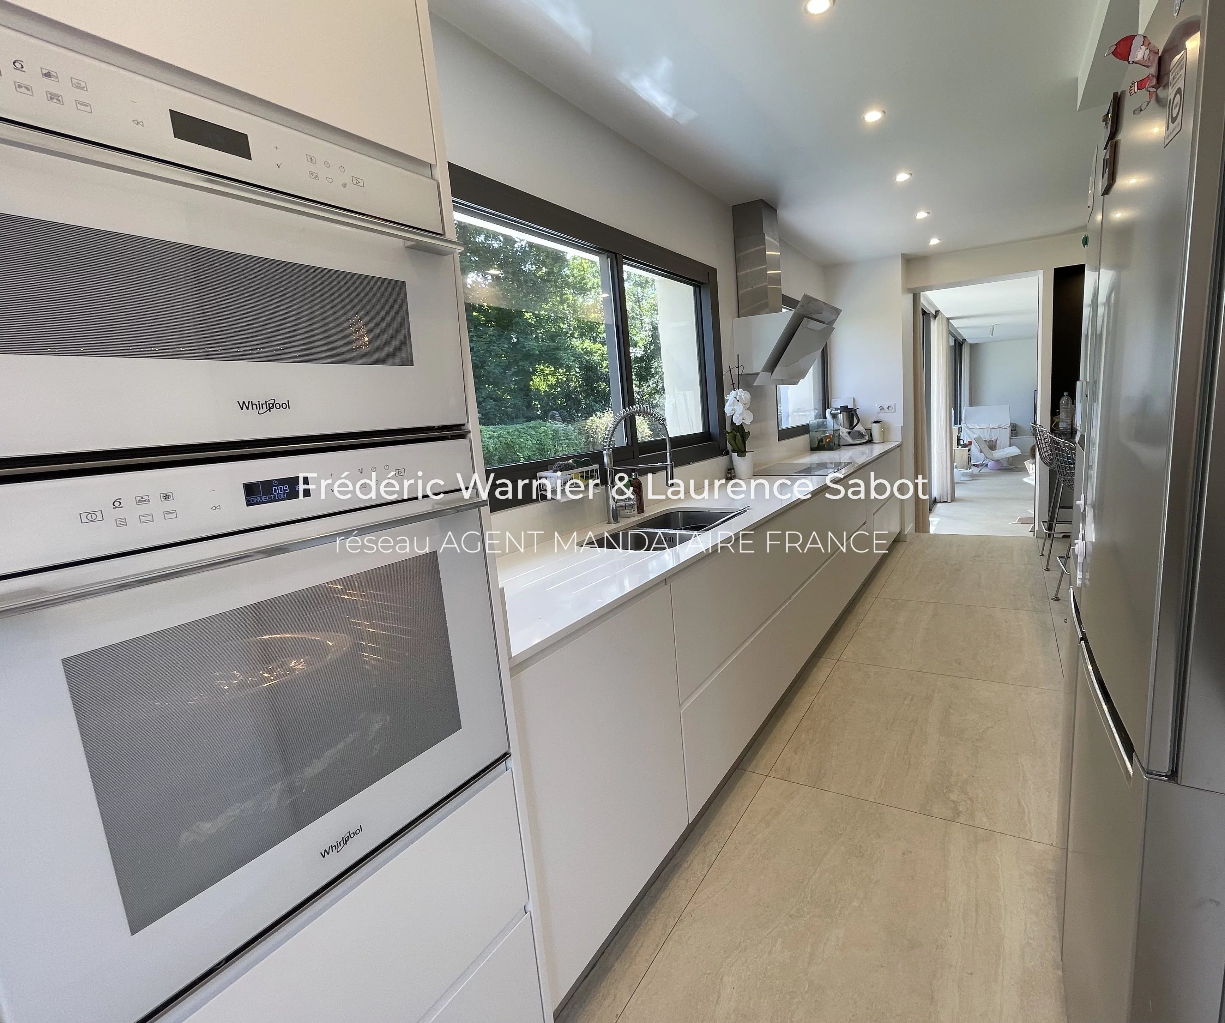
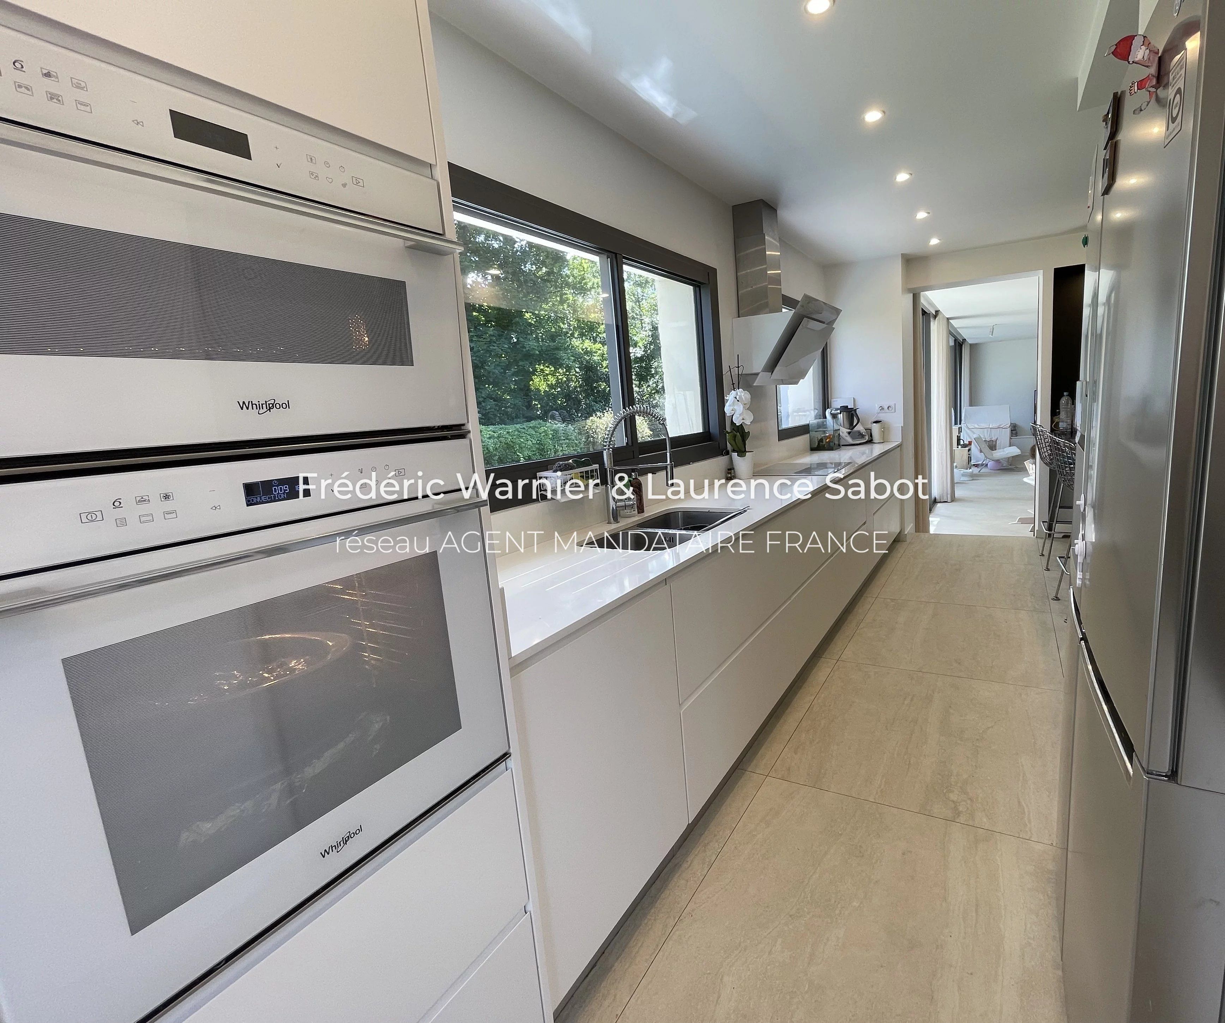
A sleek, open-plan, fully fitted kitchen also overlooks the garden.
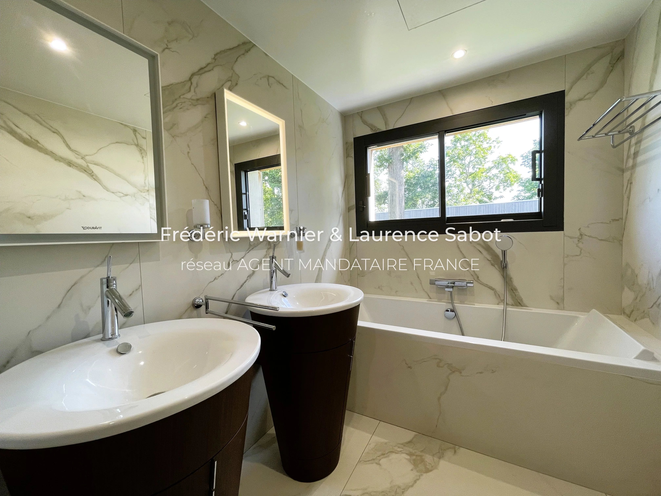
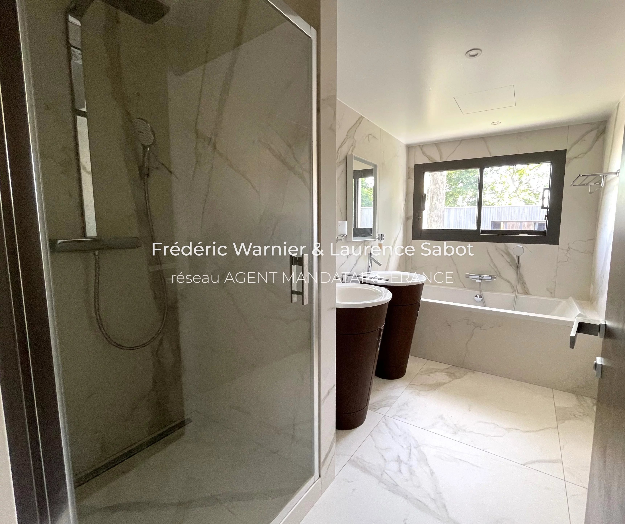
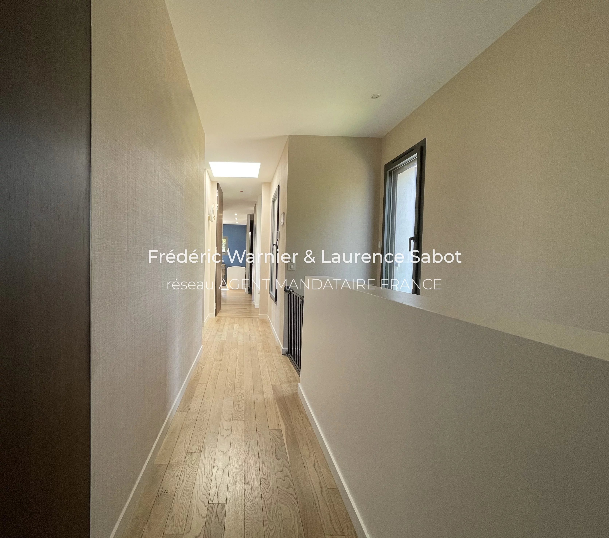
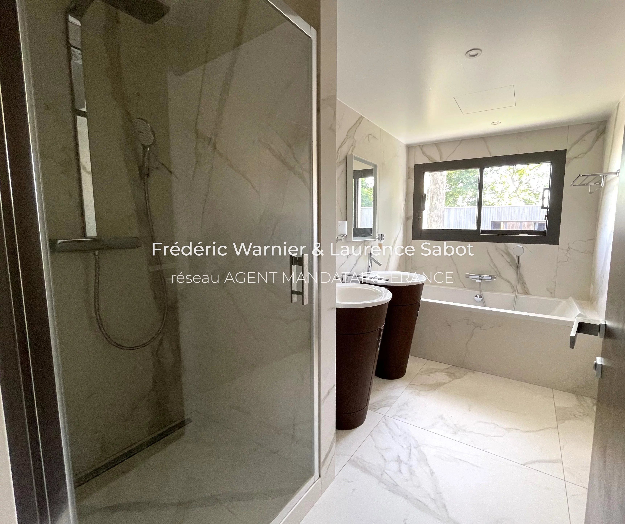
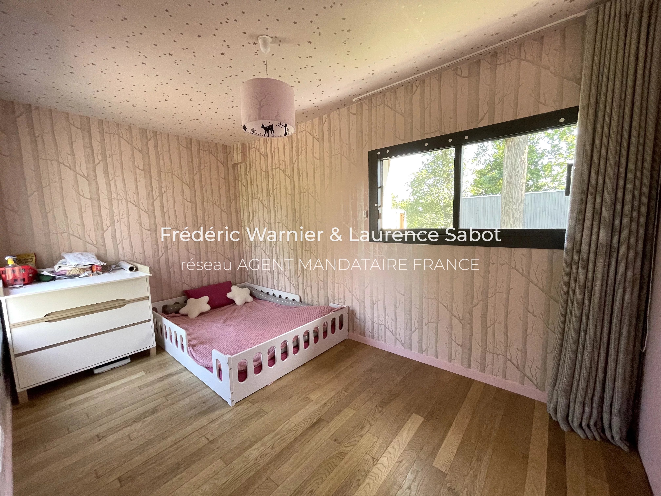
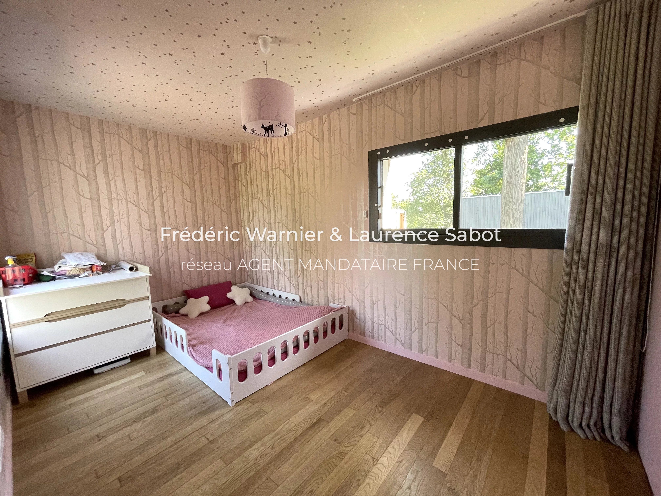
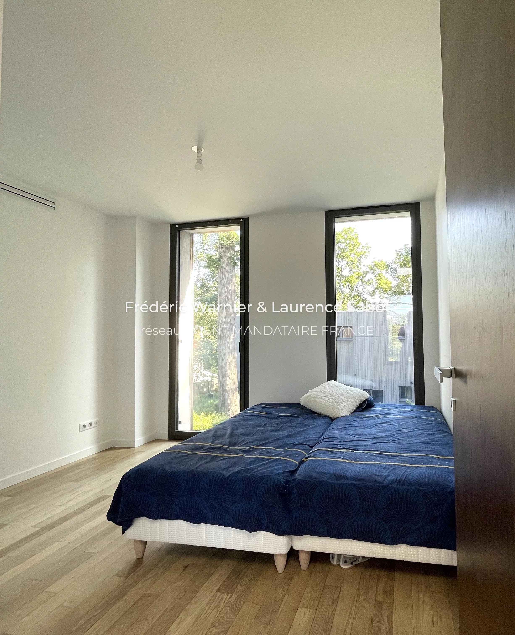
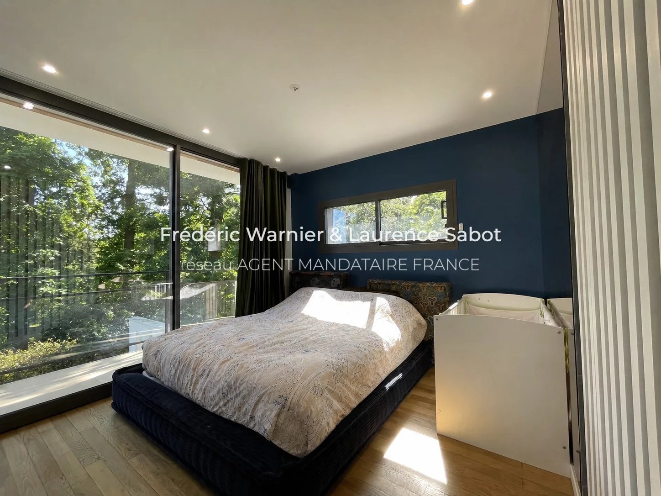
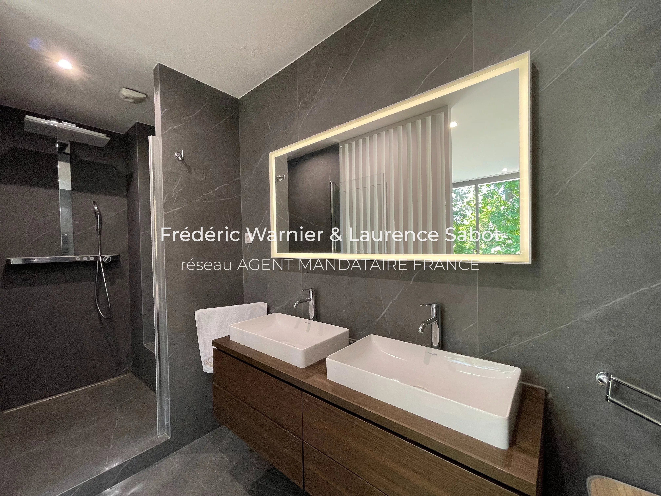
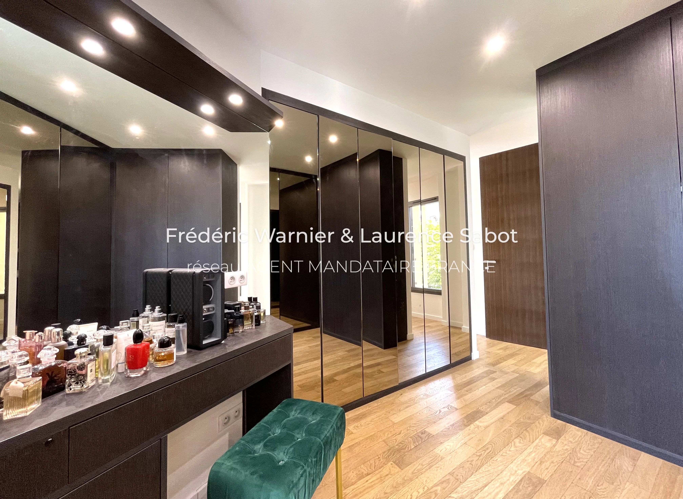
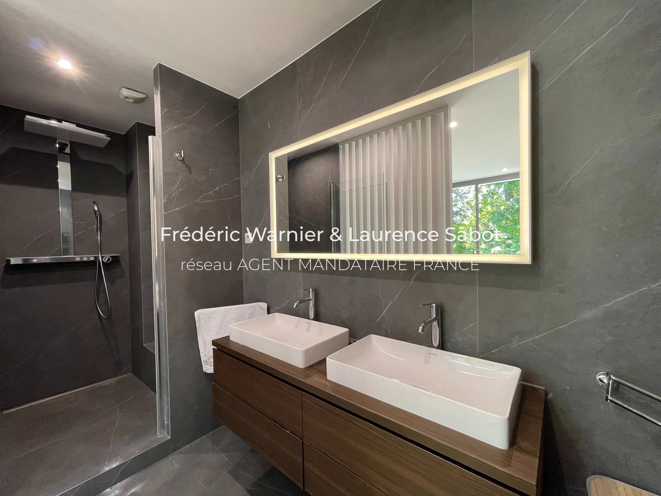
On the first floor, the master suite forms a fully private retreat: a large walk-in wardrobe, integrated utility room, en-suite shower room with double vanity unit and WC, extended by a balcony overlooking the garden. Two additional bedrooms, each with built-in wardrobes, a family bathroom with double vanity on column, sunken bath, large marble-effect wall tiles and a separate WC complete this level.
The basement, ready to be converted, features a large multipurpose room, a bedroom with en-suite shower room and a separate WC — an ideal layout for hosting guests or maintaining family privacy.
Access is via a large automatic sliding gate opening onto a courtyard accommodating three vehicles, complemented by a private garage.
Exclusively and newly listed — I warmly invite you to discover this exceptional contemporary villa. Please do not hesitate to contact me for further information Cette annonce immobilière a été rédigée sous la responsabilité éditoriale de l'agent commercial mandataire immobilier Frédéric WARNIER.
Sustainable benefits of this project
EPC
GES