

MONTAUBAN · 82000
5 rooms
Beautiful house
House
$314,820
Property type
House
Bedrooms
3
Size
125m2
Montauban, Chaumes area, Opportunity offers you a property 5 minutes from the city center and close to Bourdelle high school and schools.
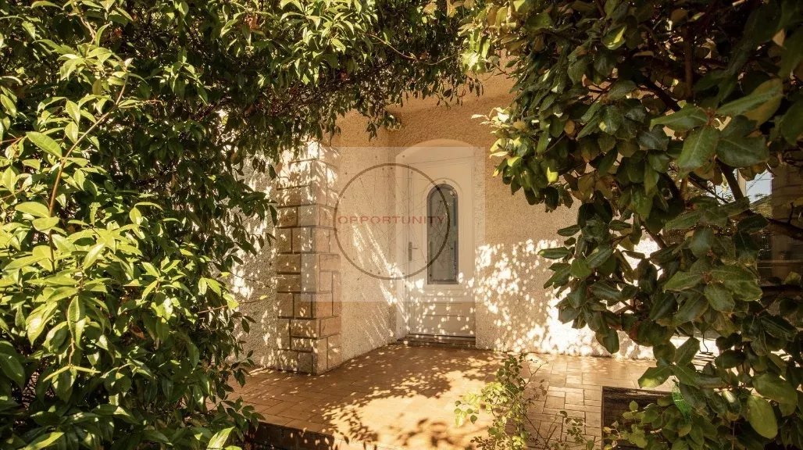
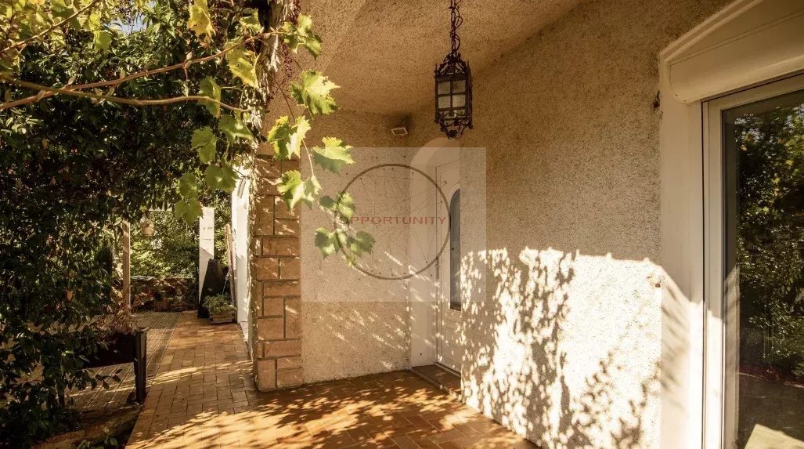
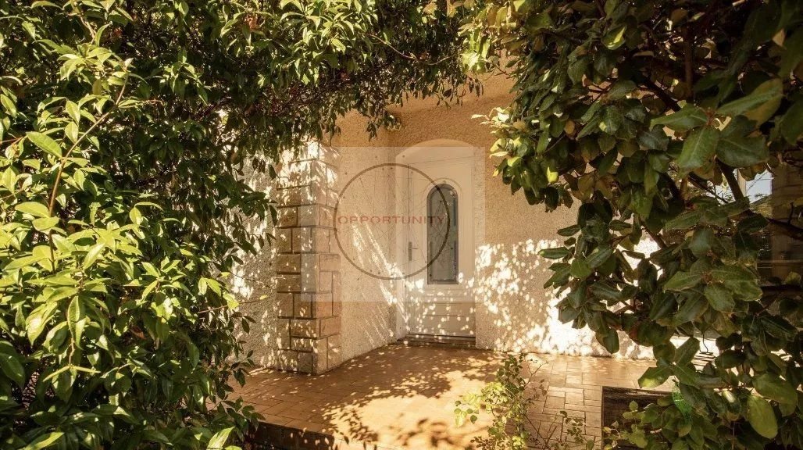
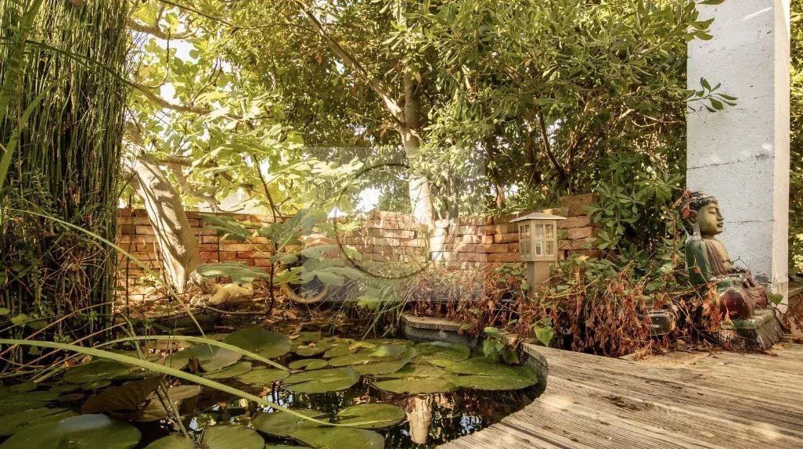
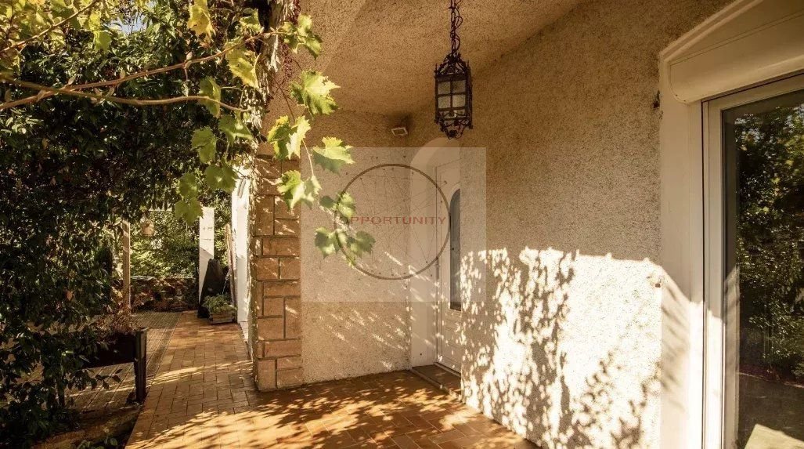
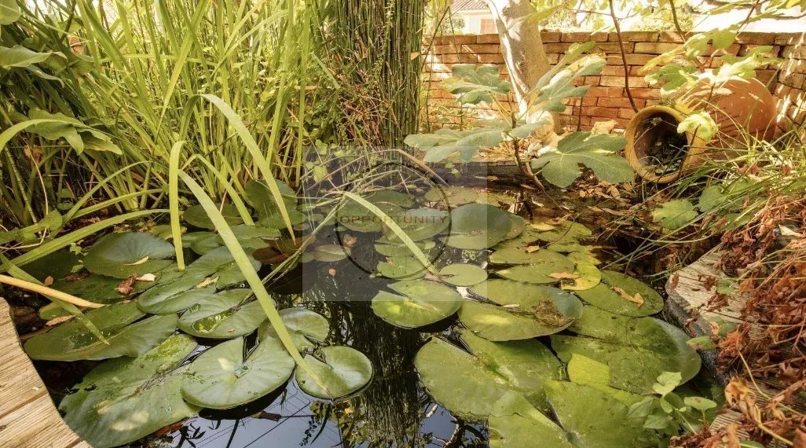
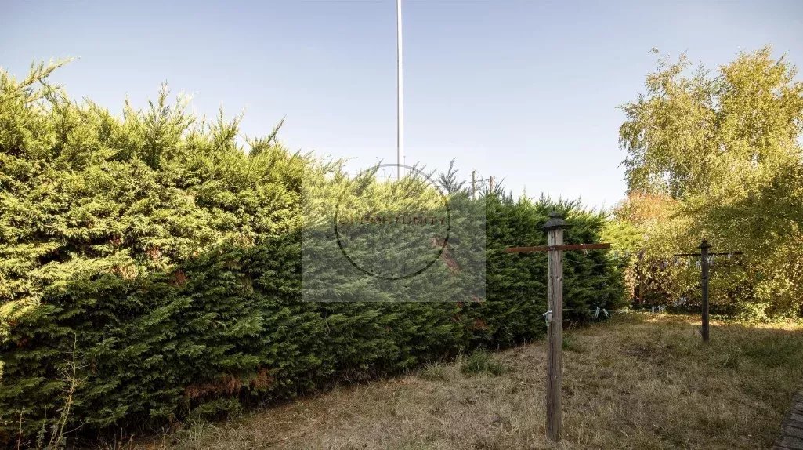
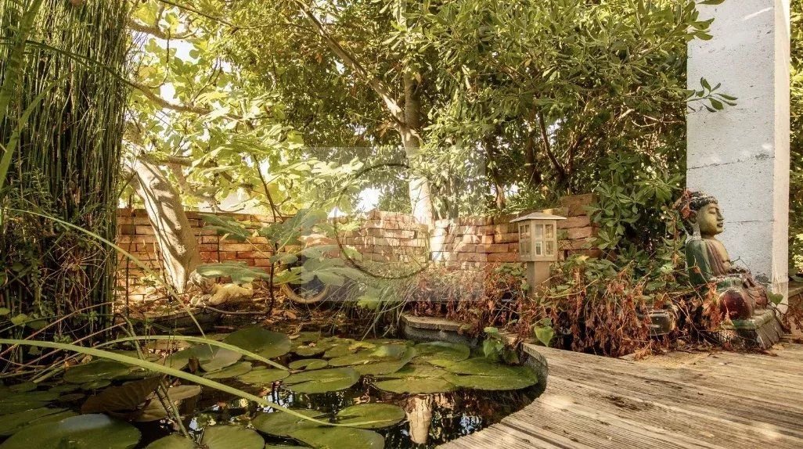
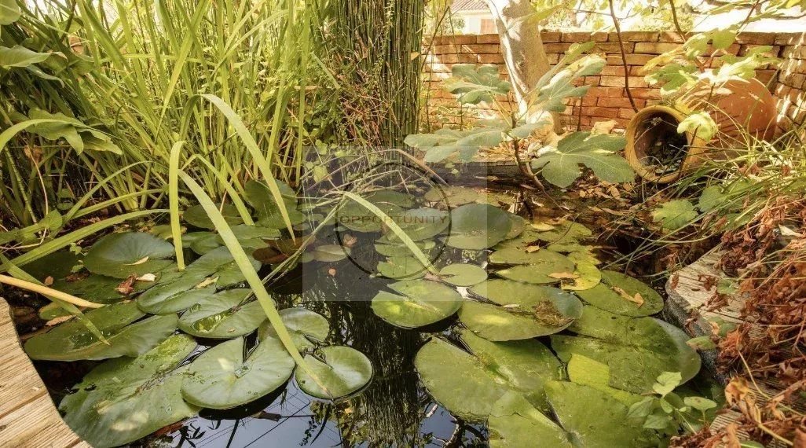
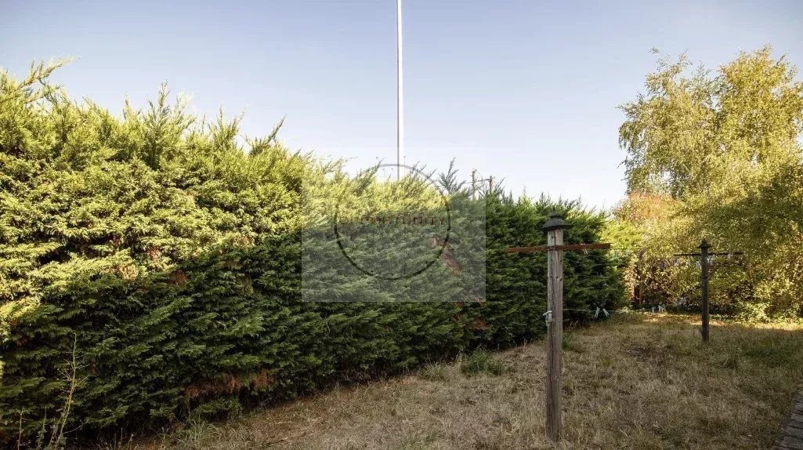
A magnificent architect-designed villa from 1970 on a fully fenced and landscaped plot of 480 m².
Located in a quiet cul-de-sac, its large wrought iron gate will open onto a haven of peace.
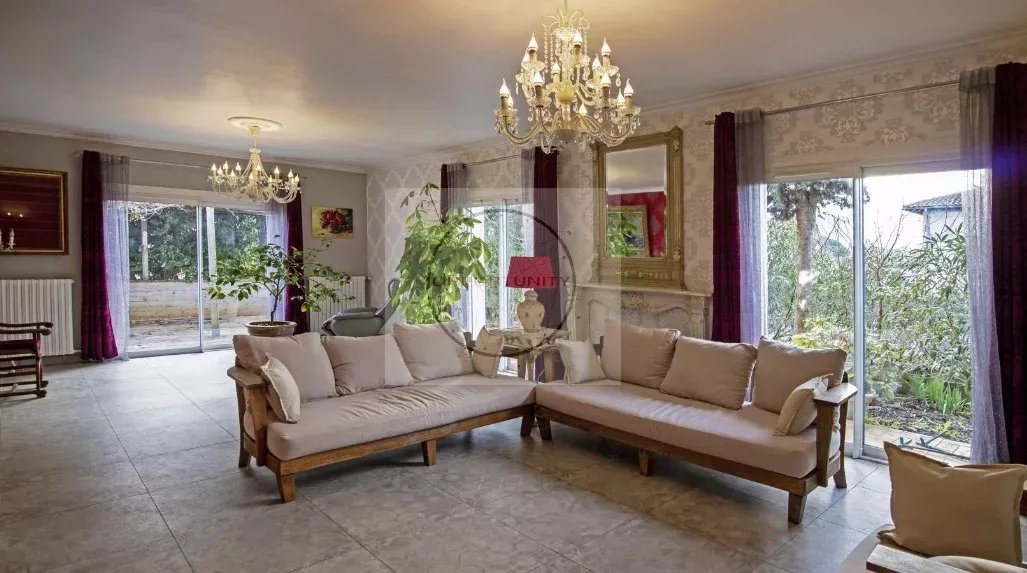
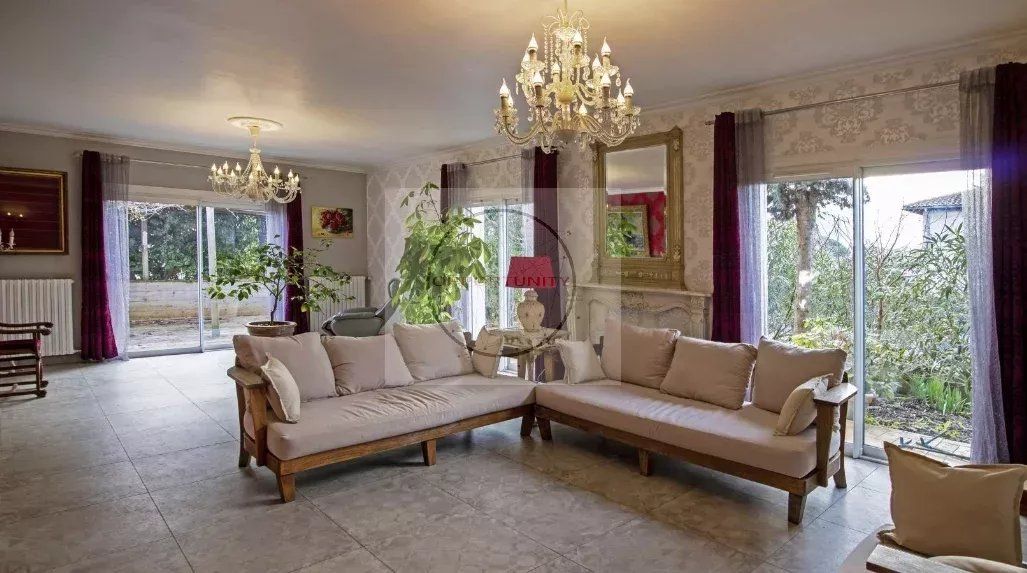
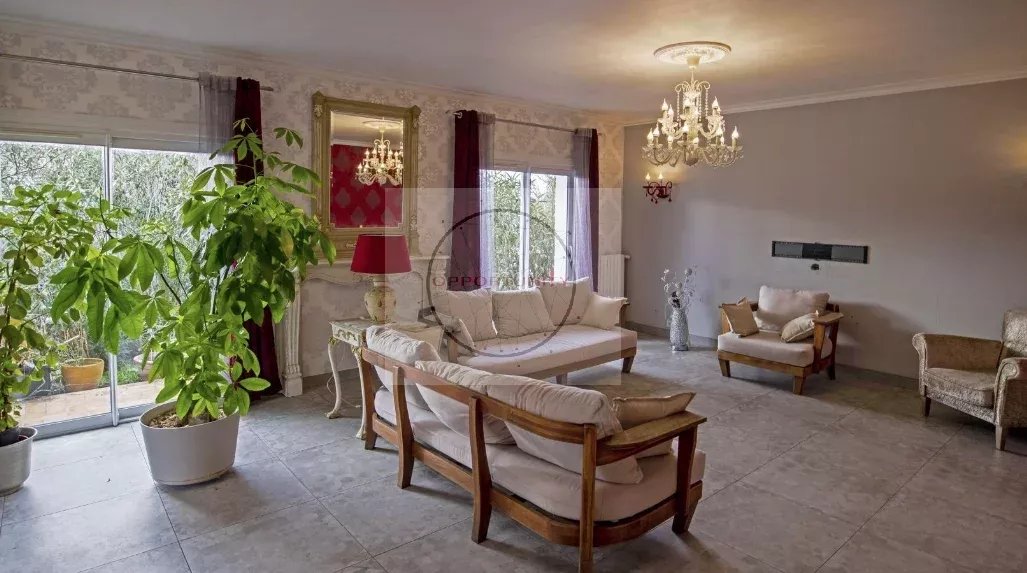
A 35 m² living room bathed in light with its three large sliding aluminum bay windows (south-facing), a flue that can accommodate a fireplace or a stove.
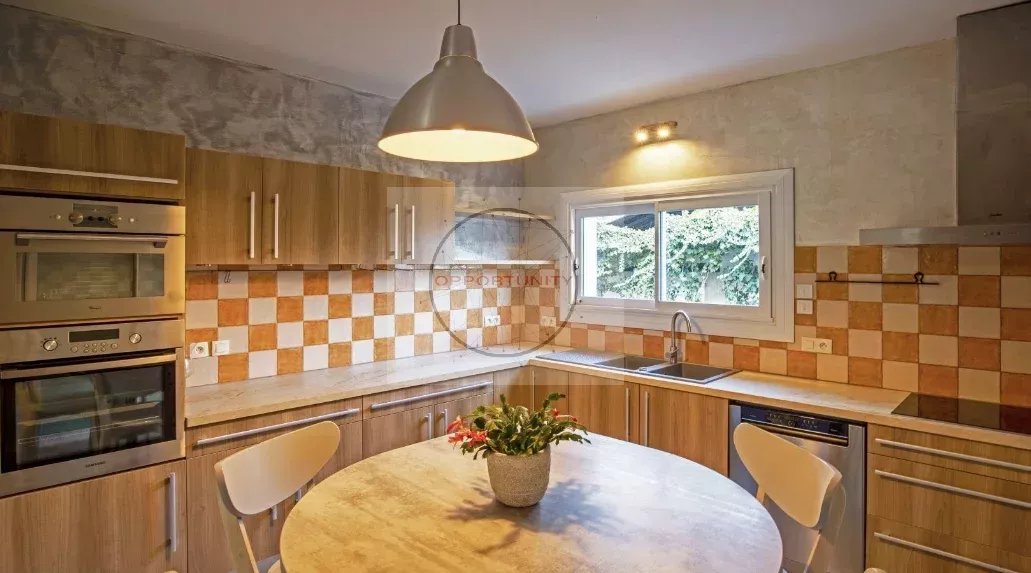
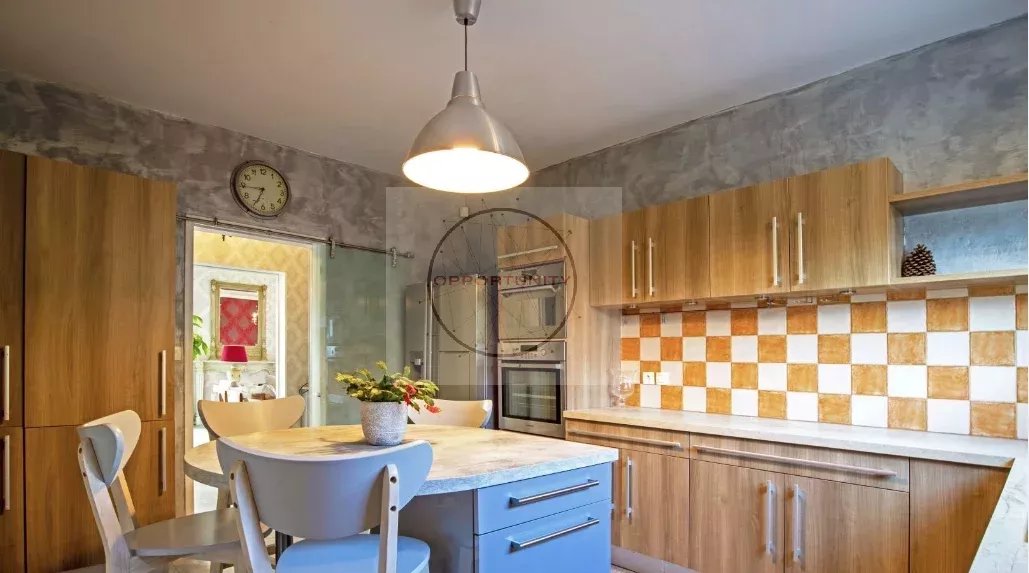
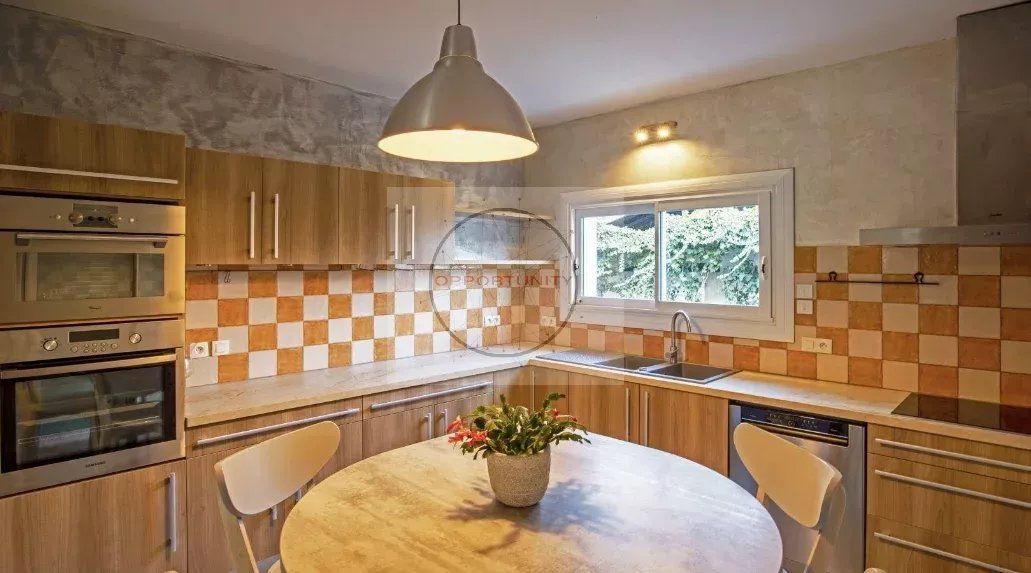
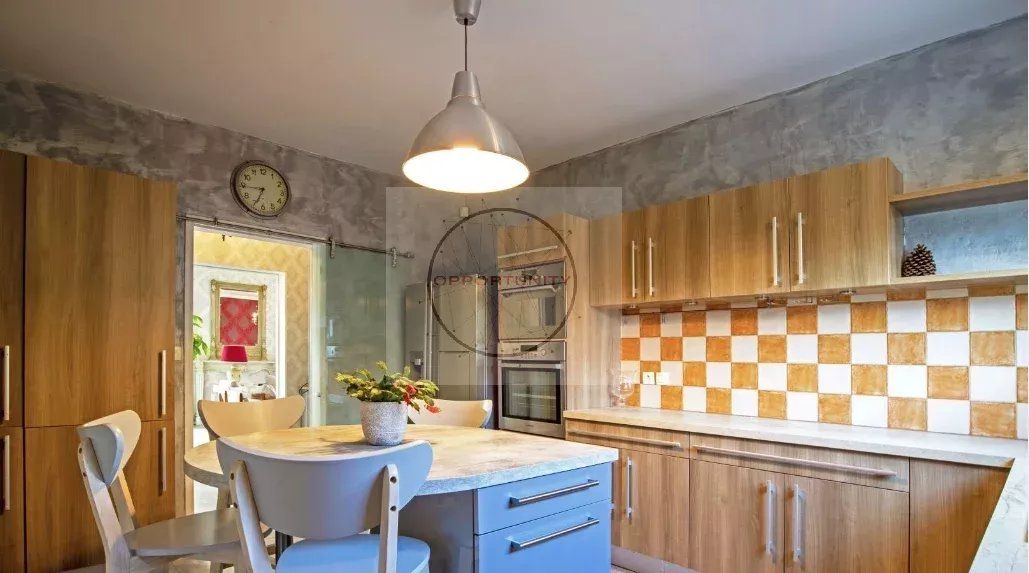
You can enjoy a fully fitted and equipped kitchen, with a central island opening onto the terrace.
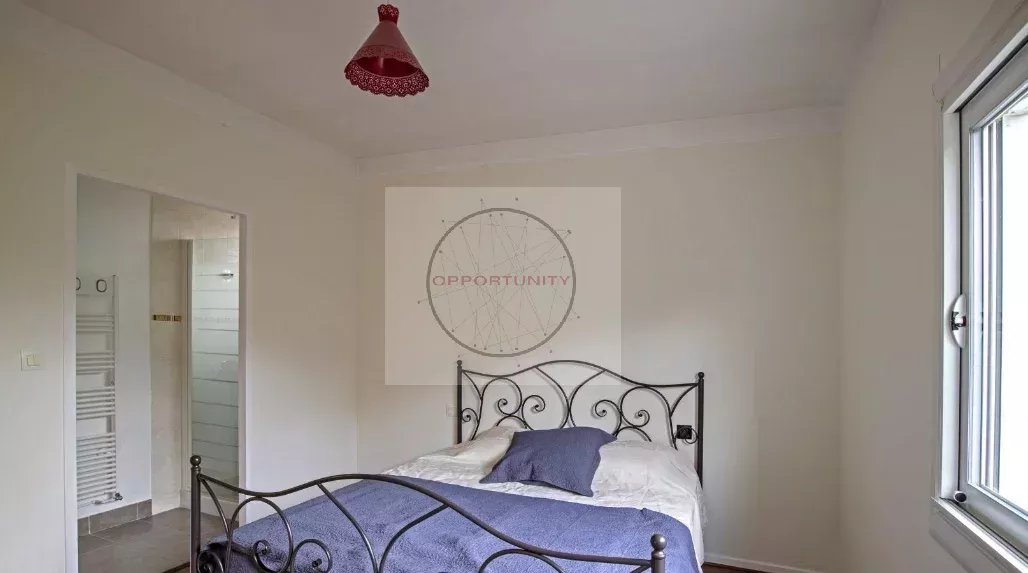
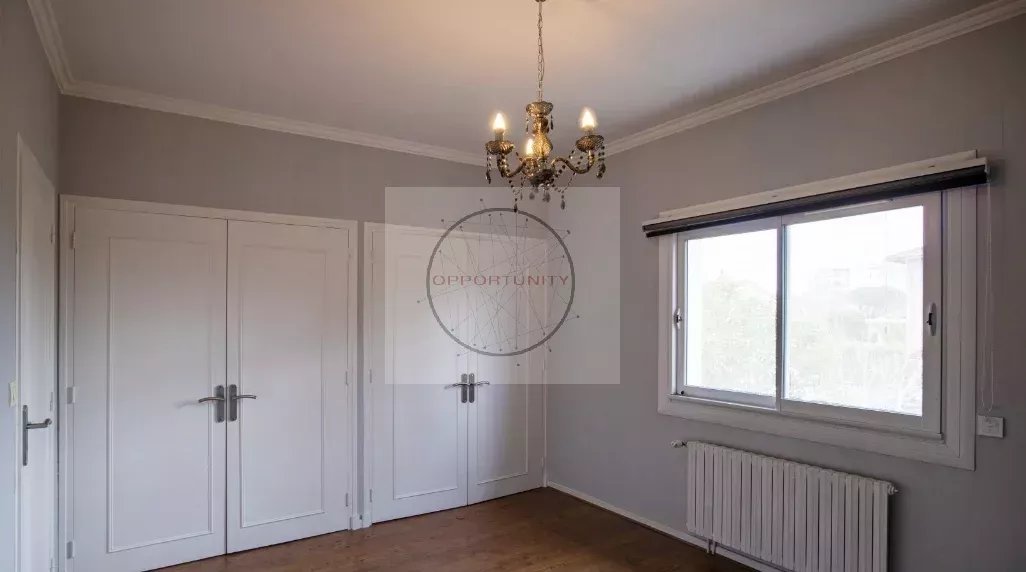
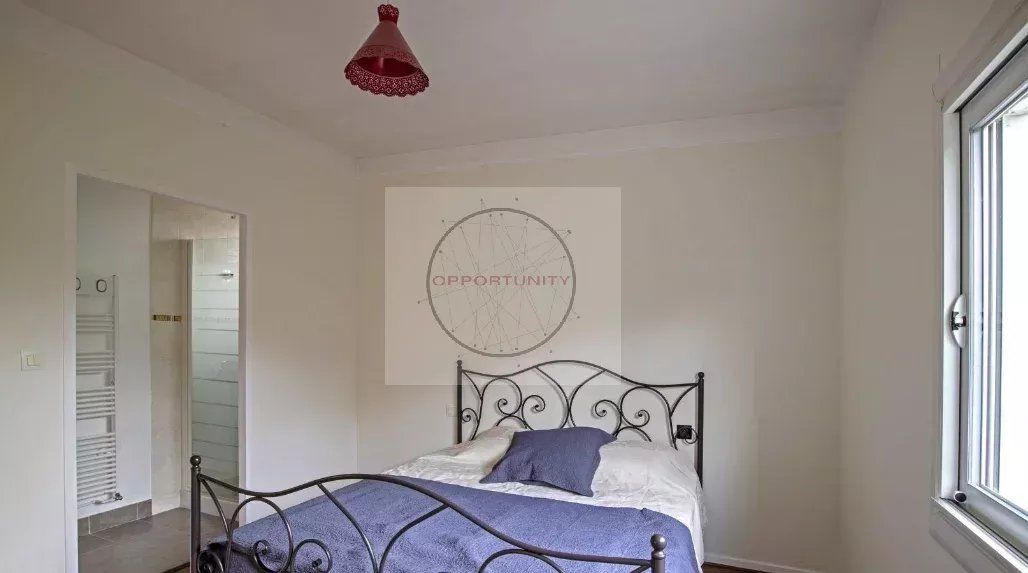
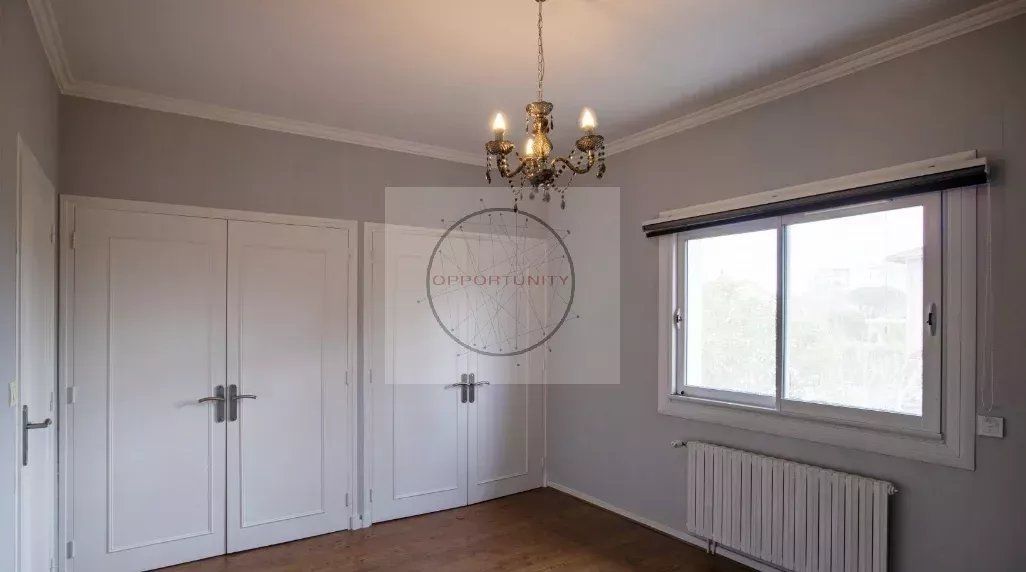
The night area includes two bedrooms of 12.70 m² with closets, as well as a master suite with its shower room, a large dressing room, a separate toilet, a bathroom with double sink, and a second toilet.
The basement consists of: a 38 m² garage and a 13 m² room with two windows that can serve as an office.
A 4 m² boiler room with its Weismann gas condensing boiler.
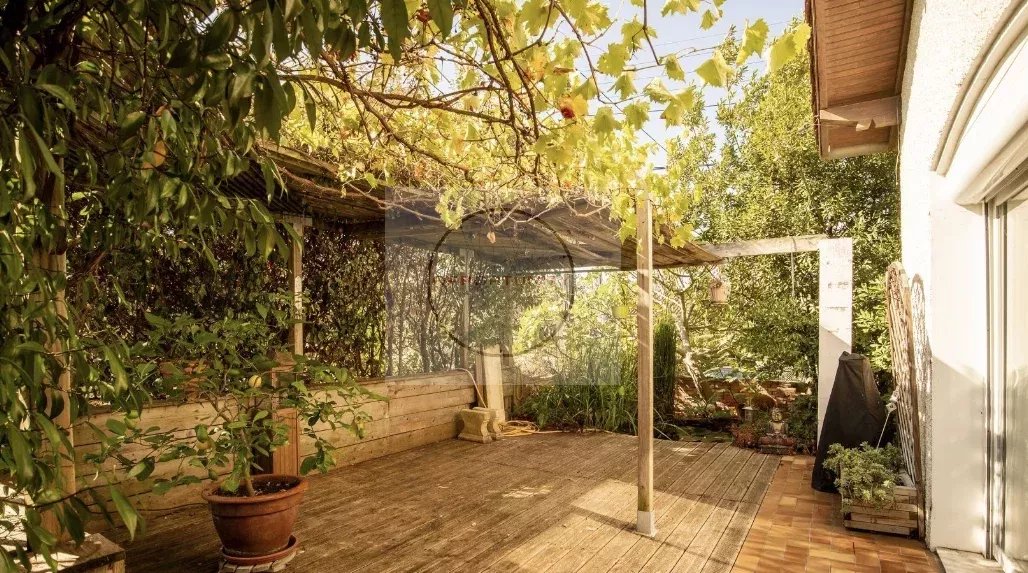
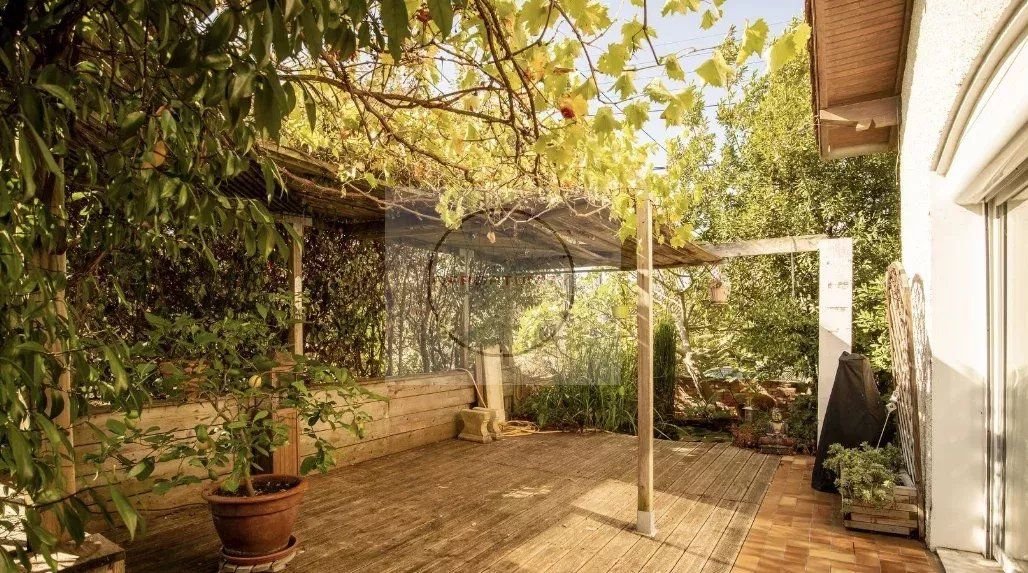
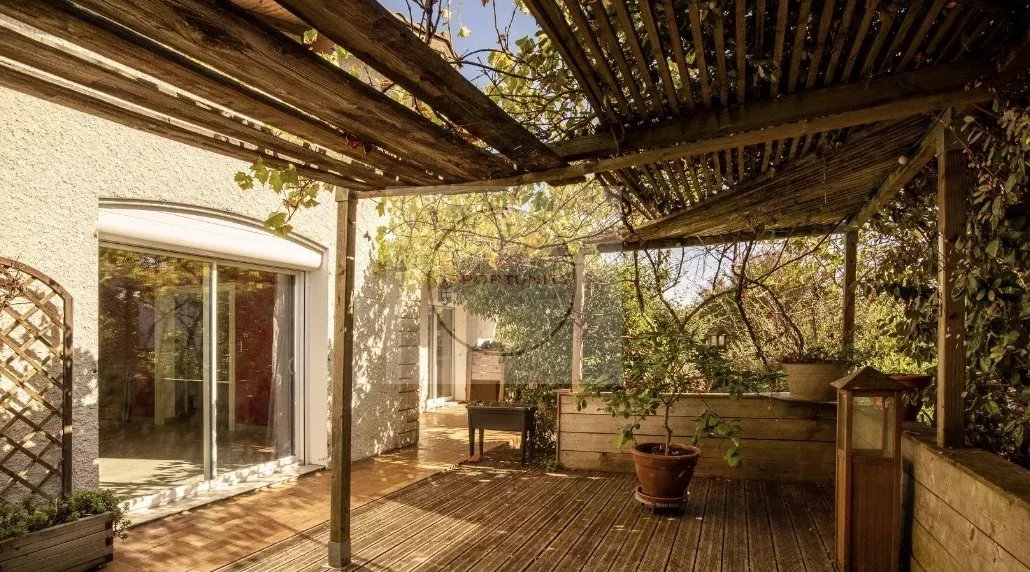
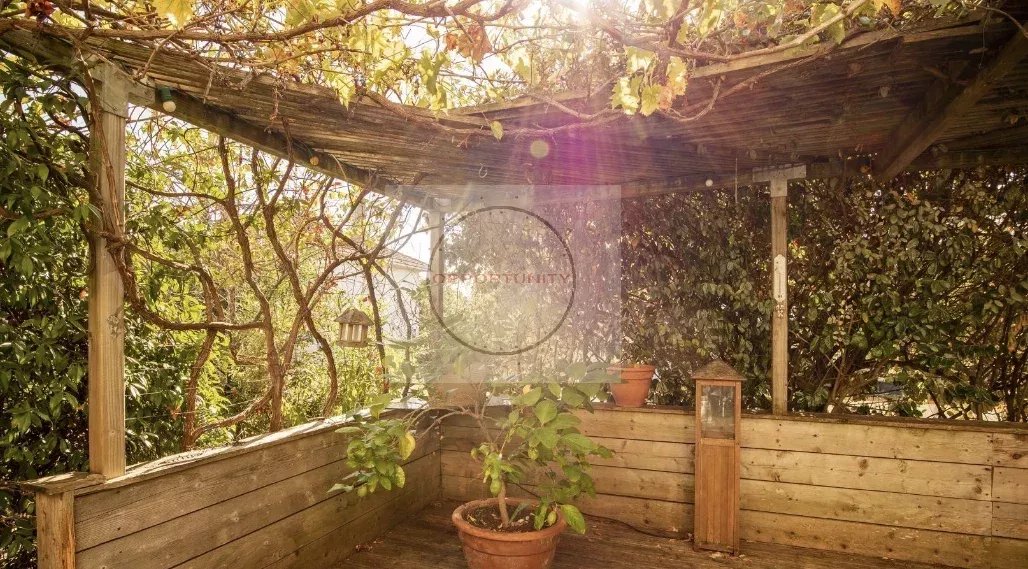
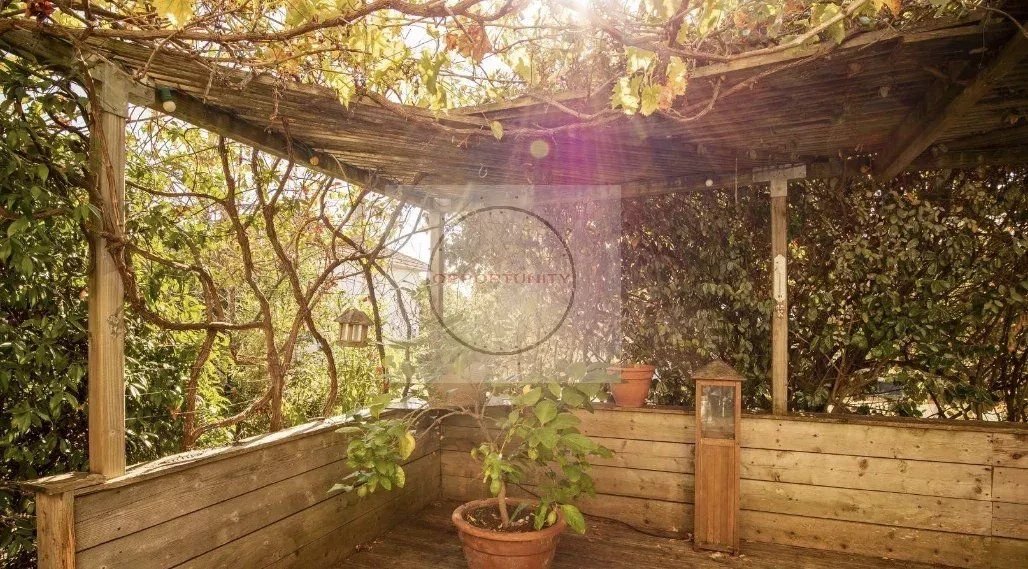
The exteriors will allow you to enjoy a 34 m² terrace overlooking a pool with no vis-à-vis, inviting relaxation thanks to its spa/jacuzzi.
A garden suitable for a swimming pool.
The 50 m² attic remains to be converted, insulation done in 2016 and two large electric panoramic Velux windows with rain sensors and electric shutters.
100 meters away: hairdresser, pharmacy, bakery, tobacco/newsagent in the Monplaisir area.
- We inform you that in accordance with article L.561-5 of the monetary and financial code, an identification document will be required before each visit.
- Sale price including agency fees payable by the buyer: 270,000 euros
Price excluding fees: 250,000 euros, which is 8% agency fees including tax.
- Energy display information: DPE B index 90 and GES C index 20.
DPE old version which does not guarantee the same reliability as that in force since 01/07/2021.
- This real estate advertisement was written under the editorial responsibility of Mr. Da Cunha, for the Opportunity Montauban Transactions agency registered at the Montauban Tribunal under number 899281844.
A magnificent architect-designed villa from 1970 on a fully fenced and landscaped plot of 480 m².
Located in a quiet cul-de-sac, its large wrought iron gate will open onto a haven of peace.
A 35 m² living room bathed in light with its three large sliding aluminum bay windows (south-facing), a flue that can accommodate a fireplace or a stove.
You can enjoy a fully fitted and equipped kitchen, with a central island opening onto the terrace.
The night area includes two bedrooms of 12.70 m² with closets, as well as a master suite with its shower room, a large dressing room, a separate toilet, a bathroom with double sink, and a second toilet.
The basement consists of: a 38 m² garage and a 13 m² room with two windows that can serve as an office.
A 4 m² boiler room with its Weismann gas condensing boiler.
The exteriors will allow you to enjoy a 34 m² terrace overlooking a pool with no vis-à-vis, inviting relaxation thanks to its spa/jacuzzi.
A garden suitable for a swimming pool.
The 50 m² attic remains to be converted, insulation done in 2016 and two large electric panoramic Velux windows with rain sensors and electric shutters.
100 meters away: hairdresser, pharmacy, bakery, tobacco/newsagent in the Monplaisir area.
- We inform you that in accordance with article L.561-5 of the monetary and financial code, an identification document will be required before each visit.
- Sale price including agency fees payable by the buyer: 270,000 euros
Price excluding fees: 250,000 euros, which is 8% agency fees including tax.
- Energy display information: DPE B index 90 and GES C index 20.
DPE old version which does not guarantee the same reliability as that in force since 01/07/2021.
- This real estate advertisement was written under the editorial responsibility of Mr. Da Cunha, for the Opportunity Montauban Transactions agency registered at the Montauban Tribunal under number 899281844.
Sustainable benefits of this project
Energy efficient
EPC
GES