FREJUS · 83370
250m² architect-designed villa with panoramic sea and Estérel views - High-end amenities.
House
€1,490,000
Property type
House
Size
250m2
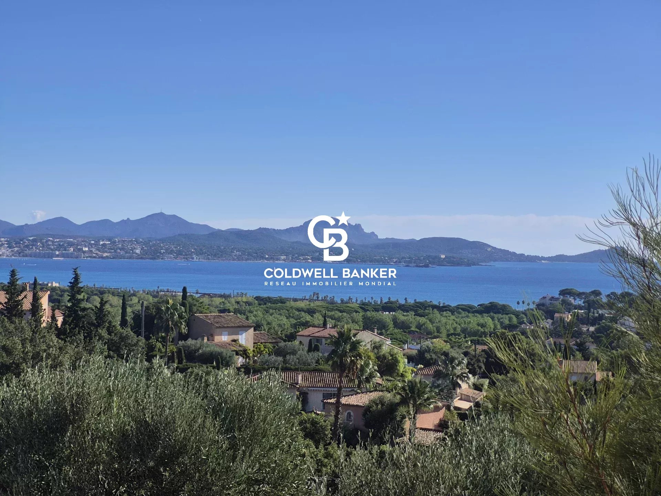
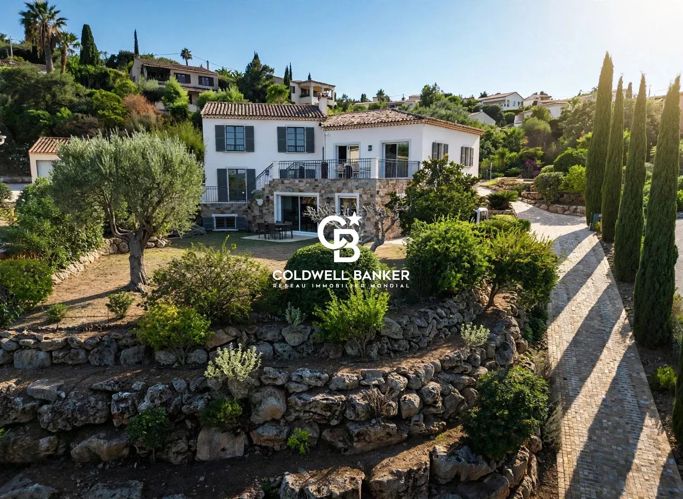
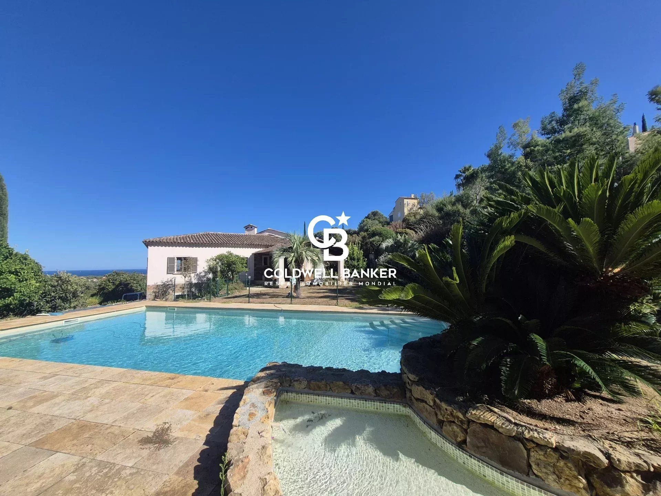
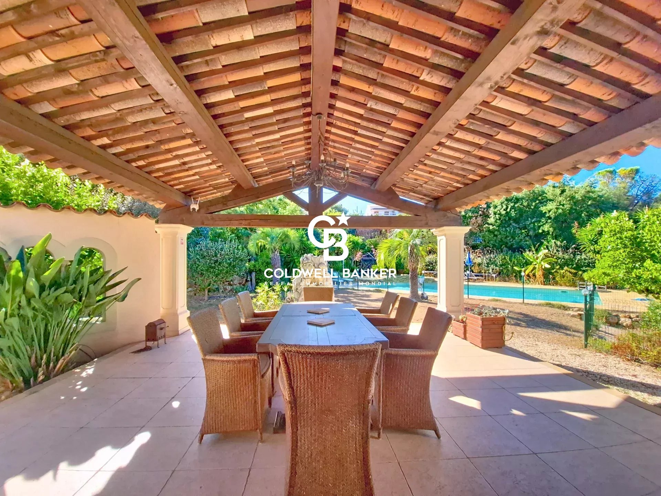
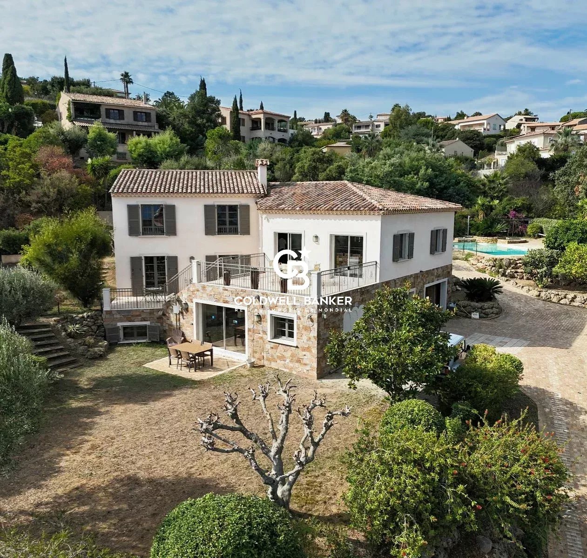
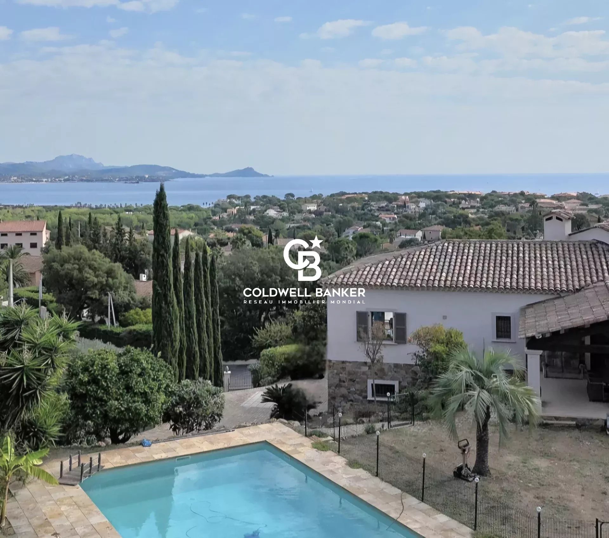
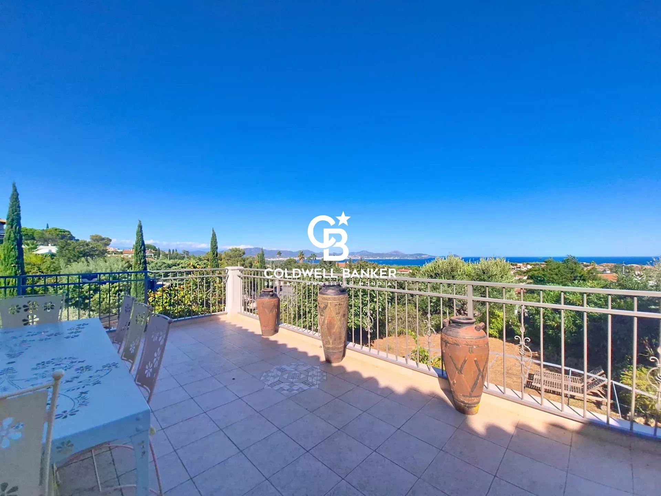
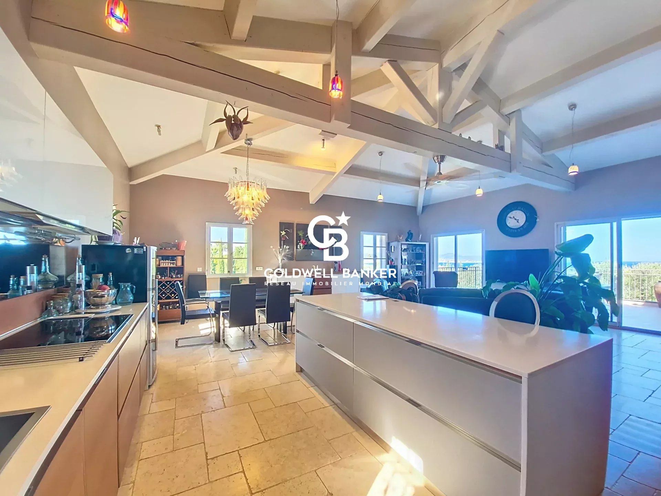
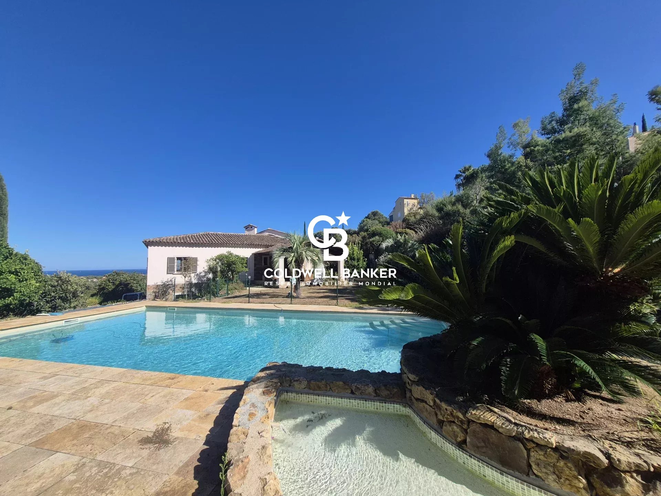
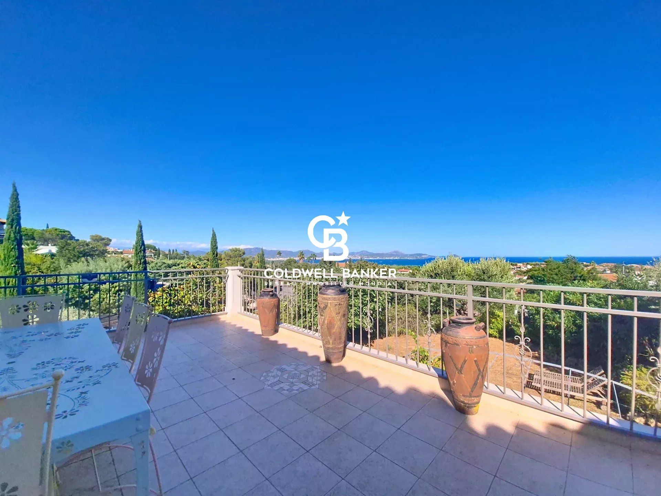
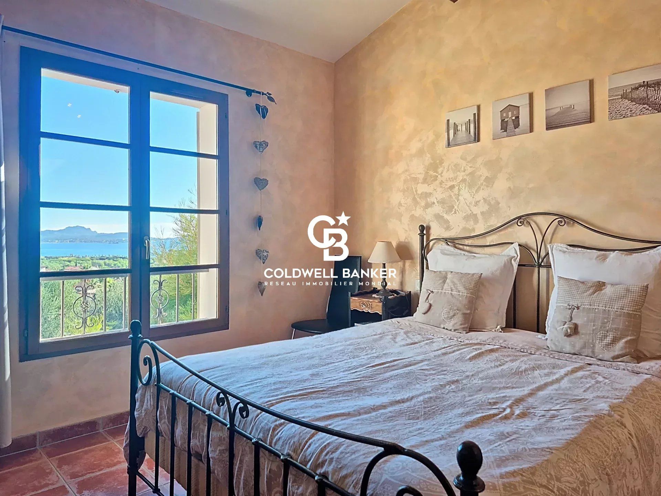
Discover this magnificent architect-designed villa, built with high-quality materials and a roof structure crafted by skilled craftsmen. Situated on high ground, it offers exceptional views of the sea, the town and the Estérel mountains, and enjoys a perfectly peaceful location with no overlooking properties.
The villa, with a living area of 250m² on a total area of approximately 350m², comprises:
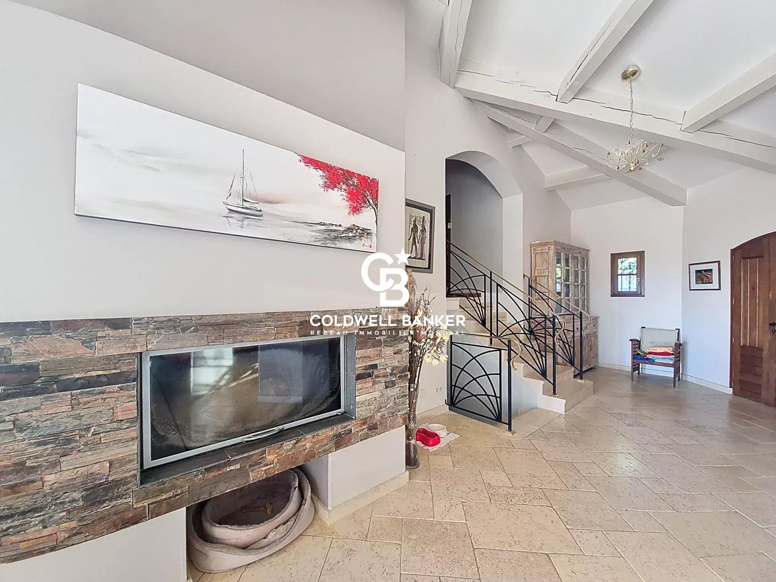
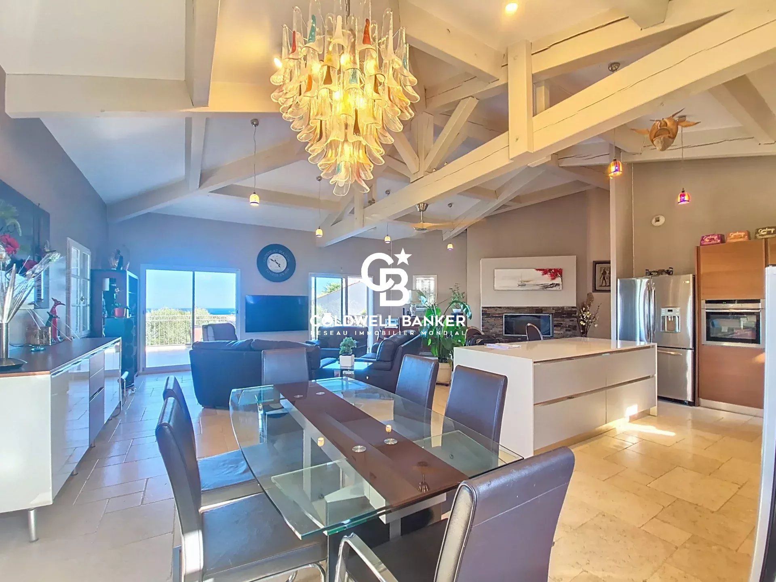
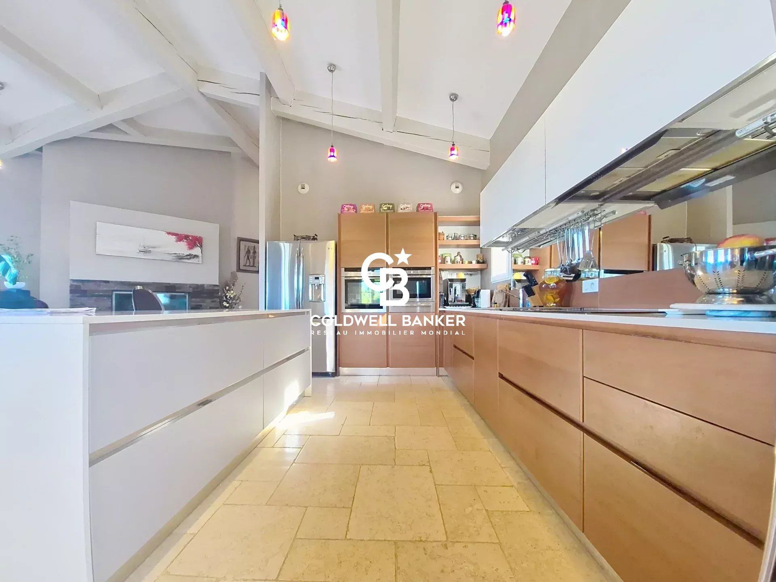
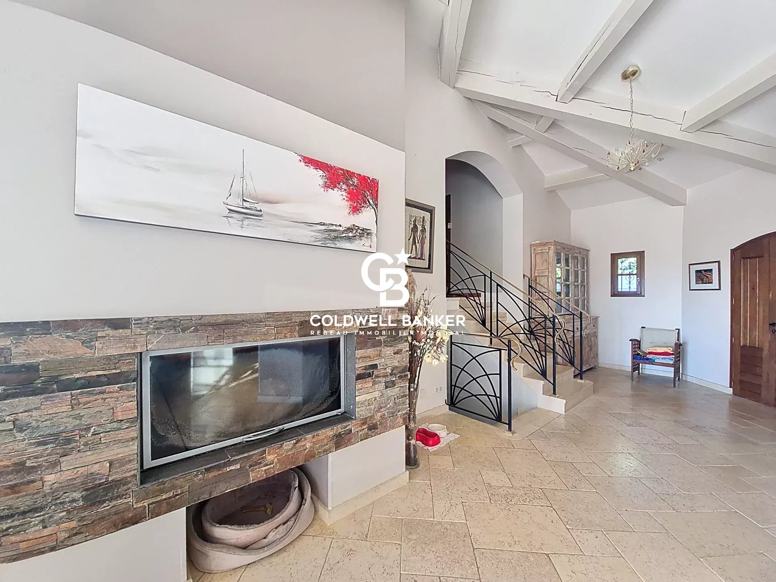
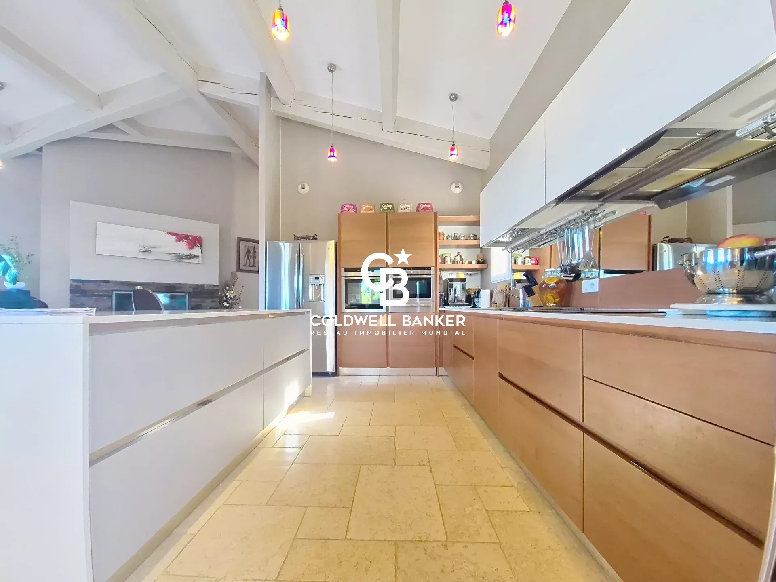
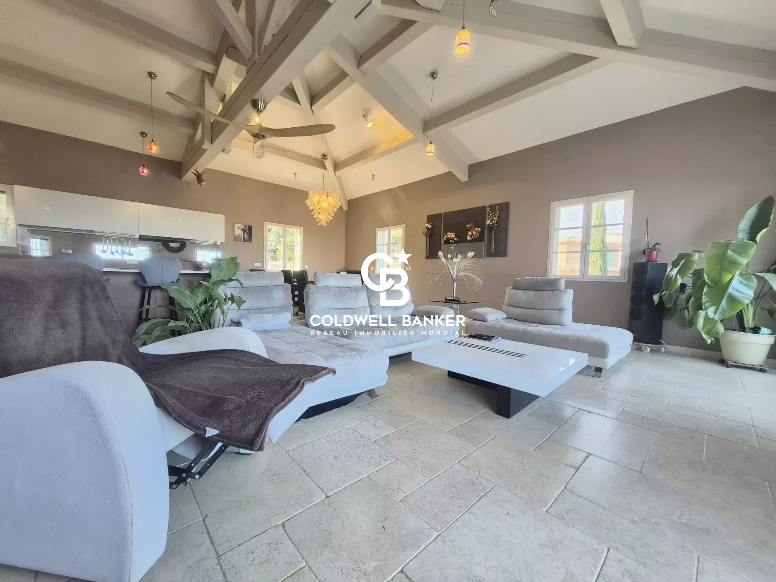
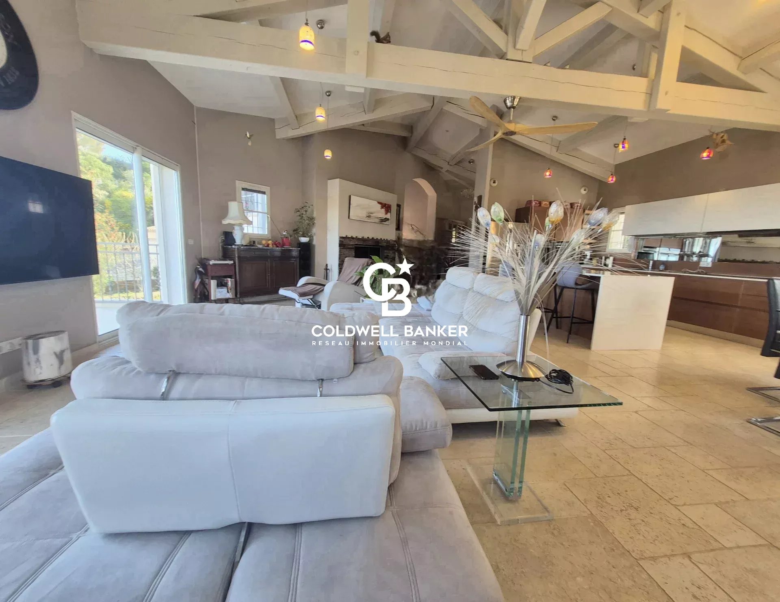
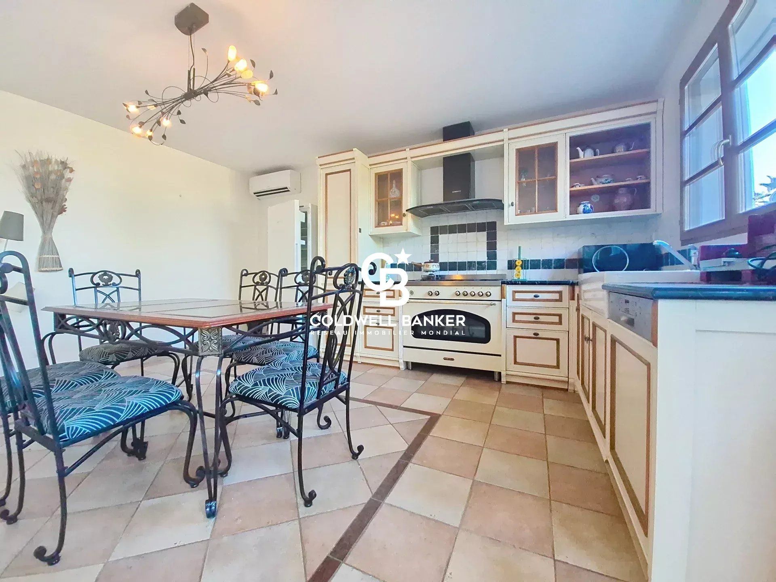
- High-end kitchen with mirrored splashback allowing you to enjoy the sea view even while cooking! Opening onto a large, bright living room with underfloor heating, fireplace and direct access to a large terrace with spectacular sea views.
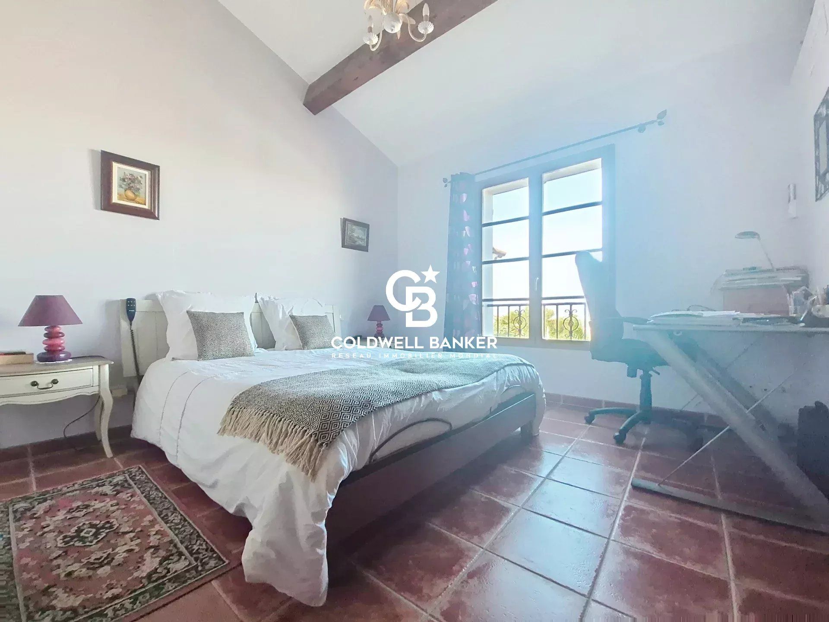
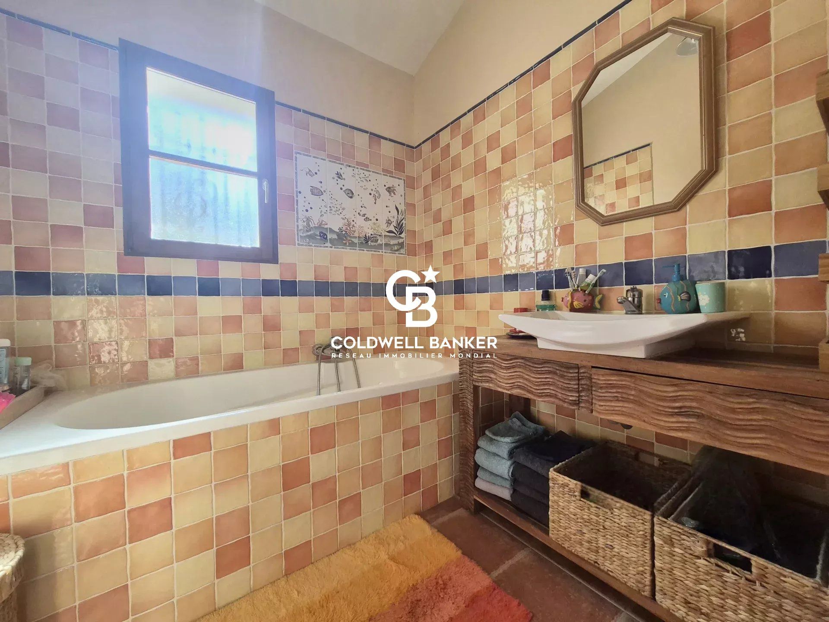
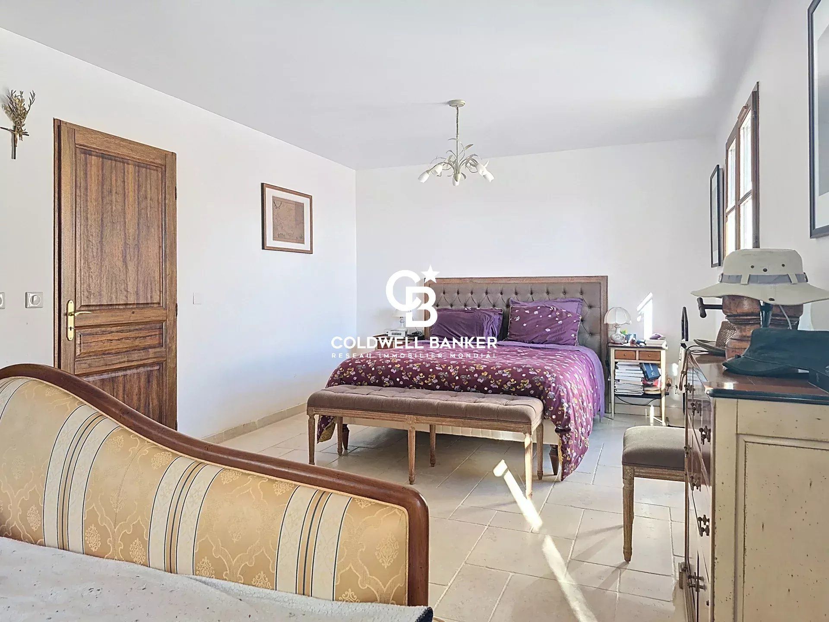
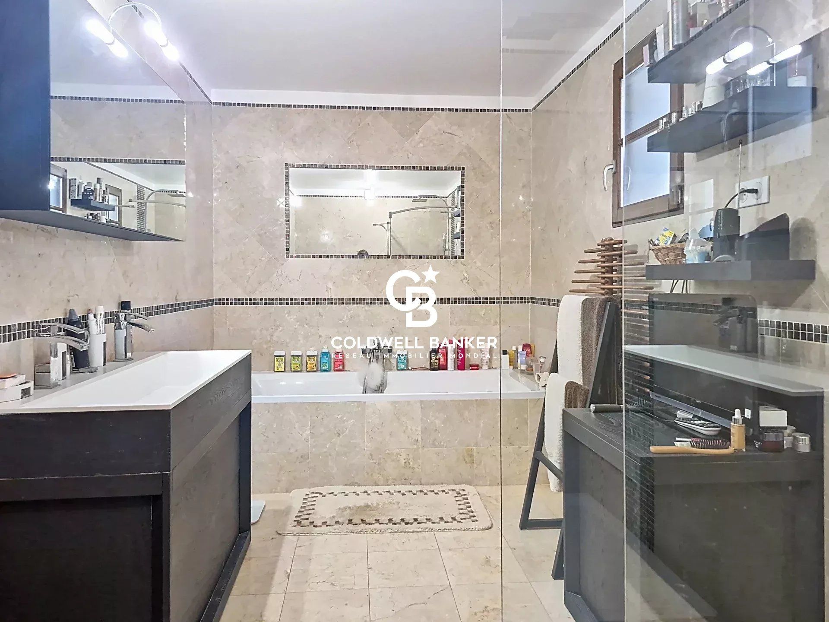
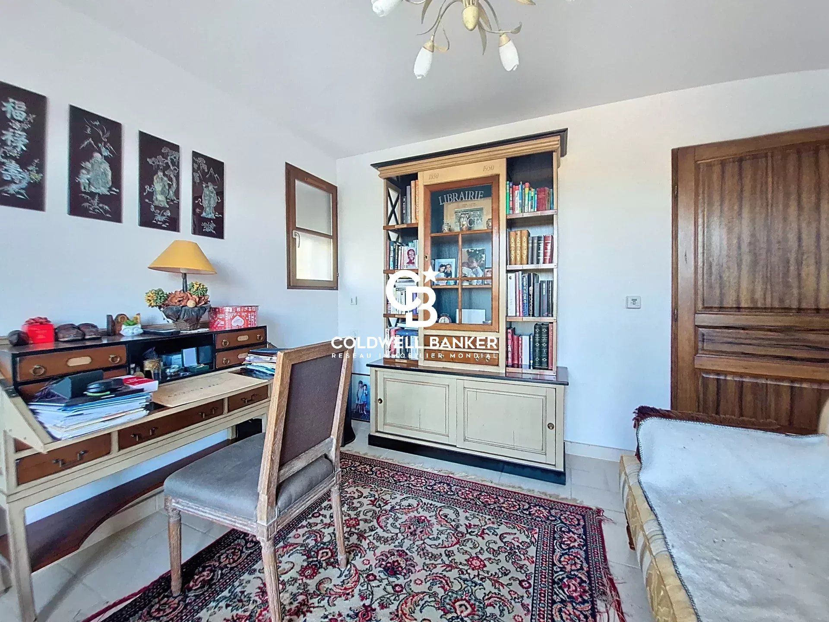
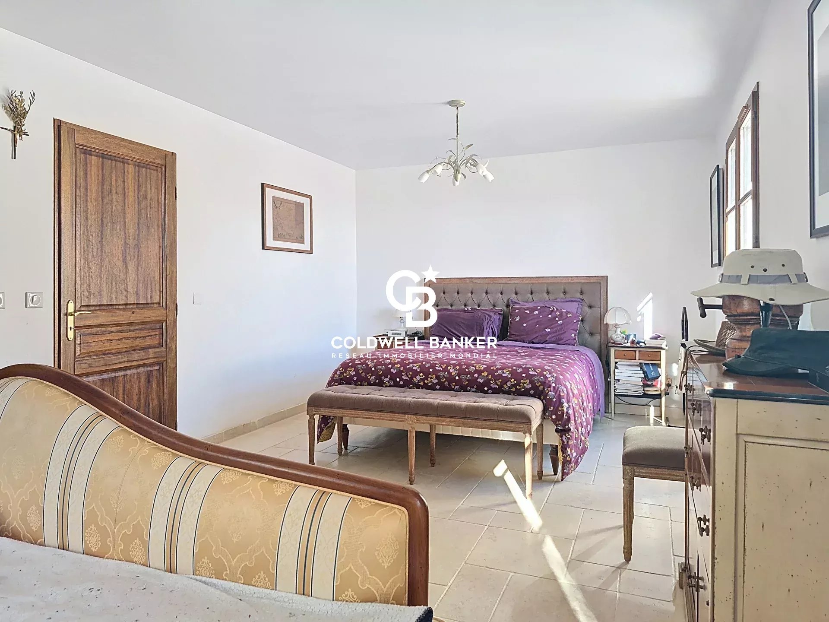
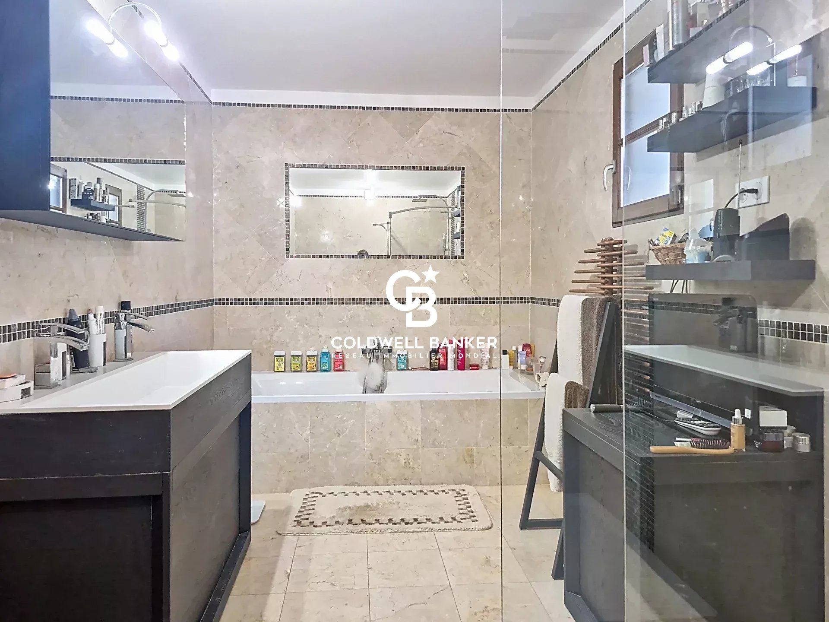
- 1 master suite with dressing room, shower room and bath, study,
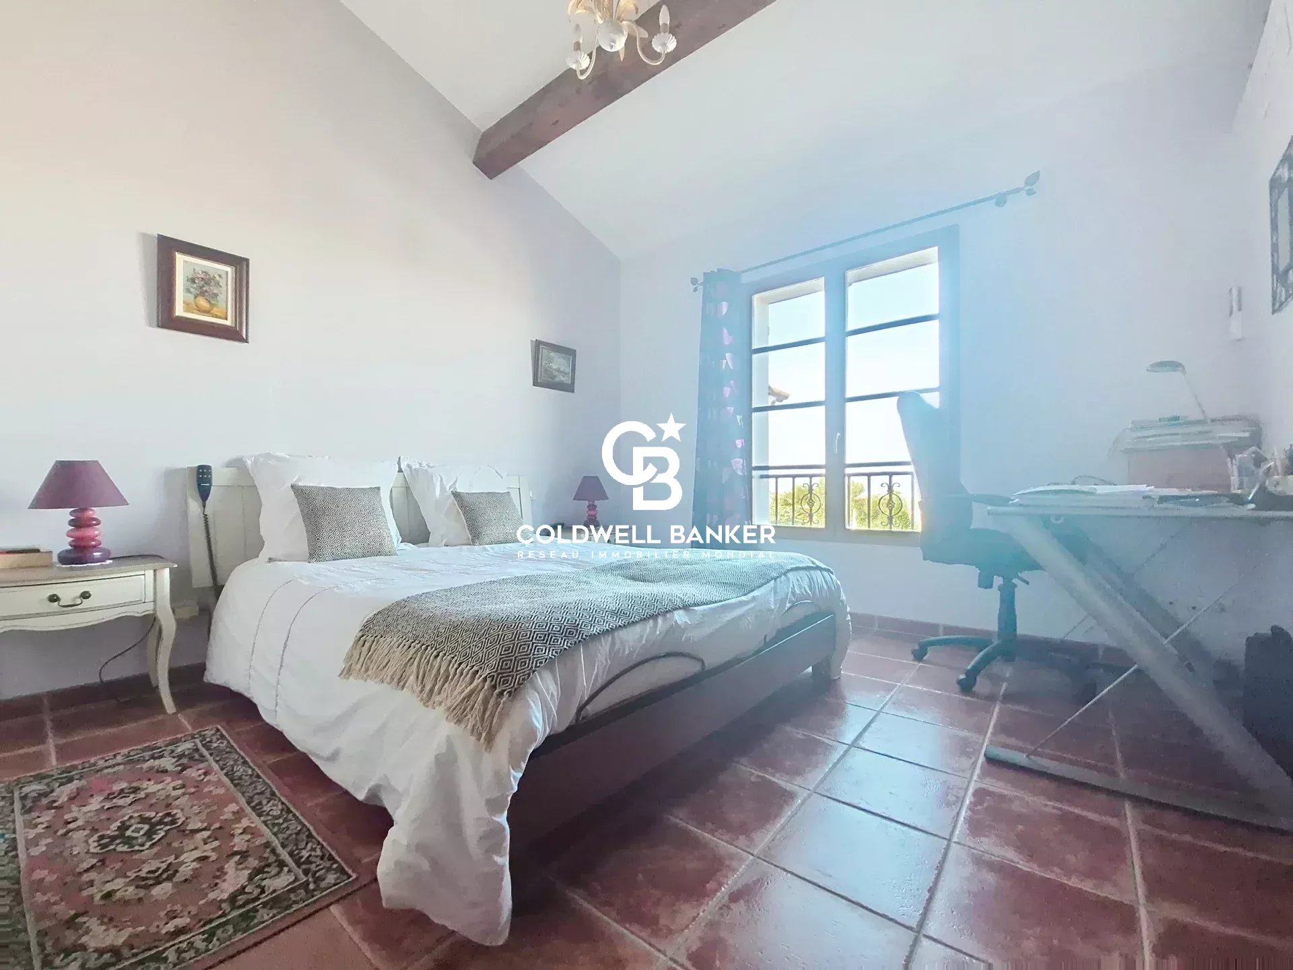
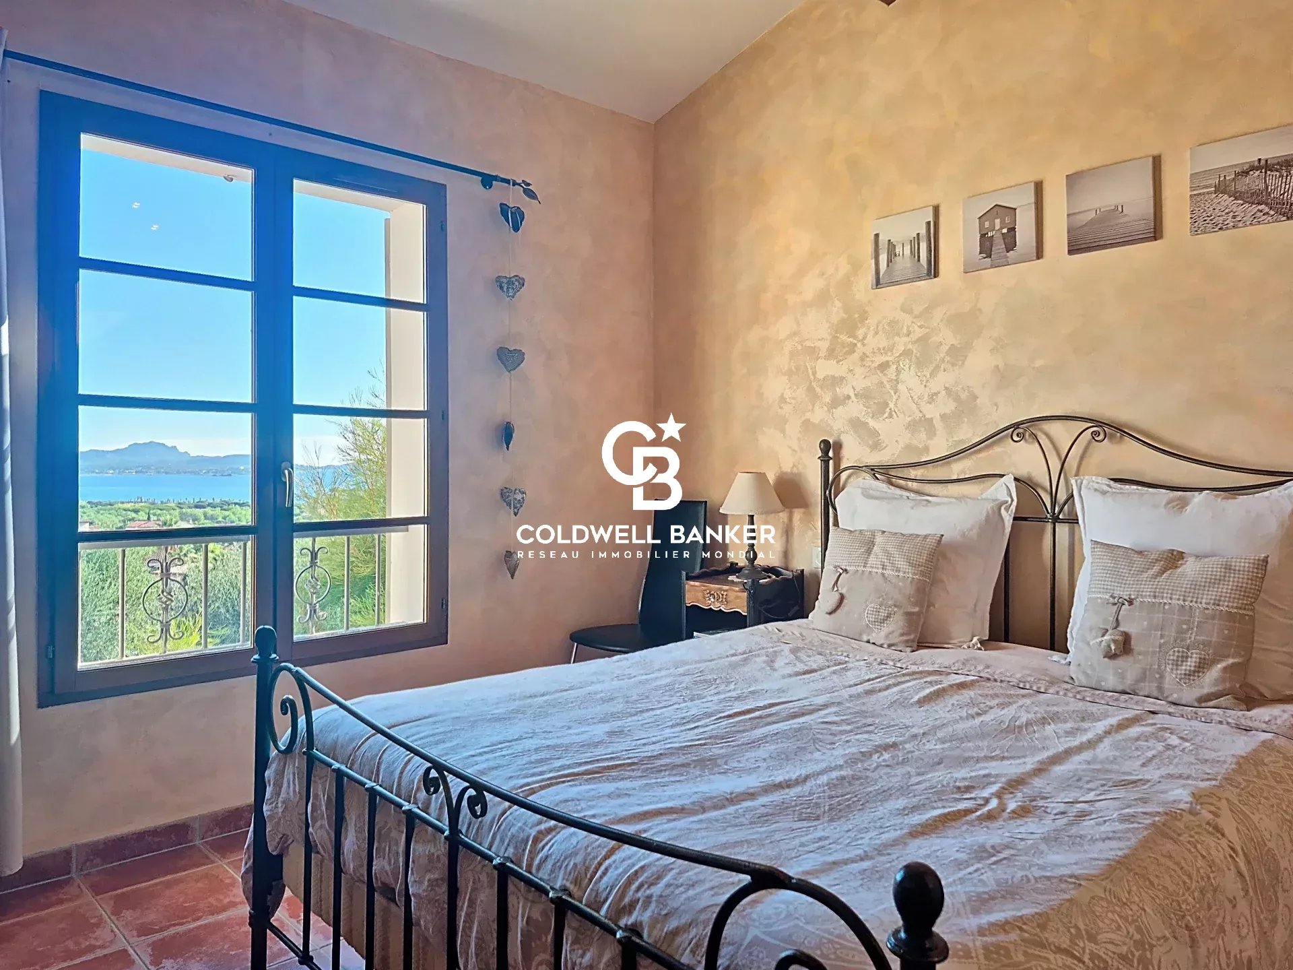
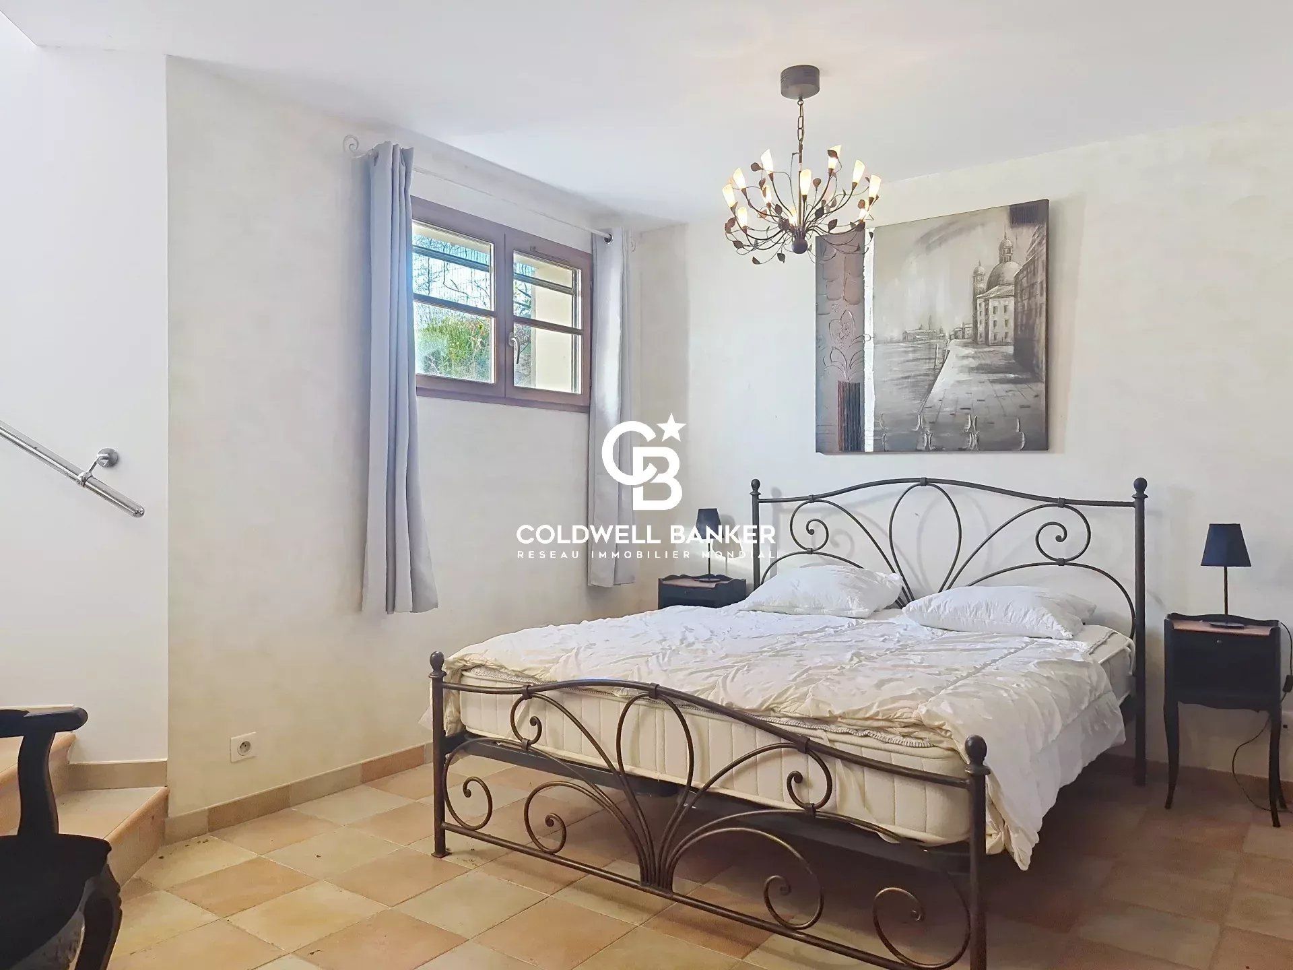
*3 guest bedrooms, including:
- one suite with shower and washbasin
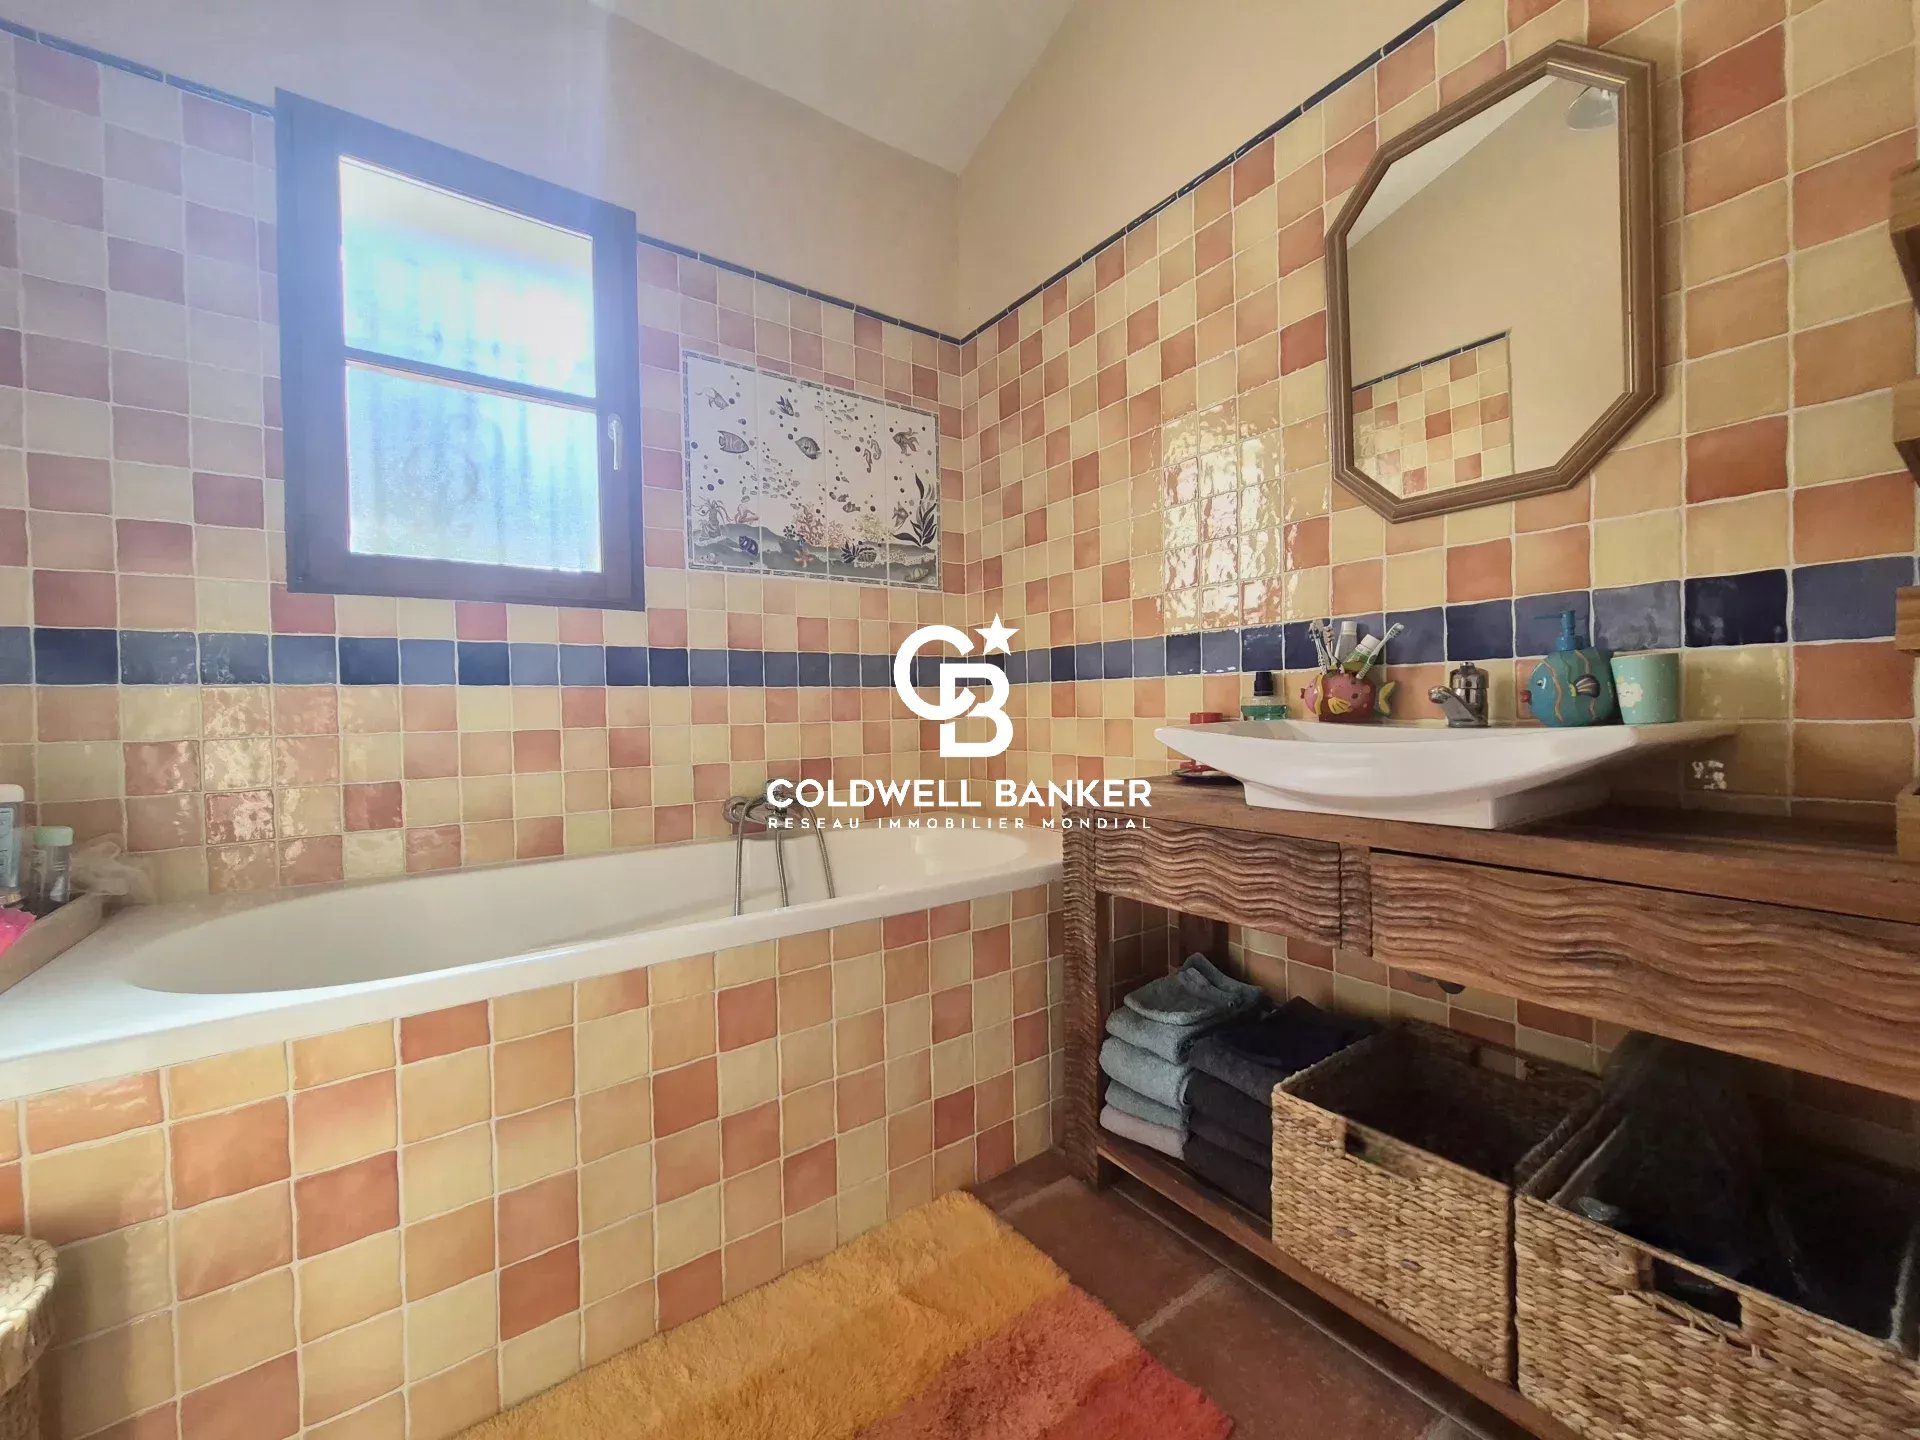
- two other bedrooms sharing a bathroom
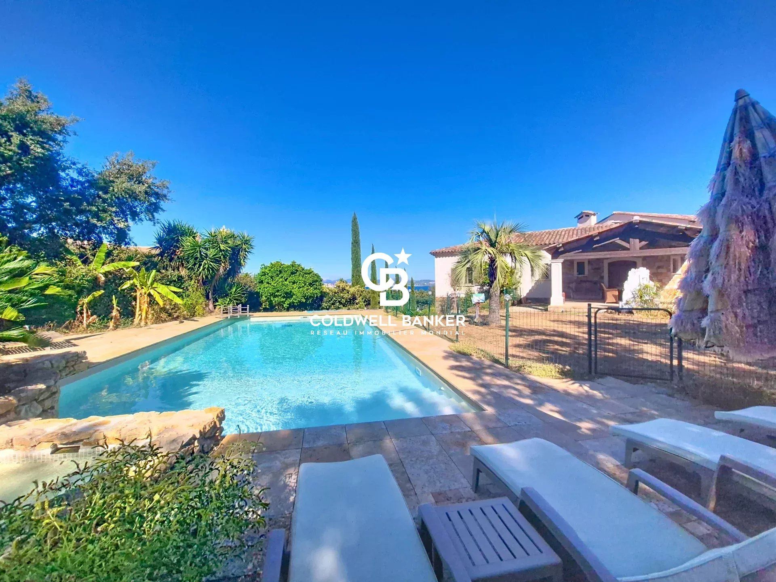
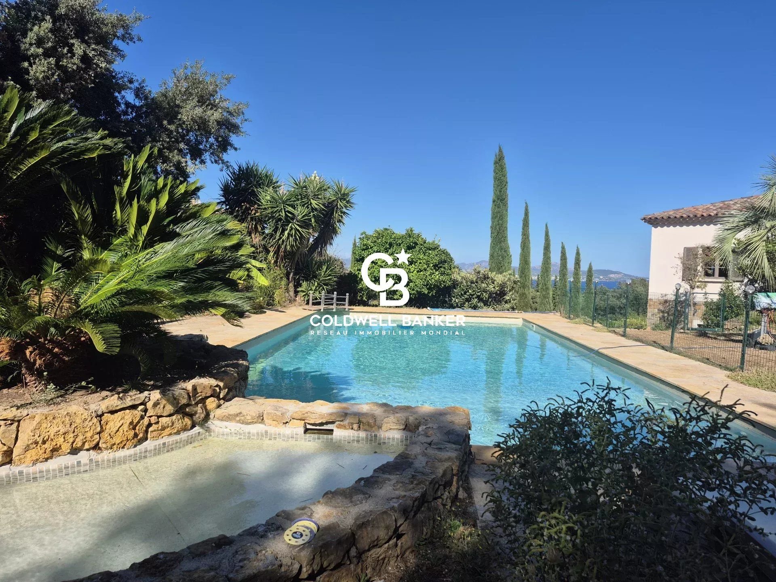
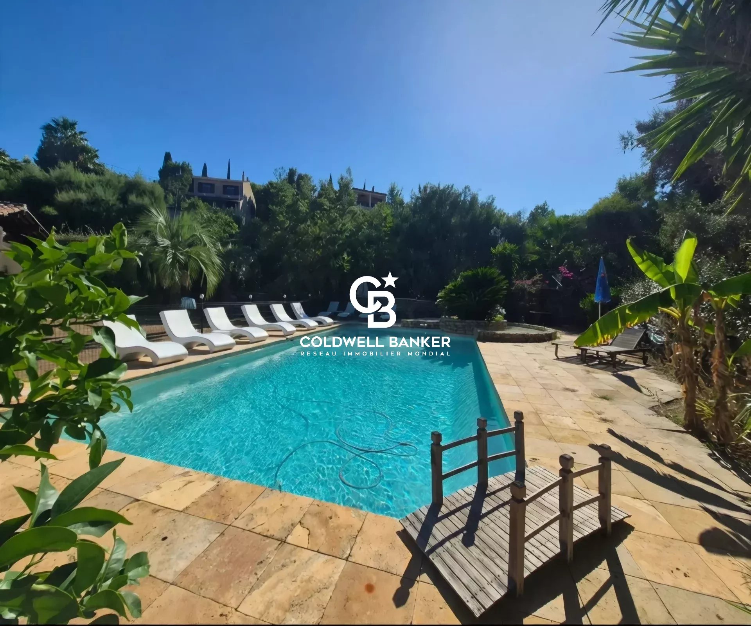
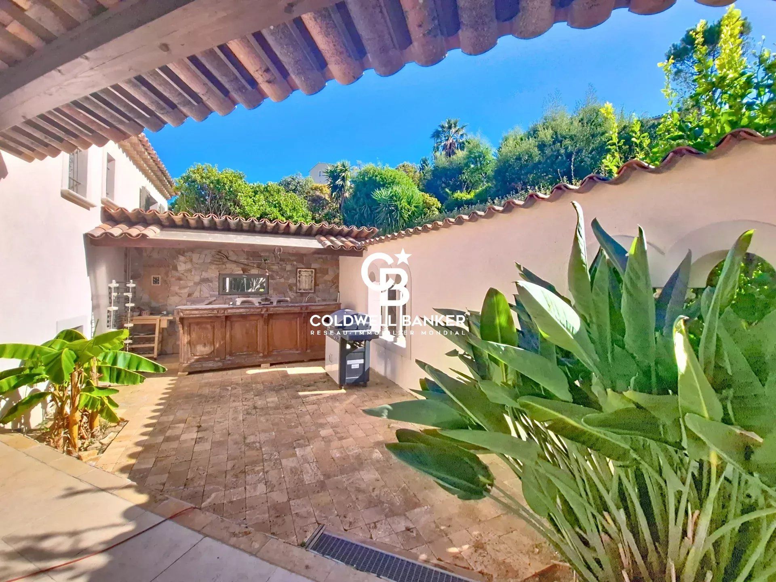
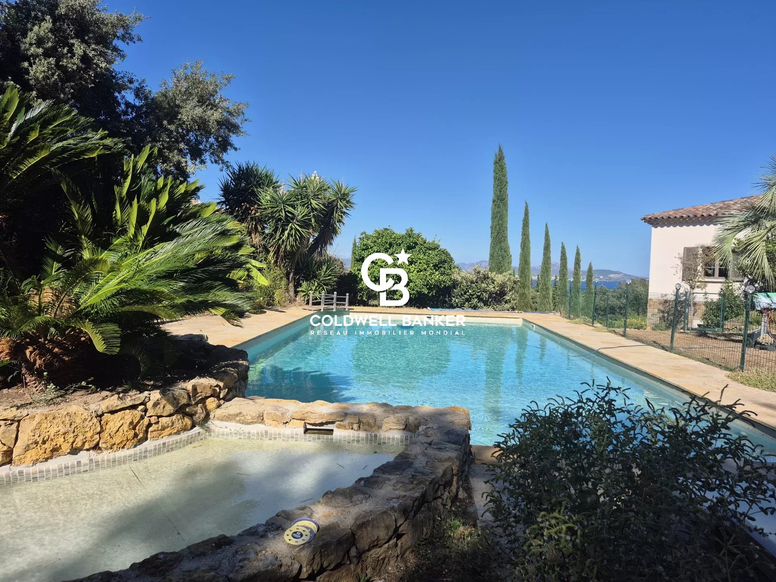
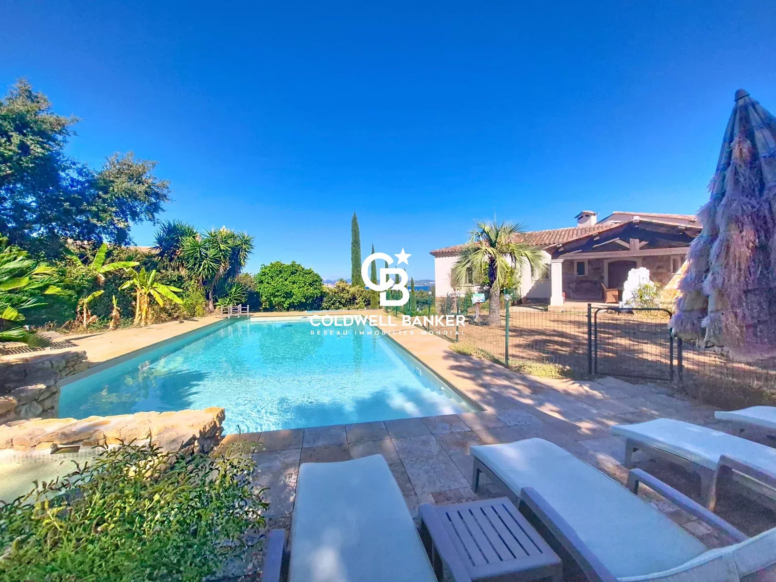
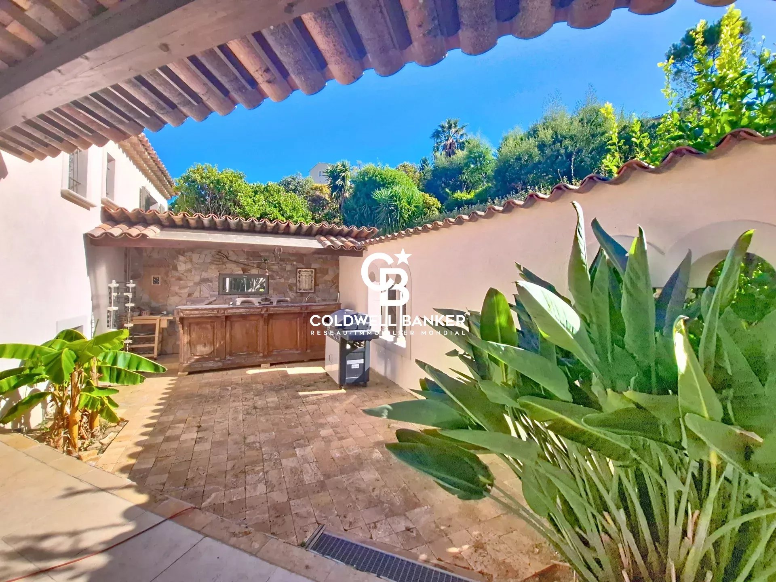
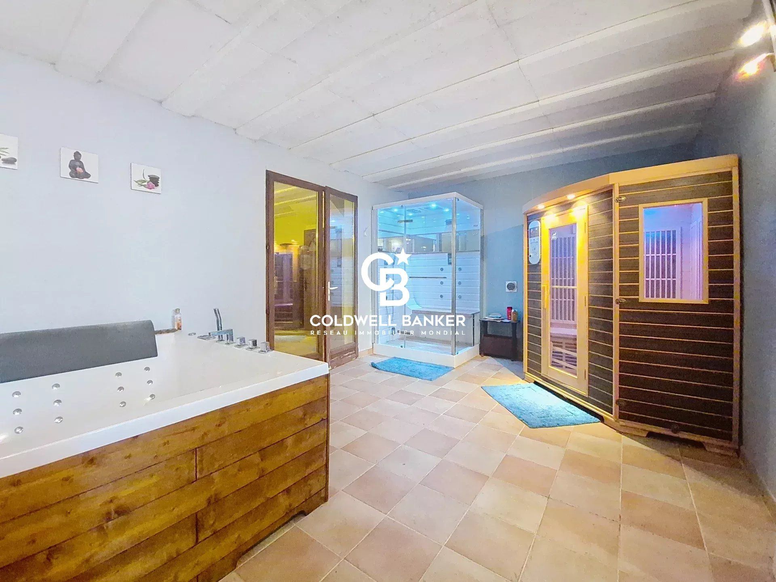
- Leisure and relaxation area: swimming pool, garden, summer bar, porch, games room, wine cellar and a room entirely dedicated to relaxation with jacuzzi, sauna and hammam.
- Fully tiled garage with space for 4 cars and a technical room of approximately 20m² housing all the swimming pool systems
- Completely independent apartment: high-end kitchen, living/dining room, one en-suite bedroom and private terrace offering beautiful sea views
- Comfort and modernity: central vacuum system, video surveillance system, parking for 4 additional vehicles
Just a 10-minute walk from the sea and close to a lively Provençal market every Friday, this villa combines tranquillity, light and luxury in an exceptional setting where you can enjoy Mediterranean life to the full.
Valérie MASSON : 00 33 +(0)6 46 44 54 11
valerie.masson@coldwellbanker.fr
Sustainable benefits of this project
Energy efficient
Ecological heating
Self sufficient water
EPC
GES