ANTIBES · 06160
EXCLUSIVE Post-Modernist Villa on the East-Facing Hills of Cap d’Antibes.
House
€5,900,000
Property type
House
Size
287m2
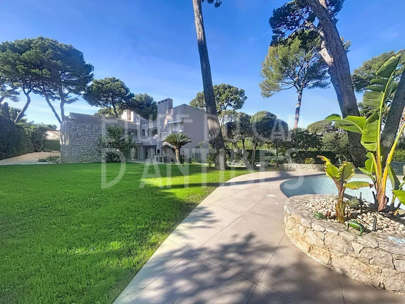
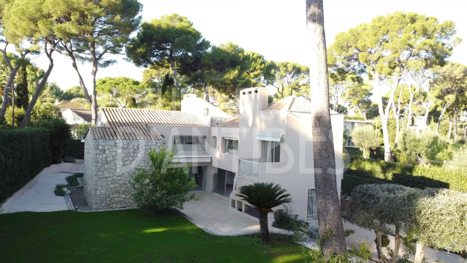
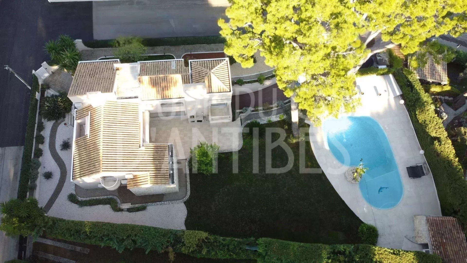
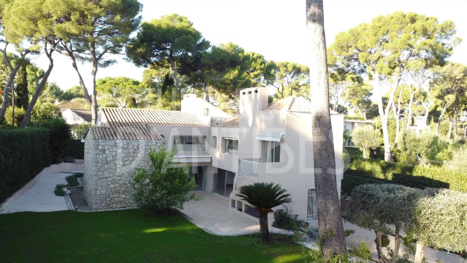
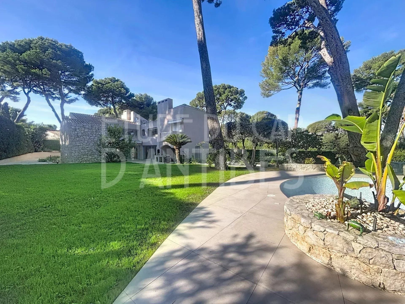
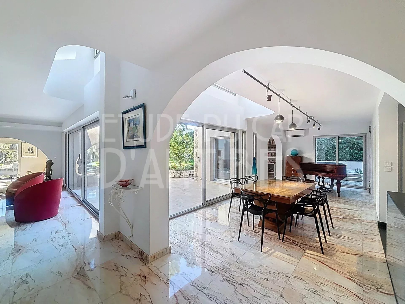
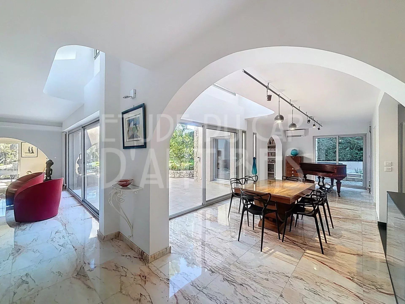
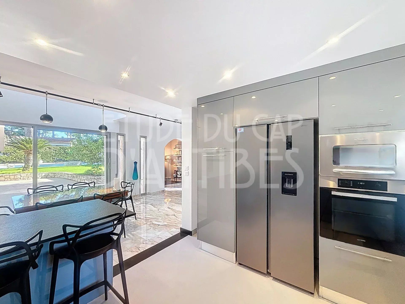
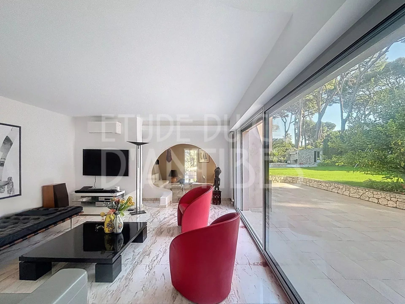
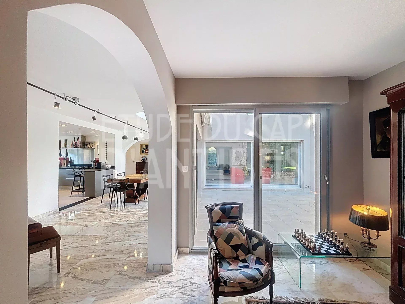
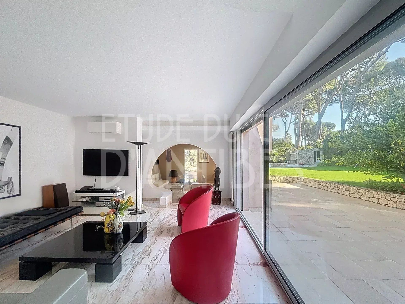
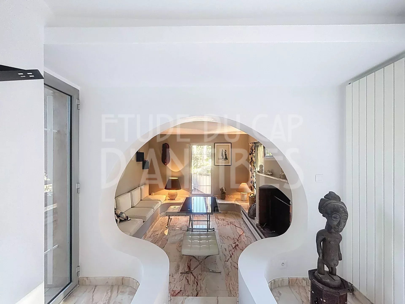
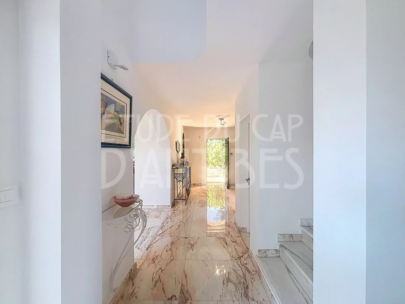
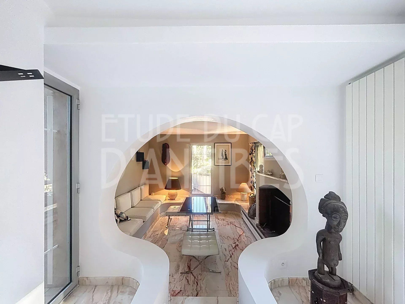
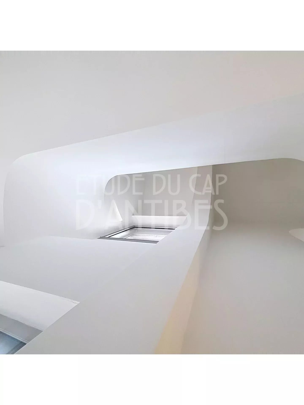
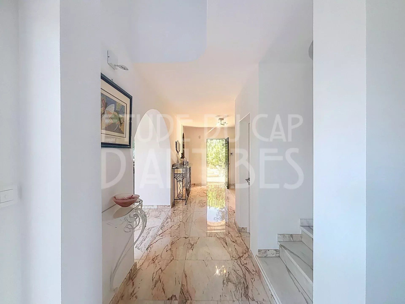
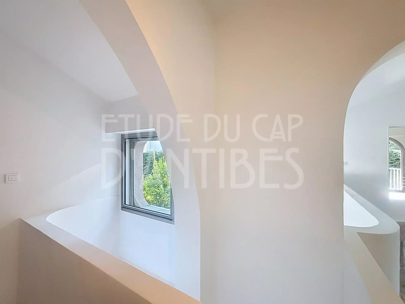
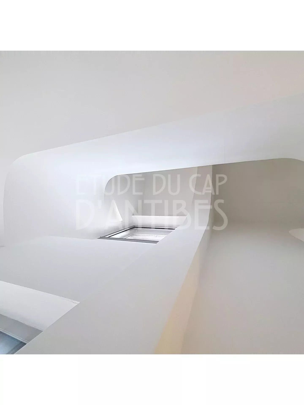
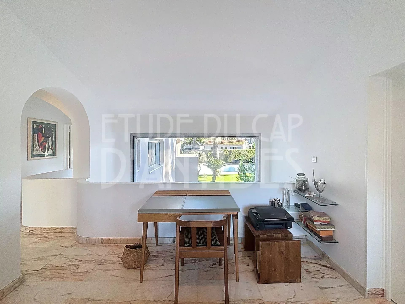
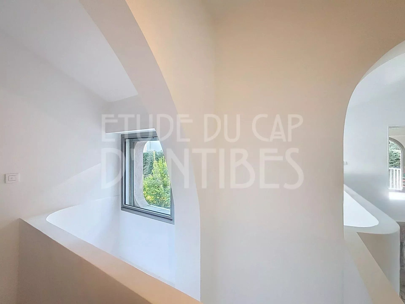
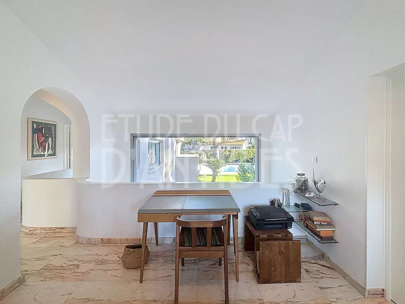
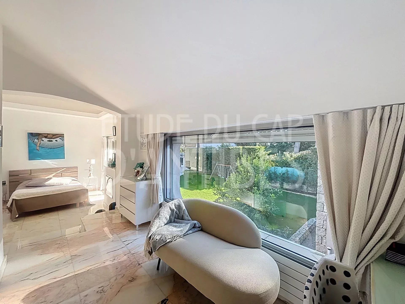
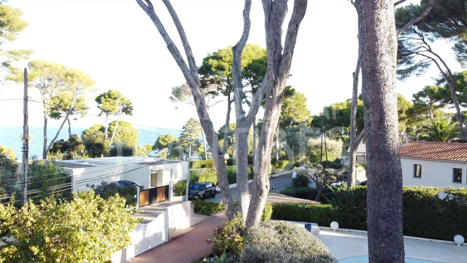
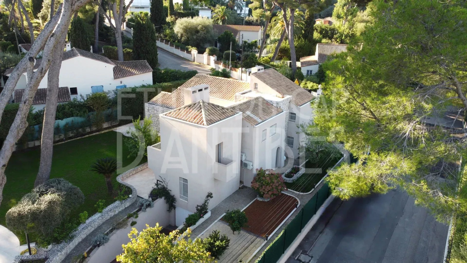
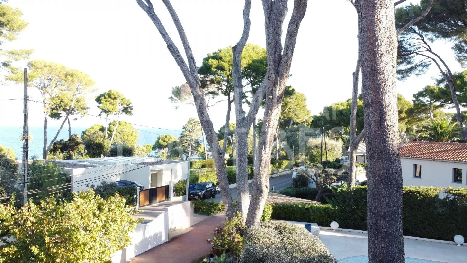
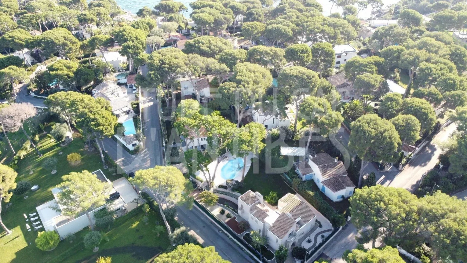
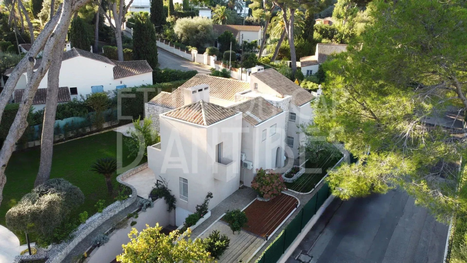
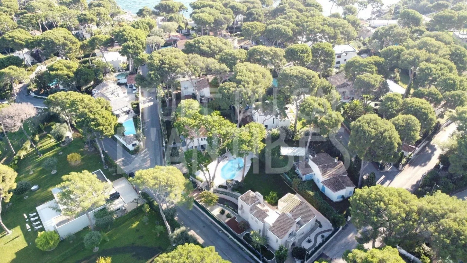
Post-modern villa of approximately 300 sq.m, set in a 1,200 sq.m landscaped garden with a clean, geometric design, emblematic of the 1980s architectural movement, located on the eastern side of Cap d’Antibes.
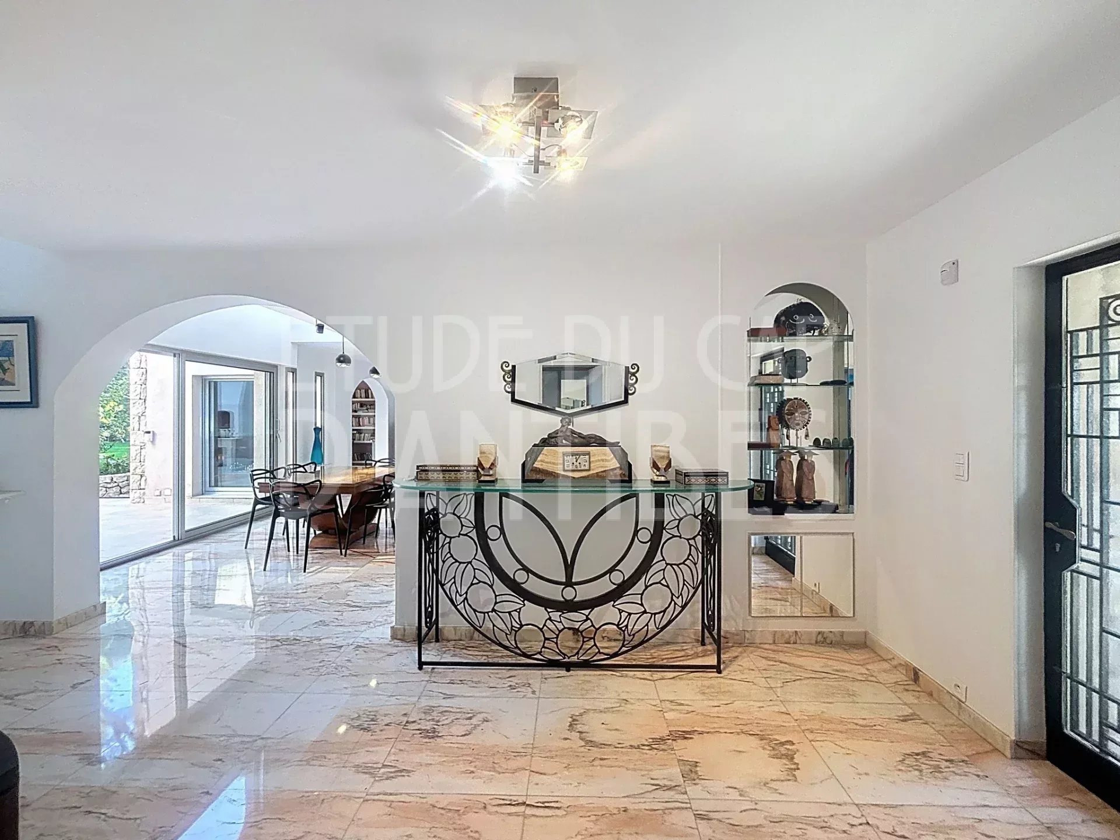
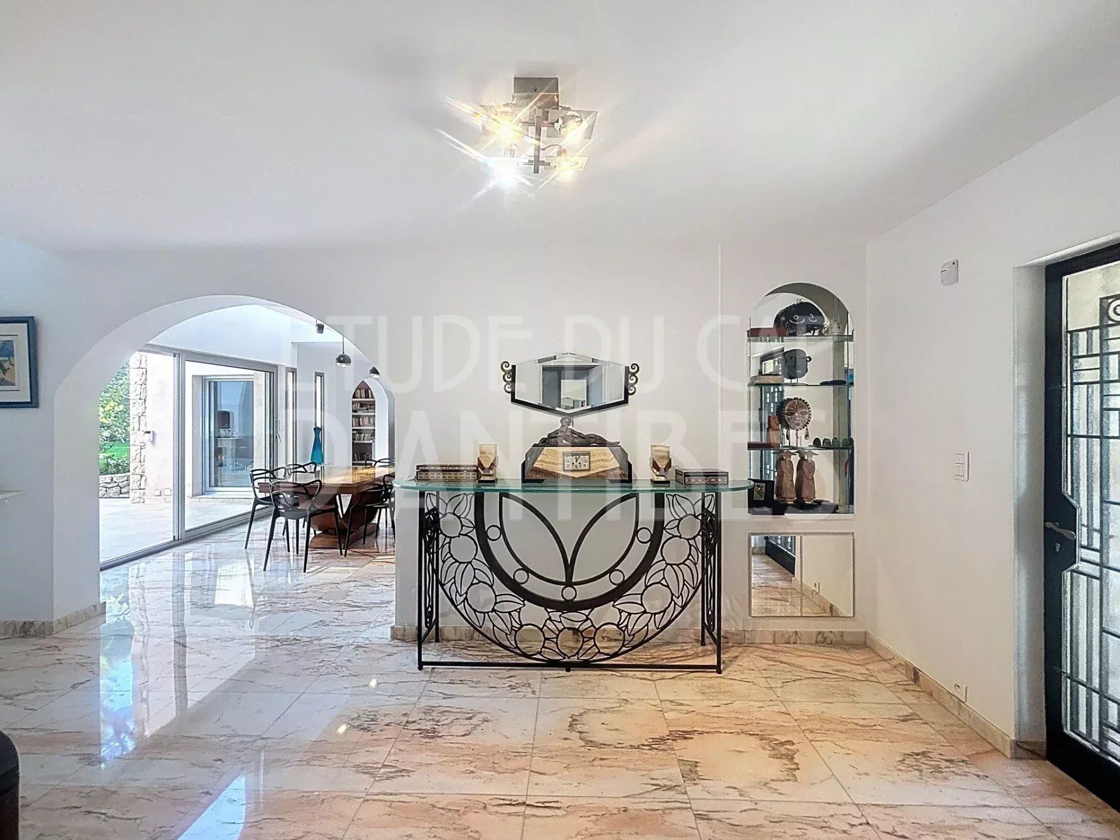
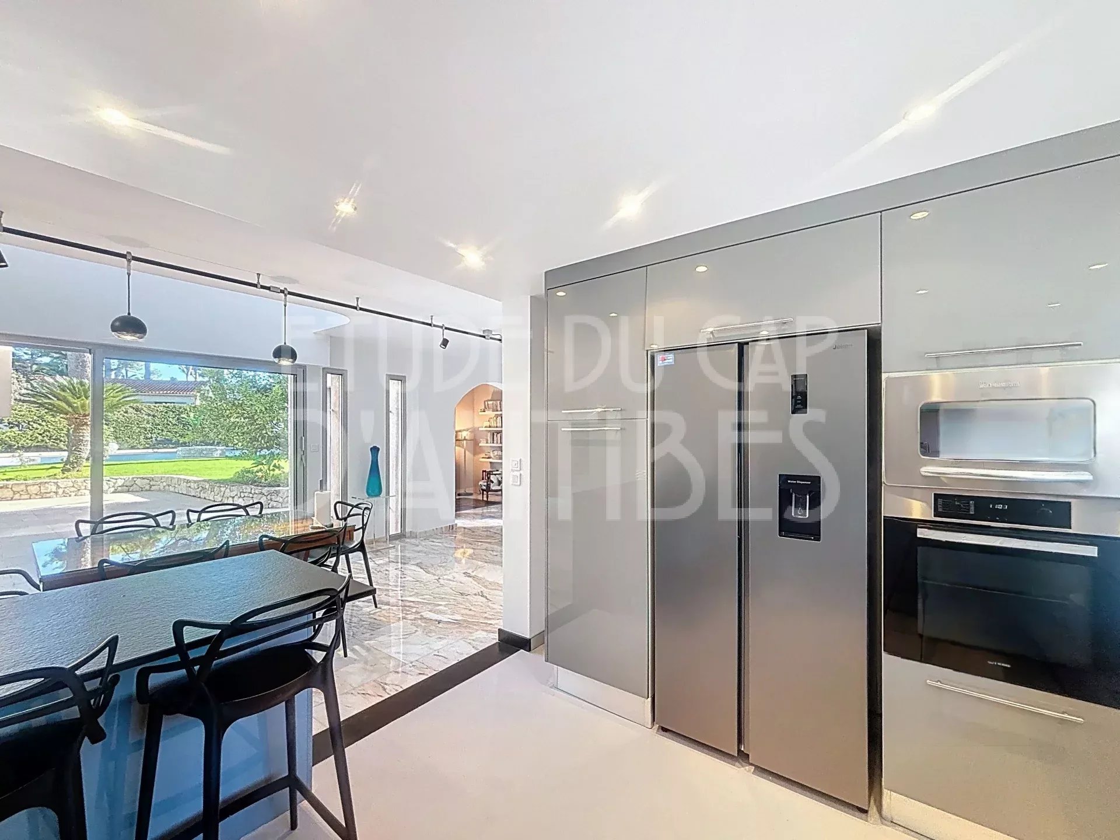
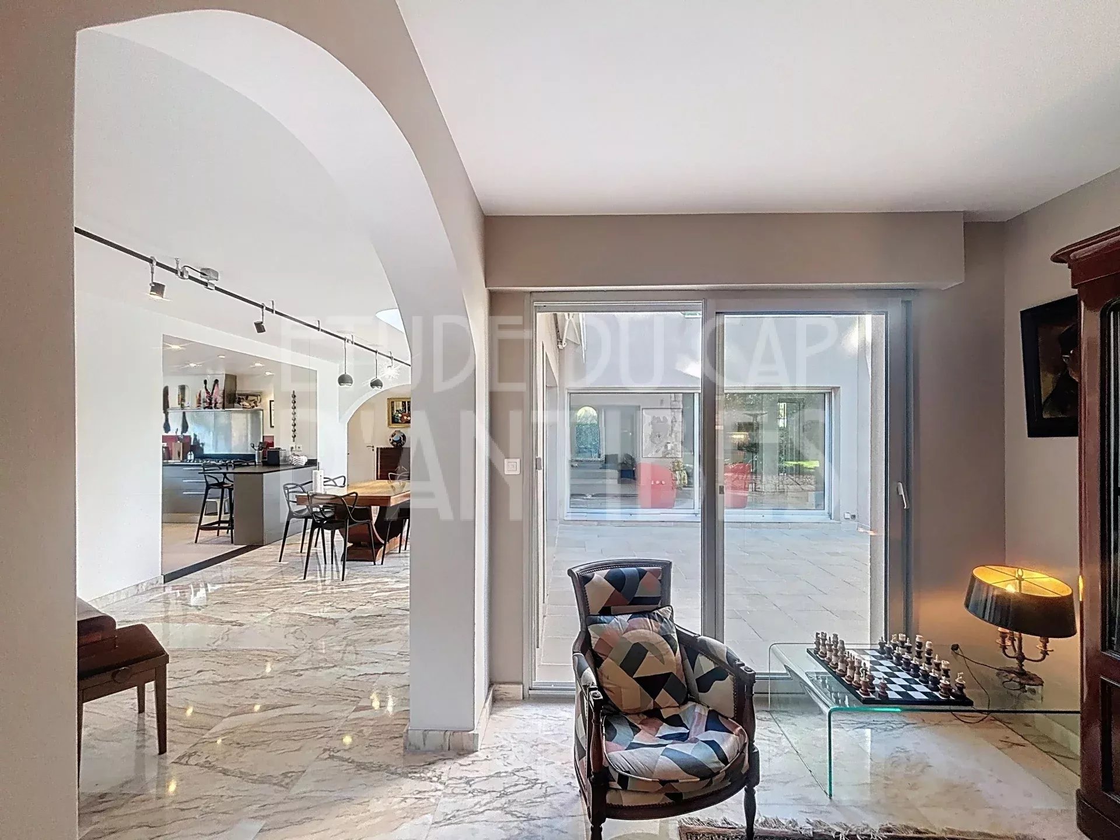
A U-shaped quadruple reception area opens onto a terrace and summer kitchen, extended by the swimming pool and pool house.
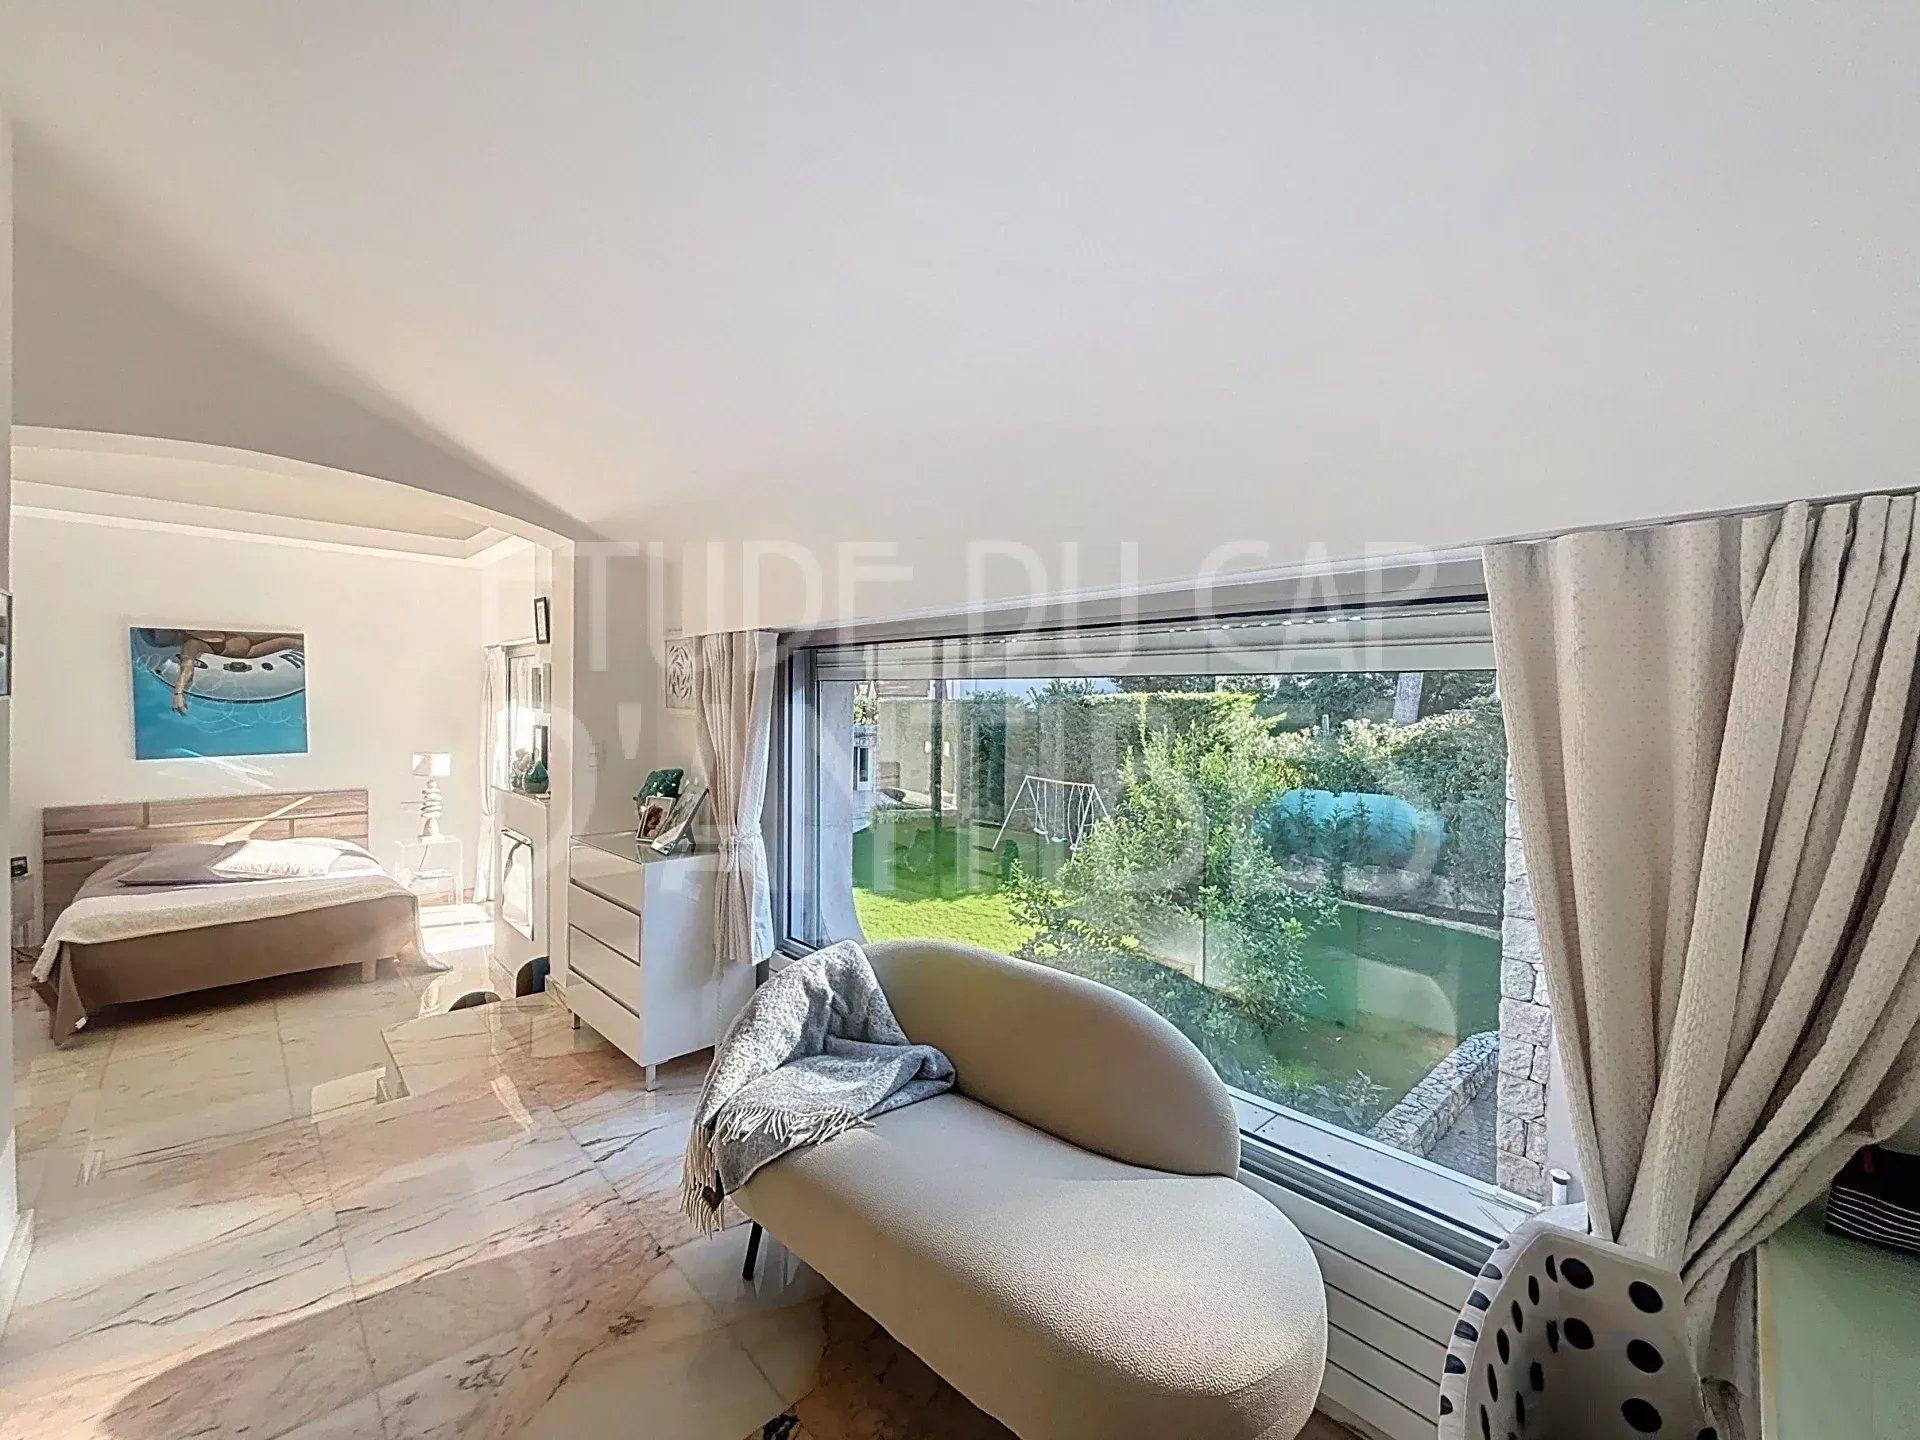
Three fireplaces enhance the layout: one in the main living room, one in the upstairs reading lounge, and one in the master bedroom.
The property offers four bedrooms and four bathrooms.
On the lower garden level, a large service basement includes a winter games room, laundry room, boiler room, wine cellar, storage areas, and a double garage.
Sustainable benefits of this project
Energy efficient
Ecological heating
EPC
GES