NICE · 06000
Property type
House
Size
154m2
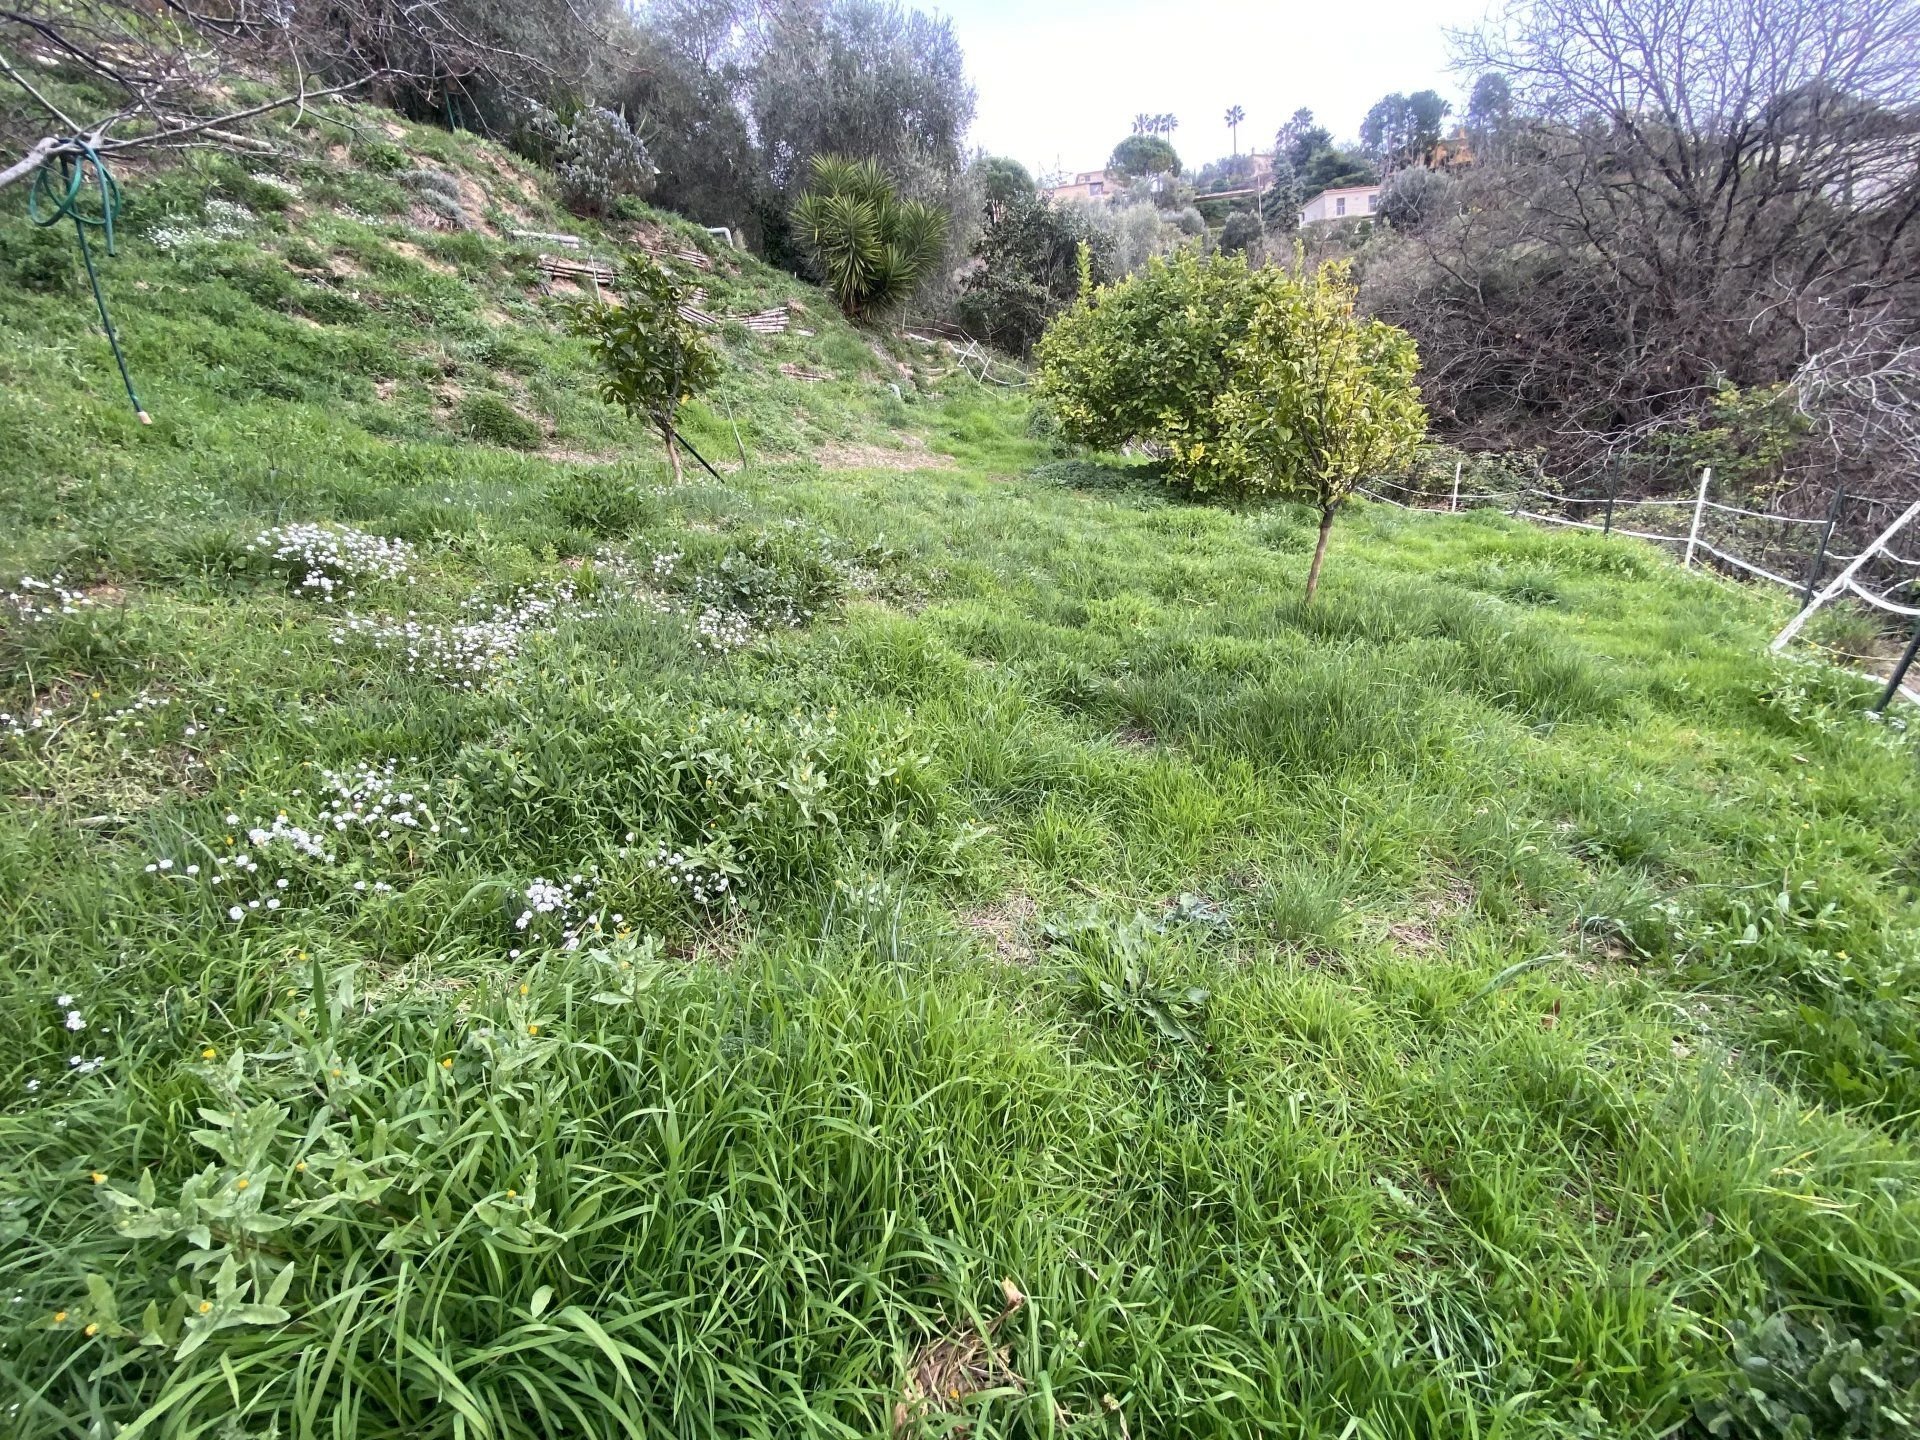
Located on the Corniche de Magnan, in the Saint Philippe area, this house in excellent condition offers approximately 153 m² of living space on three levels, set on a 807 m² plot.
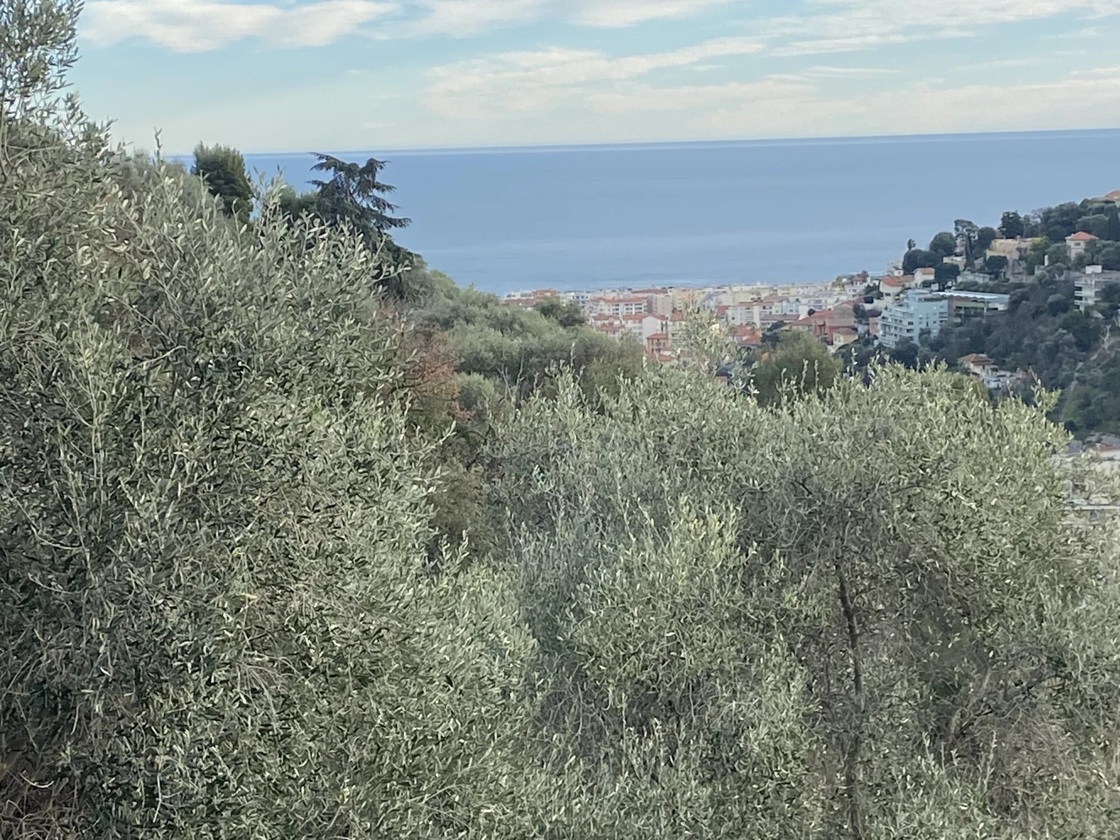
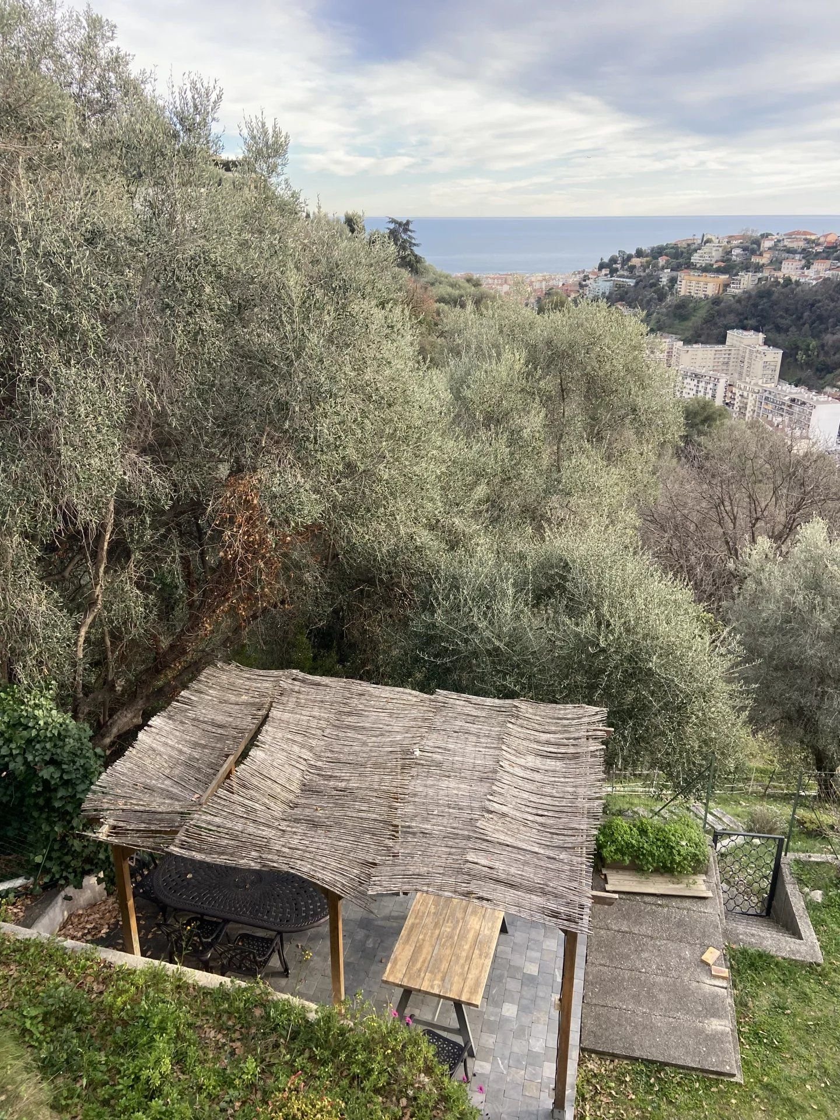
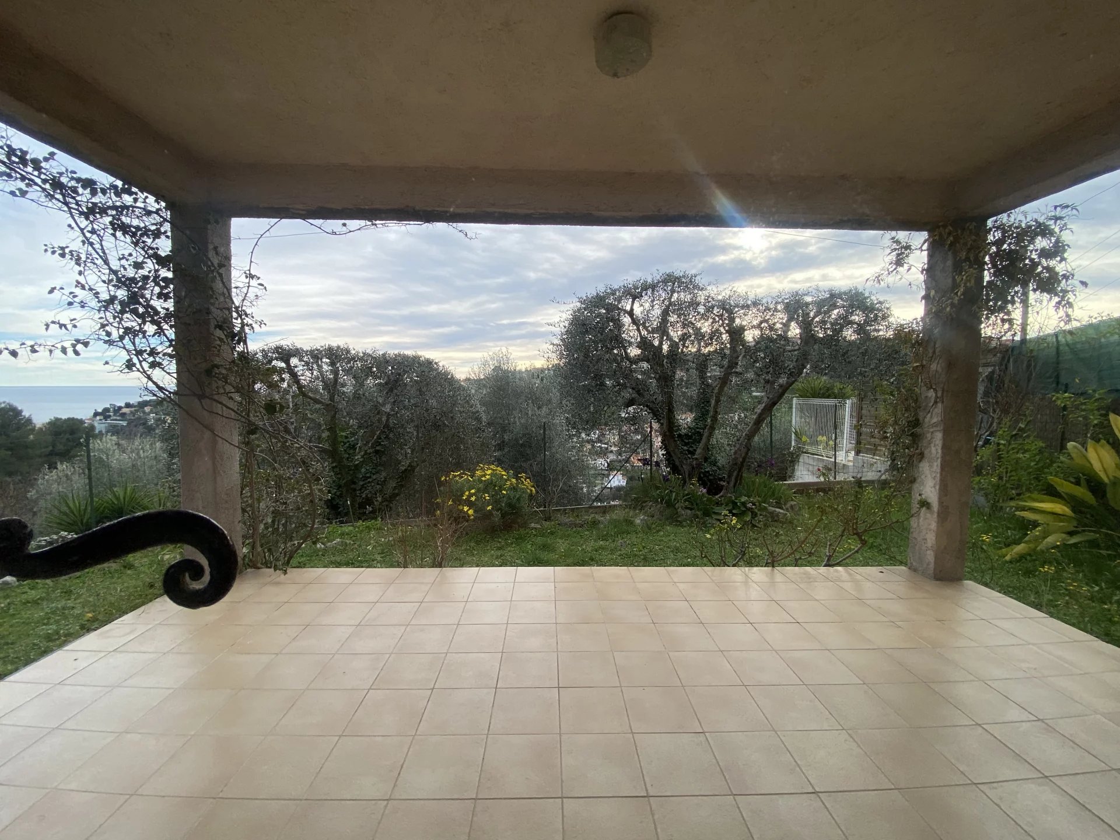
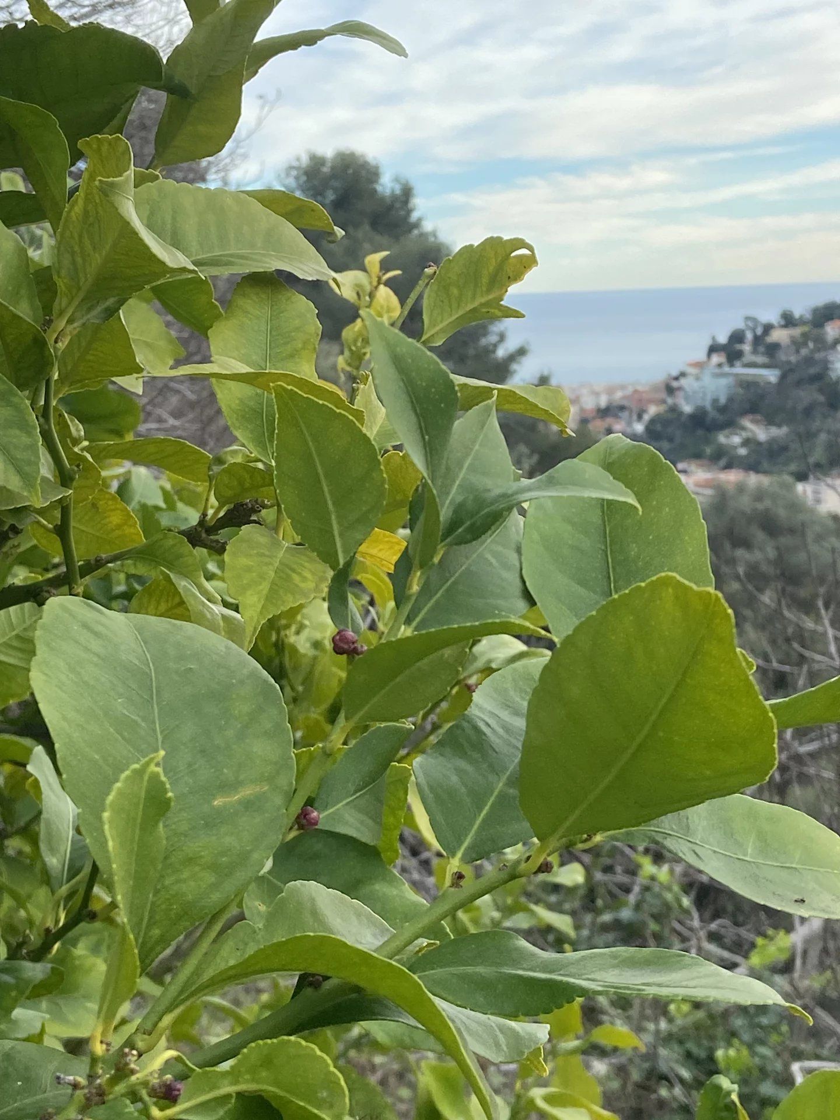
With a clear view of the sea/hills/mountains, a South & West exposure, and a real sense of tranquility.
The spirit of the place:
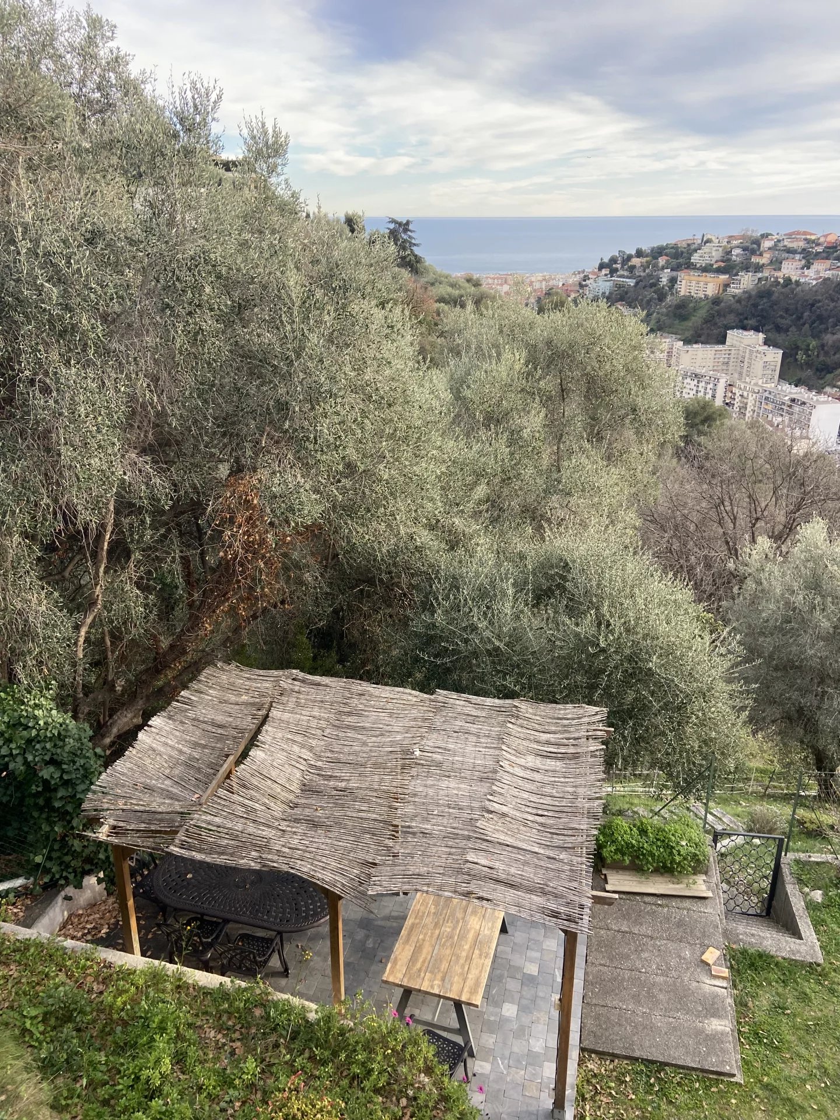
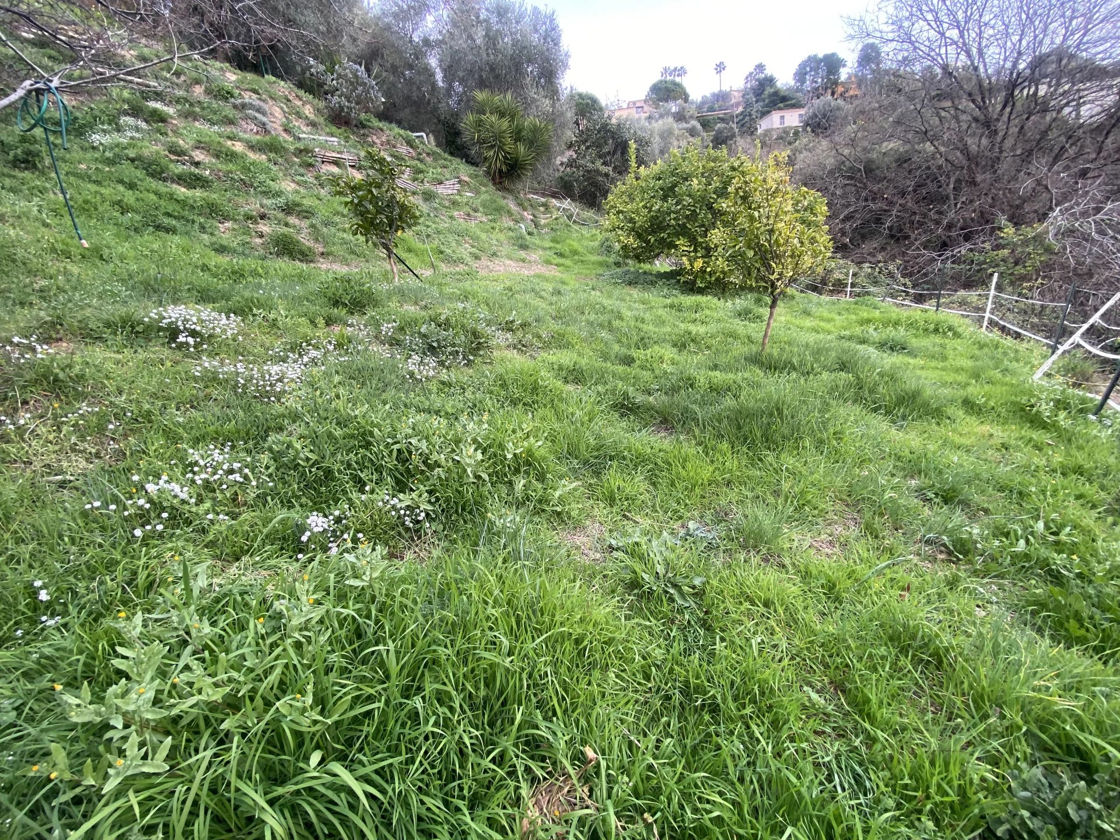
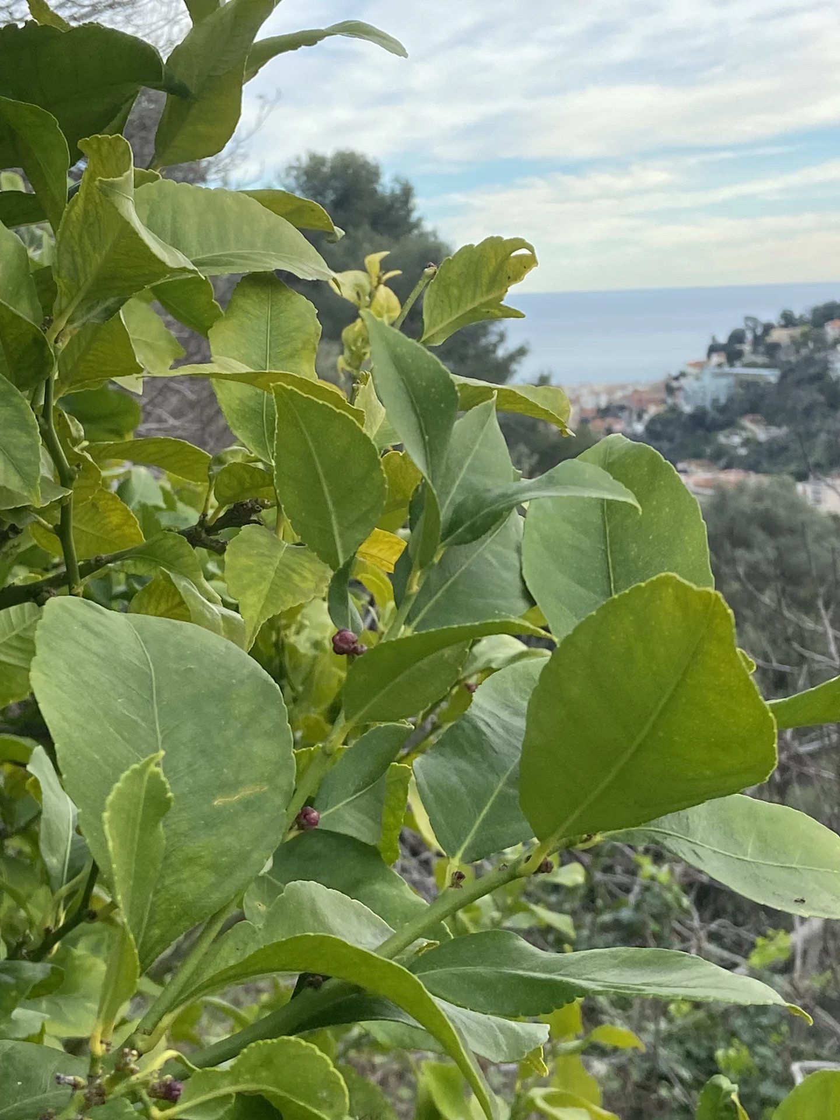
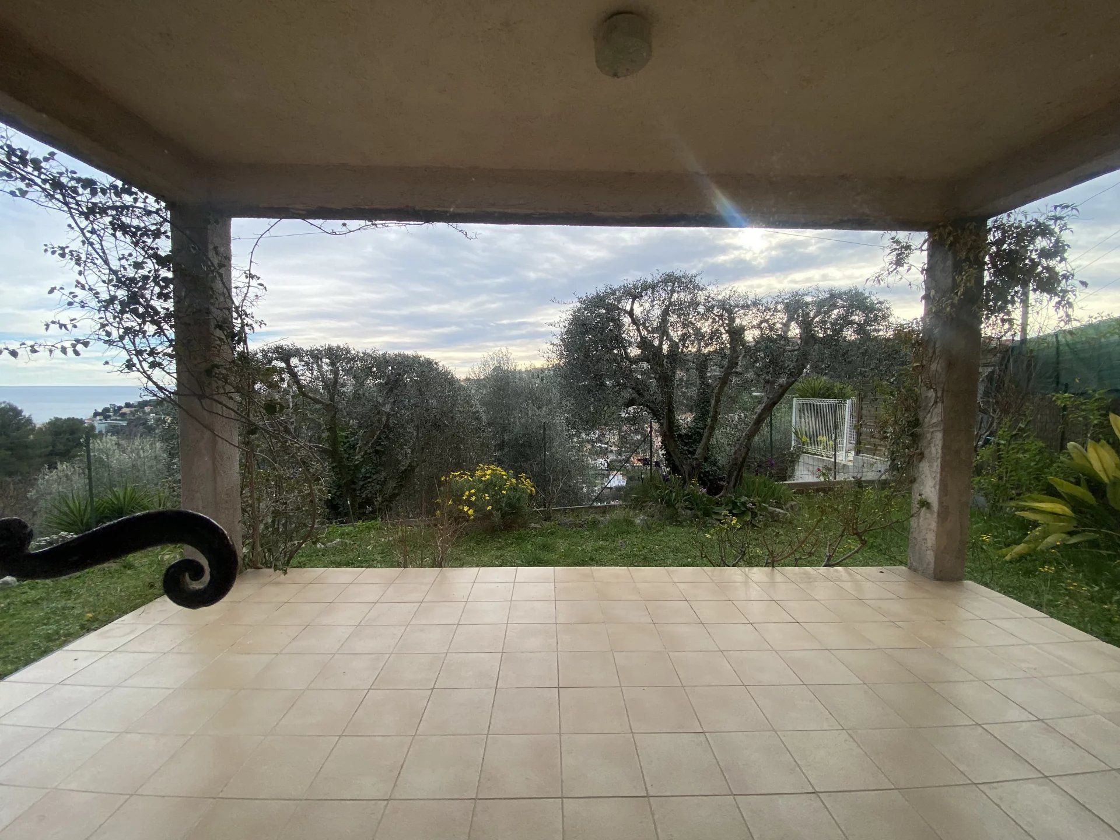
Here, indoor-outdoor living is key: a South-facing terrace of about 25 m² naturally extends the living room, while the garden, accessible from several rooms, offers beautiful areas to design (dining, games, relaxation, vegetable garden...).
An ideal layout for a family (or for hosting):
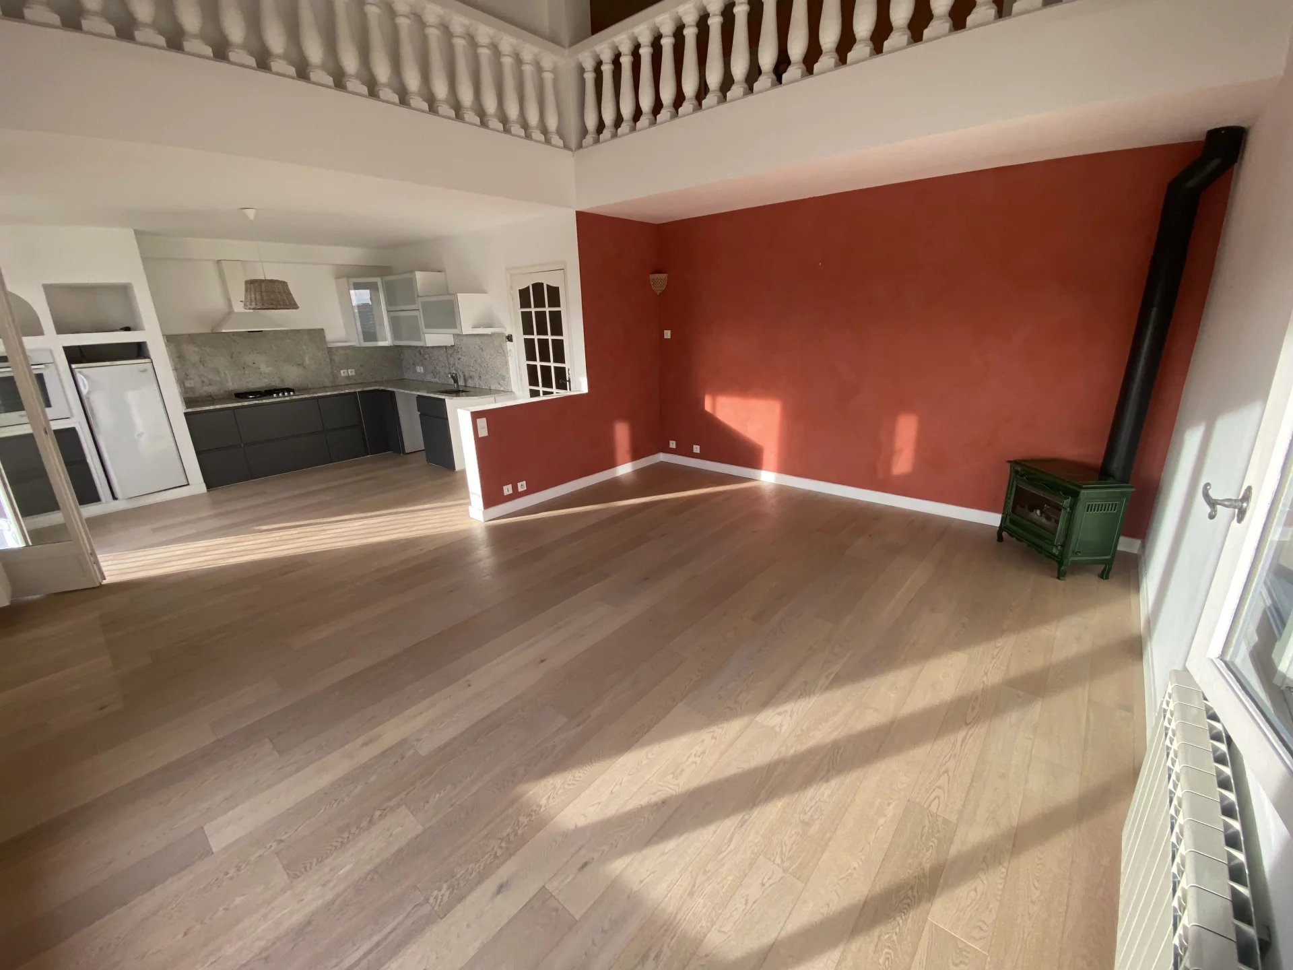
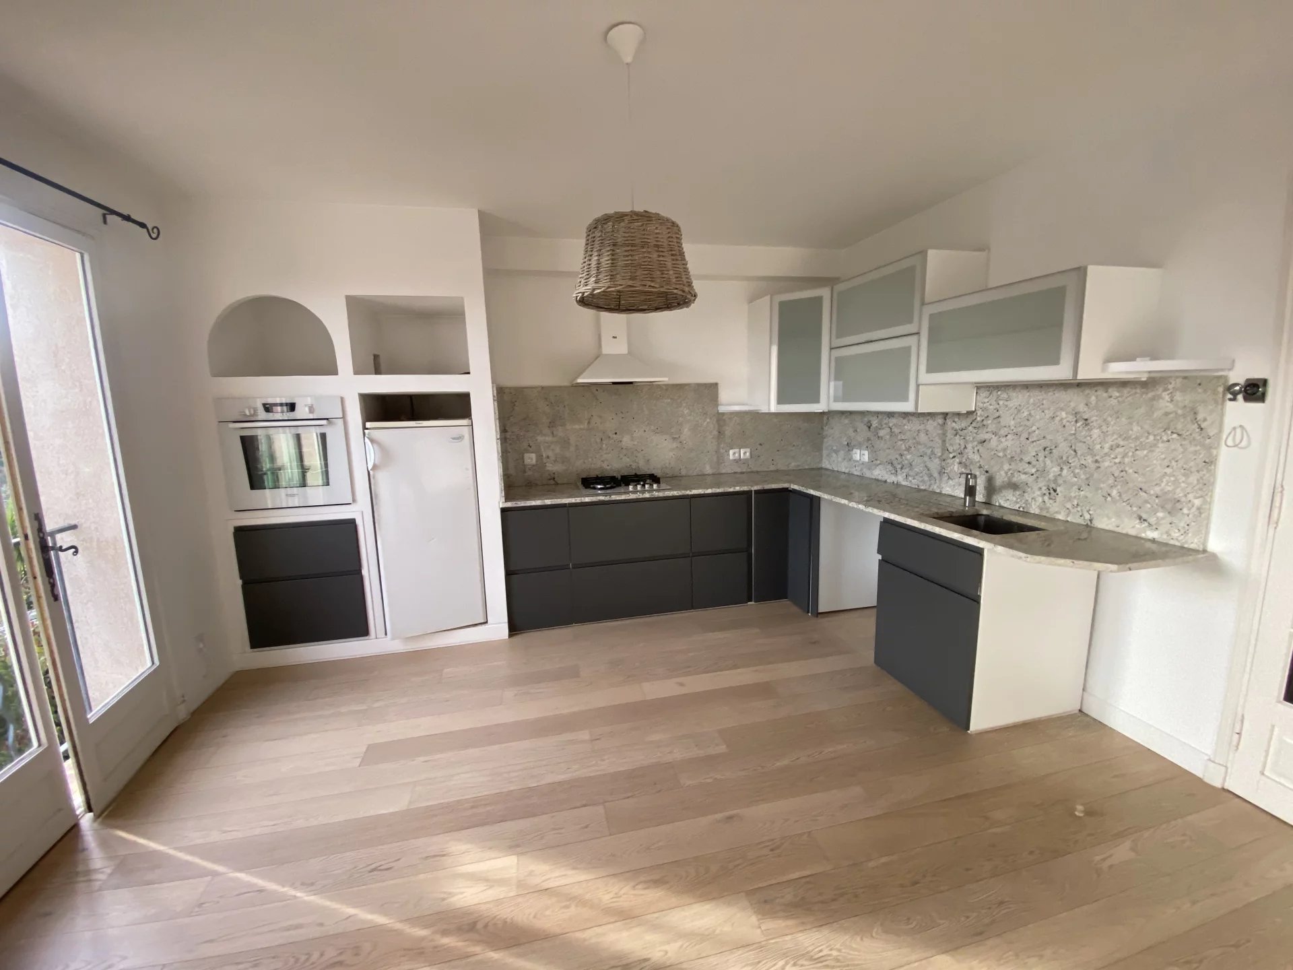
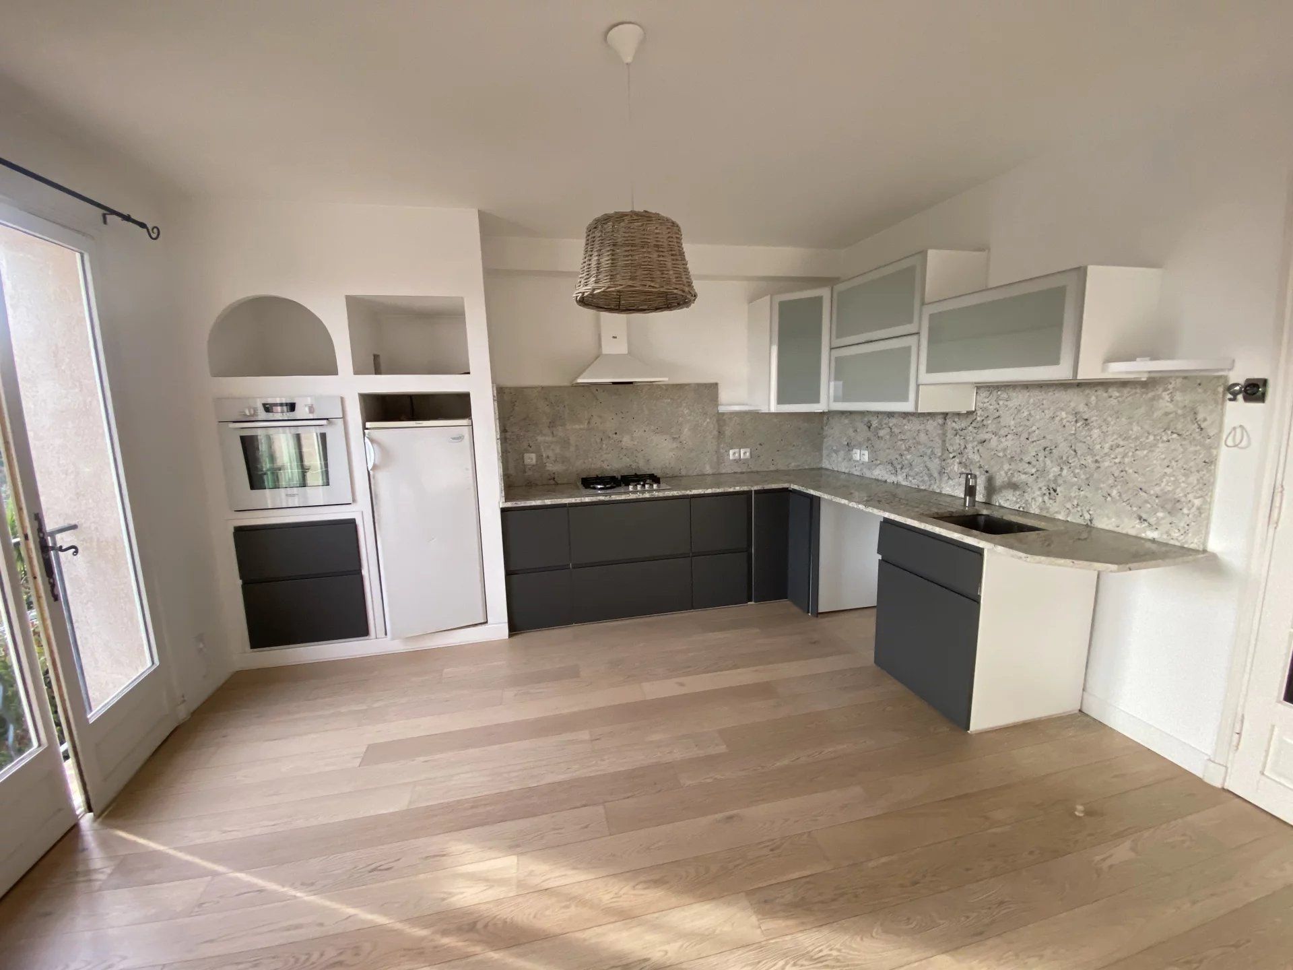
- Main level (living): a living room of about 36 m² with a living area and open kitchen, opening onto the terrace, plus a bedroom, a bathroom with toilet, and storage.
- Upper level (reception/office): a spacious entrance, dressing room, and a bedroom currently used as an office, with a balcony.
- Garden level (night): 3 bedrooms with direct access to the outdoors, a bathroom with toilet (recently renovated), and a layout that allows for an independent space (for a teenager, guests, professional activity, rental income) according to needs.
In total: 5 bedrooms, 2 bathrooms with toilet, balconies, cellar/patio, and storage spaces.
Comfort & features:
Double glazing, fiber optic connection, outdoor lighting, fencing, barbecue, crawl space. Individual electric heating supplemented by a wood stove. Recently connected to the main sewer system.
Convenience for daily life:
2 private outdoor parking spaces. Nearby: bus stops, shops, schools, supermarkets, quick access to city center, airport, and highways.
Price: 649,000 € - Horizontal co-ownership house (approx. 200 €/year in charges). Property tax 1,767 €. Energy performance rating C (120) - Greenhouse gas emissions A (3). Seller's fees apply. Information on risks: Geohazards.
Sustainable benefits of this project
EPC
GES