LE PLAN DE LA TOUR · 83120
Property type
House
Size
82.53m2
Plan-de-la-Tour - House with south-facing garden and garage
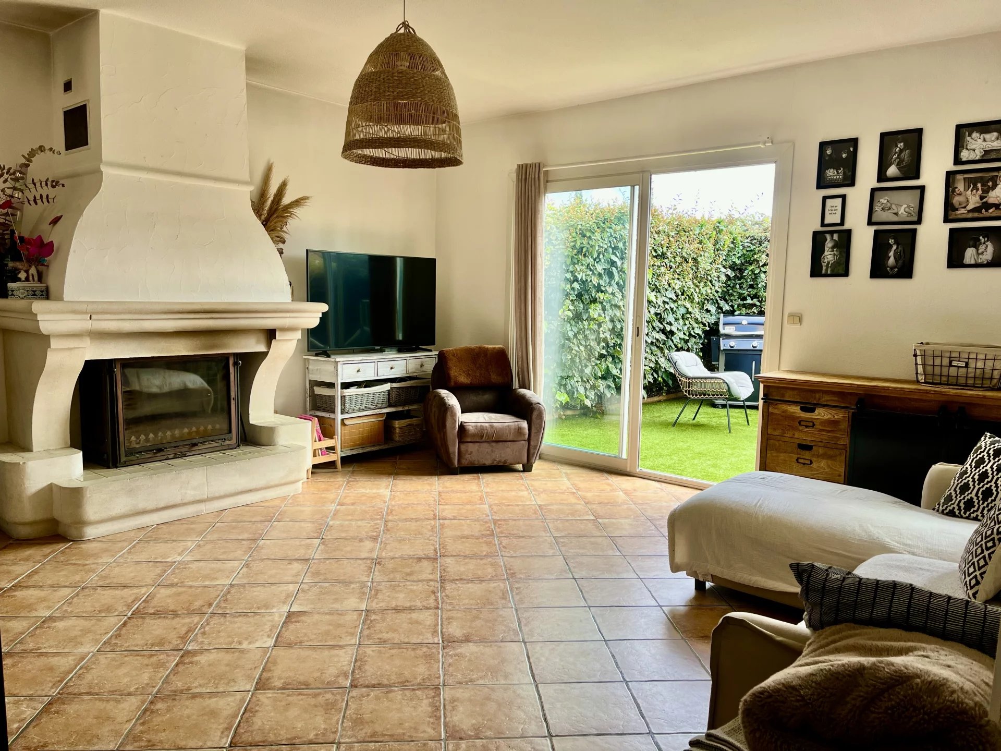
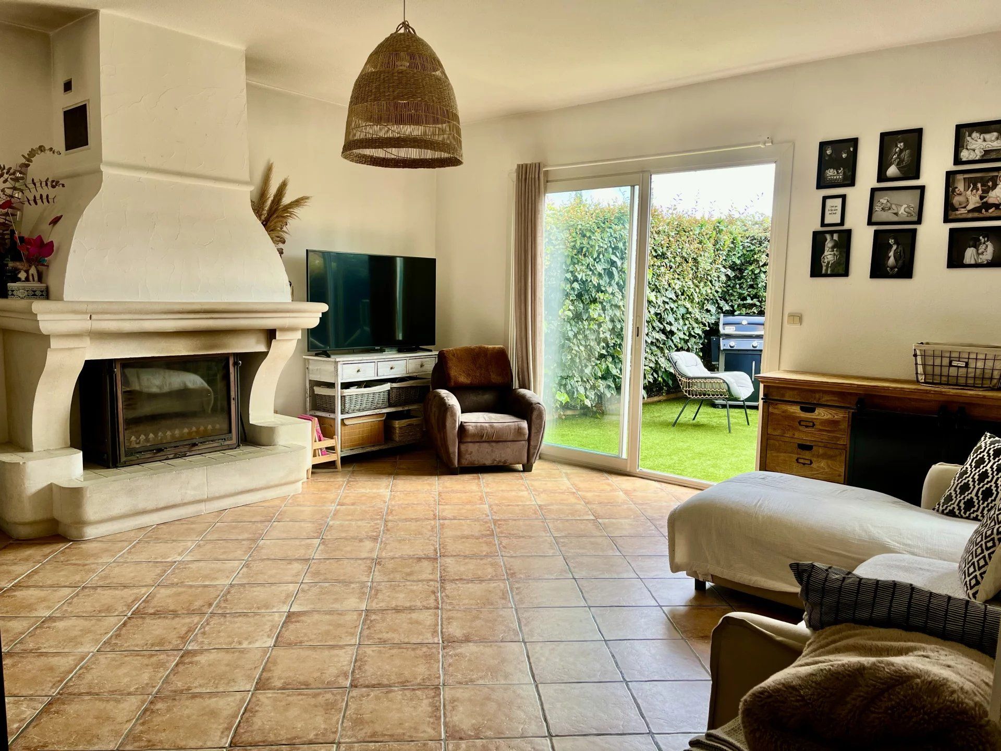
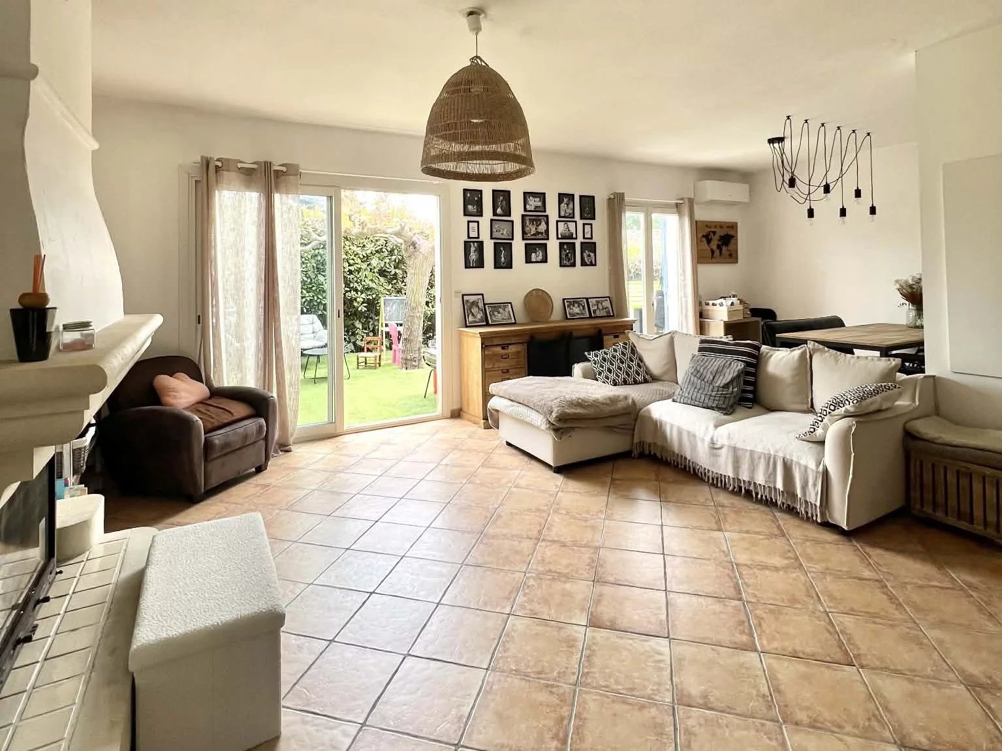
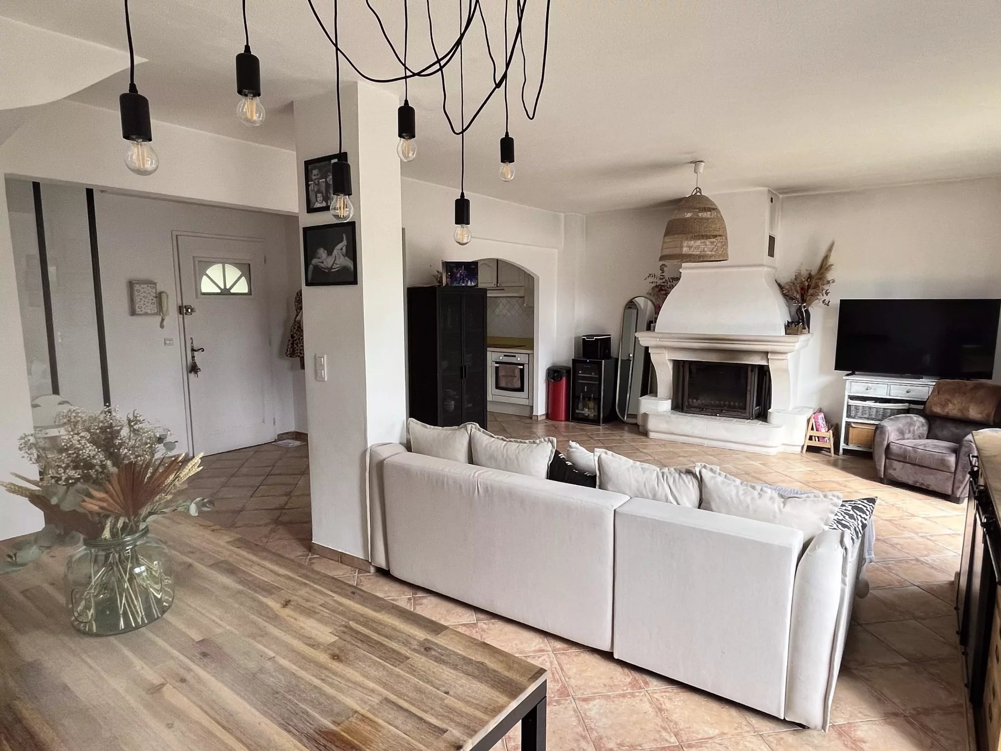
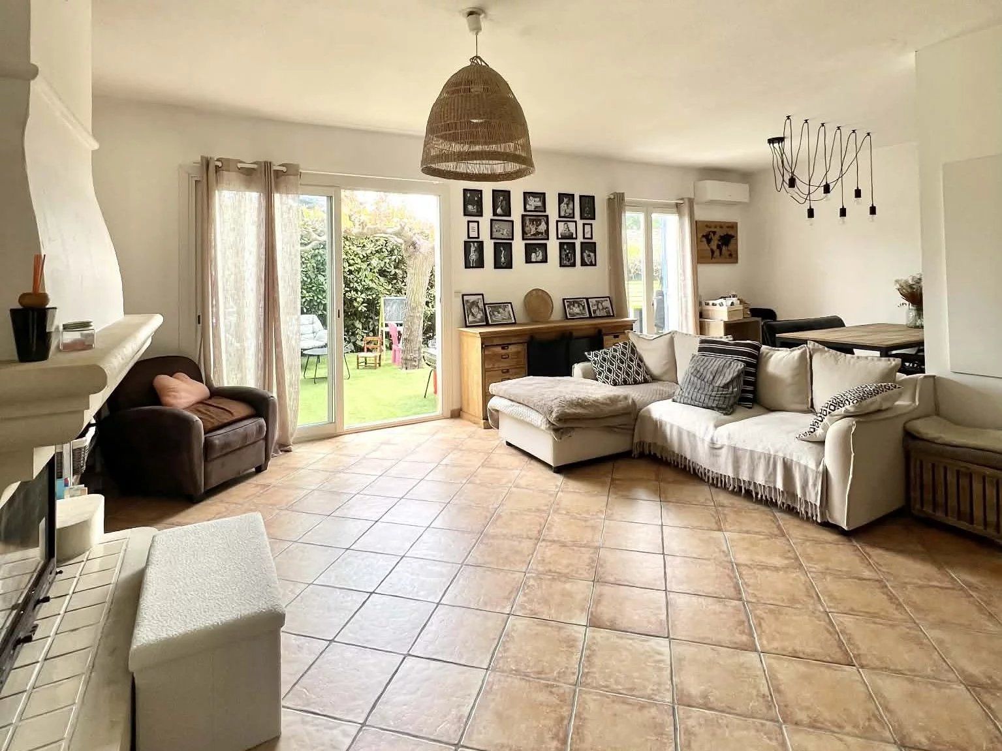
Just a few meters from the village center, within a small secure residence of 7 houses, discover this charming semi-detached house of approximately 83 sqm, offering a pleasant and practical living environment.
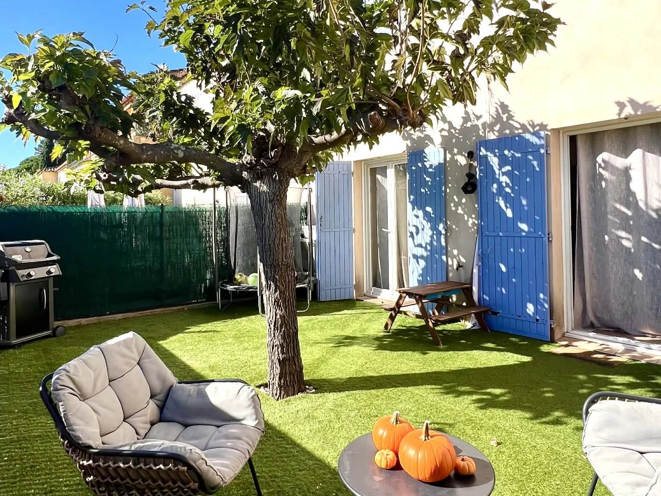
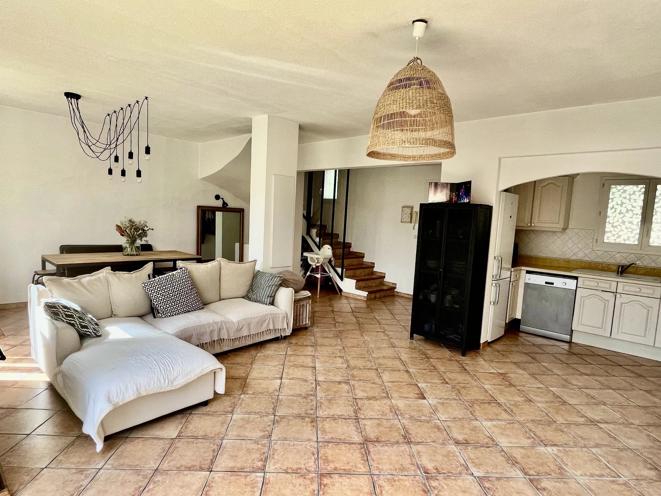
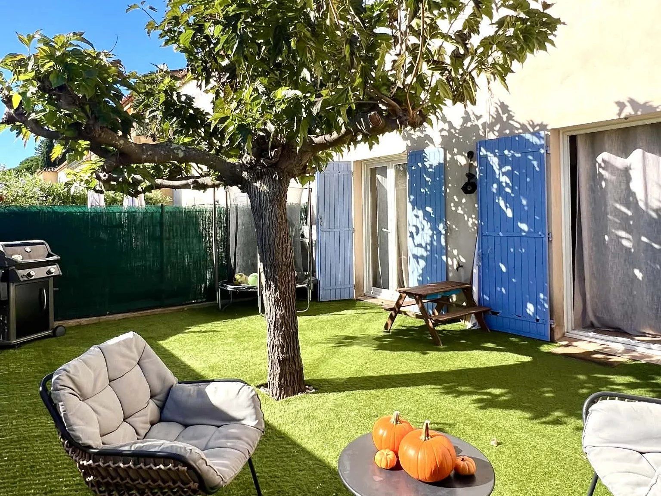
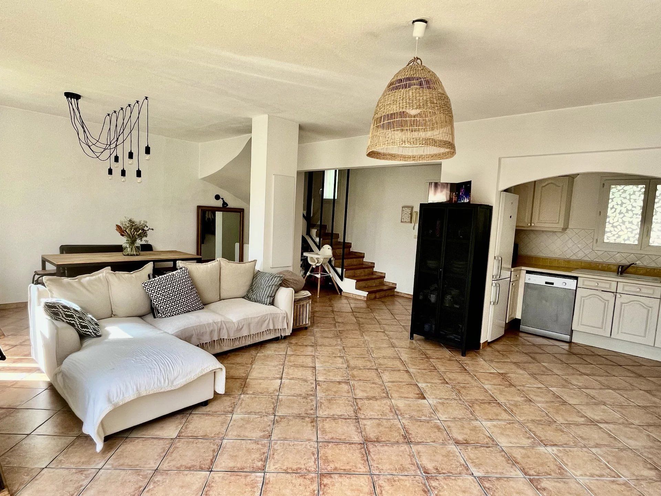
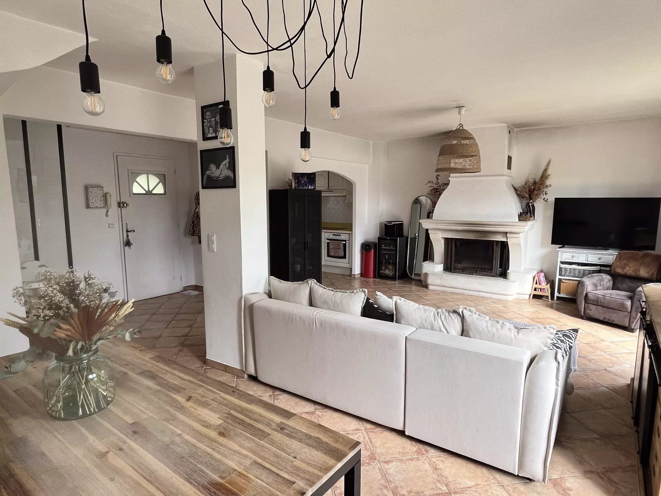
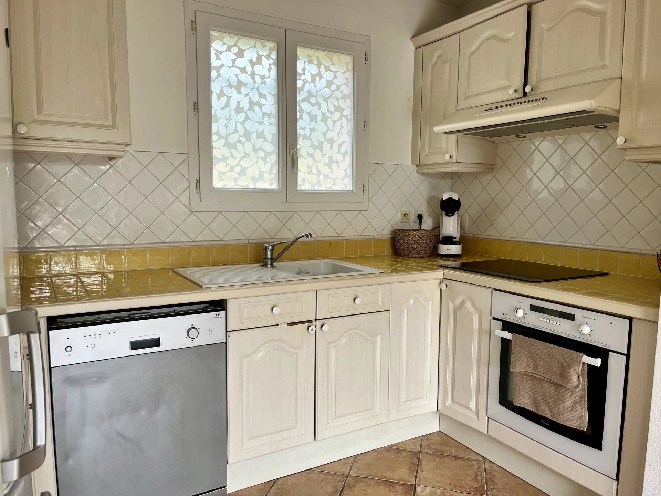
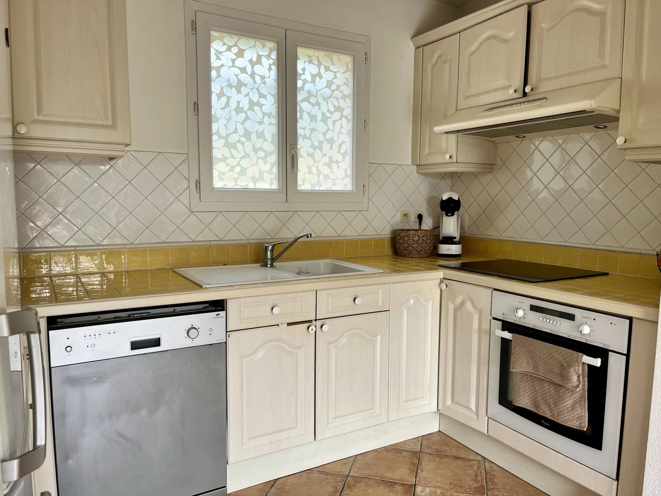
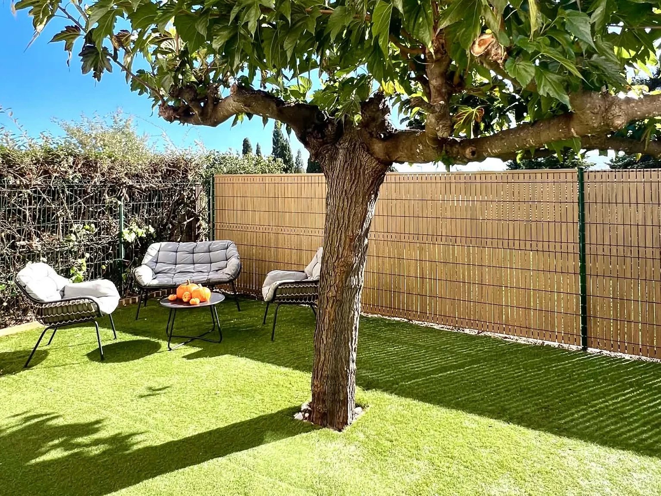
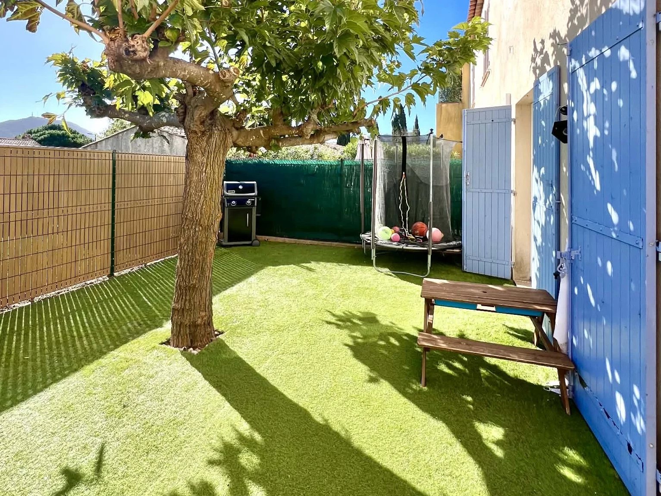
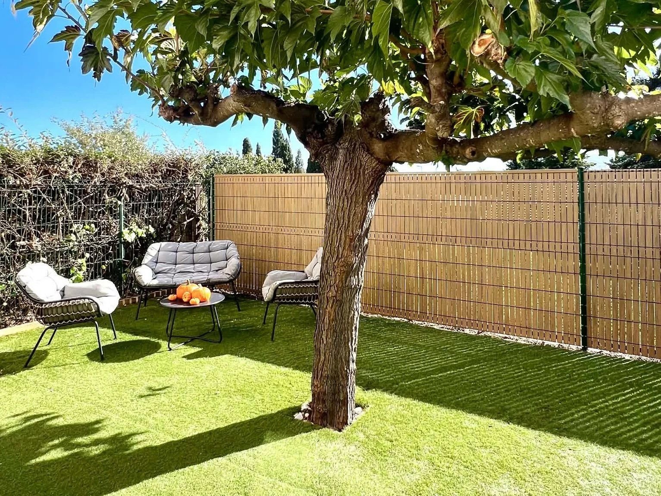
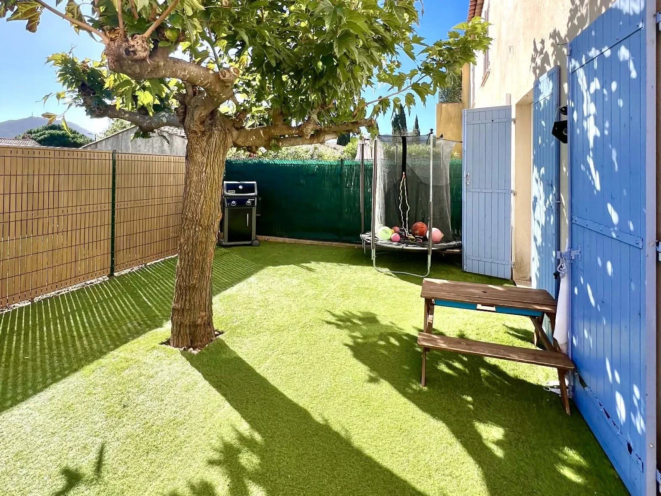
It consists of a spacious air-conditioned double living room with fireplace and an open kitchen opening onto a beautiful 40 sqm south-facing garden, ideal for enjoying the sun and moments of conviviality.
Upstairs, you will find:
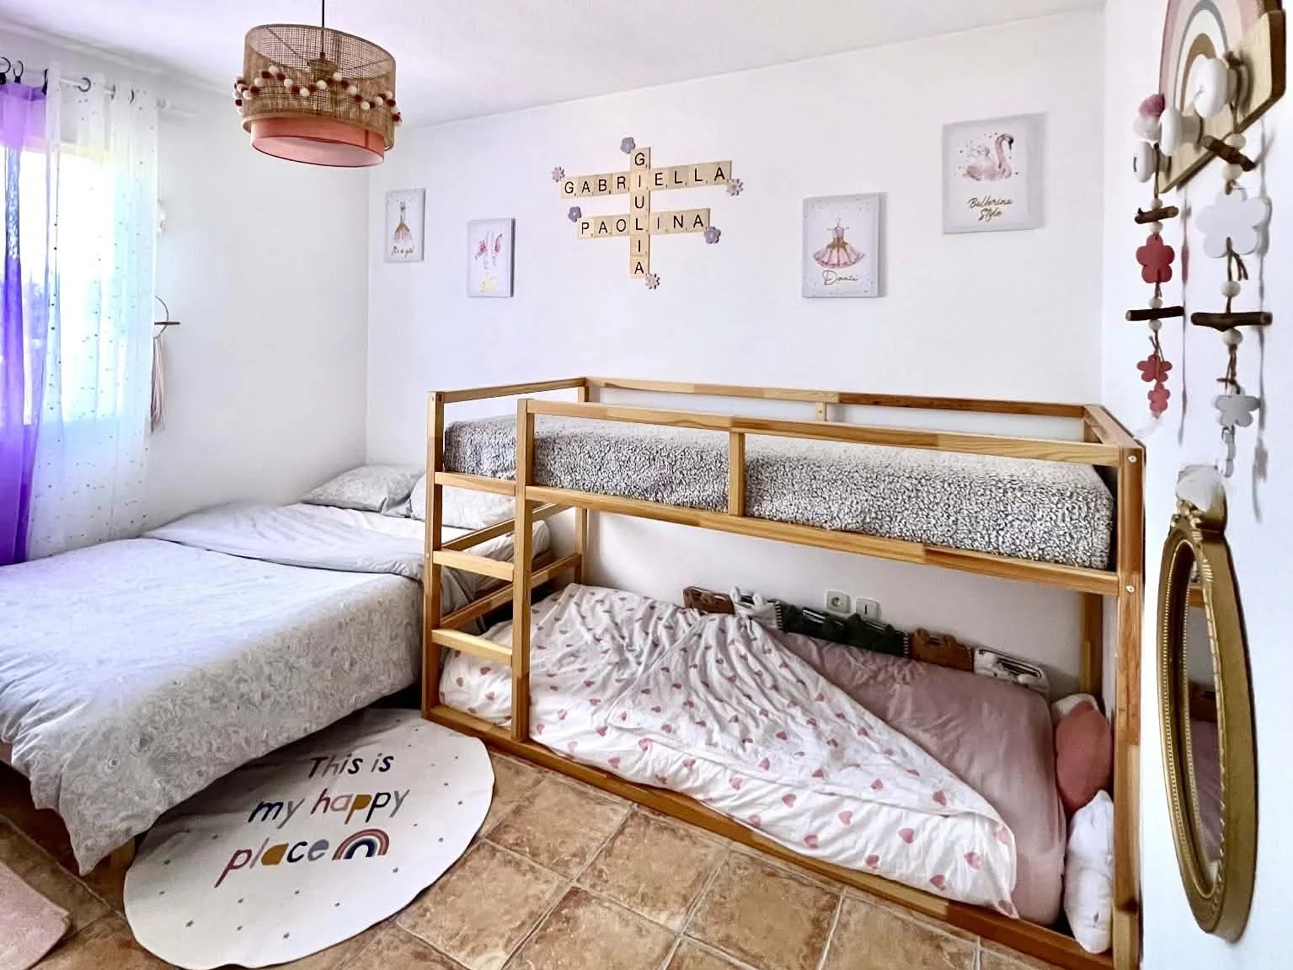
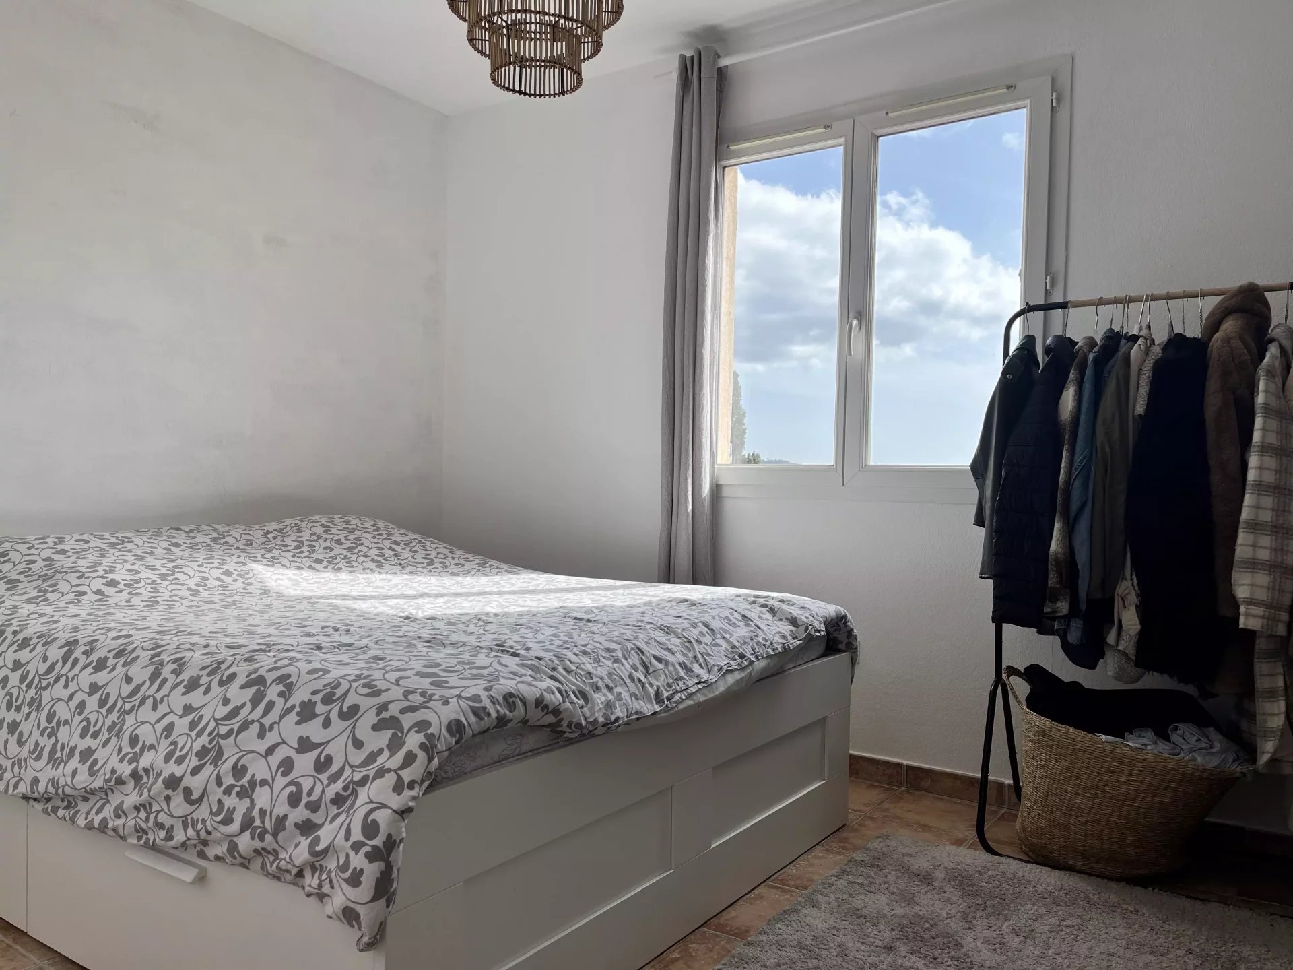
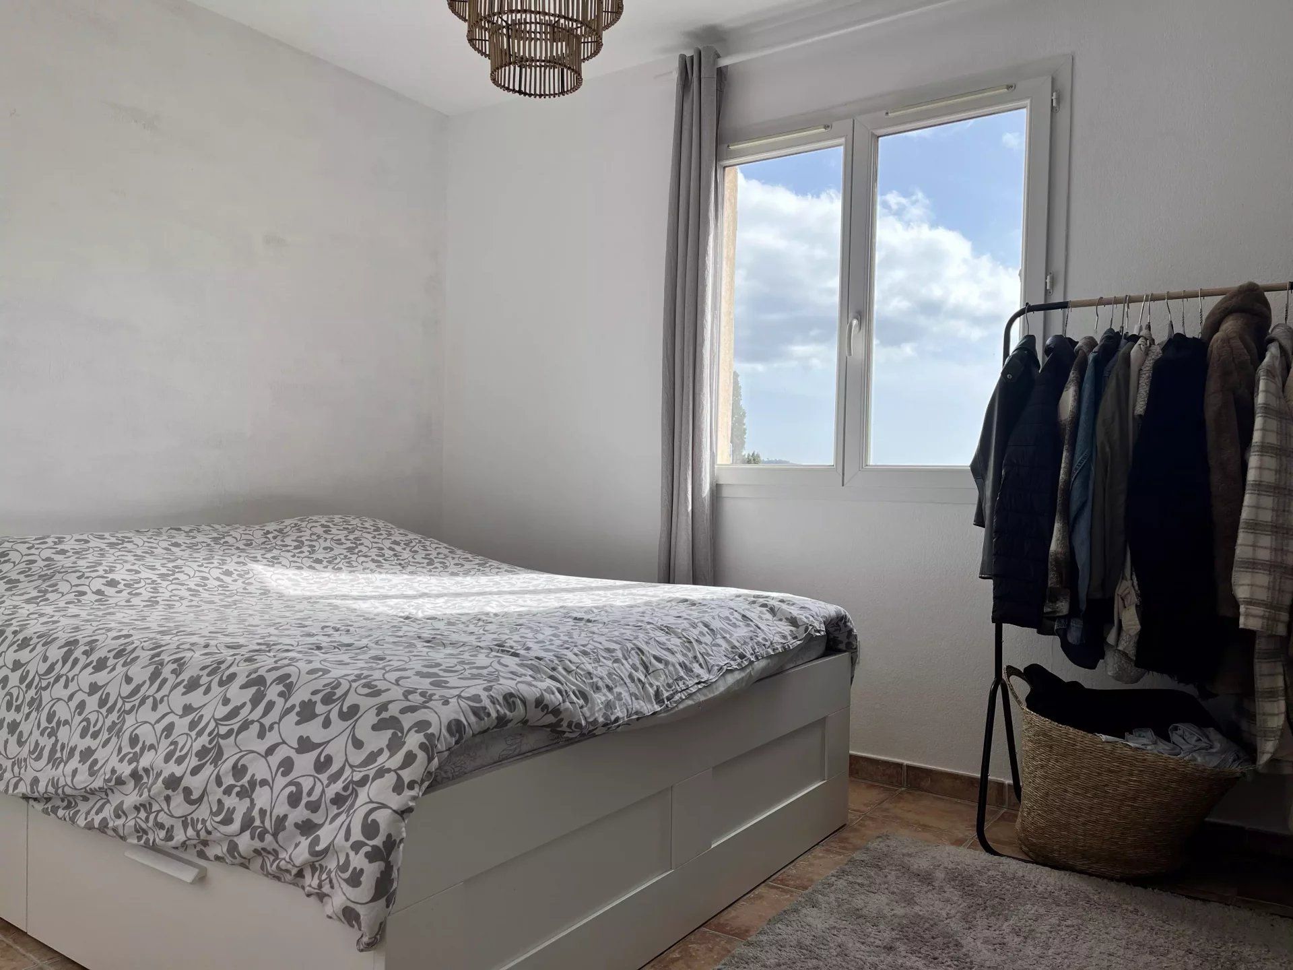
- Two air-conditioned bedrooms with fitted wardrobes,
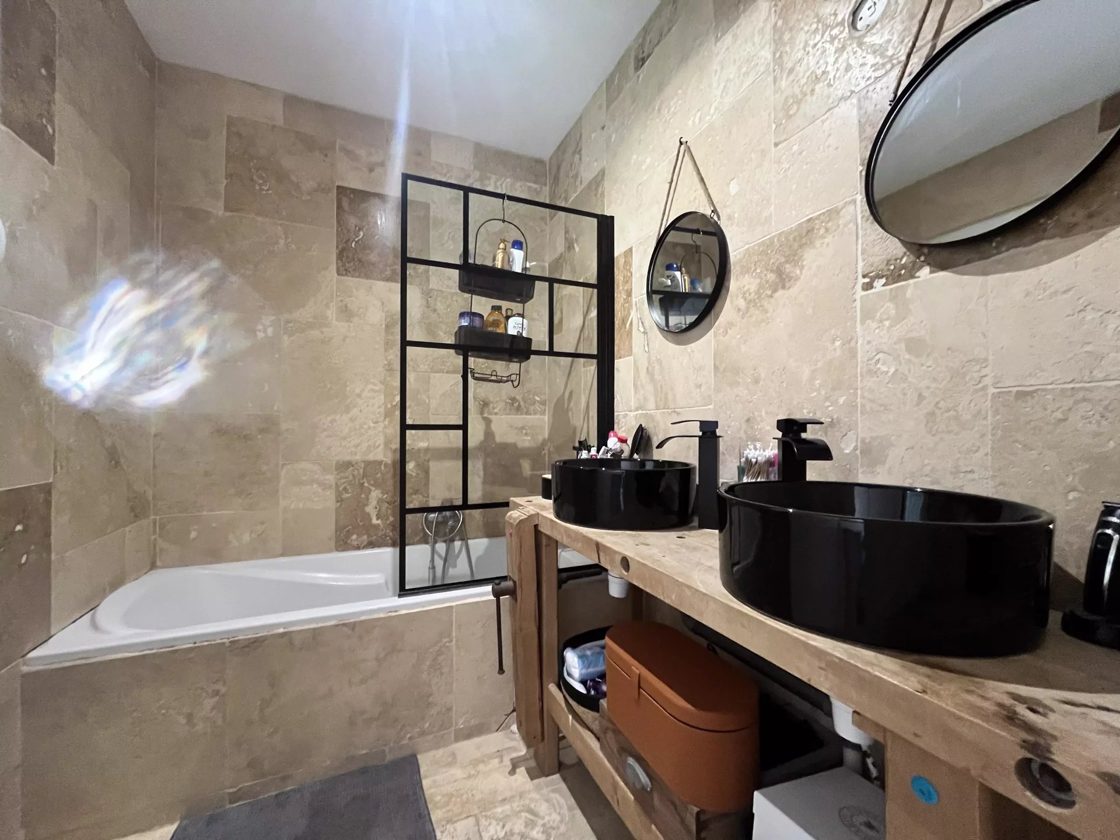
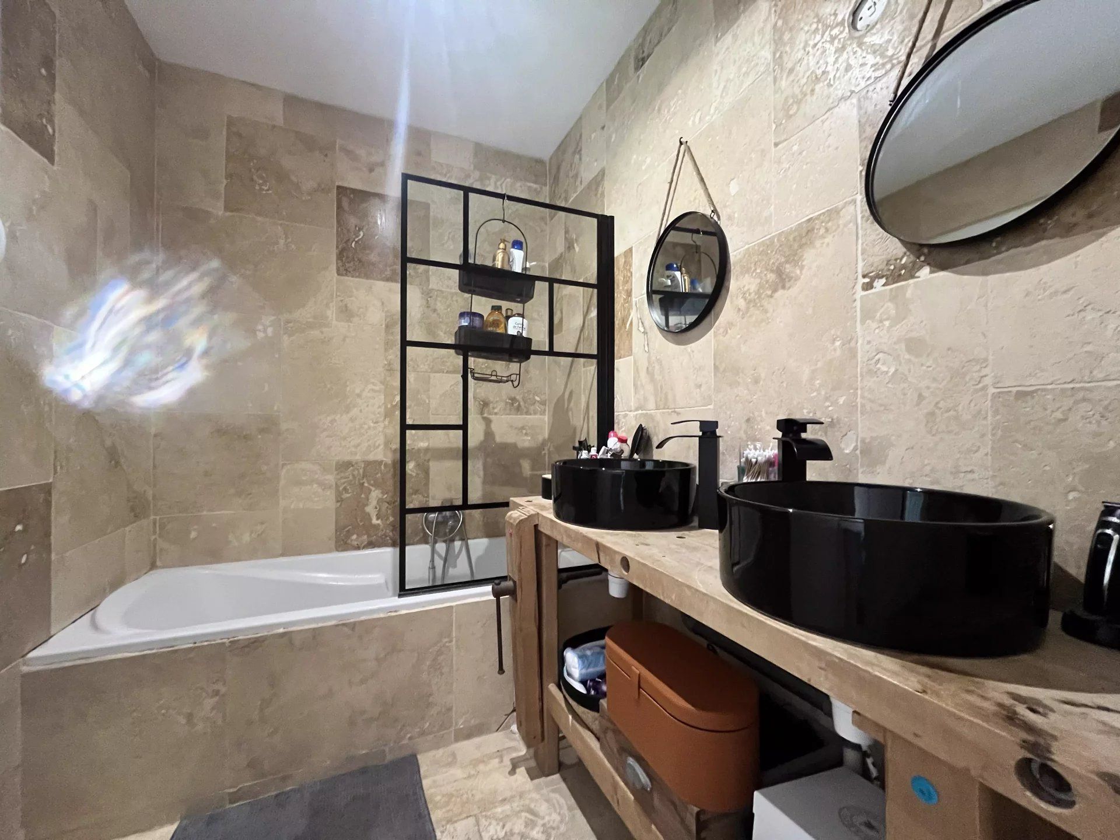
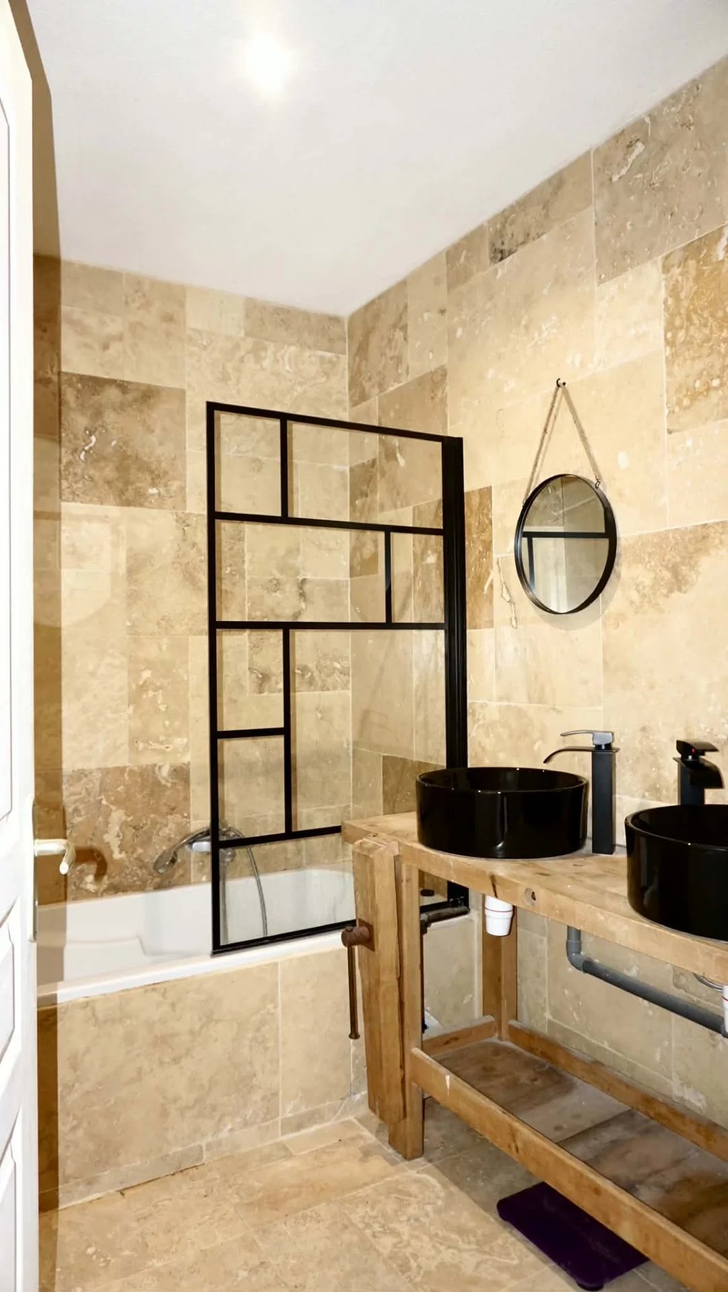
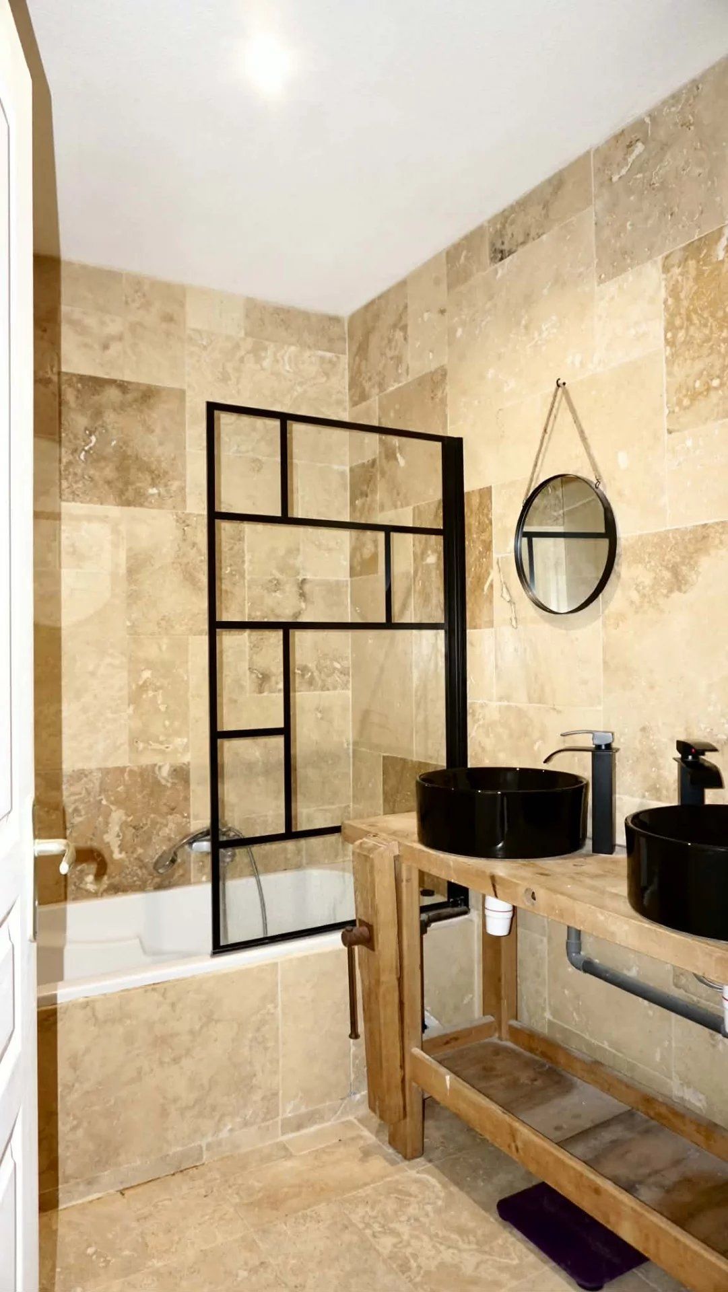
- A bathroom,
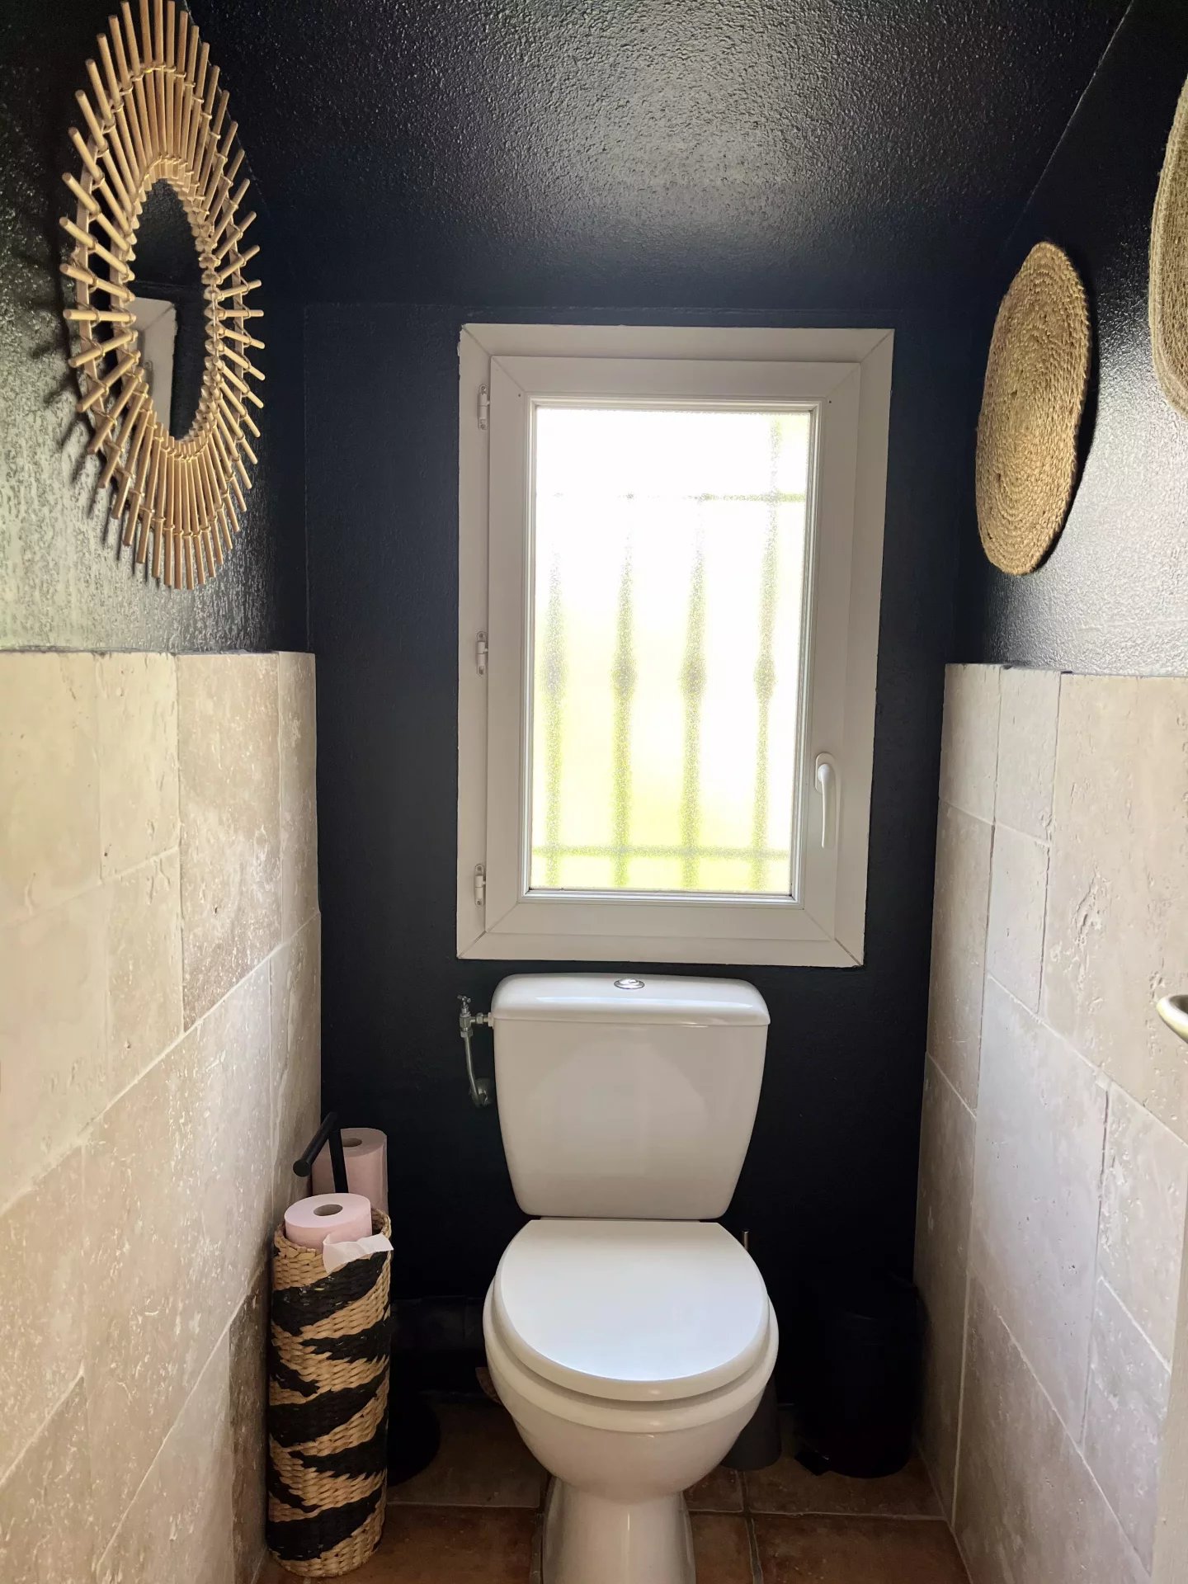
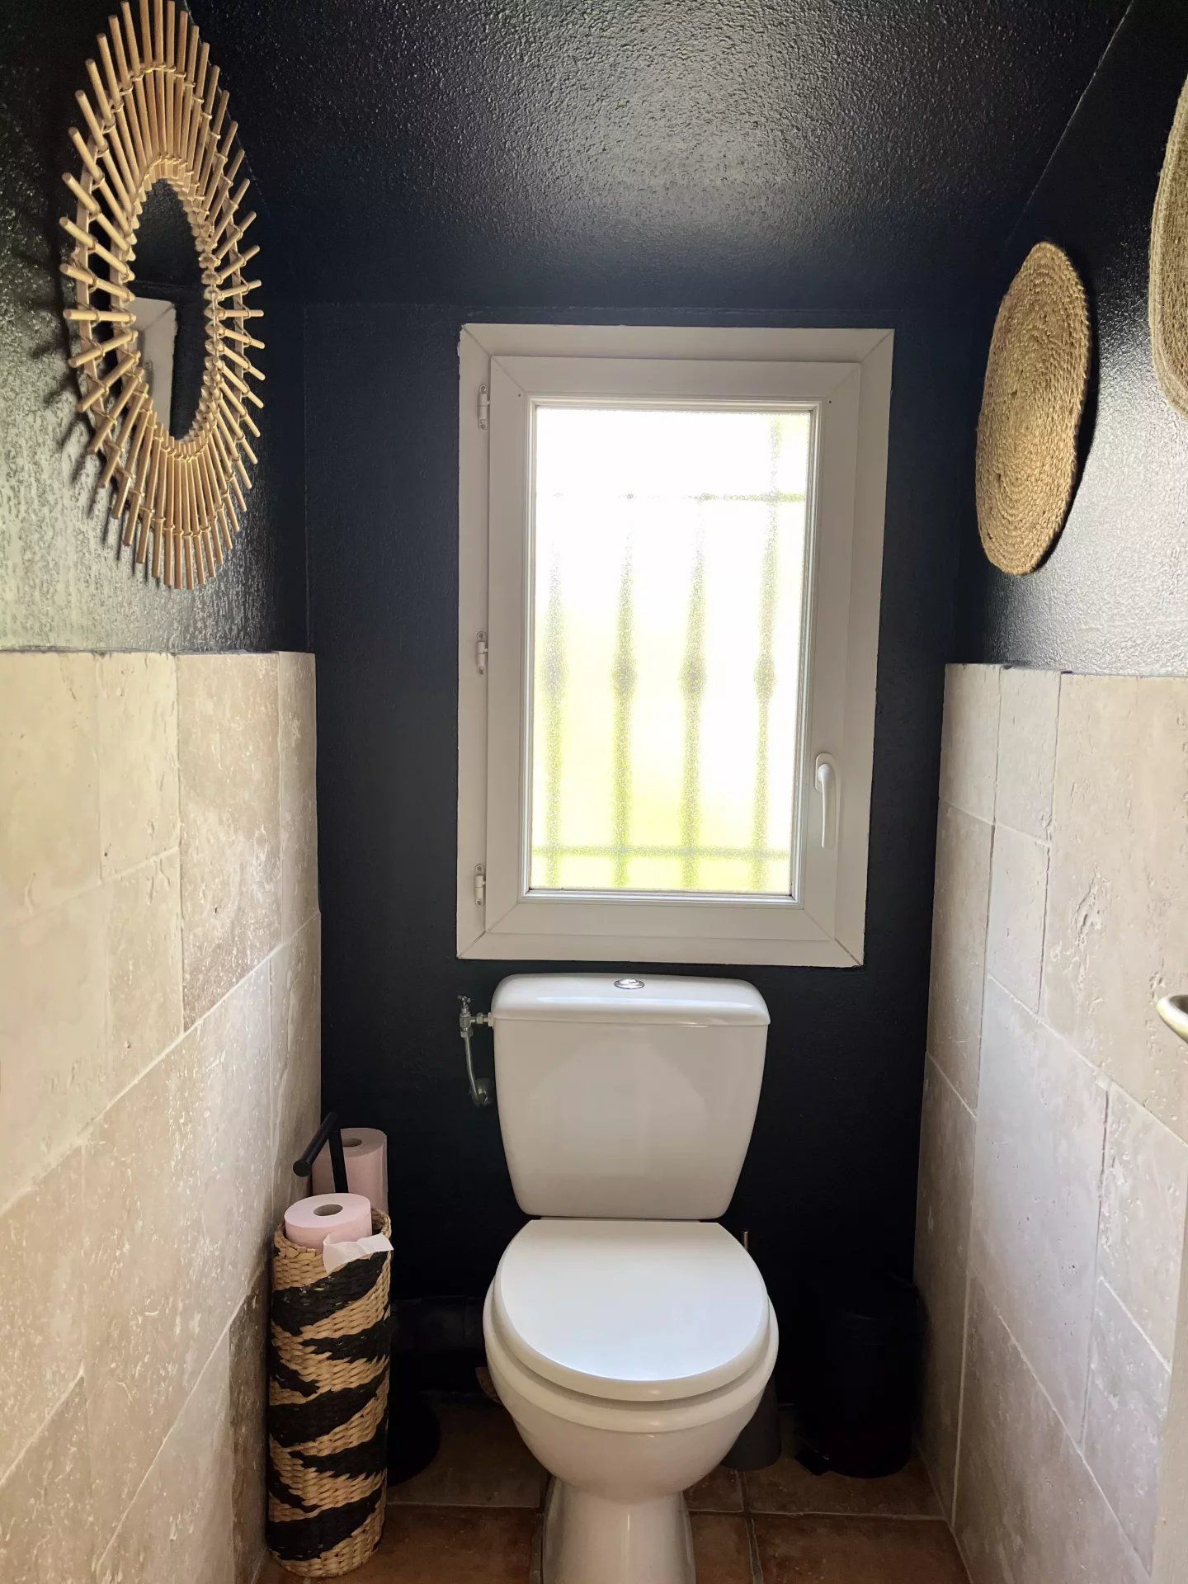
- A separate toilet,
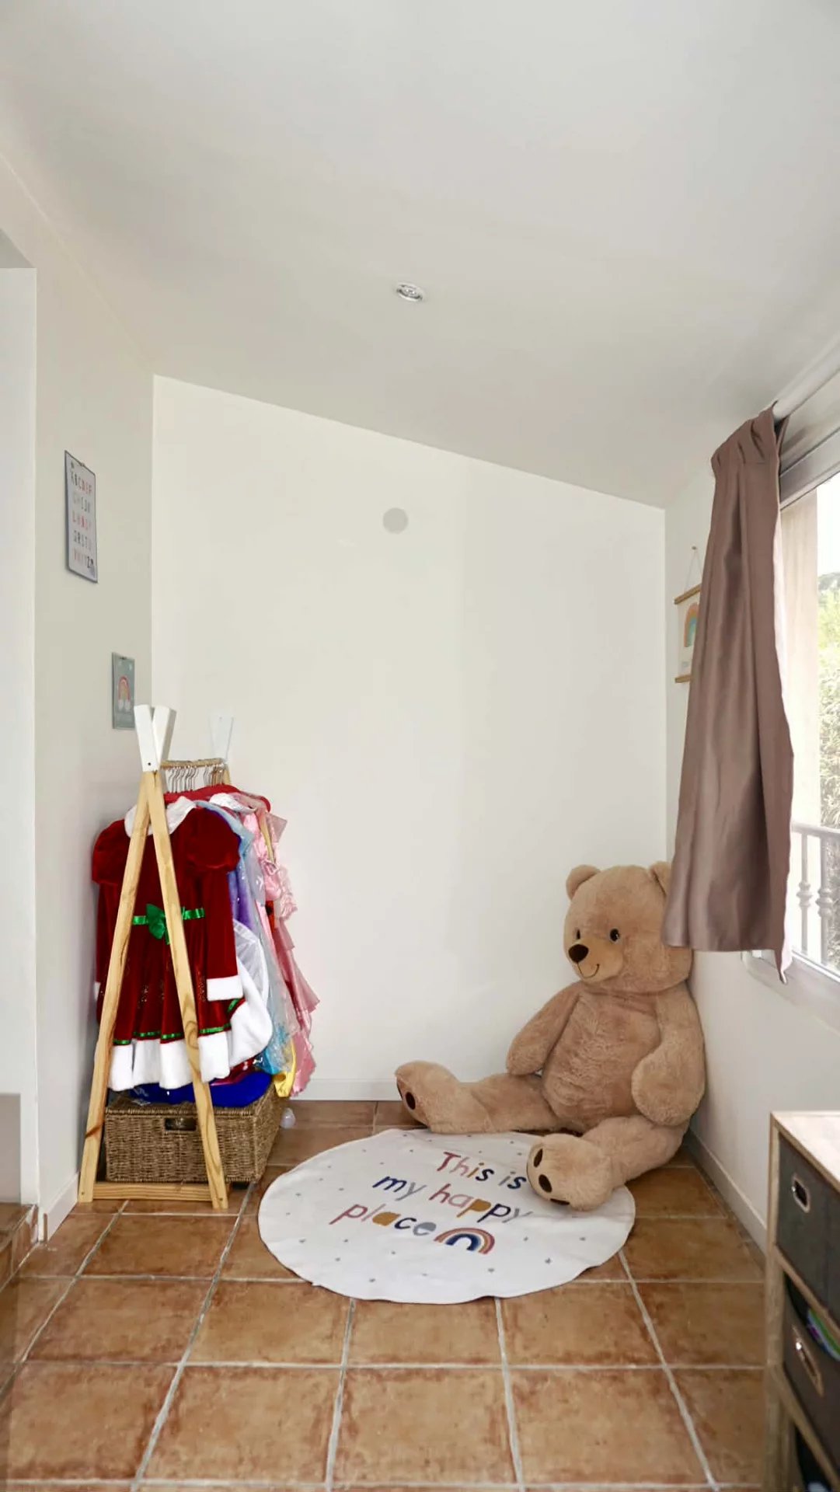
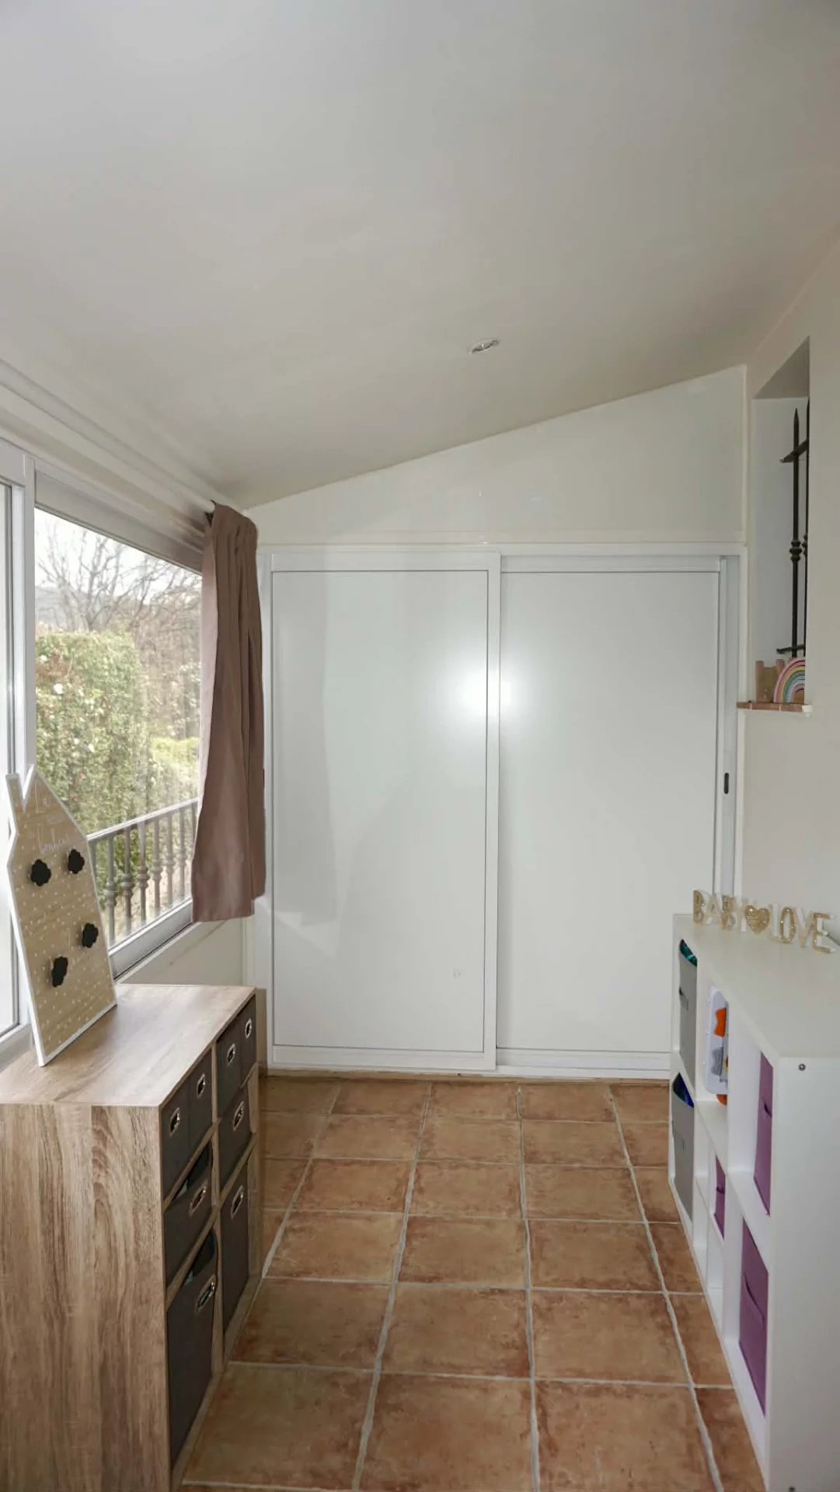
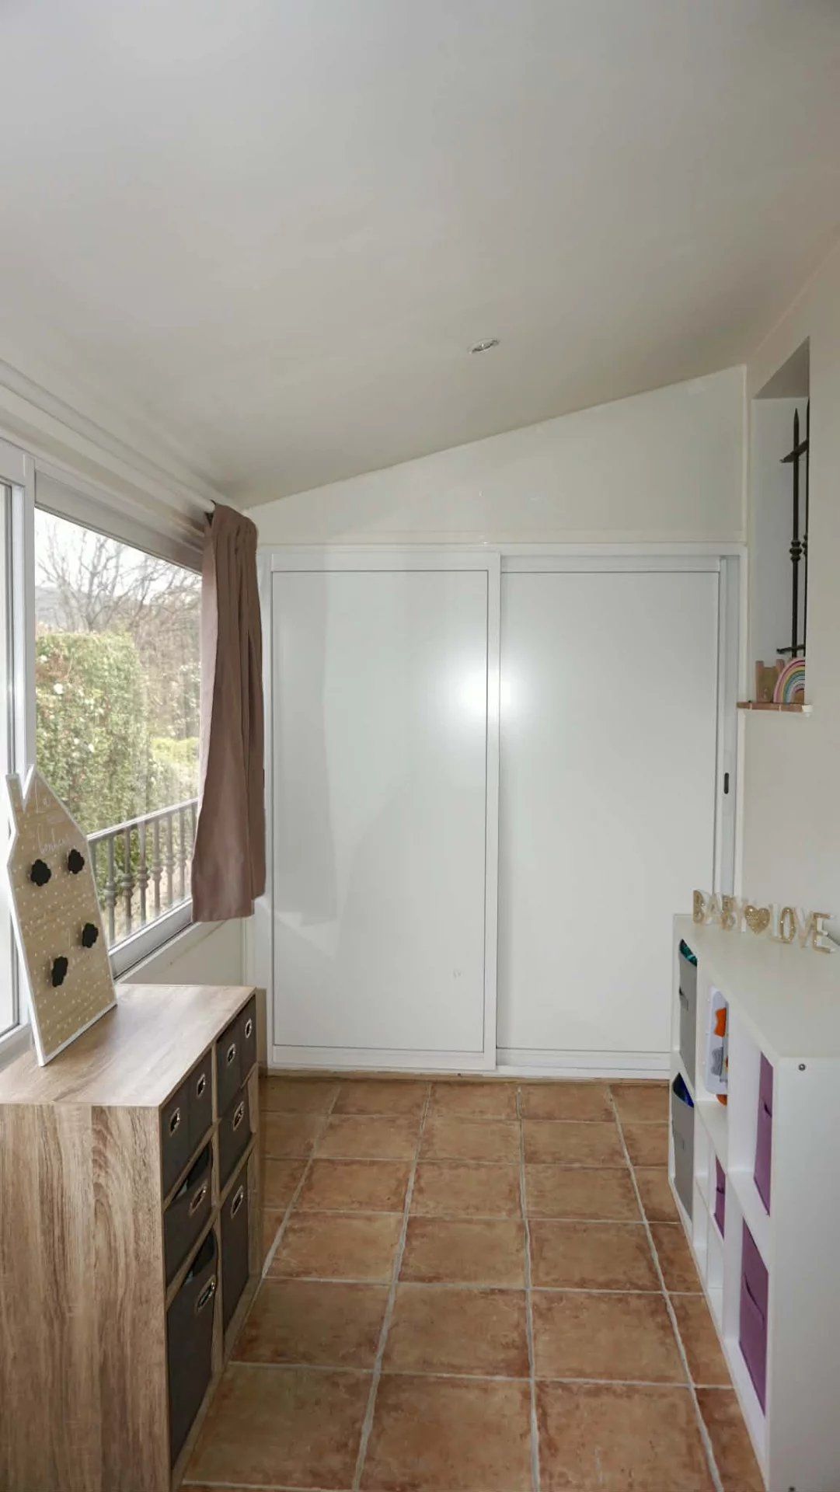
- A closed loggia with adjoining laundry room.
A private closed garage of 12 sqm, complemented by a mezzanine of 7 sqm, completes the amenities of this property.
A functional, bright, and ideally located house, just steps away from the center of Plan-de-la-Tour and all its amenities.
Must-see property!
Sustainable benefits of this project
EPC
GES